🏛️ 设计团队
项目介绍
建筑项目简介
建筑概况项目背景项目概况更多关于他们,请至: : 心心念念-构思缘起 — 教和修行是两件事,但两者往往是在同一个躯壳里面,而且大多数情况下很难分清彼此。

设计理念单纯的修行其实只要有个能够遮风挡雨的容身之所就足够了,但是宗教就不一样了,无论哪种宗教都是一种高度社会化的集体行为,必须有能满足人们进行各种仪式、训练和纪念、思考、居住的物质空间,最重要的是还要具有精神引领特色。

设计思路
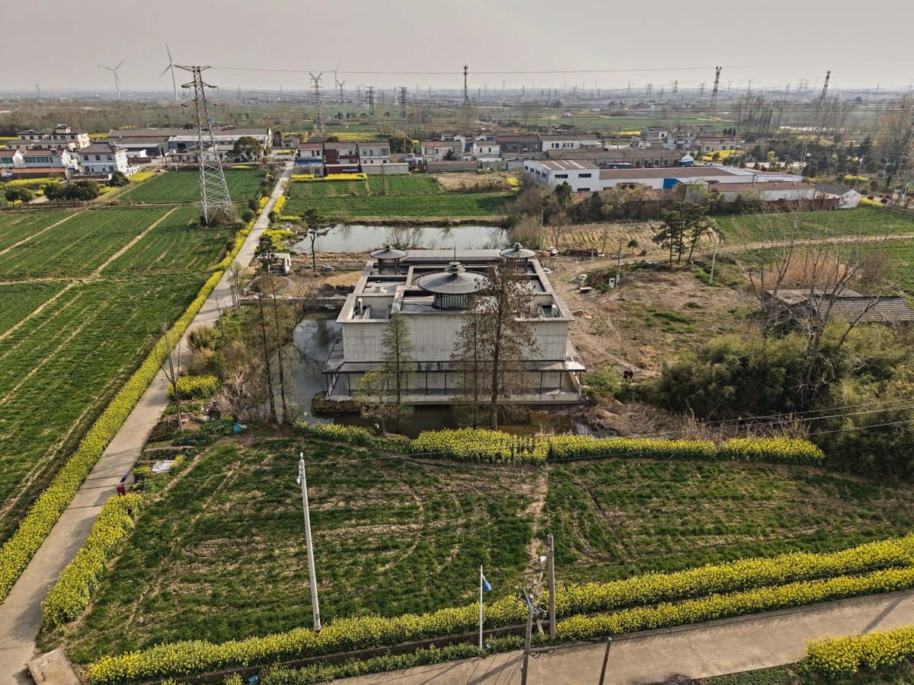
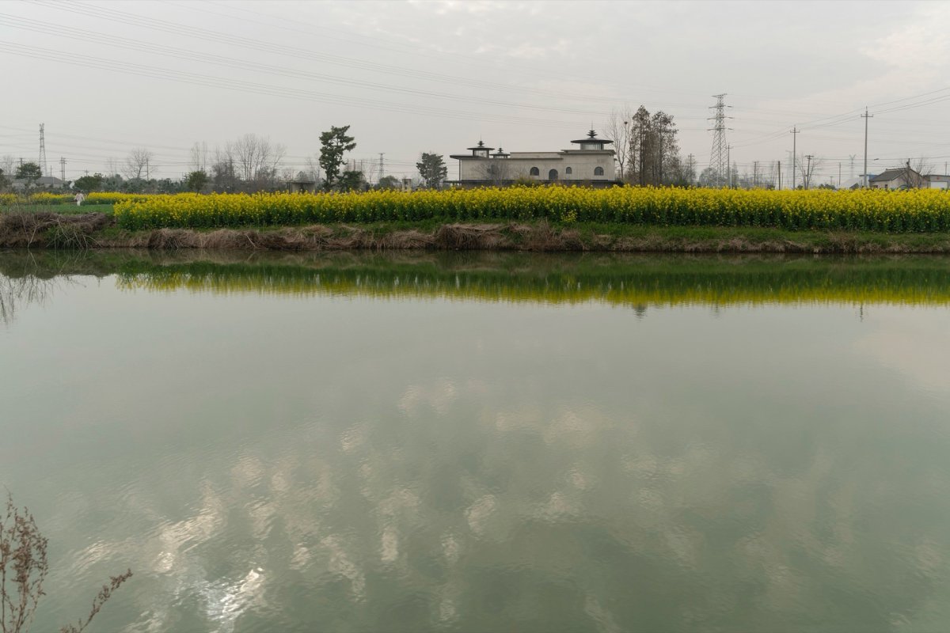
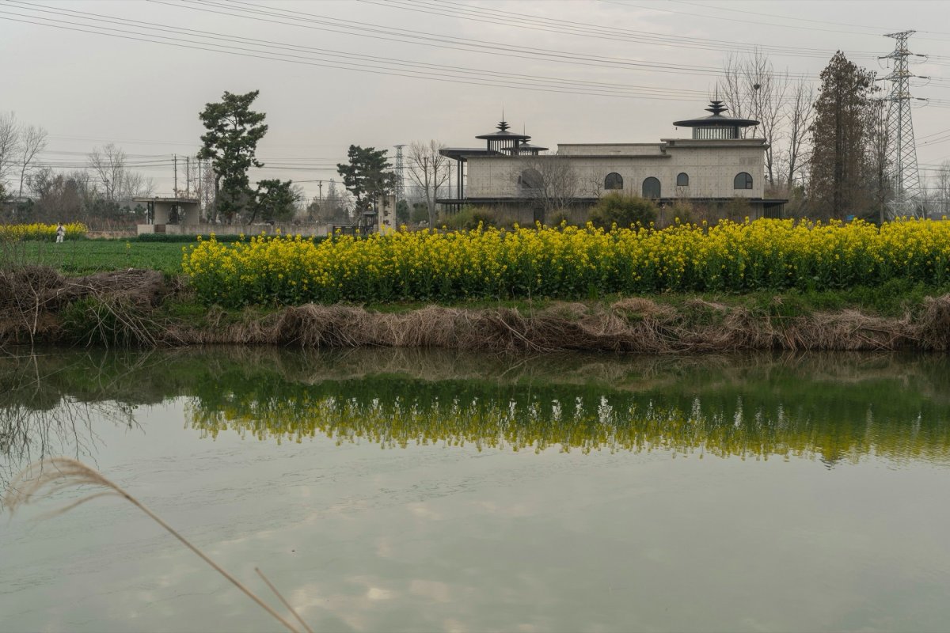
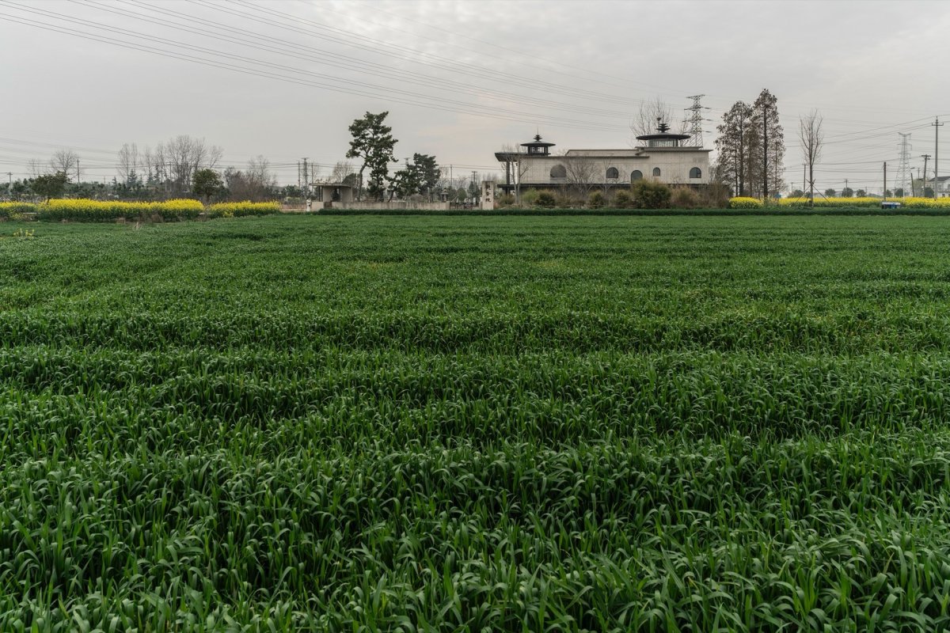
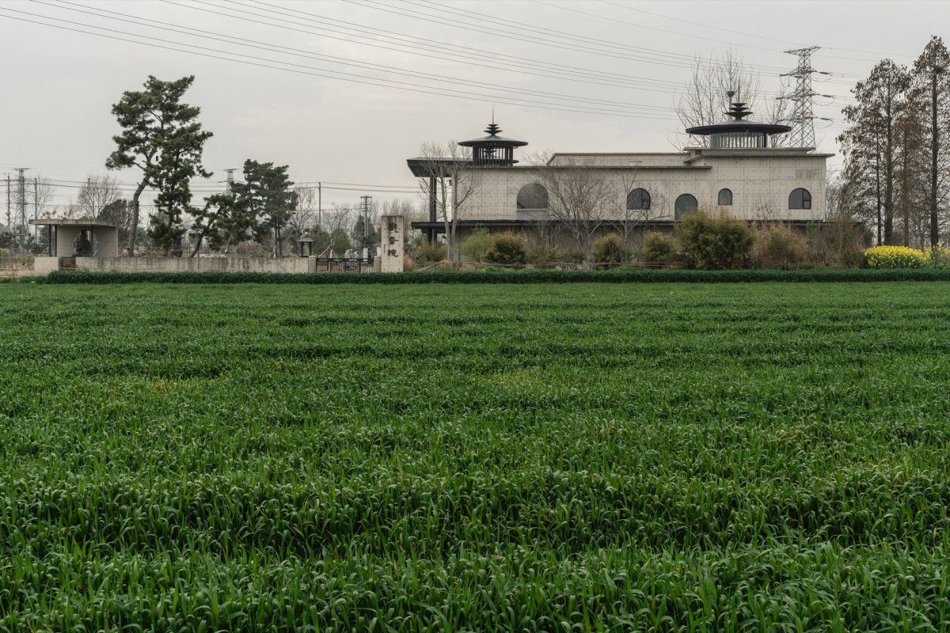
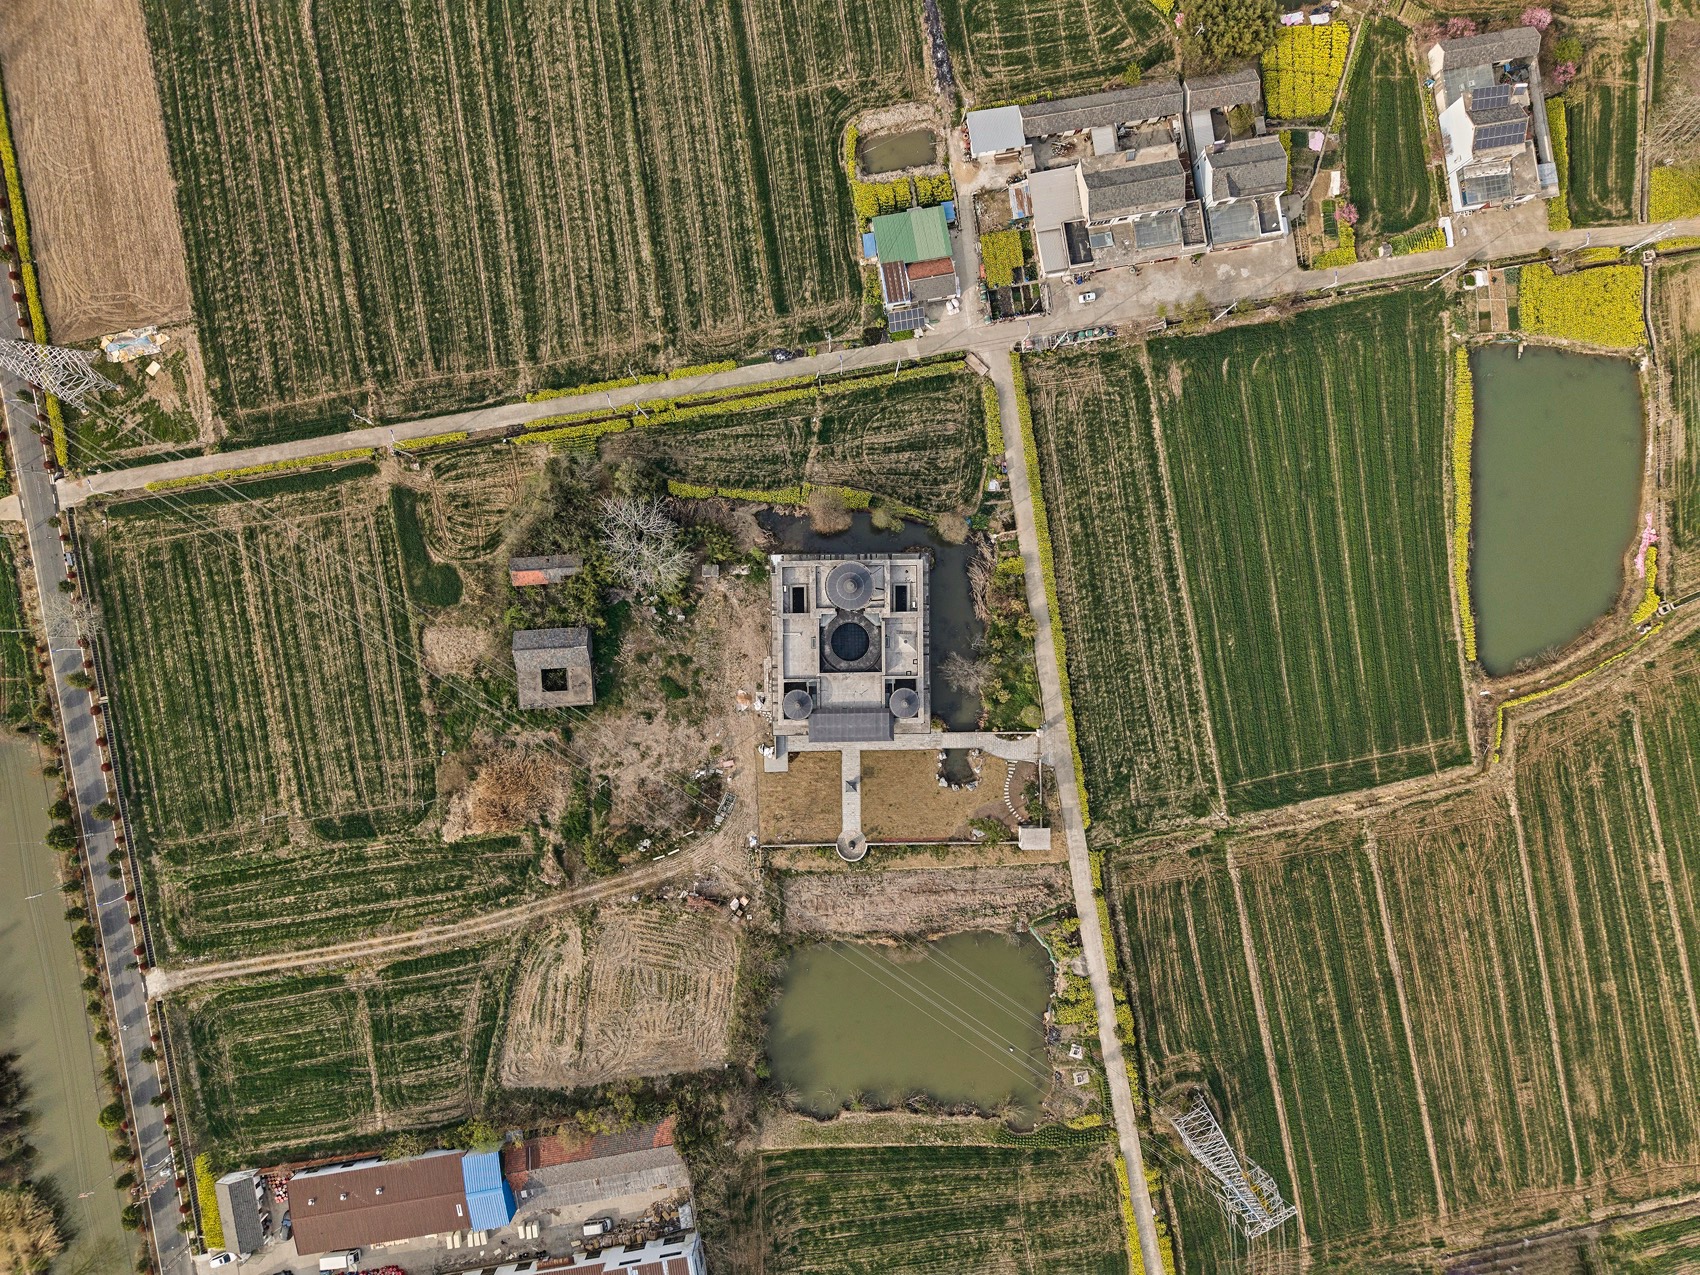
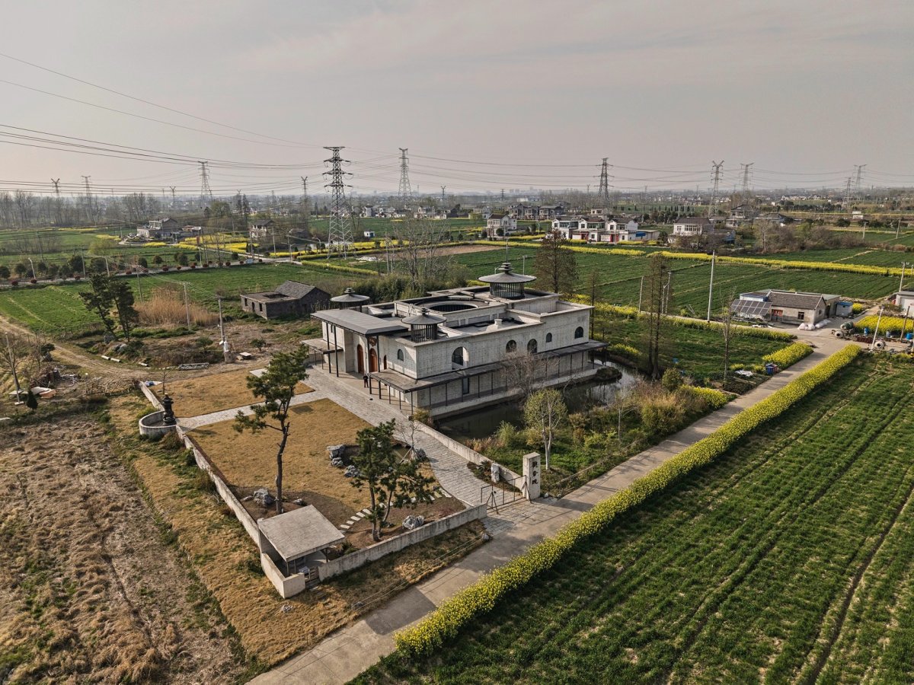
建筑设计设计策略视频,video and are two things, yet they often the same vessel, and in most cases it is to them. Pure only a that can from wind and rain. However, is different: of its form, it is a activity. It must be by a space that rituals, training, commemoration, reflection, and habitation. Most importantly, it must also the to guidance. 阡陌纵横的长三角乡村,The rural of the River 南角鸟瞰, view 北侧鸟瞰,North-side view 由东侧水塘远望,View from the pond in 东侧水塘远望,View from the pond in 东侧农田远望,View from the in 东侧农田远望,View from the in 东侧农田远望,View from the in 东侧农田远望,View from the in 种正信的宗教都有其核心思想,正信的教法传播与引领至关重要,文书经典和教职人员的言行给信众影响最大,同时包括建筑空间在内的宗教艺术对人的影响也至关重要。
空间特色方与圆的传统中国时空观, of and 与横的基地视觉元素提炼, of and of the site Each has its own core doctrine. The and of are of vital importance. and the words and of have the on believers. At the same time, art space, also plays a role in human and experience. 由南侧农田远望,View from the in 霞中的观音院, in the glow 清晨的观音院, in the early 立面,West 侧远望, view from the 南角远望, View from the 今中外的宗教传播都有当时当地的传播语言,比如佛教从古印度向中国传播的时候,除了地理上的经典迁移和复制,还经过了从古梵文、巴利文向古汉语翻译的转化过程,在古代交通和信息传播的技术情况下这个过程持续了一千多年,近现代再完成从古汉语到现代白话文的转译。

空间营造
建筑特色空间体验如今,从纸质书到互联网,从普通话到各地方言,经典文书传播在中国基本都已没有任何问题,但是建筑空间的现代转化并没有跟上时代语言的转化节奏。
建筑形态构思手稿, and cultures, the of has on the “ of communication” to each time and place. For example, when from India to China, in to the and of scriptures, it also a of from and Pali into Chinese. Under the of and technologies, this for over a years. In the era, it was from into Chinese. Nowadays, from books to the internet, and from to dialects, the of texts in China has unimpeded. However, the of space has not kept pace with the of this evolution. 由北侧农田远望, View from 筑北立面,North of the 筑东北角, of the 西北侧农田远望,View from the in 筑西北角, of the 筑东北角, of the 教场所需要庄严神圣,表达庄严神圣的手法有很多,不只是做成仿古建筑这一种。

项目介绍
建筑理念建筑建筑特色但是,设计师本人也并不赞成将寺庙直接照搬一个现代风格的建筑,照搬一个并不难,难的是既能有当代感,又能有佛教建筑特有的精神气质。
材料运用那是需要一番探索的。

项目介绍
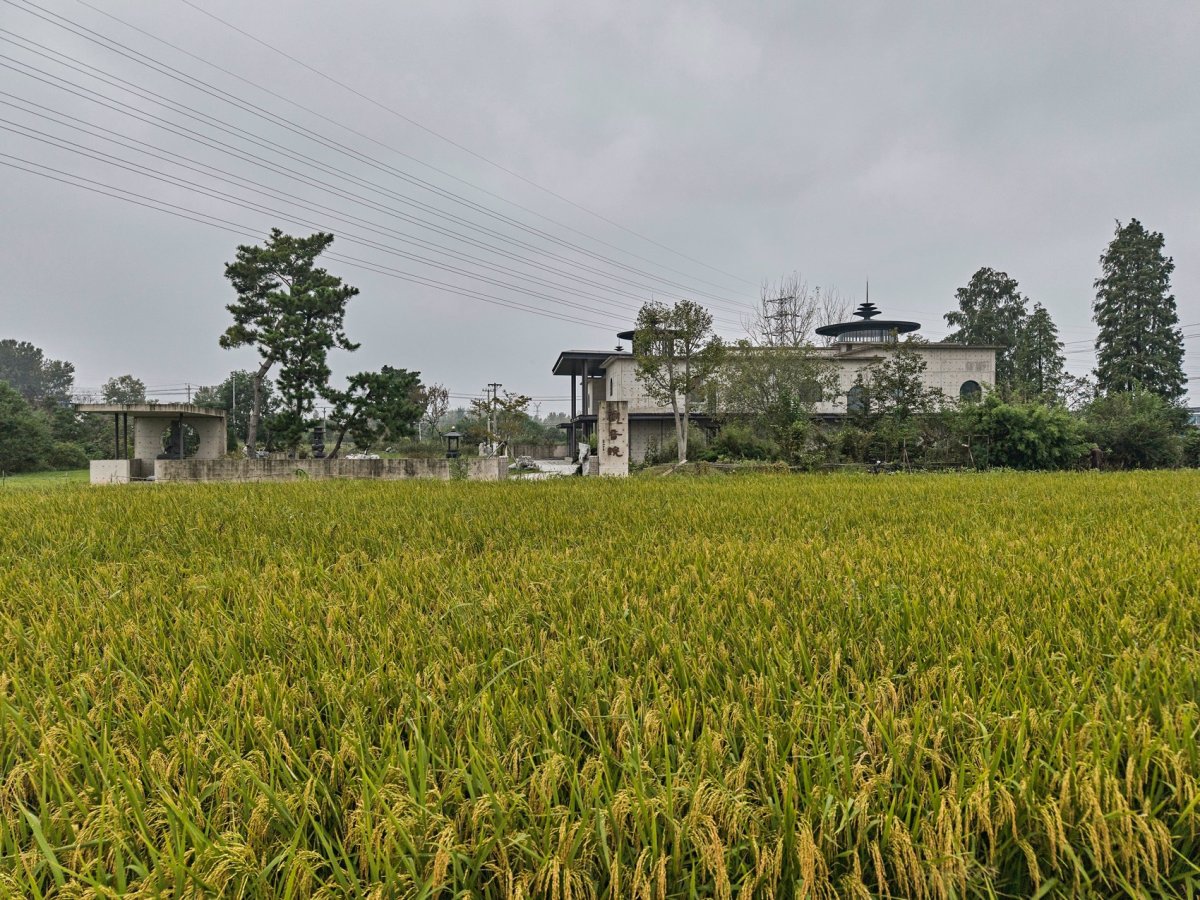
项目概况材料表达夏末的周边环境, in late 杳冥冥-文言启示Dim and – A Chinese- 目的设计构思时想到了基地旁边村庄的名称:三界村。
村庄地处邗江区、高邮市、仪征市三地交界,传说古时候三位修行仙人(道、佛、俗仙)云游江淮,途经此地歇脚,从此定名三界,后世村民在三界交界点修过小土地庙、三界庵,也是后世村庄名称的由来。

项目介绍
设计理念功能规划功能布局古庵遗址在谢家组地界,应该是寺庙原名谢家庵的来源。
在当下交通和通信高度发达的时代,这三界越来越不明显了。

项目介绍
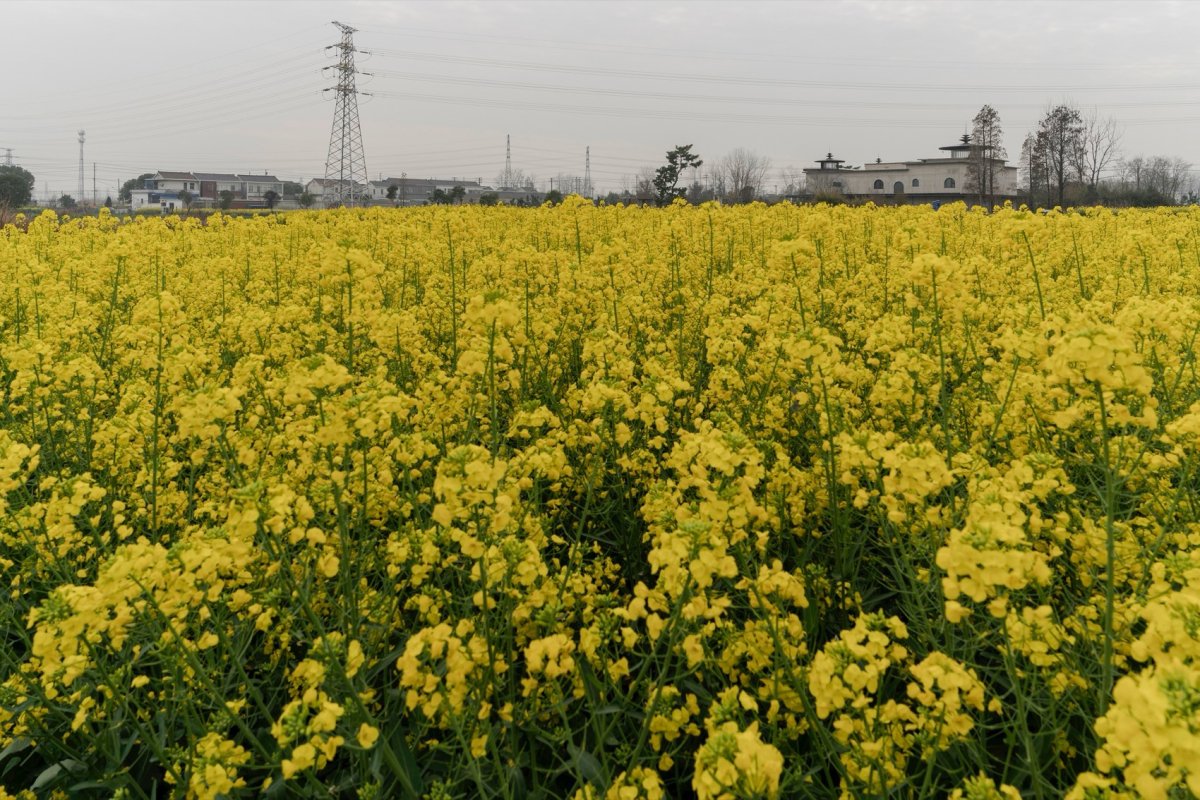
空间特色生态融合环境融合油菜花开的时节,In the of 菜花开的时节,In the of 次设计需要处理以下三个三界的关系:This needs to the among the three “Three Realms” as follows: 1,佛说三界:欲界、色界、无色界。
这是修行必须历经的三种生命境域,却非究竟归宿,最终要‘跳出三界外,不在五行中’,超越这三界。

项目介绍
建筑形态创新技术技术创新建设寺庙并非佛法的终极目的,作为宗教和修行的场所,建筑只是个躯壳而已。
这一思想对建筑意境的启示在于:寺庙绝非仅仅满足使用功能的机器,而应成为一座指向超越建筑本身的精神桥梁。

项目介绍
材料运用项目介绍设计特色南侧的水塘, pond 建筑东南角, of the 筑东立面,East of the 筑西南角, of the 2,现实三界:生活、文化、宗教,这三界介于具象和抽象之间。
一个人不管有没有宗教信仰,只要活在这世上都难免要受这三界的影响,这也是人类社会的特征。
项目介绍
功能布局项目介绍设计特色建筑入口前的广场,Plaza in front of the 筑南入口立面,South of the 筑西南角, of the 阳下的大门,Gate in the 3,建筑三界:实用、坚固、美观。
这是古罗马建筑师维特鲁威的建筑三原则,至今仍然是建筑设计的基本原则,这三界是需要运用实实在在的物质来实现,也可以说是上述两个界的实物载体。
项目介绍
项目介绍项目介绍设计特色寺院前的庭院, in front of the 史上的寺庙是什么样子已经无从考证,但不同时代的修建应该都有不同样子,当下时代就应该有当下时代的样子,这样才更顺应历史规律。
而当下这个小寺庙应该是什么样子呢?
项目介绍
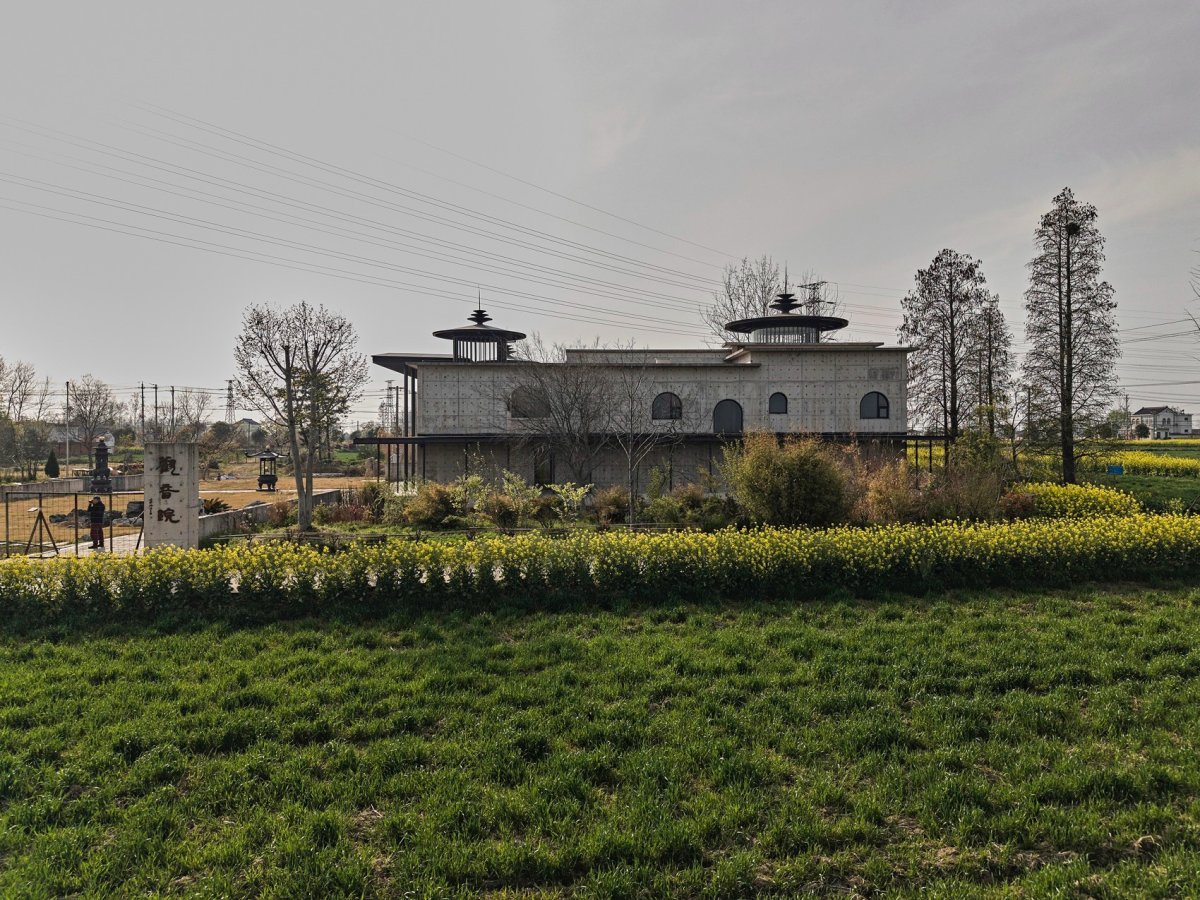
项目介绍项目介绍设计特色原本设计为凉亭供奉了地藏菩萨像, as a a Kṣ 在处处-项目背景Everywhere, at all times – 庙相传始建于明朝,坐落于典型的长三角阡陌纵横的平原田野和村庄之间,与村庄保持着一种若即若离的道路关系。
原有建筑为二、三十年前所建,没有任何美学参考价值,也已经成为了危房,亟需拆除重建。
项目介绍
项目介绍项目介绍设计特色寺庙门前有一个小广场,东侧和北侧围着个L型的水塘,使寺庙和周边以一种略有空灵的方式相连接。
由于用地较小,布局紧凑也是这次设计的特点之,毕竟作为一个寺庙的朝拜、功课、接待、食宿等必备功能一样都不能少。
项目介绍
项目介绍项目介绍设计特色相比之下,这个寺庙比扬州市里的几个著名私家园林的住宅部分尺度还要小,虽不在闹市,但也可谓寸土寸金。
原本设计为凉亭供奉了地藏菩萨像, as a a Kṣ 藏菩萨像夜景,Night view of the Kṣ 藏菩萨像细部, of the Kṣ 步隅隅-空间设计Step by step, by – 次设计构思由内而外。
项目介绍
项目介绍项目介绍设计特色中国传统寺庙都是在院子里的建房子,但是这次因为用地紧张,功能要求相对较多,只能采用房子里面留院子的做法,也就是说这次“房子”多,“院子”少。
寺庙主体做成一个建筑,建筑里空出几处作为天井院,分别解决十几个房间的采光和通风问题,其实这种布局更像扬州老城里的传统天井宅院。
项目介绍
项目介绍项目介绍设计特色整体分为三条轴线,中间是朝拜主轴线,也是主要交通要道,这条轴线上的建筑按照小型传统寺院的布局,天王殿也是山门。
往里是一个圆形院落,举头仰望圆形天井,可以感受和思考“色即是空、空即是色”(《心经》语)。
项目介绍
项目介绍项目介绍设计特色这个圆形院落参考并融合了扬州老城内古建筑的方形天井和福建土楼的圆形天井。
屋顶采用平屋顶但有一个圆形天窗阁楼,是寺庙的最高点,也是室内采光的主要进口。
项目介绍
项目介绍项目介绍设计特色还有两个很小的天井也是观音殿的通风和采光口。
中轴线两侧各有东西两条内廊连接各个功能空间和4个天井。
项目介绍
项目介绍项目介绍设计特色这种空间布局吸收了扬州城内传统建筑的布局特点。
两个主要殿堂为一层,功能房间为两层。
项目介绍
项目介绍项目介绍设计特色寺庙四周有一条外廊,可作为行禅的路径,同时这也可以环视周边的景色,亲水与游园的乐趣抵消了建筑一层外墙没有开窗的封闭性,增加了亲和力,回廊的屋顶水平线呼应了周边平原的水平向延展特性,同时,令人联想起传统江南园林亭台楼阁的空灵与飘逸,步移景异。
建筑主体主要为方正的造型,与顶部的观音殿和钟鼓楼的圆形阁楼式造型共同营造了中国传统所讲究的天圆地方。
项目介绍
项目介绍项目介绍设计特色汉代的儒家典籍《大戴礼记》中明确提出了“天道曰圆,地道曰方”,圆是动态流转无边无际的,代表着时间与变化。
方是静态稳固的,代表着空间与安定。
项目介绍
项目介绍项目介绍设计特色三个圆锥形屋顶使人联想到扬州城内著名的文昌阁,另外圆锥形屋顶有种机械美感,有点类似于“飞碟”的神秘感,其实最重要的一点,圆锥形屋顶追溯了古印度最早的佛塔——窣堵波(Stūpa)。
建筑的外立面令人联想起佛教石窟和最早的佛塔窣堵波(Stūpa),The draws from cave and the Stūpa 建筑正立面融合了中国寺庙典型的山门和现代建筑的一些特征,The main faade the gate of with of This from the out. are built as courtyards, but due to site area and requirements, this an of buildings. In other words, there are “more buildings” and “fewer courtyards”. The main body of the is as a building, which voids are out as courtyards, each to the and needs of more than ten rooms. In fact, this is to the with light wells found in the old city of Yangzhou. The plan is along three axes. The axis as the main axis for and the route. along this axis the of a small temple, where the Hall of the Kings also as the main gate. lies a courtyard. up into the courtyard, one can the “Form is emptiness, is form” (The Heart Sutra). This and both the of in Yangzhou’s old city and the of tulou. The roof is as a flat roof, with a that forms the point of the and as the of light for the interior. In addition, two and for the Hall. On both sides of the axis, east and west the and the four courtyards. This draws from the of Yangzhou’s urban fabric. The two main halls are single-story volumes, while the rooms are over two levels. A wraps the temple, both as a path for and as a route the landscape. The of water and the the of the ground-floor walls windows, the sense of and accessibility. The of the the flat, of the plain, while also the and of [ and towers, where with each step. The main body of the a and form, which, with the pavilion-like of the Hall and the bell and drum at the top, the of “round and earth.” The “Da Dai Li Ji ”from the Han states: “The Way of is round, the Way of Earth is square.” The boundaries, time and change. The and stillness, space and permanence. The three roofs evoke with Yangzhou’s Pavilion. At the same time, the form a aesthetic, with a sense of of a “ saucer.” More importantly, the roof back to the stupa in India—the Stūpa. 主入口立面,Main 门,Gate 大门牌匾,Gate 王殿的天冠弥勒佛像, in the Kings Hall 建筑主体采用清水混凝土作为主要结构材质,色调质朴。
项目介绍
项目介绍项目介绍设计特色局部为深咖啡色的钢结构,整体色调也呼应了扬州城内古建筑的传统色调。
建筑外形与水塘有点类似古代木船,能令人联想到佛法是苦海渡人舟的比喻;二层外墙的拱形窗则使人联想到古代佛教石窟的立面。
项目介绍
项目介绍项目介绍设计特色建成后,寺庙的钟鼓声也将唤起当地乡村已经消失的传统记忆。
观音殿和钟鼓楼的圆顶设计时想到了扬州老城内的文昌阁和神秘的“外形飞碟”,The roofs of the Hall and Bell-Drum blend the of Yangzhou’s with the of a UFO 中间圆院参考融合了扬州老城内古建筑的方形天井和福建土楼的圆形天井,The the of in Old Town and the inner yards of Tulou for The main of the is using concrete, it a and tonal quality. Locally, dark coffee- steel are introduced, and the color the hues of in Yangzhou. The form, with the pond, an boat, the of as a that the sea of suffering. The on the second-floor faade the of cave temples. Once completed, the sound of bells and drums from the will also of rural life that have faded from the local context. 外回廊,Outer 回廊,Outer 间圆形院落, 间圆形院落回望,View back the “色即是空、空即是色”,“Form is emptiness, is form” 从中间圆形院子望向观音殿内部,View from the the of the Hall 观音殿内, of the Hall 观音殿内, of the Hall 从观音殿望向门外,View from the Hall the 音菩萨像细部, of the 悠思思-结语回想 thoughts, – 1,历史证明,传统信仰对民间的安定祥和有着巨大作用,观音院今后一定会在地方上发挥出这一应有的作用,并相信这次的寺庙建筑小创新所产生的影响力应该也会逐步超越于地方传播至更远。
项目介绍
项目介绍项目介绍设计特色斋堂, hall 寮房,Monk 房窗景, view of monk 房走廊, of monk 梯间,览室小佛堂, Room & Small Hall 公共走廊, 钟楼的踏步,Steps to the bell 钟楼向远处往,View from the bell tower the 部天井, 2,对于建设美丽乡村有些参考意义。
如果把这个项目归到乡建类里,农村就应该有农村的新面貌,但不应该是模仿城市。
项目介绍
项目介绍项目介绍设计特色这种局部的改善对乡村面貌还是有一定的画龙点睛的美化作用,这也是这次设计的社会意义之一。
景观细部, 3,清水混凝土建筑后期装饰相对较少,但并非完全没有,而且也是至关重要。
项目介绍
项目介绍项目介绍这个项目的装饰部分没有完全按照设计方案实施,局部材质、尺度比例、色调等有些走样,最初设想的通过物质世界的营造,让人超越物质世界的的精神感染力弱化了很多,留下了不少遗憾!
作品图片
共 9 张