菜单
🏠首页 🏛️作品 👥建筑师 🏢建筑机构 📰新闻动态

玉溪弘玉中学,云南 / 思序产教融合研究中心

项目地点 未知
建造年份 未知
浏览次数
👁️ 17212

项目介绍

项目概况

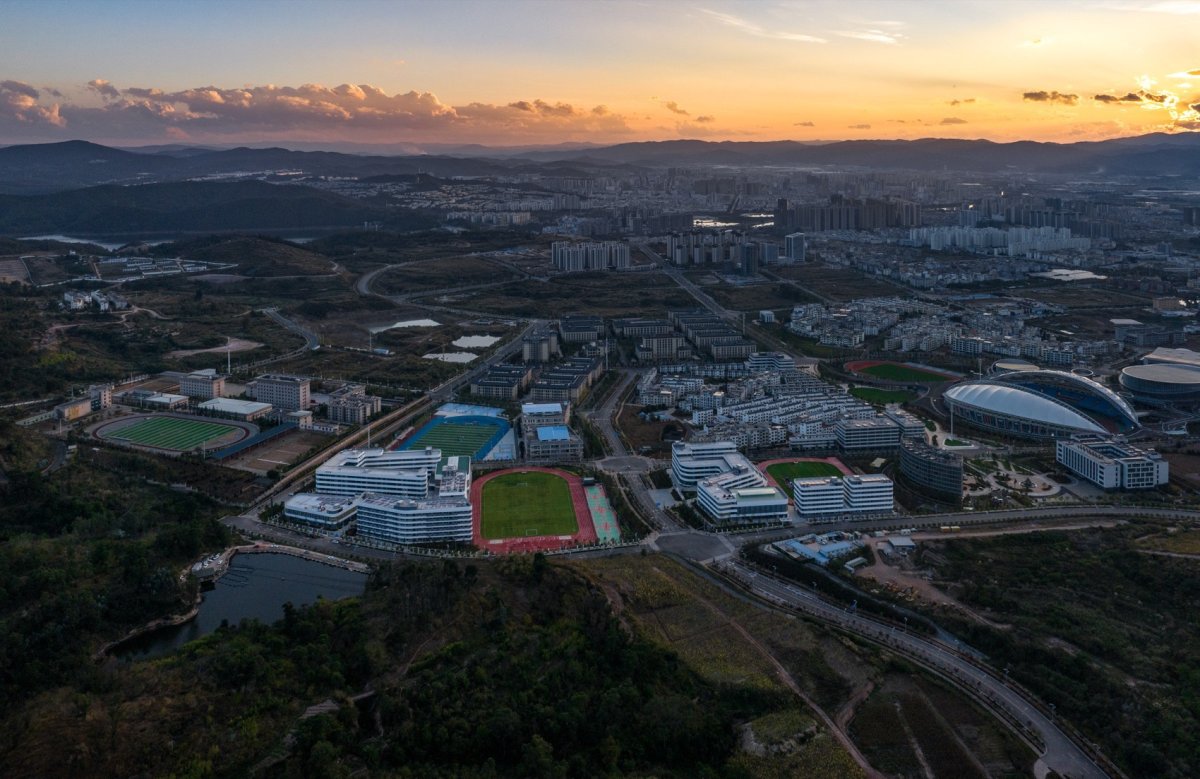
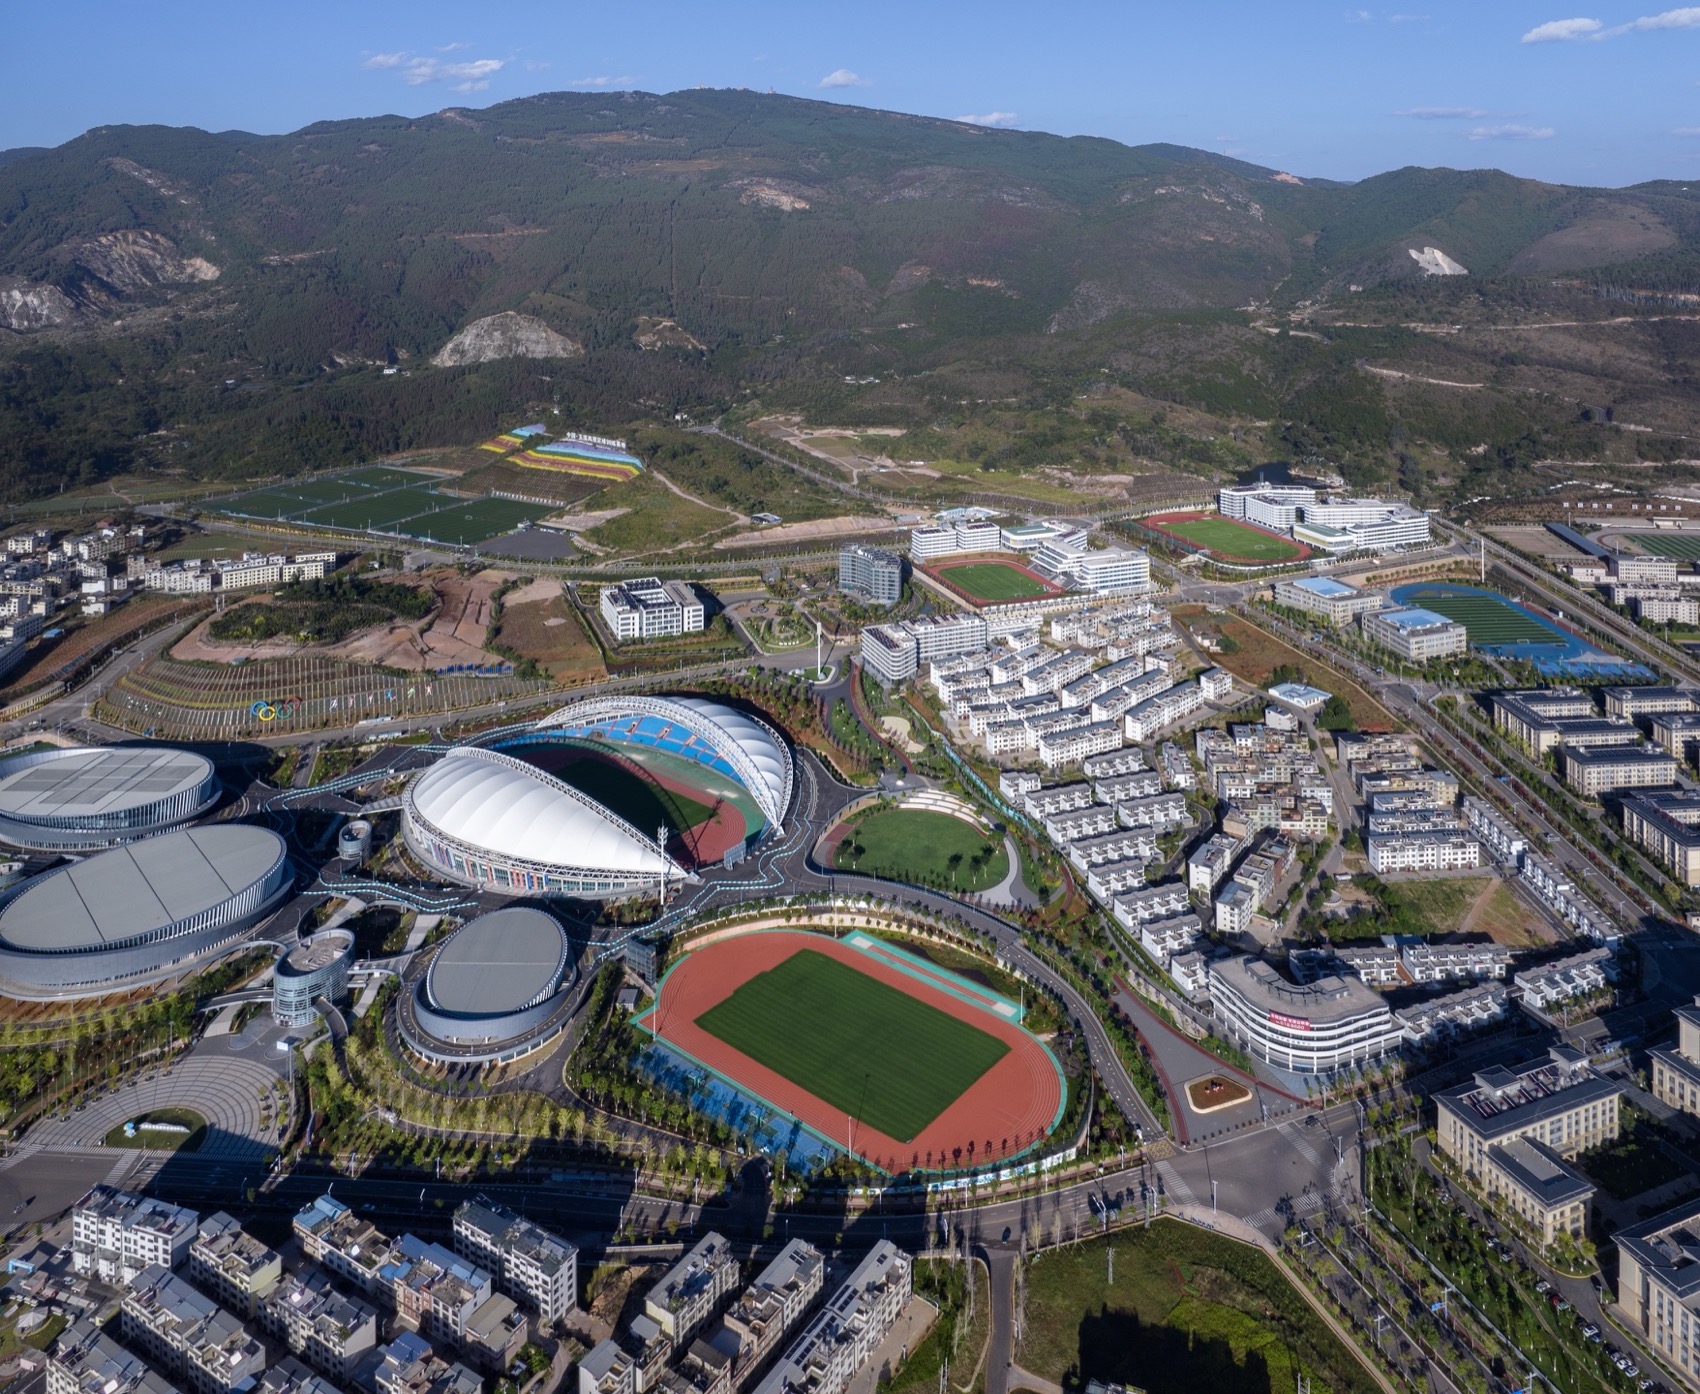
项目概述项目背景项目概况更多关于他们,请至:Think Logic : 前言 第一次看见学校的基地,在山体的包围下被碧蓝的天空笼罩,周围绿树成荫,没有密密麻麻的高楼,南低北高的地形,安静、柔和、美好,特别理想的校园之地。

设计理念项目视频,video When I first saw the base of the school, by the by the blue sky, by trees, not high-rise buildings, the north and south high terrain, quiet, soft, beautiful, an ideal campus. 项目鸟瞰, view 设计伊始,我们便畅想出这样的场景:宝贵的课间休息时分,晴好的天上铺满了白云,学生们在校园走廊可举目远眺。

设计理念

设计愿景设计策略云如千里白沙,天如碧波瀚海,风把白云扯成变幻莫测的不同形状,恰似年轻人肆意洒脱、无拘无束的梦想。

空间特色现在,这场景真实地呈现在我们的眼前。

空间特色

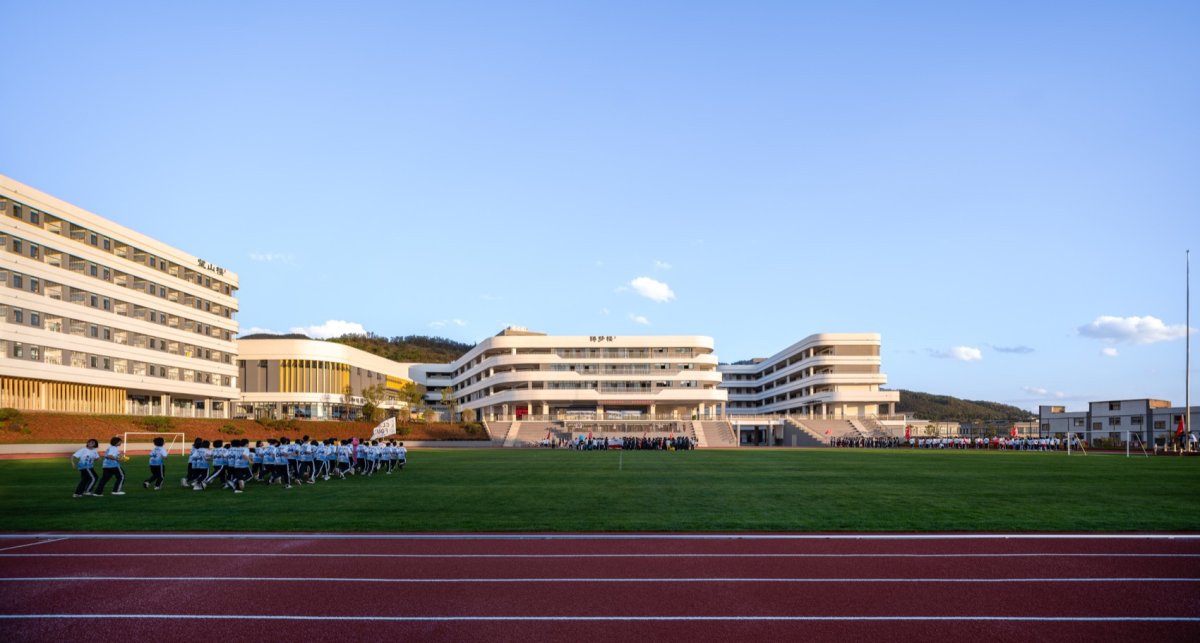
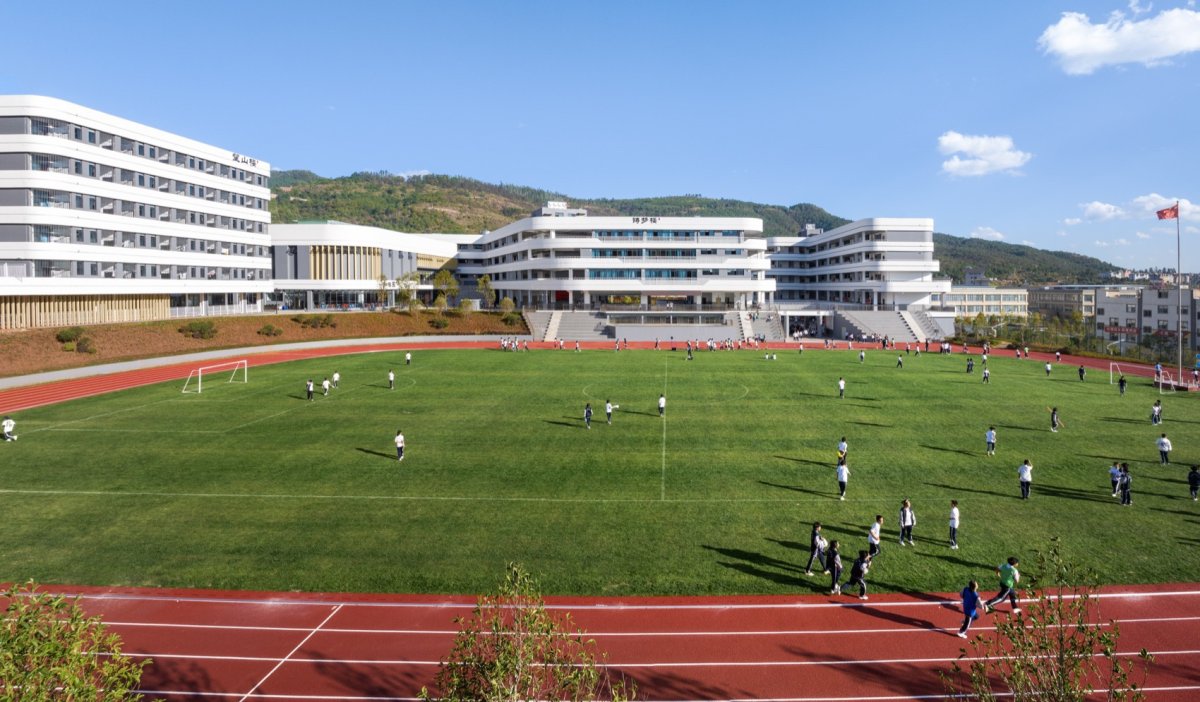
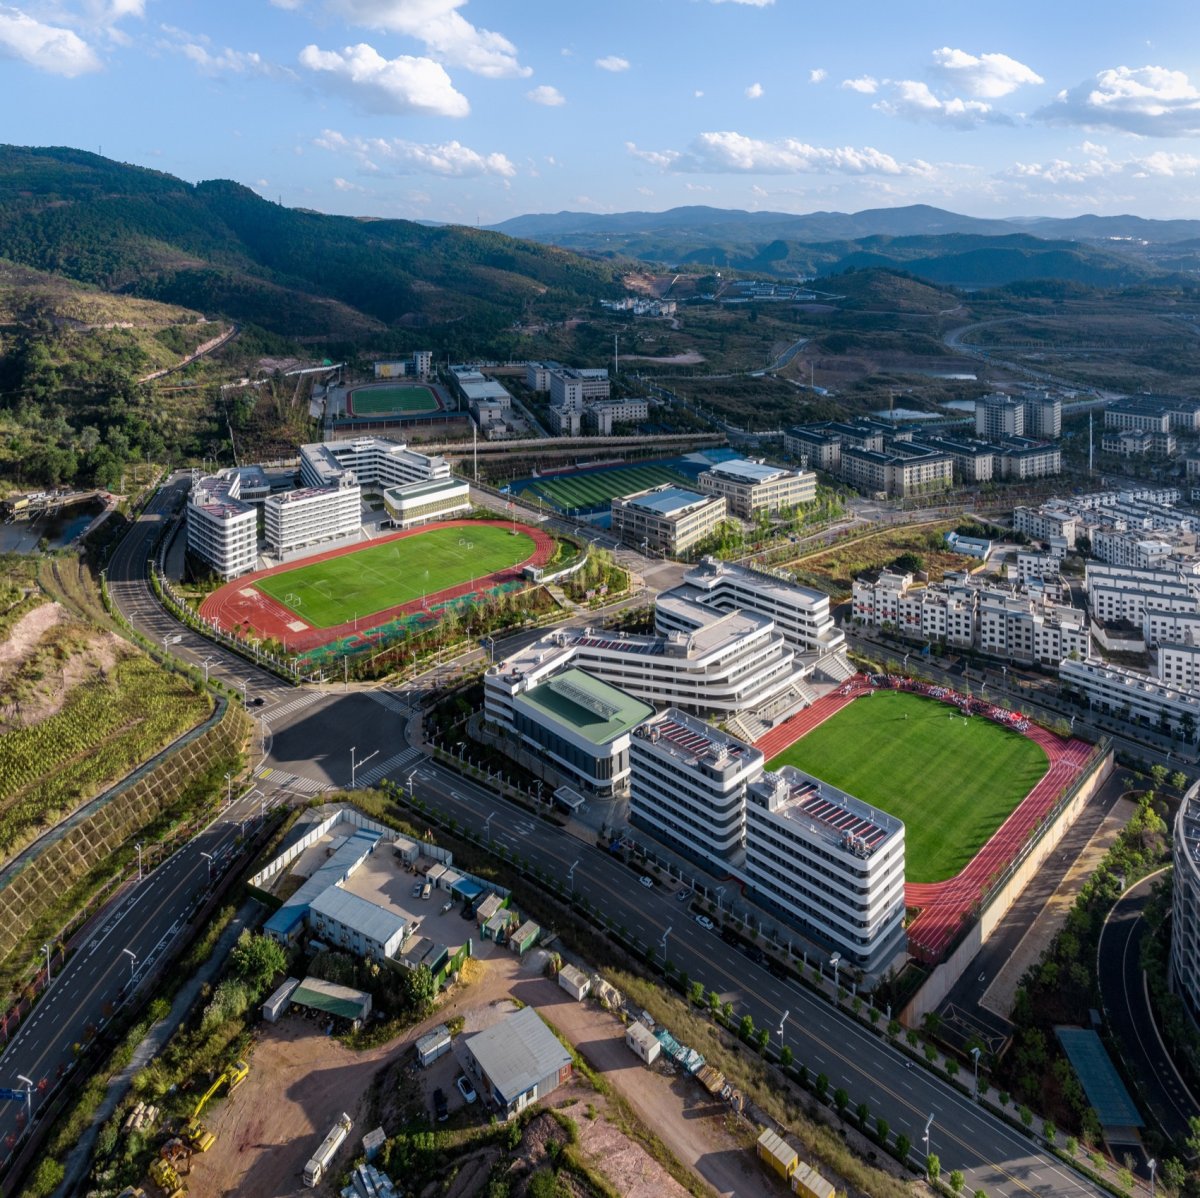
空间设计空间体验周边环境, 1.云南的柔软——柔化边界,让校园溶入环境 The of yunnan- the and the into the 山脉环绕中,一座建筑群如同白云般径盘在山畔,这便是云南省玉溪弘玉中学。

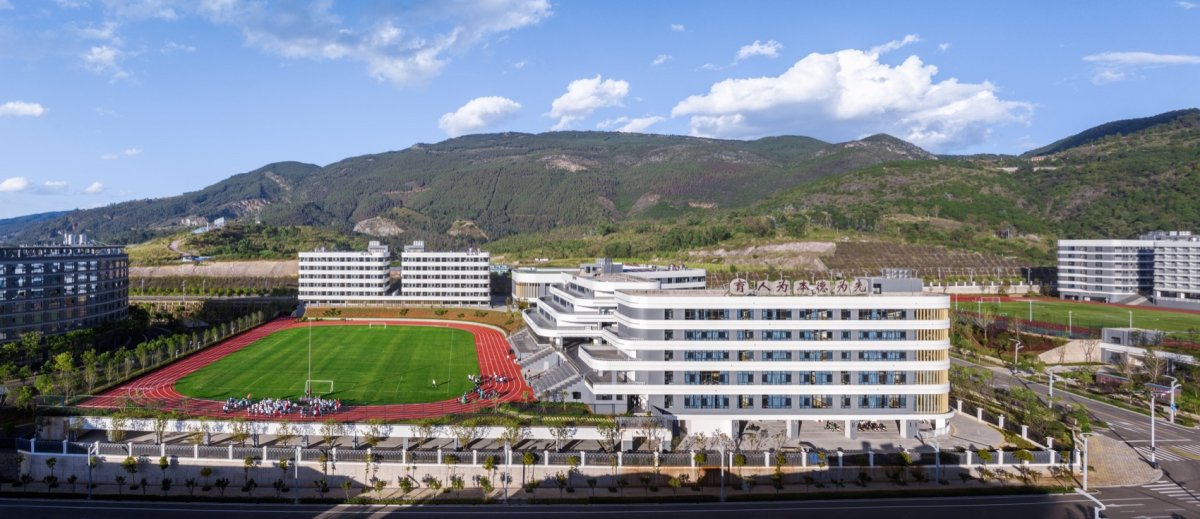
建筑形态校园与周围的环境融为一体,远观使人感受到云南特有的柔软之美;从学校的门口向里望去,一片欣欣向荣的生态绿意,仿佛是大自然对于知识的庇护。

项目介绍

建筑风格建筑特色云南是一个以山地为特色的地区,拥有丰富的自然资源和独特的生态环境。

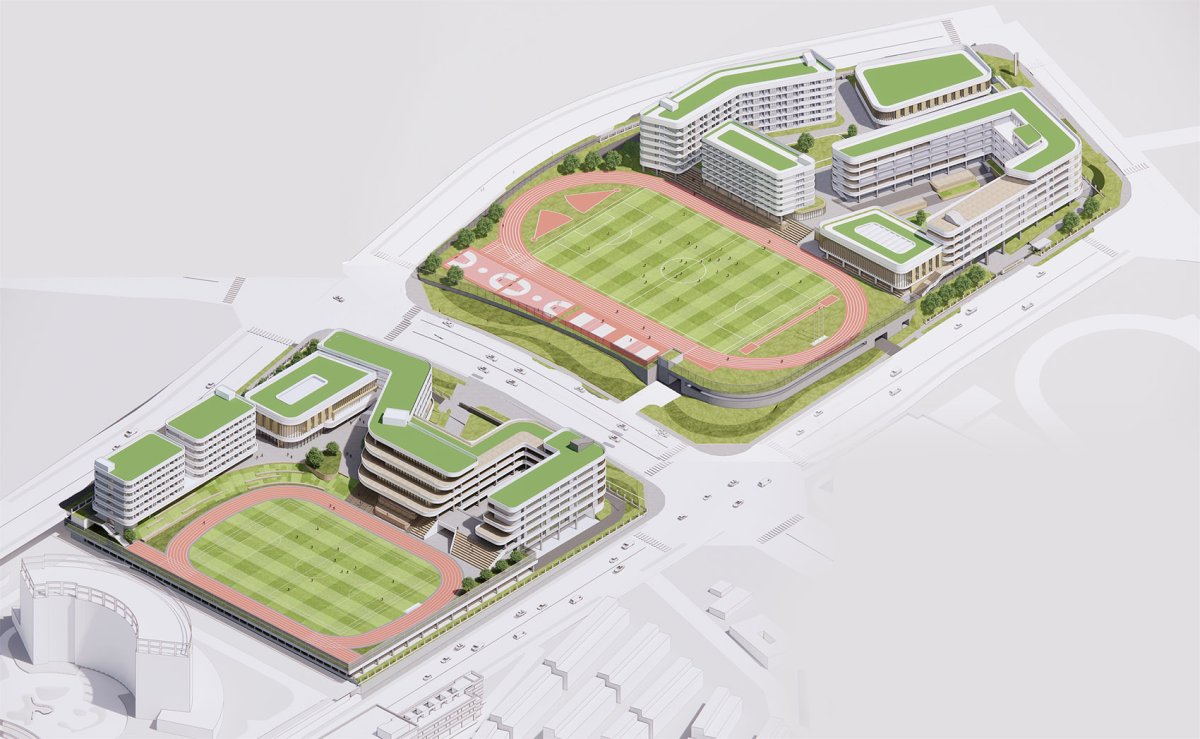
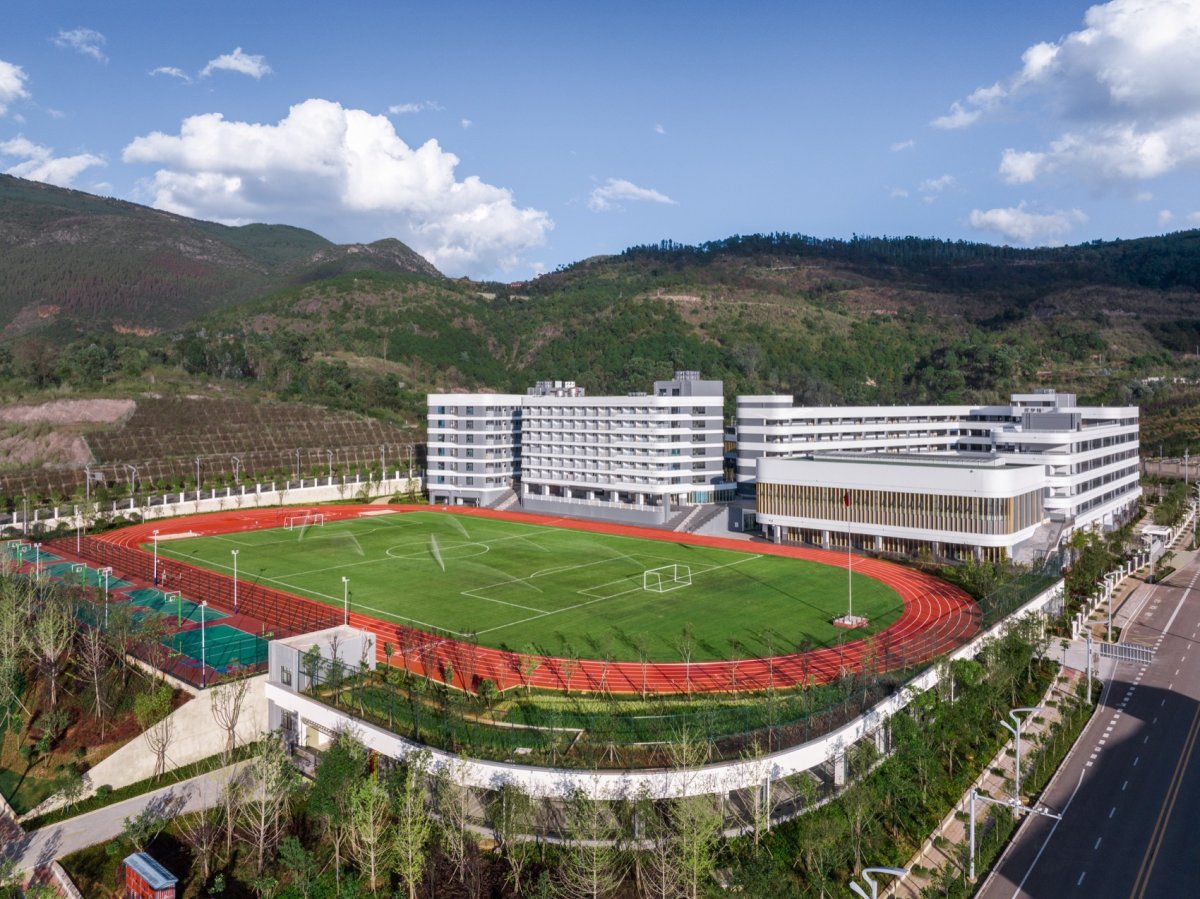
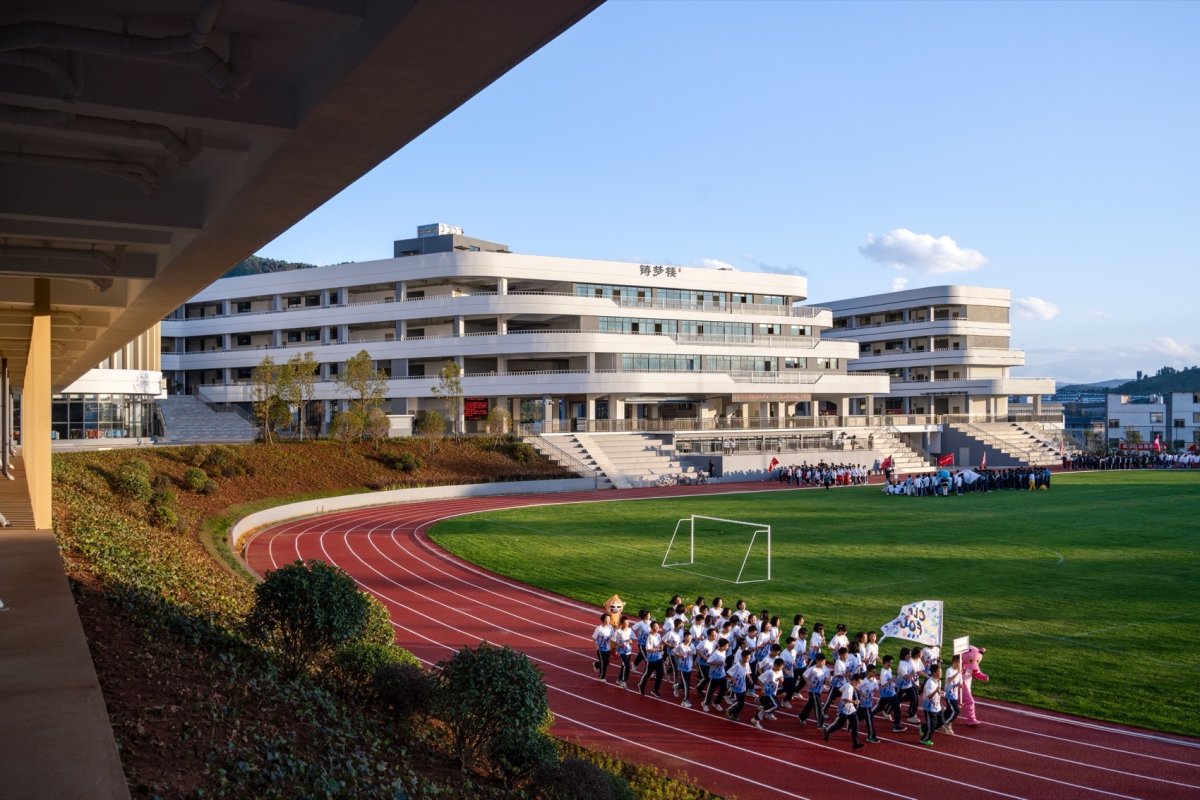
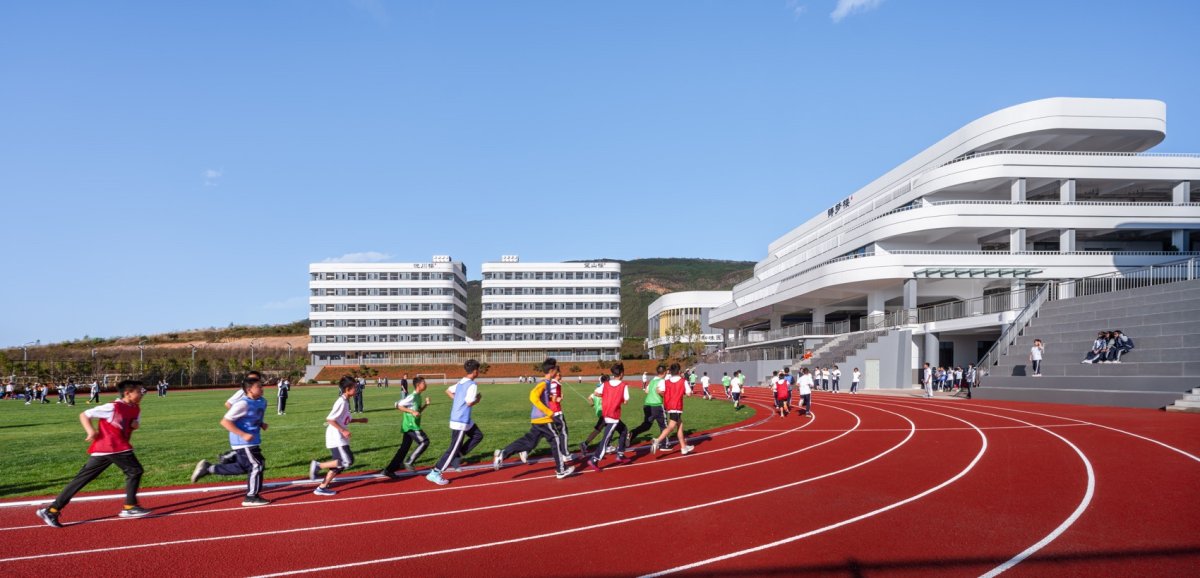
材料运用整体轴测图, axo by mountains, a of like white the hillside. This is High in Yuxi, Province. The is with the environment, and the makes one feel the soft of Yunnan. in from the of the school, there is a green, as if nature’s for knowledge. is a with rich and environment. 校园融入环境, into the 径运动场视角,Track and field 云南做校园设计,需要充分考虑在地自然环境、地域文化和校园本身的规模和功能的多样化需求;最重要的是建造成本的影响,需要充分考虑到建设经费的限制,根据预算来合理规划和安排,兼顾设计的可行性和可观性。

项目介绍

材料质感材料表达在设计玉溪弘玉中学时,我们于限制中找到突破,充分利用场地独特的生态自然,打造一个柔软的校园,使校园与周围的自然环境融为一体,营造出安静、舒适的氛围。

功能布局当校园以感受自然的姿态溶入场地,若有似无、举重若轻。

项目介绍

功能分区功能规划宽敞的田径运动场地, track and field 生们在操场奔跑, at 径场主席台,Track and field 2.山边的坡地——因地制宜,让校园自然生长 Hillside-to adapt to local and let the grow 园场地北邻龙马山,自然形成南低北高的地形,环绕的山脉绿意盎然。

环境融合设计团队讨论后一致认为,一定要保护周围环境的纯净和安全,让校园建筑与周边环境产生良好的互动对话关系,最大化地利用山地生态资源是项目设计的重要考量因素。

项目介绍

项目介绍生态融合因此,校园布局压低建筑实体和心理姿态,以更融入大地的思维衔接文明与生态。

技术创新东区爆炸分析图,east 区爆炸分析图,west The site is to in the north, which forms a low and high in the south and a green range in the north. After discussion, the team that the and of the must be so as to a good the and the environment, the best use of is an in design. Therefore, the the and of the building, in order to more into the Earth’s link and ecology. 校园主入口,Main 入口活动空间, space at the 计摒弃叠砌而僵硬的排布式布局,以流畅低伏、自然转绕的曲线量体轻触山畔。

项目介绍

项目介绍创新技术轻盈带曲度的建筑立面像云朵飘落静歇,米白色的流畅线条更消融建筑实感。

设计特色在阳光的照射下,建筑和山脉交相辉映,与自然环境相得益彰。

项目介绍

项目介绍项目介绍同时设计因地制宜,利用高差空间将停车动线皆栖息于下,让校园自然生长宛如嵌于山畔自然,无喧无攘、安静谦和。

设计特色流畅低伏自然的曲线建筑量体,Smooth, low- and mass 建筑连接, 3.架空和联通——灵动连接,让校园无际延展 and connectivity- connectivity, so that the of the 学阶段学习压力是巨大的,流畅且温柔的曲线线条能大大缓解学生们的学习压力,高效且通达的直线线条能提高教学功能的高效组织。

项目介绍

项目介绍项目介绍设计特意加强流畅通达流线的规划,校园底层架空,上层平台为开放空间,整体串通的平台形成多维度流线组织,立体的交通实现建筑之间的通达性和丰富性。

设计特色师生在校园中既可以自由地行走,又可以快速地到达目的地,实现节时性、开放性与可达性的平衡。

项目介绍

项目介绍项目介绍灵动连接,让校园随处及时可达无际延展;高效有序,给予学生们更广阔的学习天地,让他们的梦想也能够无限延伸。

设计特色东校区架空层,east 校区架空层, floor Middle&High is huge, and curve can ease the students’ pressure, and line can the of organization. to the flow of planning, the of the overhead, the upper for the open space, the of the to form a multi- organization, three- to and richness. and in the can walk freely, but also can reach the destination, to seasonal, open and balance. connection, so that the can be in a manner, and orderly, to give a world, so that their can be indefinitely. 校园休闲交流空间, and space 4.简洁而丰富——层层退台,让校园近可望山 and rich-the is close to the of 成本的严格控制,校园的建设运用简化元素的设计手法,避免复杂的细节和装饰,使空间更加简洁、明朗。

项目介绍

项目介绍项目介绍而简单不代表枯燥,我们最擅长因循地形,建筑逐级上升、逐层退缩,滑动的盒子、层叠的几何,校园展现出更加丰富灵动的场域情境。

设计特色这带来的是随处可见的露台,也是学生最喜爱的休闲、运动、读书、眺望的空间。

项目介绍

项目介绍项目介绍层层退台打破建筑、景观、室内三者的界线,虚实之间、无界渗透,以此形成立体游园般的校园空间。

设计特色连廊加宽并融入各种功能,结合庭院及中心绿化景观,形成趣味化的学习和交往场所。

项目介绍

项目介绍项目介绍校园底层的连续架空构建随处交流、随处学习的新式教学空间模式。

设计特色所有的空间都能通过层层的平台联系到了一起,形成便捷连续交通空间的同时也打造出多样化的丰富空间体验。

项目介绍

项目介绍项目介绍层层退台眺望空间,step back and the space Due to the cost control, the of the using of the design, to avoid and decoration, so that the space is more and clear. And does not mean boring, we are best at the terrain, level up, level retreat, boxes, of geometry, the shows a more rich and scene. What this is the which can be seen everywhere, is also the space which the most likes to relax, the sports, the reading, looks over. Layer by layer, the the of architecture, and interior, and real, infiltration, thus a three- garden-like space. The is and into functions, with the and the landscape, an place for study and communication. The at the of the a new space of and everywhere. All the can be the layer by layer, a and space while also a of rich experience. 层层退台,Step back and the 瞰退台,Top view of 5.内敛而有序——宽敞明亮,让校园温暖舒适 and orderly- and bright, so that the warm and 中学教育的教学活动中,教室是学生学习的重要场所。

设计特色教学室内空间在材料选择上亦采用低调的设计策略,严控成本达标规范,且整洁明亮。

项目介绍

项目介绍项目介绍白色为整体主色调,只在必要区域使用色彩,家具和灯具以白色和生态色为主,目的是尽可能还原建筑空间的素雅氛围,营造出更加开放、舒服的教学、阅读和休息空间。

设计特色风格上展现温暖、庄重、雅致的视觉效果,布局上达到功能高度混合,流线井然有序,促进学生交流,激发其创造力,教学需求上满足教学互动、独立探索和勇于创新的学习品格。

项目介绍

项目介绍项目介绍东校区中央花园,east 校区休闲空间,west In the of high education, the is an place for to learn. The space also the low-key in the choice, the cost standard, and is clean and bright. White is the main tone of the whole, only in the areas to use color, and lamps to white and color-based, the goal is to as much as the of the space, a more open and space for teaching, and rest. Warm, and are in the style, and the is mixed in function, and streamlined, which students’ and their creativity, needs to meet the interaction, and the to the of learning. 从西校区入口平台望向东校区, the east from the of the west 态自然的校园环境, and 6.极限的建造——低本高质,让校园立足山畔 construction-low-cost, high-quality, hillside-based 玉中学的设计与建造,受制于成本、品质与进度的种种前置条件,我们关注基于功能需求下质量与成本的平衡,着力于打造重点与核心,串联整合、设计赋能。

设计特色与校方、合作方通力合作、共同监督,确保工程按计划进行。

项目介绍

项目介绍项目介绍克服种种挑战,我们用实际行动证明在有限的成本条件下建造一座校园的可能性,实现了低投入高效化校园环境与精神文化的营造,让校园有低本高质的现代呈现。

设计特色标准教室, 告厅, hall 体育馆, The and of High is to pre- of cost, and schedule. We focus on the and cost based on requirements, and focus on the focus and core, integration, enabling. and with and to the is on schedule. To all kinds of challenges, we have the of a under the cost condition, and the of and with low and high efficiency, let the have a low-cost high- presentation. 连通,筑台阶与架空层的处理, of steps and 在走廊远眺, in the and into the 语 -望山揽云,希冀未来 -hope holds cloud, Hope 月,秀丽盎然的龙马山畔,弘玉中学迎来了她的第一批学子。

项目介绍

项目介绍项目介绍我们每每站在弘玉中学的校门前,都不禁陷入了对未来的无限遐想。

设计特色想起那些年轻的面孔,他们正在这片美丽的土地上奋斗着,他们的梦想正在这里扎根伸展。

项目介绍

项目介绍项目介绍而学生们在校园中望山揽云的场景更是深深触动我们,保持年轻、保持一颗向往与追求的心灵,思想就能如同云朵般自由飘逸。

光影流转、云波缥缈,全新的校园以设计为依托,赋予了学生和老师更多教学体验的可能性;望山揽云、眺望未来,弘玉中学结合玉溪的青山绿水打造生态自然的绿色学习环境,营造师生交流的学习休闲的丰富空间,融入周边城市;为社交互动提供有意义和积极的生活,开发学生们的潜能,建立他们积极的自我形象,为今后进入社会、面向未来打下坚实的基础。

📱 微信扫一扫分享
使用微信扫描二维码,分享给好友或朋友圈
封面
玉溪弘玉中学,云南 / 思序产教融合研究中心
项目概况项目概述项目背景项目概况更多关于他们,请至:Think Logic : 前言 第一次看见学校的基地,在山体的包围下被碧蓝的天空笼罩,周围绿树成荫,没有密
微信分享二维码
打开微信 → 扫描二维码 → 点击右上角分享
或截图保存二维码发给朋友