菜单
🏠首页 🏛️作品 👥建筑师 🏢建筑机构 📰新闻动态

山中天艺术中心·玄馆(一期),北京 / 金秋野建筑工作室

项目地点 未知
建造年份 未知
浏览次数
👁️ 20195

🏛️ 设计团队

项目介绍

艺术项目背景

艺术概况项目概述项目概况感谢 金秋野建筑工作室(联系邮箱:jinqiuye@vip.163.com)予享以下内容。

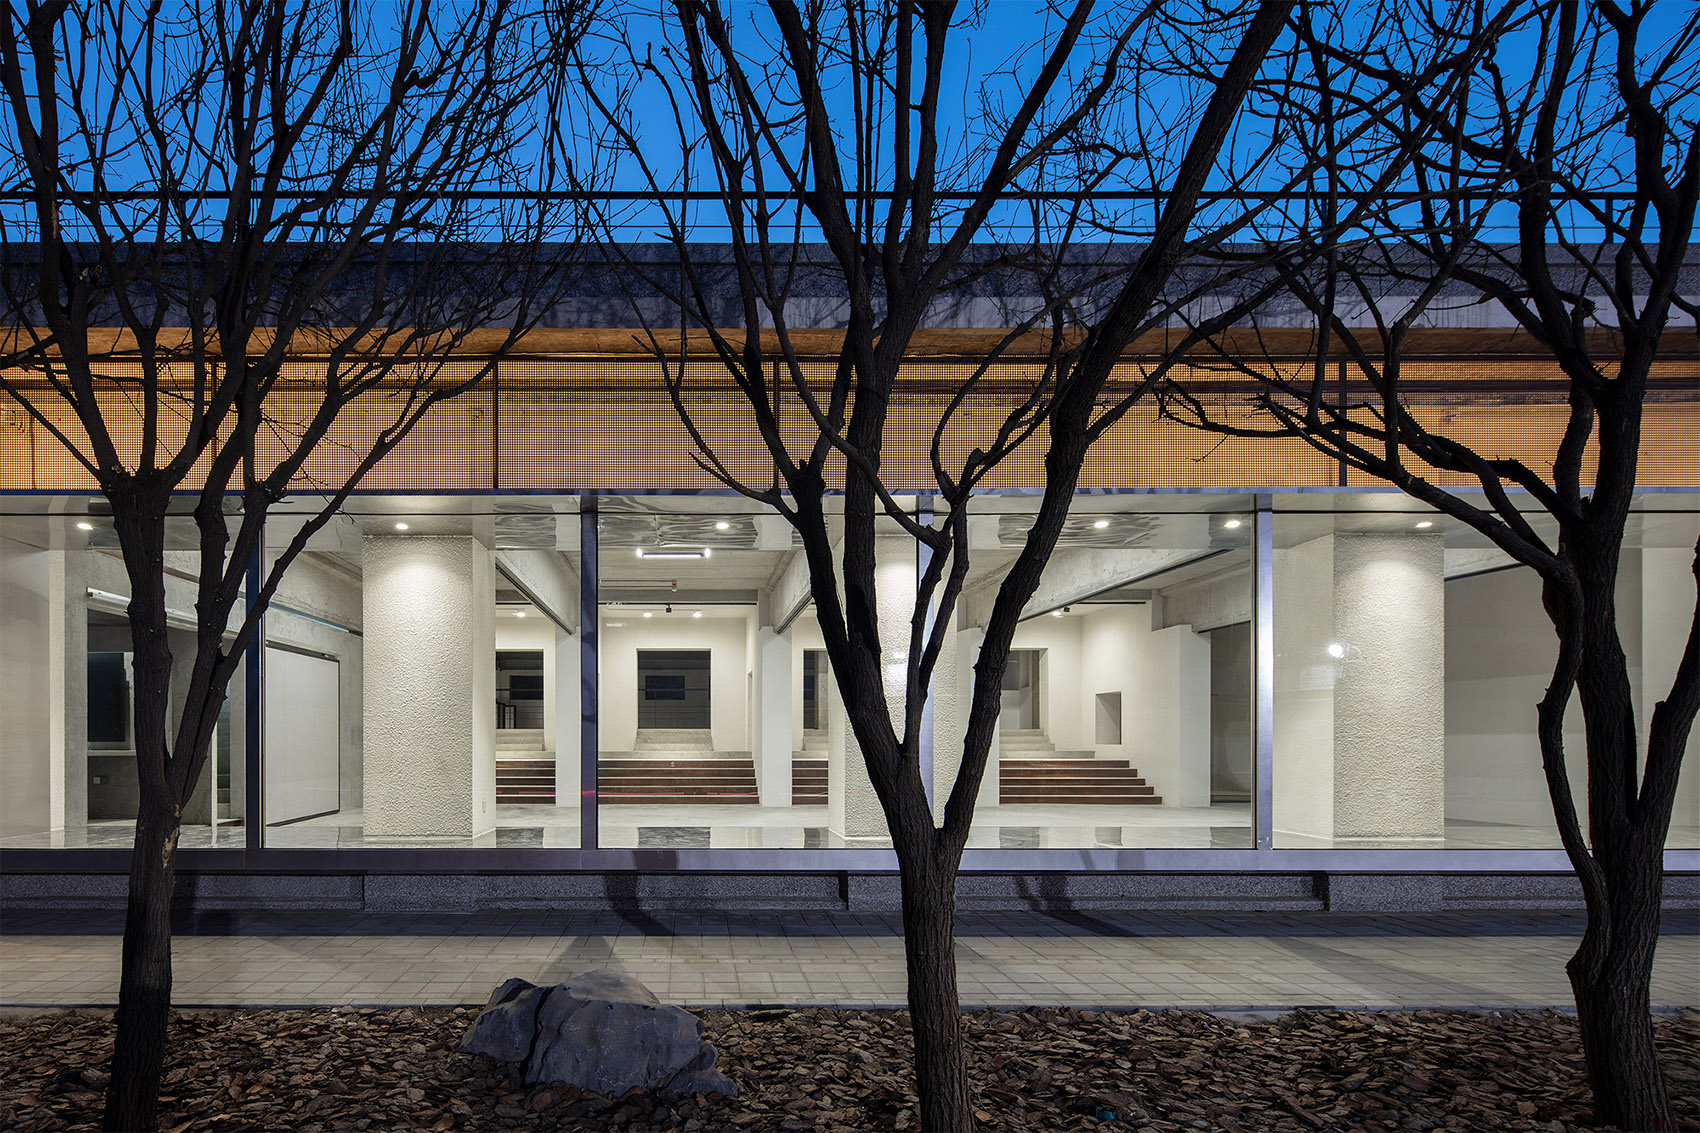
山中天艺术中心玄馆原为751园区内的工业厂房及其附属办公建筑,建成后成为山中天艺术中心的主力展馆。

设计策略

艺术设计设计愿景设计理念一期作为主展厅率先落成,主体内部东西两侧是混凝土柱,撑起40mm厚的混凝土折板屋顶,下面为近500m2的无柱空间。

视频,Video an and its in the 751 Park, Wind H Art (PhaseⅠ) was built to the main hall of Wind H Art Center. The first phase was first as the main hall, with on the east and west sides of the main interior, up a 40mm thick slab roof, with a column-free space of 500㎡ below. 山中天艺术中心玄馆东立面,Wind H Art 751 (Phase I) – East 计思路很简单:将原有无柱大空间做成主展厅,夹层下方为小展厅,上方为公共教育及办公室。

空间体验

艺术特色空间设计空间特色主入口保持原位,以北为艺术品商店。

四个功能分区都要独立封闭,以保证主入口到内院的路径畅通。

项目介绍

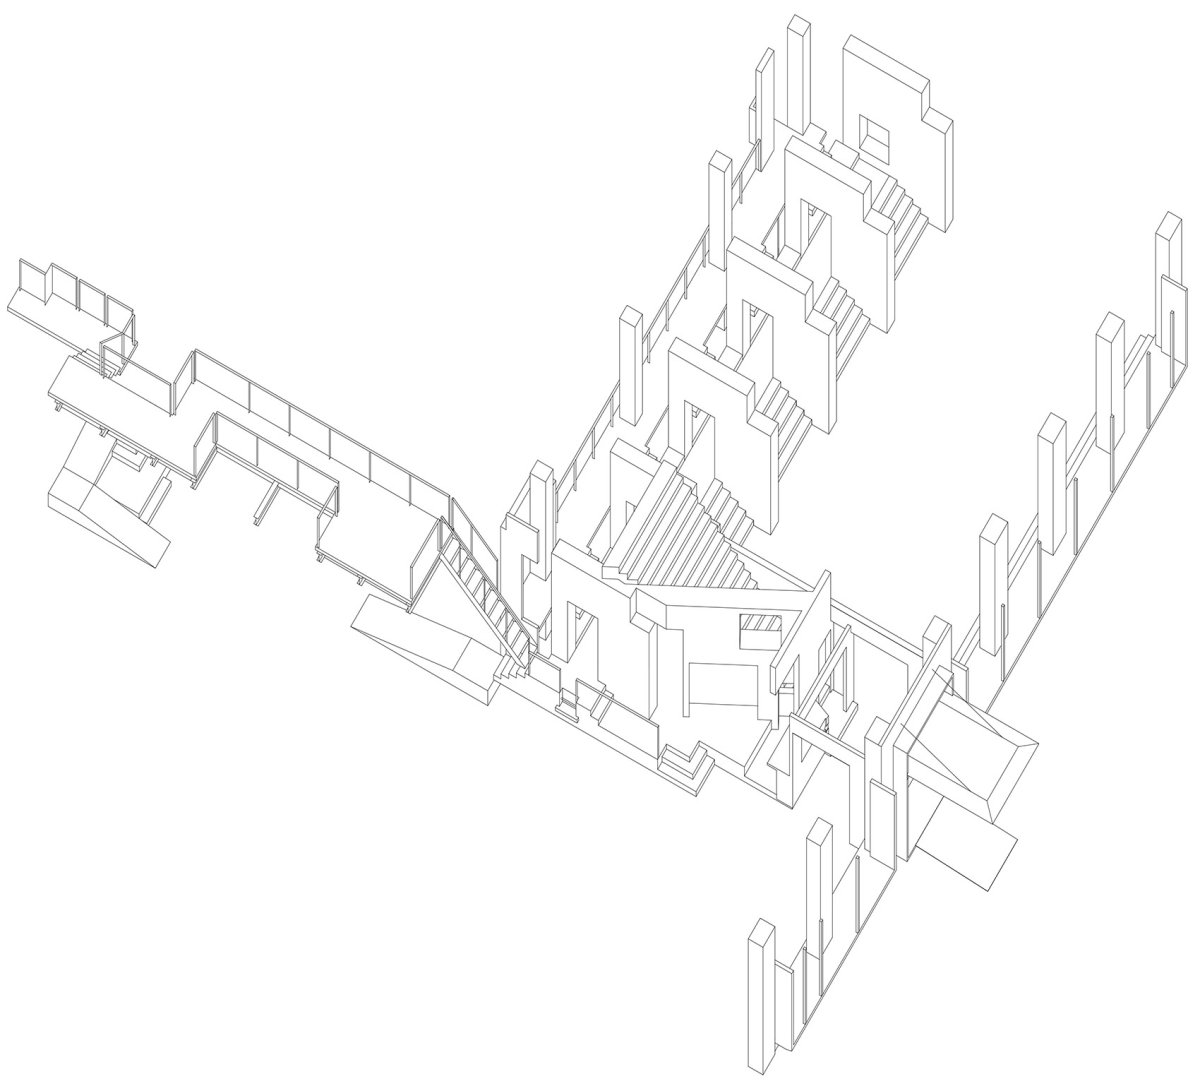
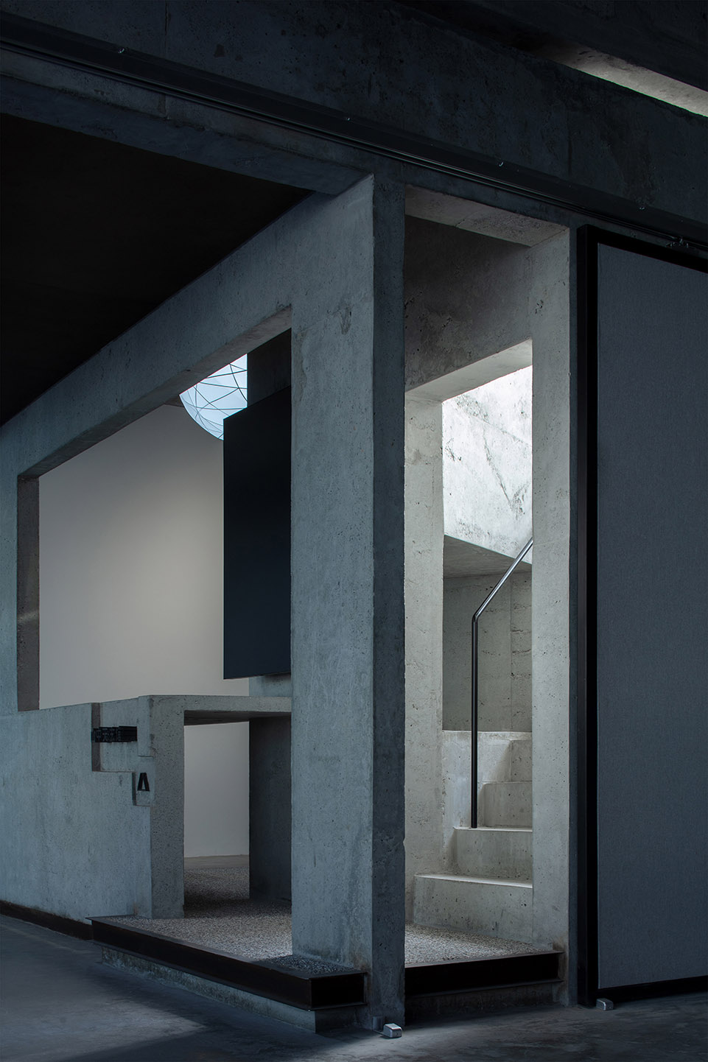
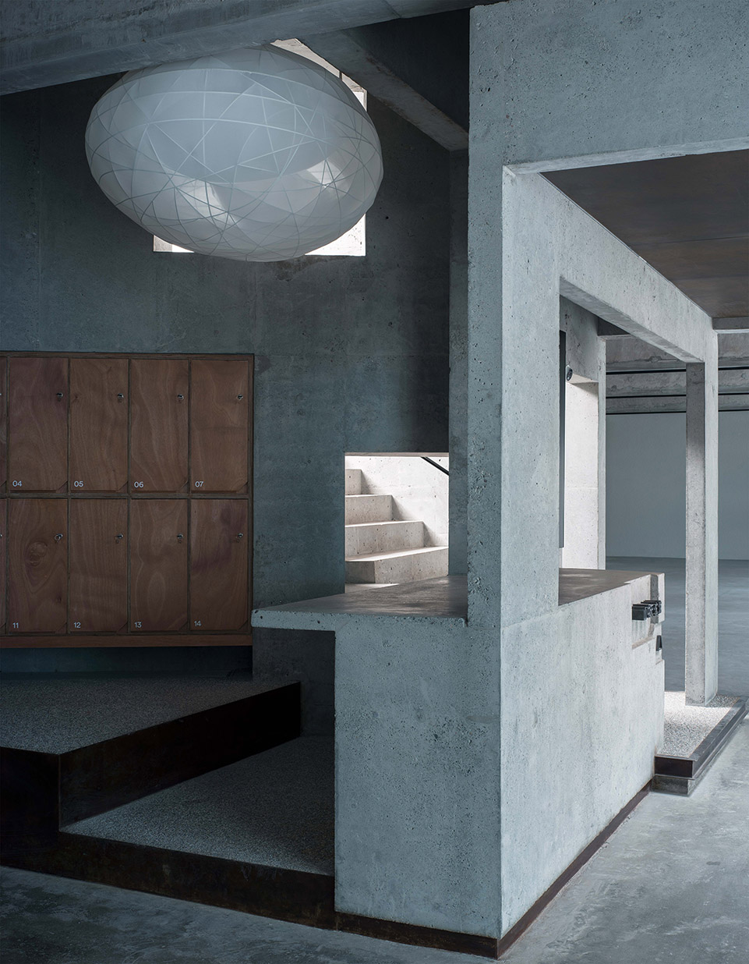
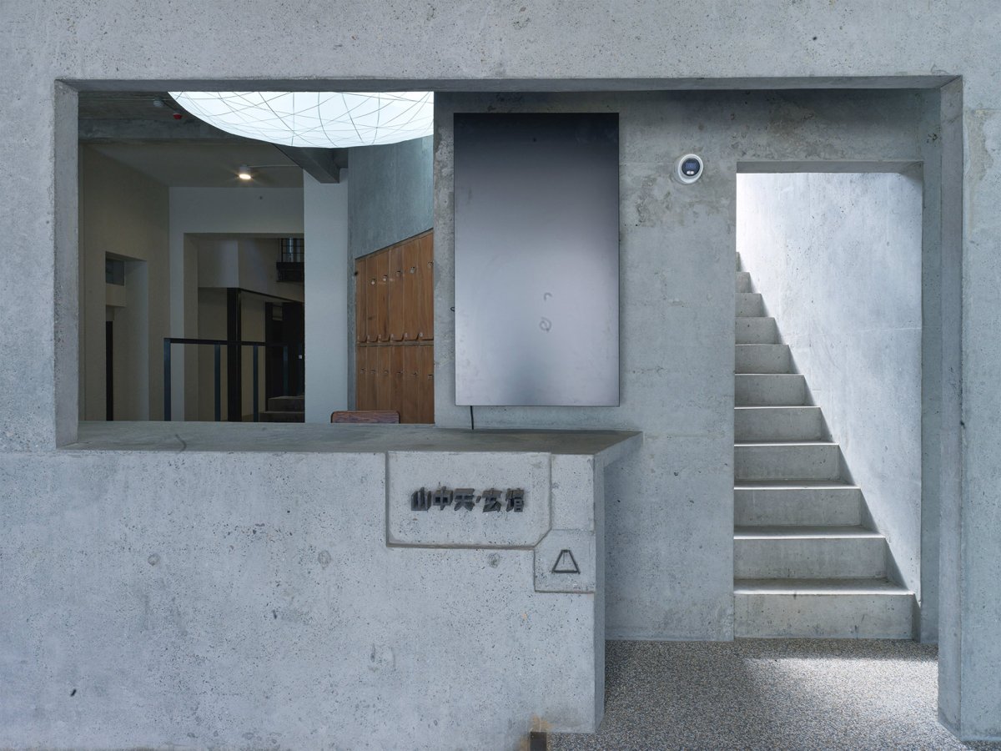
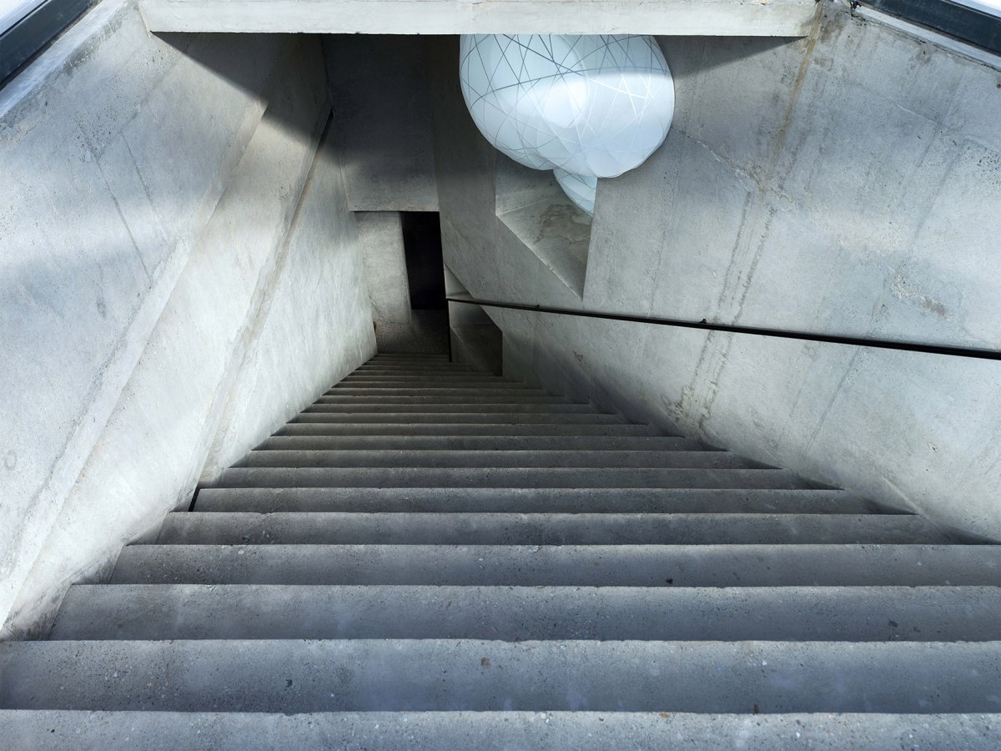
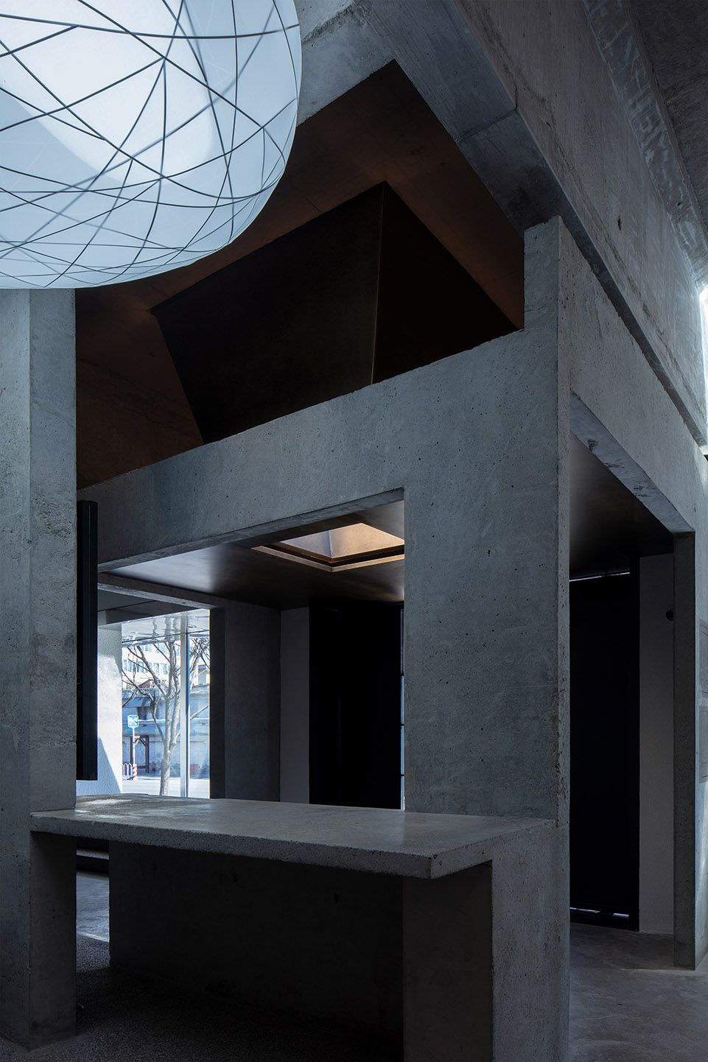
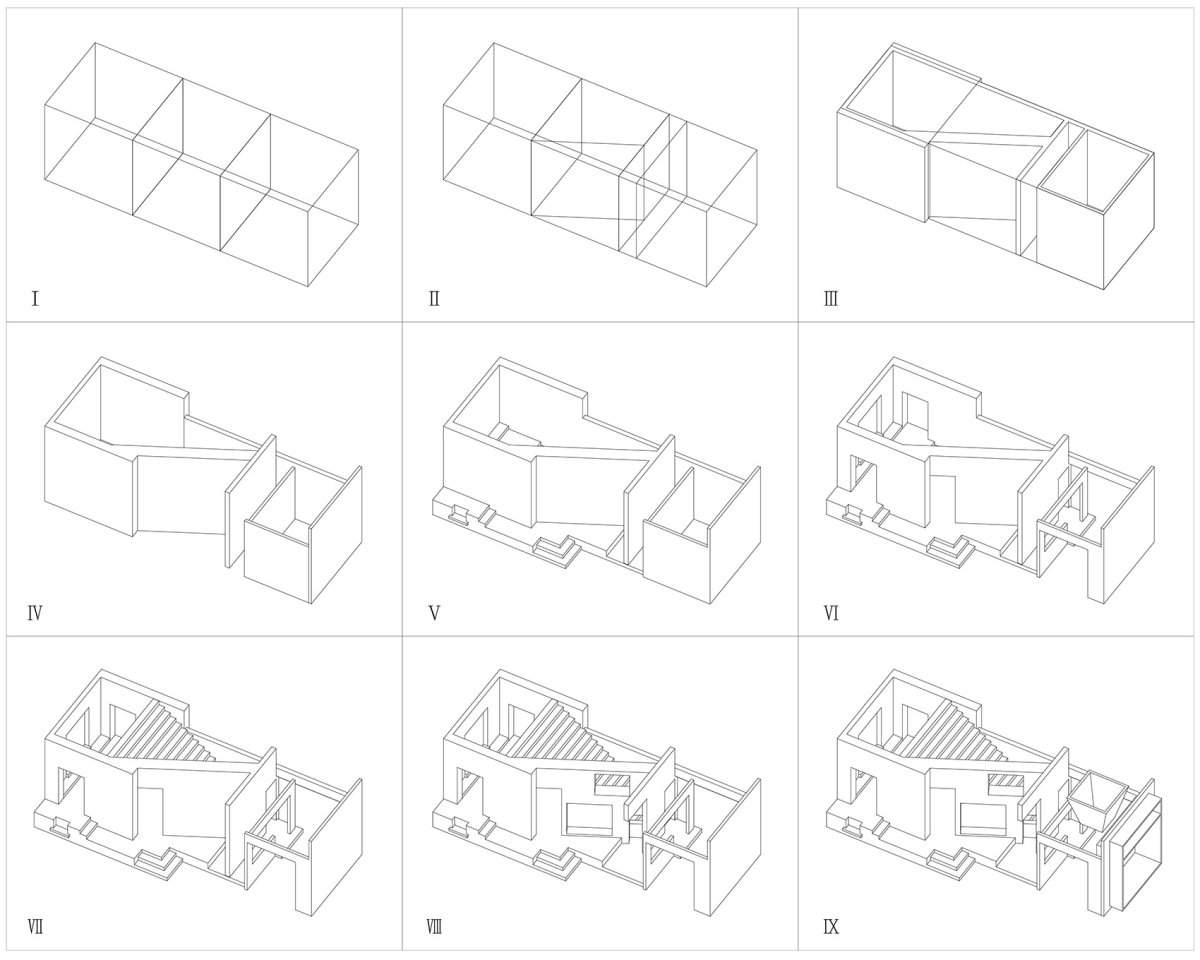
艺术理念建筑建筑风格建筑形态体块生成分析图,轴测图,Axon 郭元清 入口装置正轴测图, 元清 The is simple: the large column-free space is into the main hall, with a small hall below and and above. The main in its place, with the art shop to the north. The four areas are to a clear path from the main to the inner courtyard. 从主入口右侧看大台阶入口和前台 View of grand and the main 出现在混凝土装置上方,The above the unit 从前台看见“囊”的一角,A to the from 屋顶平台入口俯瞰楼梯间,View of the from the roof “巨石”中倒斗形采光井和隐在阴影中的形体 The “Monolith” with its light wells and forms in the 主入口南侧看玄关空间 View of the foyer from the south side of the main 商店看入口混凝土装置, from the shop 利用空隙和零余部分置入一个混凝土的“巨石”,像空心的多孔结构,容纳门厅、照壁、楼梯间、洞口、前台、储物柜,连接并分隔四个象限,使各自独立又连通。

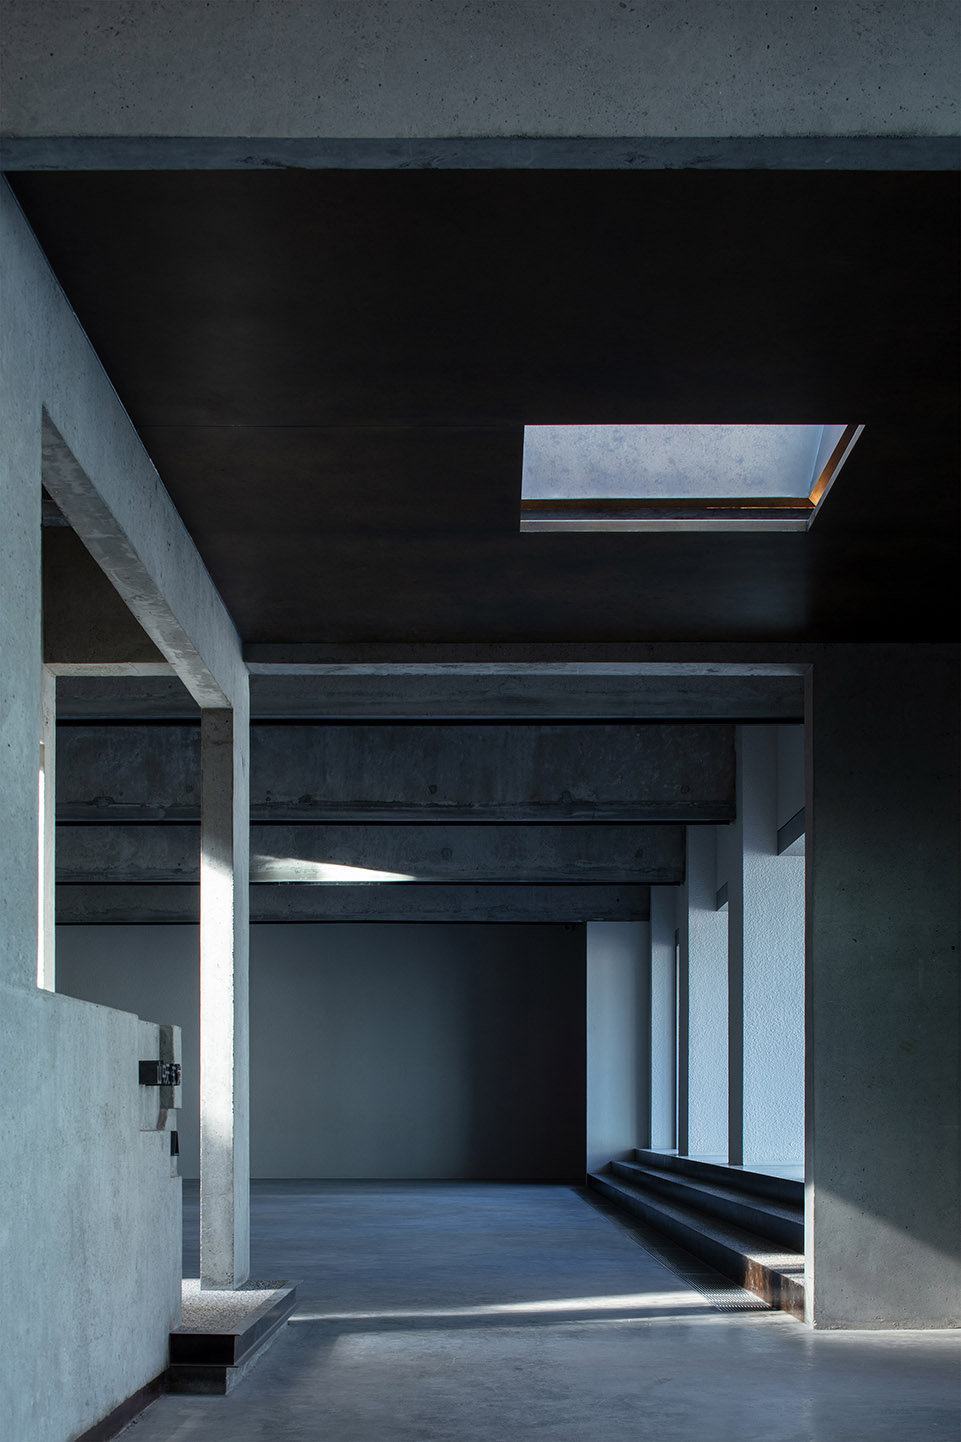
并利用保留墙体形成纵横交错的洞口和两个不同标高的“通廊展厅”和“夹缝展厅”,其下容纳空调设备和库房,实现功能与形式的统一,并形成东西向和南北向的空间层次与观览节奏。

项目介绍

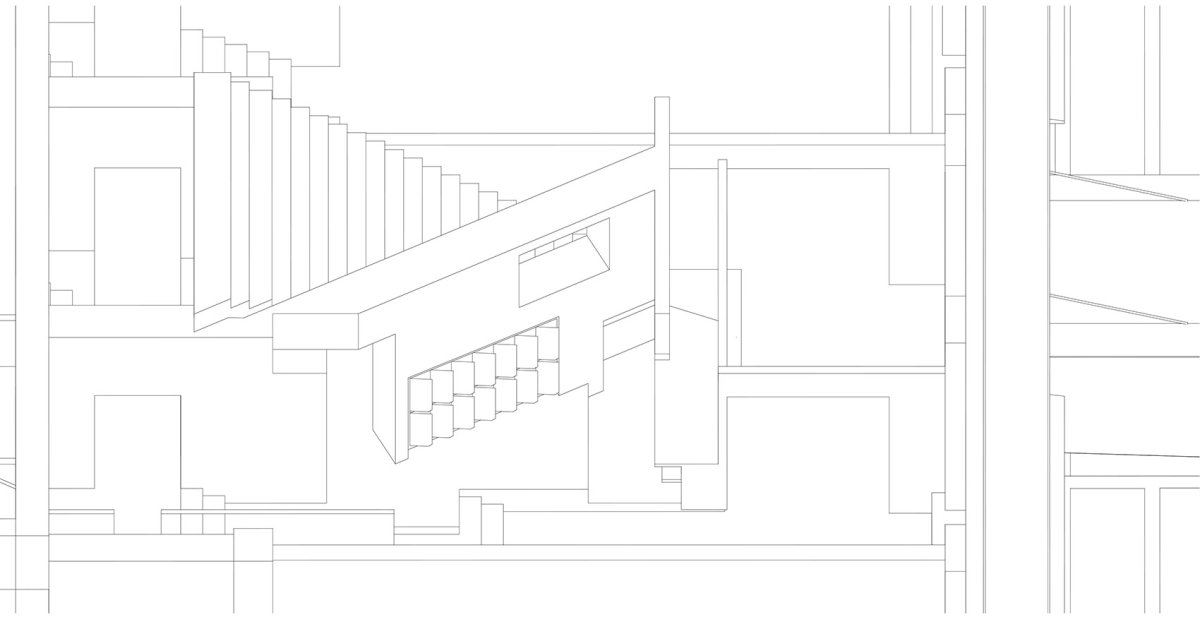
项目概况材料质感材料运用体块爆炸图, axon A “monolith”, like a structure, is in the gaps and to the foyer, the wall, the staircase, the cavity, the desk and the lockers, while and the four quadrants, them and interconnnected. The walls are also used to form and two of the “ of passageways” and “ of slits”, under which air and are housed, a unity of and form, and a and of east-west and north-south views. 商店空间中的平行墙片和通往“甲板”的洞口 , wall in the shop space and the to the “deck” “甲板”,大展厅与商店之间的夹缝空间 “The deck”, the the large hall and the shop 纵横交错的洞口,从大楼梯下的三角空间看“甲板”和大展厅 View of the “deck” and the hall from the space under the grand 大楼梯下的三角空间看第二跨洞口 View of the span of the cave from the space under the grand 洞序列,从北向南看, of doorways, from north to 筑师之家的两层看台,Two tiers of at the Architects’ House “狭缝画廊”作为空间制高点,通过原结构间脱开的600mm狭缝和一组三角形侧高窗采光,向西俯瞰大展厅,并在北端形成另一个多孔空间,成为序列的收束。

邀请艺术家张小川设计发光艺术装置“腔体与演生”,从入口斜墙的孔洞中连通前台和楼梯间两个区域,强化了虚实结合的形态特征。

项目介绍

设计理念功能分区功能布局左:从甲板观看掺望台,右:从大展厅内部仰望“甲板”和通往商店的洞口,Left: view of the from the deck; Right: view of the “deck” and the to the shop from the large hall 左:通往夹层的楼梯;右:从夹层近距离观看打磨处理的屋顶混凝土面层,Left: to the level; Right: close-up view of the roof from the 大展厅看“甲板”缝隙处的一线天光, of the sky at the gap in the “deck” as seen from the large hall 左:序列墙壁使用的粗糙弹涂面层;右:经发黑处理后的楼梯,连通一期和二期的门,Left: Rough used on walls; Right: staircase, the doors 1 and 座建筑的形体和表面处理追求“含蓄的丰富性”,以期达到“朴实无华,生动多姿”的效果。

以中国传统园林以实造虚以及虚实转换方法为参照,用虚空切挖实体,以实体创造虚空,用标高变化整合空间功能,合理调配疏密关系,并统一在可观看的界面中。

项目介绍

空间特色环境设计环境融合大展厅钢南侧一组钢结构旋转门,A set of steel door on the south side of the large hall 下午从楼梯间射入玄关的光, light from the into the 商店透过洞口看大展厅,View from the shop the hole in the large 走廊透过夹层楼梯看“甲板”狭缝 View of the “deck” slit from the the 过朴素的造型与多元材料选择,使新旧契合、制造空间与感官的层次,形成反复嵌合、多孔多窍的空间。

利用角落、缝隙和零余空间“造园”,通过梳理复杂功能来创造复杂空间,在最小尺度内完成高密度建造,尽量保留原有大空间,这样一来,小而密的新建部分在大而疏的保留部分中穿行,以疏密对比表达对城市日常历史的尊重,这些历史曾经也是日复一日的现实,写进新旧更替的时空褶皱中。

📱 微信扫一扫分享
使用微信扫描二维码,分享给好友或朋友圈
封面
山中天艺术中心·玄馆(一期),北京 / 金秋野建筑工作室
艺术项目背景艺术概况项目概述项目概况感谢 金秋野建筑工作室(联系邮箱:jinqiuye@vip.163.com)予享以下内容。山中天艺术中心玄馆原为751园区内
微信分享二维码
打开微信 → 扫描二维码 → 点击右上角分享
或截图保存二维码发给朋友