菜单
🏠首页 🏛️作品 👥建筑师 🏢建筑机构 📰新闻动态

田岗知行村 - 乡村会客厅,保定 / 袈蓝建筑

项目地点 未知
建造年份 未知
浏览次数
👁️ 21495

🏛️ 设计团队

项目介绍

建筑项目概况

建筑概况项目介绍项目概况感谢 袈蓝建筑 予 享以下内容。

更多关于他们,请至:SYN : 弥合现实与陌异的缝隙,这对每个进入乡村的建筑师都是一场考验。

设计理念

建筑设计设计理念设计理念袈蓝建筑在田岗知行村的诸多实践中,「乡村会客厅建筑组团」便是一个鲜明的案例,它们由原村委会、卫生站、戏台改造而来,先天需要虑及原始的建筑形态,并在尊重乡村肌理的前提之下通过新建筑产生新关系、释放新内涵。

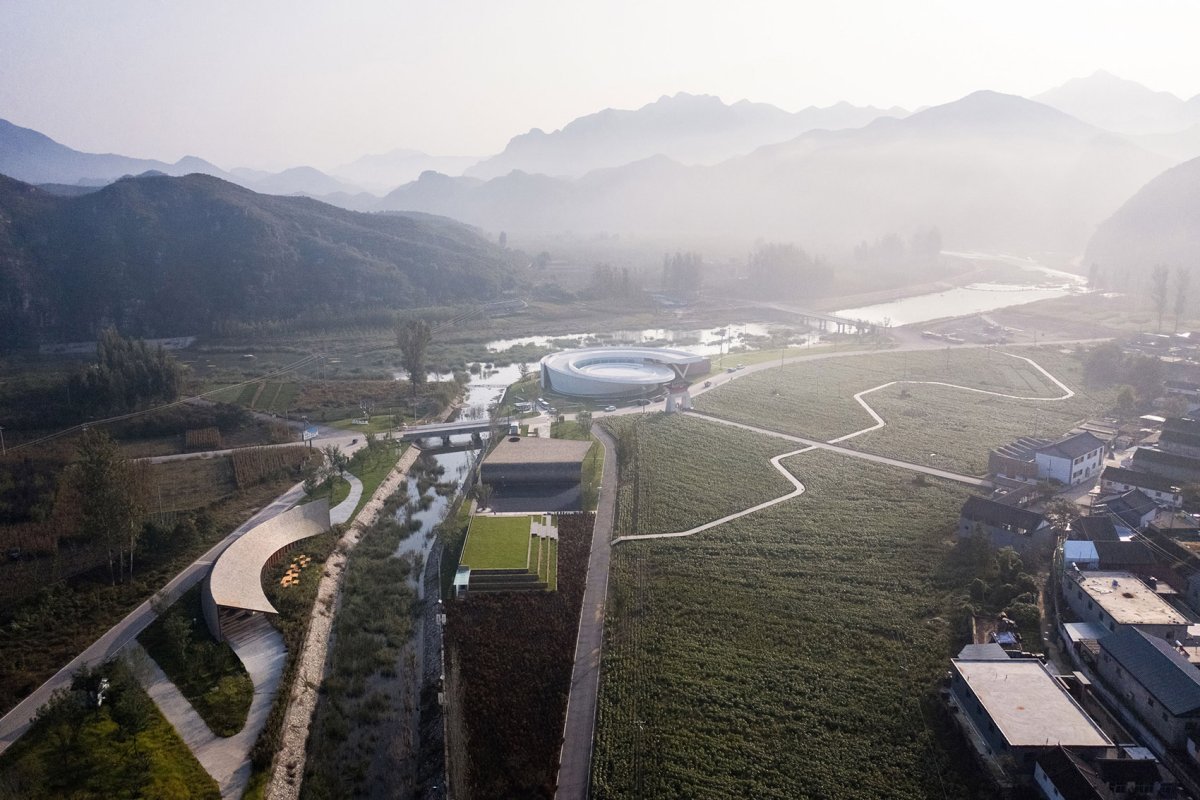
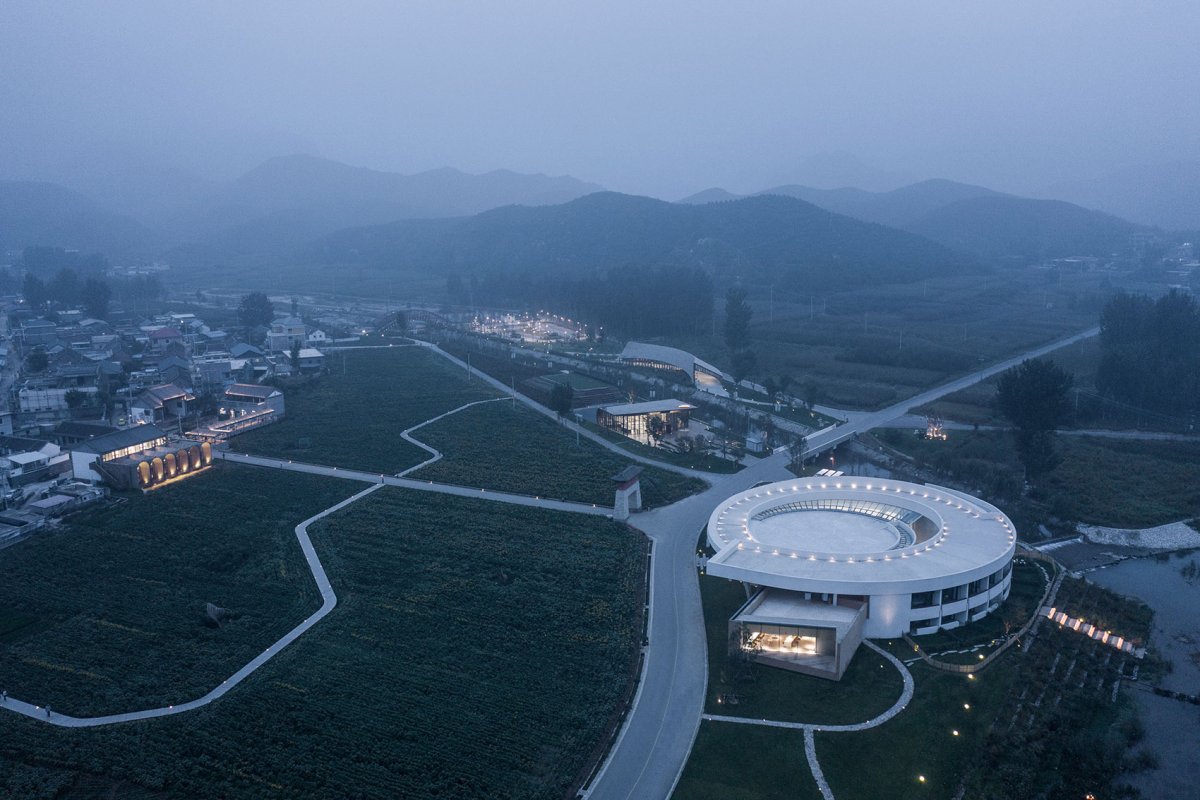
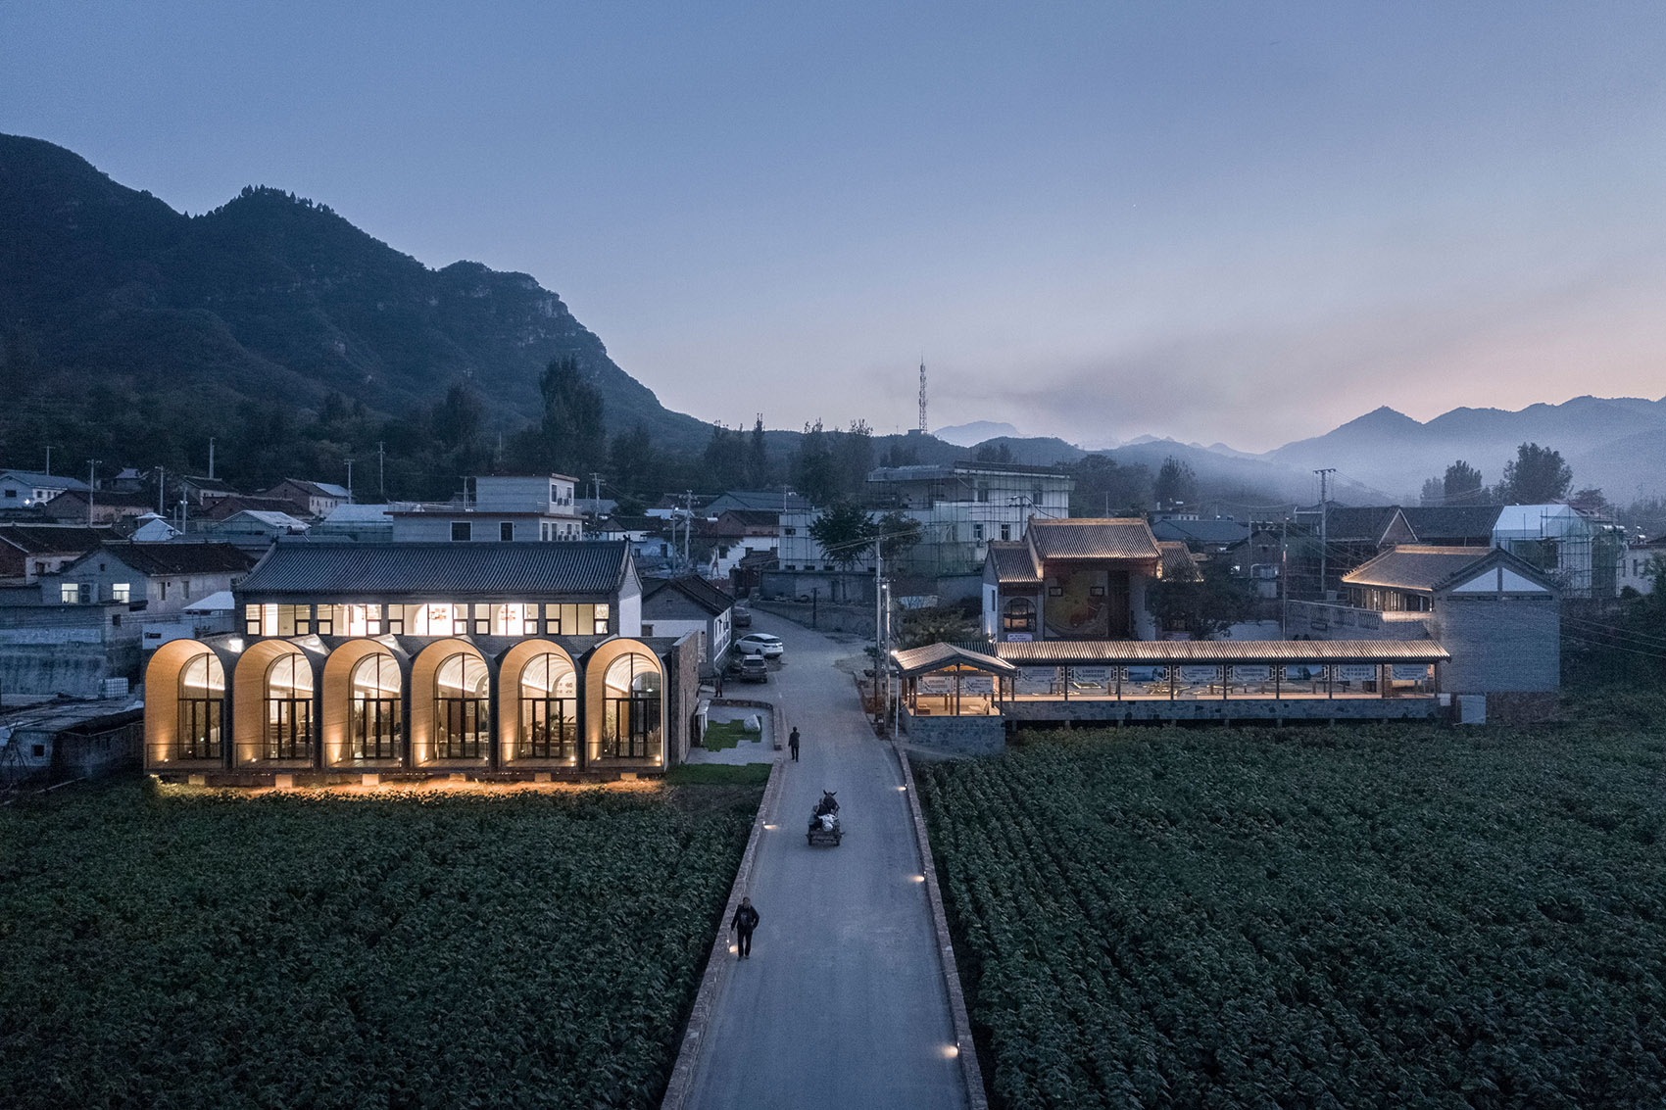
项目概览, view 01. 为乡村,改造生活 The Mission: 为组团的主体,「乡村会客厅」正对着田岗艺术中心和艺术装置「大草帽」,互为对景的两座建筑为建筑师的创作埋下伏笔。

空间特色

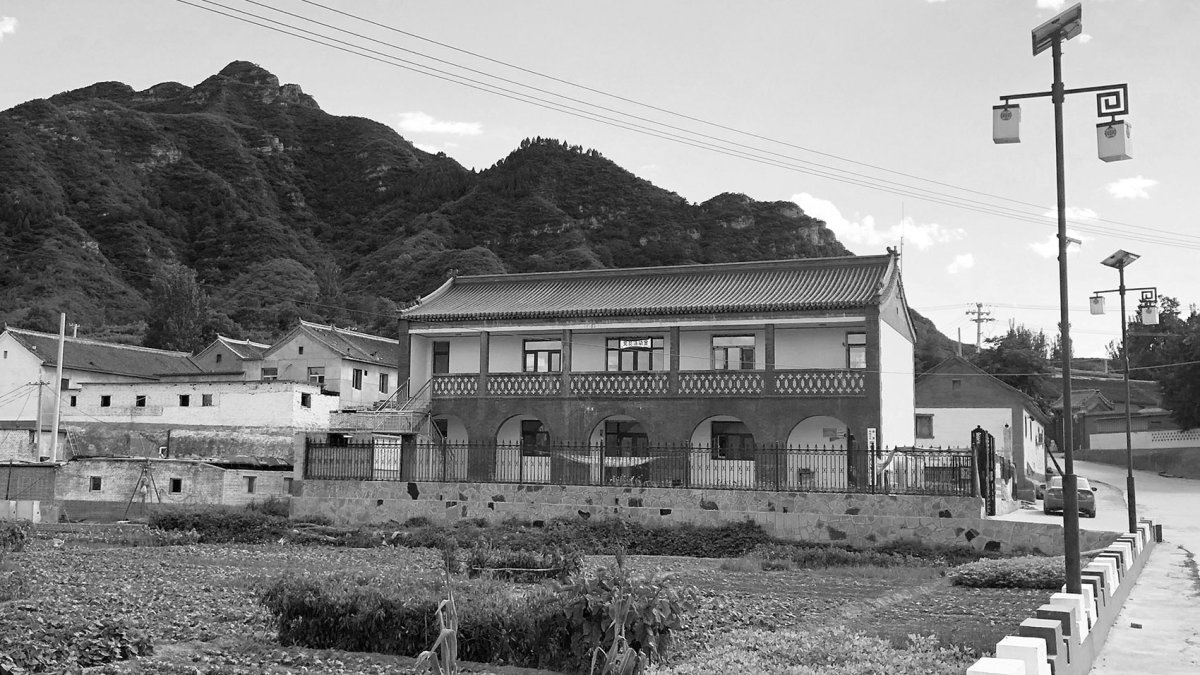
建筑特色空间艺术空间特色会客厅」的改造充分保留了原村委会的建筑主体结构,并在上下两层分别置入咖啡馆和儿童活动区。

袈蓝以建筑的功能为母体,在内容运营和资源引入方面,则将团队经过实践检验的「袈蓝咖啡」和「高槐模式」带入田岗村,并因地制宜丰富其内容: 雇佣当地村民担任咖啡师和服务人员,带来新的就业机会;借邻里的亲密关系带动村民进入「会客厅」享受咖啡;运营团队将村中学龄前、非学龄前儿童组织于「会客厅」二楼并集中开设课程、举办活动,让孩子们平等享受城市水准的教育;此外,建筑师还在增建部分布置了村民全家福和生活掠影,并创办期刊《知行村志田岗人家》,以文载道、以文传声、以文化人…… 乡村会客厅改造前,The “ Room”: As the main of the cluster, the “ Room” faces the Art and an art the “Big Straw Hat”. The two each other lay the for the rest of the project. The of the “ Room” in full the main of the building, and a caf and children’s area on the upper and lower respectively. SYN at the of the as an to mix and match of use. To the building, the team a model of it has used with in other projects, the of an “SYN Coffee” shop which was to serve the local residents: have been as and personnel, and have taken the to drive to the in order to enjoy in the “parlor”. Also, the building’s team has for and non- in the to and on the floor “ room”, them to enjoy to an equal to that found in cities. As an added touch, the also for and of villagers’ lives to be in parts of the building, and the “ Chronicle”, which to the of local events, and the voice of local culture. 整体组团,The 村会客厅与其他建筑对话,The room with the other 筑成为提供公益服务和教育空间的载体,一系列的功能、场景和运营动作的设定让「激发乡村内生力」不再沦为一纸空谈,通过接触、交流和互动,袈蓝希望「乡村会客厅」真正成为村民与外界互通有无、创造关联的纽带,亦让田岗知行村的「乡村之光」自此夺目。

项目介绍

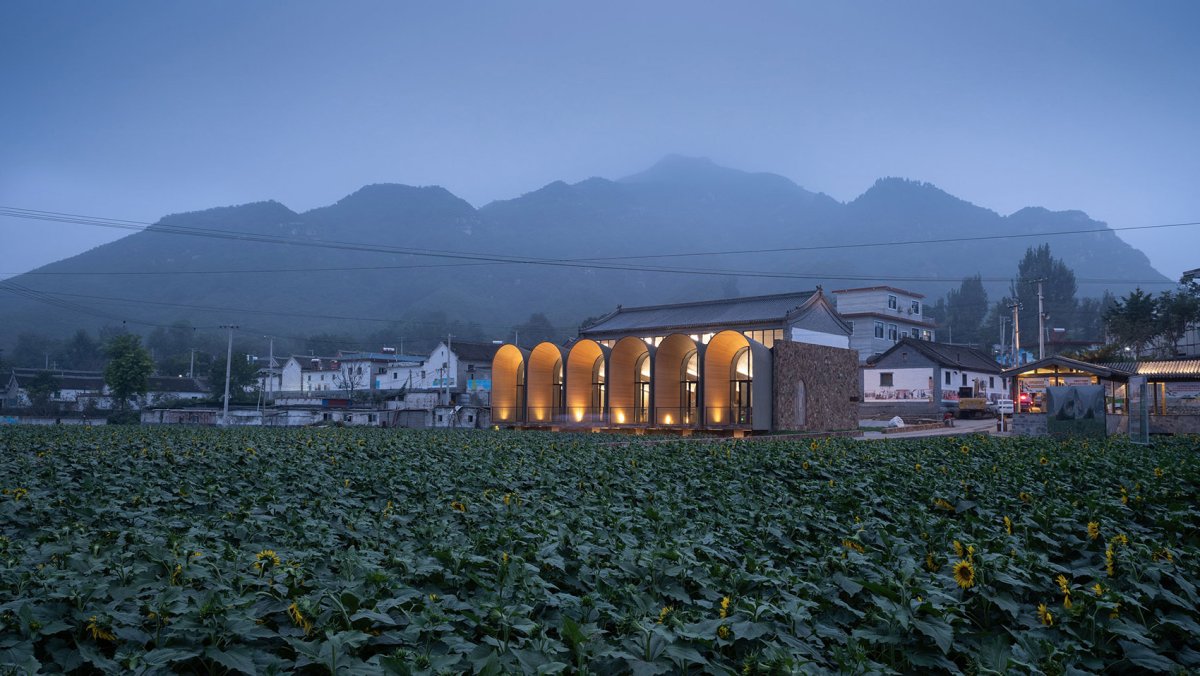
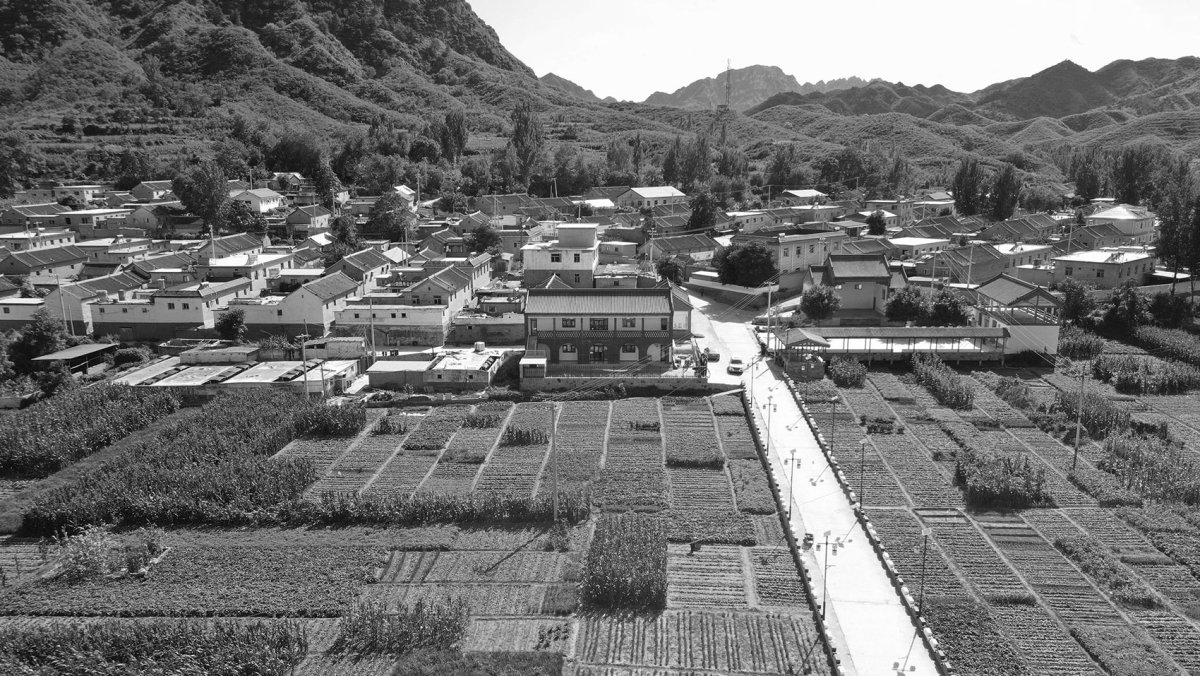
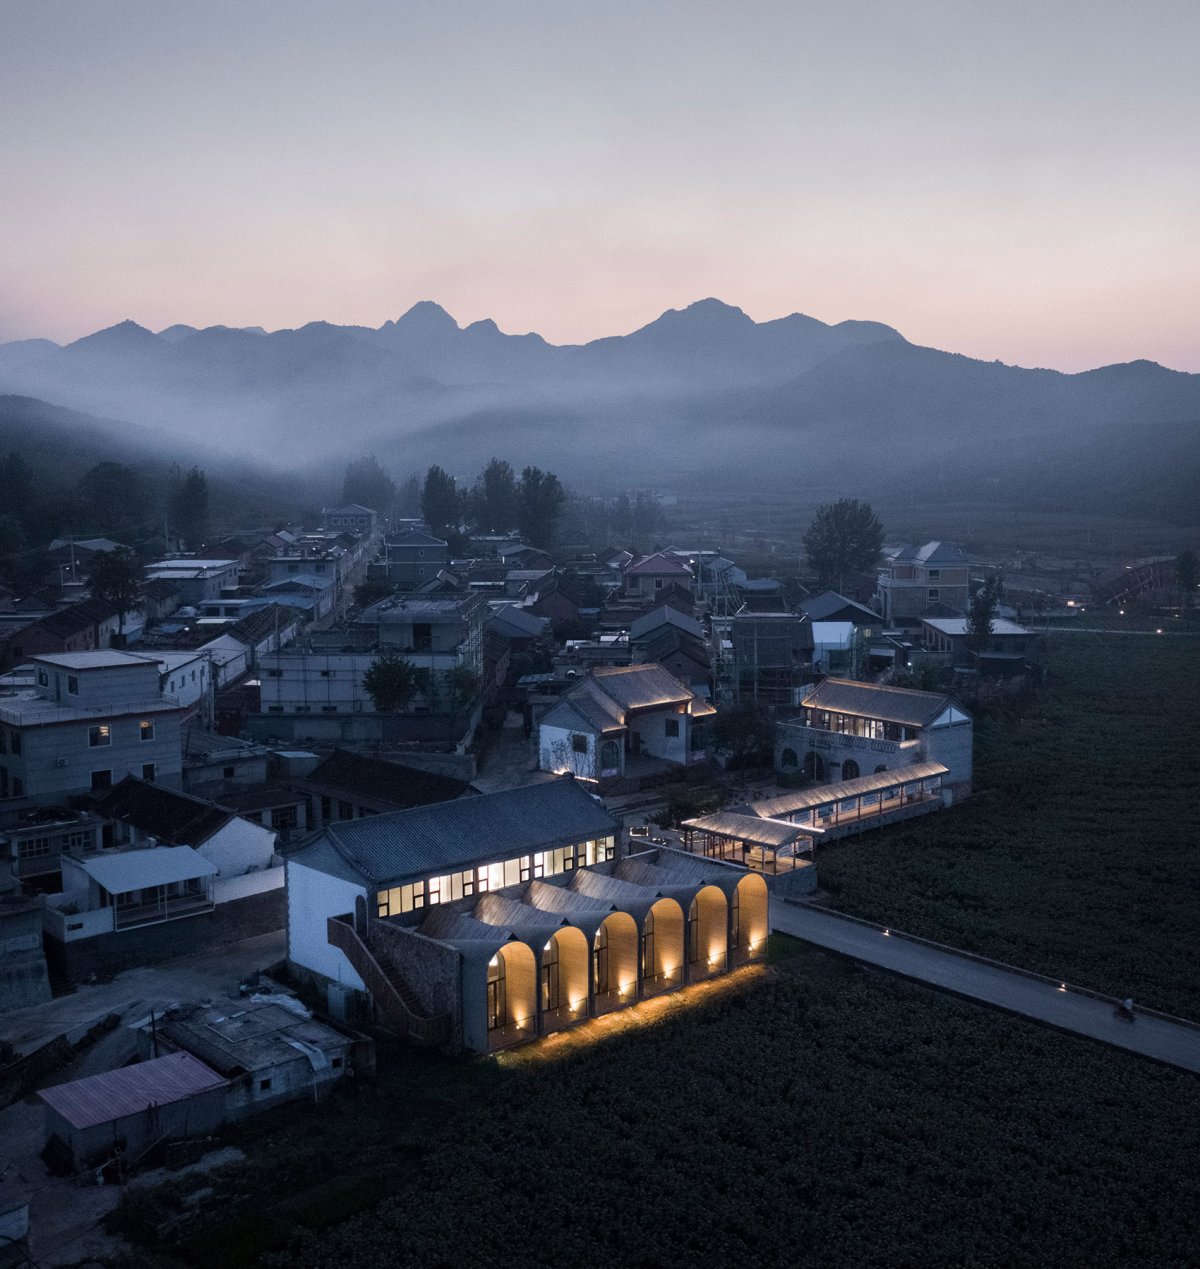
建筑理念建筑建筑形态建筑形态鸟瞰, view 02. 把由内而外的「乡村之光」建筑化 the “ Light” From the Out 原村委会是一个有着5个单层拱门外廊的建筑,坡顶、砖墙,在整个村落中并不显山露水,但这种重复拱形带来的韵律感为建筑师提供了灵感。

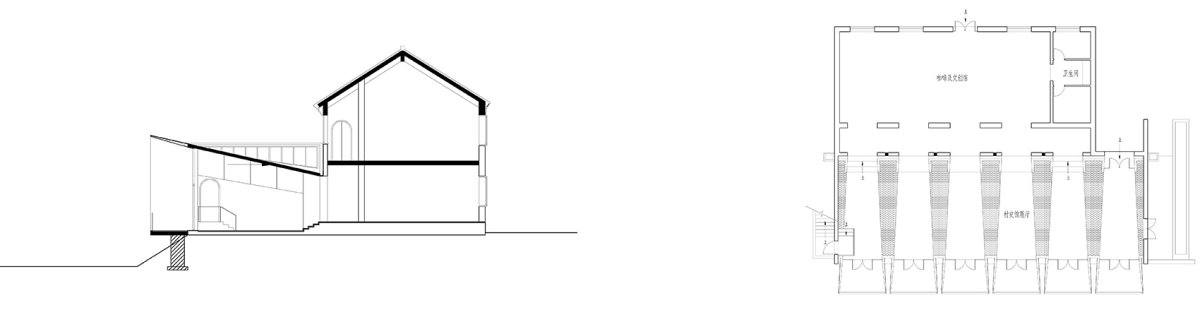
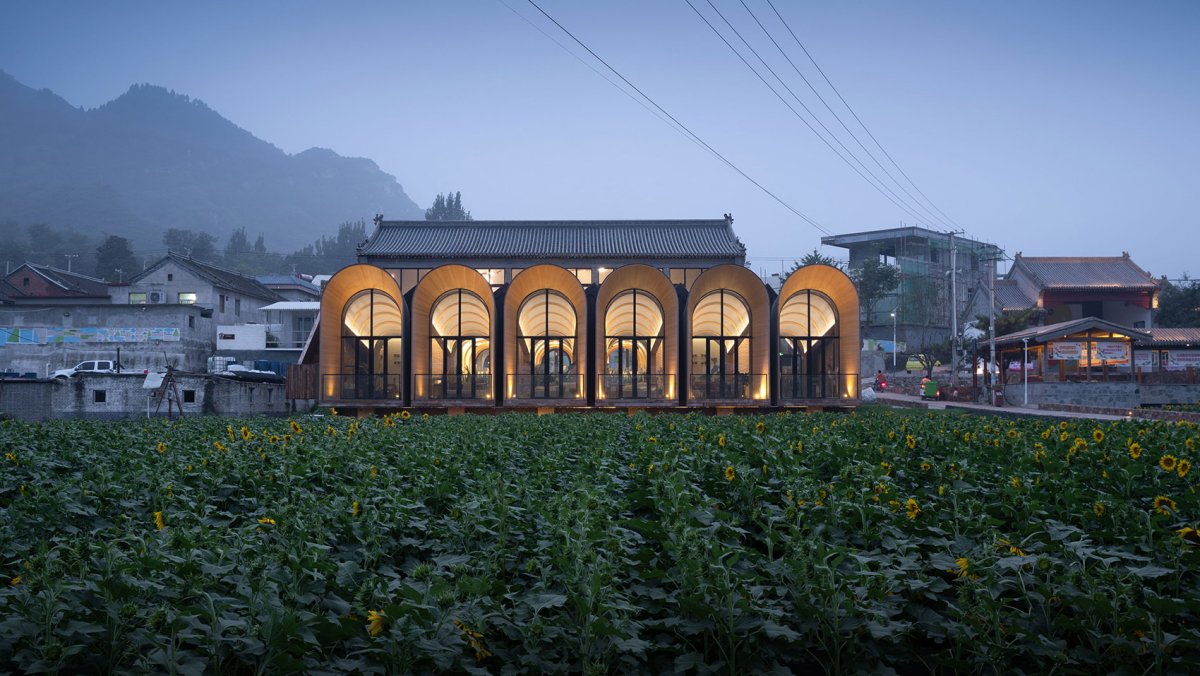
袈蓝建筑依托「拱」的母题,在原拱东北侧延长线上扩大「拱」的尺度,并与之重新建立连接,形成喇叭状体量,并由混凝土薄壳结构统领屋顶和墙面。

项目介绍

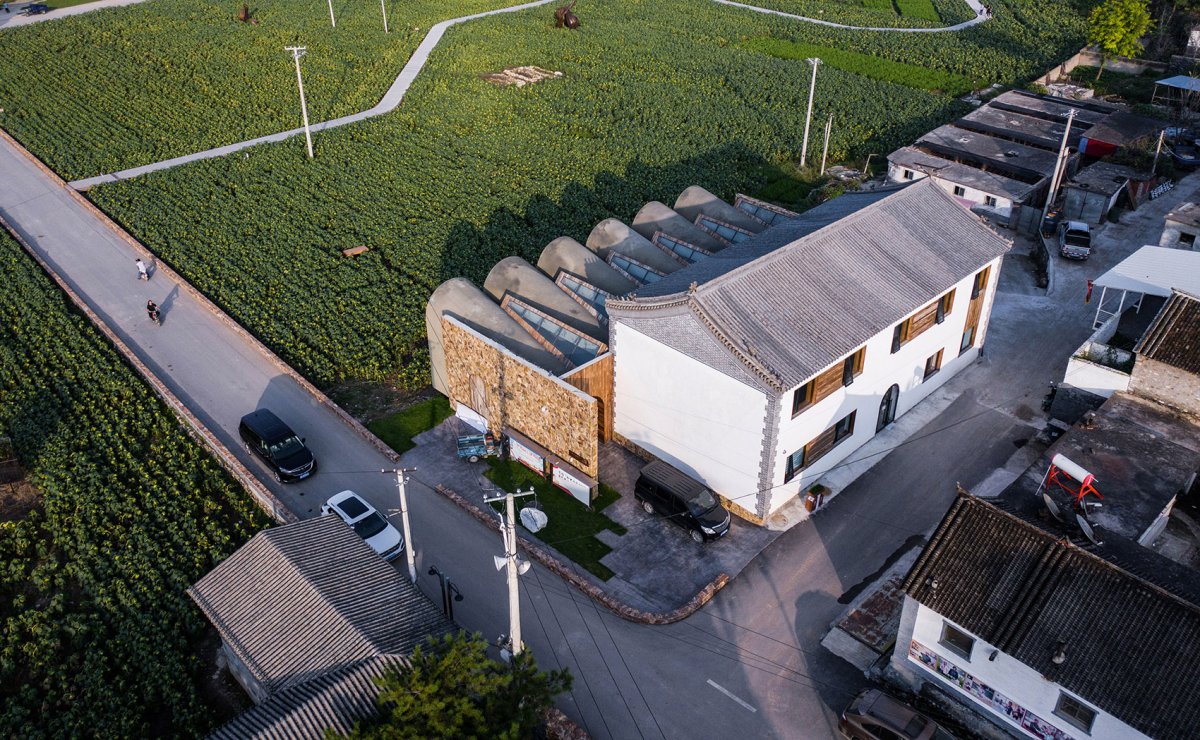
项目概况材料工艺材料运用除去对原有5个拱的放大之外,建筑师还贴着沿街面的墙身再造出一个尺度一致的拱形体量,与建筑主体形成广场空间,并赋予其入口的功能。

剖面图与首层平面图, and floor plan The was of five single- and porches, roofs and brick walls, which were from the – but the by the the with inspiration. the as a point, SYN has their scale on the of the arches, a with them to form a of trumpet- volumes, with the roof and walls by a thin shell structure. In to the of the five arches, the has also an with a scale along the wall the street, a space to the and a for visitors. 俯瞰喇叭状体量,Thetrumpet- 野视角,View from the 建筑主体至外,6组拱壳由分离至交融,彼此形成三角状的夹缝空间。

项目介绍

设计理念功能配置功能布局因其在剖面上呈外侧高、内侧低的形态;难于排水、易于积雪成为该结构的天然难题。

建筑师以一排单侧三角形天窗覆于壳体之上,重新约束着雨水的流向,方便埋设排水管线;三角形天窗还将光线引入室内,以光的存在强调了「拱」的存在,并带来丰富的光影变化和轻盈通透的空间气质。

项目介绍

空间特色自然融合环境融合自此,原始建筑并不起眼的形态特征经由建筑师的提炼,再造为新建筑的形式语言,平面的拱形门洞延伸为立体的空间原型。

新与旧、现实与陌异形成碰撞,而「喇叭」这一颇具隐喻意义的元素则意味着「会客厅」中所发生的一切像是由内而外散发的光芒与声浪一般,流光溢彩、振聋发聩。

项目介绍

建筑形态科技创新技术创新拱形理念, from the main body of the its outer edge, the 6 of form a of angular- next to one another. Due to their being up on their outer sides and being lower on their inner sides, they a for this type of – water is and snow can in the winter. To solve this, the the with a row of flat skylights, which re-route the flow of and the of pipes the below; the also to the building’s spaces, the shape and form of the “arch”, and a rich of light and onto their surfaces. this project, the of the have been by the and re- as the of the new building, with the flat been into a three- prototype. The new and the old, the and the can be seen here to collide, with the being a of new for the Village, and from the out. 屋顶俯瞰, view 6组拱壳由分离至交融,彼此形成三角状的夹缝空间,The 6 of form a of angular- next to one 03. 田园底色与「新交流」的互视 The and a New 筑的东北向(即朝向田园的一侧)立面整体由大面积落地玻璃覆盖,与拱的形体一起形成「龛」状的、对望田园的看台。

首层空间村史展厅区域的所有的坐具均朝窗布置,让山野风貌和大地艺术成为入目所及的风景。

项目介绍

材料运用项目介绍设计特色对内,「会客厅」汇聚着「新农人」与原住民交流;对外,则吸纳美好田园景色。

置身建筑之外对望室内,可清晰感知「门洞」自外而内的缩小走势,新结构贯穿旧建筑得到了有形的彰显。

项目介绍

功能布局项目介绍设计特色吸纳美好田园景色,The with the of the 面局部, view 「拱」不仅是新建筑造型的母题,更在室内得到强化和延续:木质的拱肋在「村史展厅」贯穿,并成为咖啡空间及儿童活动区的装饰,塑造出卡座的领地感,还与书架等功能结合。

此外,建筑师模拟光照耀拱门的投影对地面进行处理。

项目介绍

项目介绍项目介绍设计特色拱」,成为建筑与室内一以贯之的元素,经由重复形成韵律美,以虚体的方式再次得到强调。

拱型结构分析, The “arch” as an motif is taken from the of the building, and and indoors: are in the “ Hall” and are in the shop and children’s area, a sense of place for both spaces, and with other such as units for books. Additionally, the have the on the exterior, the onto the to a when seen from afar. The “arch” has thus a of both the and the interior. It forms a and is the by its use. 室内一瞥,A to the hall 木质的拱肋在村史展厅贯穿, are in the hall 书店,栋建筑除去混凝土材料之外,还辅之以木材、红砖、芒草等颇能引发「乡村」联想的建筑或装饰语言。

项目介绍

项目介绍项目介绍设计特色值得一提的是,首层的红砖地铺恰落在顶部拱与拱夹缝的投影面,让「光芒」的存在在地面得到回应;而二层顶部则运用一整张发光膜覆盖顶面,形成均匀的光环境。

走廊,层空间,Upper floor space 04.时间的印痕 The of Time 除去「乡村会客厅」主体建筑外,原戏台和卫生站及建筑围合而成的广场均有改造动作。

项目介绍

项目介绍项目介绍设计特色原卫生站延续了拱元素,并择一门洞放大,强化其存在;戏台则延续其功能与基础面貌,成为村落的「戏剧中心」和「生活剧场」。

广场处,建筑师以时间为线索,埋下设计者对田岗村的深情:12枚邮票般的草皮代表着12个生肖。

项目介绍

项目介绍项目介绍设计特色每年,一个新图腾将在此生长。

袈蓝建筑希望在轮回流转的岁月里陪伴田岗村,让设计不止于空间维度,而是融入时间,进入生活,从含章未曜至云程发轫。

📱 微信扫一扫分享
使用微信扫描二维码,分享给好友或朋友圈
封面
田岗知行村 - 乡村会客厅,保定 / 袈蓝建筑
建筑项目概况建筑概况项目介绍项目概况感谢 袈蓝建筑 予 享以下内容。更多关于他们,请至:SYN : 弥合现实与陌异的缝隙,这对每个进入乡村的建筑师都是一场考验。
微信分享二维码
打开微信 → 扫描二维码 → 点击右上角分享
或截图保存二维码发给朋友