🏛️ 设计团队
项目介绍
建筑项目背景
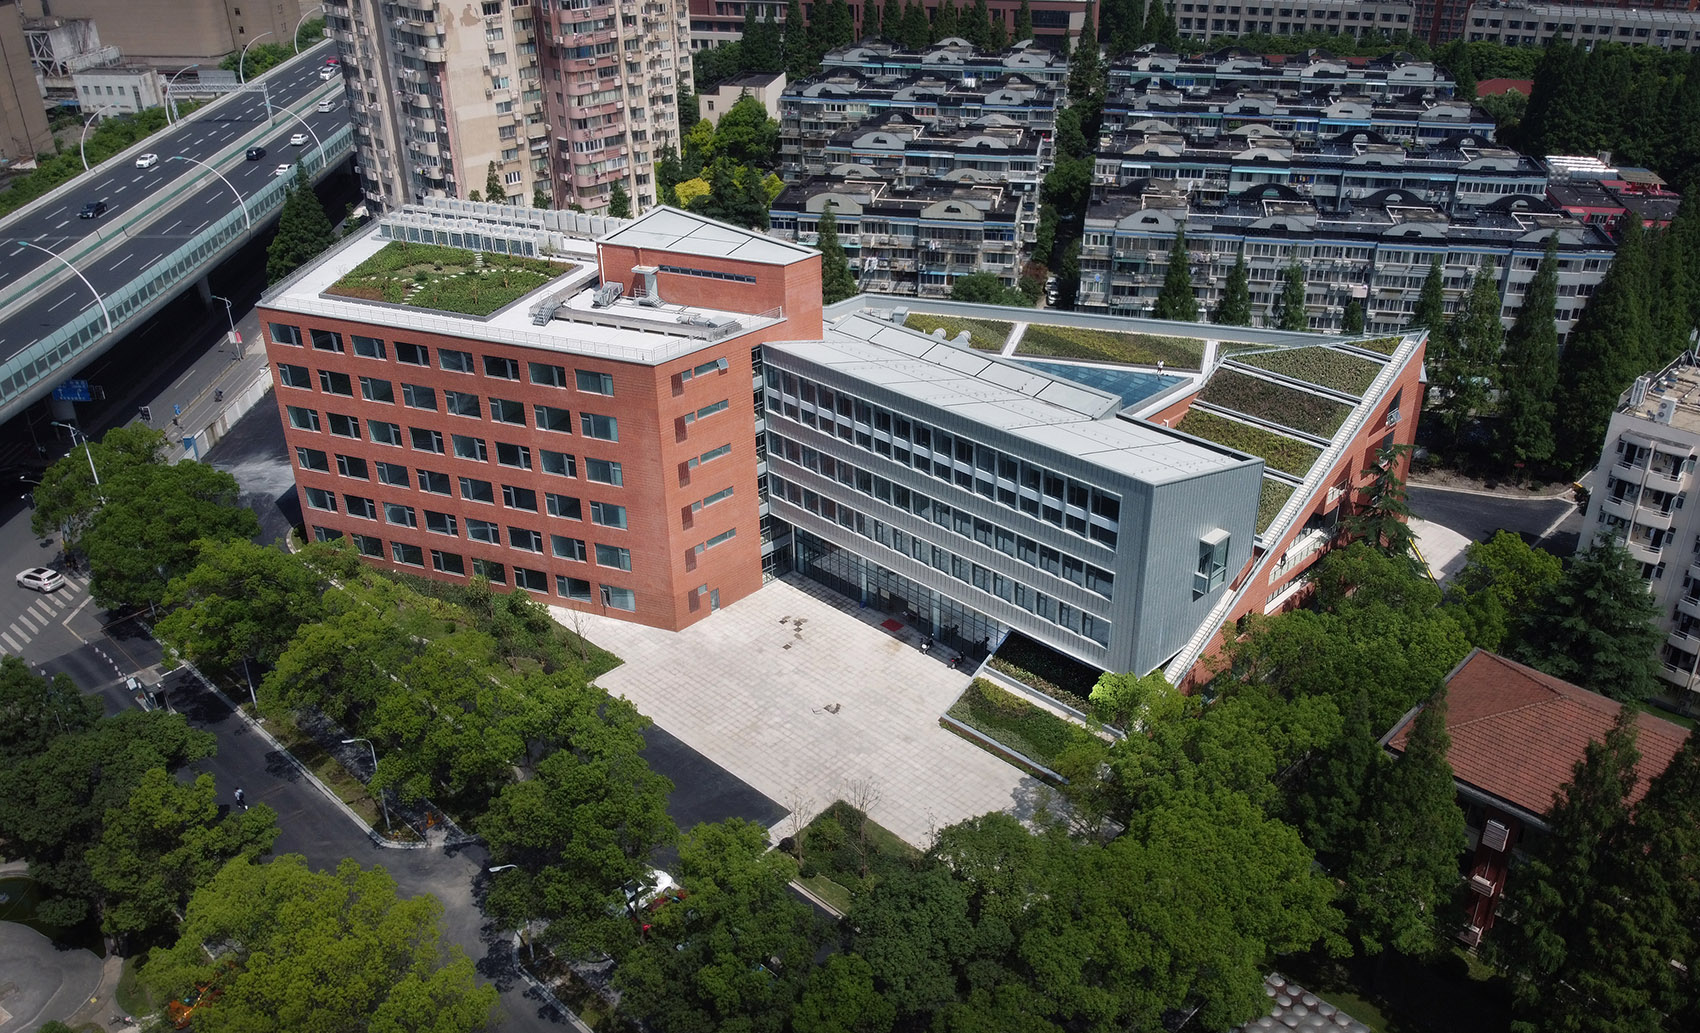
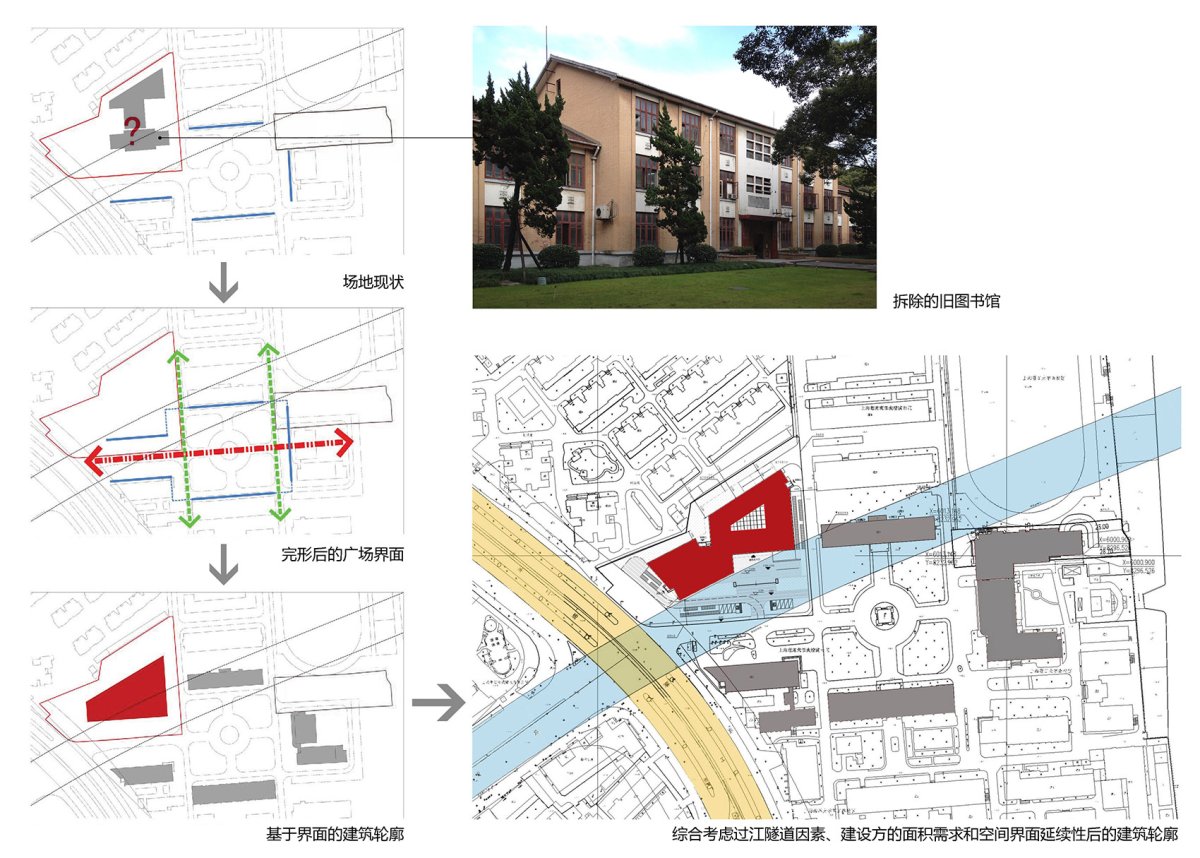
建筑概况项目概述项目概况国际合作教育大楼位于上海理工大学南校区的主入口北侧,原址是60年代砖混结构的图书馆,因年久失修而拆除。

图书馆与周围的建筑共同围合出对称的东西向轴线上收放的空间序列。

设计策略
建筑设计设计愿景设计理念然而由于上海市规划的周家嘴路过江隧道斜向穿越校区,新建的国际合作教育大楼必须避开隧道控制线,从而也打破了原来平行对称的空间格局。
同时,有限且不规则的用地、北侧住宅的日照和视野要求、限高因素等与学校希望的建设面积之间产生矛盾,更使设计上陷入对空间肌理的尊重和充分利用土地之间的两难境地。

空间体验
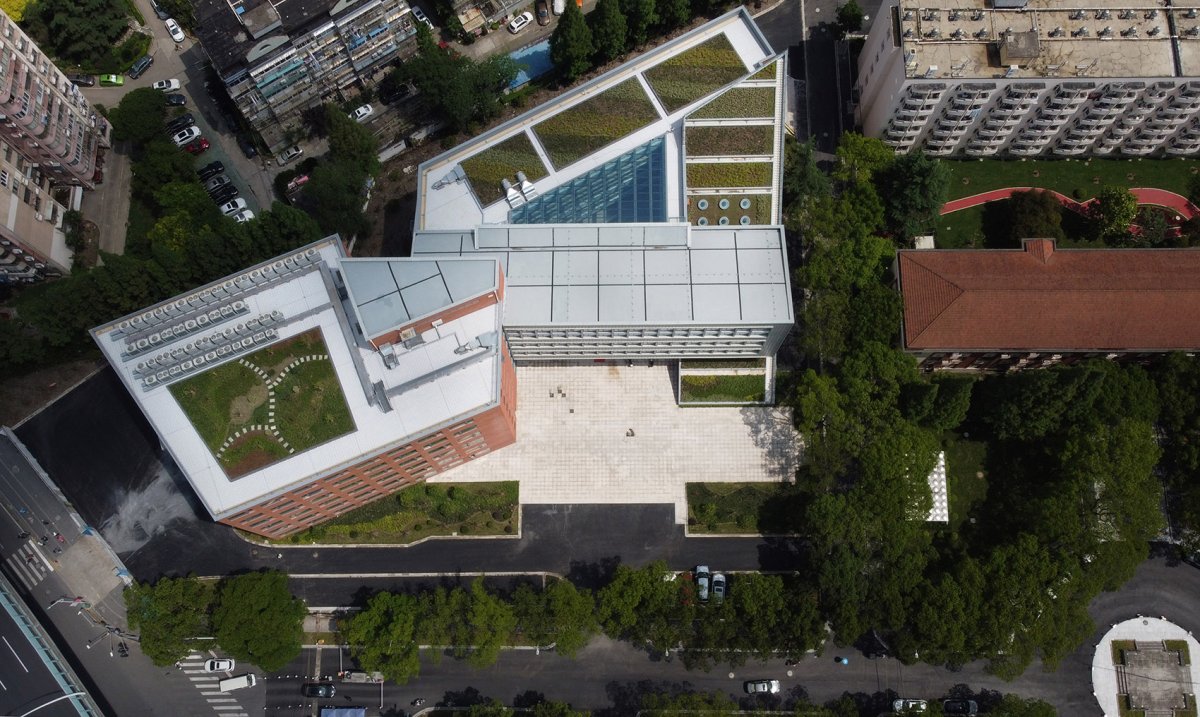
建筑特色空间设计空间特色项目及周边环境概览, on the north side of the main of the South of of for and Technology, the was a brick and from the 1960s, which was due to disrepair. The on the site, with the buildings, a of and on the east-west axis. However, as the Road by city is to cross the campus, the newly built ICEB must avoid the line, thus the and pattern.At the same time, and land use, and of in the north side, and other are in with the area by the school, which makes the fall into a the and full use of the land. 建筑轮廓演变,the of 筑体量发展图, map 我们的想法是在场地上保留原有图书馆的平面轮廓作为场所记忆,同时作为新建筑的广场。
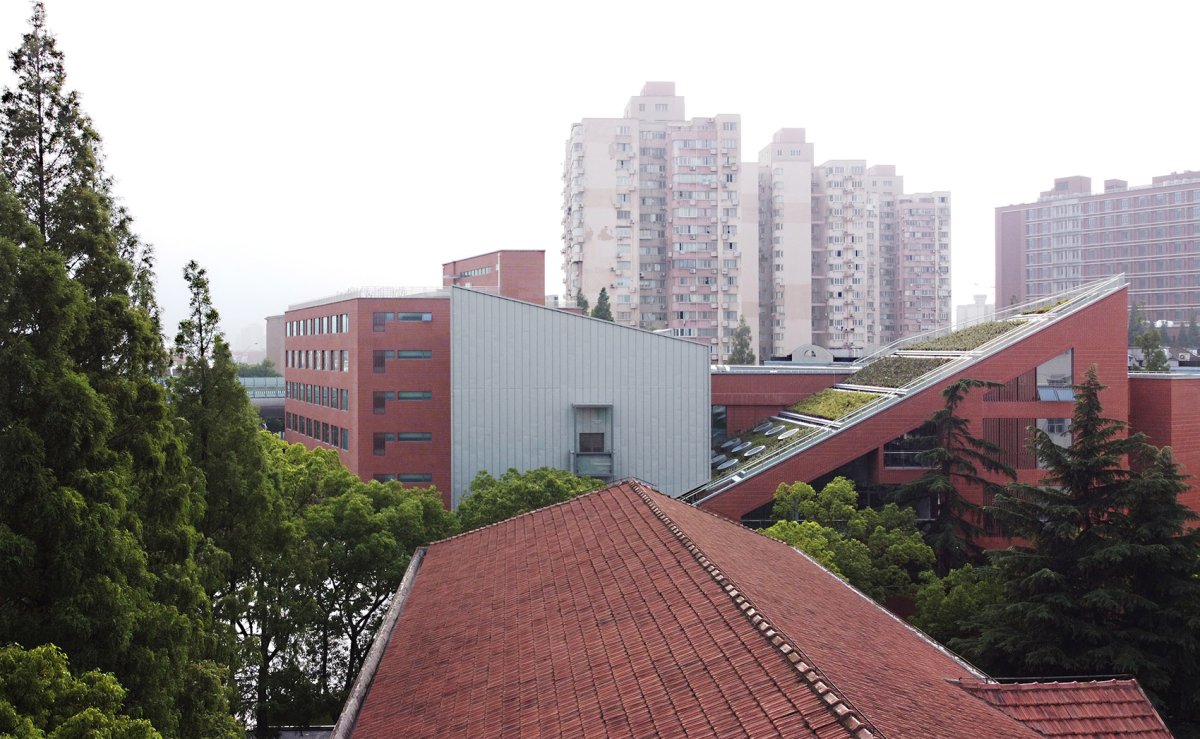
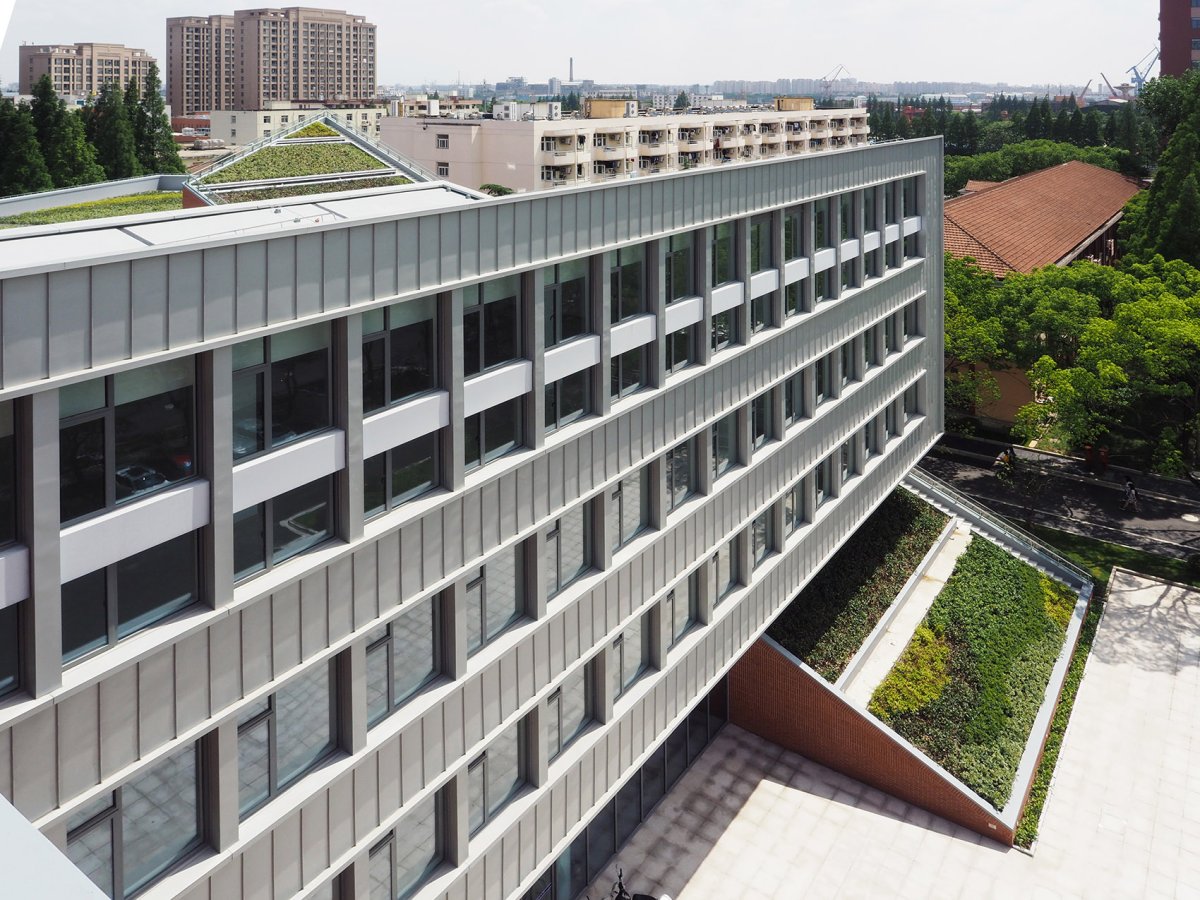
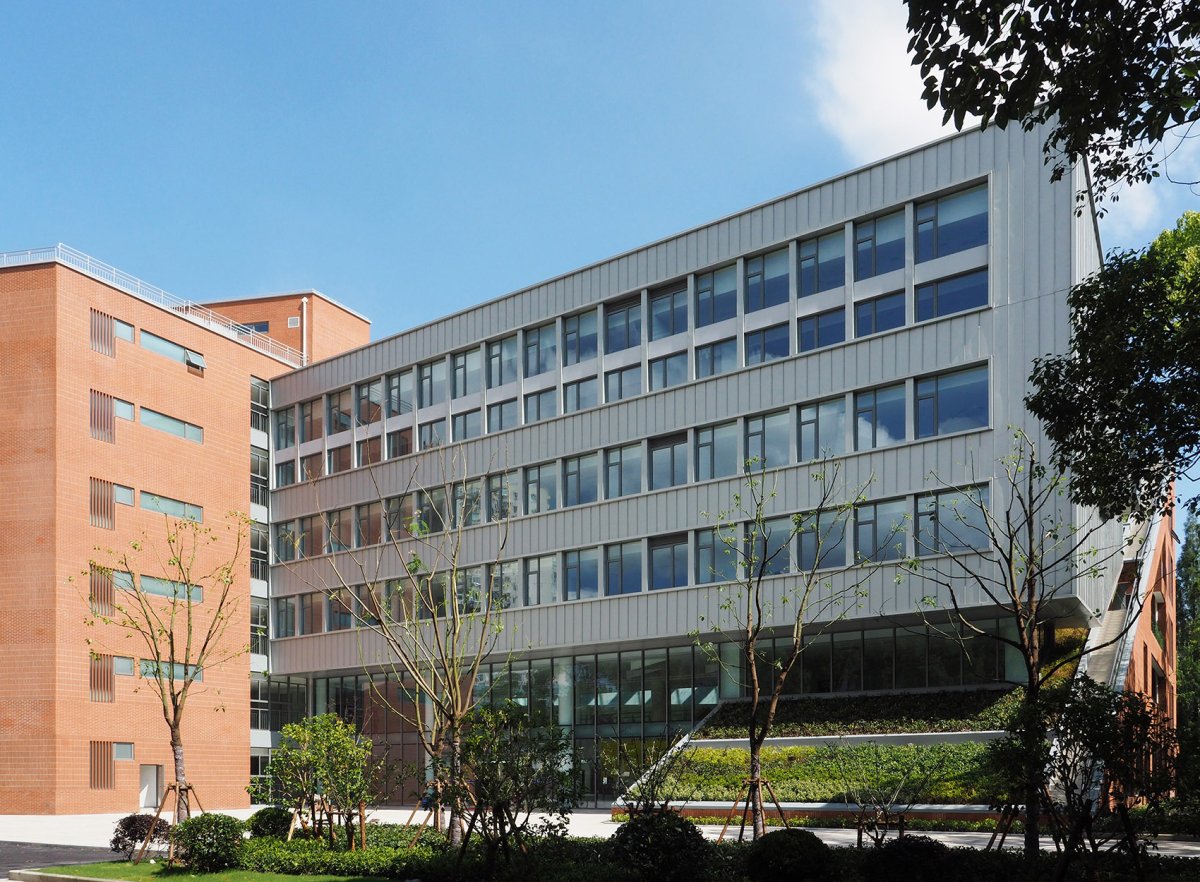
而新的建筑如同以旧址为根,向北斜向上生长,一方面将广场空间在视觉上向北延伸、另一方面与东侧原有建筑的坡顶形式相呼应,建筑体形继而向西、向上螺旋扩展,并在与校园肌理一致的的方向上嵌入一个悬浮体来延续和回应校园的整体空间关系。

项目介绍
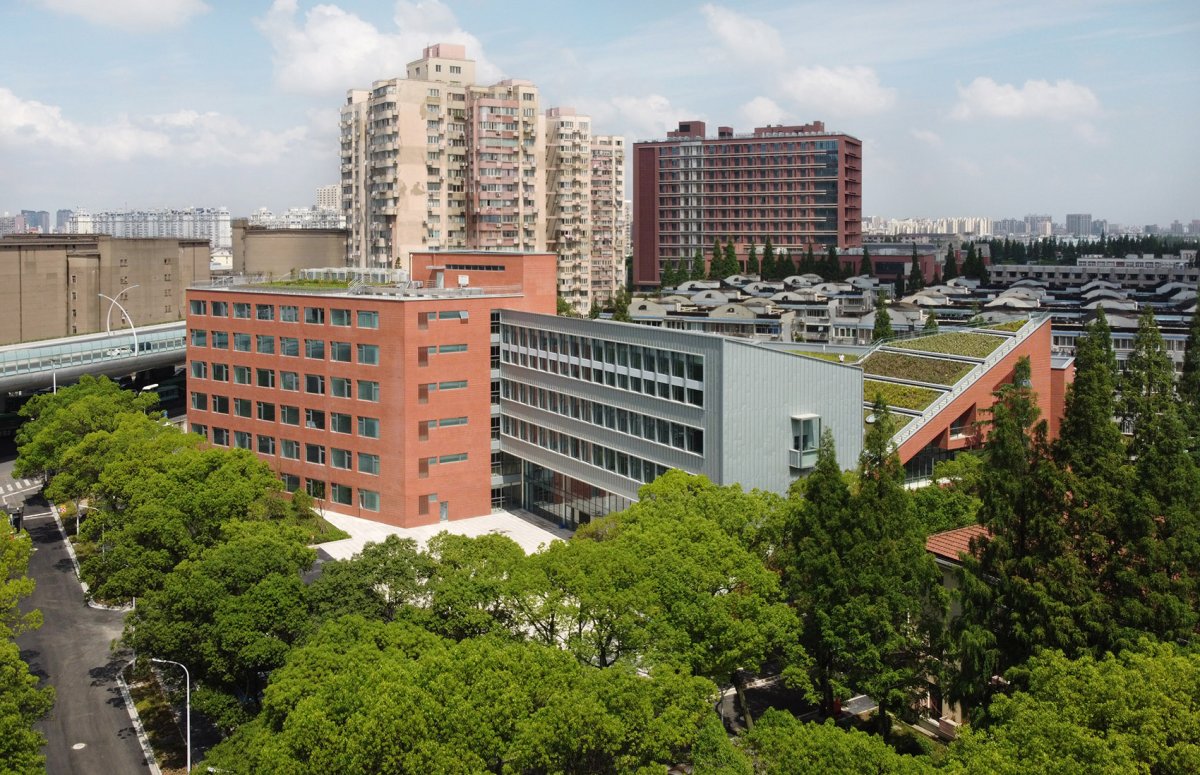
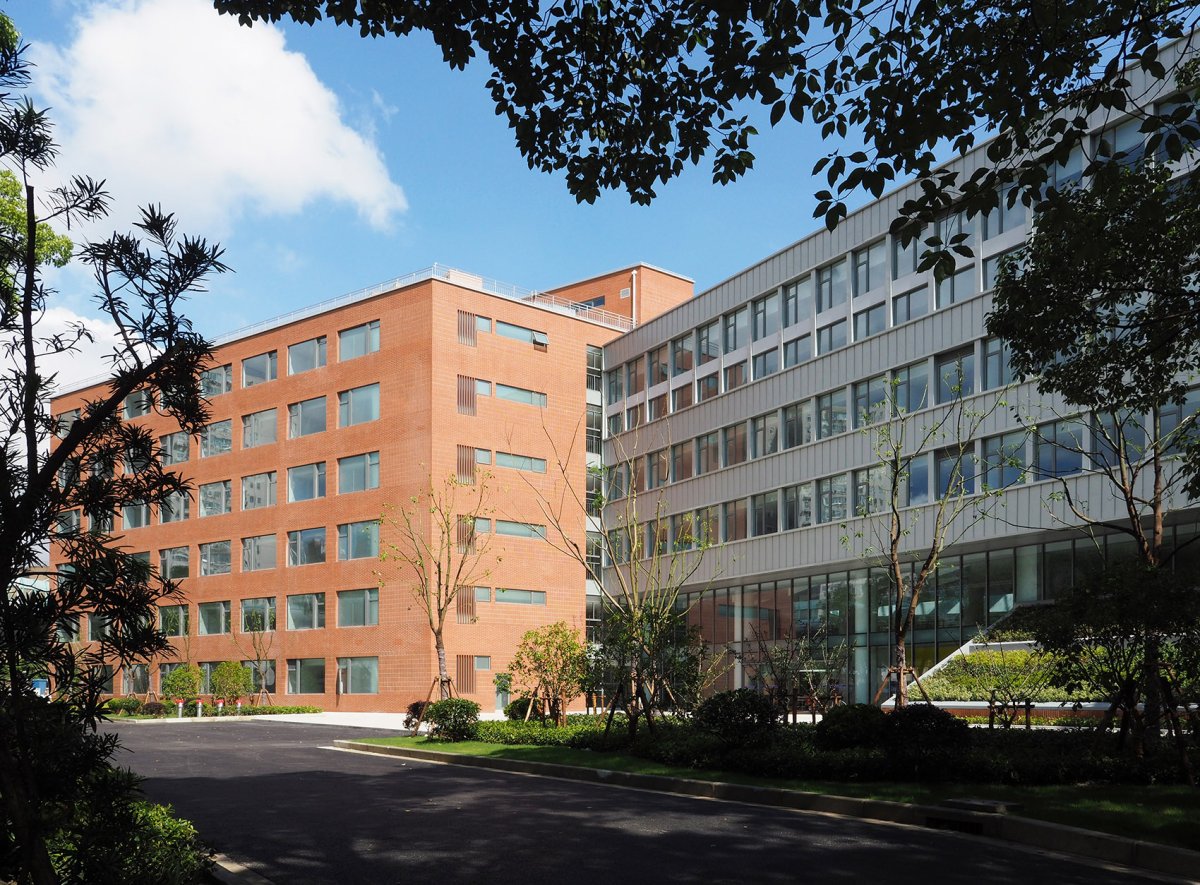
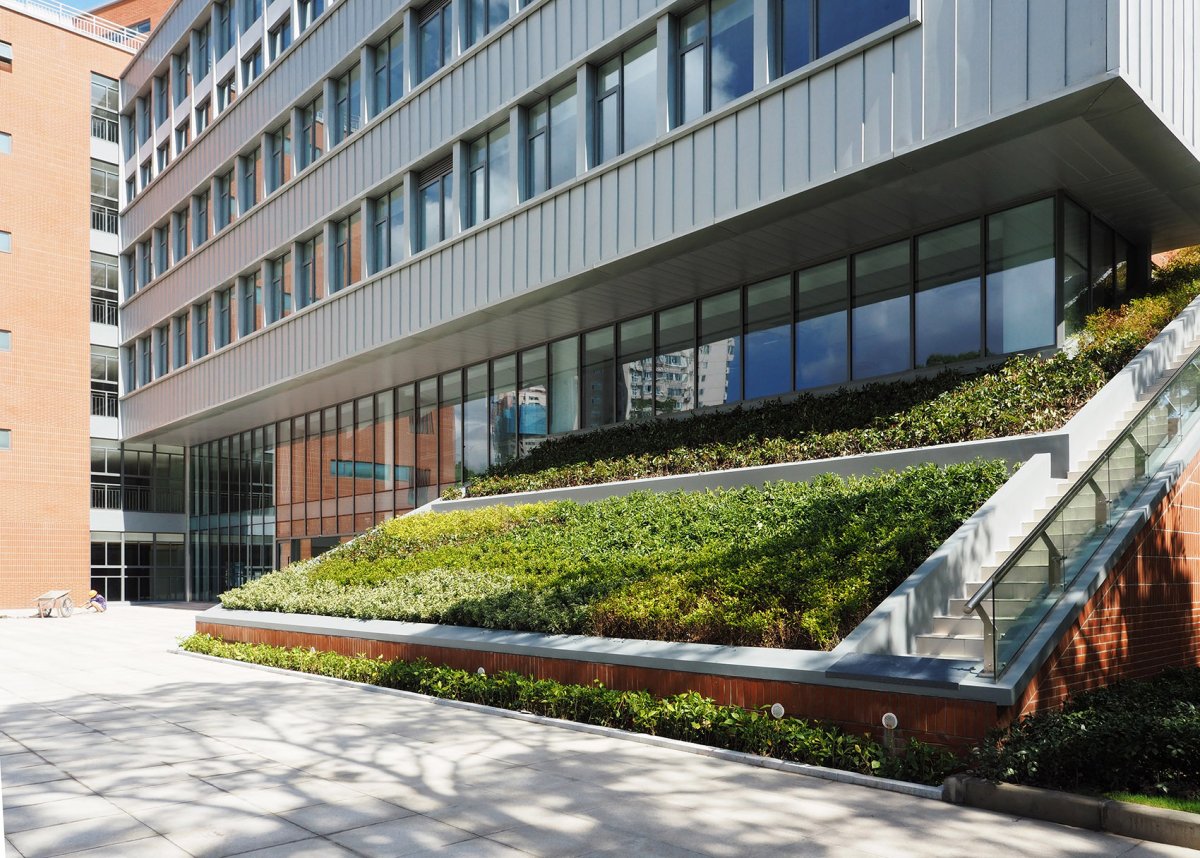
建筑理念建筑建筑风格建筑形态鸟瞰, view 斜面屋顶,the roof 建筑外观, view 建筑的主入口设在悬浮体的下方,从宽阔的记忆广场进入建筑,一条单柱连廊把空间分为门厅和和中庭两部,因应基地边界所形成的三角形中庭内的非平行关系形成非常规透视体验。
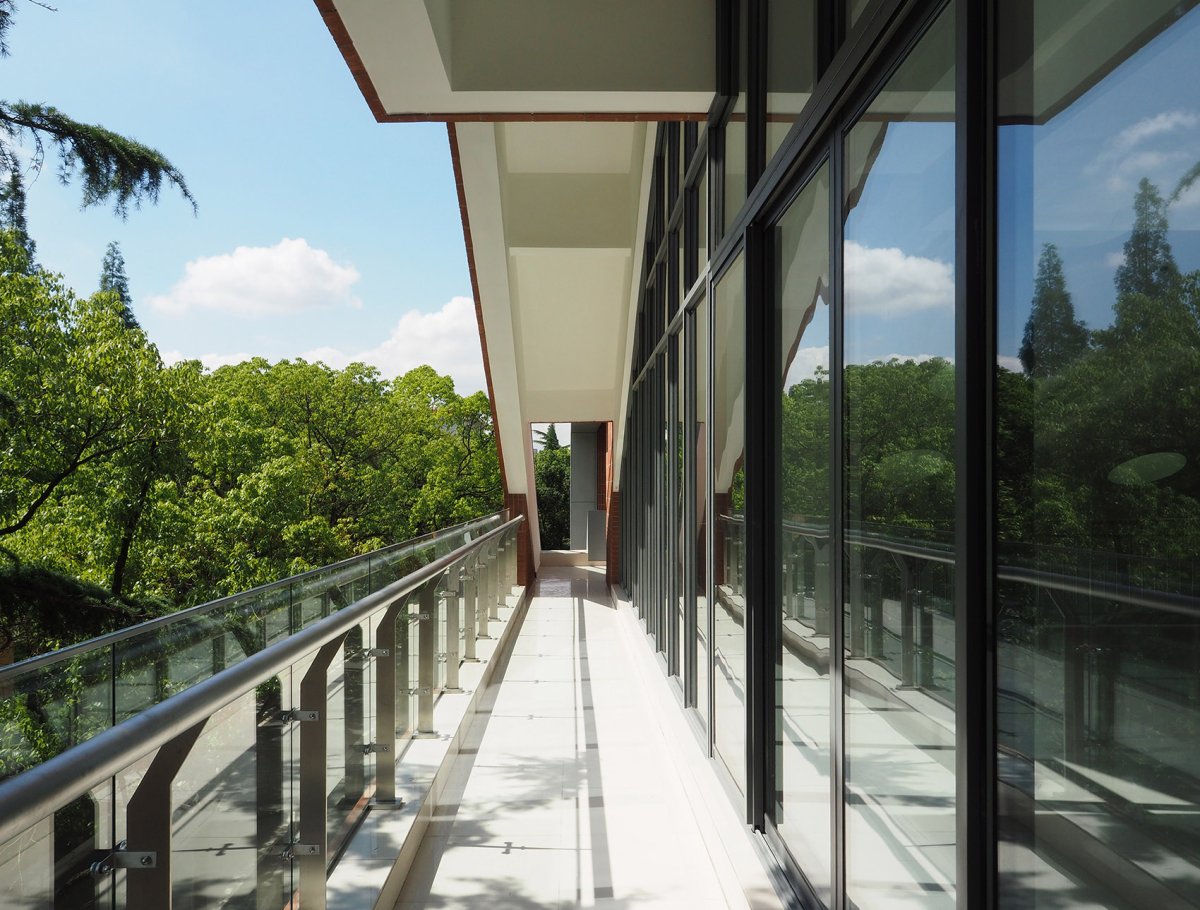
东侧二到三层利用斜屋面的空间特点设计了跃层的公共学习室,落地窗将室外的绿意充分引入室内,屋顶设置天窗给大进深的房间带来舒适的自然光。

项目介绍
项目背景材料质感材料运用悬浮体,于悬浮体下方的主入口,main below the body 外部走廊, The main of the is below the suspension, and the from the wide square. A the space into two parts, the and the atrium. to the non- in the by the of the site. On the east side, the and third make use of the of the roof to the study room of the duplex. The fully the green into the interior, and the roof sets to bring light to the deep room. 一楼大厅,1f hall 室外的斜向屋顶将人的视线从水平方向吸引到指向天空,降低了建筑体量对广场的压迫感,并使人产生无限的想象空间。
而金属感的悬浮体横插而出,充满了力量感和未来感,与理工大学固有的红砖外墙形成对比,既往而开来,也隐喻了国际不同文化之间的碰撞与合作。


作品图片
共 9 张