🏛️ 设计团队
项目介绍
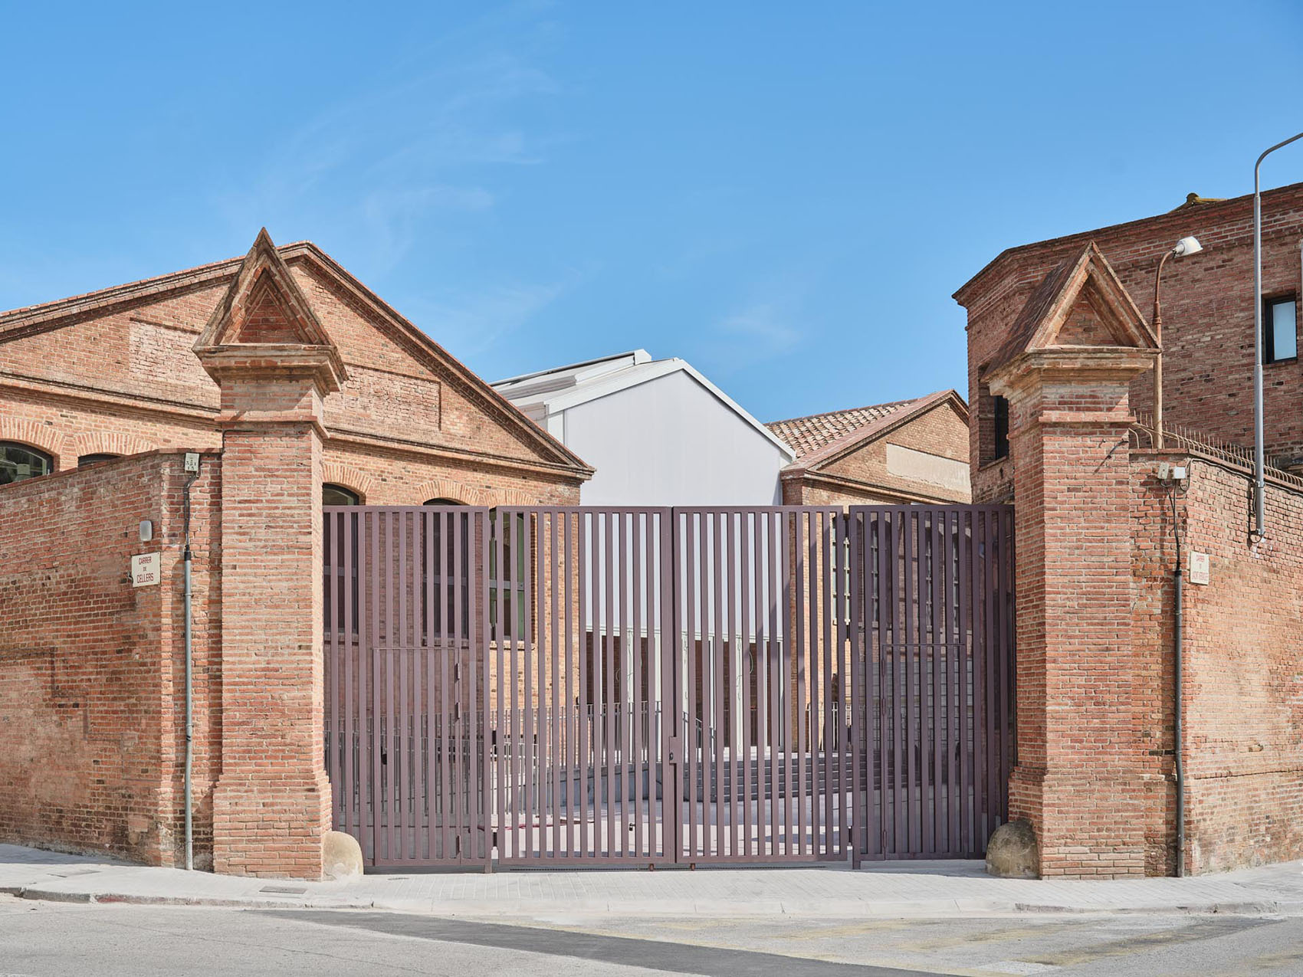
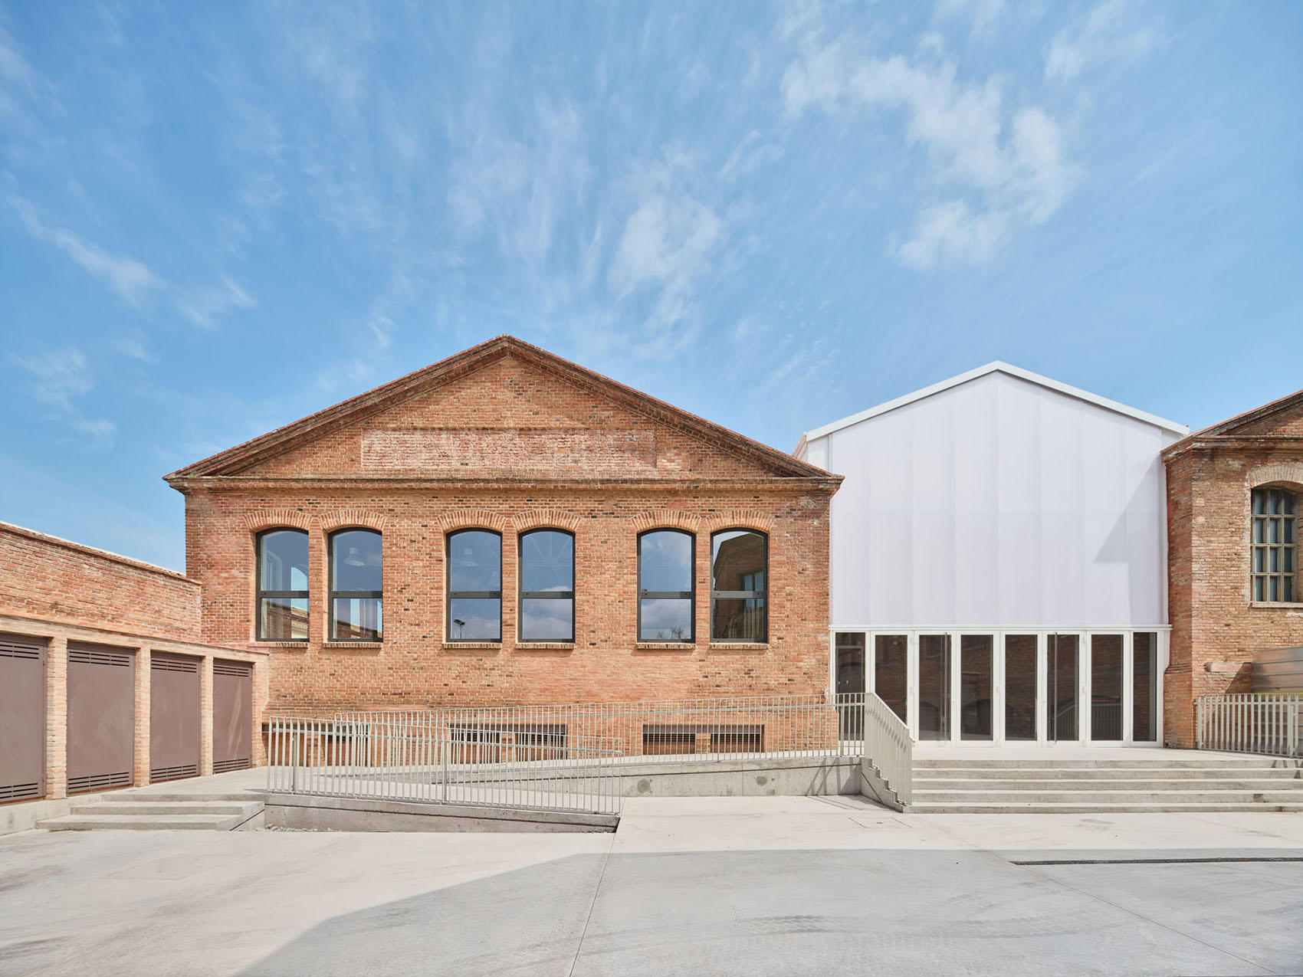
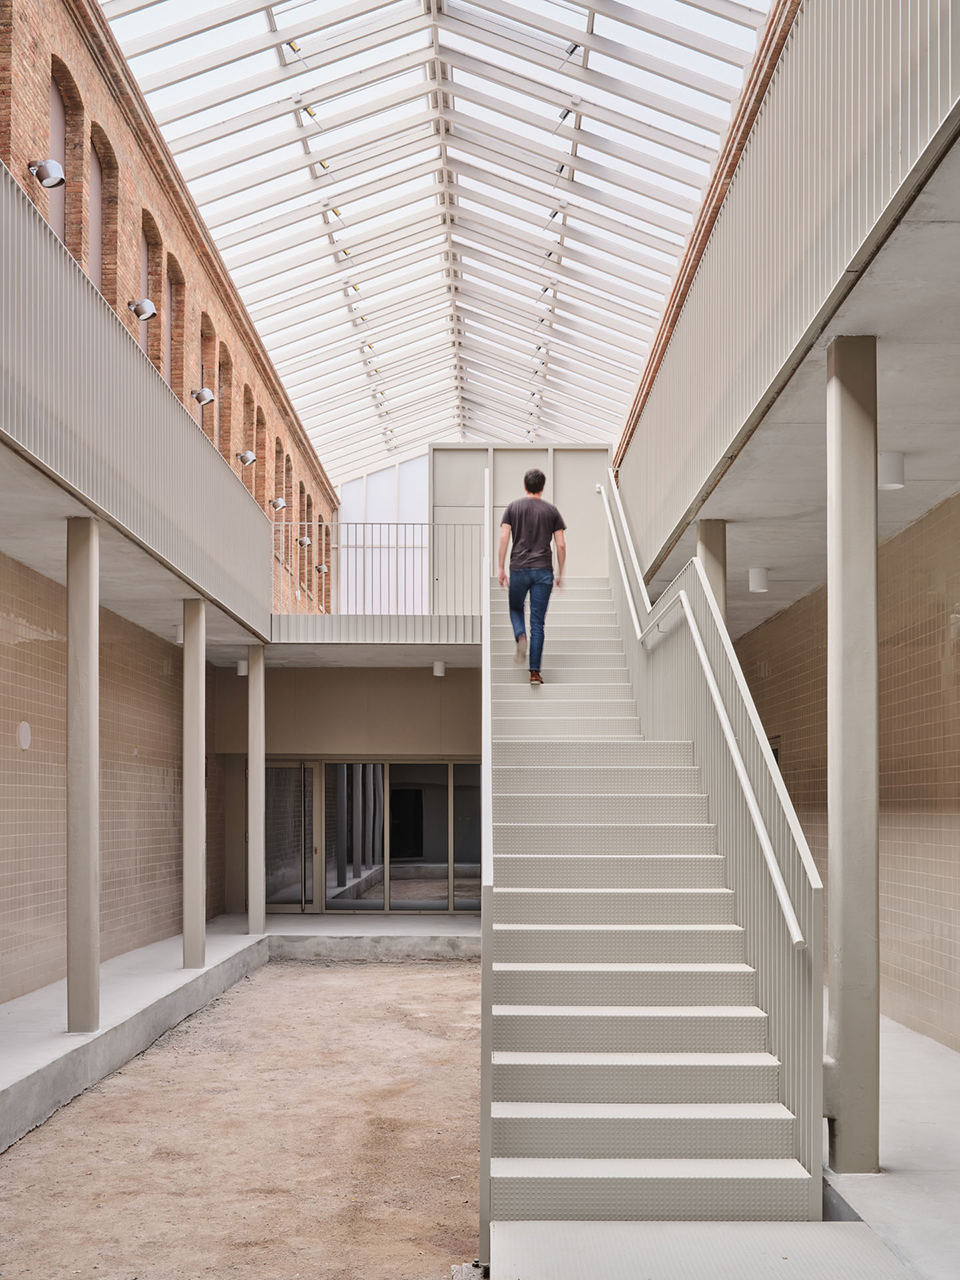
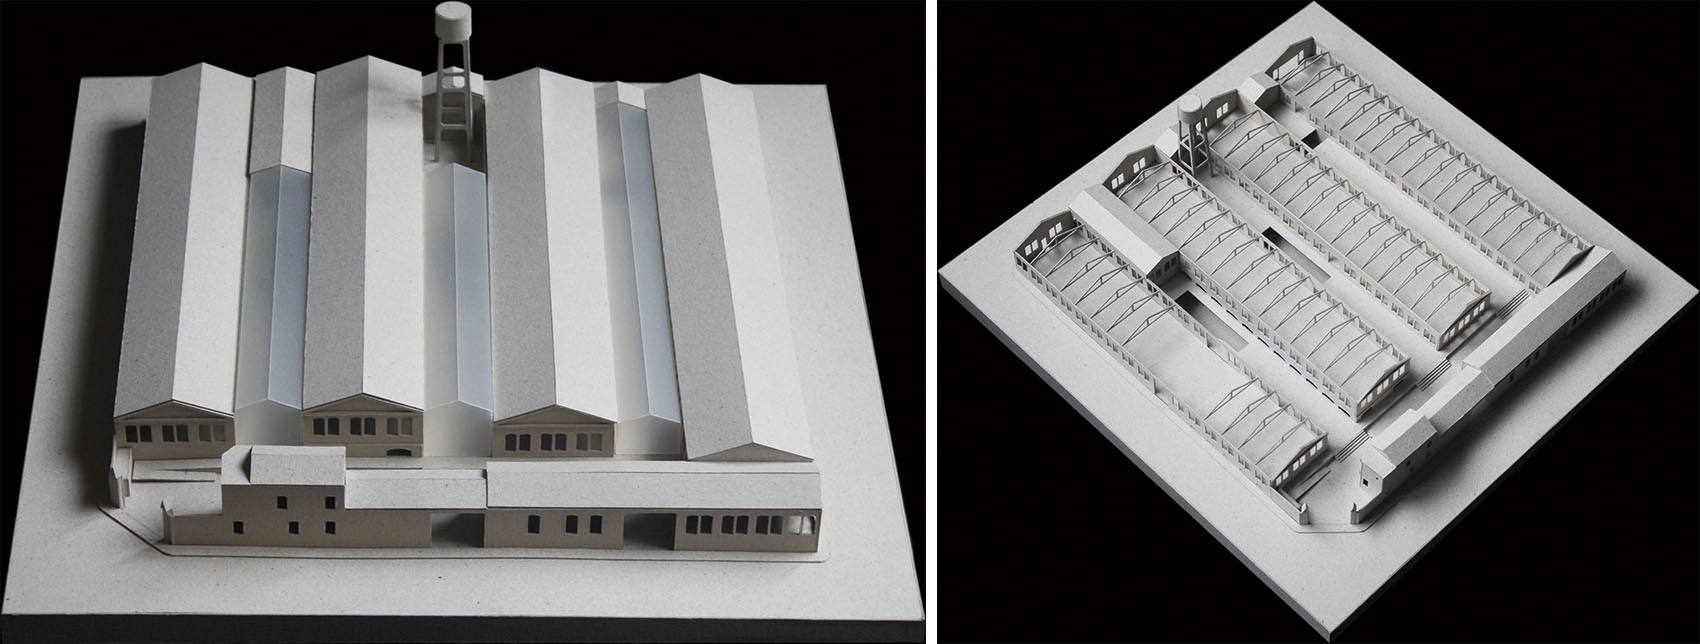
Sallarès Deu is the transformation of a former textile factory in the heart of Sabadell, near Barcelona, into a new civic campus. Originally designed by architect Lluís Muncunill in 1920, the building is reactivated as an open, adaptable environment oriented towards collective use — preserving the syntax of the industrial block defined by large parallel sawtooth sheds and interstitial courtyards.
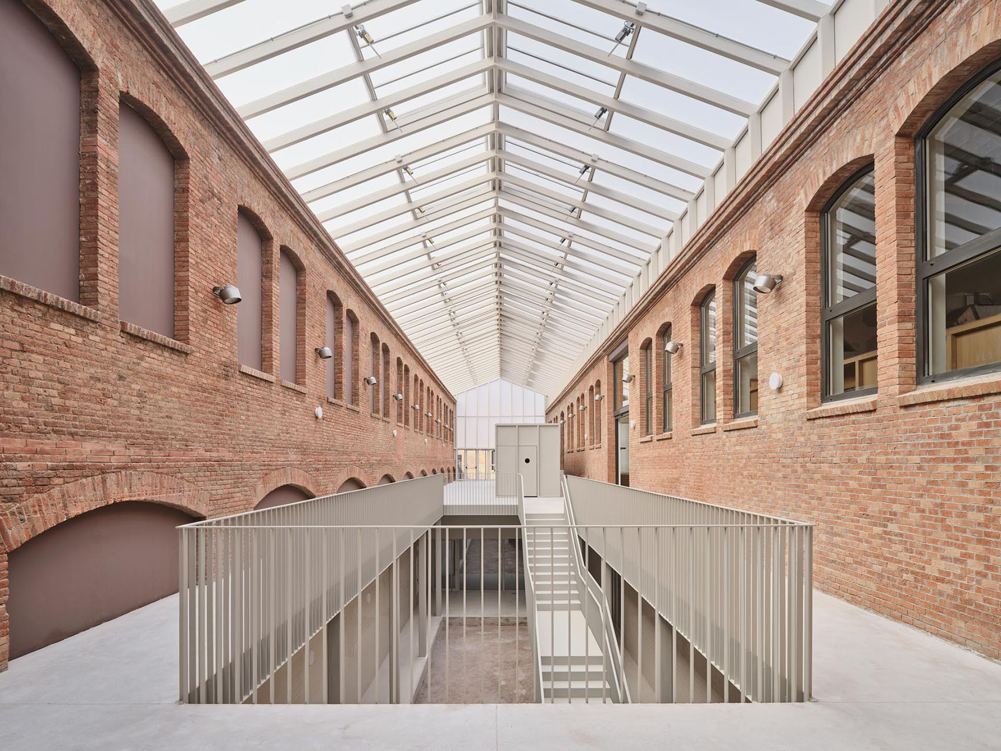
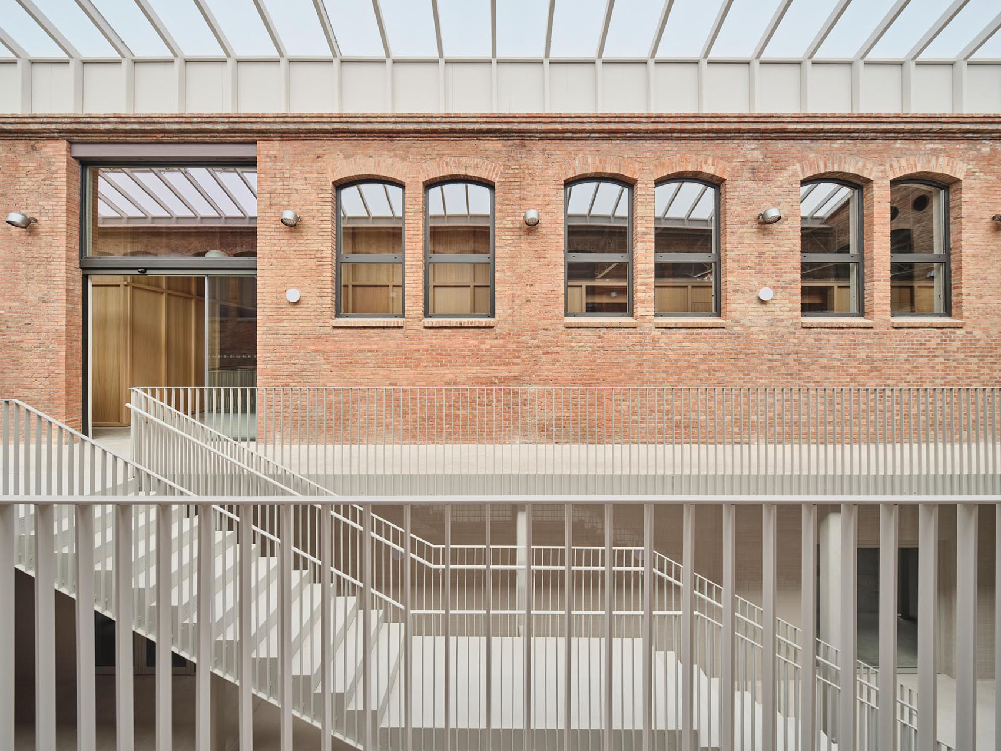
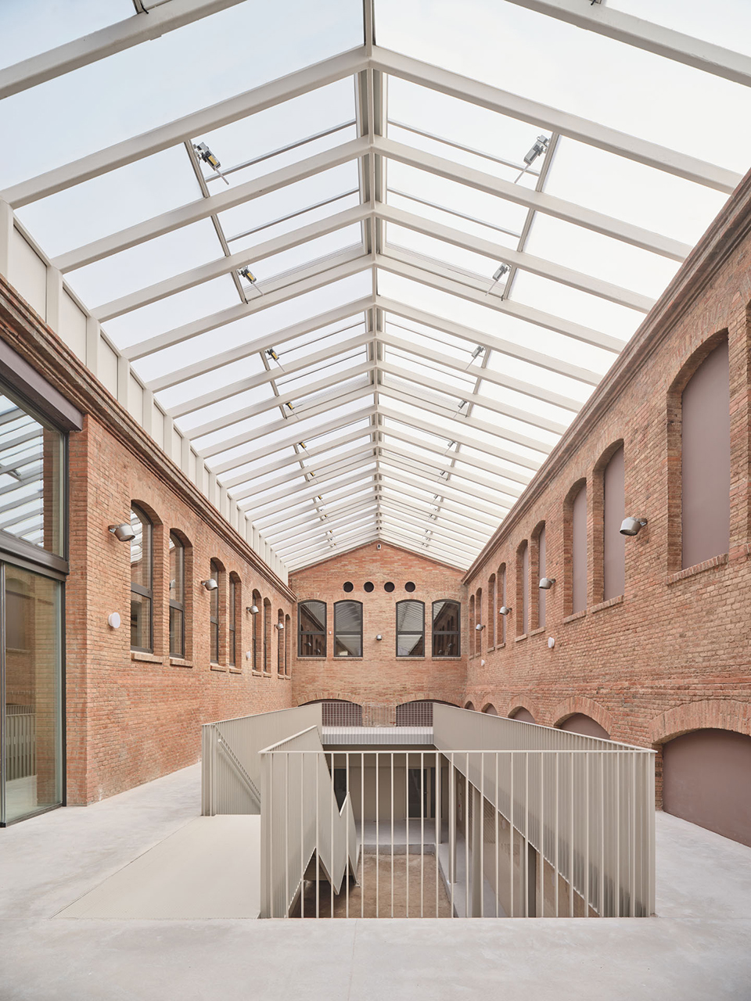
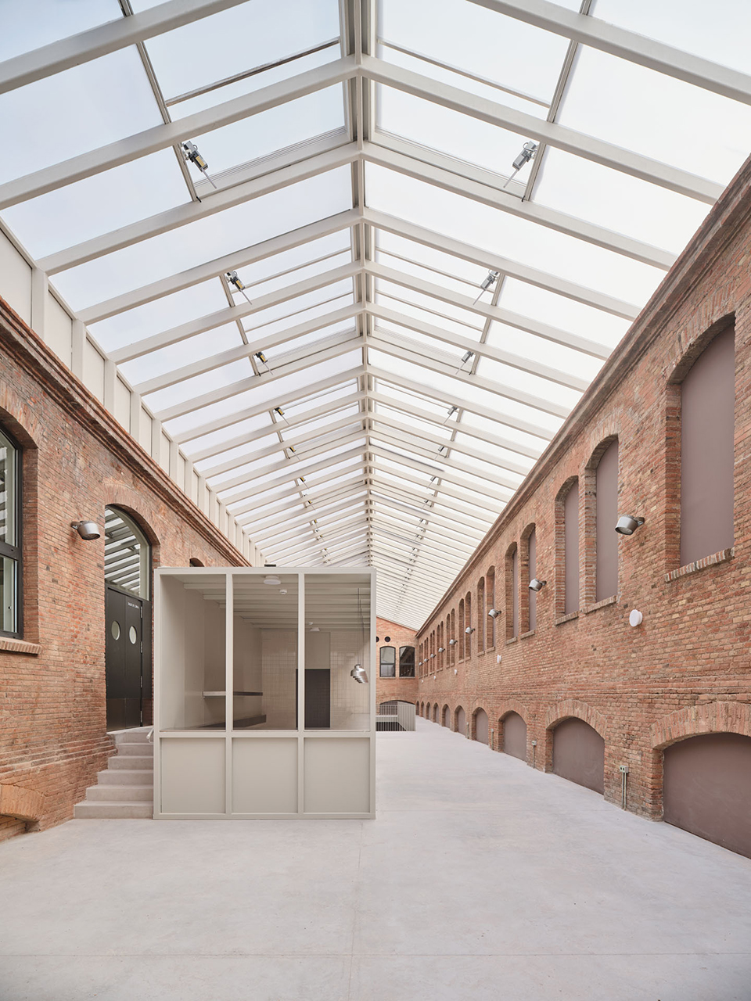
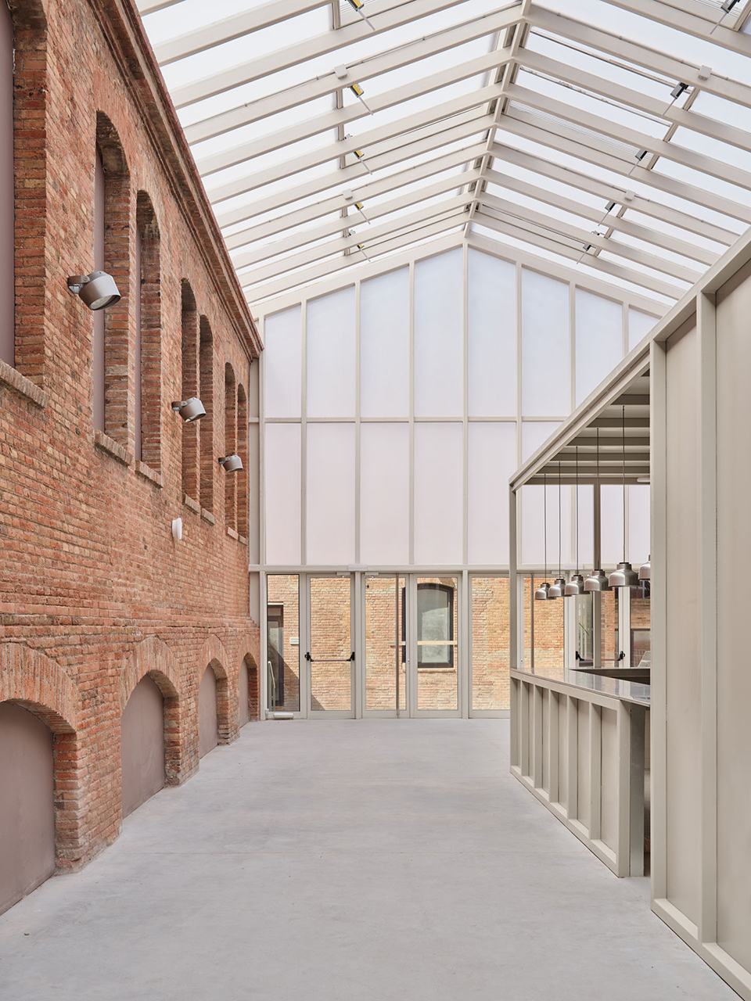
JAAS — led by Josep M. Julià, Albert Clèries, Jordi Gorgues and Manuel Julià — structures the intervention around three strategies: restoring the original balance between solid and void; reconfiguring the complex as a coherent whole; and creating autonomous, adaptable spaces for changing uses over time. Courtyards are re-instated and covered by lightweight greenhouse-like structures that act as thermal regulators through passive climate control.
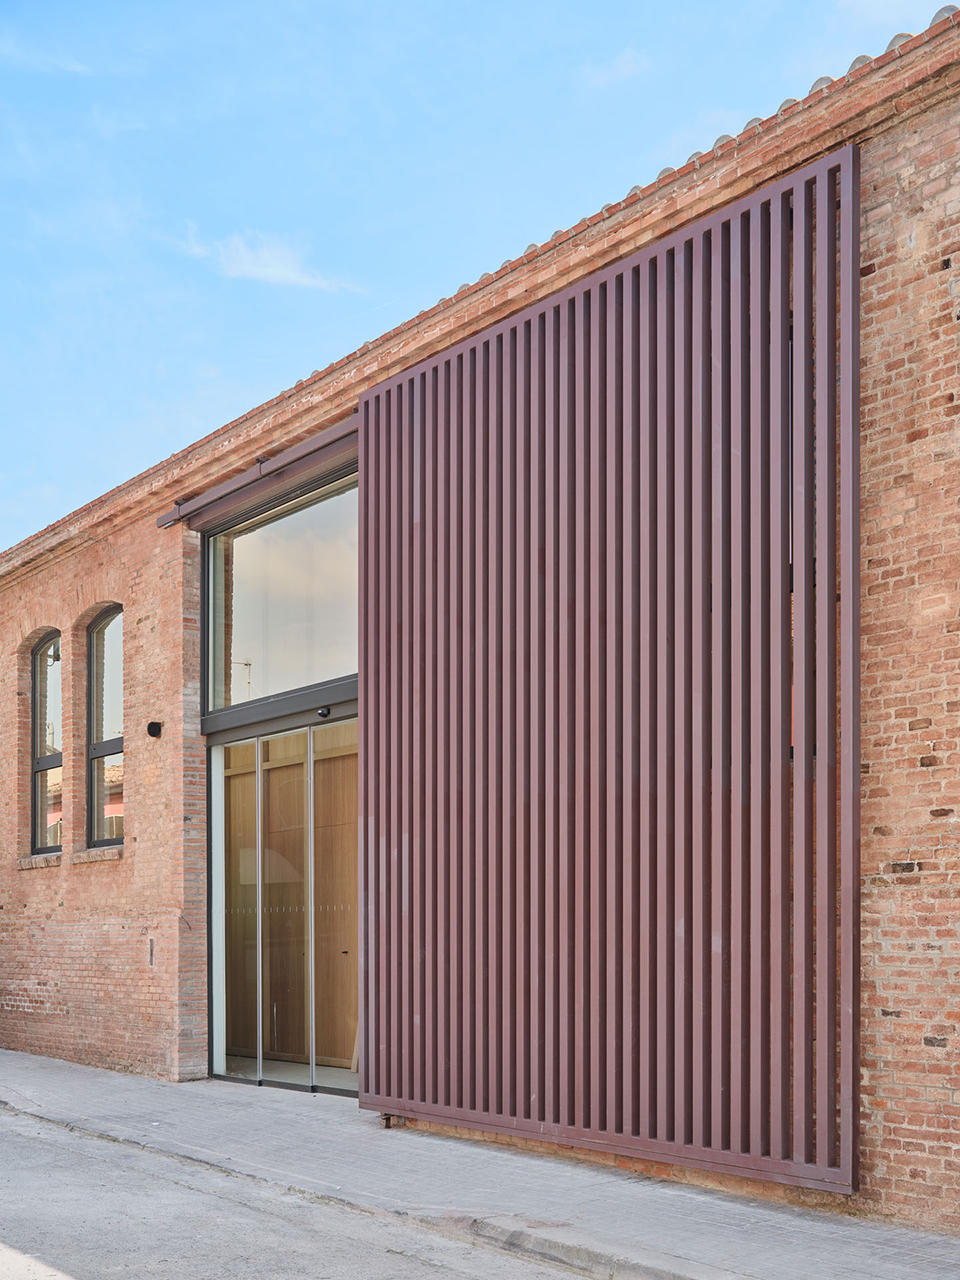
A central component is a culinary school housed inside one of the existing buildings. Rather than subdividing with partitions, a large freestanding timber structure containing classrooms and support spaces is introduced, preserving the existing envelope to ensure reversibility. A transverse entrance hall leads to a spacious bioclimatic atrium, and a naturally lit basement accommodates an auditorium, cooking workshops and educational spaces.
All new insertions use solid timber and cross-laminated timber (CLT) — a renewable prefabricated system allowing rapid assembly, low embodied carbon and future disassembly. The project also relies on passive climate strategies: greenhouse atriums capture solar heat in winter and promote natural ventilation in summer, leveraging the thermal inertia of existing masonry walls and underground volumes.
Client: Ajuntament de Sabadell. Area: approx. 8,294 m². Period: 2020–2025. Photography: Adrià Goula. Structural engineering: Jordi Oliveras Reder. Sustainability engineering: Joan A. Gonzàlez Gou.
Source: jaas.cat / divisare.com / metalocus.es
或截图保存二维码发给朋友