菜单
🏠首页 🏛️作品 👥建筑师 🏢建筑机构 📰新闻动态

渭南市临渭区公共文化中心 / 中合元创建筑设计股份有限公司

项目地点 未知
建造年份 未知
浏览次数
👁️ 16962

项目介绍

文化项目简介

文化概况项目介绍项目概况 : 序言 南居关中东隅,北观渭水滔滔东流,南揽秦岭万重青山,一山一水,铺展华夏文明千年开篇。

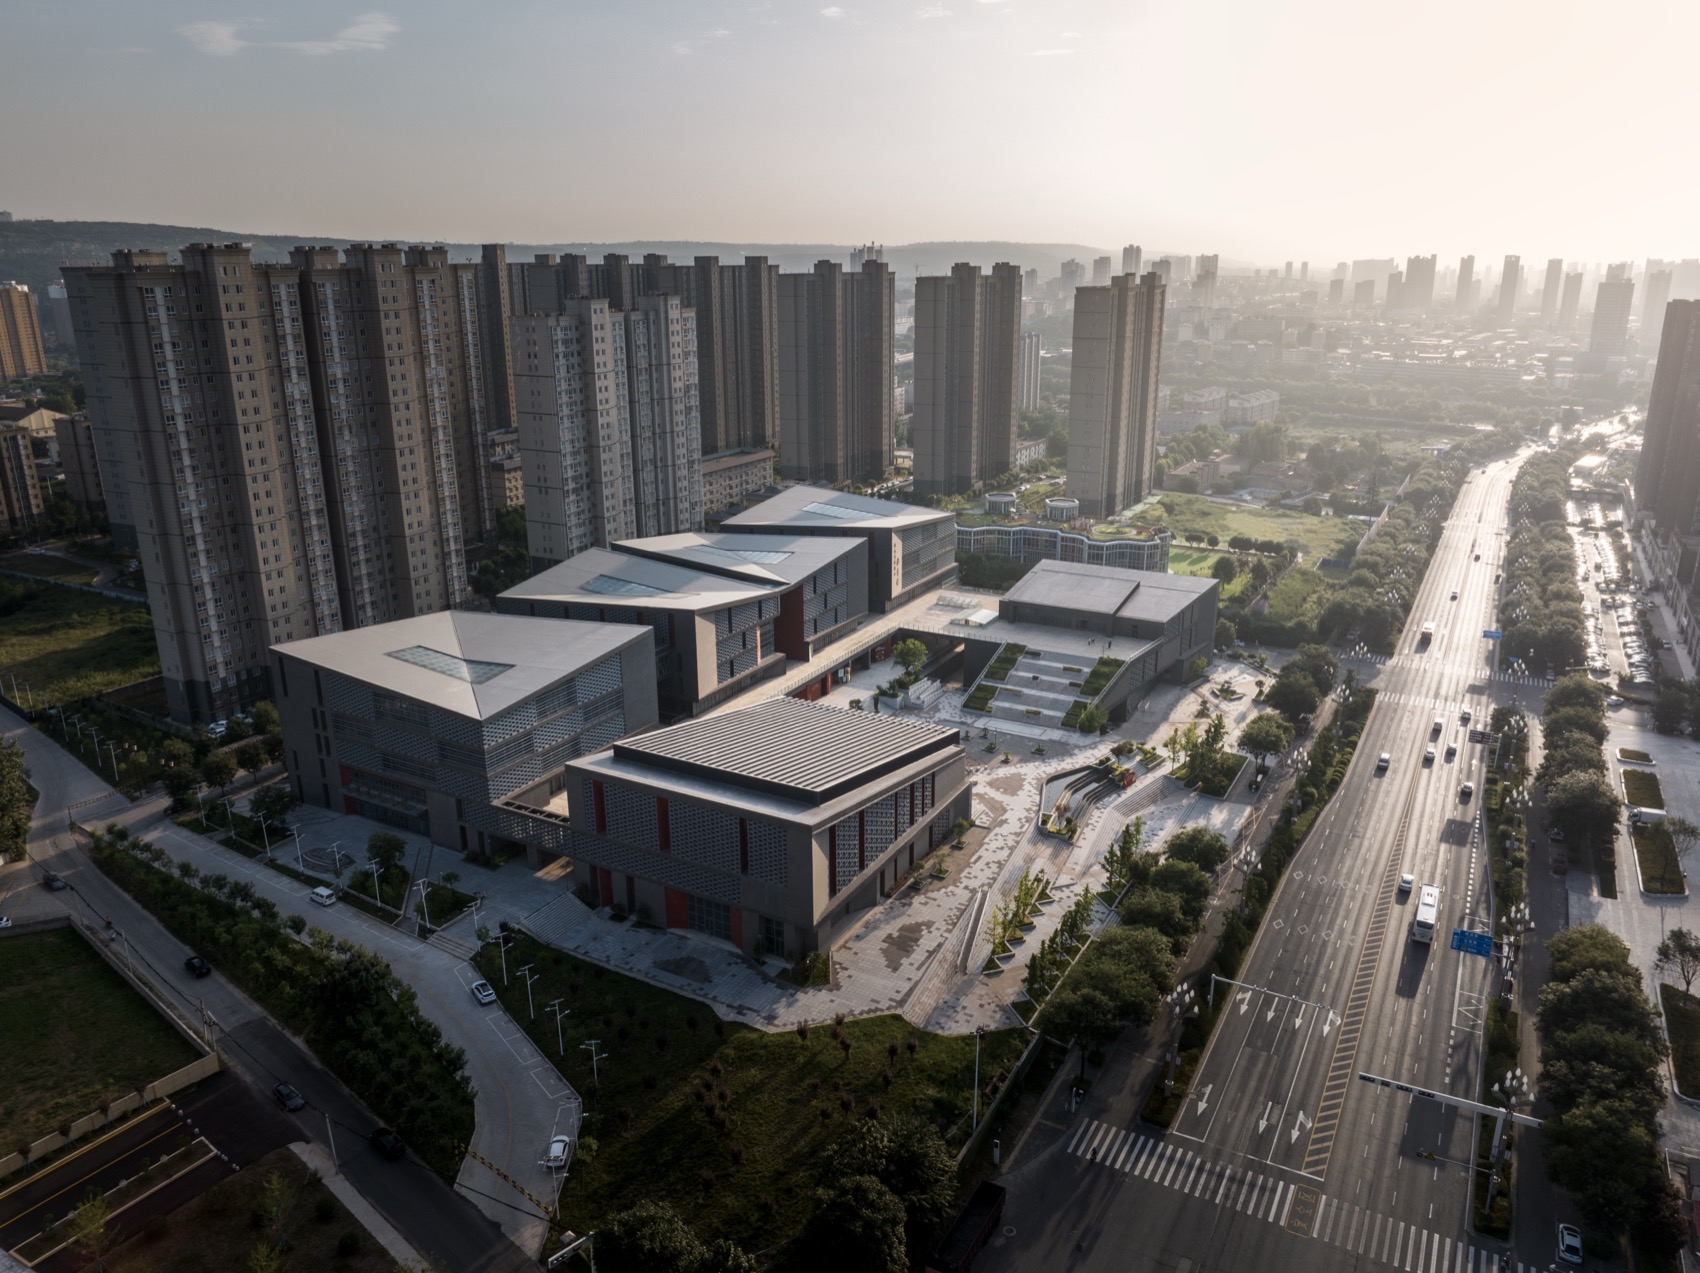
设计理念渭南市临渭区公共文化中心位于渭南老城与新城交接处,是集图书馆、文化馆、博物馆、档案馆、剧院和青少年活动中心于一体六馆合一的文化综合体。

设计思路

文化设计设计理念周边居住社区集聚,面对群众生活“千篇一律”和街区风貌“千城一面”之困,方案以织补城市文脉、融入街区生活、传承地域风貌为切入点,通过多馆合一的文化内涵与多层群落式布局的空间肌理,探索了文化综合体所扮演城市角色的多种潜能。

空间特色打造了一处既能弥补公共功能缺失,又能满足关中地区身份认同的地标性文化场所。

空间营造

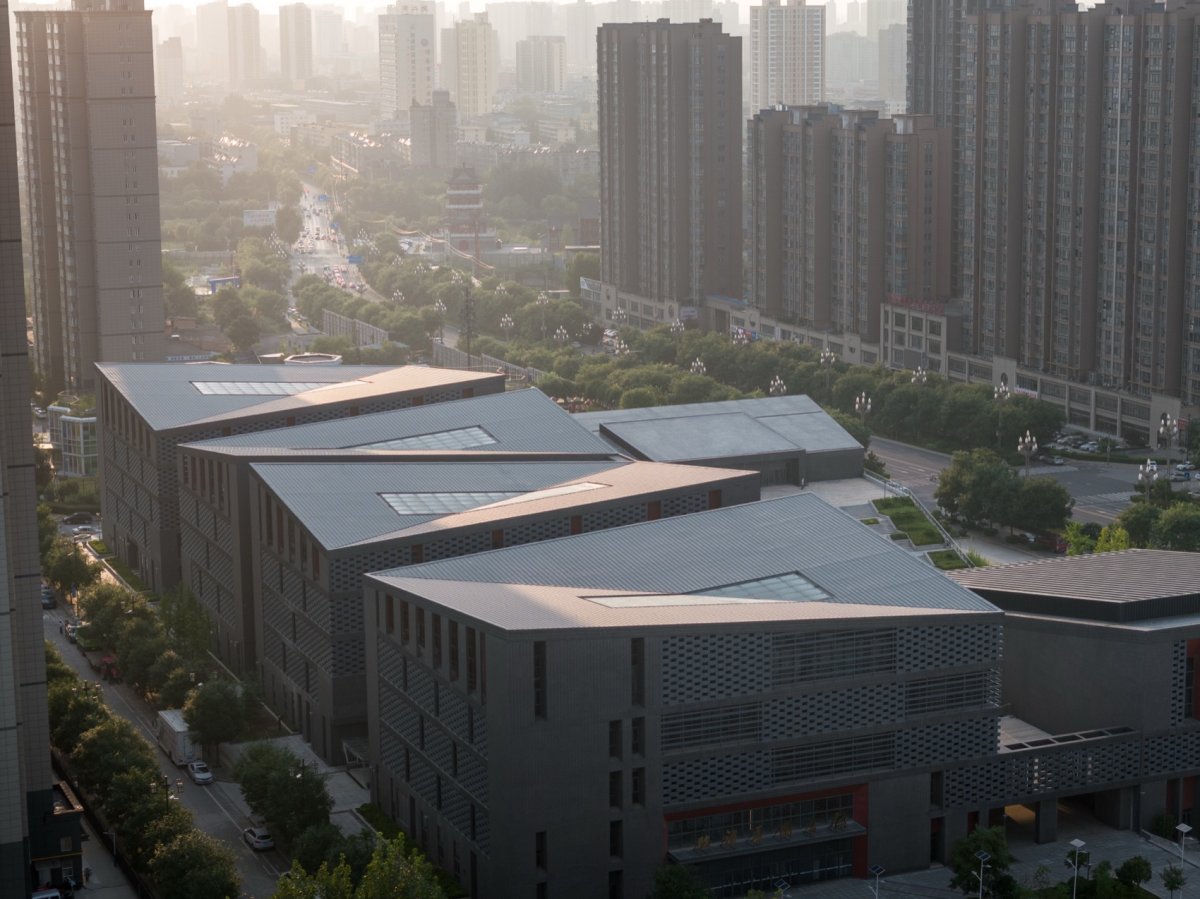
文化特色空间艺术项目视频, video in the part of the Plain, is with the Wei River to its north and of the to its south. The and of this the of millennia-old civilization. at the of Weinan’s old and new urban areas, the is a multi- six core facilities: a library, center, museum, archives, theatre, and youth center. by dense neighborhoods, the city faces urban of life and streetscapes. this backdrop, the takes urban context, into daily life, and as its core point. By of the of the six-in-one and the of multi- layout, the the urban of complexes. It a venue that for the of urban and the of the region. 渭南市临渭区公共文化中心东北方向鸟瞰图, Arial View of the of Center, City 渭南市临渭区公共文化中心北向主入口鸟瞰图, Arial View of the North of Center, City 渭南市临渭区公共文化中心双折斜屋顶的鸟瞰图, View of the Bi-Fold Roof of Center, City 地理气度——宏观与中观建构下的场所共鸣 Magnitude: Place under Macro and Meso-Level 计从中观层面出发,通过对图底关系的探讨建立最适宜的城市关系。

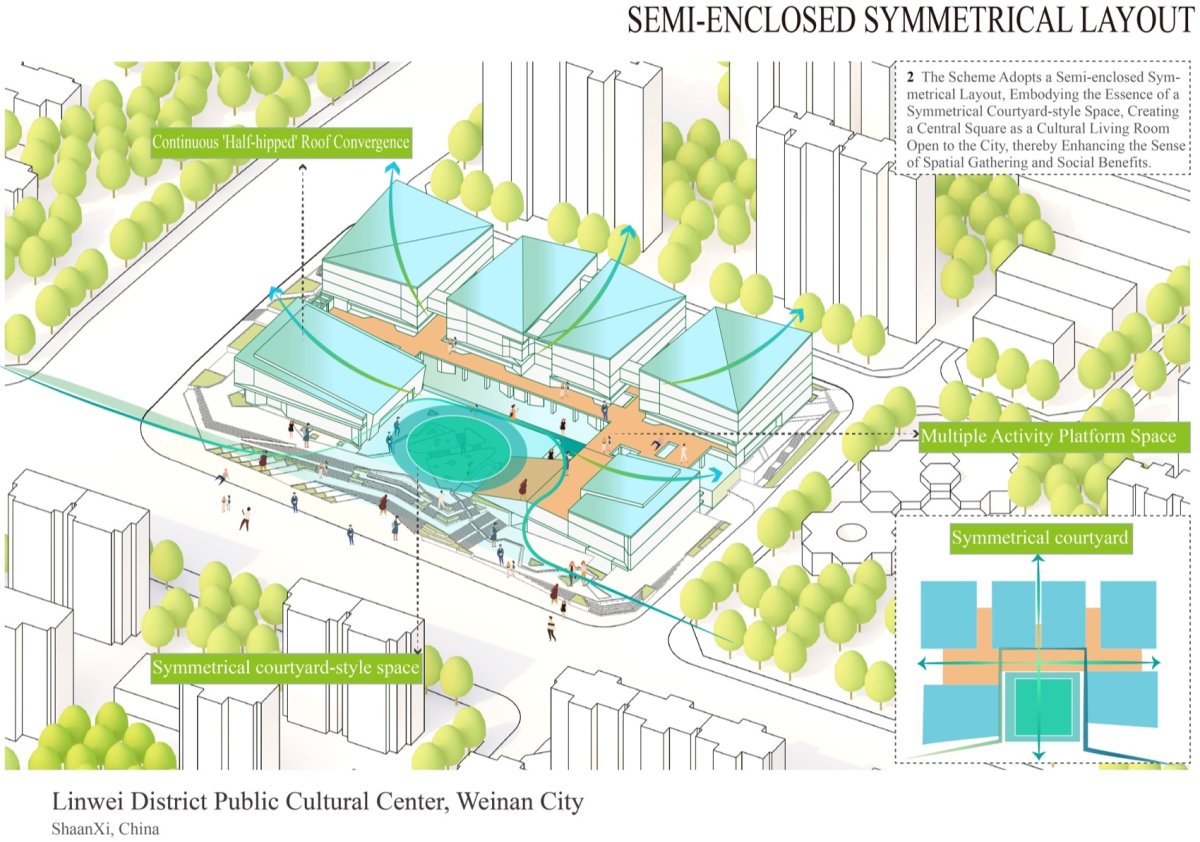
建筑形态源于关中传统建筑讲究群落式布局,故在功能上采取“化整为零”的策略,形成非严格对称下的半围合关系。

项目介绍

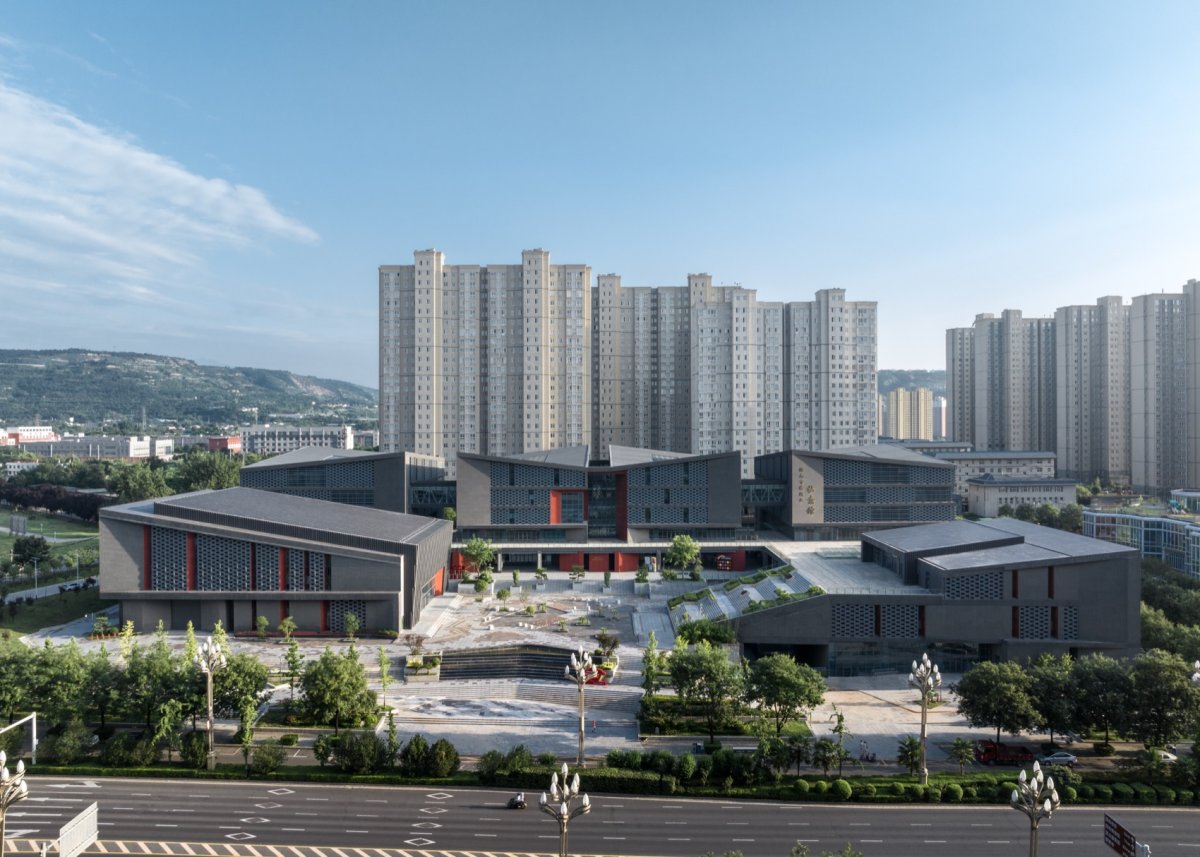
文化理念建筑建筑形态中央广场面向城市开放,兼具空间的向心性和引导性,成为赋有日常活跃度的文化客厅。

材料运用而后将“渭水北萦、秦岭南峙”的宏大地理叙事转化为场景叙事,构建秦岭、渭水与建筑形体的对应关系,引发地域共鸣。

项目介绍

项目简介材料工艺在保持整体仪式感序列的基础之上,跳出单体方正形态的束缚,通过局部的斜面削切,塑造出仿佛渭水冲刷山体形成的自然景象。

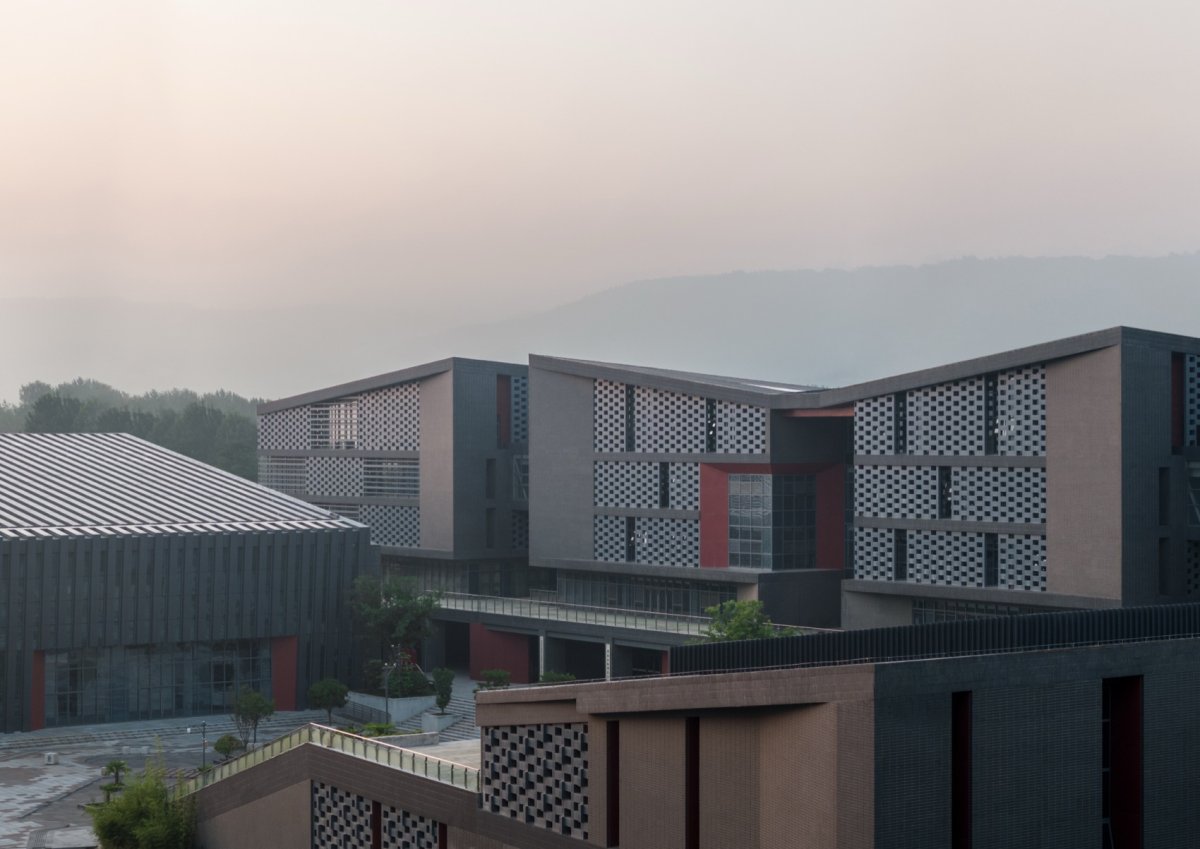
功能布局六大场馆前低后高、连续折型屋顶的处理,则进一步刻画出绵延起伏的秦岭意象,与大地景观共同呈现出一幅徐徐展开的山水画卷,激发出地域共鸣。

项目介绍

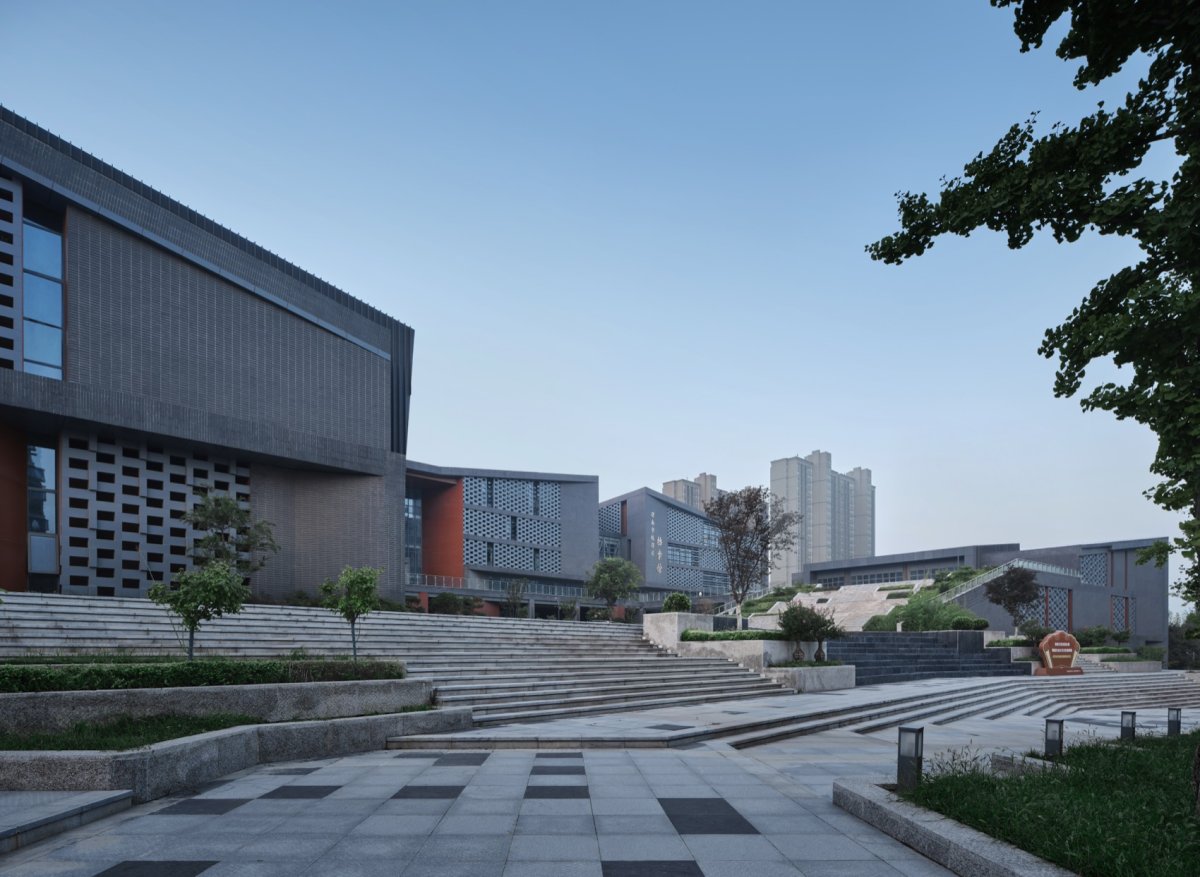
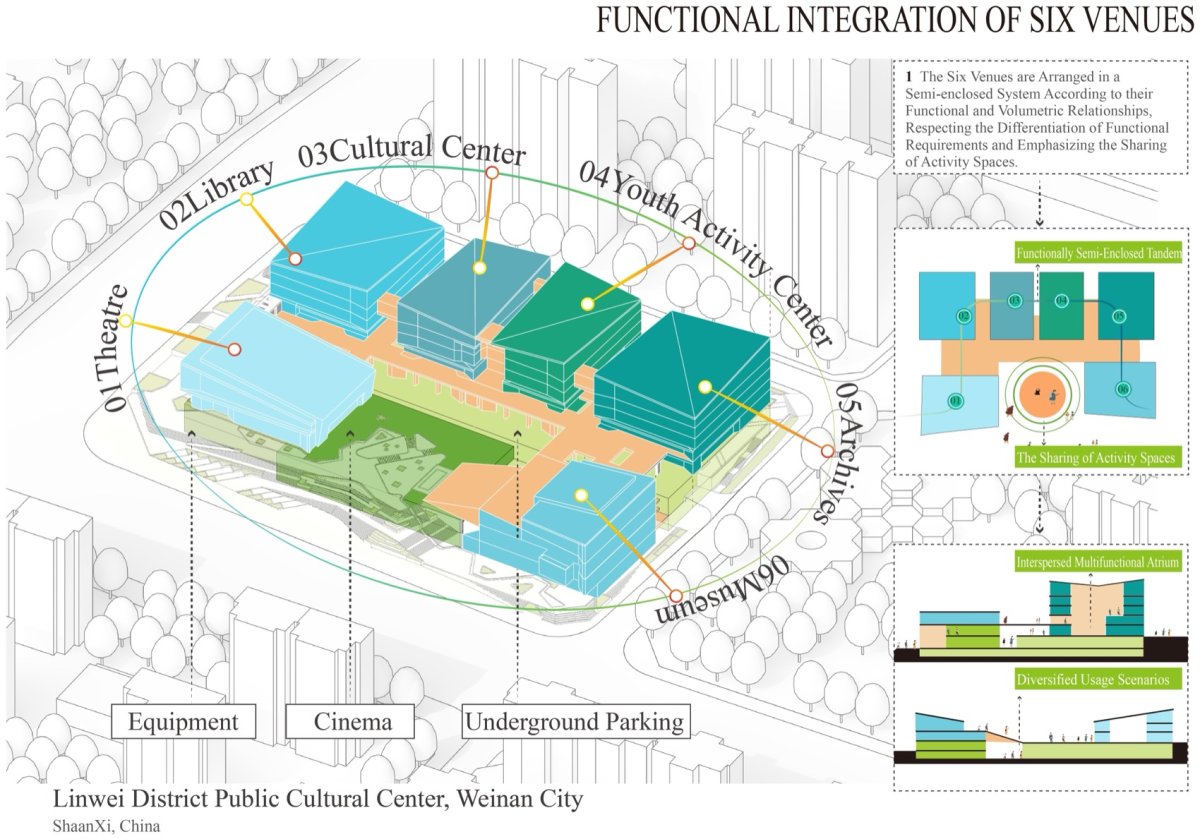
设计思路功能配置沿袭空间传统&传承关中院落半边坡顶, The from a meso-scale urban to build well- urban figure- analysis. on the of architecture, the a of a mass into volumes, a semi- with asymmetry. The plaza is fully open to the city, and and as a urban room for daily activities. The of “the Wei River in the north and the in the south” is into scene narration, a the Mountains, Wei River and forms to evoke resonance. While the of the layout, the the rigid form of volumes. cuts on the by the long-term of the Wei River. with lower and backs, the six roofs that the of the Mountains. with the landscape, the like a scroll, resonance. 景观式集会广场方向渭南市临渭区公共文化中心外观, view of the Center, City from the landscape-style 放式休闲台阶方向渭南市临渭区公共文化中心的外观, view of the Center, City from the landscape-style 代高度——多馆合一的个体差异化与共性化 Era – and in Multi- 个场馆依据功能与体量关系,并置串联于半围合的体系之中,尊崇功能需求的差异化、注重活动空间的共享化。

环境融合博物馆的“藏与展”、剧院的“演与娱”、图书馆的“阅与习”、文化馆和青少年活动中心的“艺与体”以及档案馆的“存与研”均保持各自特色,并动静分区。

项目介绍

空间营造自然融合室内空间在方形规则柱网体系内,功能性区域与多用途微中庭穿插互补、虚实相生,兼具功能弹性与空间渗透性,适应多元化的使用场景。

技术创新六场馆并置串联半围合体系&注重活动空间的共享化, of six 念手绘, a semi- system, the six are in and to their and volumes, and spaces. Each venue its and clear dynamic- zoning: the on and exhibition, the on and entertainment, the on and study, the and youth on art and experience, and the on and research. the buildings, based on a grid, zones are with multi- micro courtyards, a of solid and void spaces. Such and permeability, and usage scenarios. 公共活动平台方向渭南市临渭区公共文化中心外观, view of the Center, City from the 活温度——文化综合体的日常性与体验性 Life – and of 为群众文化生活多元碰撞的聚集地,设计旨在强调开放性、参与性及日常性。

项目介绍

建筑造型科技创新六个场馆采取北二南四的半围合布局,使各场馆均获得了一定的对外形象展示面,更创造出面向住区和城市开放的中央广场。

设计特色以中央广场为集散节点,通过台阶和架空平台串联院落与场馆,构建双首层立体游廊体系,使人流在院与馆、外与内之间自由转换,形成丰富而连续的空间体验。

项目介绍

材料选择项目介绍室外非严格对称的群落关系与双首层连同空中连廊的路径规划叠加耦合,营造出赋有松弛感和趣味感的场所氛围。

设计特色多层院落式布局&地标性文化场所,semi- As a vital place for activities, the openness, and daily of spaces. The six adopt a semi- with two in the north and four in the south. This each venue with an and forms a plaza open to and the city. as the core node, the plaza and steps and platforms, a dual- three- system. The flow and buildings, as well as and spaces, a rich and experience. The layout, with the three- of and corridors, a relaxed, and human- atmosphere. 东南方向图书馆主入口, View of the Main of the From the 层砖雕遮阳墙建筑材料详细图, of Double-Layer Brick Wall 史厚度——现代建筑的在地融合 Depth – Local of 计从关中地区自然风貌和建筑传统中提取形式语汇,结合现代功能需求与工程技艺进行转译,实现建造智慧的传承与革新。

项目介绍

功能组织项目介绍场地规划呼应黄土塬地貌,结合现状高差创造多层景观台地,并以半覆土、架空层等手法改善场地微气候,提升隔热、通风能效。

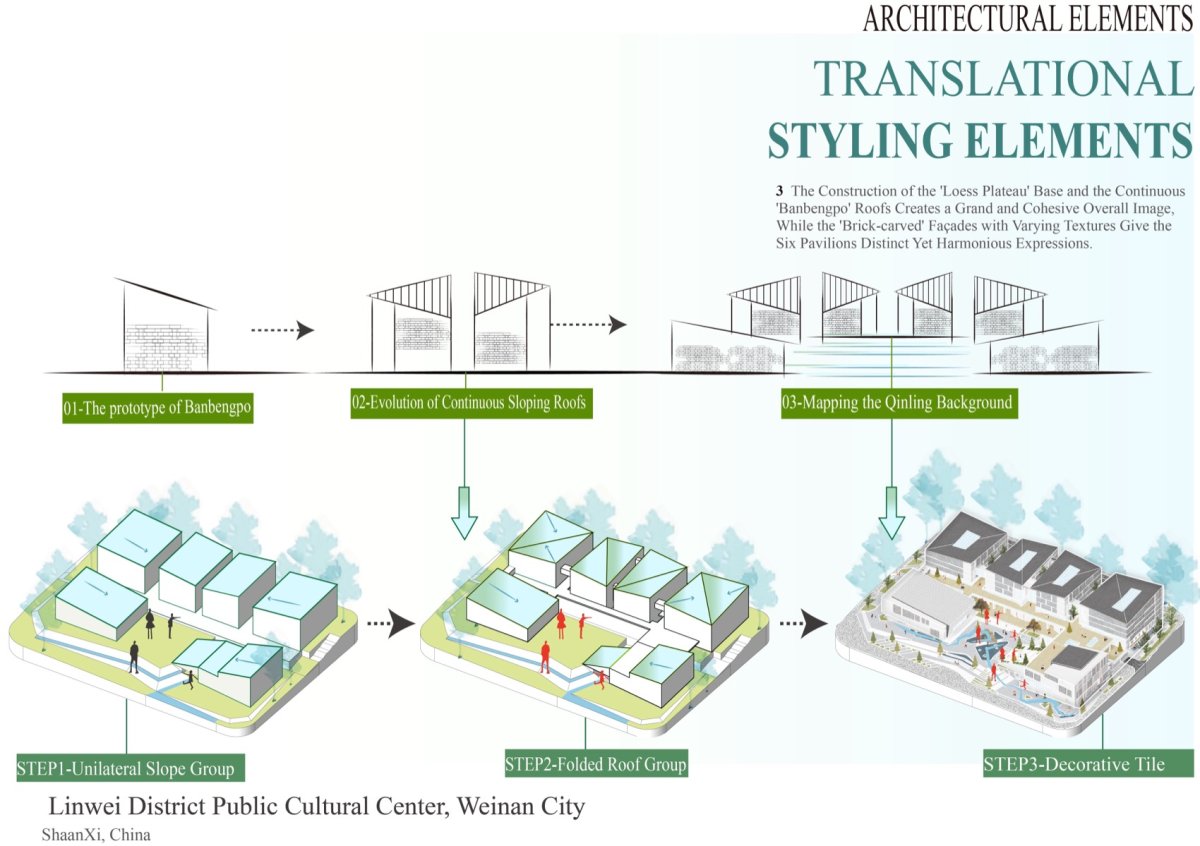
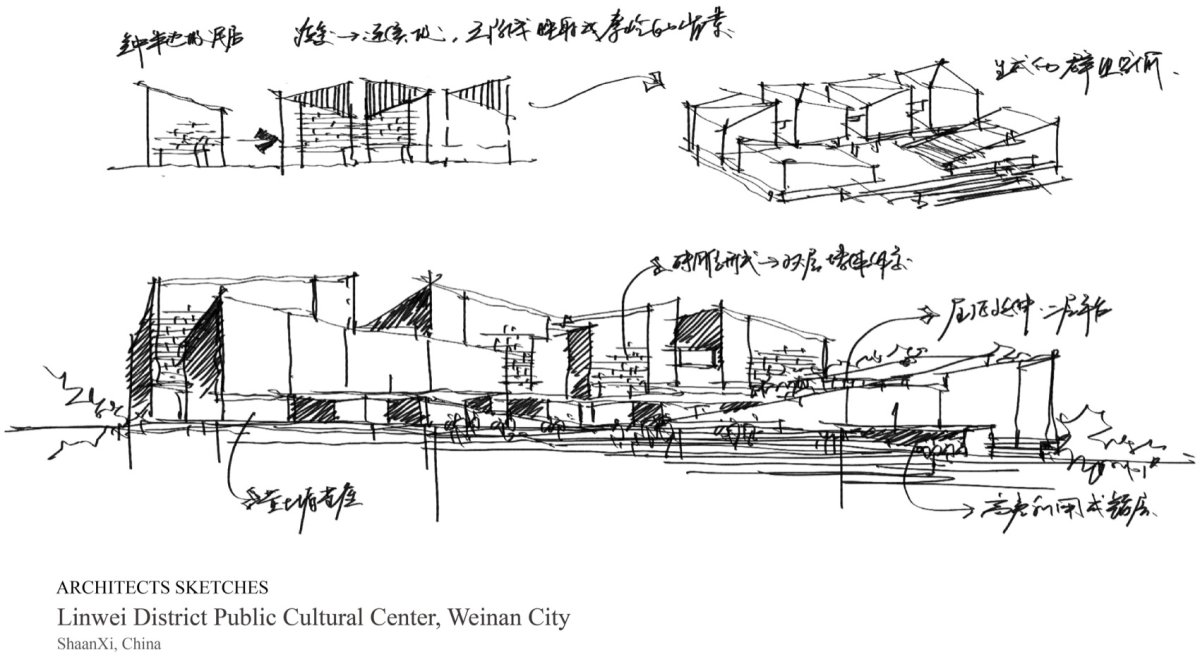
设计特色屋顶形式对传统民居半边坡进行演变与重组,以单面坡和双向折面坡相结合,形成错落有致、连续一体的天际线轮廓。

项目介绍

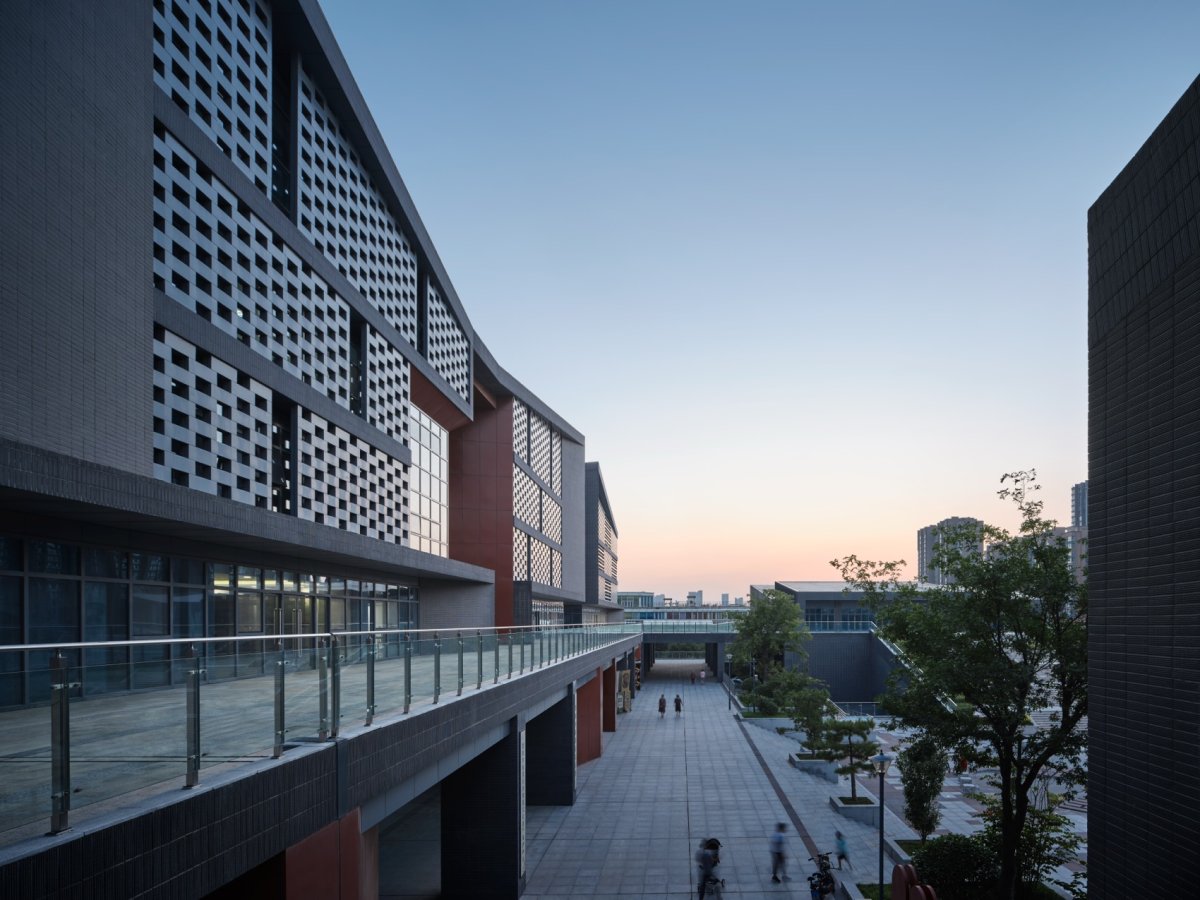
项目介绍项目介绍立面以双层墙体为主,内层玻璃幕墙保温隔热,外层砖雕造型墙遮阳通风,并通过尺度和肌理变化赋予各馆和而不同的表情。

设计特色色彩基调以青黛色为主,局部门廊、窗框以朱砂红点缀窗花神韵,在沉稳质朴的气质中增添活跃氛围。

项目介绍

项目介绍项目介绍项目塑造了一个从关中地区生长出来的、具有生命力的“土”建筑,实现了关中传统建筑文化的现代化转译与新生。

双首层立体游廊体系&如黄土塬和渭水般的大地景观,rich from the and of the region, the with and techniques, and of local culture. The site the of the Loess Plateau. By fully the differences, multi- are constructed. semi- and are to the site and and performance. The roof form and the half-slope of dwellings, single-slope and folded-slope to a staggered, and skyline. The a double-layer system: the inner glass wall and conservation, while the outer brick- wall for and ventilation. in scale and endow each venue with a yet expression. The tone as the color, with red on and frames, the charm of and into the plain and temperament. in the local land of Guanzhong, the a with local soil characteristics, the and of culture. 档案馆中庭空间内部视图, View of the Space in the 南市临渭区公共文化中心东向鸟瞰夜景图, View of Center, City from the East at 语 南市临渭区公共文化中心通过建立宏观与中观的联系,从地理气度、时代高度、生活温度、历史厚度四大层面拓展了文化综合体的设计维度,探索了其地域性表达方式,同时让我们得以拥有一种全新的视野及参考体系,去审视当下及未来的文化综合体营造。

📱 微信扫一扫分享
使用微信扫描二维码,分享给好友或朋友圈
封面
渭南市临渭区公共文化中心 / 中合元创建筑设计股份有限公司
文化项目简介文化概况项目介绍项目概况 : 序言 南居关中东隅,北观渭水滔滔东流,南揽秦岭万重青山,一山一水,铺展华夏文明千年开篇。设计理念渭南市临渭区公共文化中
微信分享二维码
打开微信 → 扫描二维码 → 点击右上角分享
或截图保存二维码发给朋友