🏛️ 设计团队
项目介绍
项目概况
项目概况项目简介项目概况感谢末广设计(邮箱:moguang@mg-studio.com.cn)予享以下内容 。

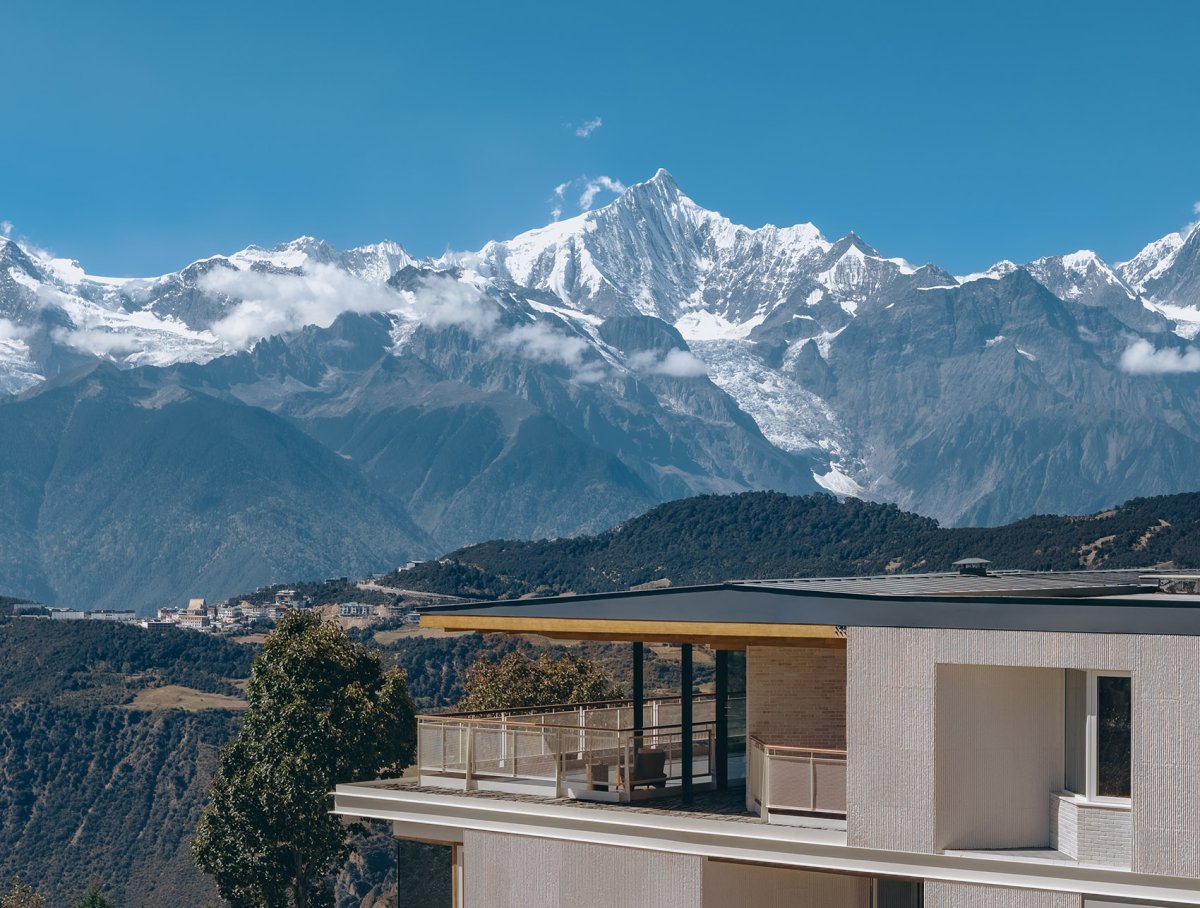
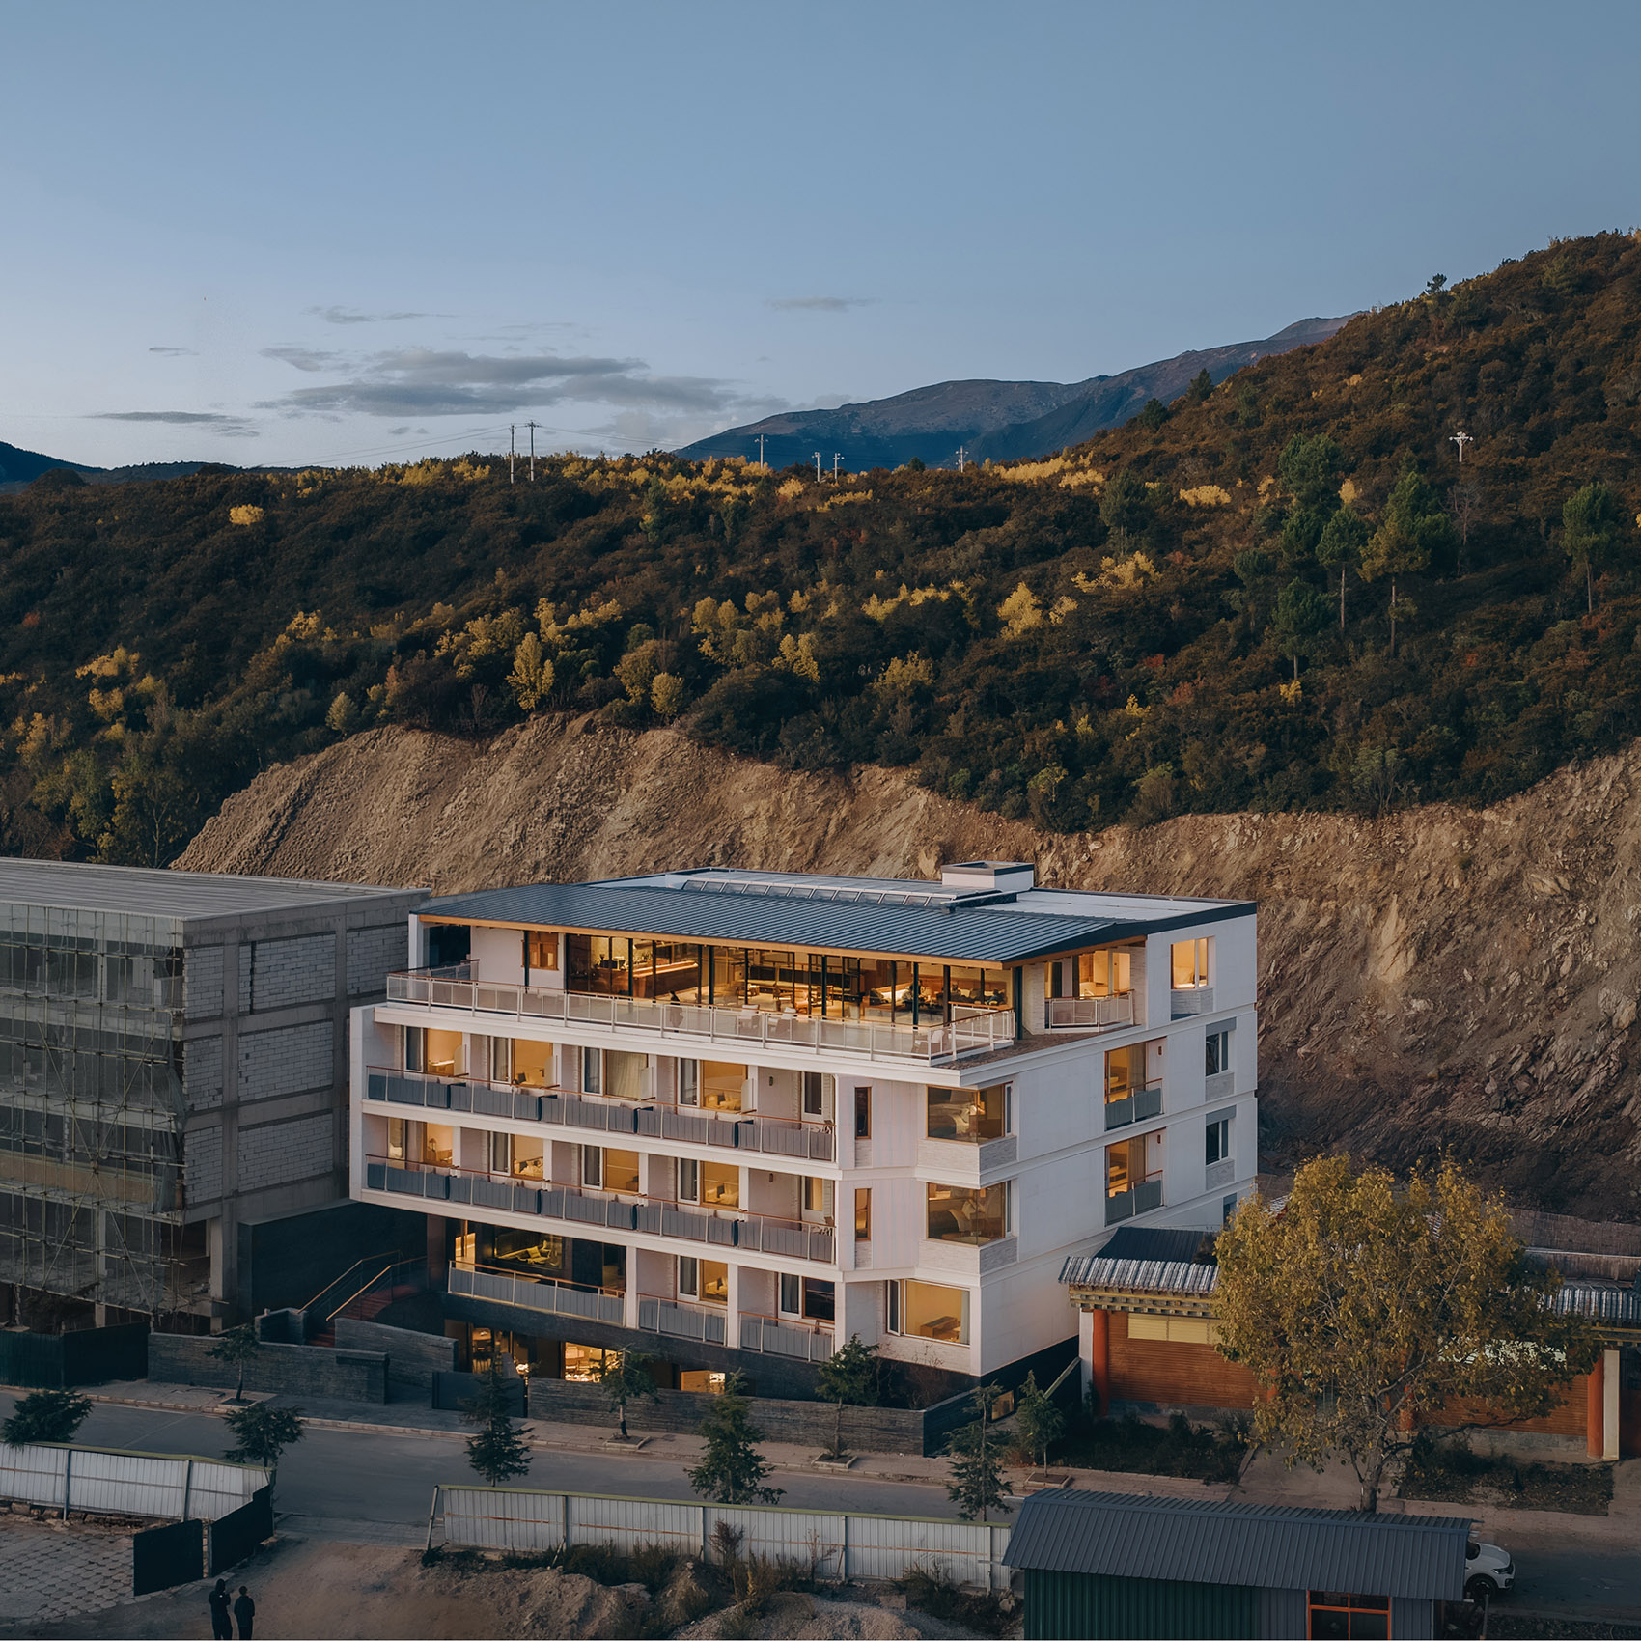
更多关于他们请至: : 大乐之野梅里雪山店位于云南迪庆梅里雪山国家公园十三塔观景台,毗邻雾浓顶村,由末广设计事务所完成建筑、室内与软装一体化设计。

设计理念
设计理念设计思路设计理念项目南偏西45方向面向梅里雪山群峰,基地可建设范围约560平方米,整体建筑面积约2500平方米。
酒店鸟瞰, view of the 店置身景区化开发与村庄日常并存的现实环境中,The hotel is in an where the of spots and the daily life of the 目面对的首要问题,不是如何最大化利用雪山景观,而是如何在高度景区化、被持续消费的环境中重新建立一套适合度假停留的空间秩序。

空间特色
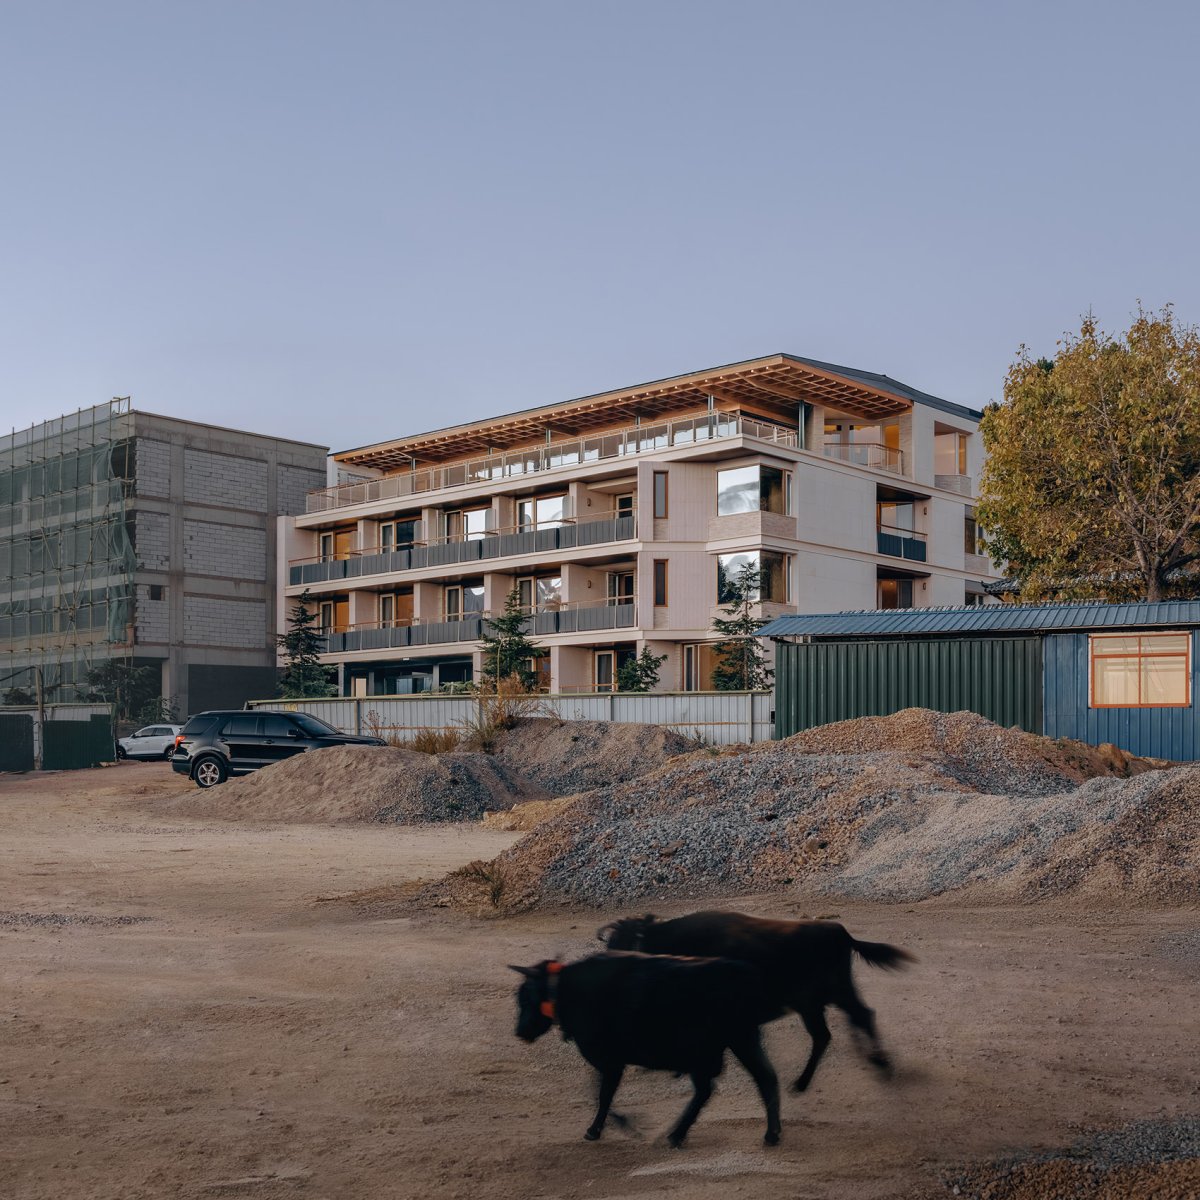
空间特色空间营造空间特色沿国道分布的客栈与酒店不断前探以争取更直接的视线,临时摊铺、工棚与施工场地叠加在周边环境中,使场地同时面临视觉、噪声与私密性方面的压力。
设计因此并未采取单纯“借景”的策略,而是从场地现实出发,通过体量、标高、剖面与内部空间关系的组织,为使用者重新构造一种更安静、克制的体验框架。

项目介绍
建筑形态建筑造型建筑形态建筑与群山, and 15米建筑限高下,项目若做五层,层高将过于局促;若做四层,又难以充分利用可建设条件。
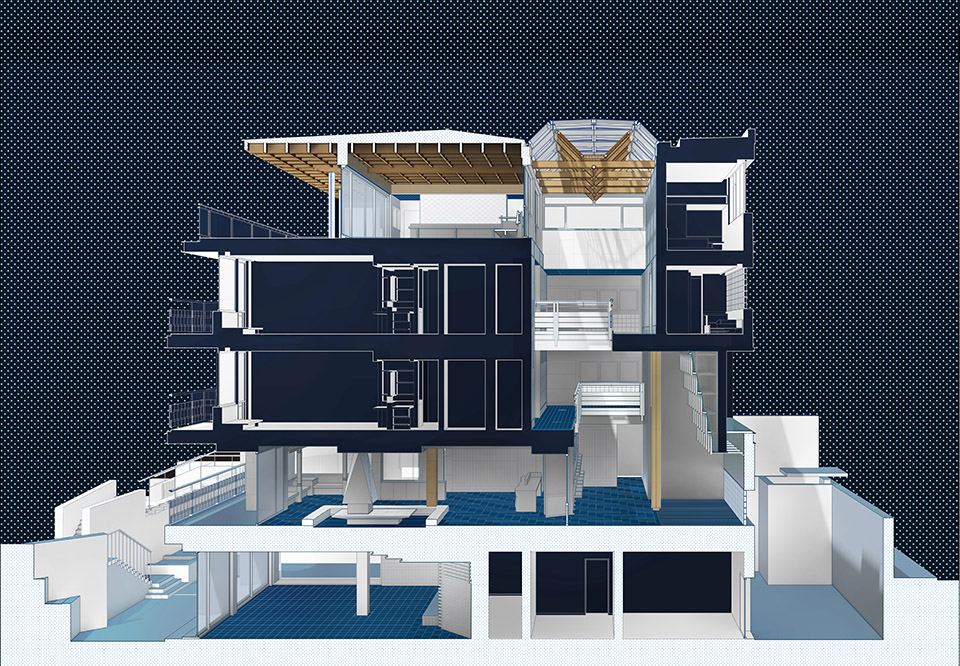
设计将首层整体抬高1.8米,将接待区、客房与顶层咖啡厅等主要使用空间提升至更完整、更私密的视野高度,地下则布置餐厅、厨房、后勤总仓及设备用房。

项目介绍
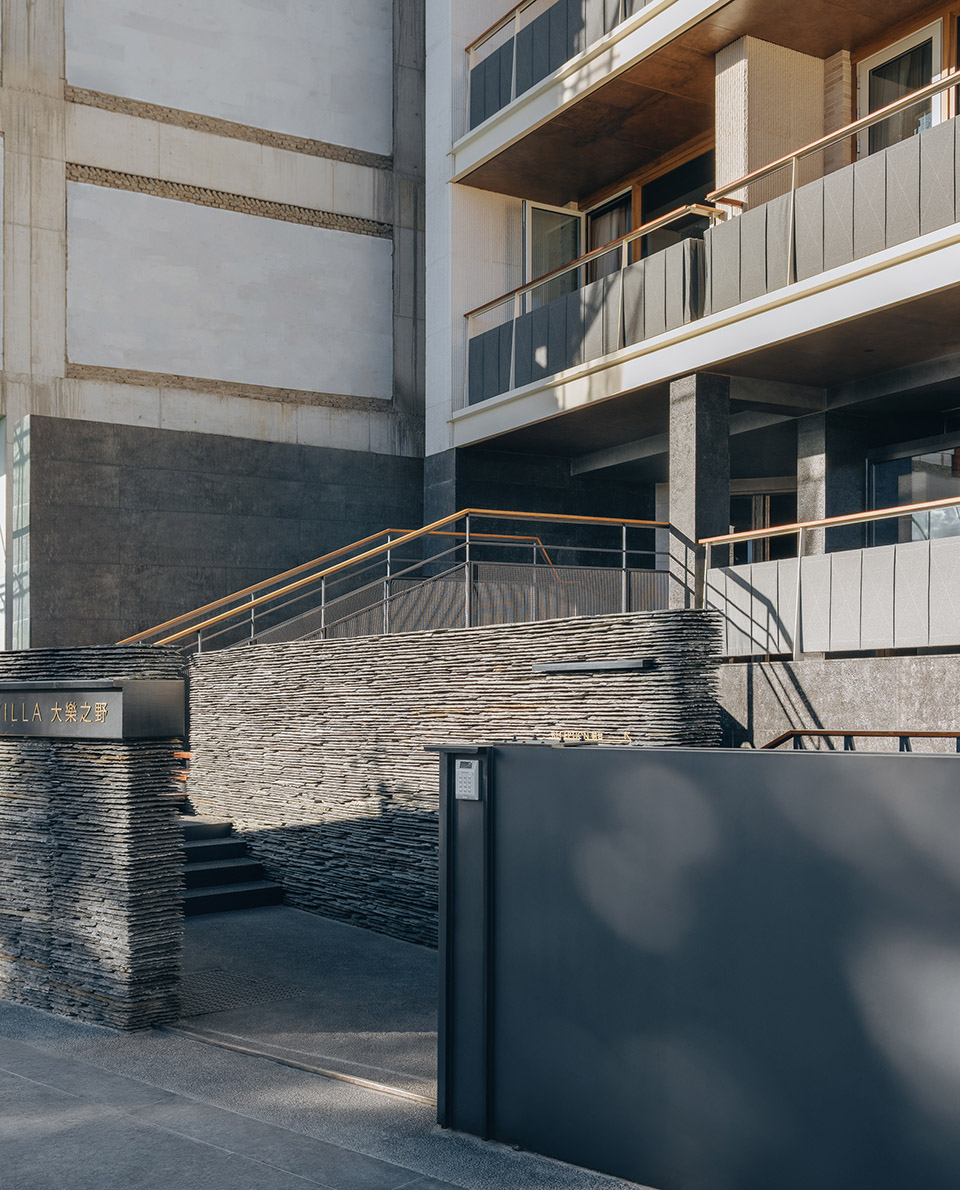
材料运用材料选择材料运用客人可经入口前院跨桥进入大堂,也可沿石阶下行抵达负一层餐厅。
建筑边界与道路之间形成的三角形内院,为地下空间提供了采光与自然通风。

项目介绍
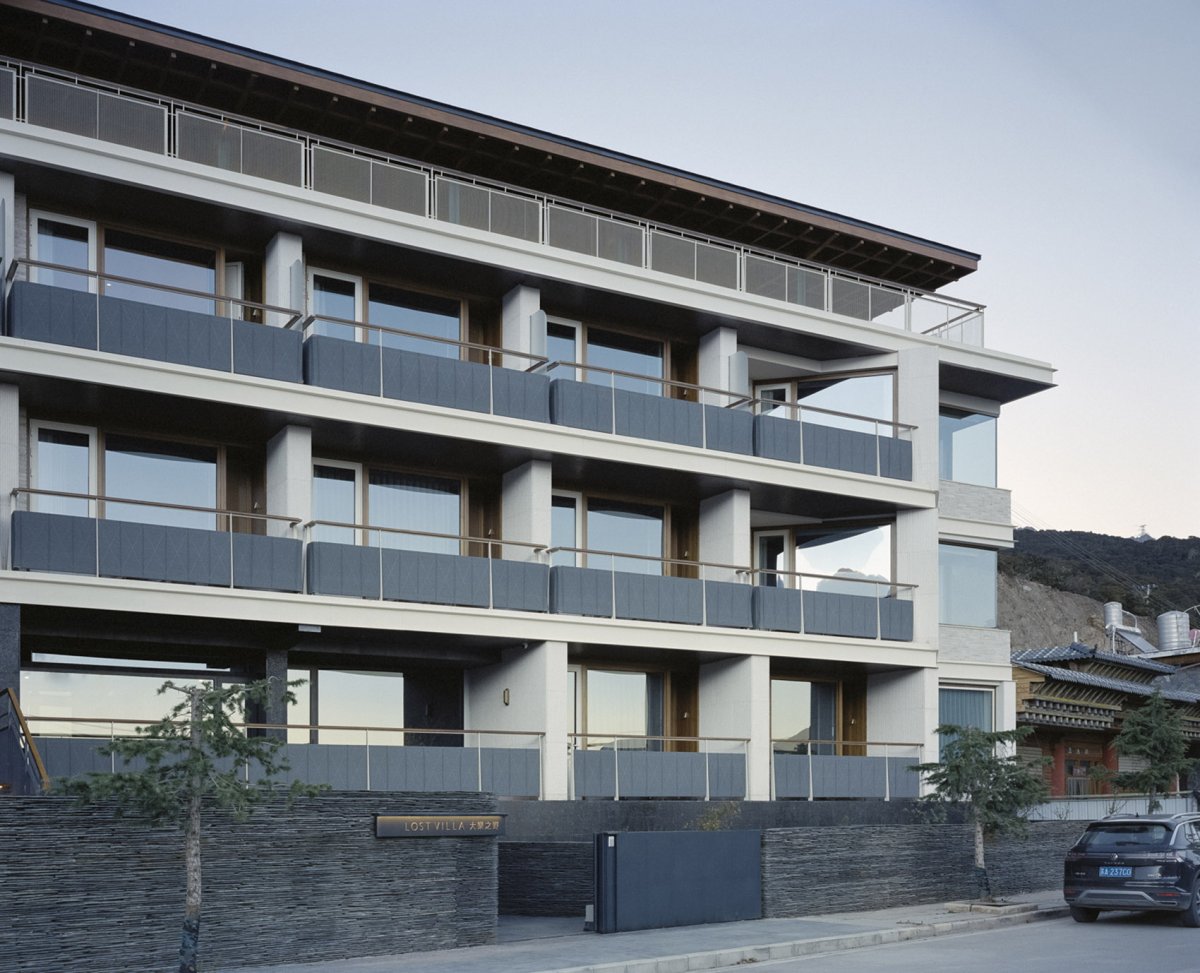
功能布局功能组织功能布局剖透视, The was to 560 metres, with the view to the south-west and a road-cut slope to the north. The front of the site also faces a long-used yard and an site. Under a limit of 15 metres, a five- would have interiors, while a four- would not have fully used the volume. The by the floor by 1.8 metres. This the hotel’s main and guest-room above the most and disturbance, while the lower floor the restaurant, kitchen, storage, and areas. enter a into the lobby or by stone steps to the below. A the and the road and into the lower level. 入口,台围栏,筑外部采用简洁克制的立方体量,外立面使用干挂白色砂岩,并保留凿痕肌理,以建立一种稳定、朴素的材料表情。
四层咖啡厅屋顶在水平方向延展,南侧露台略作收退,强化了下方白色主体的体量关系。

项目介绍
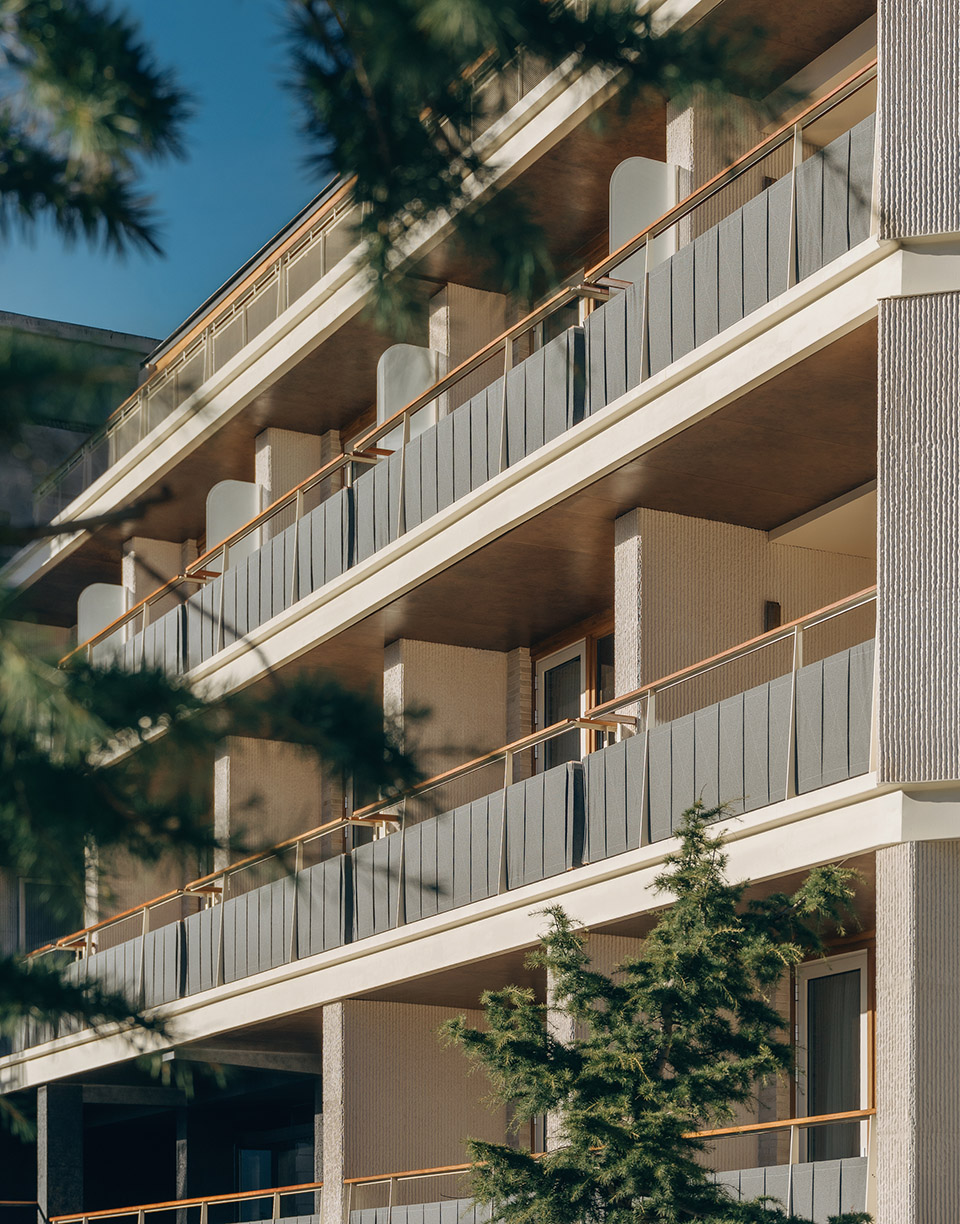
项目介绍景观融合环境融合客房阳台外侧悬挂灰色遮阳布作为栏板,使立面在保持整体秩序的同时,引入轻微的柔性与节奏变化。
藏房布艺, The is as a white volume. Its are clad in dry-hung white with a chisel- texture, the a muted, presence. The fourth-floor caf roof horizontally, while the is to the of the mass below. Guest-room are with grey that act as balustrades, and to the faade. 建筑在复杂现场中保持了清晰而克制的界面感,The a clear and sense of in a site 设计的核心方法来自对藏区民居与寺庙空间的持续观察。

项目介绍
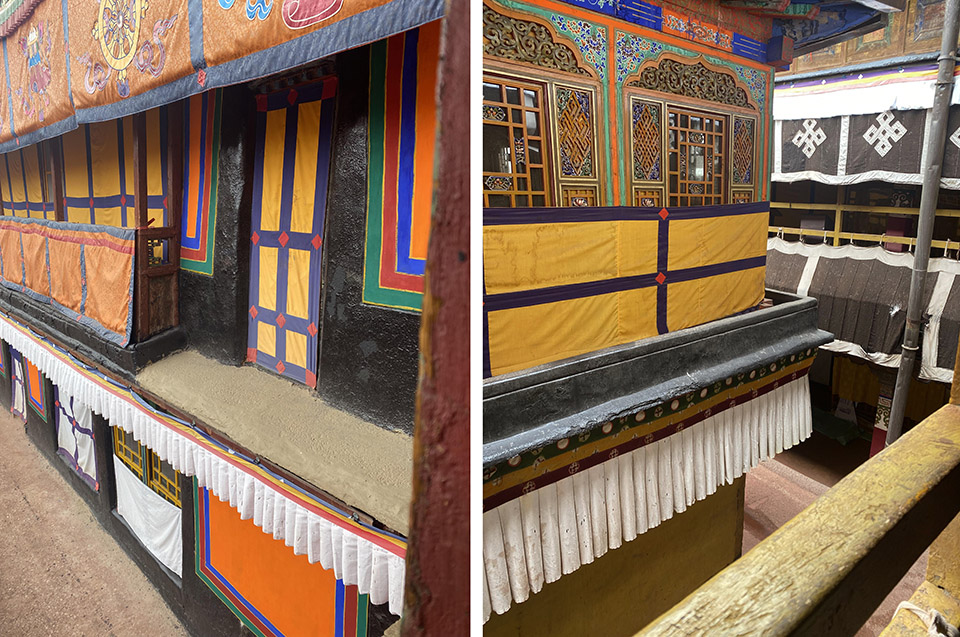
项目介绍技术亮点技术创新项目并未直接挪用地方形式,而是尝试转译其中更深层的空间逻辑:空间不是被一次性展示,而是在身体的行走、停留、回望与上行中逐渐展开;光线也并非平均分配,而是在柱列、梁架、檐口、栏板与墙面之间被不断切分和过滤,形成由边缘至中心、由低至高、由暗至明的递进关系。
与此同时,附着于柱、墙、门窗、檐口与栏板之间的织物,也被视为重要的构造线索。

项目介绍
项目介绍项目介绍设计特色它们既承担遮阳、挡风、保护木构和彩绘的现实功能,也为空间带入色彩、纹样与象征意义。
因此,项目中的“装饰”并不被理解为后期附加的表层处理,而被视作构造记忆的一种延续与再组织。
项目介绍
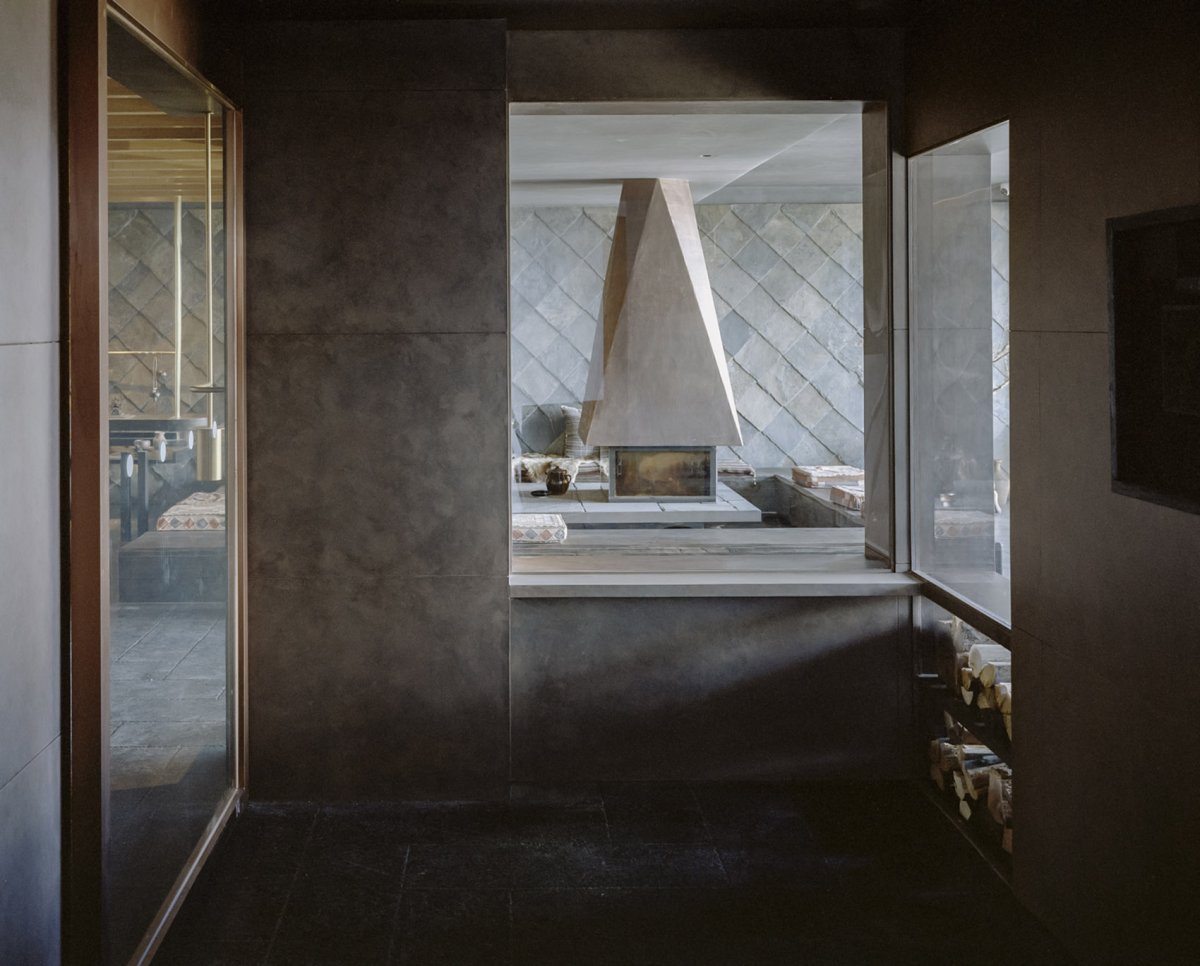
项目介绍项目介绍设计特色入口前厅,堂火塘,lobby fire 塘作为公共空间的中心,The fire pit as the of the 堂局部,大堂火塘看向前台, from the in the lobby the front desk 大堂局部,叙空间以质朴材料回应,The area is with to a 厅与壁炉, hall and fire 线在厚墙框景与漫光之间不断被收束与放开,The gaze is being drawn in and the thick wall the scene and the 一思路在中庭部分得到了最完整的呈现。
德钦昼夜温差显著,高原居住环境中的人既要防御强紫外线,又依赖阳光提供热量。
项目介绍
项目介绍项目介绍设计特色项目延续藏房阳光房与黑帐篷顶部天窗的经验,从剖面入手,将中庭组织为整座建筑白天蓄热、夜晚缓慢释热的热力核心。
考虑到四层通高空间可能带来的压迫感,设计在二、三层设置交叠展开的走廊,将一层大堂、客房区与四层咖啡厅串联为一条连续展开的公共垂直动线。
项目介绍
项目介绍项目介绍设计特色由此,客房区走廊不再只是交通空间,也成为感知建筑内部光线、尺度与深度的媒介。
黑帐篷天窗灵感,Black tent, This kind of is most in the atrium. from the outward, the acts as the and heart of the building. In Deqin’s high- climate, where both from and seek the of sunlight, the works like a core, heat by day and it at night. To avoid the of a four- void, were on the and third floors. These edges the lobby, guest-room levels, and caf above, hotel into of pause, orientation, and perception. 木构梁架墙面拼纹与栏板尺度彼此呼应,The of the beam frame wall and the scale of the are in with each 光自上部漫入,The light in from 梁延续了屋盖的结构逻辑,The beams the logic of the roof 顶部天光通过格栅、梁架与栏板不断被分割和削弱,在墙面与地面形成游移的光影。
项目介绍
项目介绍项目介绍设计特色附着于中庭立面的米色木丝吸音板,与外立面的白色石材共同形成一种细腻的“层次之白”——这种白并非单一表面,而是在不同材料纹理、拼缝方式与光线色温的变化中逐渐丰富起来。
墙面拼纹、栏板尺度以及门窗封板中的几何关系,也都回应了藏式护墙布幔的构成逻辑。
项目介绍
项目介绍项目介绍设计特色顶部采用电动排烟天窗,裸露木梁与光腔共同延续了藏房顶部引光的空间经验,使中庭在白天成为被柔化的采光核心,在夜晚则转化为由内部发光的空间中心。
四层混合结构分析模型,Four-layer mixed model the from above and is by beams, grilles, and balustrades, onto walls and floors. Beige wood-wool line the and with the white stone to what the as a “ whiteness” — not a flat surface, but a field by texture, light, and in temperature. The of the wall panels, the of the balustrades, and the of the all hangings, to from the logic of assembly. An in both light and ventilation, while beams it frame a kind of light that the day. 中庭与回廊, and 叠展开的回廊, and 庭光线变化,Light in the 庭光影,Light in the 筑顶层被设定为与雪山发生直接关系的主要公共空间。
项目介绍
项目介绍项目介绍设计特色设计延续主体钢结构,以钢木混合互承体系实现21米9米的无柱大跨,使内部获得完整连续的观景界面。
六根十字形钢柱以较大的间距支撑整片屋盖,使屋盖在视觉上显得稳定且轻盈,并与远处水平展开的山体建立呼应。
项目介绍
项目介绍项目介绍设计特色考虑到雾浓顶村全年真正出现“日照金山”的时间有限,顶层空间并未被设计为单纯依赖景观瞬间的观景平台,而是被组织为即使在云雾遮蔽、群山隐去时依然值得停留的公共客厅。
玻璃隔断轻轻划分咖啡酒吧厅与中庭等区域,既保持视线与光线的连续,也让空间在使用上保持轻盈和通透。
项目介绍
项目介绍项目介绍设计特色无柱的大开间将雪山引入围坐,The open space the snow- into the of 木混合屋架,Steel and wood roof 围炉安坐于屋盖投下的庇护之中, sit the fire, by the roof’s 层屋盖,Top floor roof 在空间叙事上,项目还借用了藏房中“水亭—火塘—中柱”的关系。
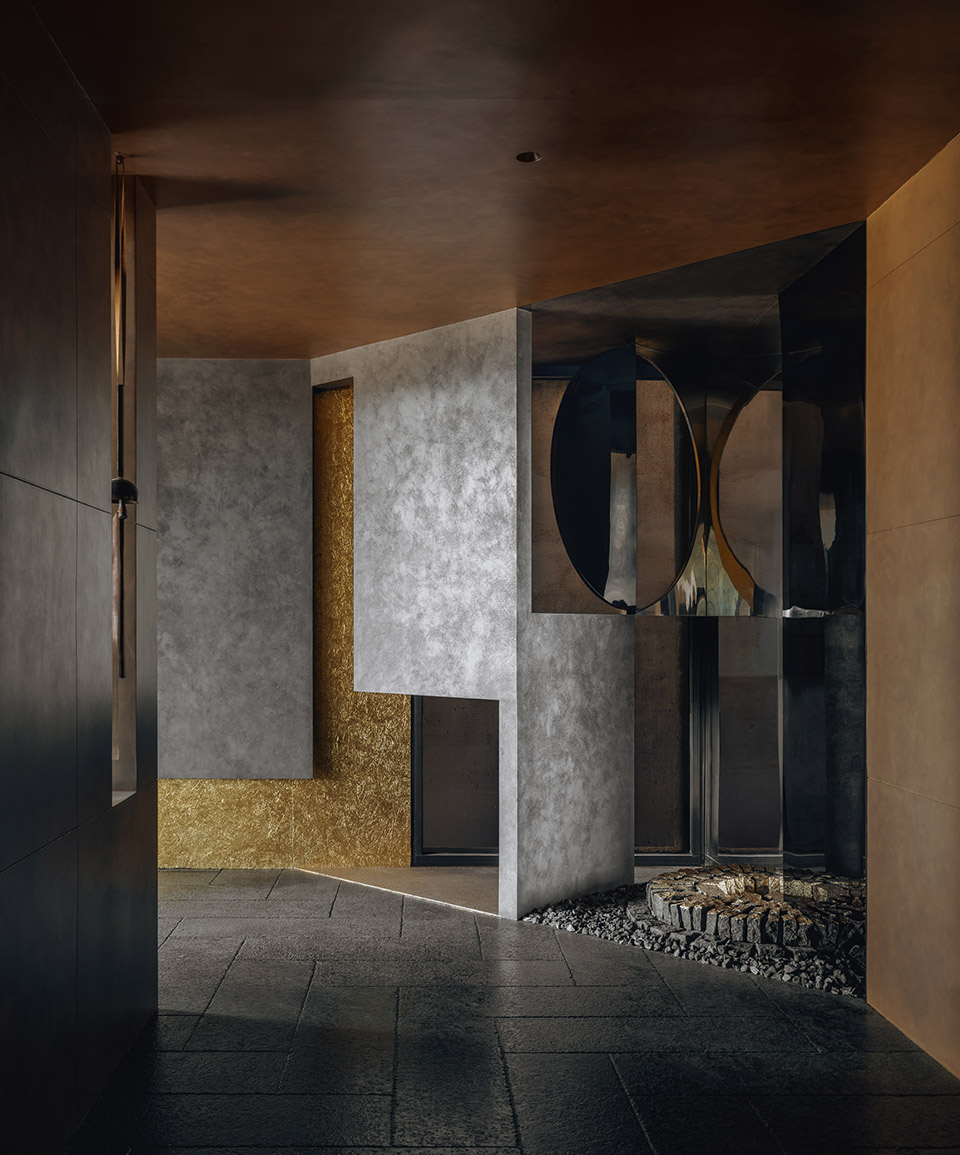
入口木门后设置压低光线与声响的前厅,并以黑镜装置形成一处具有“水面”意象的空间节点;大堂中央布置铜壁炉,以火的聚拢性与中心性回应传统火塘;贯穿中庭的中柱则持续将视线引向四层观景客厅及更远处雪山。
项目介绍
项目介绍项目介绍设计特色由此,入口、接待区与中庭共同构成一条由内向外、由日常走向更高精神指向的空间路径。
火塘与中柱,Fire place and 绕的动线, path 酒店中庭空间与寺院殿堂的柱列与高窗呼应,The space of the hotel the and high- of the 于负一层的餐厅以砖砌体块、台阶与平台组织平面。
项目介绍
项目介绍项目介绍设计特色陶砖在统一模数控制下形成柱、矮墙及不同尺度的体块,兼具结构、家具与界面功能;木饰吊顶在局部形成框景,将视线引向庭院与山坡。
高原强光经庭院挡墙与台阶反射后转化为柔和的漫射光,使餐厅空间在几何秩序中保持温暖、可停留的日常氛围。
项目介绍
项目介绍项目介绍设计特色公共区域的坐垫与靠包则大量使用来自甘孜、理塘与甘南地区牧民家庭作坊的手工织布与牦牛皮。
设计在合作中尽量保留其原有配色、配线与手工误差,使材料呈现更真实的触感与地方性。
项目介绍
项目介绍项目介绍设计特色负一层餐厅轴测图, The restaurant, on the lower floor, is by brick masses, steps, and platforms. Columns, low walls, and block-like are all built from brickwork, which as structure, furniture, and partition. and views the and the hillside, while is by walls and back into the room as soft light. the has a rigor, — brick, wood, stone, woven textiles, yak — keep the space in acts of eating, gathering, and lingering. 砖的尺度与平台边界,The size of the and the of the 的尺度与平台边界,The size of the and the of the 房部分则被作为“家”的延伸来组织。
设计弱化了标准酒店客房的线性动线关系,通过正交与非正交体系之间的轻微扭转,将玄关、围炉沙发、床塌、书桌与浴缸组织成一串连续展开的“起居岛屿”。
项目介绍
项目介绍项目介绍设计特色半高矮墙、木格栅、书架与布帘彼此分隔又相互渗透,减少空间的完全阻断。
略低的天花、较密的梁节奏与可倚靠的厚窗洞进一步增强了房间的包裹感。
项目介绍
项目介绍项目介绍设计特色客房轴测图,guest room In the guest rooms, the moved away from the hotel of bed, corridor, and bathroom. Instead, each room is as a loose of “ islands”: an entry for shoes, a area by the stove, a bed platform, a desk and by the window, and in some cases a stair to an upper level. Half- partitions, screens, shelving, and shape views them off entirely. Lower heights, beam rhythms, and a sense of enclosure. The are as thick with or ledges, to sit the depth of the wall and the light the day. 借景与停留, and 高界面与连续台面,Half- and 榻与窗景, and View 折转的视线与被压低的局部空间,The turned-over gaze and the local 房窗边坐榻,A area by the in the guest room 奶油色与灰蓝构成稳定基调,Cream color and gray-blue form a base tone 客房室内,Guest room 彩上,项目取意于唐卡绘画中的传统主色,以矿物颜料为木皮染色,将木色、奶油色、灰蓝与少量蓝绿色控制在一个相对安静的范围内,使地方经验更多通过材料、尺度和光线进入室内,而非依靠直接的符号转述。
左:矿物涂料染色和比选;右:指导烧铜, and selection(left) and the of (right) Color in the rooms is from the hues of painting. were used to stain wood veneers, a of timber, cream, and grey-blue, by blue-green accents. Soft a atmosphere: wool blankets, linen bedding, tables, and from in Ganzi, Litang, and Gannan. than these materials, the chose to work with the of workshops, methods, color combinations, and the of hand production. Those were not as flaws, but as part of the project’s and intelligence. 共同营造出近似家的安静开场, a quiet that was to home 客房壁龛与家具细部, and 设计团队而言,这一项目并非试图重现某种想象中的藏地“原真”图景,而是在持续调研、观察与建造转译中,寻找一种能够回应当下现实的空间方式。
项目介绍
项目介绍项目介绍它更像山边一处短暂停驻的客栈:在被过度凝视的景区环境中,以克制而温暖的内部世界,为身体与情绪提供暂时安放之处,也为旅人与神山之间保留出一段安静的距离。
作品图片
共 9 张