🏛️ 设计团队
项目介绍
建筑项目概况
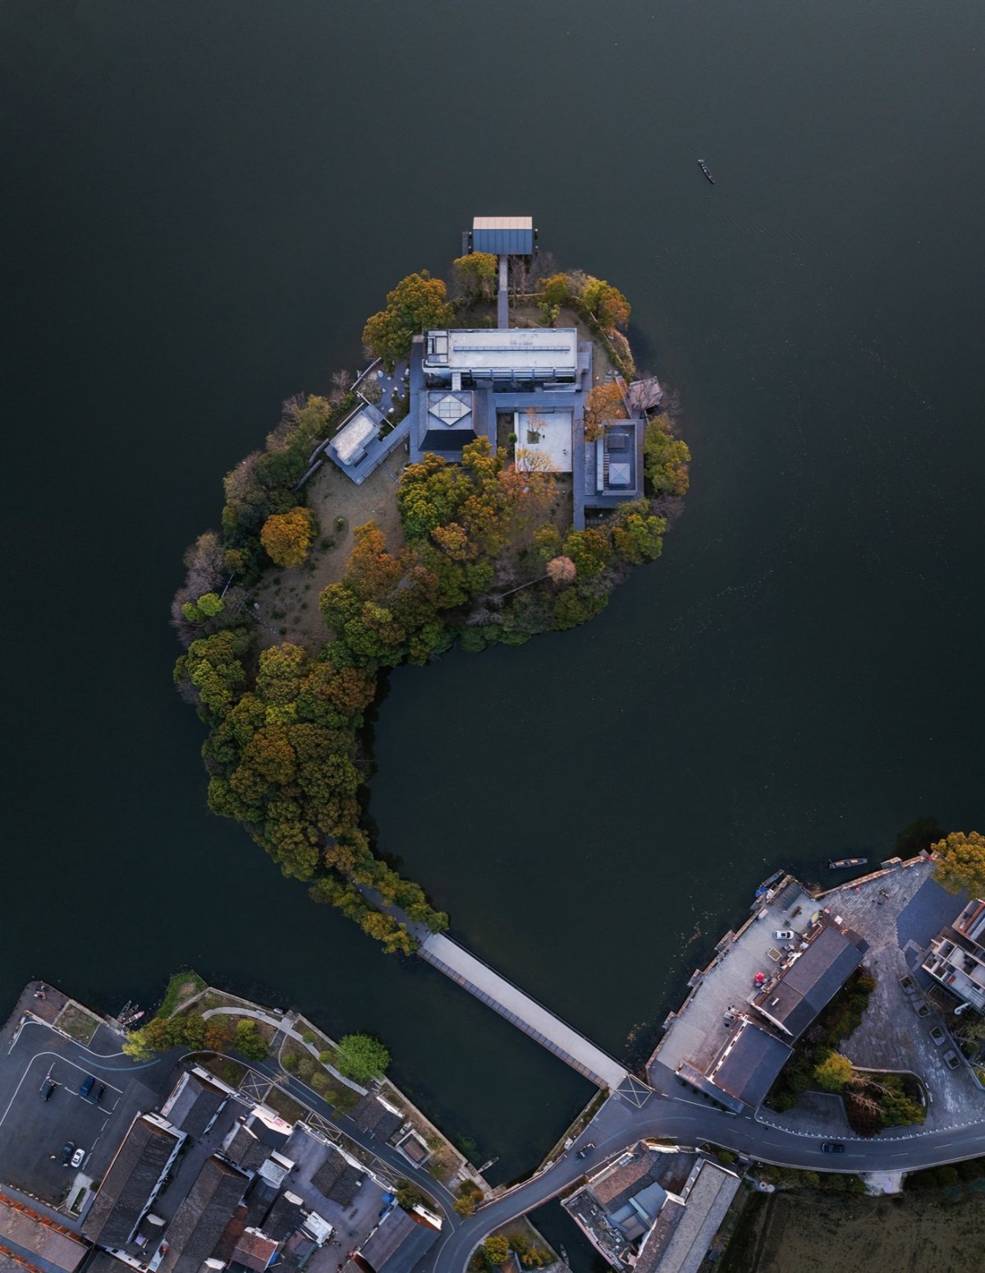
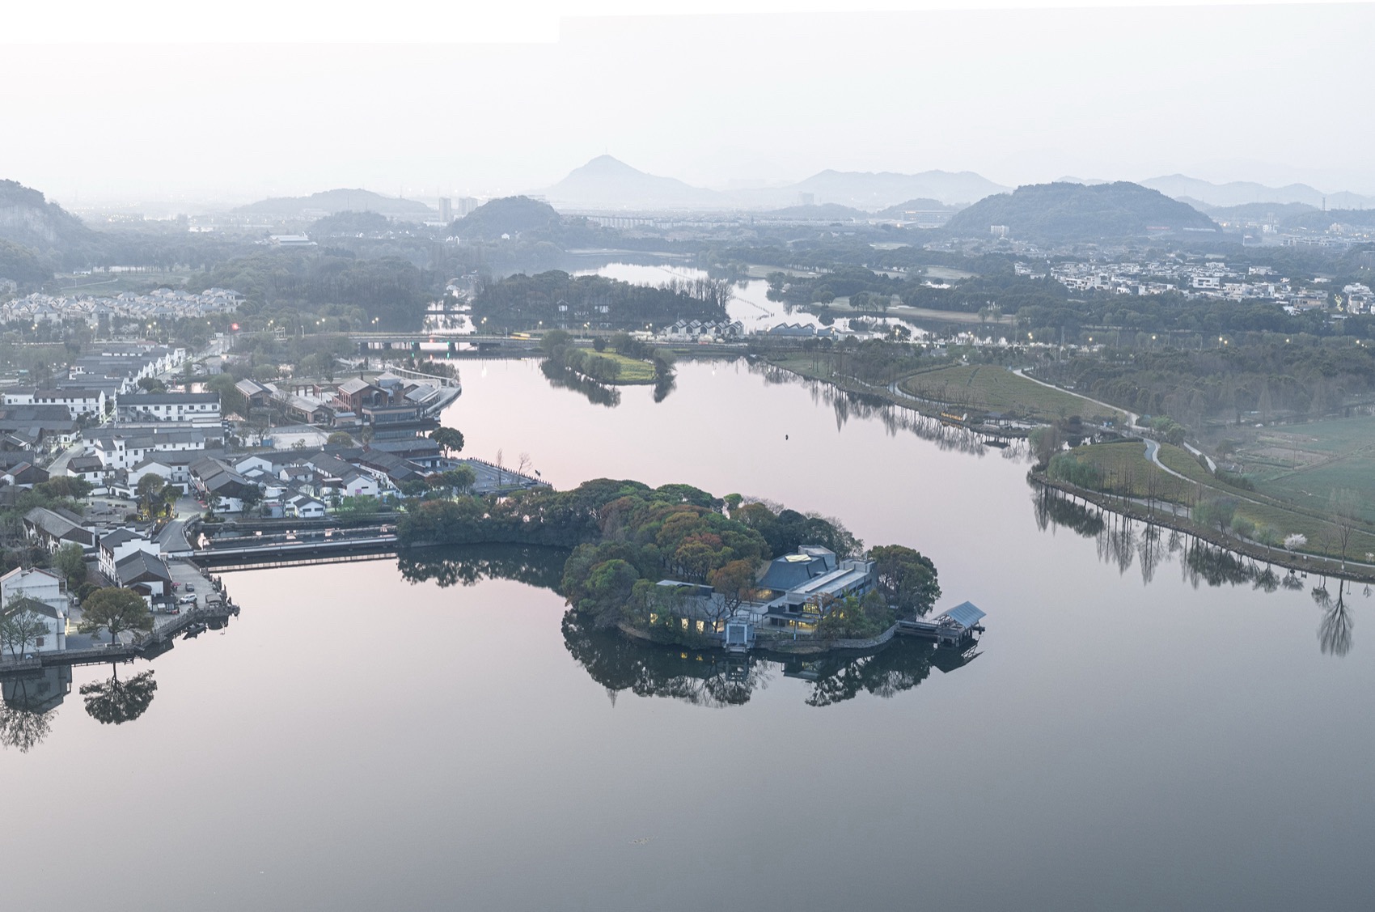
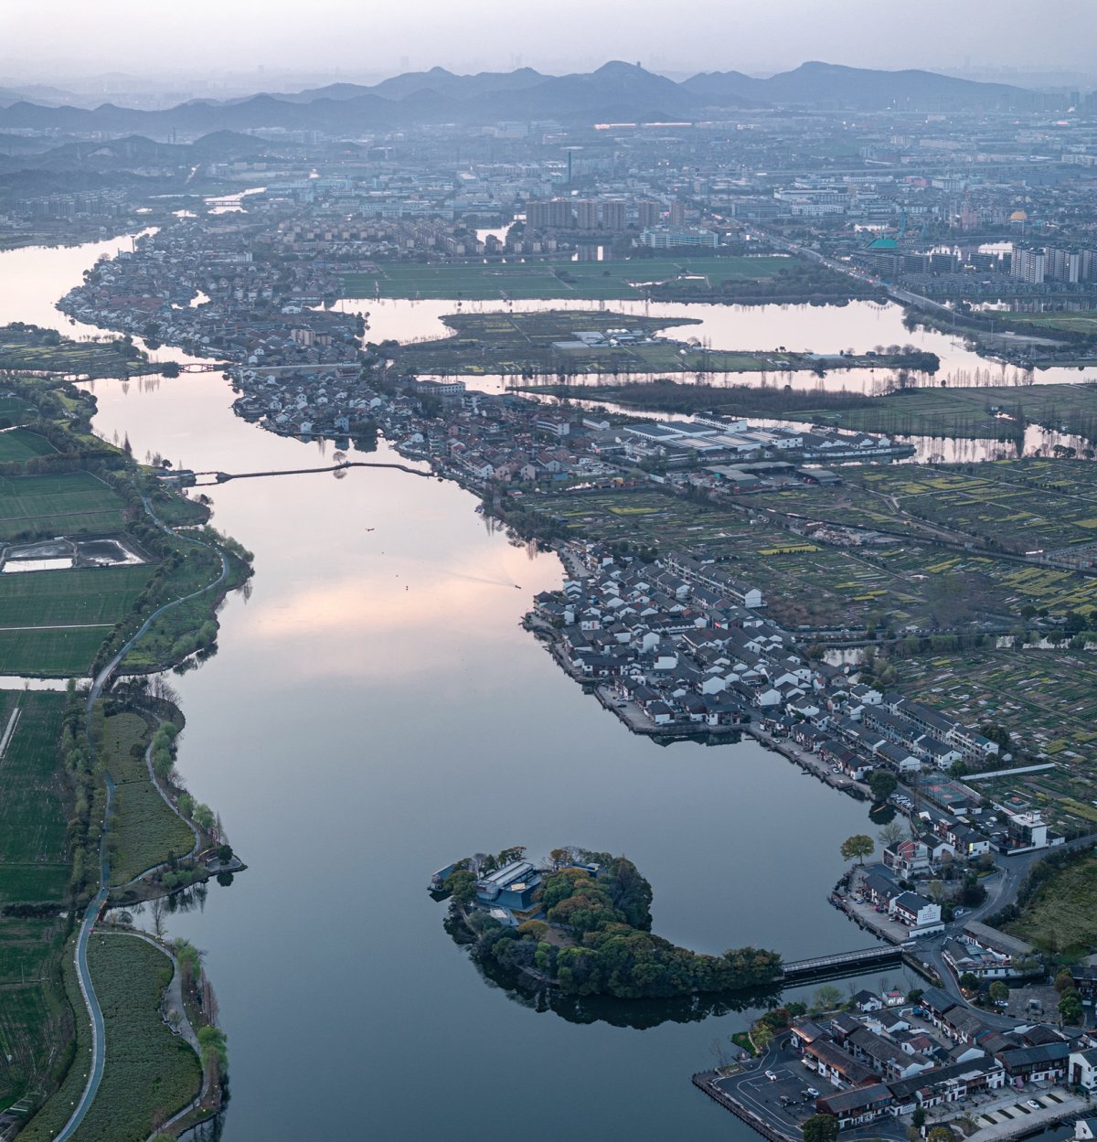
建筑概况项目简介项目概况更多关于他们: : 项目位于绍兴柯桥鉴湖中的一处小岛,原为当地自来水厂取水设施。

设计理念岛上的取水设施建于1992年,原有6处构筑物,分别为水泵房、变电房、管理用房、值班宿舍、取水口码头和货物吊装码头。

设计理念
建筑设计设计思路年,因更大规模的区域自来水厂建成,这里逐渐废弃,直至2022年在地方乡村振兴与文旅发展背景下重新启动更新。
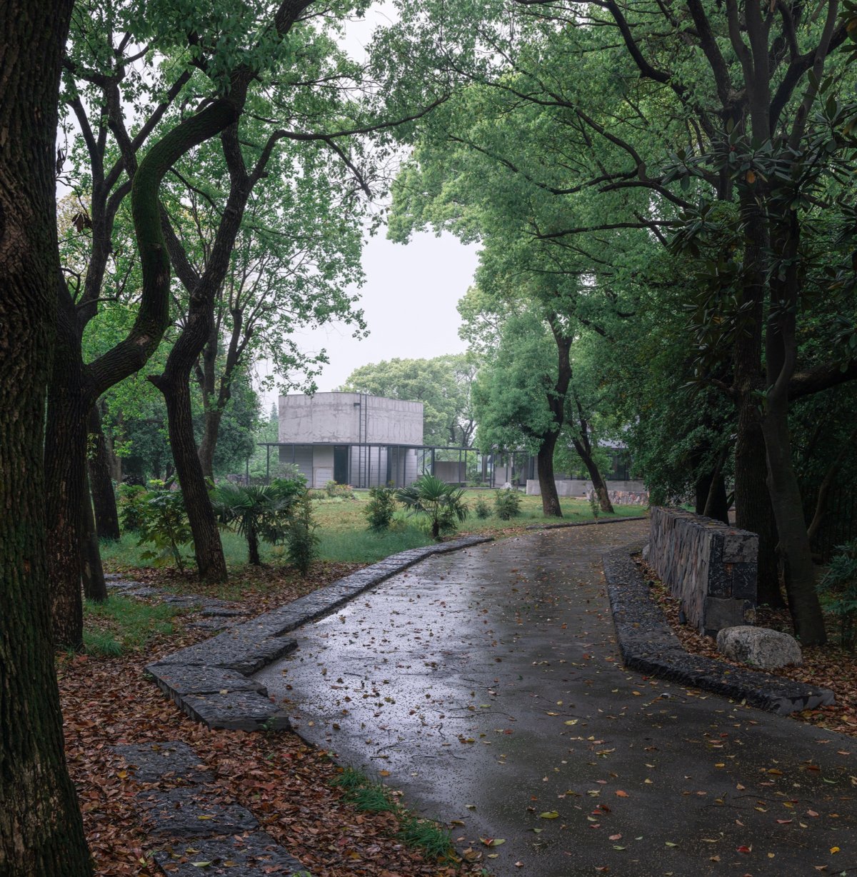
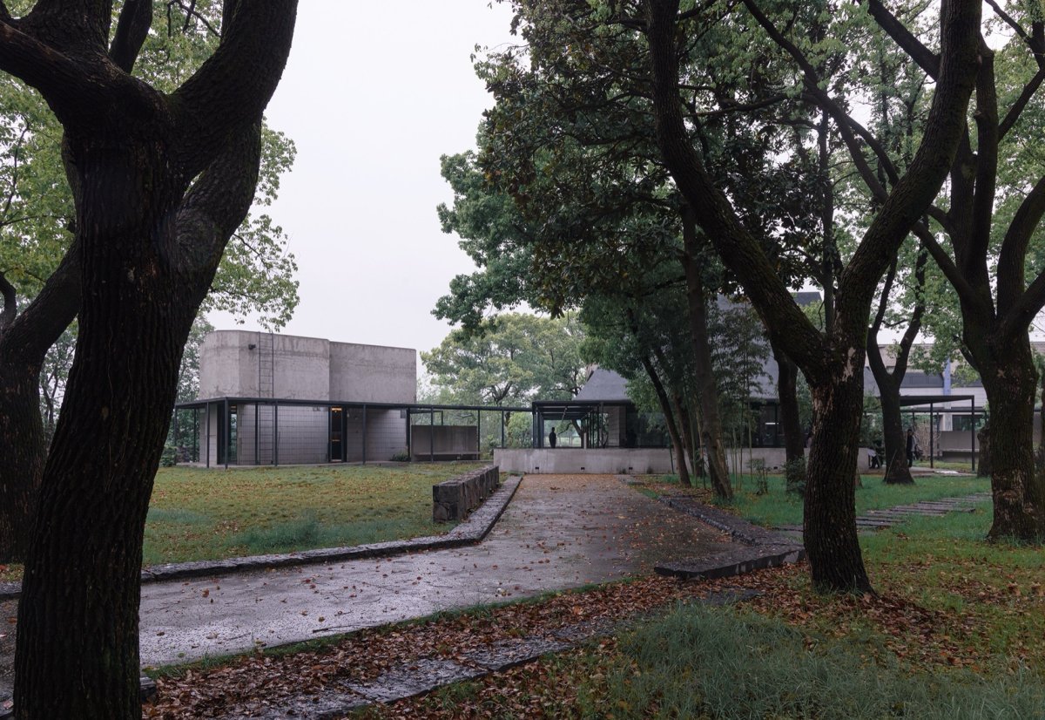
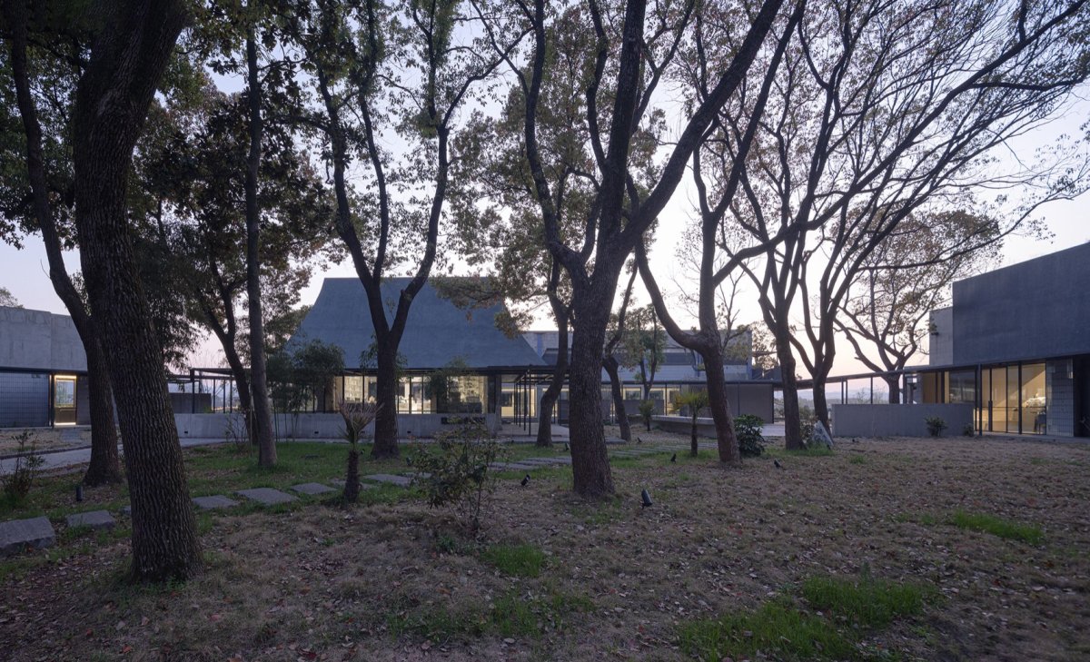
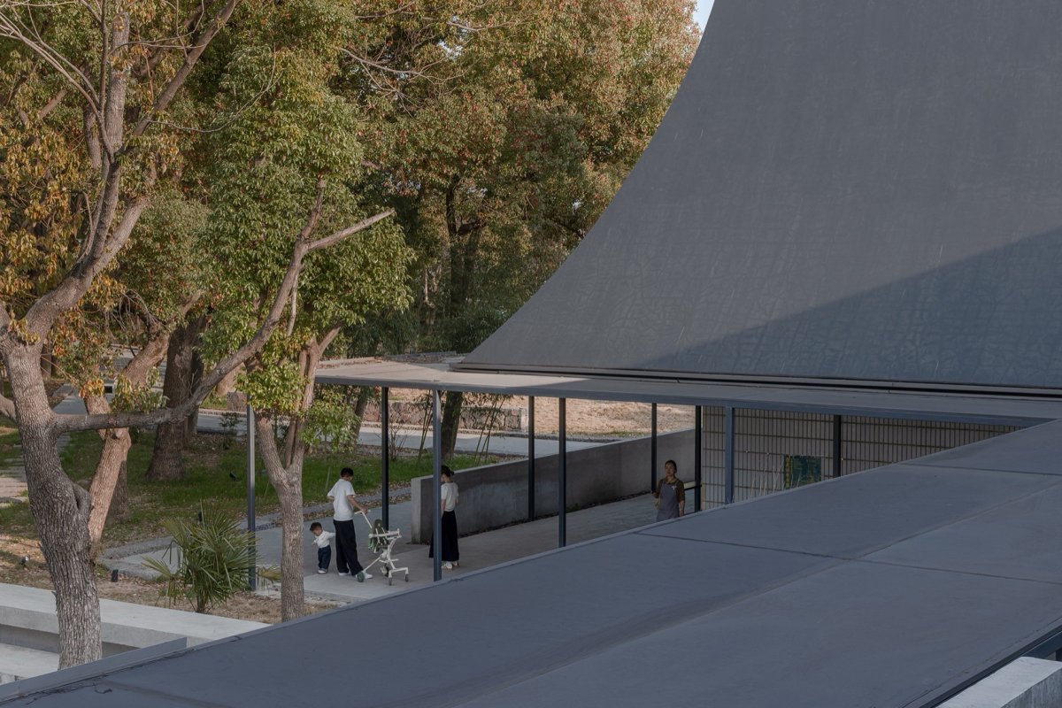
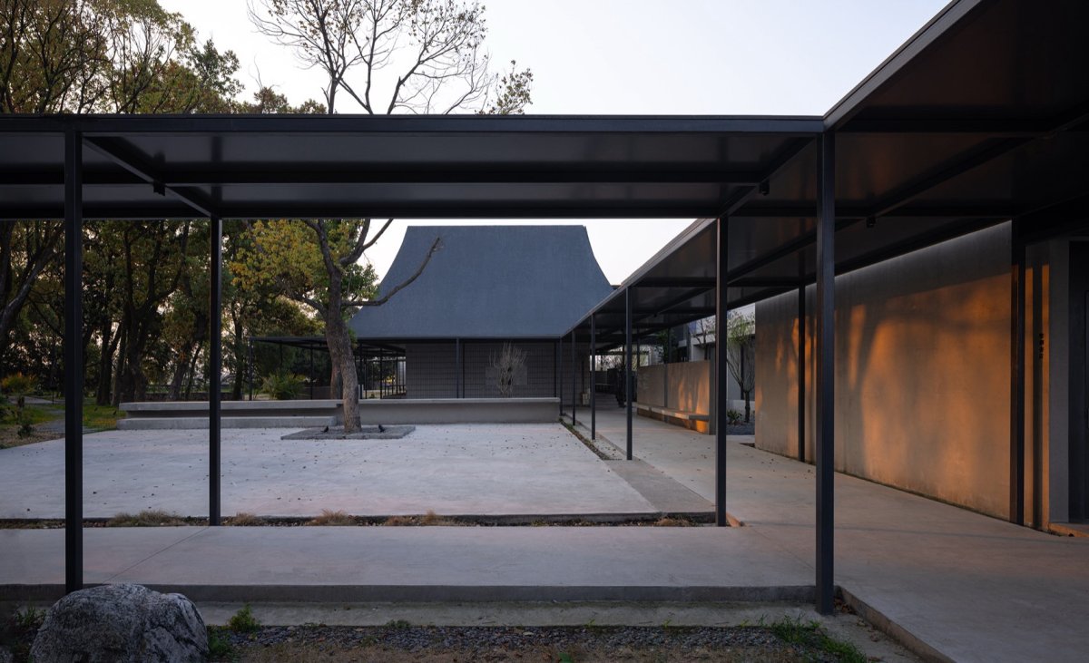
空间特色改造完成后,原有建筑分别被转化为书店、咖啡馆、展厅、观景亭和游船码头,并通过一套由细钢柱支撑的平屋顶连廊系统加以串联,形成新的整体使用关系。

空间特色
建筑特色空间营造原本主要服务于市政维护和技术管理的封闭岛屿,也因此转变为向公众开放的活动场所。
建筑形态西侧鸟瞰, view from the west side 东侧鸟瞰, view from the east side 整体鸟瞰, view 既有建筑是一套围绕取水、输送、维护和管理形成的普通市政基础设施。

项目介绍
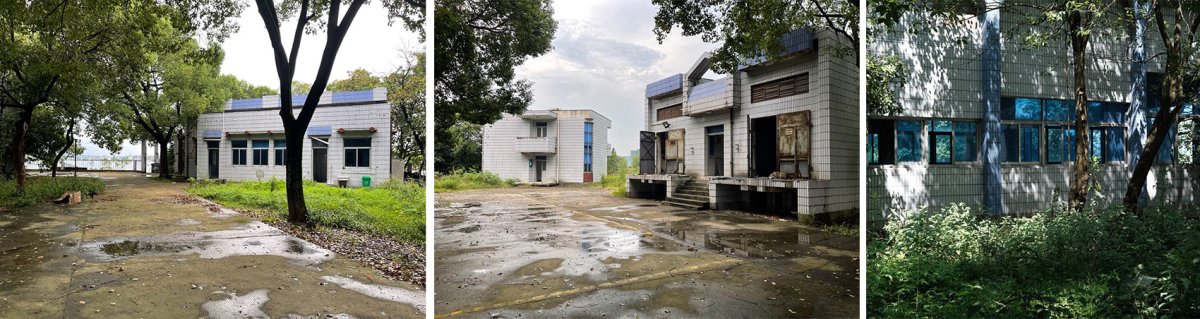
建筑理念建筑建筑造型这组建筑的特征也恰恰在于其普通性:长条陶瓷面砖覆盖的外墙、带有一定装饰意味的山墙构架及檐口。
材料运用这种在功能主义框架下借助有限立面修饰以获得基本建筑形象的做法,构成了20世纪80、90年代中国大量市政与工业建筑共有的面貌。

项目介绍
项目背景材料选择作为主要外墙表面材料的面砖,在当时既是耐久、易维护的选择,也是一种能够较快形成统一表面质量的建造方式。
功能布局随着建筑废弃和年久失修,部分瓷砖出现缝隙偏移、局部开裂和附着面剥落,这些变化也使建筑表面呈现出不同时间层次并置的状态。

项目介绍
设计策略功能组织更新中,一部分原有面砖被保留,局部缺损处进行修补,另一部分区域则适度剥离,使墙体基底和原有构造关系重新显现出来。
环境融合改造前,the state of the site 分析图, The were part of an set of water intake, delivery, maintenance, and management. Their lies in their ordinariness: walls clad in tiles, with gable-like and eaves a intention. This kind of architecture, a yet given a basic image faade treatment, was among many and in China the 1980s and 1990s. As the finish, tiles were at the time both a and easy-to- and an means of a surface. With the and aging of the buildings, some tiles misaligned, cracked, or from their backing, the to the of of time. In the renovation, part of the tile was retained, areas were repaired, and other were away so that the wall base and logic could re-emerge. 从小岛入口望向建筑群,View from the the 廊作为重要的空间媒介, as an 场地东侧望向文创商店与书店,View from the east side of the site the and store and the 书店望向文创商店的曲面屋顶,View from the the roof of the and 钢柱支撑的柱廊系统, by steel 水钢管被转化为新的支撑构件,Water steel pipe into new 景亭, 空间与结构处理上,项目主要通过“选择性拆除”与“嫁接式建造”展开改造。

项目介绍
空间体验景观融合部分原有墙体与屋顶被拆除,以打开原本较为封闭的空间关系,并增强建筑之间的联系;新的钢屋顶、走廊与柱廊系统附着于保留结构之上,在满足新功能需求的同时,也保持了新旧部分之间较为清晰的关系。
技术创新由细钢柱支撑的连廊不仅连接了多座旧建筑,也重新组织了岛上的步行路径、停留空间与观景界面,使整个场地从原先以技术功能为主的设施岛,转变为一处可供阅读、休憩与游览的公共空间。

项目介绍
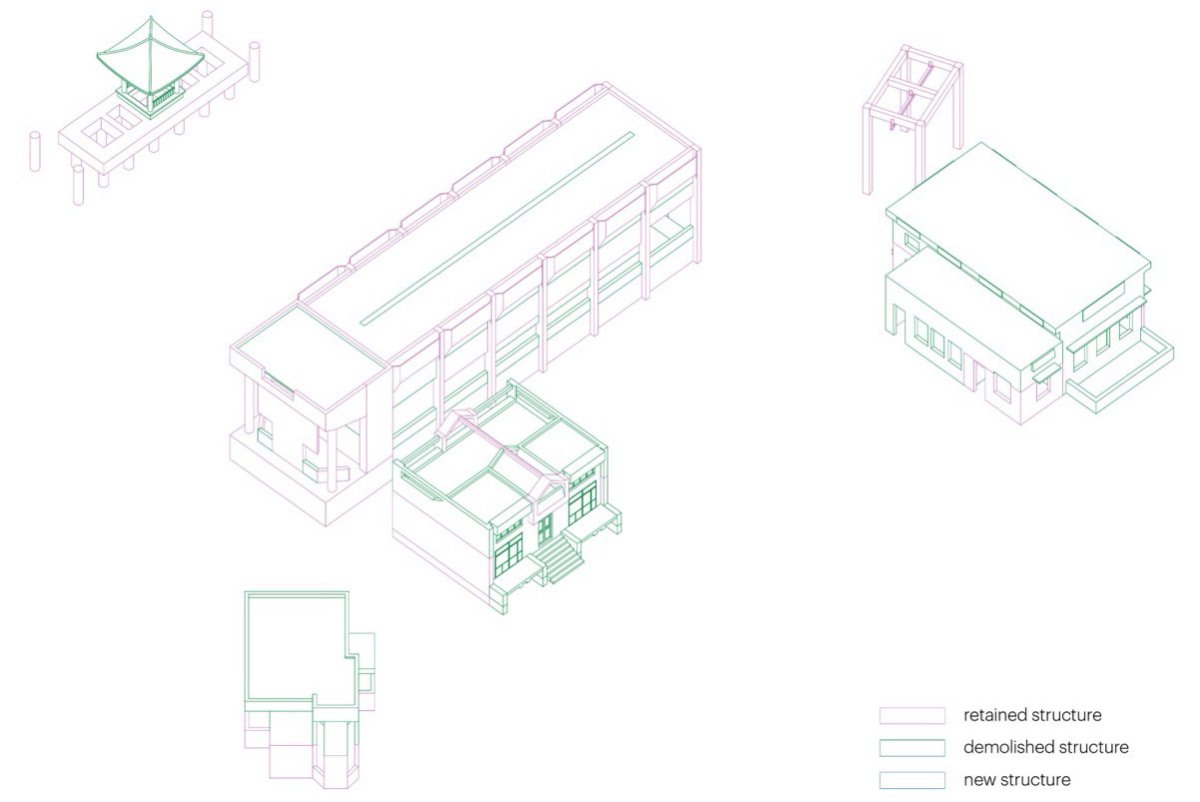
项目介绍技术亮点分析图, In terms of and intervention, the was out a of and construction. Parts of the walls and roofs were in order to open up and among the buildings. New steel roofs, corridors, and were then to the structures, new while a clear old and new. The system, by steel columns, not only links the but also movement, to stop, and of view the island, the site from a by use into a space for reading, resting, and strolling. 从柱廊檐下望向亲水咖啡亭,View from under the eaves the 水咖啡亭, 水咖啡亭, 2 新与旧的并置, of new and old 被保留的坡屋顶檐口与新的钢板屋面, roof eaves and new steel sheet 具体功能布置上,水泵房被改造为主要的书店空间,原有设备在局部得以保留,并与新增书架和阅读区域共同构成内部场景;变电所则利用原有山花构架造型的对称性,在上方覆盖帐篷状的钢板与聚合物砂浆屋顶,形成一处带有二层回廊的文创商店;原有水边起重构筑被转化为咖啡亭与观景设施;取水口管道构架在保留原有基础设施特征的同时,被重新组织为游船停靠点和水上游览入口。
设计特色进入小岛的输水管桥也在更新中被重新利用。

项目介绍
材料表达项目介绍设计借助其原有支撑钢结构,附加了一侧遮荫并可供停坐的廊桥空间,使其不仅作为进入场地的通道,也可承载市集等临时公共活动,吸引游人进入小岛。
设计特色通过这些介入,原本彼此分散、功能单一的设施被重新纳入一个连续的公共使用系统之中,也使场地原有的水利、市政和运输痕迹在新的日常活动中得到延续和转化。
项目介绍
功能规划项目介绍改造前,the state of the 析图, In terms of program, the pump house was into the main space, where of the were and with new and areas. The substation, use of the of its gable frame, was with a tent-like roof of steel plate and mortar, a space with a second-floor gallery. The was into a caf and point. The pipe at the water intake, while its character, was as a point for boats and as an for water-based visits. The the water pipes onto the was also in the renovation. By of its steel structure, a side with was added, it to not only as an route but also as a place for such as small markets, onto the island. these interventions, that were once and were into a system, the site’s of water management, service, and to be and new forms of use. 从文创商店入口檐下北望, north from under the eaves at the of the and 文创商店檐下北望, north from under the eaves of the and 廊作为书店空间的外扩, as an of the 部, view 改造后的水泵房作为书店空间, pump house as 创商店的二层回廊,Second-floor of the and 位图, plan 改造前总平面图, plan 造后总平面图, plan after 层平面图,first floor plan 二层平面图, floor plan 剖面图,目名称:先锋鉴湖书店(鉴湖取水岛市政设施更新项目)项目地点:绍兴柯桥叶家堰设计团队:柳亦春、陈晓艺、王卓浩、张晓琪、陶光平、陈旭、孙慧中合作设计:同济大学建筑设计研究院(集团)有限公司、和作结构建筑研究所委托机构:南京先锋图书文化传播有限责任公司设计时间:2021.12 – 2023.01建成时间:2024.04建筑面积:830.33 sqm More:大舍建筑。
作品图片
共 9 张