菜单
🏠首页 🏛️作品 👥建筑师 🏢建筑机构 📰新闻动态

凯州音乐山谷——展览馆,四川德阳 / 上海交通大学奥默默工作室

项目地点 未知
建造年份 未知
浏览次数
👁️ 17864

项目介绍

项目概述

项目概述项目介绍项目概况 : 项目背景 阳市委、市政府在原中江县成德工业园区的基础上成立了德阳市凯州新城,并决定举全市之力,聚焦各方资源,推进新城建设。

设计理念凯州新城成为龙泉山东麓继淮州新城、简州新城、空港新城之后的有一座工业明珠。

设计愿景

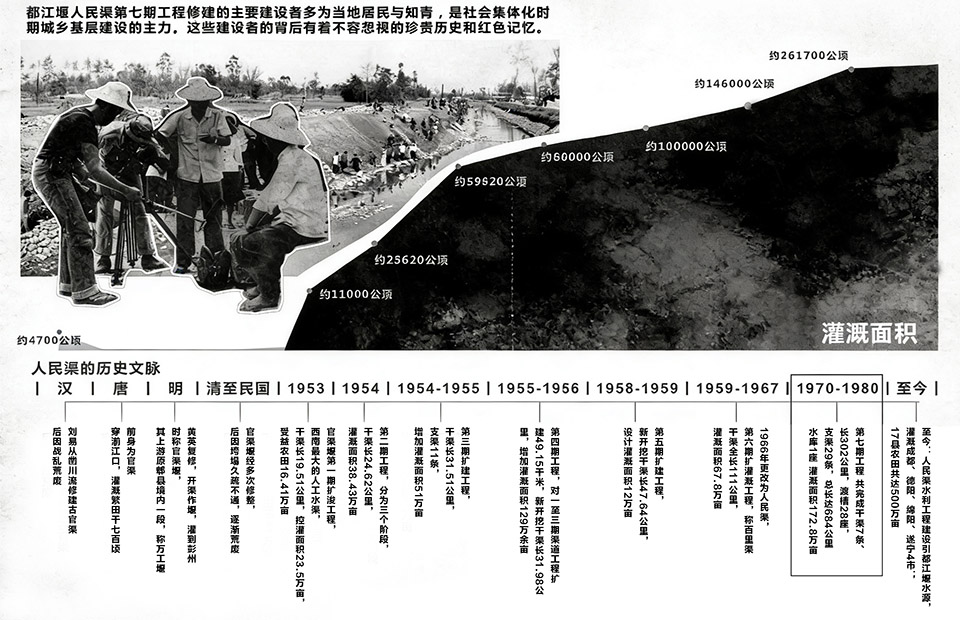
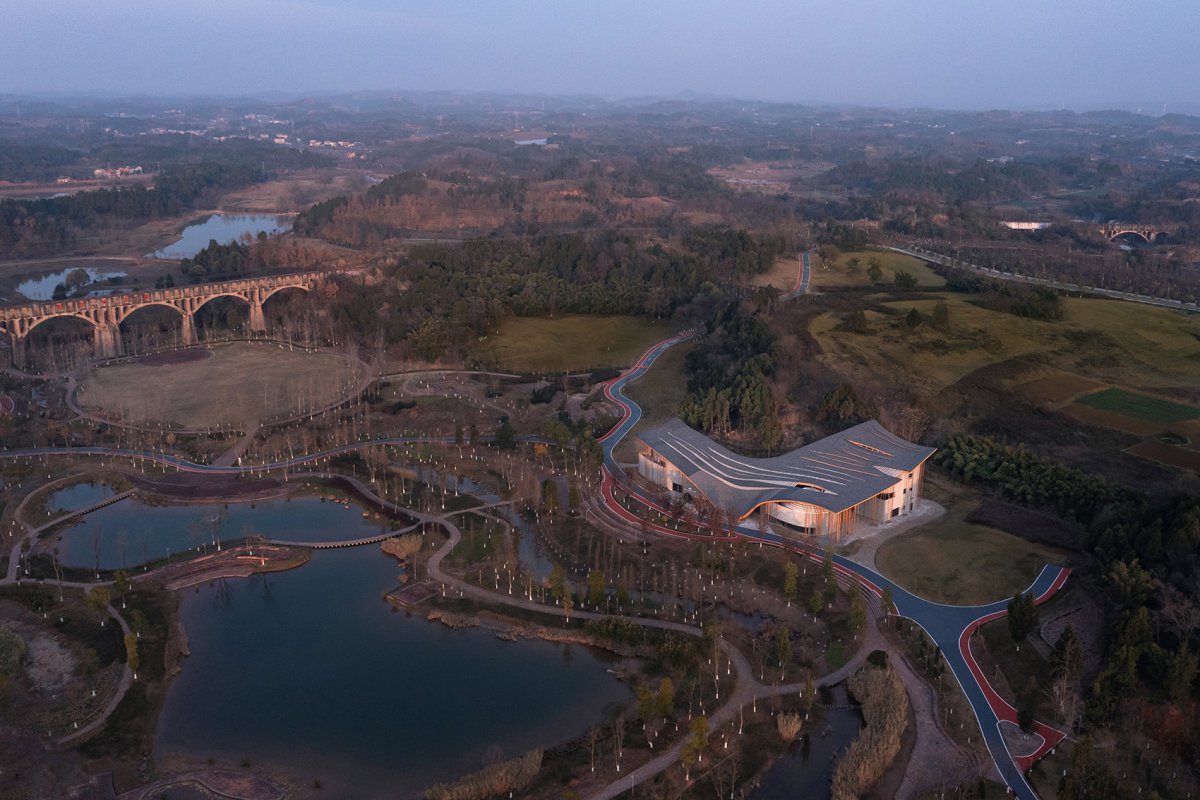
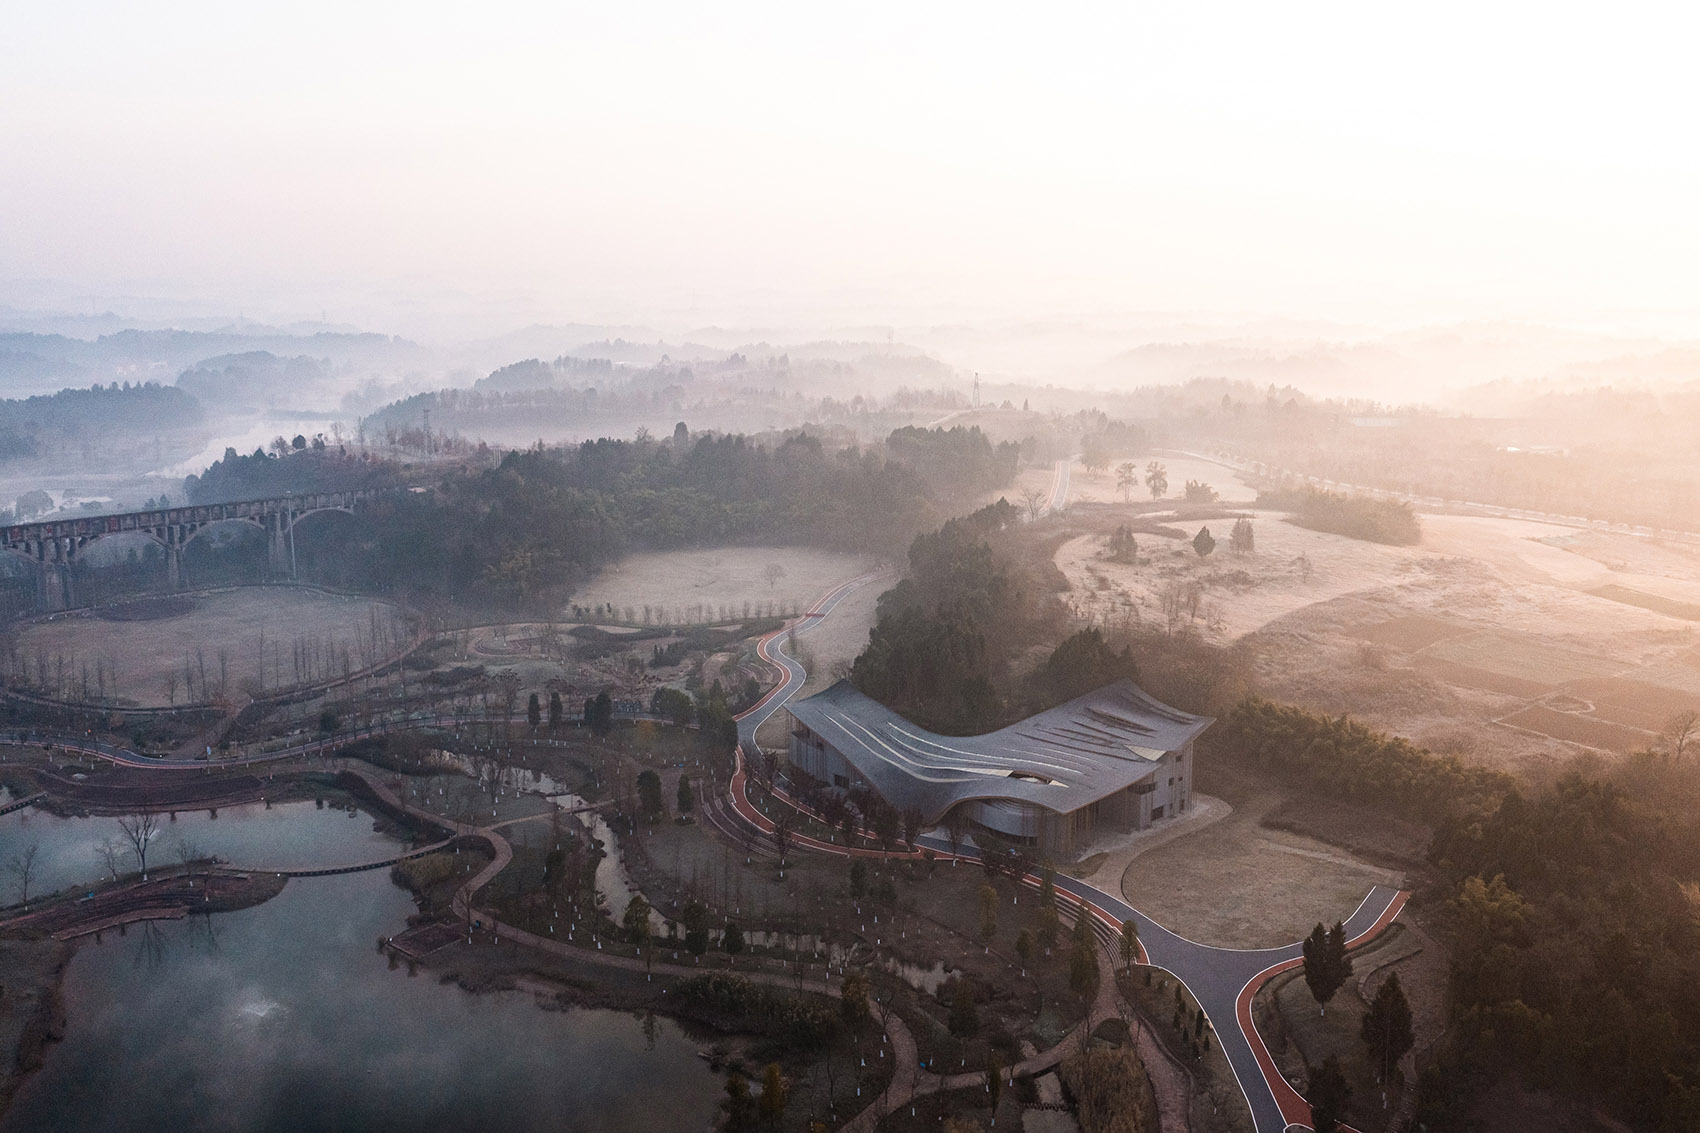
设计愿景设计理念项目视频, video On the basis of the Park in County, the Party and New City, and to pool the city’s and focus to the of the new city. New City has pearl on the foot of Mountain, New City, New City and New City. 项目鸟瞰, view of the 民渠从汉代发展至今,完整呈现了人民渠从古代水利工程到现代大型灌区的演变,既展示着水利建设技术成就,也铭记了知青与当地群众共同奋斗的历史记忆。

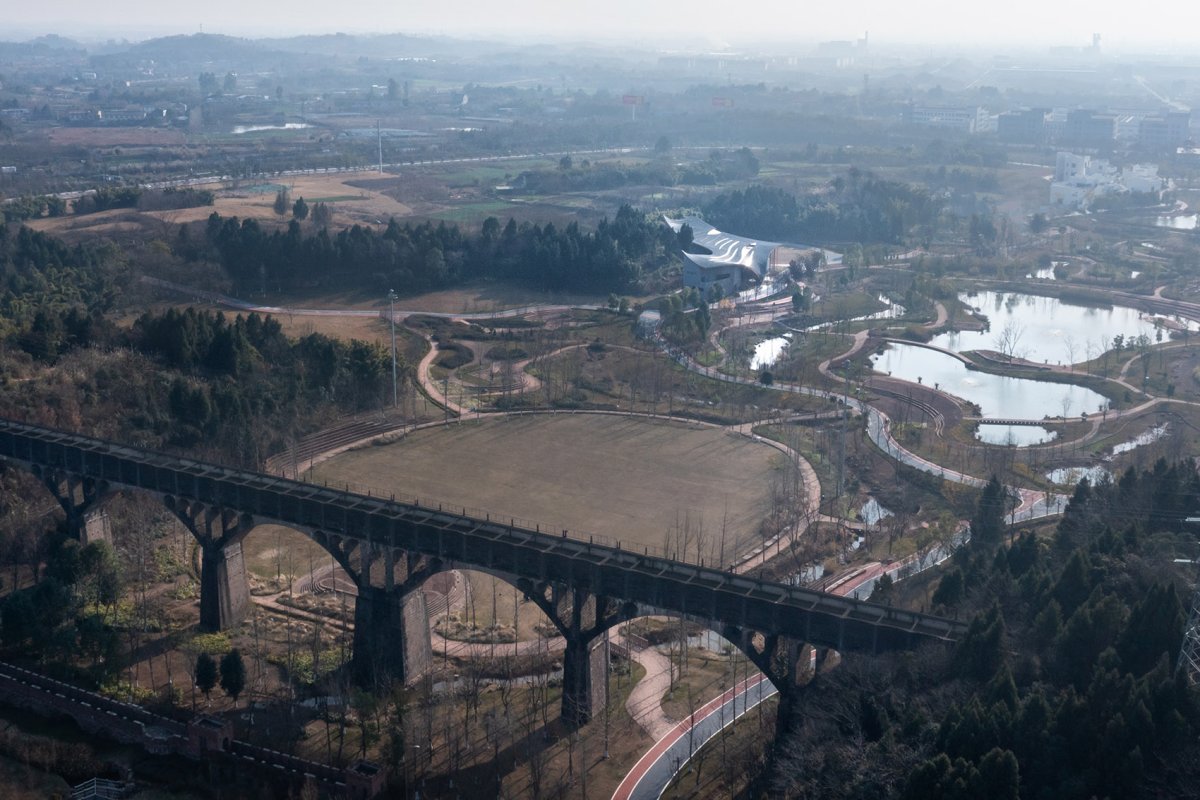
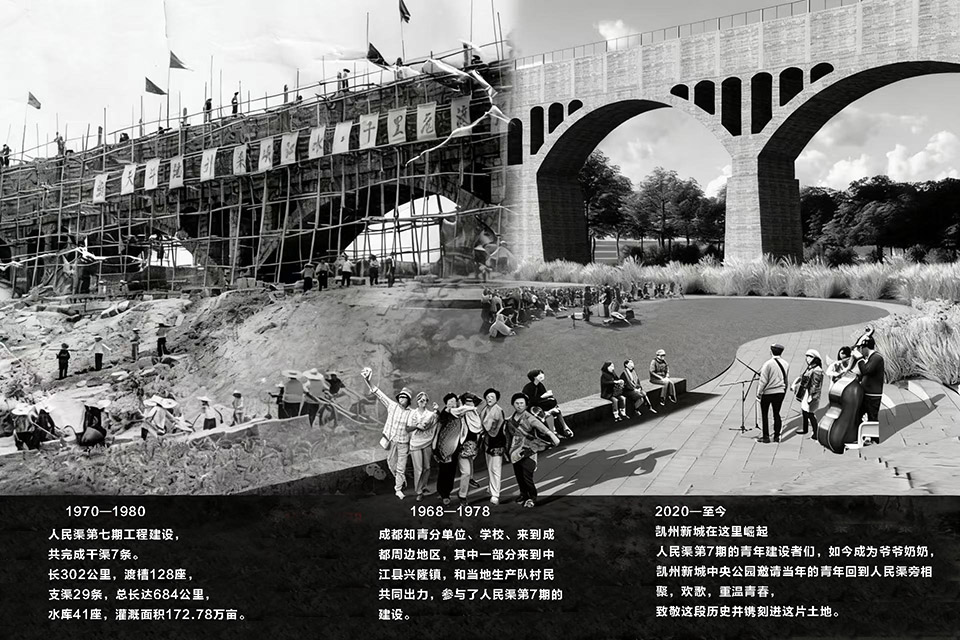
空间特色人民渠历史脉络, of Canal since the Han Dynasty, the Canal fully its from an water to a large-scale area. It the of water and the of the joint of youth and local residents. 场地鸟瞰, view of the site 人民渠与凯州新城:跨越半世纪的时代对话,浓缩了人民渠第七期工程的奋斗记忆与当代传承。

空间设计

空间设计空间艺术人民渠历史脉络, of Canal Canal & New City: A Half a the of the 7th phase of the Canal and its inheritance. 鸟瞰中景, view of the site 作为启动区示范段与发展引擎,凯州音乐山谷乡村文化产业园建设项目依托基地自然人文优势,以音乐主题、音乐产业为核心,引驻关联业态、丰富体验内容,构建新时代复合式文化产业集群。

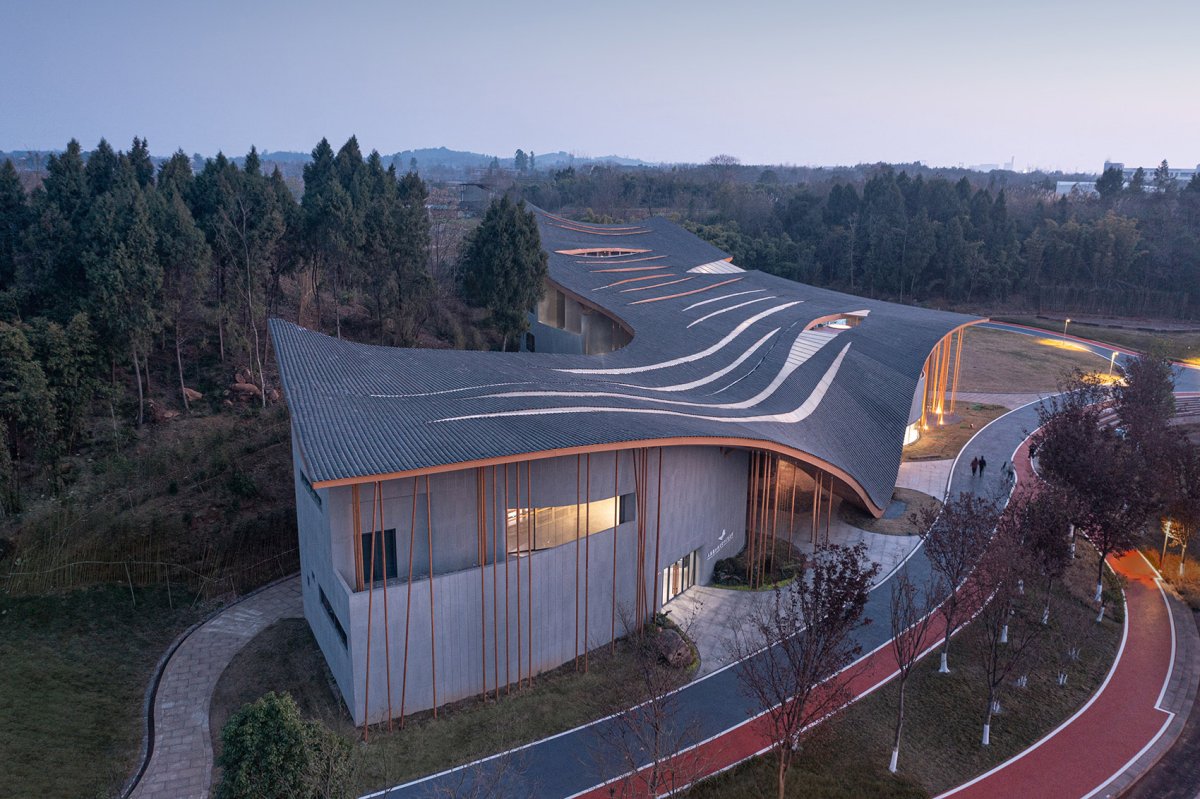
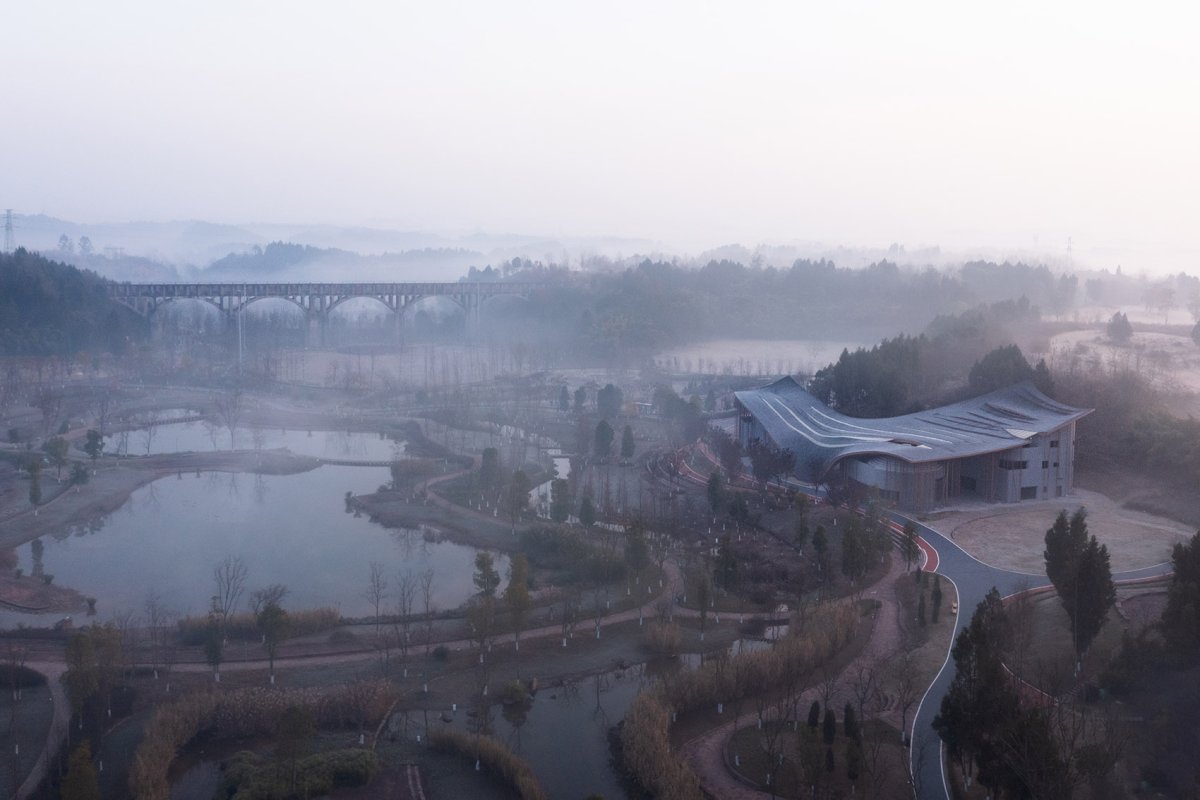
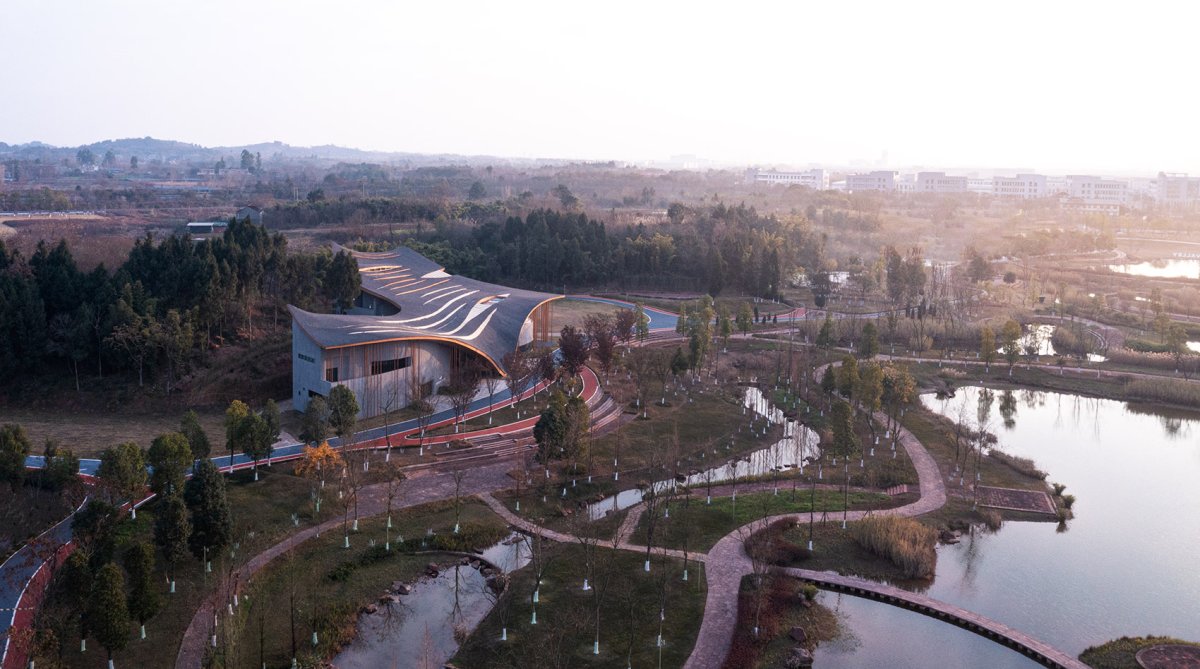
建筑形态鸟瞰中景, view of the site 建筑作为地形 as 目位于公园西侧,东侧为水面,临近基地的东侧为地形高起的小山,总起趋势西低东高,利用一趋势形成了建筑的整体西低东高与公园空间相融合的空间,类似于“隆起的地表”,是自然过程的建筑的表现形式,反映了公园一体化的无边界景观。

项目介绍

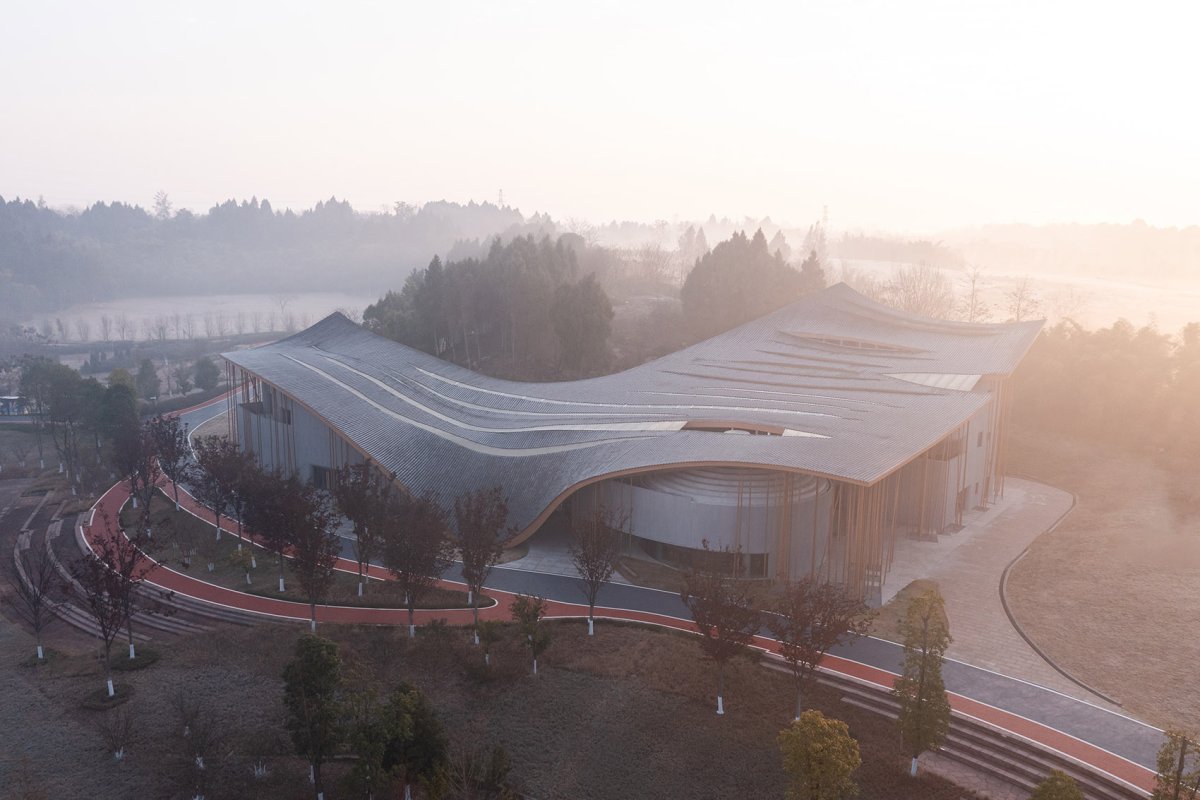
建筑风格建筑形态建筑形体生成, The is on the west side of the park, with water to the east and a hill to the site. The from west to east. of this topography, the is to rise from west to east, with the park space like an “ landform”. It is an of processes, the of the park. 建筑与周边融合, blend in the 于初始的使用需求整体建筑分为两部分,依据使用空间排布与基地内,中部分打开形成视线与空间穿透的空间,使山水景观相连,形成中间由地面到高两侧翘起的建筑形式,柔和的线条与整体景观空间融合统一。

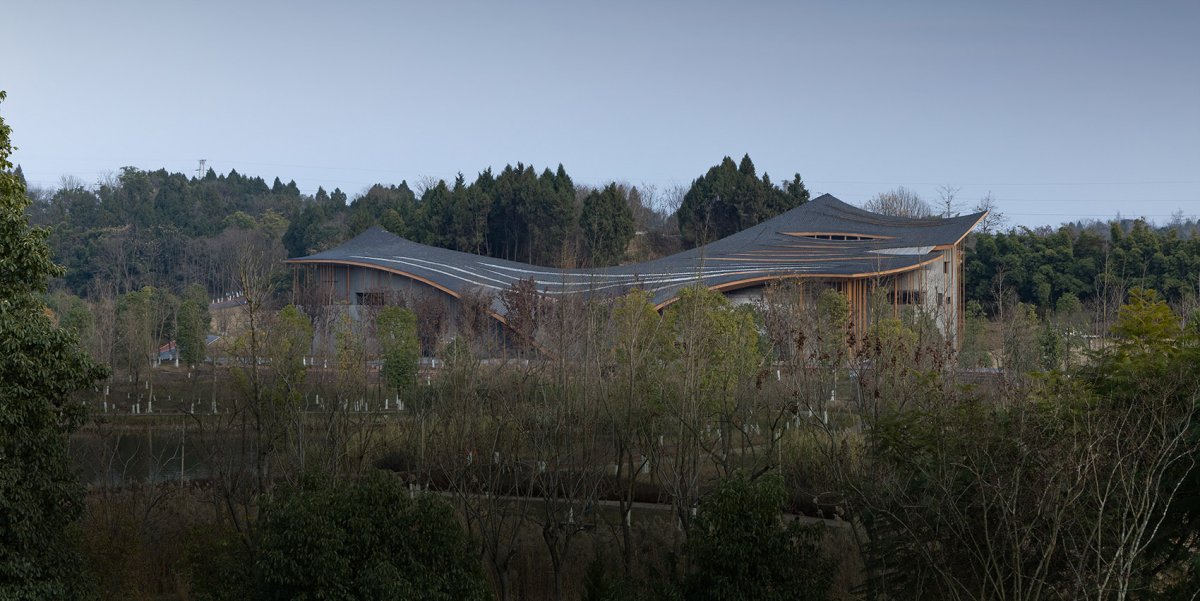
材料运用建筑立面, 筑内外 & 项目作为展览馆,立面整体造型与凯州当地相适应,采用了四川当地的瓦和竹子为主要材料。

项目介绍

材料质感材料工艺屋面缓缓上升的流线造型与周边地势呼应,撕开的屋面形成一条条光的缝隙,给大屋顶下提供了自然灵动的采光环境. 展馆游记漫画, hall tour As an hall, the to the local of Kaizhou, using tiles and as main materials. The shape of the roof the terrain. Slit-like in the roof bring in light, a and the large roof. 屋檐与场地关系,the eave and site 屋檐廊下灰空间,the grey space under the eave 屋面裂缝采光,the from the gap of the roof 人民渠灵感元素, from 厅俯瞰, from the 层廊道,the on the upper 层廊道景观视线及采光, view and of the floor 水景观相连,立面采用错落的竖线线条,形成了类似音乐节奏的空间呈现,灰空间为一根根挺立的竹子,行进其中仿佛步入竹林,充分体现了四川特色。

功能布局展馆游记漫画, hall tour The lines, a to notes. The grey are lined with poles, feel as if into a forest, fully characteristics. 屋檐廊下建筑细节, of eaves and 层为博物馆的主入口,主要为展览功能;二层为VR 展览,北侧可利用移动隔断形成讨论空间。

项目介绍

功能分区功能配置艺术展览馆为地上三层,一层为大量的灰空间,有利于室内外的空间联系。

环境融合书店结构分析,roof The first floor the main and spaces; the floor VR exhibitions, with a on the north side to form a area. The art hall has three above- floors, with grey on the first floor to indoor- connection. 书店内部空间, space of the 构材料 & 体材料与建构结构方面而言,采用了具有当地特色的结构形式与材料语言。

项目介绍

项目介绍自然融合爆炸分析图,roof In terms of and system, local forms and are adopted. 参数化屋顶, roof 总共有1 个结构单元组成,设有一层地下室、地上一~ 三层。

技术创新其中除屋盖采用钢网壳结构外,其余均采用现浇钢筋混凝土框架结构。

项目介绍

项目介绍科技创新结构展示, The of one unit, with one floor and one to three above- floors. for the roof, which a steel shell structure, the rest uses cast-in-place frame structure. 参数化屋顶, roof 屋盖的单层网架结构结合下落的树状钢柱和细钢柱束及局部拉杆结构共同组成,与川西特色的穿斗式结构有异曲同工之妙。

结构图示, The single-layer grid roof is with tree-like steel columns, steel and tie rods, with the to Sichuan. 屋顶材质,roof 面材料采用当地传统小青瓦拟合而成,既节约造价又有一定的施工冗余度。

📱 微信扫一扫分享
使用微信扫描二维码,分享给好友或朋友圈
封面
凯州音乐山谷——展览馆,四川德阳 / 上海交通大学奥默默工作室
项目概述项目概述项目介绍项目概况 : 项目背景 阳市委、市政府在原中江县成德工业园区的基础上成立了德阳市凯州新城,并决定举全市之力,聚焦各方资源,推进新城建设。
微信分享二维码
打开微信 → 扫描二维码 → 点击右上角分享
或截图保存二维码发给朋友