🏛️ 设计团队
项目介绍
建筑项目概述
建筑概况项目背景项目概况感谢中国建筑西南设计研究院有限公司前方工作室 + 设计三院予享以下内容。

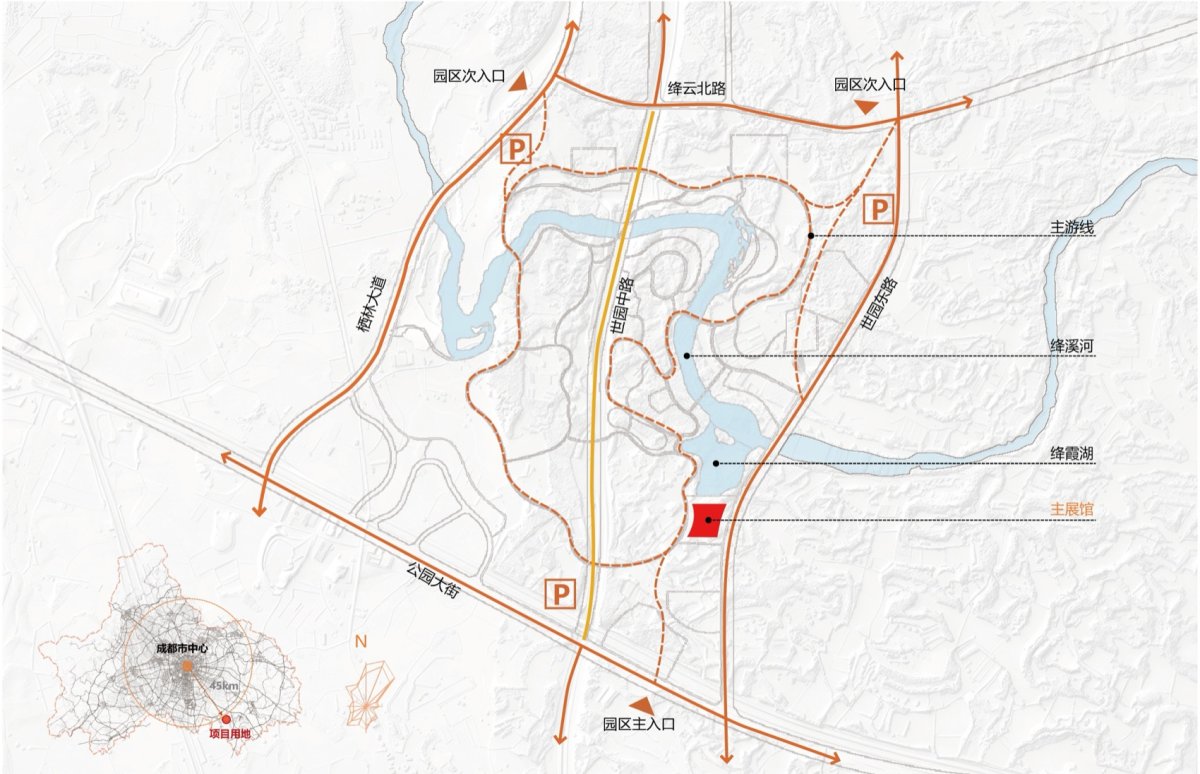
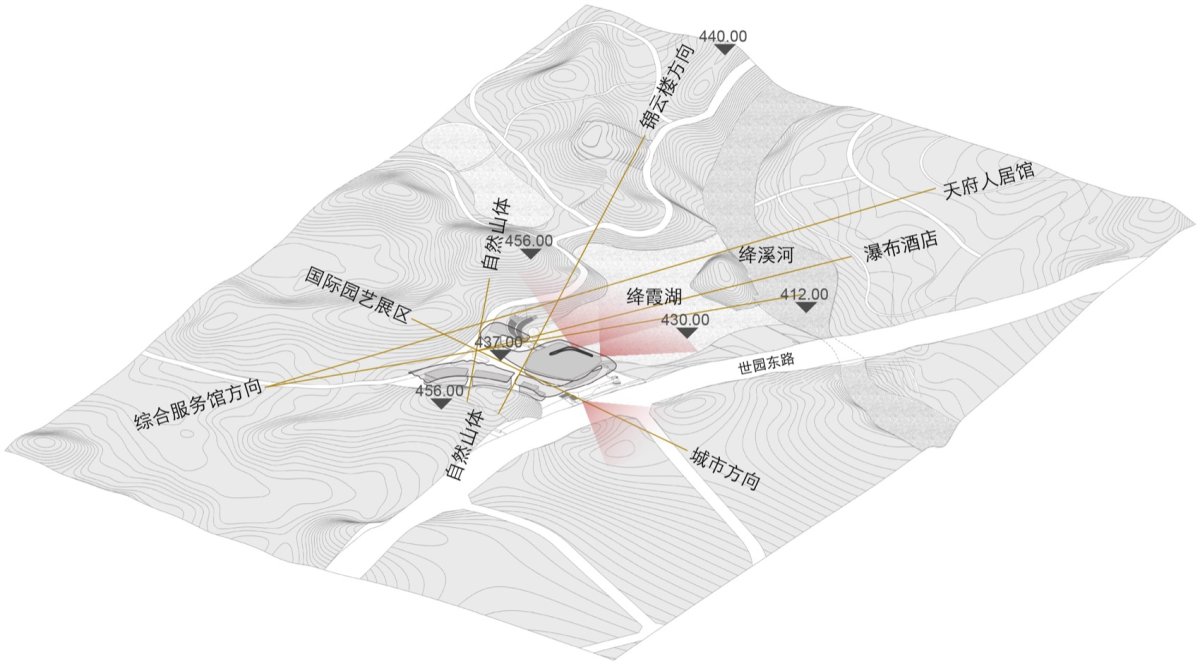
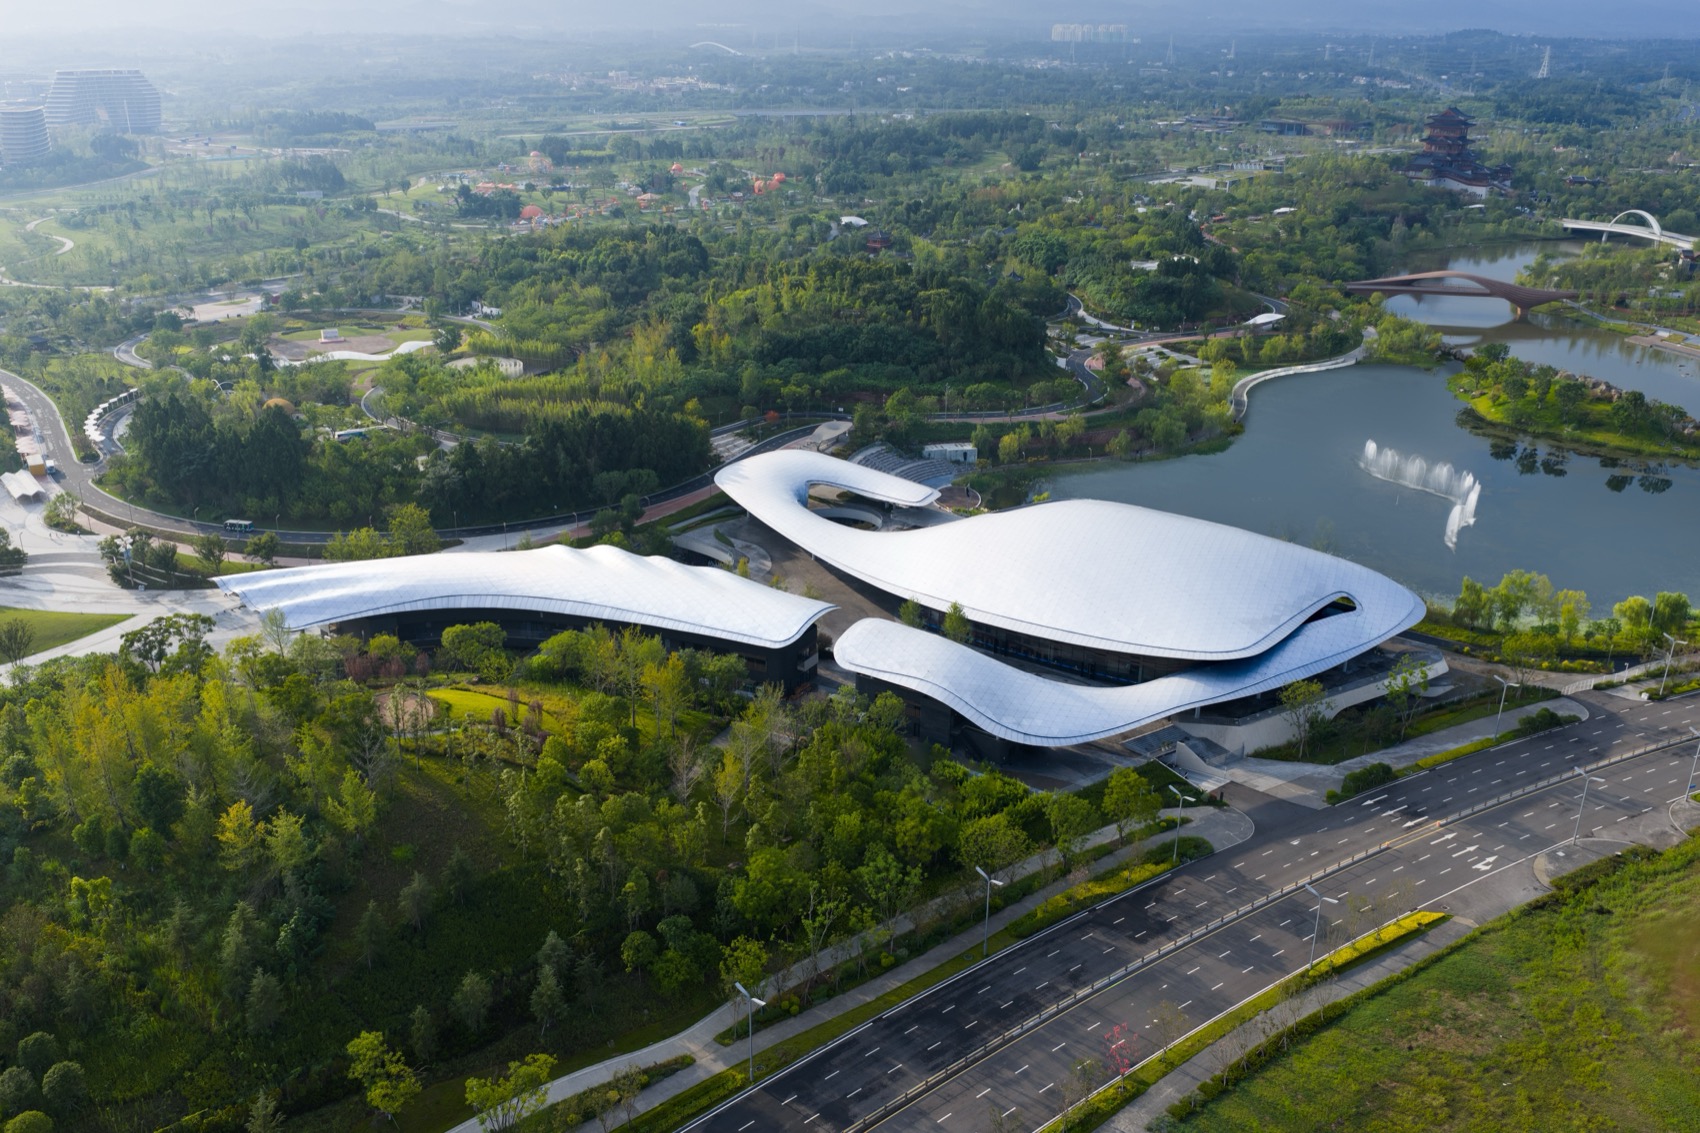
引言 2024年成都世界园艺博览会主展馆坐落于成都东部新区,北临绛霞湖,南倚自然浅丘,西临园区内道路,东接世园东路。

设计愿景
建筑设计设计策略设计理念作为本届世园会的核心建筑,承担博览会期间的闭幕式、国际花卉竞赛展、会时论坛等重要活动功能。
会后主展馆做局部功能调整,可持续作为成都东部新区文化活动中心使用。

空间设计
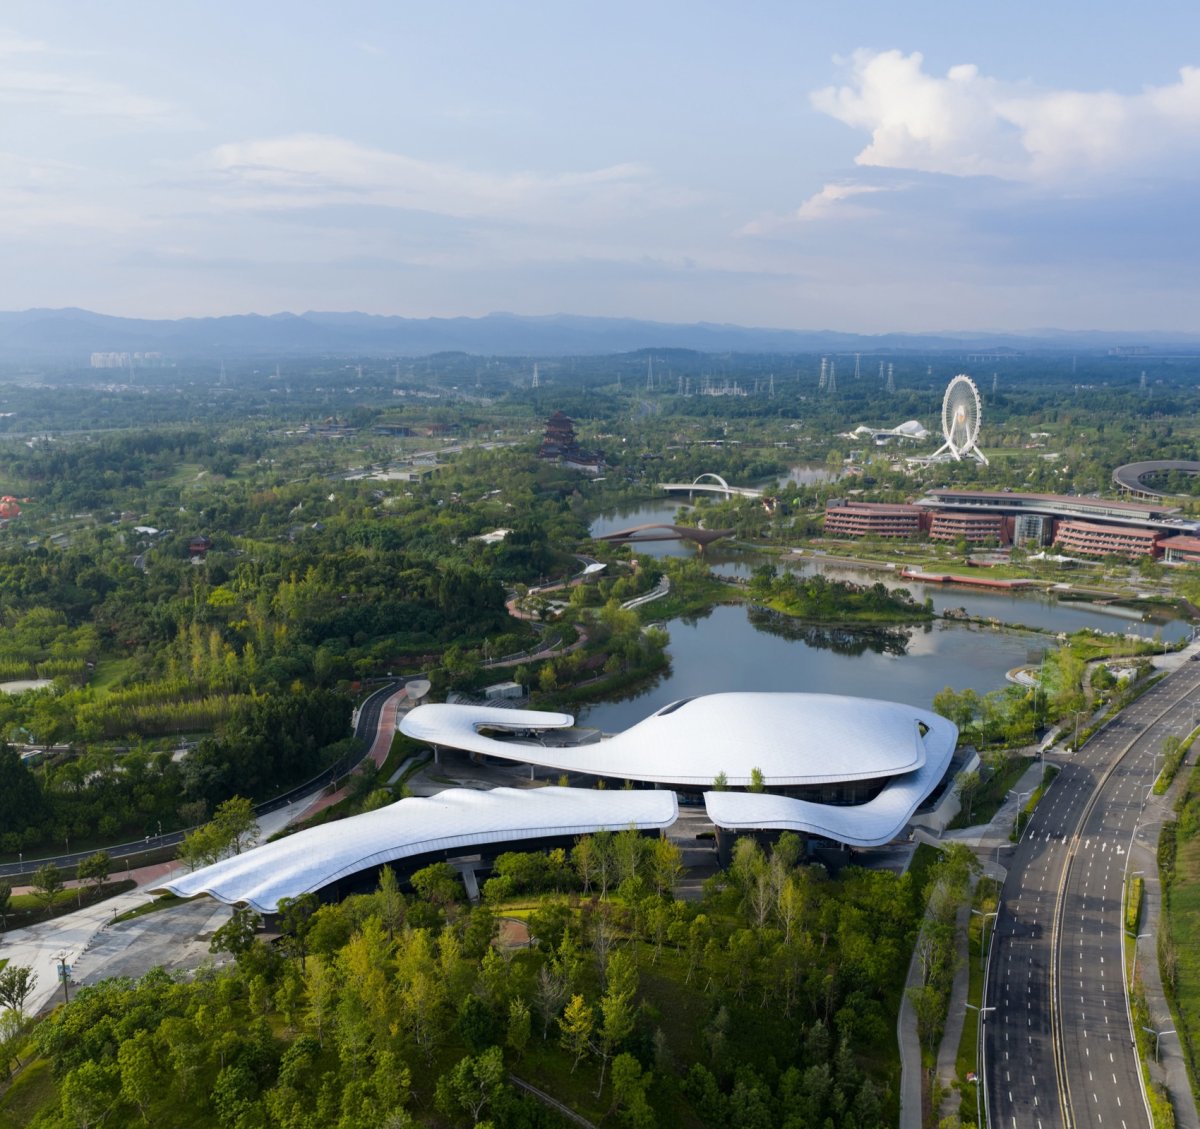
建筑特色空间体验空间特色项目视频, video The Main of the 2024 is in the New Area, by Lake to the north, hills to the south, inner park roads to the west, and East Road to the east. As the core of the exposition, it is to host such as the ceremony, the exhibition, and forums. the event, the will to serve as a civic for the New Area. 东南侧鸟瞰, view from the 侧入口广场,West 艺大厅入口休息厅, of the arts hall 目总建筑面积约2.3万㎡,主要包含容纳1000人的多功能演艺厅、展览、配套商业及办公用房等功能。
主展馆不仅是一座承载国际盛会的功能场所,更是一次现代人对川蜀自然与人文环境认知的在地性建构。

项目介绍
建筑理念建筑建筑特色建筑形态设计尊重场地的自然环境,以贴近自然的尺度和形体语言,融历史人文要素,积极呈现现代公共建筑的社会属性。
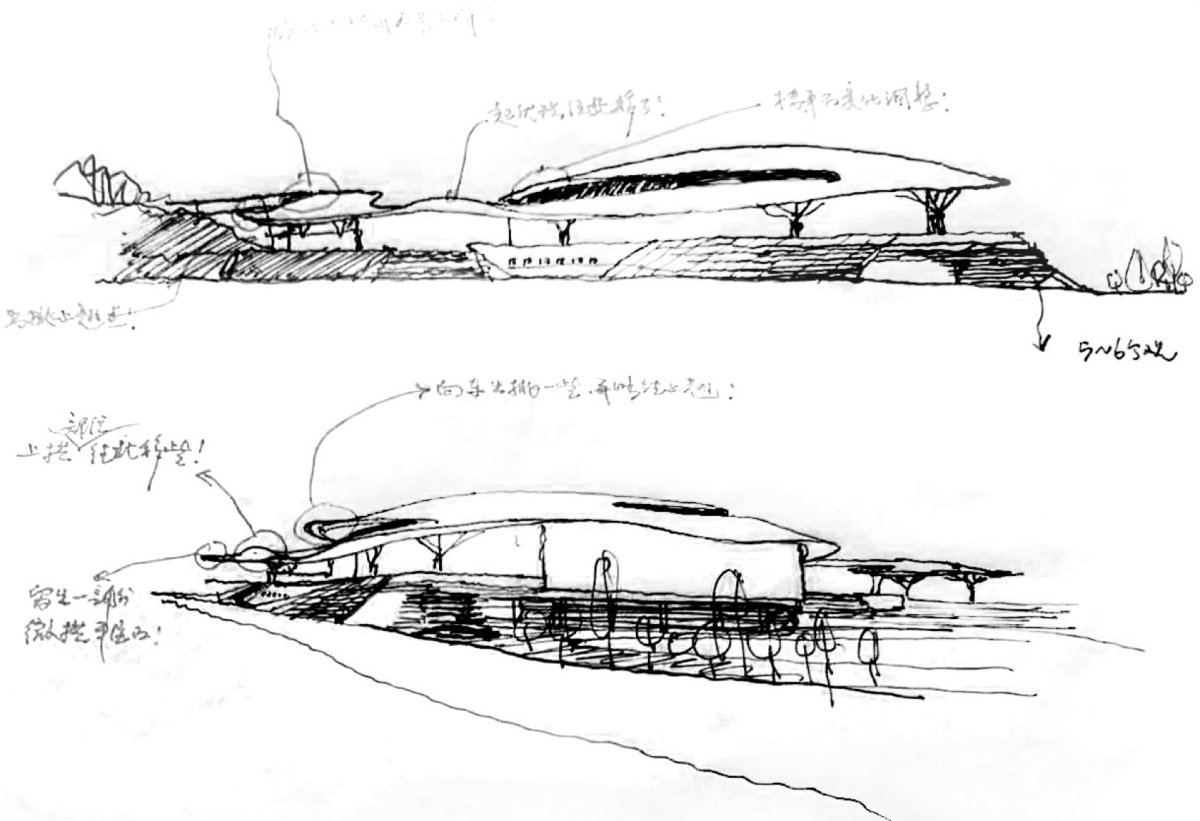
用地区位,Site 念设计草图, With area of 23,000 meters, the a multi- hall 1,000 people, spaces, areas, and facilities. The Main is not a venue for gatherings; it a of the of Sichuan’s and environments. The the site’s context, a scale and that to nature, and elements, and the of architecture. 世园东路侧入口, on East Road 解形体,建筑融入式嵌进自然 Form: into 展馆项目用地位于两山之间的浅丘谷地,北侧绛霞湖湖面最窄处仅为85m,场地内最大高差达26m。

项目介绍
项目简介材料表达材料运用在相对狭窄的山水环境中,建筑体量无疑是一个“巨构”,设计基于环境融合理念、尺度控制要求、滨水建筑亲水特点及对现状自然环境资源的理性分析,将约1.2万㎡的展厅、文化艺术活动、配套车库等功能滨水(绛霞湖为人工泻湖)设置于场地北侧的滨水处,节省土方填挖的同时形成北侧亲水界面,并以多级观景台阶看台过渡,形成多个不同标高的观景平台。
在东侧结合地形形成“双首层”入口,为城市提供多场景使用的交通流线。

项目介绍
设计思路功能规划功能布局消解的形体以更好的尺度嵌入原始地形中,看见建筑也见山水。
主展馆位于园区视线中心位置,The Main is at the of the park The site is in a hilly two hills. To the north, the point of Lake is 85 wide, and the site a of 26 meters. In such a landscape, the building’s could an “megastructure”. Based on the of integration, for scale control, the of architecture, and a of resources, the 12,000㎡ of halls, and spaces, and along the ( Lake is an lagoon). This while a interface, multi- steps and to form at elevations. On the side, a “ floor” is with the topography, a for multi- urban use. The form into the with an scale, to both the and the landscape. 南侧鸟瞰, view from the south 过建筑架空区域看向北侧湖面, the north lake the building’s area 银杏天幕, 湖面看向主展馆,View of the Main from the lake 模糊边界,体验空间的流动性 Boundaries: of 计的拓扑构成源自四川民居空间的流动性,以建筑本体为锚点,将空间流动的视觉体验聚焦于环境景观,使体验关注于空间形体与景观场景的交互过程,而非其中一方面。

项目介绍
空间营造生态融合环境融合根据功能需求对空间进行开孔,形成多处室内外的贯通空间。
流动性形体的屋面整合被分解的建筑体量,水平展开匍匐于环境之中。

项目介绍
建筑造型创新技术技术创新视觉体验在山水之间展开和游走。
剖面分析, The of the from the of residences. Using the body as an anchor, it the of space onto the landscape, the focus the form and scenes, than aspect. are into the space to requirements, areas that the and outdoors. A roof the volumes, the environment. Consequently, the and among the and waters. 下沉庭院, 湖的亲水看台, by the lake 湖的檐廊空间, space by the lake 写人文,成都人文符号的在地性提炼 : The of Chengdu’s 建筑的“地域性”强调某一地理区域共享的自然人文环境共性不同,建筑的“在地性”与建筑场地所处地方的特点特征、自然环境和人文环境有着紧密相关的特性,它强调的是一种与众不同的个性特征,即独特的融入环境的方式。

项目介绍
材料选择项目介绍设计特色设计从众多关联成都人文要素的关键词入手,选取三星堆“神鸟”及市树“银杏”为人文表达元素,进行空间形式书写。
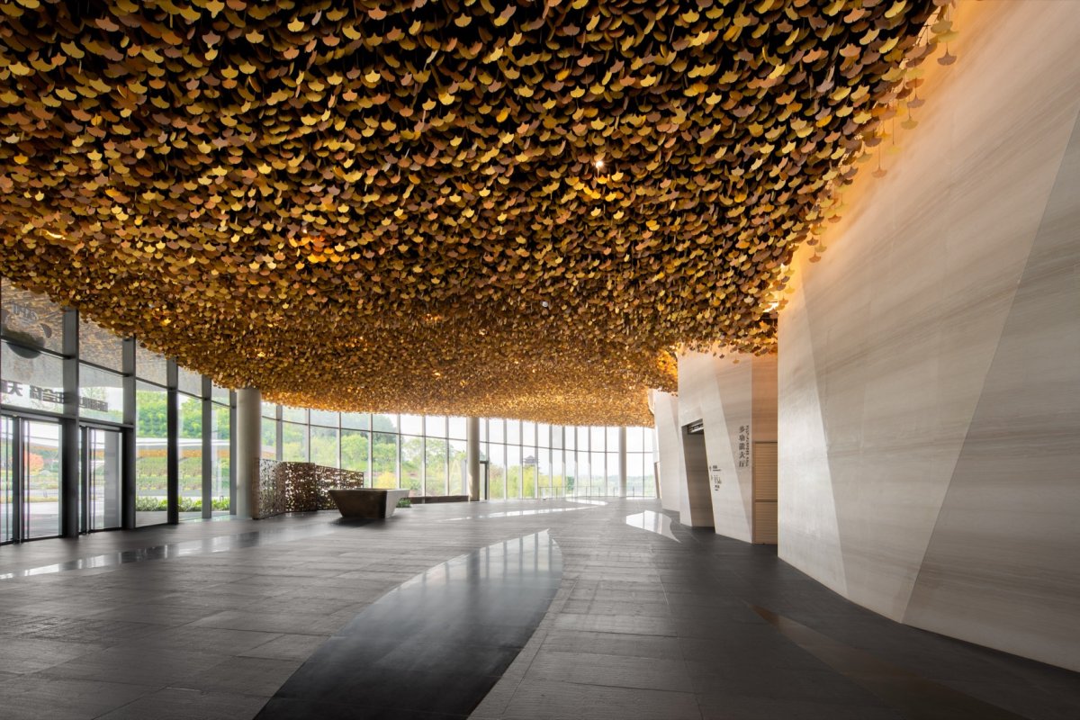
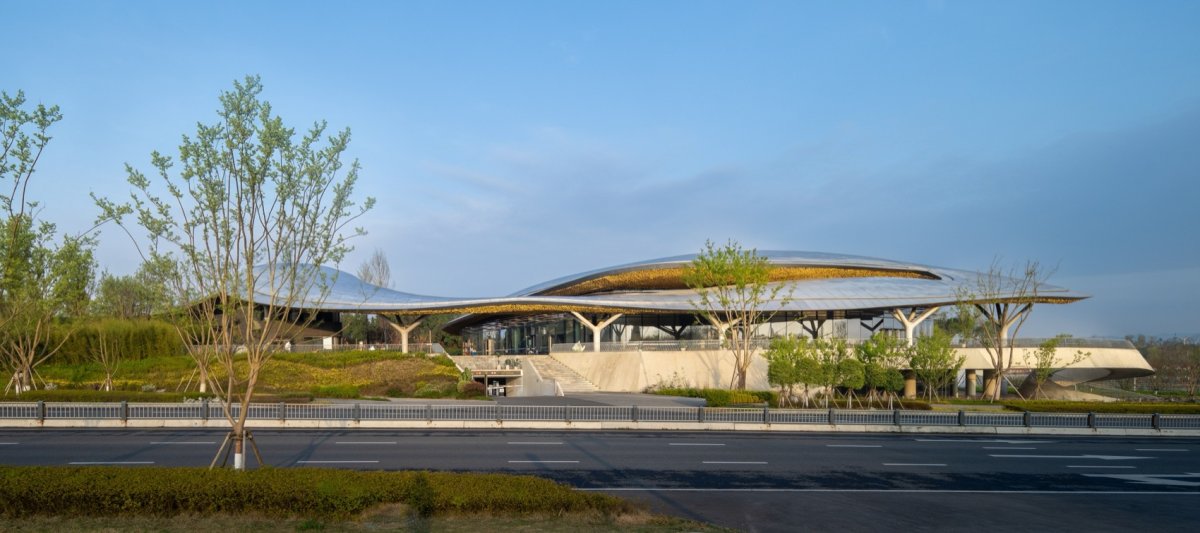
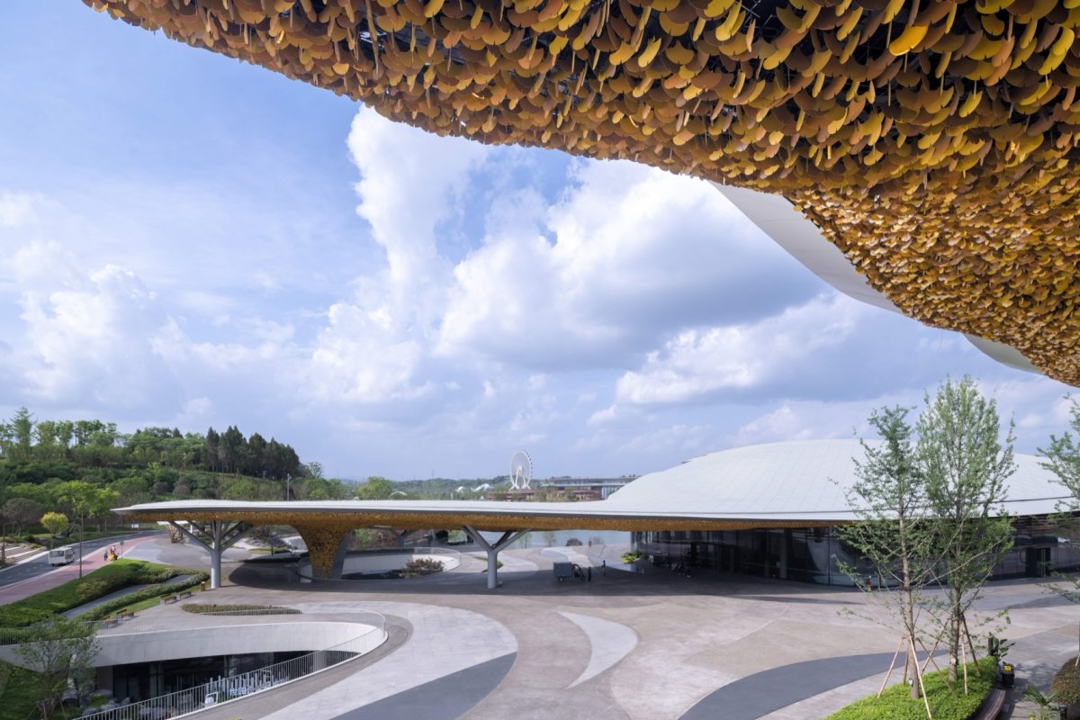
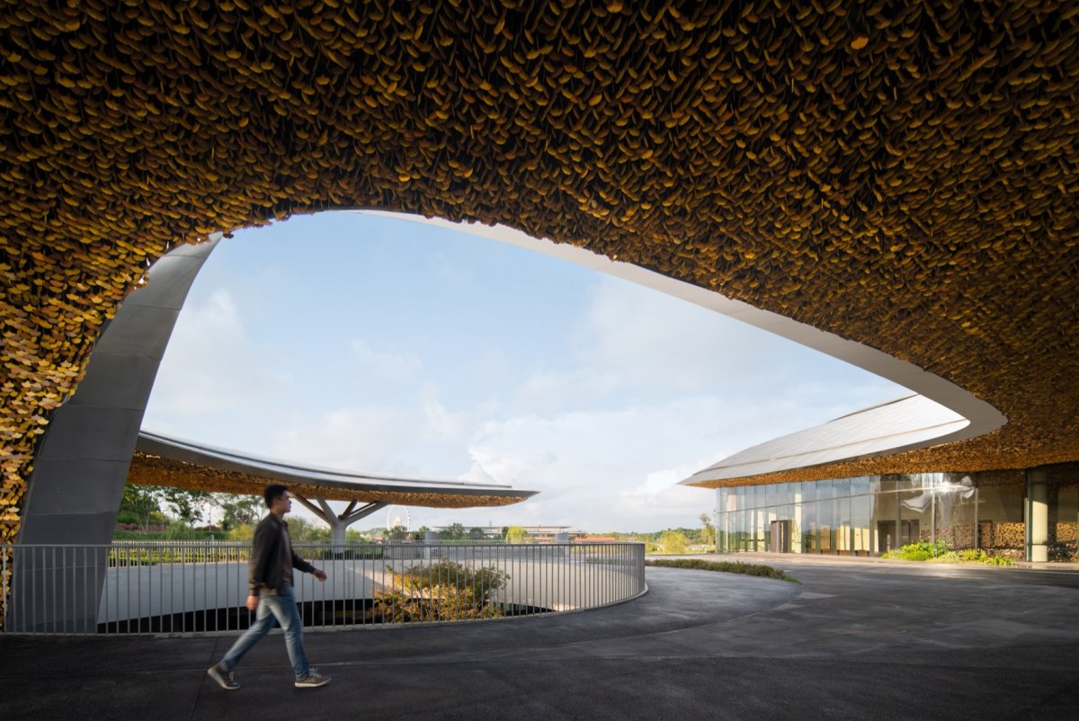
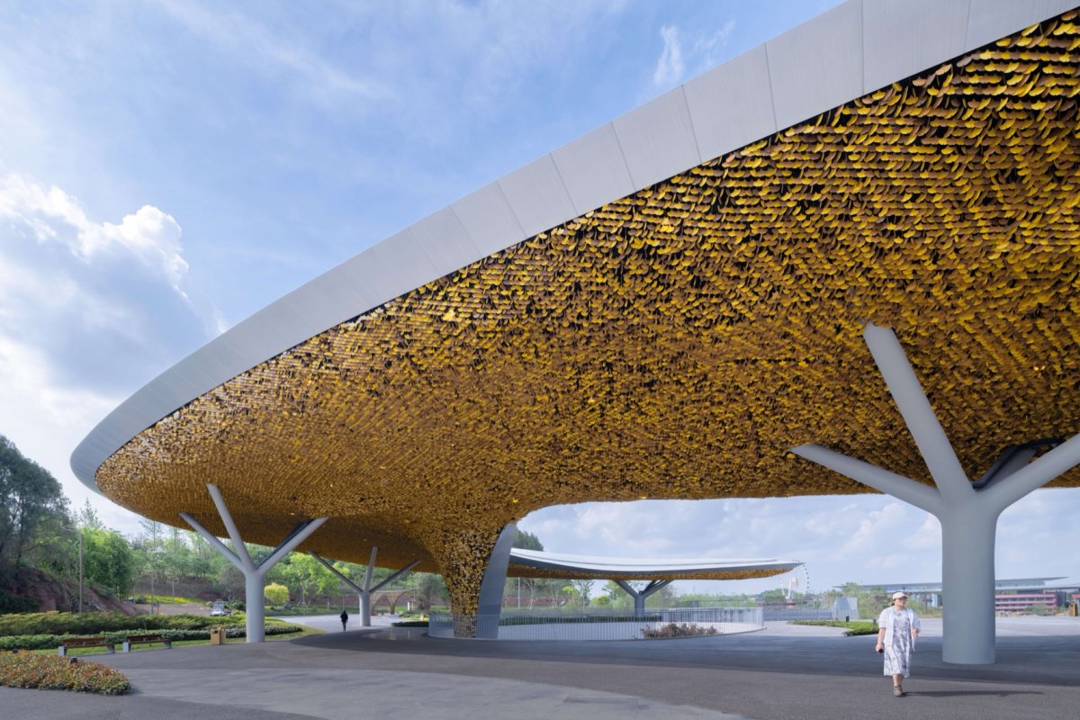
神鸟”古拙曲线构成婉转灵动的屋顶姿态,体现“神鸟衔花”的意向;漫延室内外的“银杏天幕”以朴素的语言回应与自然的对话,在银杏树下,风动、叶动、心动,自然与人文的有机结合,给空间体验一个在地性唤醒。
项目介绍
功能组织项目介绍设计特色在地性意向的汇集与提取, and of “regionalism,” which the and of a area, “site-specificity” is tied to the traits, setting, and of the site itself. It a distinct, character—a way of into the environment. from with Chengdu’s elements, the the “ Bird” and the city tree, the “Ginkgo,” as for to the form. The and of the “ Bird” shape the and roof, the motif of the “ bird flowers”. Meanwhile, the “ Canopy” which both and spaces, to the with a language. the “ Canopy”, as the wind blows and the flutter, the heart is moved; this of and a to the experience. 东侧鸟瞰, view from the east 风摇动的银杏天幕, in the wind 杏天幕下的建筑, the 业顶层架空休息区域, area on the top floor of the zone 纹石与金属银杏叶片、古铜色铝板的组合, of wood-grain stone, metal leaves, and 侧休息厅,East 于技巧,系统性解决工程难点的智慧实践 Techniques: 色建筑的核心内涵在于通过被动技术实现功能的需求与目标,而外延则是将承载功能目标的相关空间构件及设备系统赋予审美的形式。
设计结合地形地貌、成都气候特点及建筑功能的使用场景工况需求,优先采用被动绿色节能技术,系统性采用适宜的主动技术手段,实现建筑本体(绿色)目标。
项目介绍
项目介绍项目介绍设计特色被动式技术包含通过空间组织实现土方平衡,为自然通风及采光提供便利,同时考虑会后功能的低资源消耗平顺转换。
负一层会时会后功能的转换, of level and after the The core of green lies in needs and goals technologies, while its the and that carry these goals with forms. By the topography, Chengdu’s characteristics, and the of the building’s functions, the green energy- and to the building’s green objectives. organization, and daylighting, and a smooth, low-resource- for post-expo functions. 负一层多功能(汇集)厅, level multi- (gathering) hall 侧主导风向来风经湖面降温后通过负一层通廊及下沉庭院进入建筑,提高建筑空间的舒适性。
项目介绍
项目介绍项目介绍设计特色下沉庭院为下部空间带来阳光雨露,60%的使用空间日均能够获得6小时以上的自然光照,平均照度达300lx。
可滑动LED屏打开后,青山绿水成为演艺大厅的背景画卷,With the LED opened, the green and clear the of the arts hall The wind is as it over the lake surface, the the and the courtyard, the of the spaces. The and rain into the lower levels, that 60% of the space more than 6 hours of light daily, with an of 300lx. 细雨留客,View in the 合施工技术、造价、工期及地域文化表现等因素的综合考量,对 “金属银杏叶片”的尺度、疏密、层次、颜色、灯光、构造方式等进行设计,以和谐出彩的方式呈现人文新景观。
项目介绍
项目介绍项目介绍设计特色通过对材料性能的熟悉掌握,用铝单板材料实现屋面多变曲面的塑形。
主动技术包含化小空调系统,提供运维节能的灵活控制;采用电动开启通风窗进行气流组织,实现自然通风等。
项目介绍
项目介绍项目介绍设计特色广场铺地大量使用透水混凝土,立体化布置形态丰富的草坡与树池,融入自然的同时提供微环境的韧性和舒适。
银杏天幕构造, of the metal roof and “ Leaf” into a range of factors— technology, cost, schedule, and expression—the the scale, density, hierarchy, color, lighting, and of the “metal leaves,” a new in a manner. a of properties, are to the diverse, of the roof. the HVAC to for energy- and maintenance, as well as for to ventilation. The plaza concrete, with and tree three-dimensionally, and to the micro- while the with nature. 源于自然的树形柱设计,Nature- tree-like 动式节能构造结合立面整体设计, energy- with the 属银杏叶片,Metal 语 筑是动态生长的,空间柔性设计的外延效应也在变化之中。
项目介绍
项目介绍项目介绍设计特色随着世园会的圆满落幕,这座建筑将回归日常,成为一座服务于市民的文化活动中心。
我们相信,随着时间的流转,这座建筑将会如同它身处的自然环境一样,生长共融,和谐相生,成为城市自然与文化不可或缺的一部分。
作品图片
共 9 张