🏛️ 设计团队
项目介绍
文化项目简介
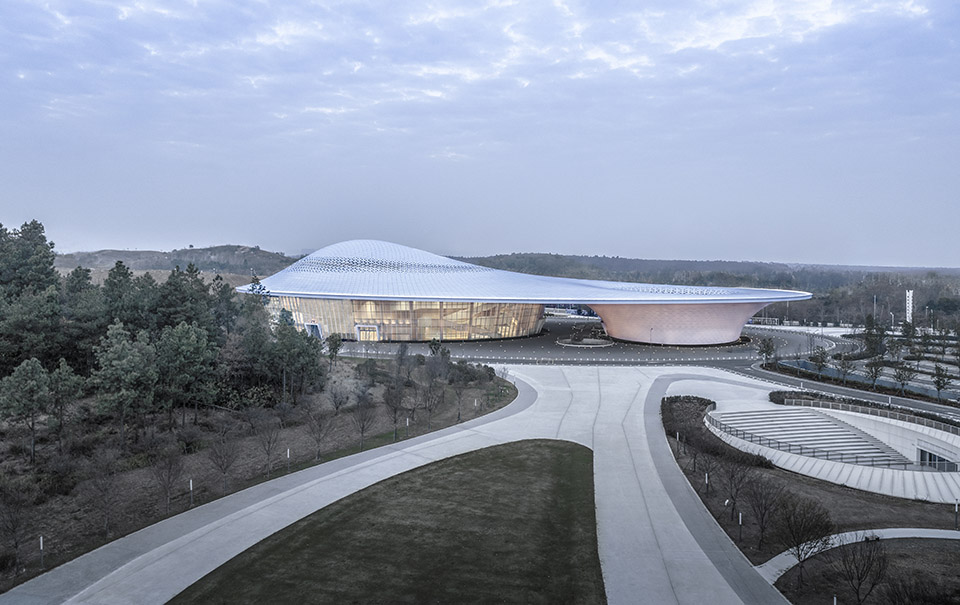
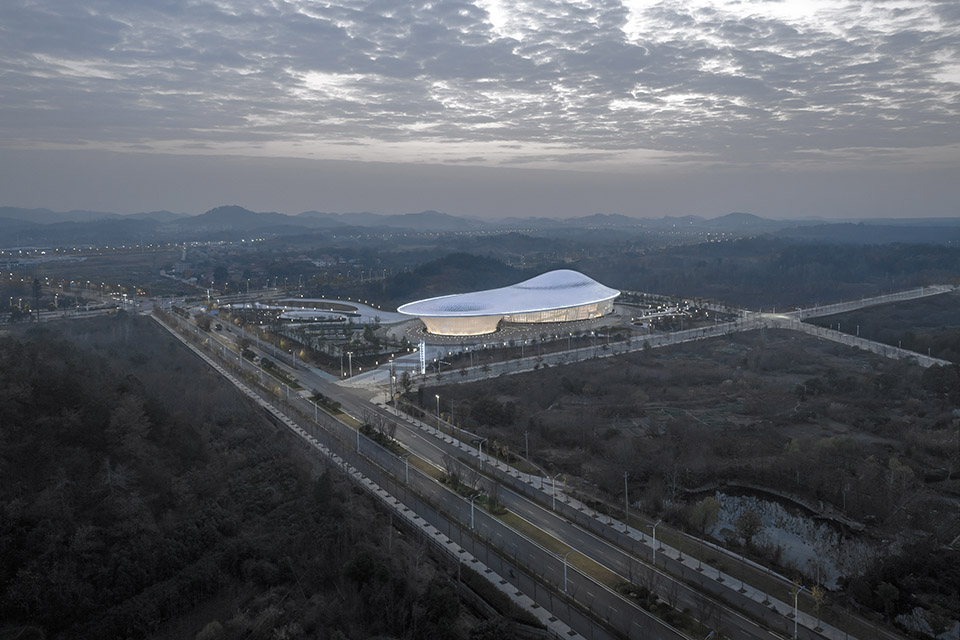
文化概况项目概况项目概况 : 作为鄂州市重要的公共文化建筑,鄂州文化中心不仅承担剧院与美术馆的复合功能,更被赋予展示荆楚文化精神、塑造城市公共生活的重要使命。

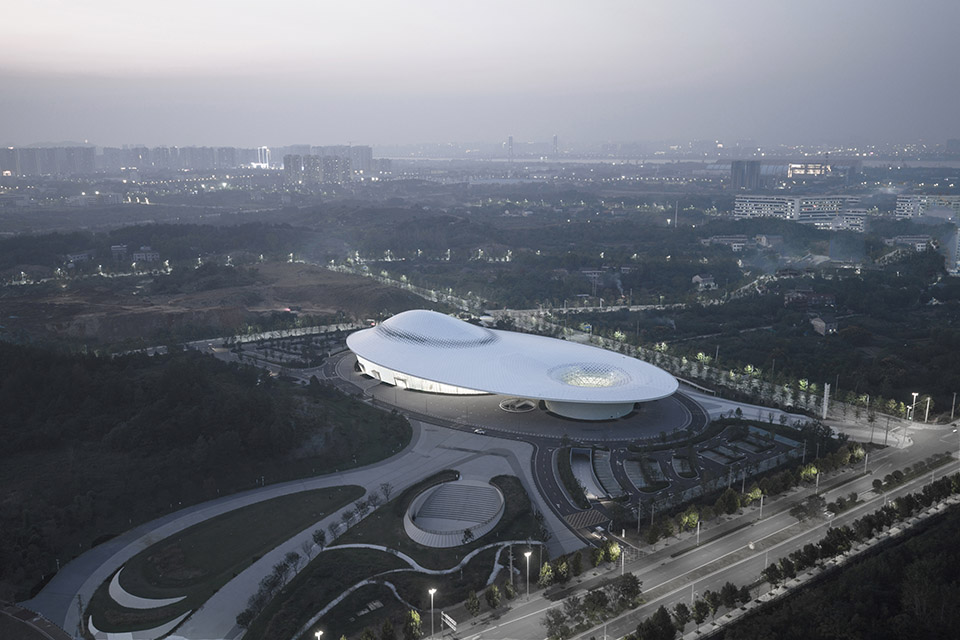
项目鸟瞰, 民广场一侧鸟瞰, 目以“合一建构”为核心设计理念,试图在文化、技术与环境之间建立内在关联,使建筑成为一种整体生成的空间系统,而非简单的功能拼贴。

设计思路
文化设计设计理念设计理念建筑的构思源于荆楚地域特有的山水文脉。
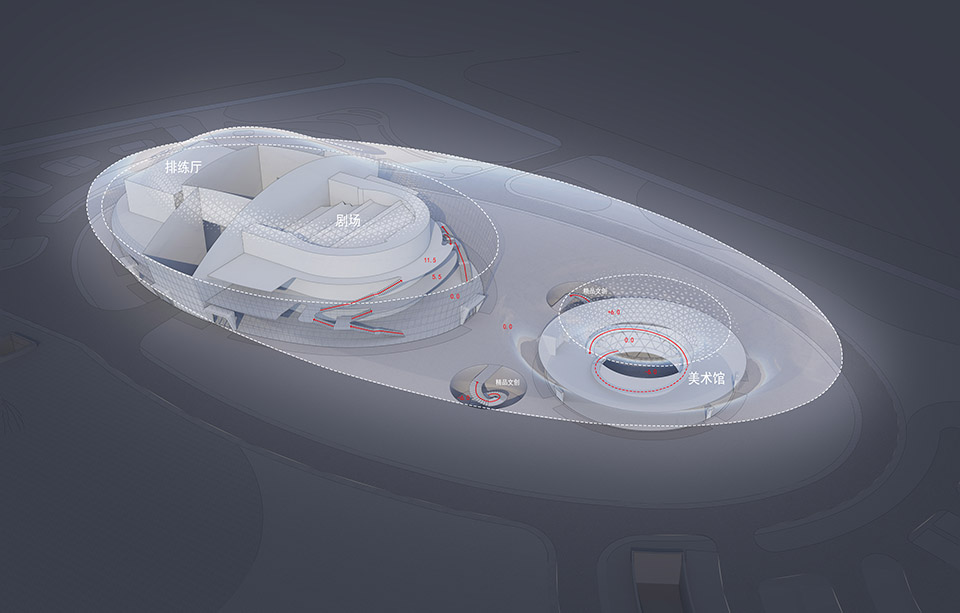
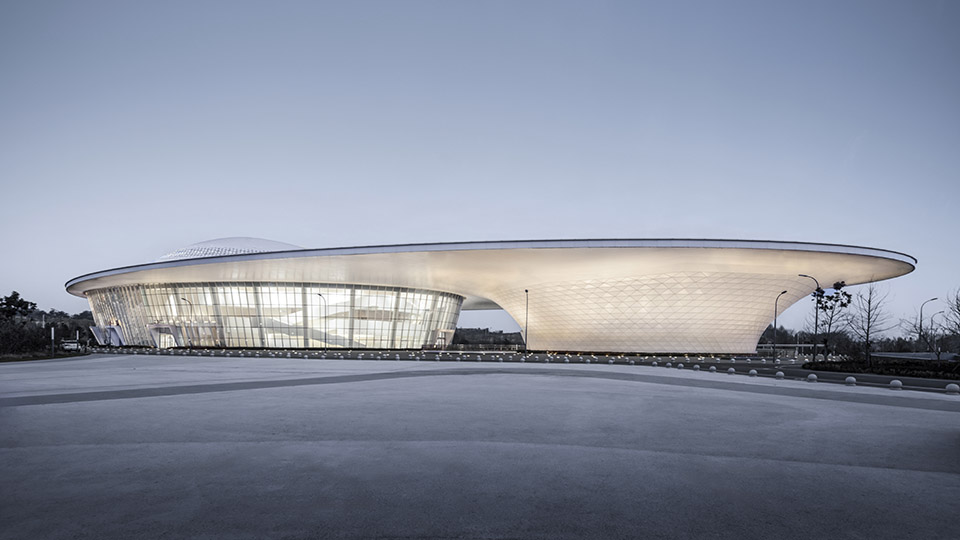
整体布局以“山水相依、虚实相生”为基本策略,将剧院与美术馆组织为“一凸一凹”的双体量关系:剧院以高耸而开放的空间形态回应楚地文化的恢宏气质,美术馆则以内向、沉静的展陈空间营造适于游赏与思考的氛围。

空间营造
文化特色空间特色空间特色一凸一凹”的双体量关系功能组成, model 透的剧场和内向的美术馆, view The ” unity construction” as its core concept, to an among culture, and environment, the a than a collage.The is from the and of the Chu region. The the basic of “ and waters, and the of and reality”, the and the art into a dual of “one and one concave”: The a and open form to to the of Chu culture, while the art an and space to an for and contemplation. “虚实相生”的建筑外观, 者之间被有意留出一条贯通场地的公共通廊,既满足城市通行与集散需求,也形成面向市民开放的“文化客厅”,体现出荆楚文化兼容并蓄、通达开放的精神特质。
贯通场地的公共通廊(人视),the 通场地的公共通廊(鸟瞰),the 文化表达上,设计并未停留于符号复刻,而是将地方非遗剪纸艺术转译为建筑的几何生成逻辑。

项目介绍
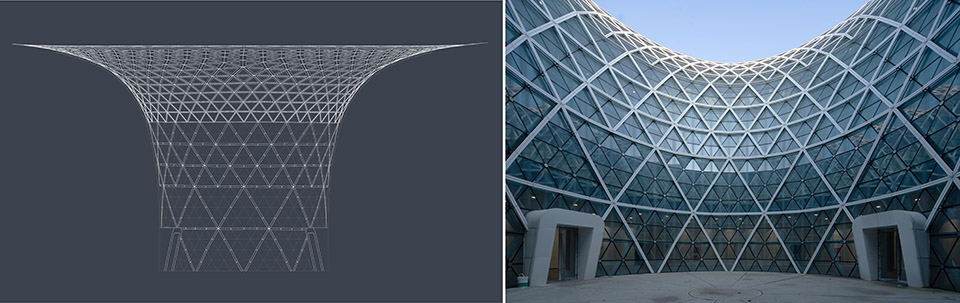
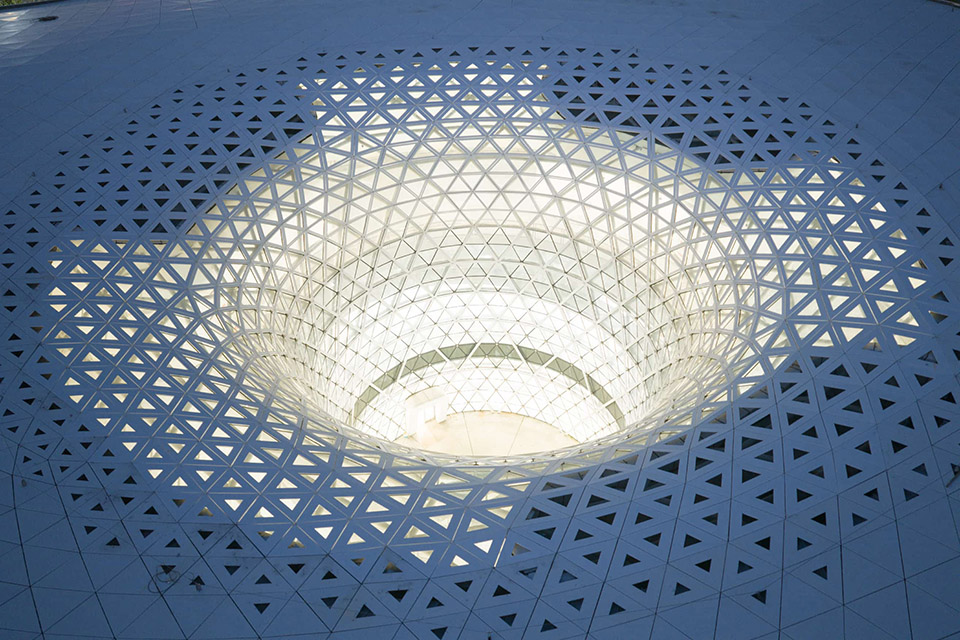
文化理念建筑形态建筑形态外立面的点式玻璃幕墙、室内结构网架及屋面网壳,均采用统一的三角形几何划分体系,使装饰、结构与空间语言形成高度一致。
光影穿透其间,建筑呈现出如剪纸般轻盈而富有层次的视觉效果,实现了传统民间艺术在当代建筑语境中的再生。

项目介绍
项目背景材料运用材料运用统一的三角形几何划分体系, In terms of expression, the did not symbols. Instead, it the local paper- art into the logic of architecture. The point- glass walls on the facade, the grid in the interior, and the roof shell all adopt a system, a high of decoration, structure, and language. Light and them, and the a like paper-cutting, being light and airy with rich layers, the of folk art in the context. 美术馆室内幕墙局部, of the wall 美术馆室外幕墙局部, of the wall 结构与技术的整合是项目的另一关键。
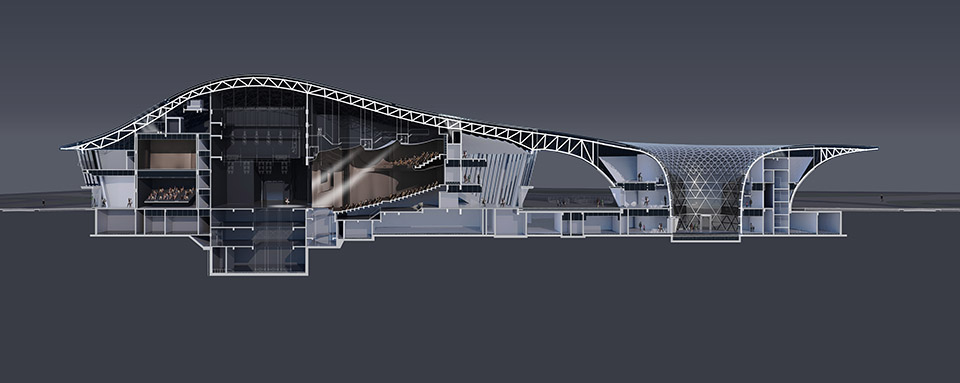
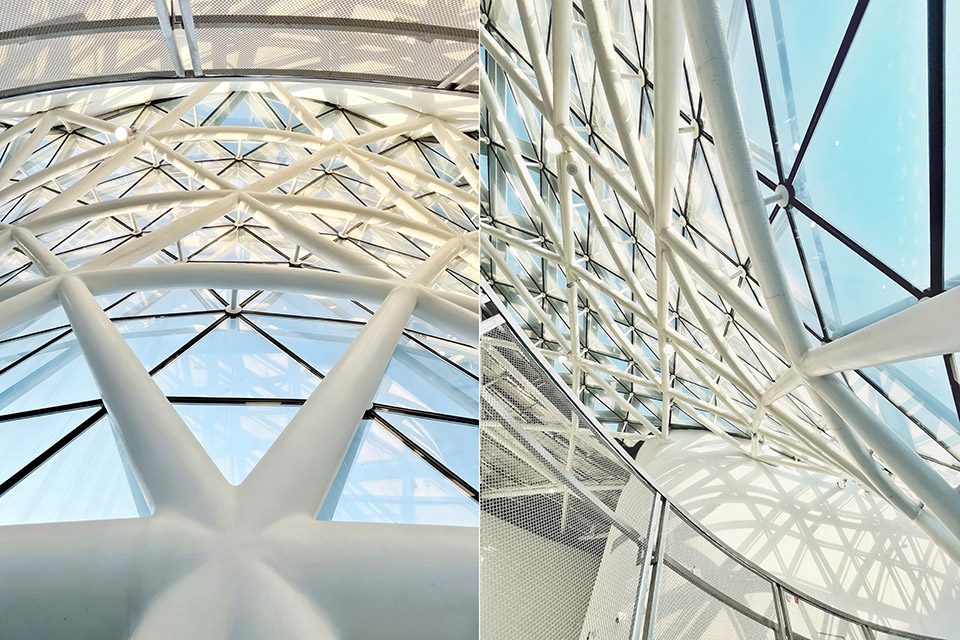
剧院屋面采用起伏自然的网壳结构体系,形态并非附加设计,而是结构受力与空间需求共同生成的结果,体现出“形随结构而生”的建构逻辑。

项目介绍
设计策略功能布局功能布局实体模型, model “形随结构而生”的建构逻辑, logic The of and is key of the project. The roof of the a shell system. The shape is not an but is the of the force of the and the requirements, the logic of “form from the structure”. 光影穿透其间,light and 术馆则围绕内庭设置连续螺旋坡道,结合花篮式单层网壳结构,形成流动而渐进的观展体验,延续了中国园林“步移景异”的空间传统。
结合花篮式单层网壳结构的螺旋坡道, ramp The art ramps the inner courtyard, with a flower-basket- single-layer shell structure, a and experience. This the of “ as you move” in gardens. “步移景异”的螺旋坡道, ramp 在设备系统处理上,项目强调“隐性技术”的整合策略。

项目介绍
空间体验环境融合环境融合地送风、空调喷口、消防设施等均被系统性地纳入结构与界面之中,在保障建筑高效运行的同时,保持空间的纯净与完整。
这种对技术的克制表达,使工程系统成为空间品质的支撑,而非干扰。

项目介绍
建筑特色技术创新技术创新结合造型的蓄烟区布置,smoke area In terms of the design, the the of “ technologies”. The air system, air nozzles, fire facilities, etc. are all into the and interface. This the of the while the and of the space. This of makes the a for the than an interference. 美术馆展陈空间, space of the art 场观众前厅楼梯,the 场观众前厅,the foyer of the for the 筑最终自然地融入城市山水格局之中。
一凸一凹的体量关系宛如山岭与湖泊的对话,通透的立面使内部活动与城市景观相互渗透。

项目介绍
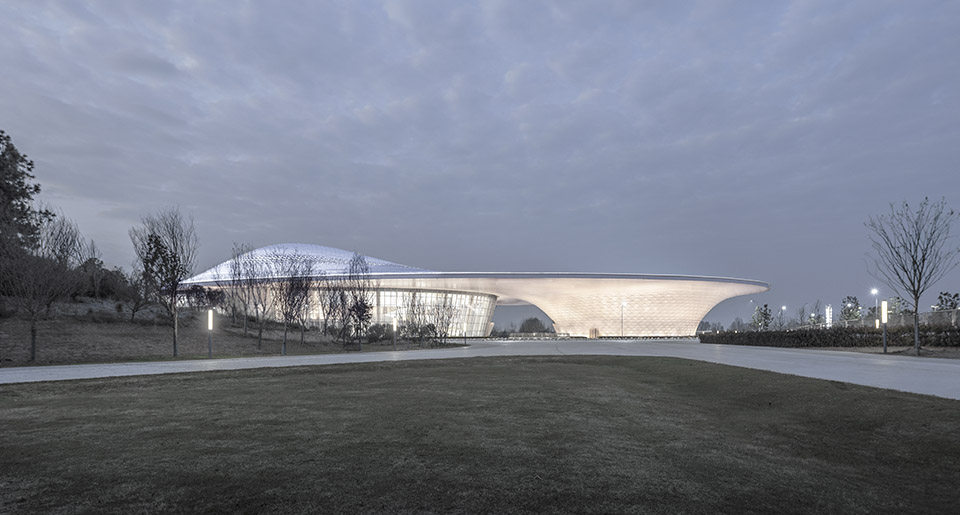
材料表达项目介绍设计特色夜晚,灯光透过玻璃幕墙和三角格栅散射而出,建筑如同山水之间的明月和繁星,强化了场所精神与文化意境。
剧场观众厅, 入城市山水格局,urban and 城市景观相互渗透,urban 筑如同山水之间的明月和繁星,the shine the wall 鄂州文化中心以“承文、合技、融境”三者协同的方式,完成了一次具有探索意义的公共建筑实践。
项目介绍
功能规划项目介绍设计特色它不仅回应了当代公共文化建筑对复合功能与技术整合的现实需求,更在山水语境中重建了具有文化深度与空间诗性的当代荆楚建筑表达。
总图, plan 地下一层平面, floor plan 一层平面,first floor plan 二层平面,2nd floor plan 三层平面,3rd floor plan 四层平面,4th floor plan 五层平面,5th floor plan 剖面图,口泛光构造节点, of nodes 式幕墙与金属屋面衔接构造节点, of nodes 场檐口构造节点, of nodes 目名称:鄂州文化中心项目类型:剧场+美术馆项目地址:湖北省鄂州市建筑面积:35000平方米项目设计:2023完成年份:2025设计方:中信设计公司网站: More:中信设计。
作品图片
共 9 张