菜单
🏠首页 🏛️作品 👥建筑师 🏢建筑机构 📰新闻动态

昆山元丰路消防站,江苏 / 亘建筑事务所

项目地点 未知
建造年份 未知
浏览次数
👁️ 22068

🏛️ 设计团队

项目介绍

建筑项目概述

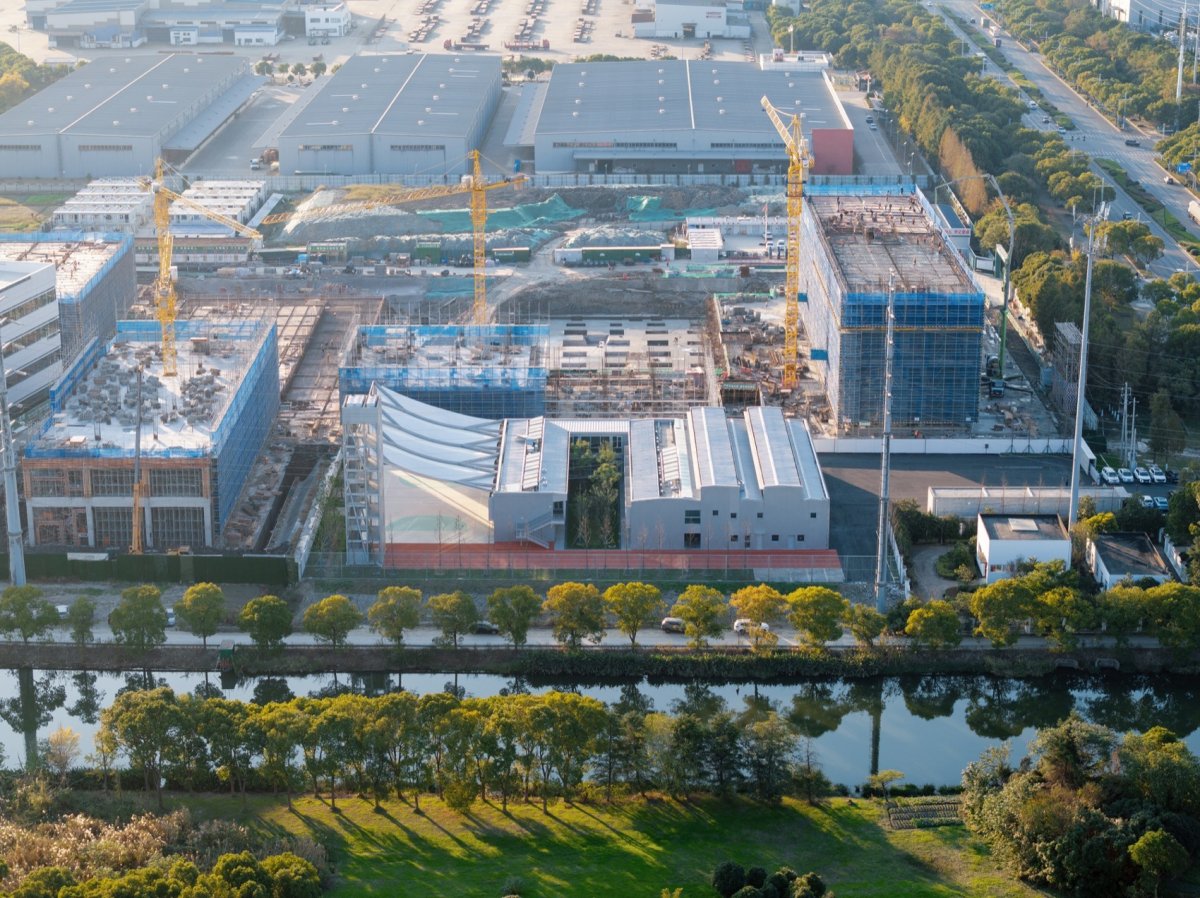
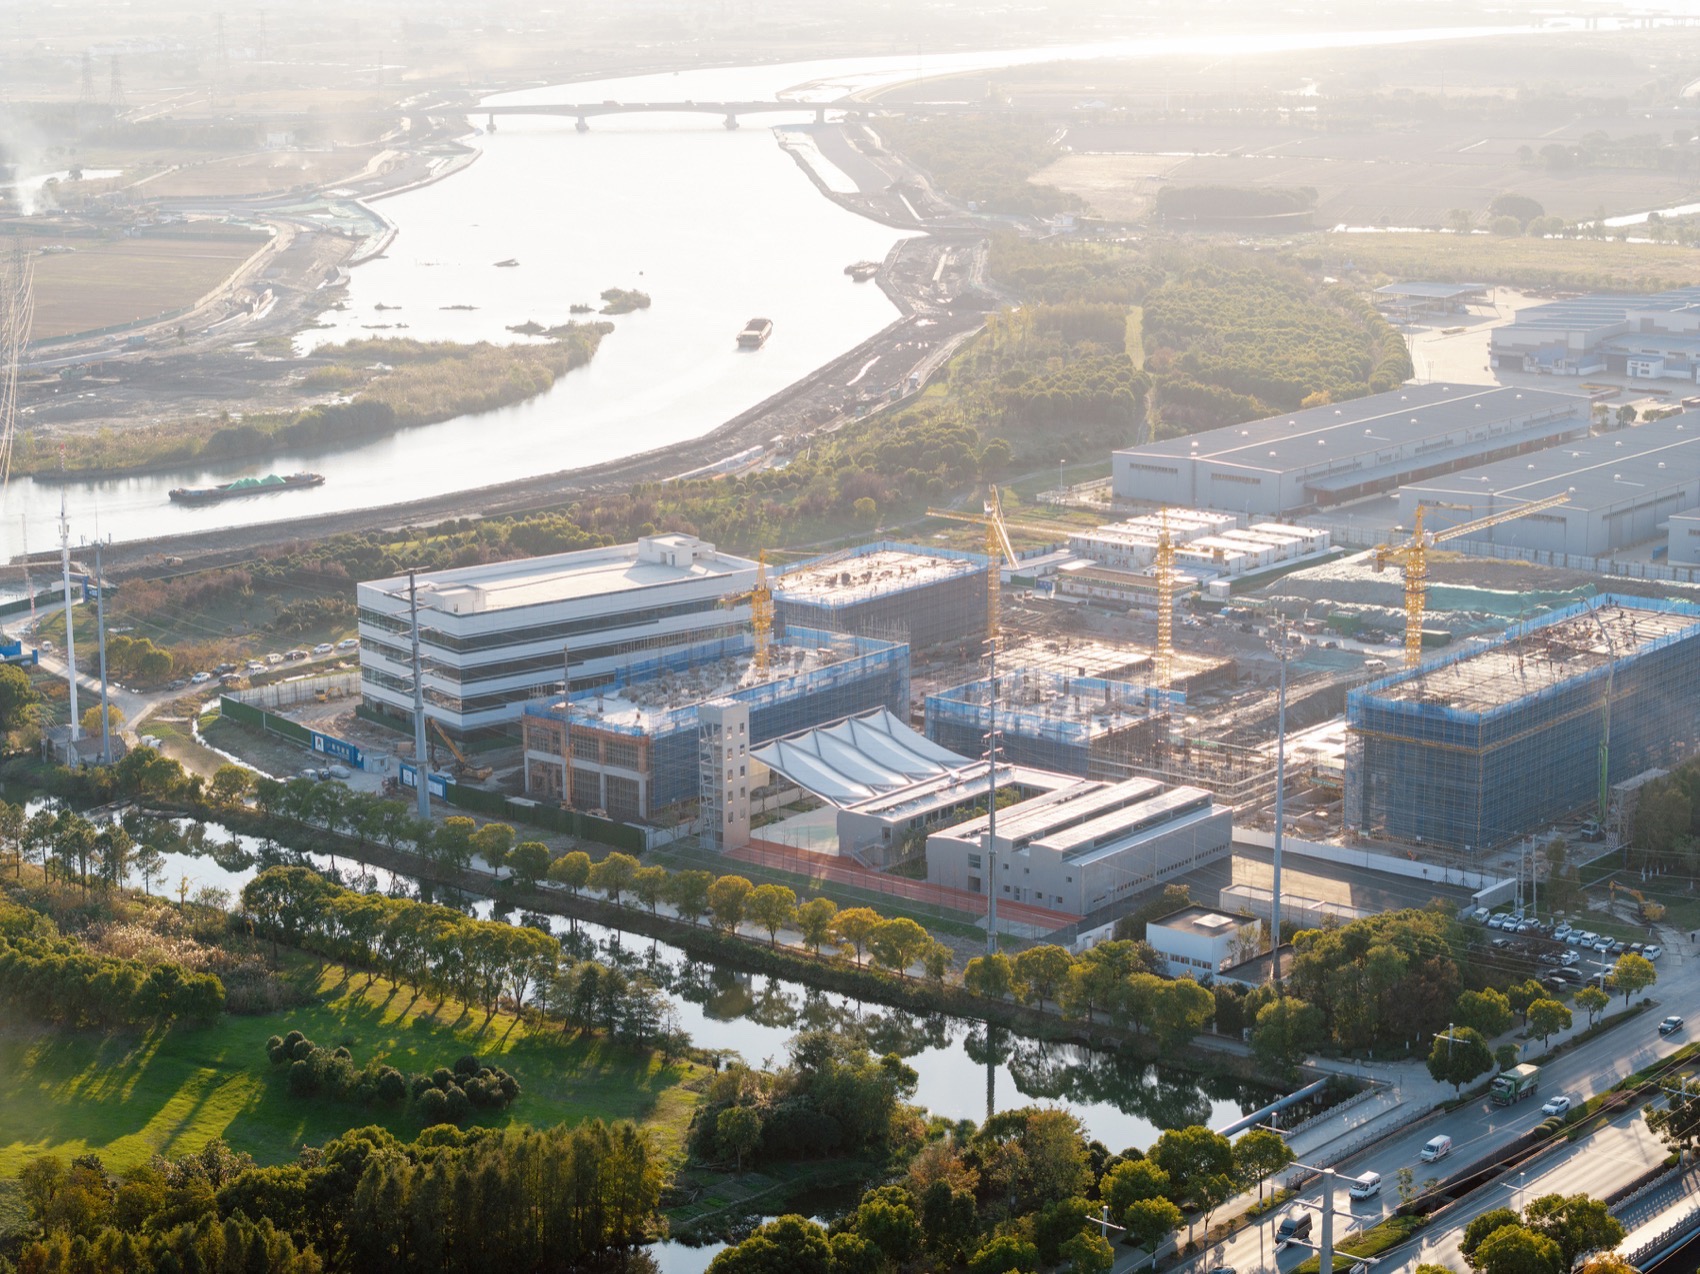
建筑概况项目概况项目概况. : 地块位于昆山高新区城郊,周围规划为工业园区,初到现场时,周围还是空地,西侧的小河连通南侧不远的吴淞江,它的下游就是苏州河,在上海外滩汇入黄浦江。

位于吴淞江畔工业园区旁的昆山元丰路消防站, Road Fire Station, the River and to an park 项目一开始并没有一份完整的任务书,我们先去了解了消防员的日常。

设计愿景

建筑设计设计理念设计理念消防员需要全天候驻留在消防站,出警只是工作的一部分。

值班、等待、训练、吃饭、娱乐、休息……大部分时间是在站内度过。

空间设计

建筑特色空间特色空间特色消防站通常只被当作一个高效的装置,但其实效率并不是唯一的问题,我们认为这个设计还有一个主题:作为一个容纳日常生活的地方,空间应该怎么组织,才不会让时间太难熬。

讨论过程中,有一个硬性要求始终非常明确:从接到指令到到达消防车库,必须控制在两分钟之内。

项目介绍

建筑理念建筑建筑形态建筑形态刚性的需求能让设计展开变得明确,设计的很多决定,都首先围绕着这个核心。

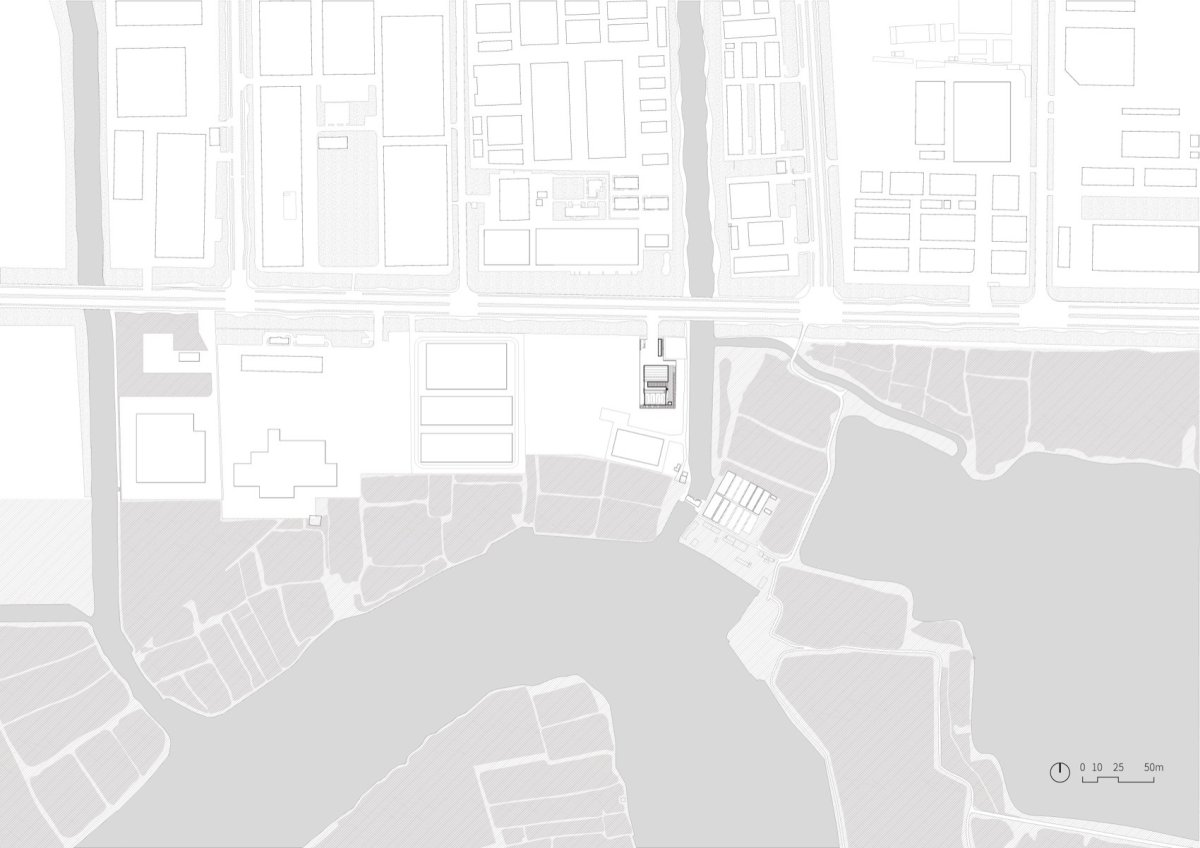
总平面图,Site plan At the of the project, there was no brief. We by the firefighters’ daily routine. live on site the clock; to is only part of their work. Duty shifts, waiting, training, meals, and rest—most of their time is spent the station. A fire is often as an machine, but alone did not seem here. We saw the program: as a place that life, how space be so that time does not unbearable. the discussions, one non- clear: from an alarm to the fire bay must be two minutes. This rigid the of the design, and many were made in to it. 庭院是建筑的另一个中心,The is the building’s 为整个消防站建筑核心的车库,The fire bay as the core of the 们把消防车库当作整个建筑的核心,它既是出警的起点,也是整个建筑秩序的中心。

项目介绍

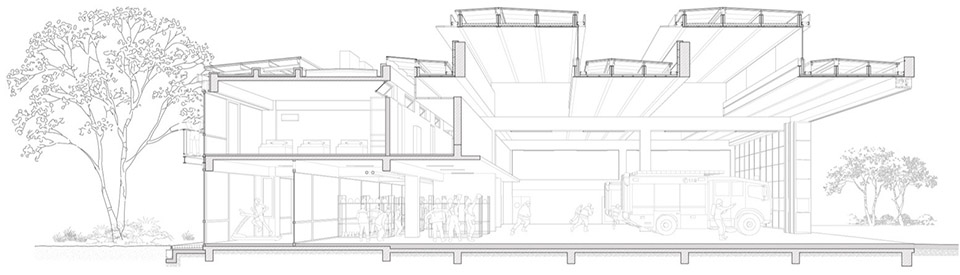
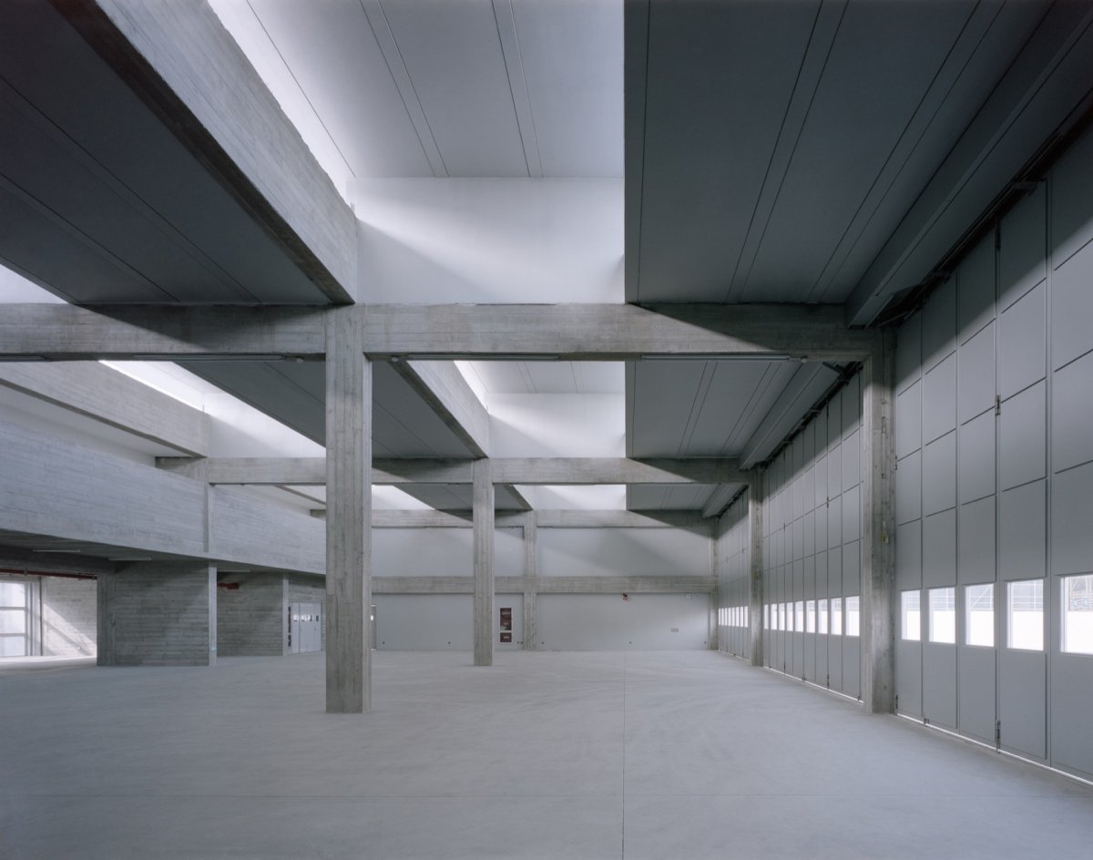
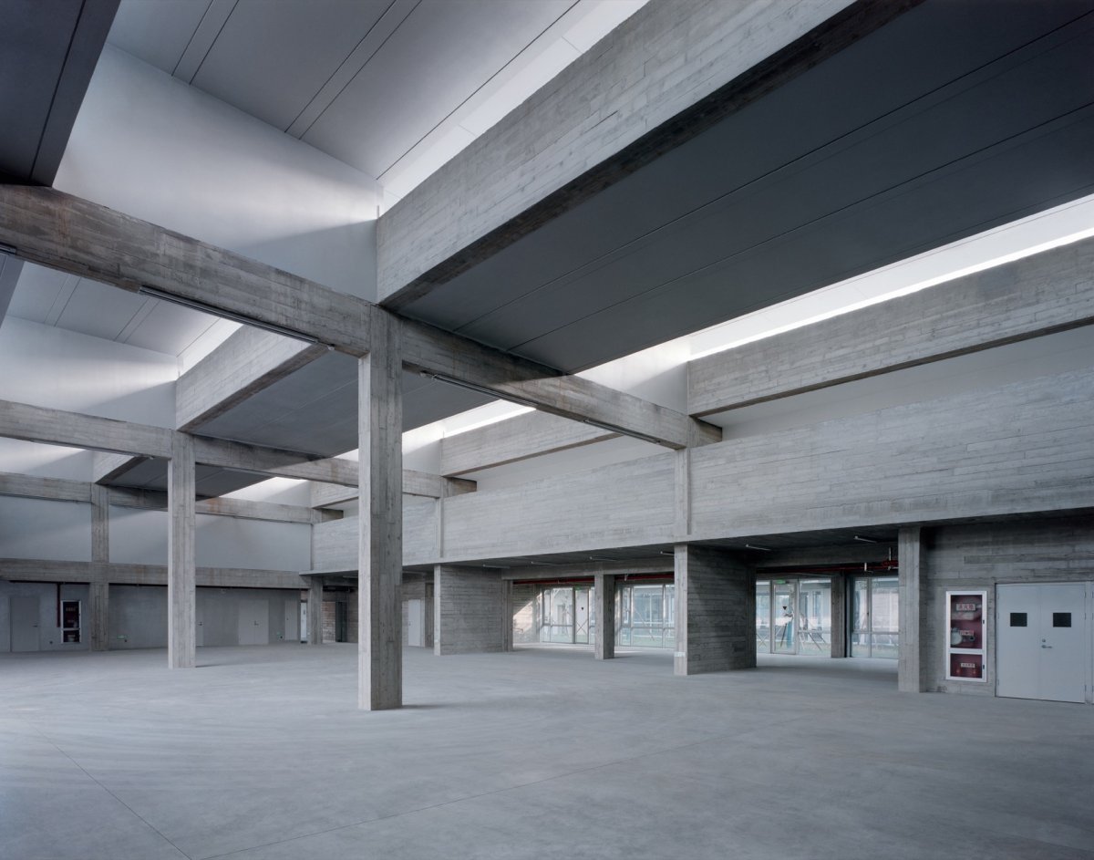
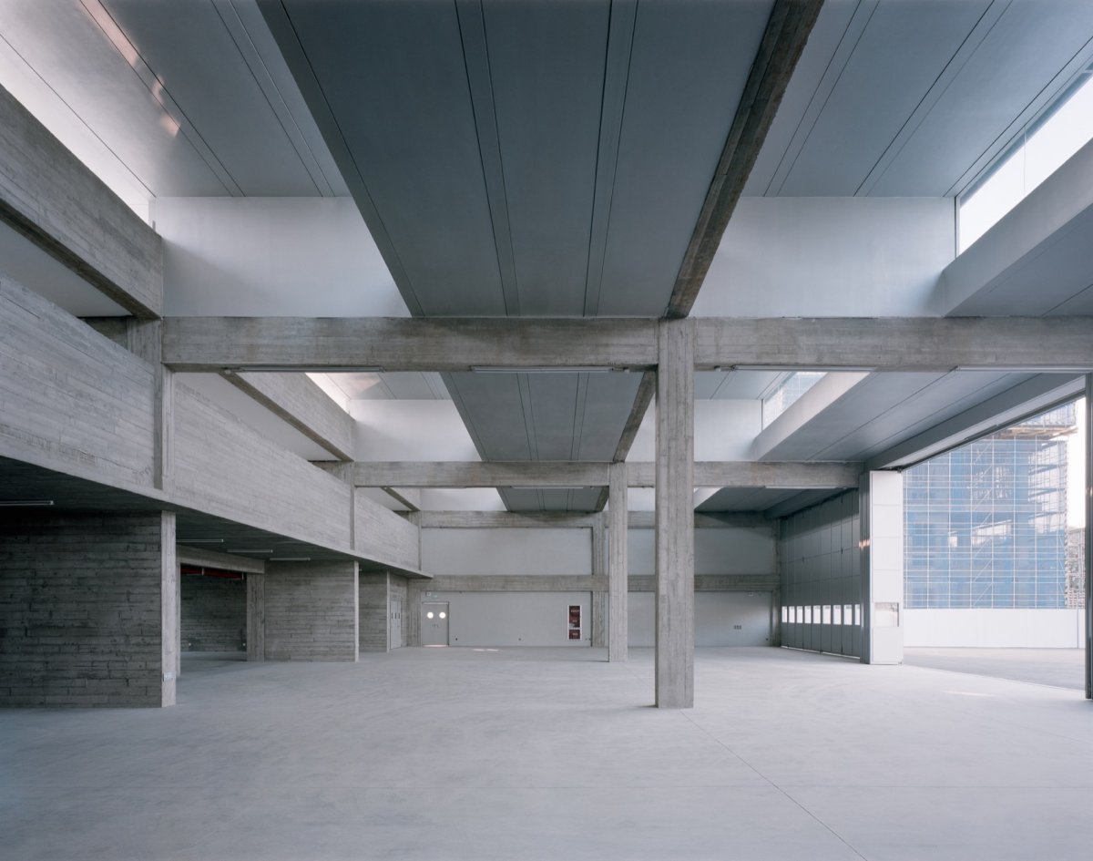
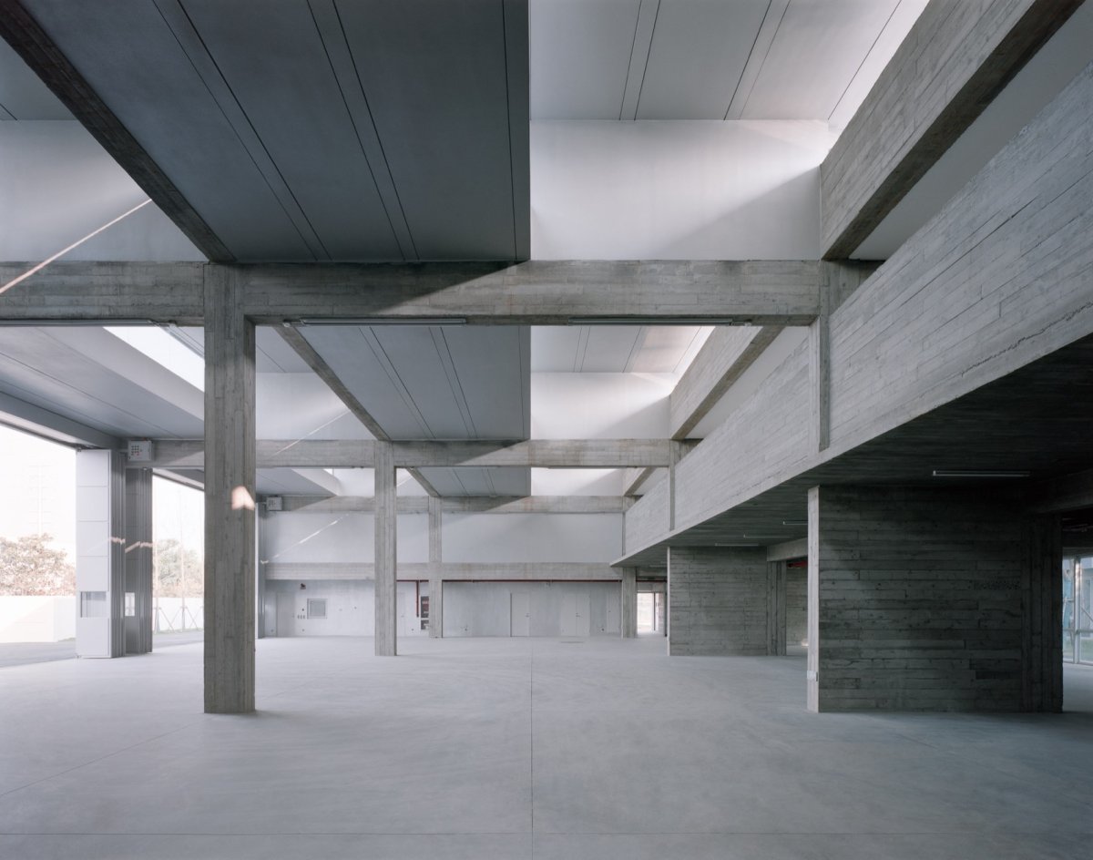
项目简介材料运用材料运用它被设计成一个类似厂房的空间,柱、梁、板,一层一层往上叠加,构成一个结构逻辑清晰的体系。

我们希望这个空间像一个儿童装玩具车的箱子,或者一个工具箱,每一件东西都有自己的位置,一切都清晰明了的摆在那里。

项目介绍

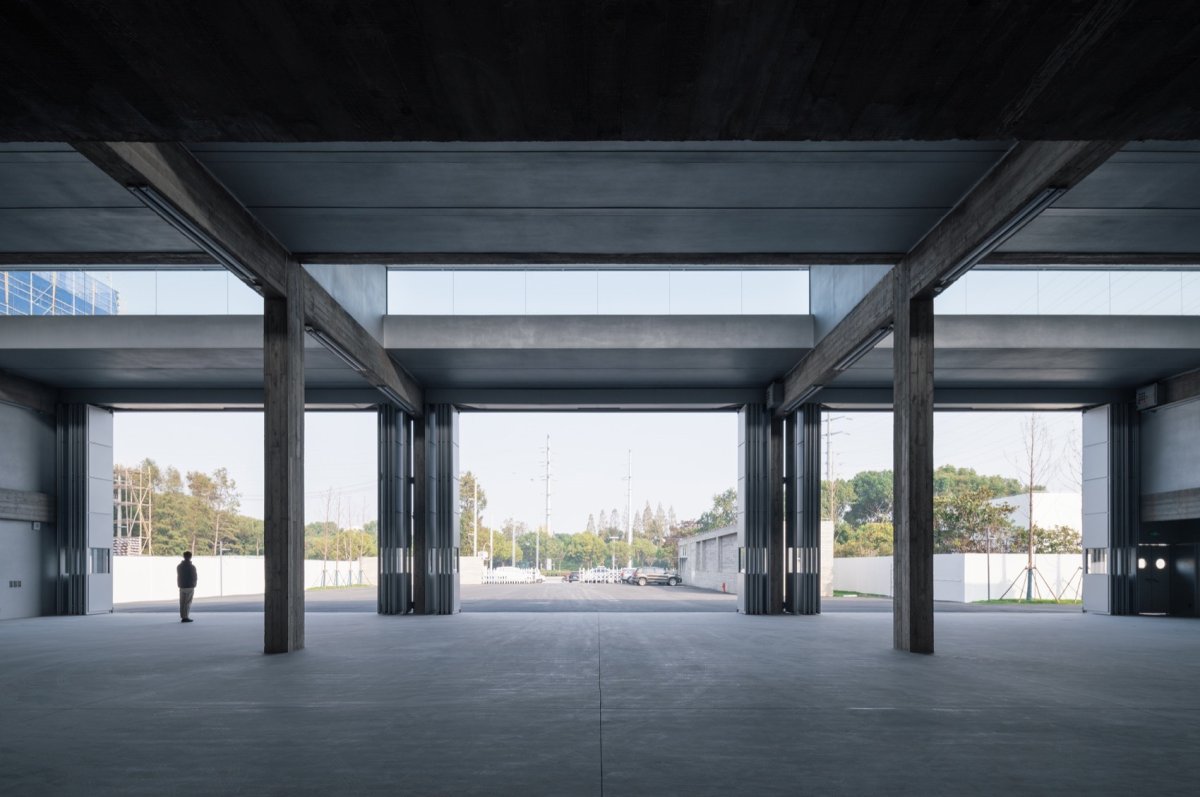
设计思路功能布局功能布局剖透视图, We the fire bay as the core of the building. It is both the point for and the of order. The bay is as a workshop-like space, where columns, beams and slabs are layer by layer in a logic. We it as a child’s box for toy cars, or a toolbox: with its own place, and is laid out and directly. 柱、梁、板层层叠加的车库是整个建筑的核心,The fire bay, where columns, beams and slabs are layer by layer, is the core of the 传统的封闭式车库不同,车库顶部设置了通长的高窗和拔风的缝隙,以利用日光照明和自然通风。

这也为这个空间赋予了一种与外界环境连通的氛围。

项目介绍

空间营造环境融合环境融合白天,站在明亮的车库里,可以看到上方的天空,也可以透过健身空间看到南侧的庭院,车库不再只是一个储存用的盒子,而是成为日常生活可以经过的场地。

电动折叠门平常是完全关闭的,在人视高的位置有一排视窗。

项目介绍

建筑造型技术创新技术创新出警时,门可以完全打开。

从车库透过健身空间看到南侧的庭院,From the bay, the south is the 侧的天窗让车库变得明亮, on both sides the fire bay 高敞的车库和压低的健身空间,The lofty bay and the 库的电动折叠门平常完全关闭,在人视高度有一排视窗,The doors of the fire bay fully in conditions, with a row of at eye 库电动折叠门的开启,The of the fire bay’s 防员的宿舍被安排在紧邻车库的南侧,朝向庭院,可以通过北侧的走廊快速出警。

项目介绍

材料选择项目介绍设计特色健身,办公,会议,娱乐也都围绕庭院组织。

庭院是这个建筑的另一个中心——等候与日常生活的中心。

项目介绍

功能组织项目介绍设计特色空间示意图, The firefighters’ are south of the garage, the courtyard, with a north-side that a fast route to dispatch. Fitness, offices, rooms and are also the courtyard. The the of the building—a for and for life. 朝向庭院的宿舍, the 宿舍、健身房、餐厅围绕的庭院是日常生活的中心,The courtyard, by the dormitories, space and canteen, is the of life 从庭院看上一层的健身空间和二层的宿舍,From the courtyard, the first-floor space and the second-floor 间宿舍都有朝向庭院的阳台,Each has a the 长的天窗放置在几个关键位置,让车库、宿舍走廊、卫生间、楼梯间白天都有自然采光。

车库天窗的形式很简单,从室内看去,就是一个朝北开口的洞。

项目介绍

项目介绍项目介绍设计特色天窗和屋顶都是钢结构体系,表面涂漆,放置在清水混凝土框架之上,分别扮演了覆盖与承重的角色。

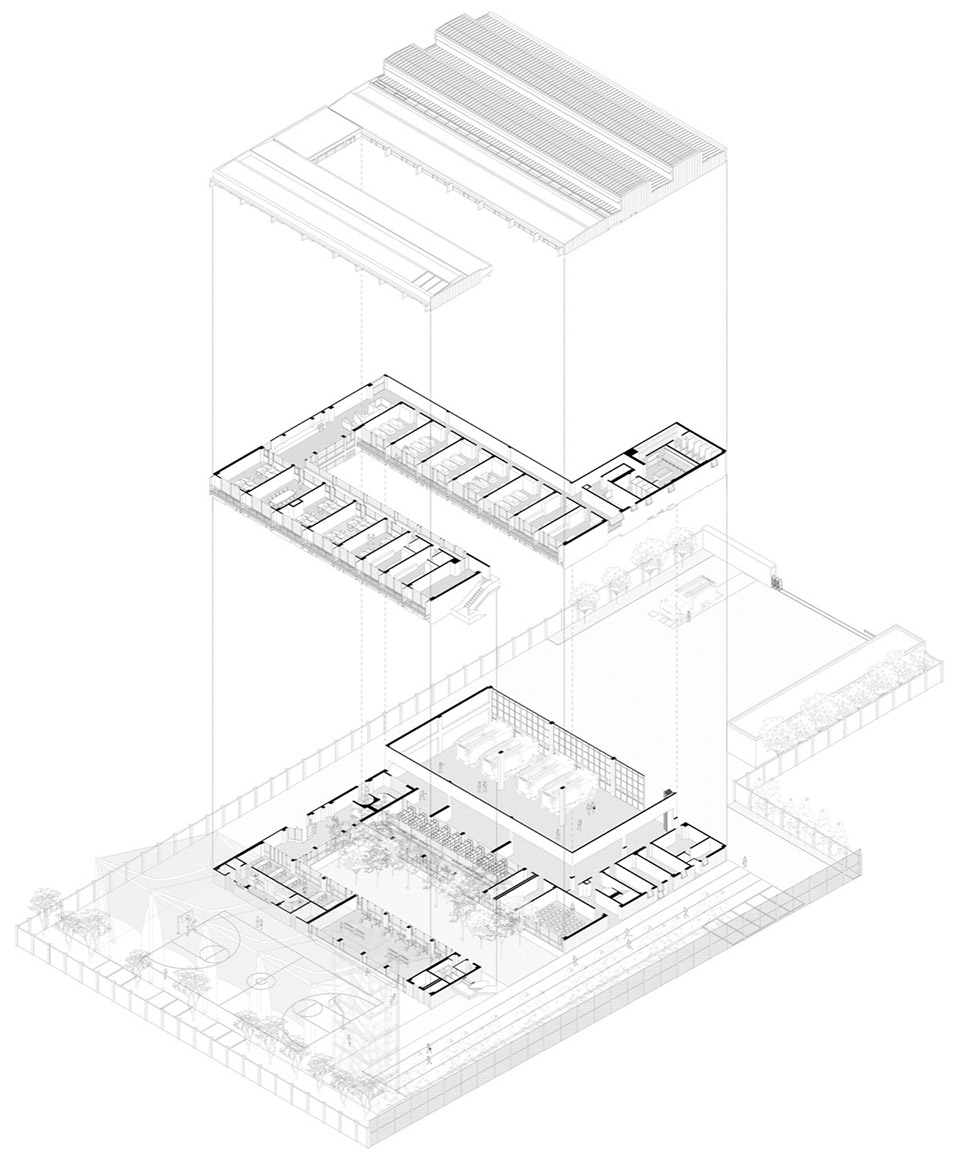
主楼结构关系示意图, of the main A of is at key so that the garage, corridors, bathrooms, and all light the day. The above the fire bay is simple. From inside, they as north- cut into the roof. Both the and the roof are steel structures, and on top of the frame, each roles of and load-bearing. 车库上方的天窗, above the fire bay 宿舍走廊的采光天窗, into the 高侧窗带来自然采光的东侧楼梯间, The west links the ground-floor lobby to the second-floor 侧楼梯间一层,West staircase, 侧楼梯间二层,West staircase, 目进行到后期时遇到疫情。

项目介绍

项目介绍项目介绍设计特色消防员长时间无法外出活动,大队长希望增加一个下雨天也能打球的篮球场。

这个需求并不在最初的设想中,但却很合理。

项目介绍

项目介绍项目介绍设计特色最终,我们在场地南端搭建了一个半室外的篮球场。

为了尽量减少结构总量,采用了膜结构,并利用了原来的建筑屋顶和训练塔为结构,辅以几根立柱,完成了这个覆盖。

项目介绍

项目介绍项目介绍设计特色篮球场顶棚结构关系示意图, of the court In the later phase of the project, the occurred. were to leave the for periods, and the a court even on rainy days. This was not part of the programme, but it was a addition. Eventually, a semi- court was built at the end of the site. To mass, we a canopy, by the roof and the tower, with a few columns. 篮球场的膜结构顶棚挡雨,侧面半透膜遮挡南向的直射光,The of the court rain cover, while a semi- side 楼南侧的风雨篮球场是消防员们在紧张备勤之余的放松场所,The court on the south side of the main a place for to relax of duty 消防站的主楼、训练塔,以及由主楼和训练塔共同支撑起的篮球场顶棚,The main building, tower, and the court by them 在方案的推进过程中,车库与出警动线始终是核心,其余功能围绕它逐步展开。

不同功能与车库的亲疏远近,人的行动路线,采光方向,通风方式,用餐和健身的感受,都围绕着这个中心逐步生长。

项目介绍

项目介绍项目介绍这个建筑的确是高度功能化的,但围绕着这个坚硬的内核,我们也希望空间不要过度紧张,让人在重复和等待之中,也能感受到一点放松和舒适。

📱 微信扫一扫分享
使用微信扫描二维码,分享给好友或朋友圈
封面
昆山元丰路消防站,江苏 / 亘建筑事务所
建筑项目概述建筑概况项目概况项目概况. : 地块位于昆山高新区城郊,周围规划为工业园区,初到现场时,周围还是空地,西侧的小河连通南侧不远的吴淞江,它的下游就是苏
微信分享二维码
打开微信 → 扫描二维码 → 点击右上角分享
或截图保存二维码发给朋友