🏛️ 设计团队
项目介绍
项目概况
项目简介项目简介项目概况感谢厘米制造(联系方式:cmdesign-sz2016@qq.com)予分享以下内容 。

校园建设已从量的扩张转向质的提升,深圳南山区海滨实验小学的校园改造,是教学功能综合性,空间品质系统性的更新。

设计理念
设计思路设计思路设计理念结合宜教育学,创新设计,安全美化等多元目标,借助南山区百校焕新行动使诸多单位部门合力让师生获得更多幸福感。
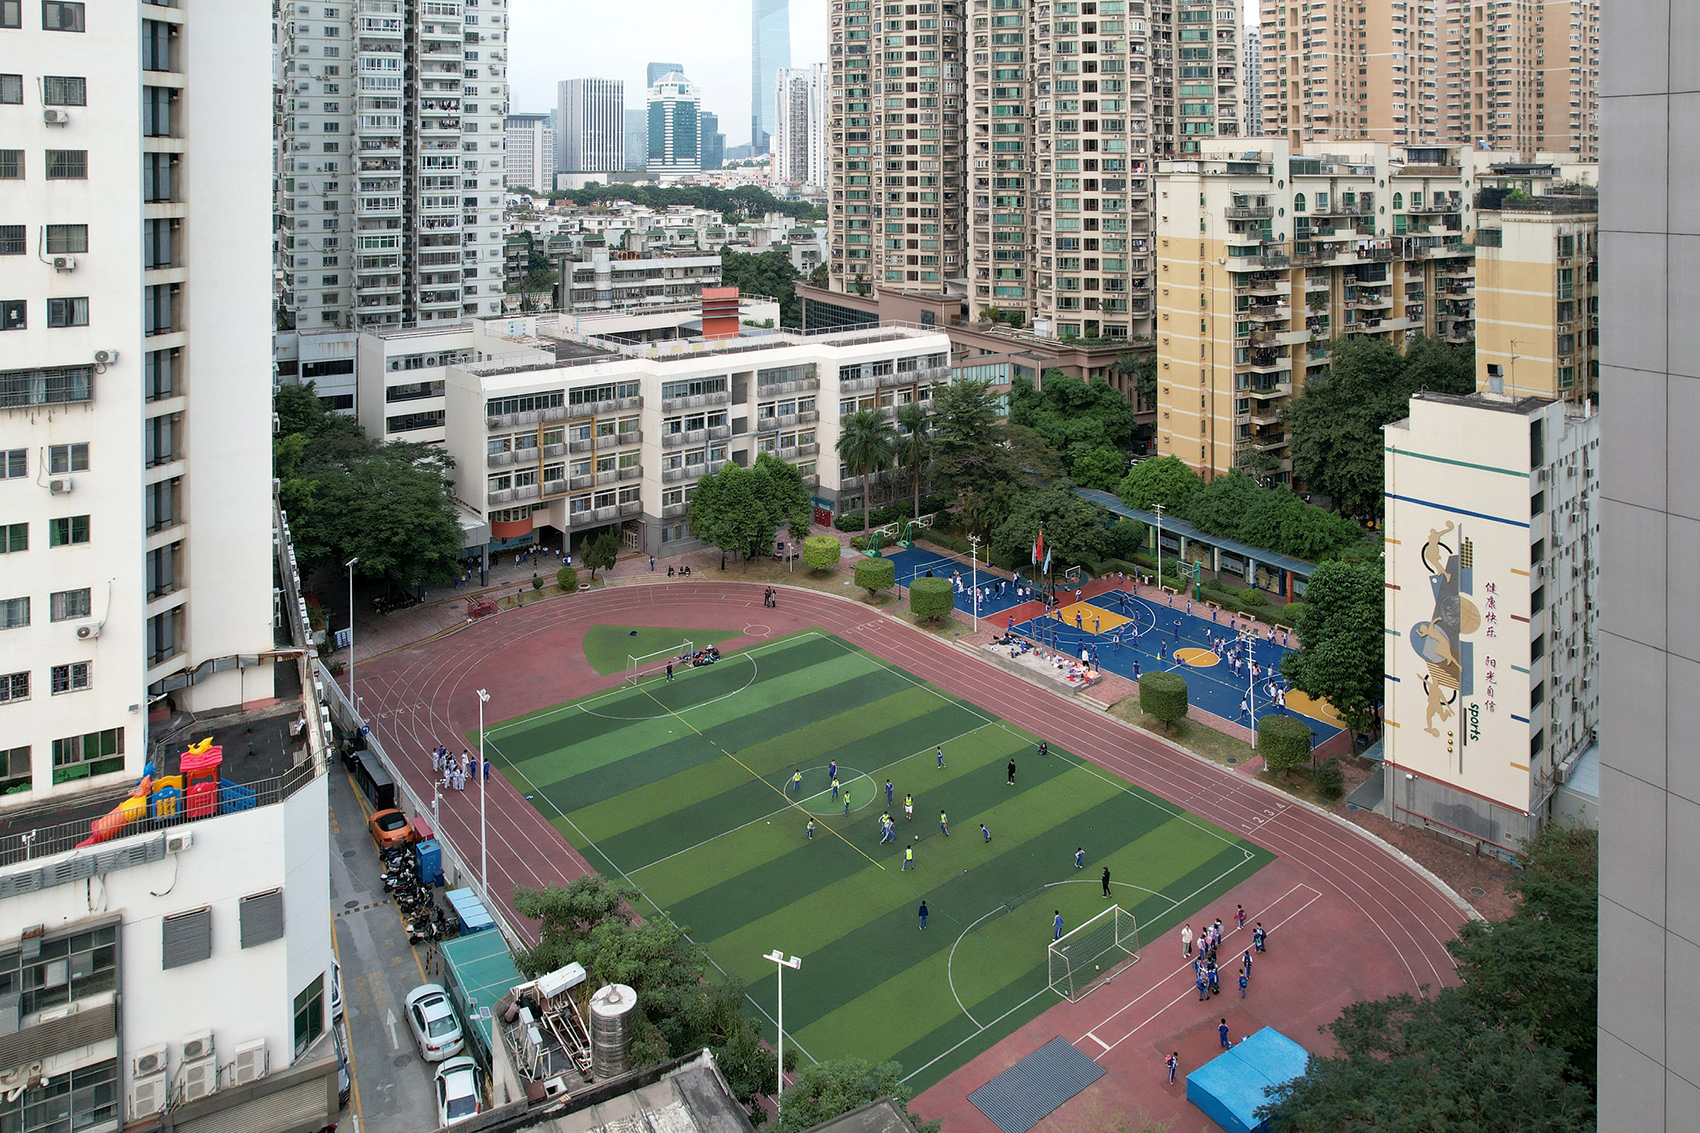
陈丹平 “In years, and have from a phase of to one of development. The of in District, Shenzhen, an that in and in quality. objectives— the of education- spaces, design, safety, and beautification—and the ‘100 Plan’ initiative, the has units whose have the sense of well-being among and students.” —— Chen 校园鸟瞰, view 深圳南山区海滨实验小学作为南山区教育局直属的一所实验性学校,以及教育部授予深圳市的首个艺术特色学校,该校自1995年9月创建以来,历经岁月沉淀,其在长期的发展积淀中,既有校园空间与当代教育功能之间的适配性不足问题逐渐显现,亟待一场顺应教育发展的空间变革。

空间特色
空间营造空间营造空间特色为回应这一现实挑战,该校改造被纳入深圳市“百校焕新”行动计划,厘米制造受邀完成此次改造设计。
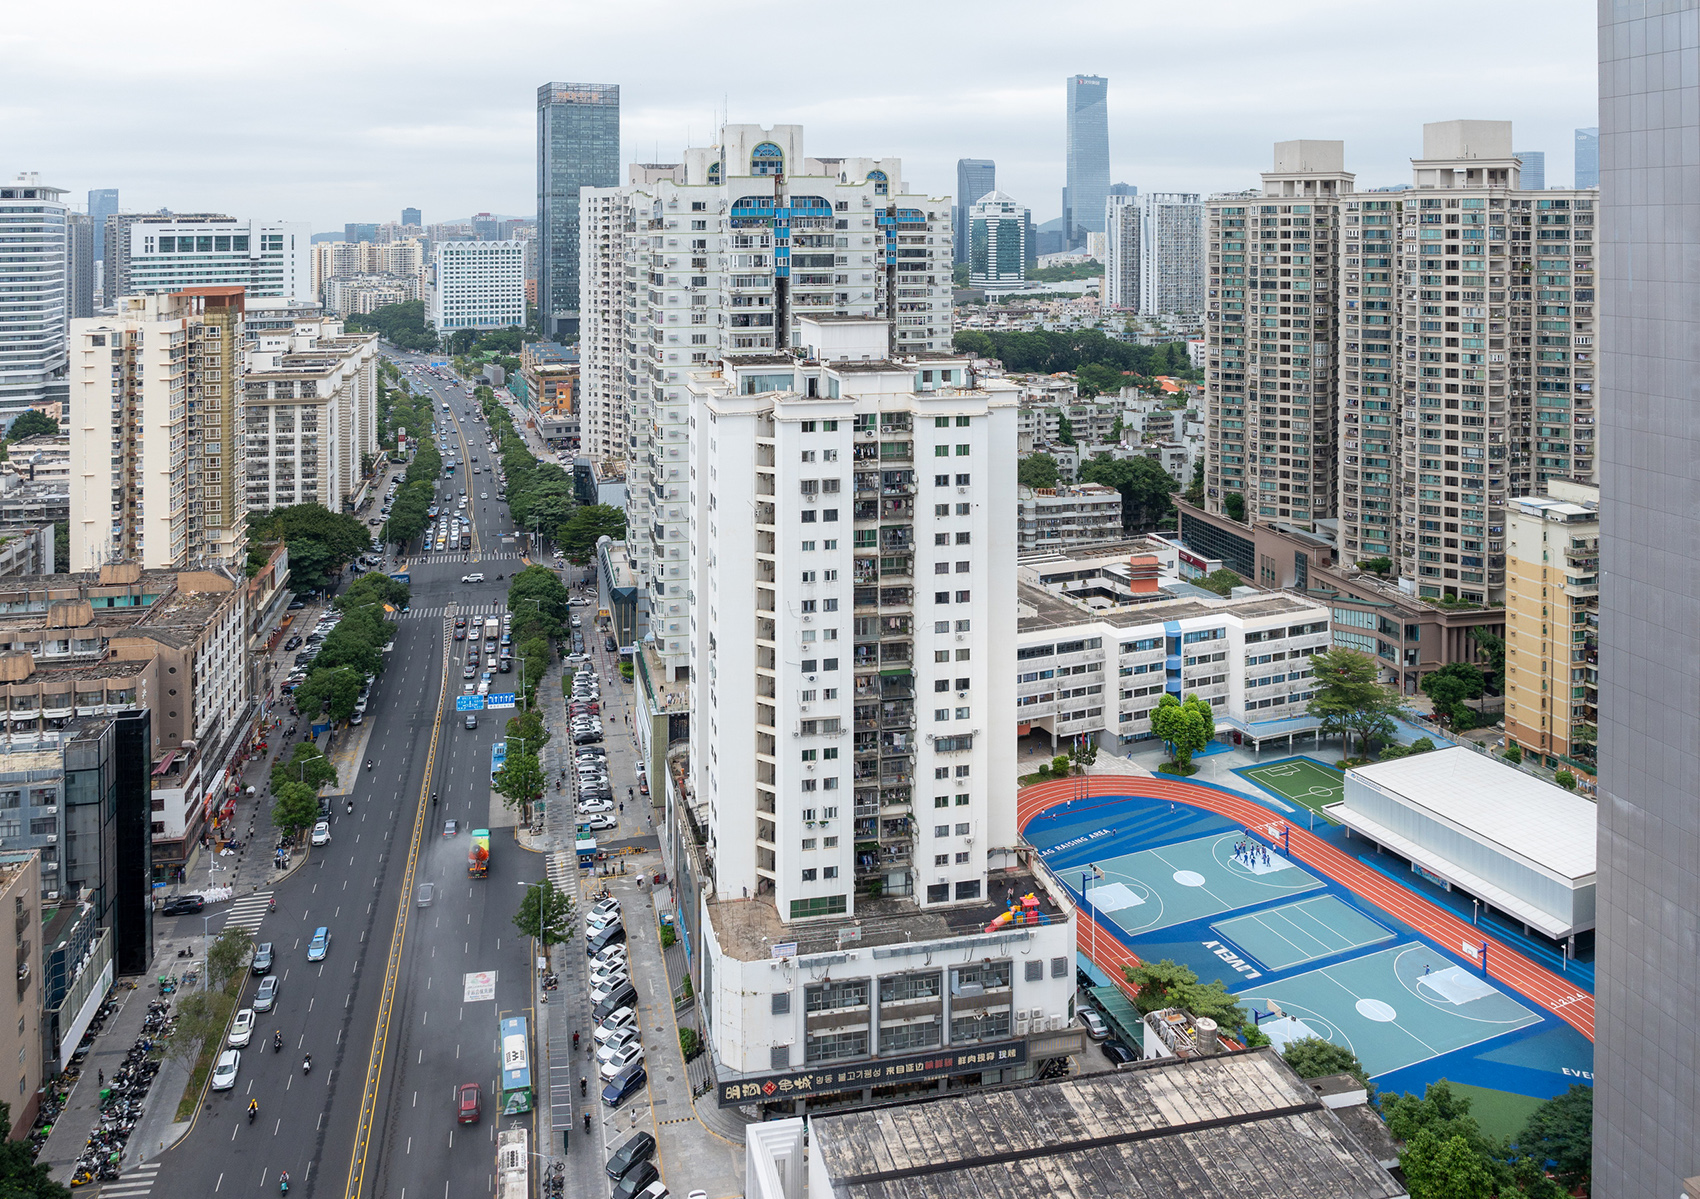
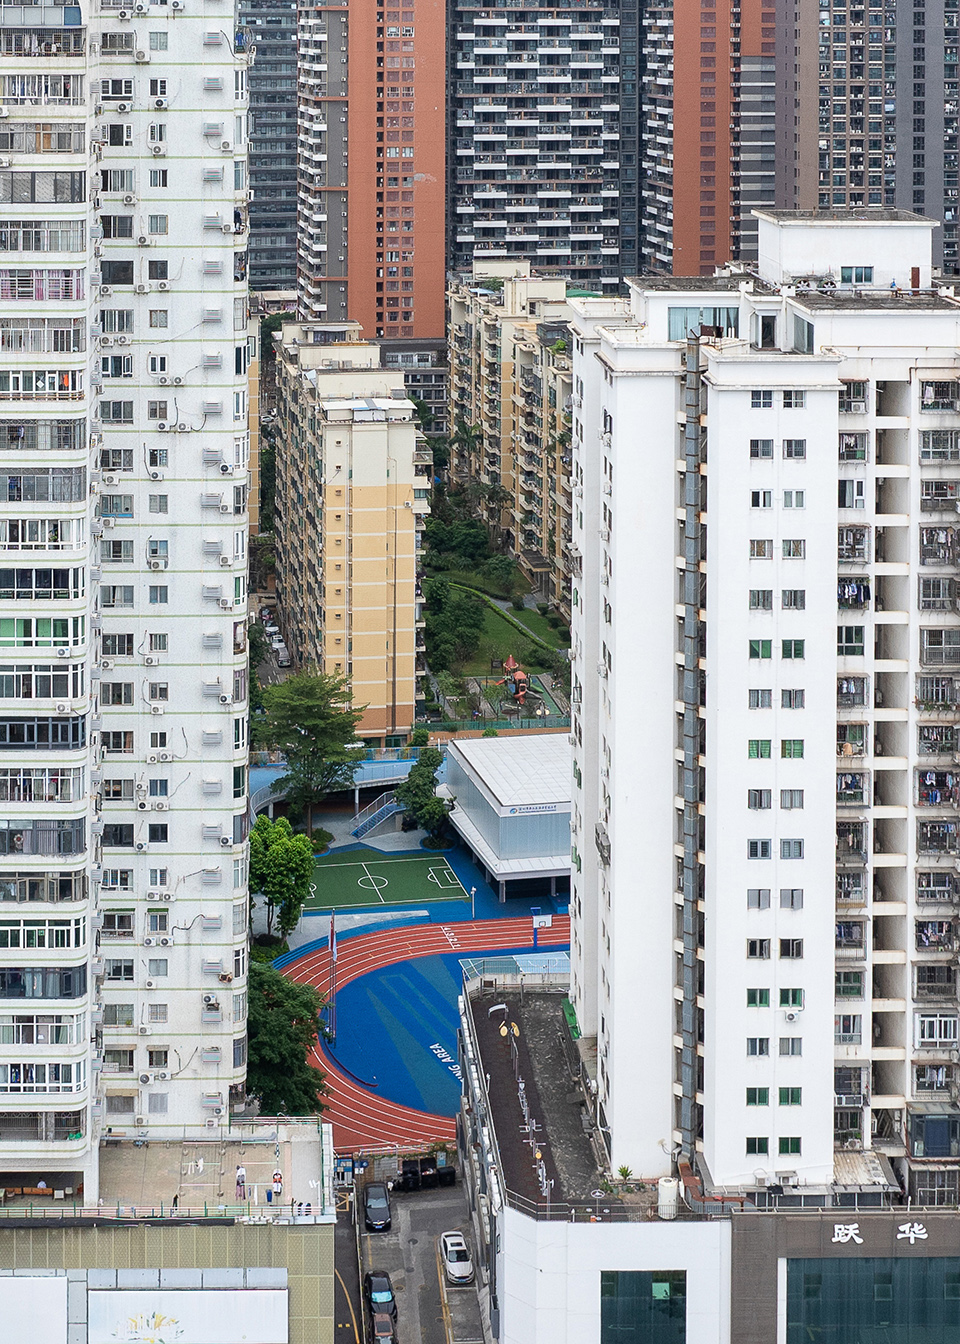
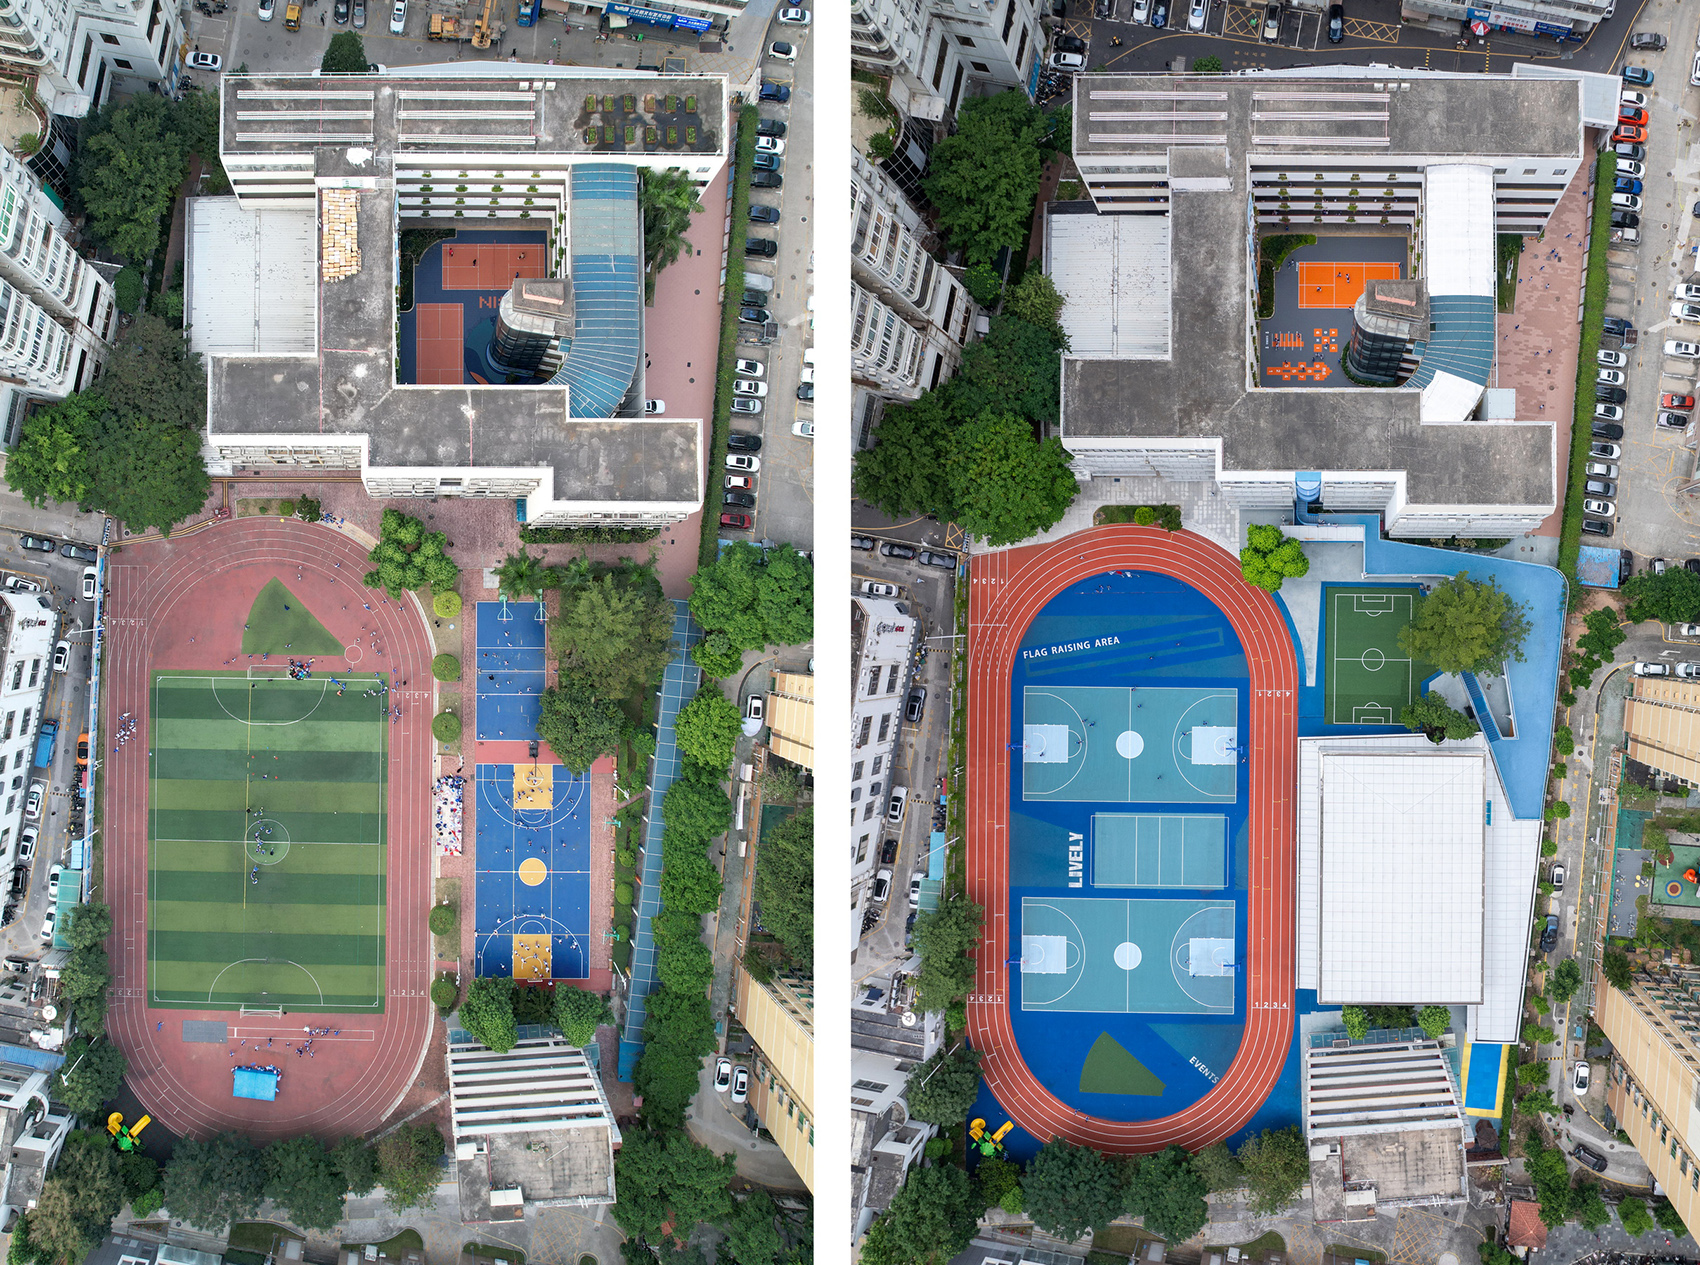
改造前后俯瞰对比, and after in District, Shenzhen, is a by the Bureau. It was also by the of as Shenzhen’s first with a arts focus. Since its in 1995, the has a rich history. However, over time, a its and the of education, a that could keep pace with evolution. In to this challenge, the was for in the ‘100 Plan’. Subsequently, CM was to this project. 城市关系鸟瞰,Urban view 城市关系鸟瞰近景,Urban close view 海滨实验小学地处南山生活核心区,毗邻南航大厦,坐落在历史悠久、文化厚重的学府路,邻近地铁12号线南山站。

项目介绍
建筑造型建筑造型建筑形态校园与周边社区紧密融合,生活气息浓厚且配套完善,其区位在尽享宜居氛围的同时,也身处城市发展与更新的前沿。
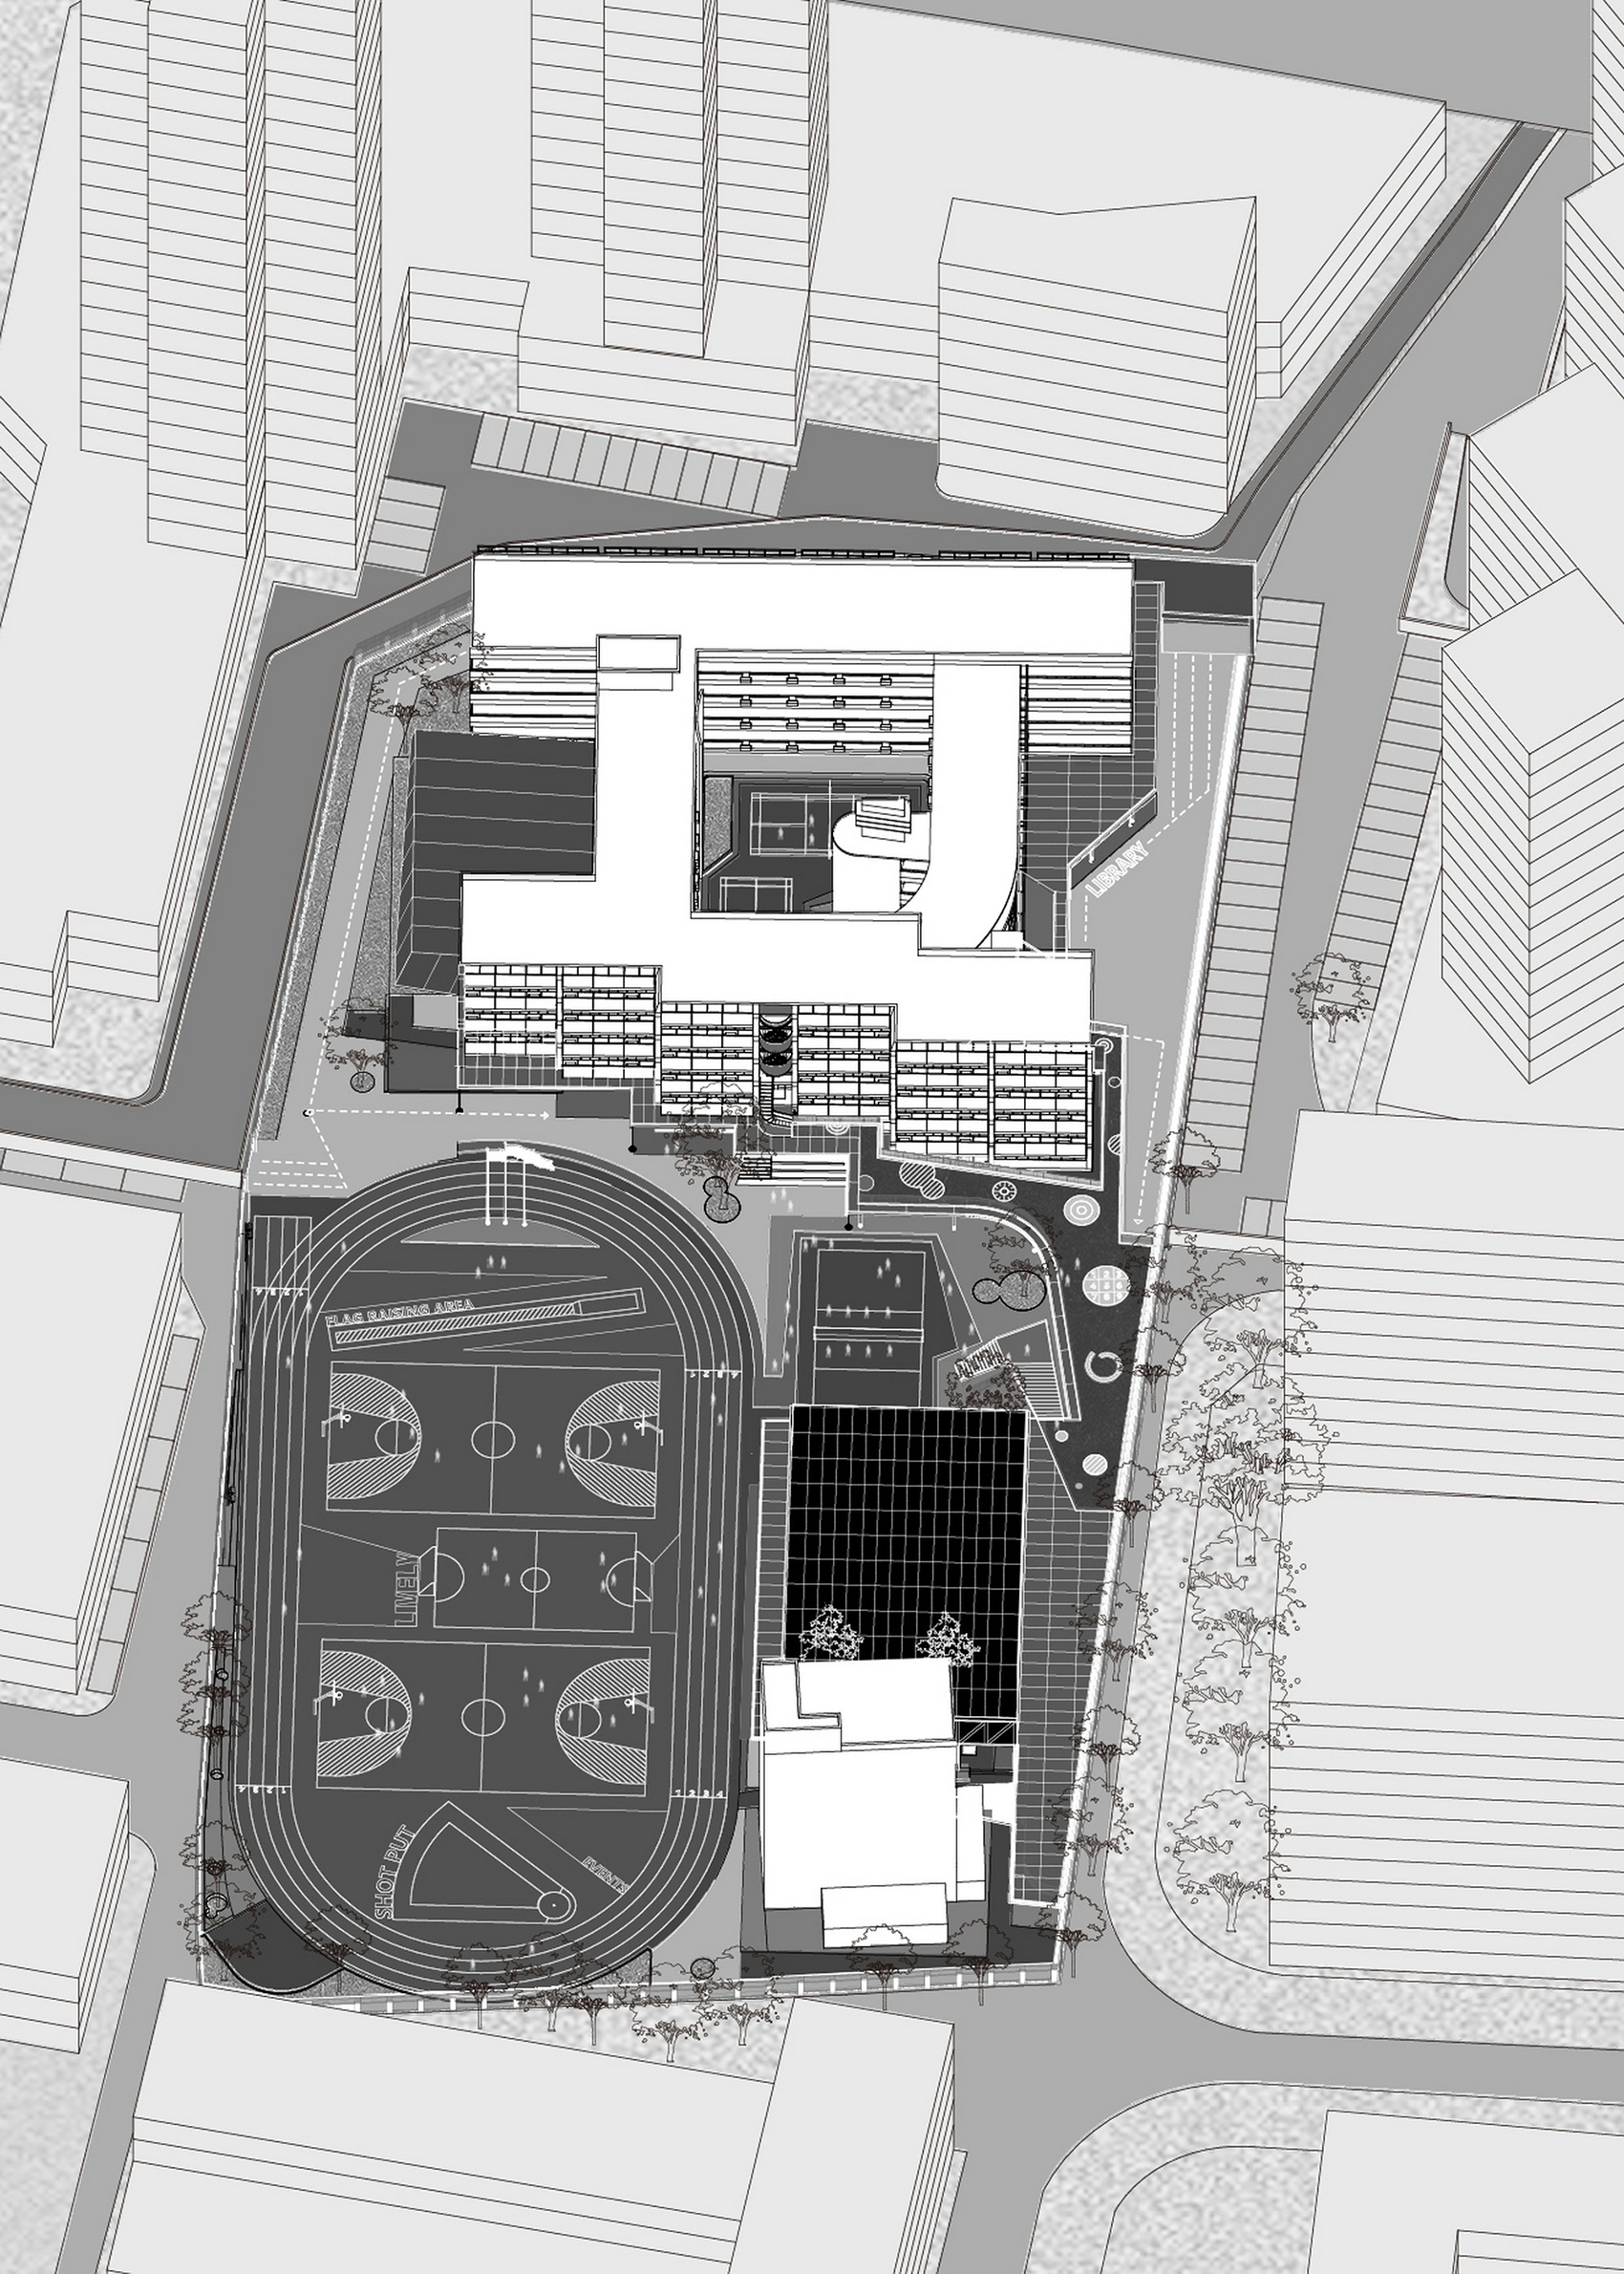
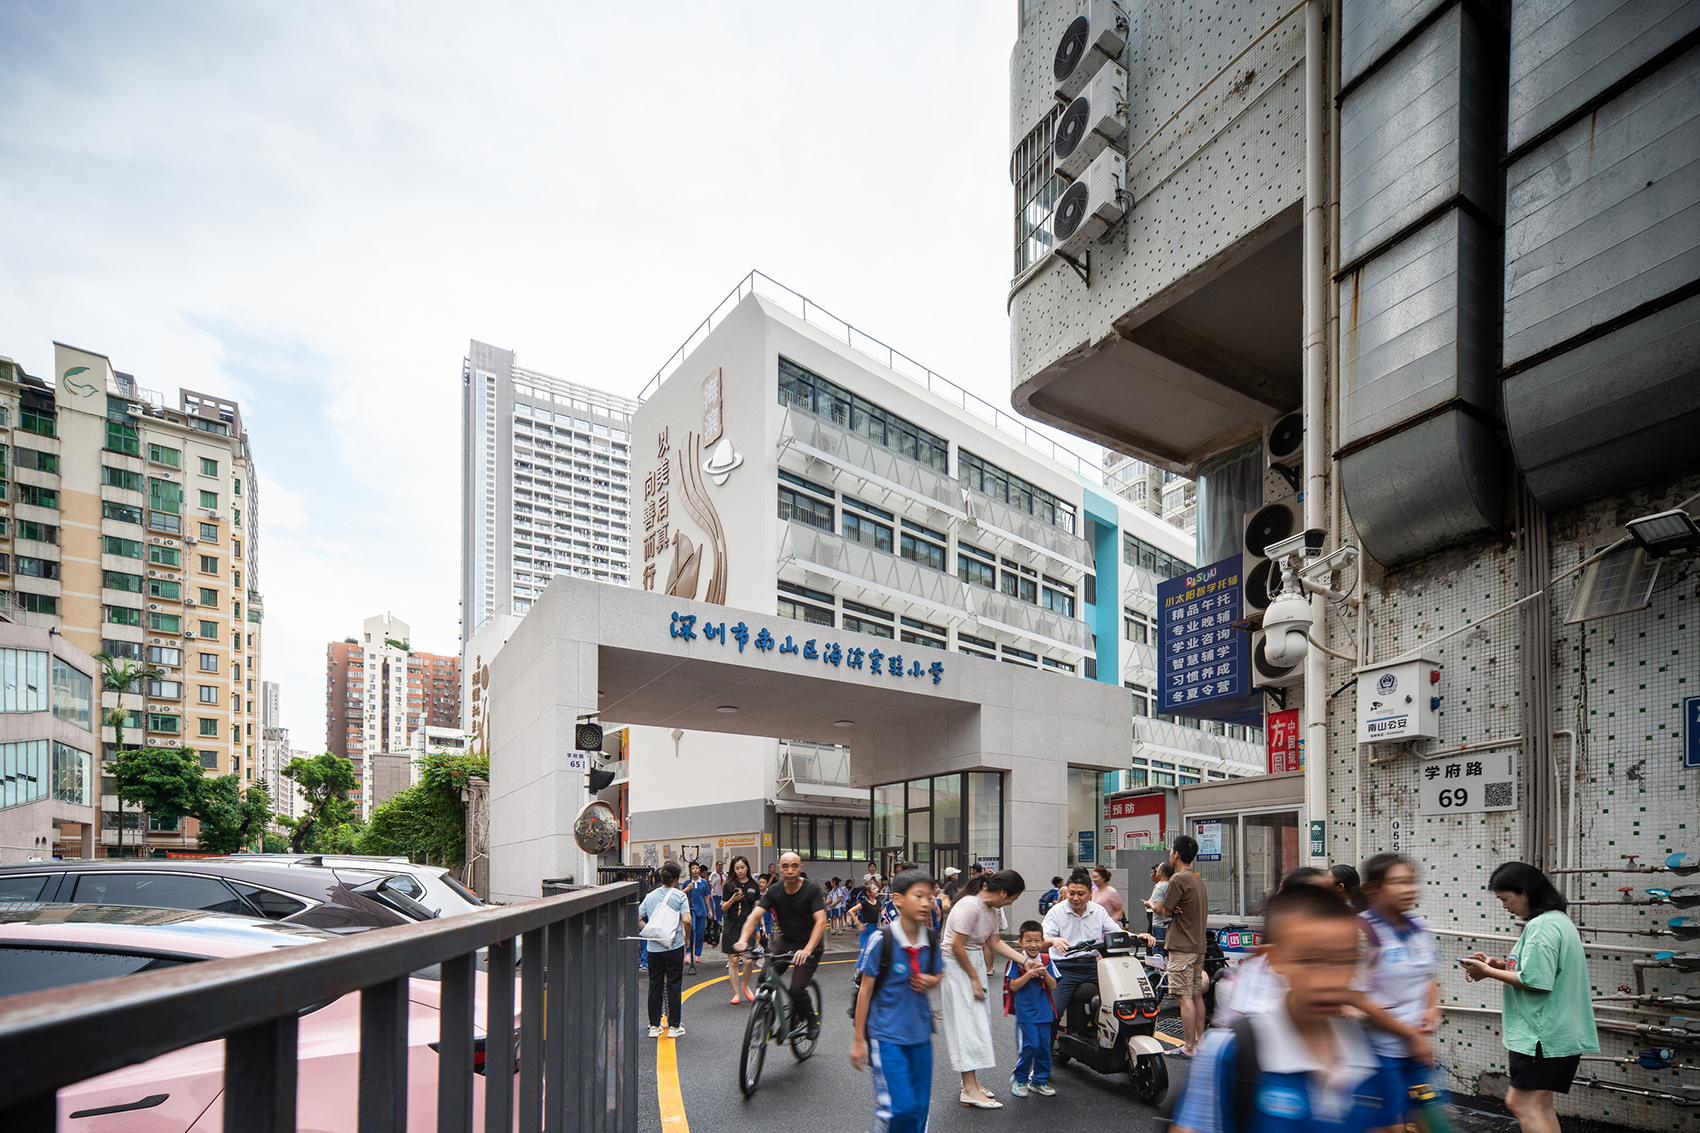
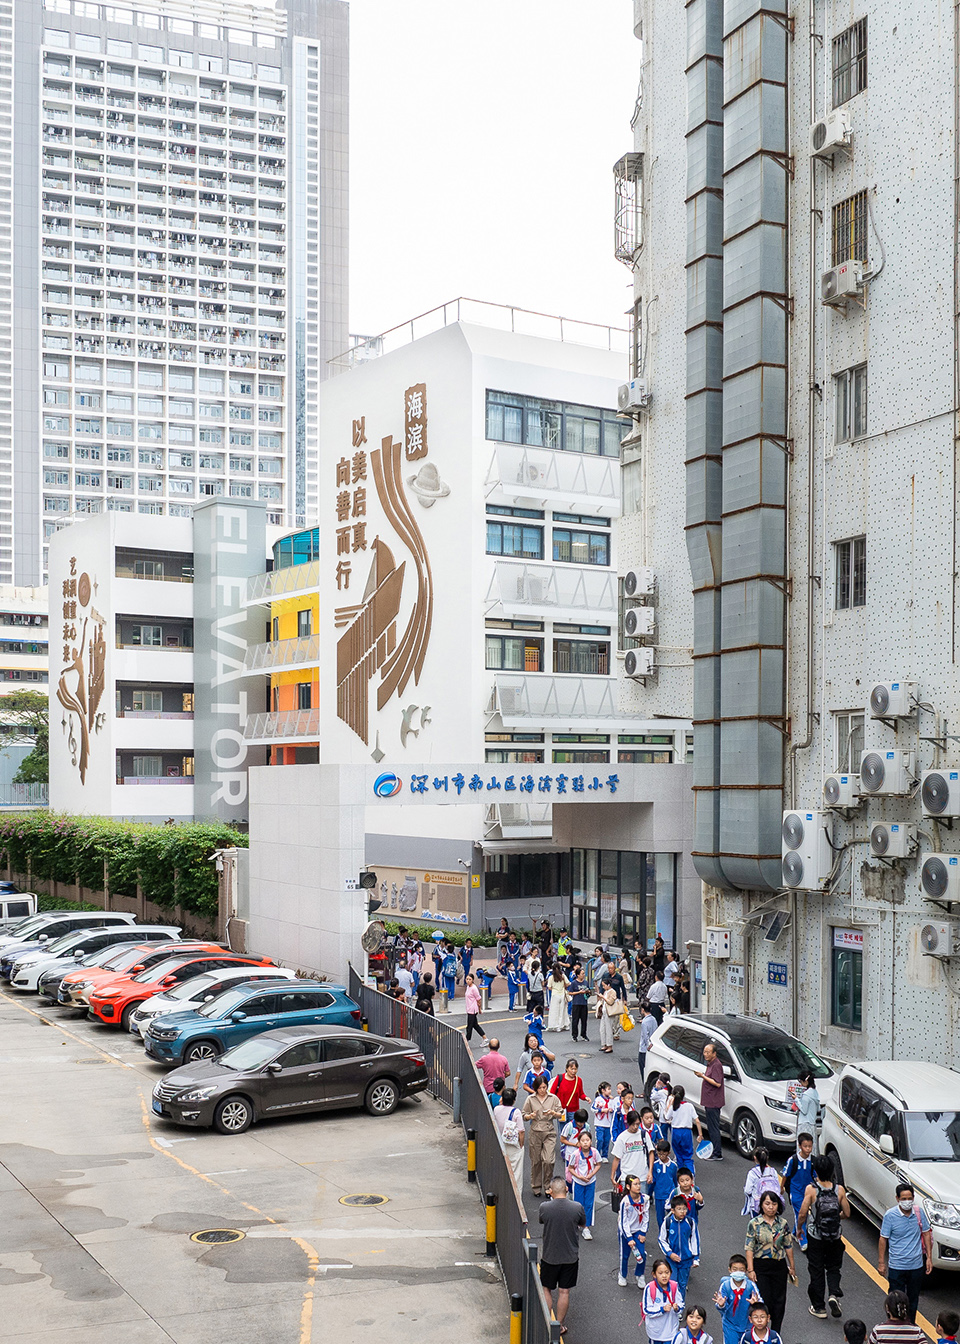
校园北侧主入口和西侧入口均隐于住宅小区缝隙之中,整体布局以北侧井字形教学楼围合中心庭院,中部设有200米环形跑道及户外活动区,南侧则为教师宿舍楼和食堂。

项目介绍
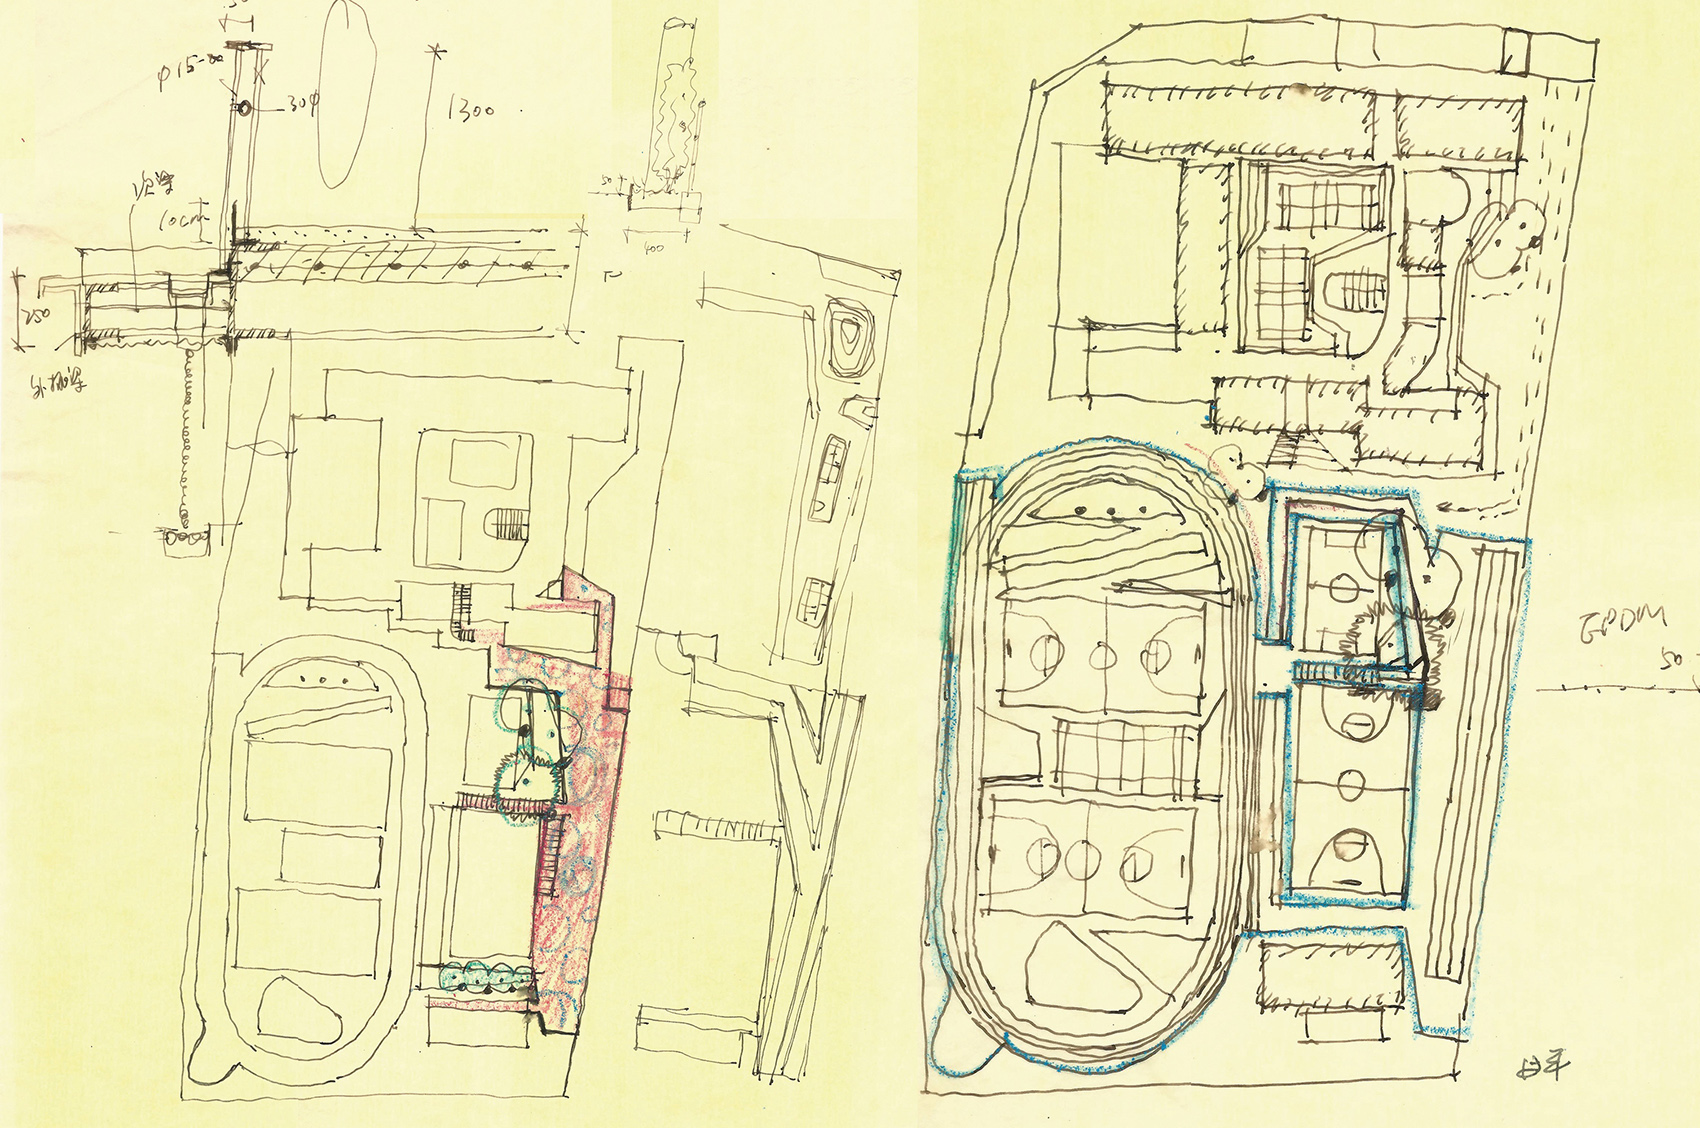
材料选择材料选择材料运用草图,园轴测示意图, is in the core area of Nanshan, to the China Building. It sits on Xuefu Road, a rich in and culture, and is close to on Metro Line 12. The is with the neighborhoods, a and amenities. Its not only a but also it at the of urban and renewal. The main on the north side and the west are both compounds. The a grid-like on the north that a courtyard. A 200-meter track and areas are in the zone, while the part the teachers’ and canteen. 校园主入口街景, view of the main 园主入口,Main 园次入口, 造前的校园,存在诸多使用问题,主入口校门形象欠佳、空间局促;教学楼竖向交通仅靠楼梯,缺乏电梯衔接,过道花池存在易踩踏安全隐患;建筑外立面历经多次更改而显得杂乱;图书室偏居教学楼顶层,可达性差且图书转运不便;公共活动场地布局单一,操场跑道老旧破损,无法满足课外多元化的教学需求,雨天更对师生通行与户外课程活动造成诸多不便;与此同时,景观场地高差明显且与教学建筑界面过渡存在安全隐患。
结合现状问题,厘米制造提出了针对性的改造策略。

项目介绍
功能组织功能组织功能布局主入口校门经过重新设计,以更加开放、现代的姿态面向城市;在教学楼东立面增设竖向电梯,加强各楼层间的连接,对原有教学楼过道扶手和易踩踏的花池进行铁艺栏杆加高和艺术化色彩区分,兼顾安全与视觉通透;建筑立面则通过拉伸铝网遮阳板整合了外墙、门窗及空调机位等元素,消除了以往杂乱的视觉印象,形成简洁统一的立面形象;教学楼内部的功能优化调配则体现了人文关怀,图书室从顶层迁至建筑首层入口附近,并充分利用边角空间,极大提升了使用便捷性,首层还设置了艺术教室,营造出灵活开放的教学新场景。
功能置换不仅优化了空间效率,更激发了建筑内部的活力,让教与学在更加自然、亲切的氛围中开展。

项目介绍
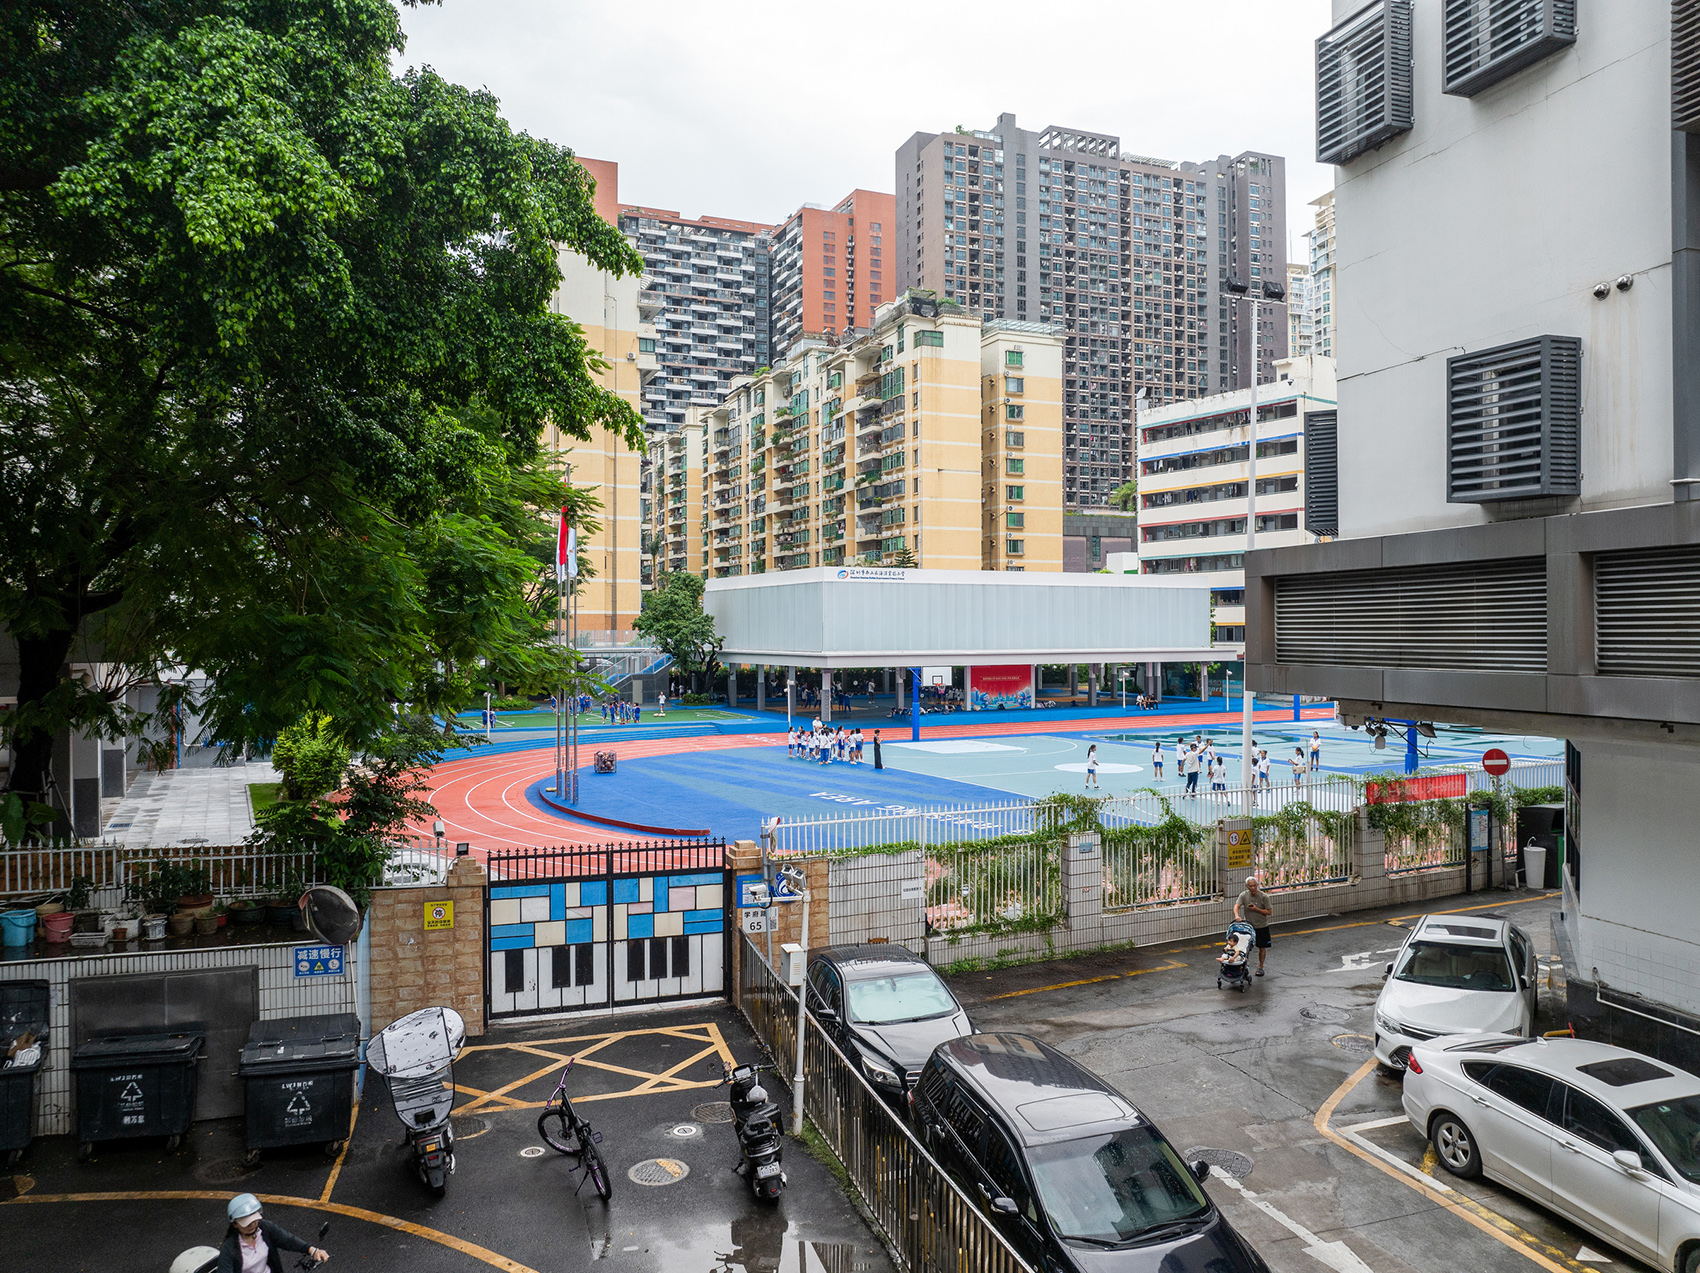
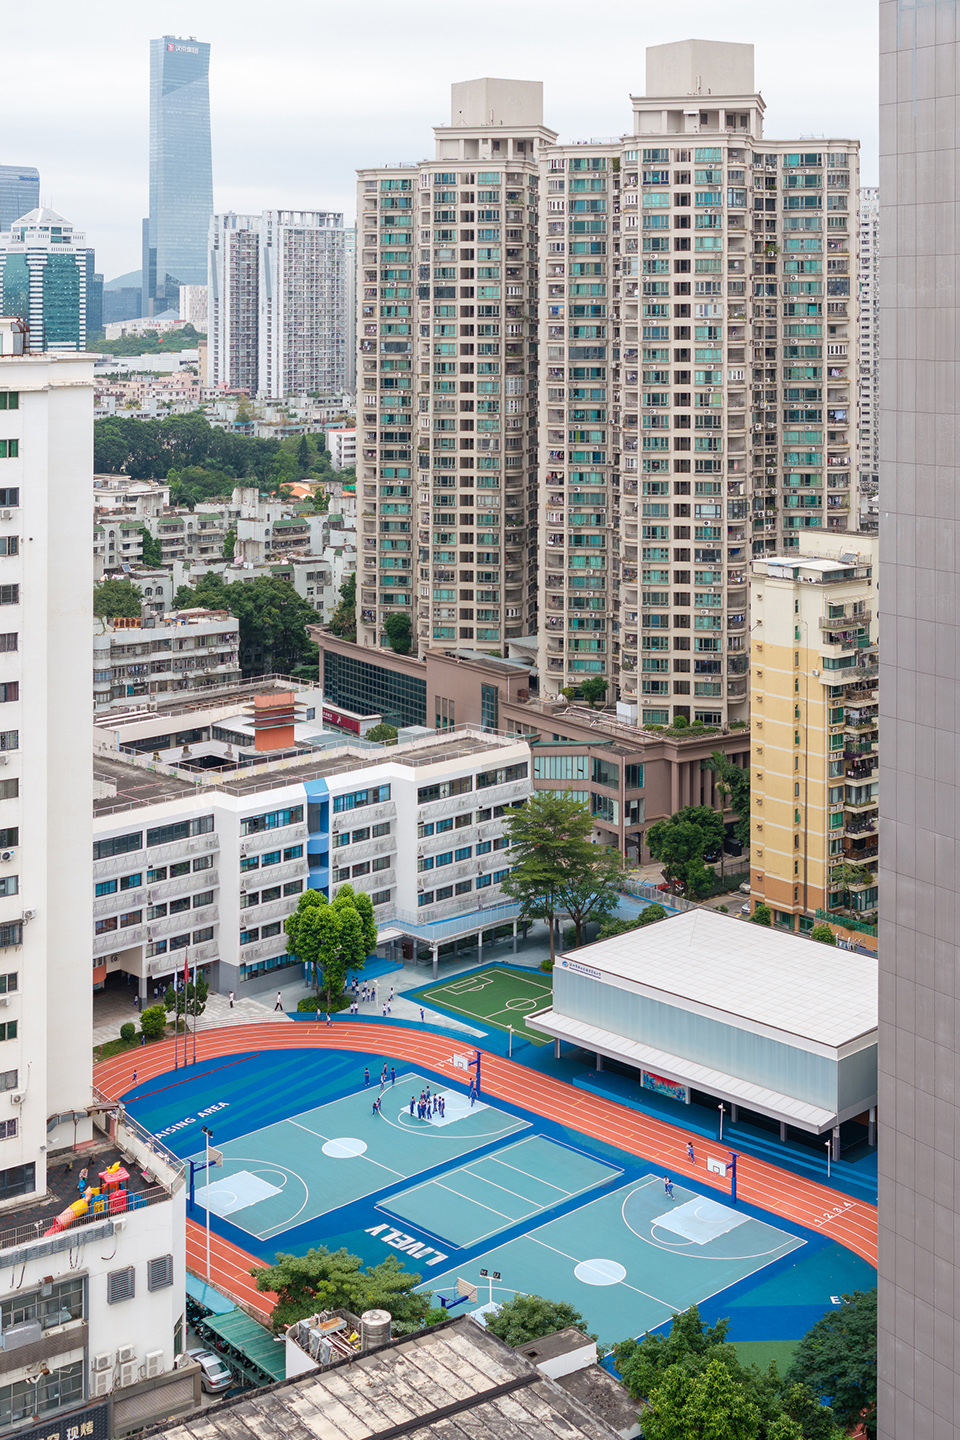
项目介绍景观融合环境融合改造前校园鸟瞰, view 造前校园主入口,Main 造前教学楼南立面, South faade of the 造前校园户外活动场地, area 造前校园户外活动场景, scene the renovation, the faced issues. The main was and a space. The main building’s on staircases, with no access, while the boxes in the posed a as they were prone to being on. The due to over the years. The was on the top floor, in poor and for books. areas had a layout, and the track on the was old and worn-out, to meet the needs of activities. Furthermore, rainy and classes. Additionally, the had level changes, and the zones where it met the posed risks. In to the issues, CM strategies. The main gate was to a more open and facade. A new was added to the faade to floors. The and planters, which were prone to being on, were with wrought-iron railings. These an color code, with transparency. The building’s was using mesh for sunshades, which such as walls, windows, doors, and air units. This the appearance, a and image. The of the a human- approach. The was from the top floor to an area near the first-floor entrance, full use of to accessibility. An art was also on the first floor, a and open environment. This not only but also the interior, and to in a more and atmosphere. 教学楼南立面和户外活动场地,South faade of and area 教学楼北立面,North of the 学楼中庭俯瞰, view of the 学楼中庭, 外活动场地通过全面梳理,修复原有环形跑道,将跑道中央的足球场重新规划为两个标准篮球场和多功能活动区,场地东侧地势较高,原艺术长廊改为百米跑道,排球场则改造为下沉式五人制足球场与一座可供全天候使用的风雨操场。
风雨操场整体采用钢结构顶棚与半透阳光板围合,底部架空处理保障通行与视觉通透。

项目介绍
项目介绍技术亮点技术创新增加户外活动场地类型的同时,也为校篮球队训练提供了更专业优质的场地条件。
风雨篮球场爆炸分析图, of the all- court The areas a redesign. The track was repaired, while the field the track was into two and a multi- zone. On the higher- side, the art was into a 100-meter track. The court was into a five-a-side pitch and an all- hall. This hall is fully by a steel- roof and semi- panels, with a to flow and permeability. These not only the types of but also the school’s team with more and higher- facilities. 教学楼俯瞰户外活动区域, area from the 教学楼南立面楼梯俯瞰校园户外活动场地, area from the south stair of the 园户外活动场景, 雨篮球场,All- 中的风雨篮球场,All- court in the rain 为满足户外活动场地遮阳避雨的功能需求,厘米制造通过构建连贯的廊架系统,从教学楼南侧延伸至五人制足球场,形成场地东侧半围合活动区域,并连接风雨操场和最南侧教师宿舍,不仅是一条便捷的通行路径,更成为连通各个功能区的空间纽带。

项目介绍
项目介绍项目介绍设计特色特别是将户外教学活动结合在连廊系统之下,有效规避了高空坠物安全隐患,同时也形成了连续的半户外活动空间。
此外,局部设置楼梯可上至连廊顶部,通过与教学楼南立面疏散楼梯的相连,进一步强化了校园内部的交通联系。
项目介绍
项目介绍项目介绍设计特色整个连廊系统并非孤立存在,而是与建筑、景观、室内相互关联的有机整体。
雨中的风雨连廊景观, in the rain 雨中的风雨连廊跑道, track in the rain 风雨连廊二层活动场地,Second-floor space of the 风雨连廊楼梯看户外活动场地, area from the 观设计中保留并梳理场地乔木,利用场地高差沿运动场地边缘形成观赛看台、表演舞台和升旗台,打造凝聚校园文化的重要节点。
项目介绍
项目介绍项目介绍设计特色蓝色调EPDM、硅PU等满足无障碍防滑地面材料整体调和景观场地。
围墙边界爬藤植物与花圃的更新既美化了校园空间,也有效的软化新的校园边界。
项目介绍
项目介绍项目介绍设计特色施工过程, In the design, trees on the site were and arranged. The site’s level were to bleacher-style seating, a stage, and a flag- along the edge of the field, a key node that the culture. Simultaneously, blue-toned, such as EPDM and PU— for their slip- and properties—were to a and setting. The of and beds along the walls not only the space but also the new boundaries. 建筑立面细部,Faade 次多维度焕新改造,通过空间赋能不仅可以提升了校园的空间品质,并重构了教学空间与育人理念的内在联系,实现了空间与教育理念的深度融合。
使建筑空间与校园景观成为滋养特色教学的土壤。
项目介绍
项目介绍项目介绍同时,空间介入有效回应了高密度城市语境下老旧校园更新的复杂诉求,为师生创造出一个安全、舒适、富有启示性的教学生活环境。
作品图片
共 9 张