菜单
🏠首页 🏛️作品 👥建筑师 🏢建筑机构 📰新闻动态

南京华润置地中心写字楼 / 上海都设营造

项目地点 未知
建造年份 未知
浏览次数
👁️ 20834

项目介绍

项目背景

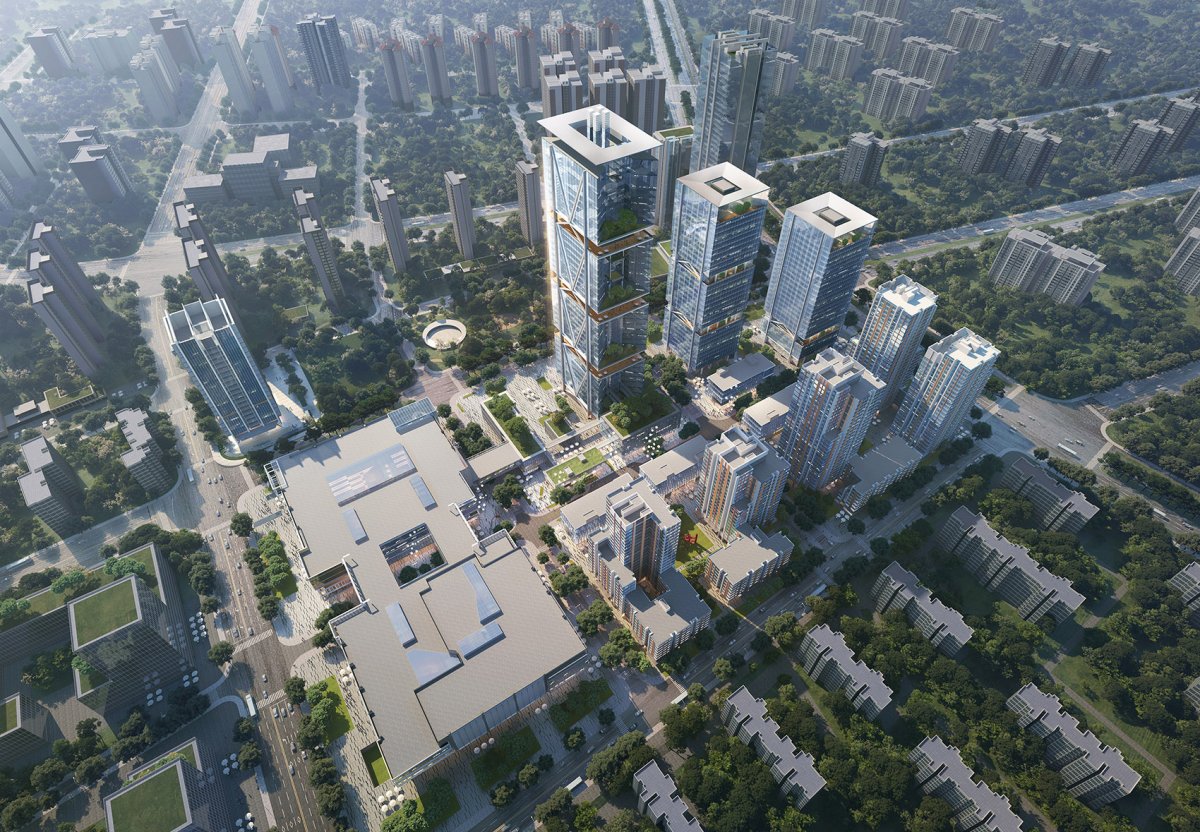
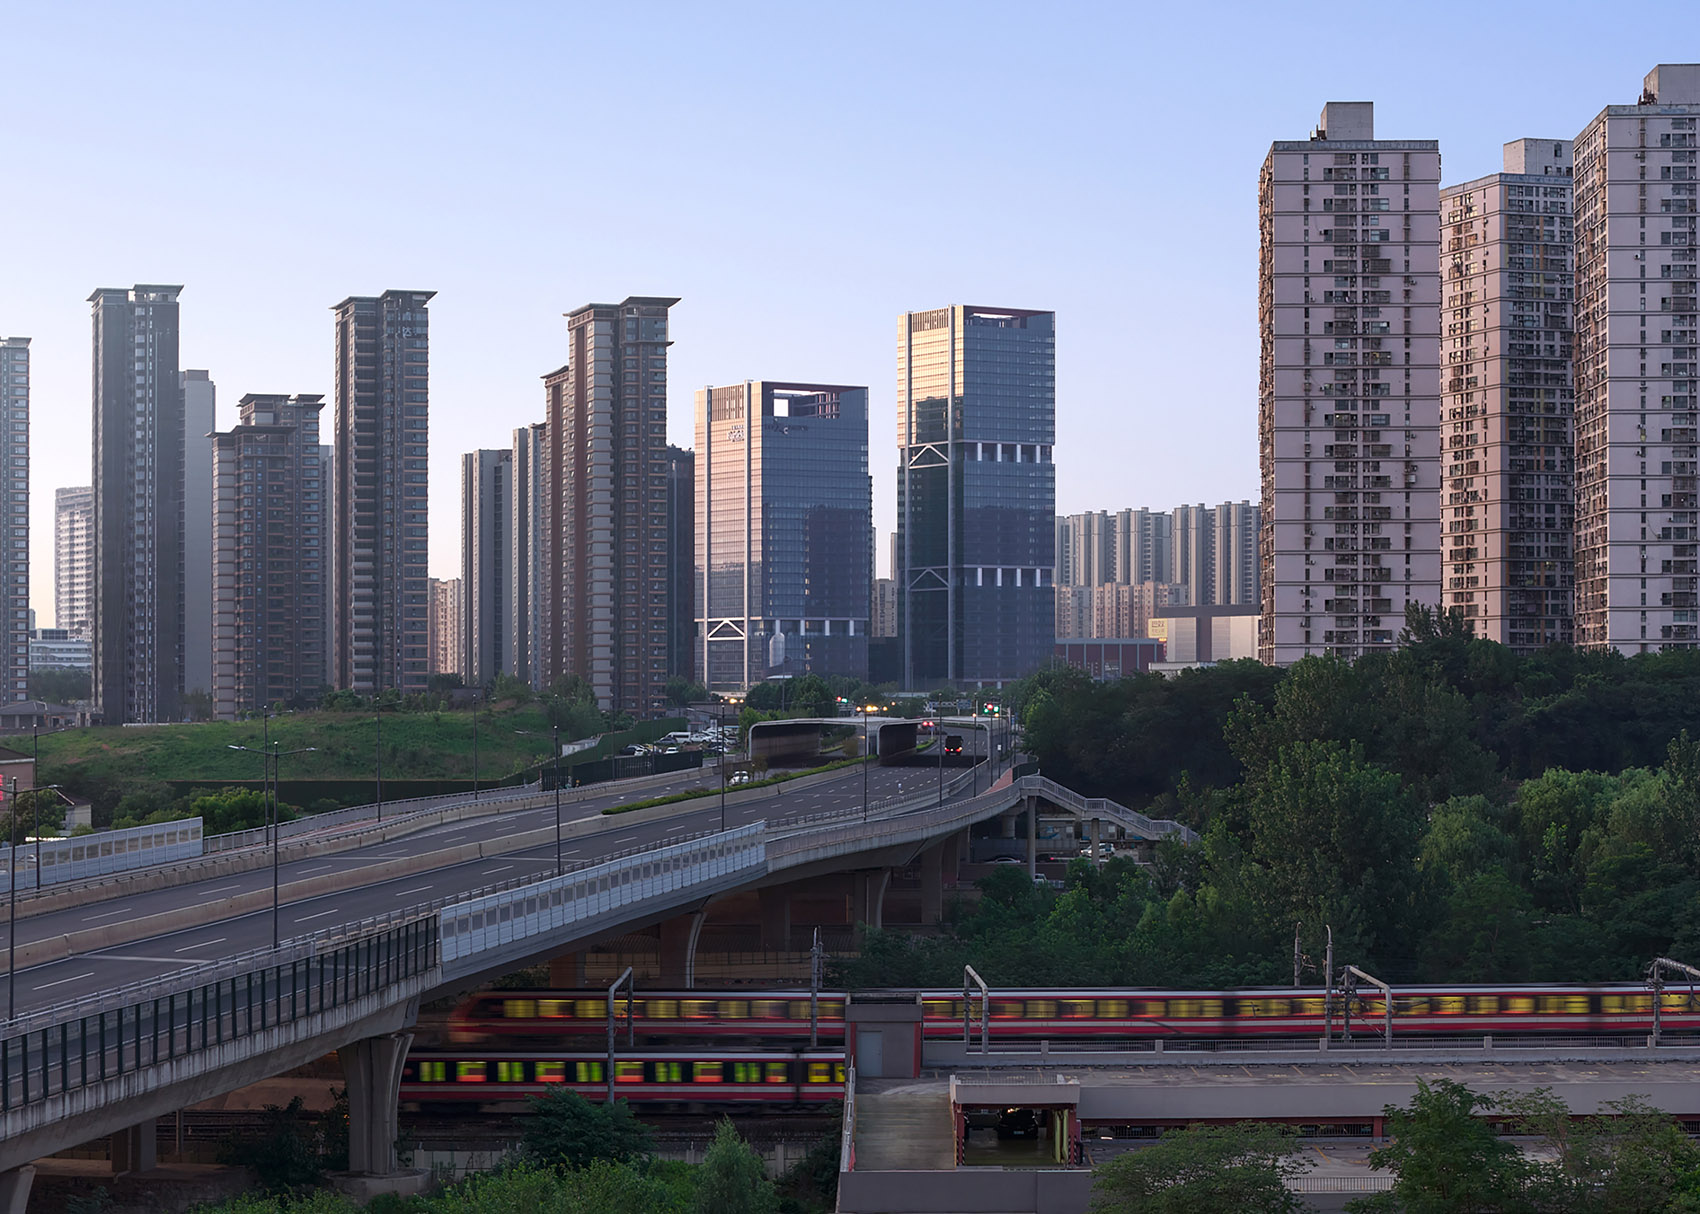
项目概况项目简介项目概况更多关于他们,请至:DuShe : 1.和而不同 in 都设设计的南京雨花置地中心双塔(150m 与 120m)正式竣工,这是华润在南京雨花区的综合开发的一部分,它与还未建成的由罗杰斯事务所设计的200m 塔楼以及旁边公园由都设设计的100米塔楼共同统领此区域的城市天际线。

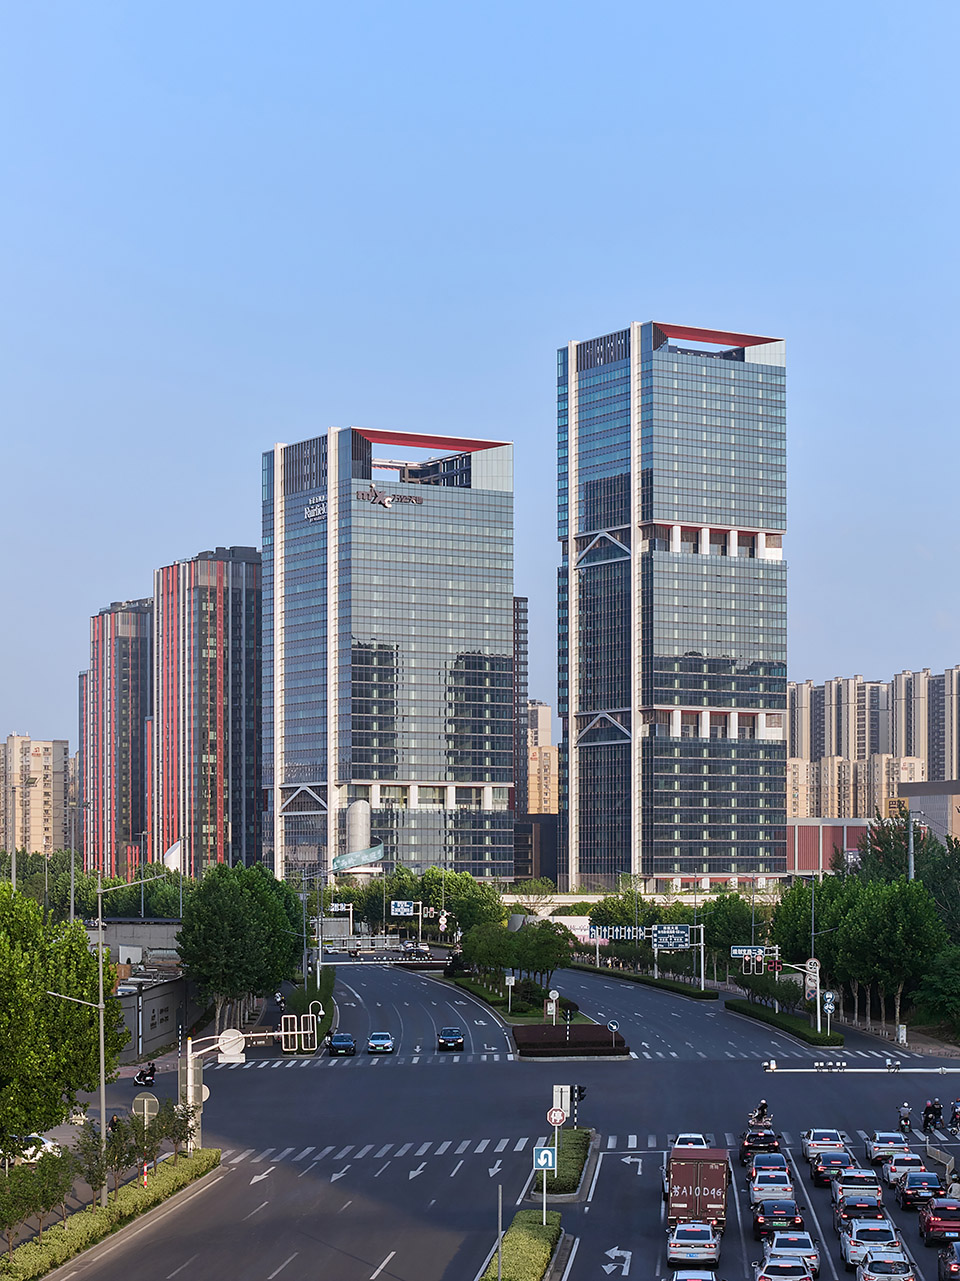
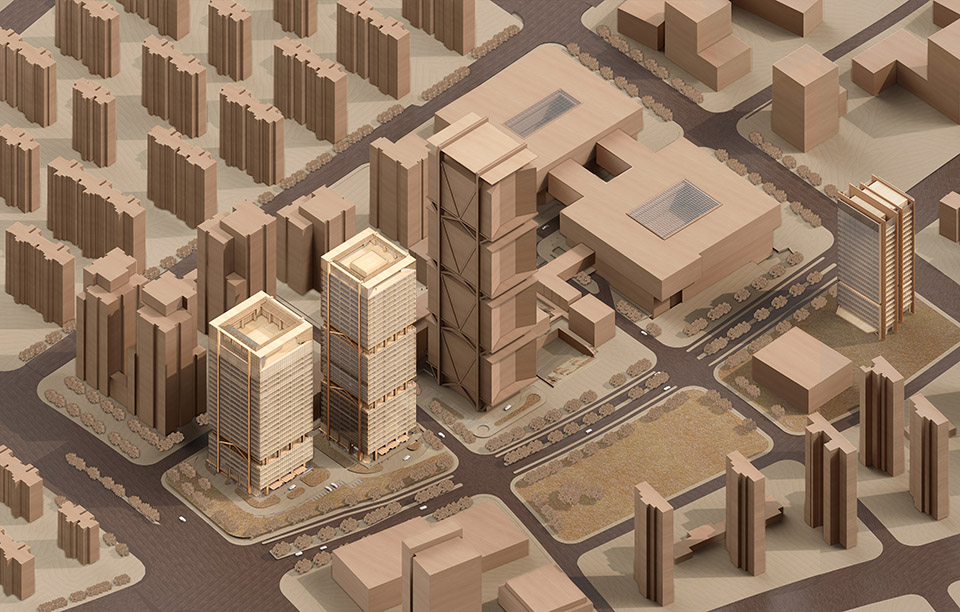
设计理念项目视频,video The 150m and 120m twin of Yuhua Place, by Dushe, have been completed. As part of China Resources’ mixed-use in Nanjing’s Yuhua District, they will the area’s urban with a 200m tower by RSHP and an 100m park-side tower, also by Dushe. 城市主干道视角, of the main urban 塔紧邻已经确定方案的200米塔楼,三栋楼需要协调统一,200米塔楼以“视窗”为设计出发点,双塔既要和其协调,又需要有自身的特点,造价也有不同,所以这是一次“限制中的设计”,也是一张有轮廓之后的画作。

设计策略

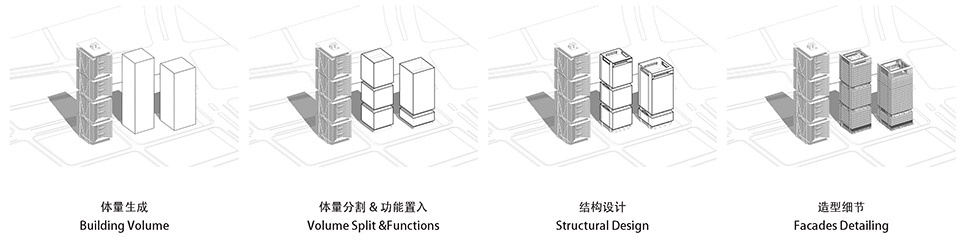
设计理念设计思路整体体量模型, model The twin are to a 200-meter tower with a design. The three must harmony. While the 200-meter tower takes the “view frame” as its core concept, the twin are to with it while their own identity. by cost considerations, this a in “ under constraints”—akin to a on a pre- canvas. 项目整体鸟瞰, view of the 应 过延续体块划分逻辑 ,在西侧城市界面上,如“视窗”般的玻璃体量形成逐级上升的错落关系,从而形成呼应。

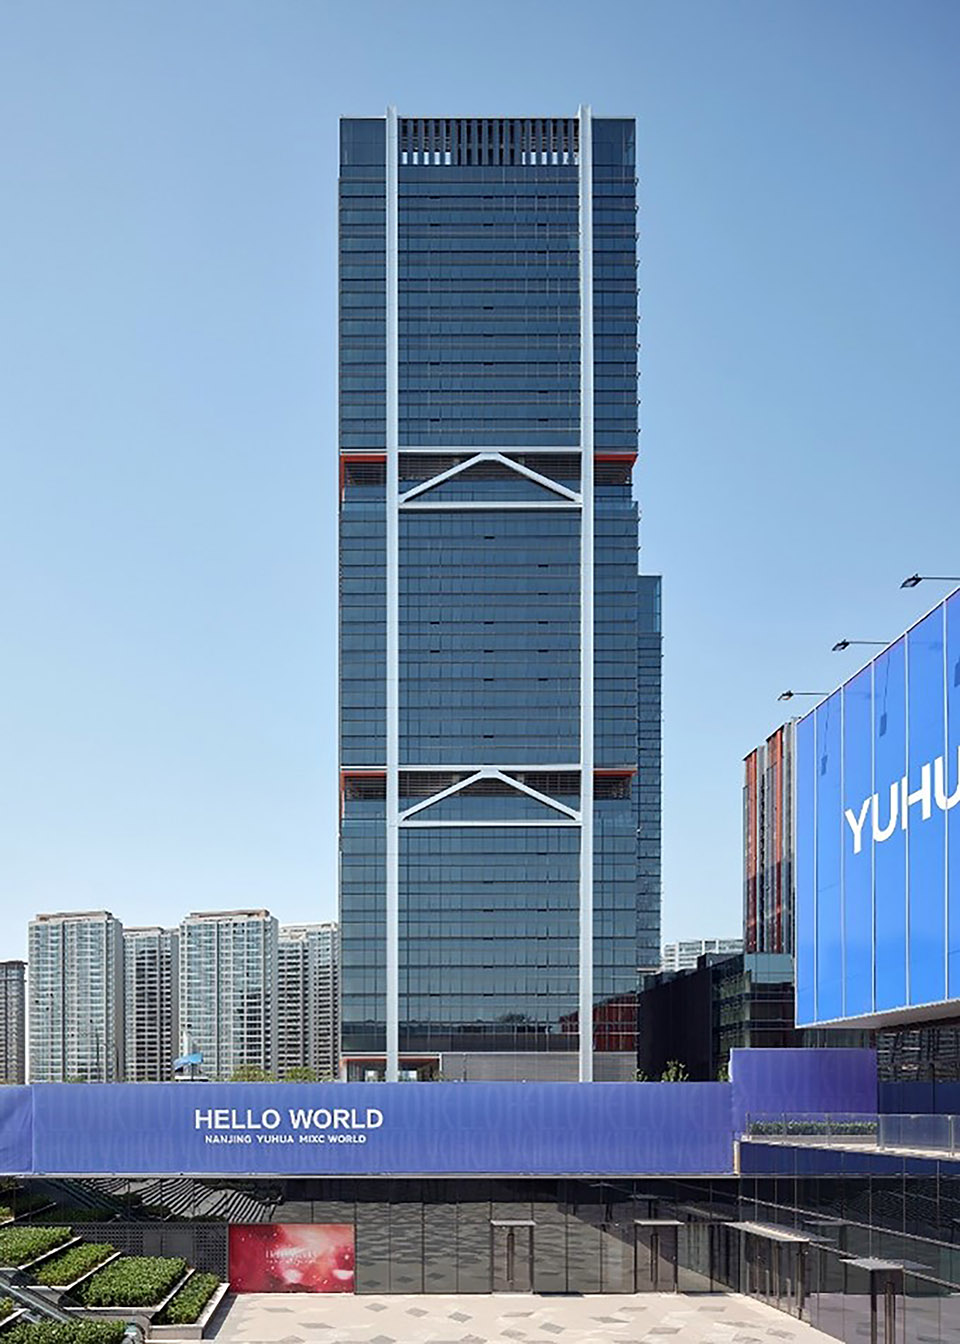
空间特色山墙面四个柱子突显,从底到顶“支撑”玻璃体量,强化极具辨识度的造型关系。

空间体验

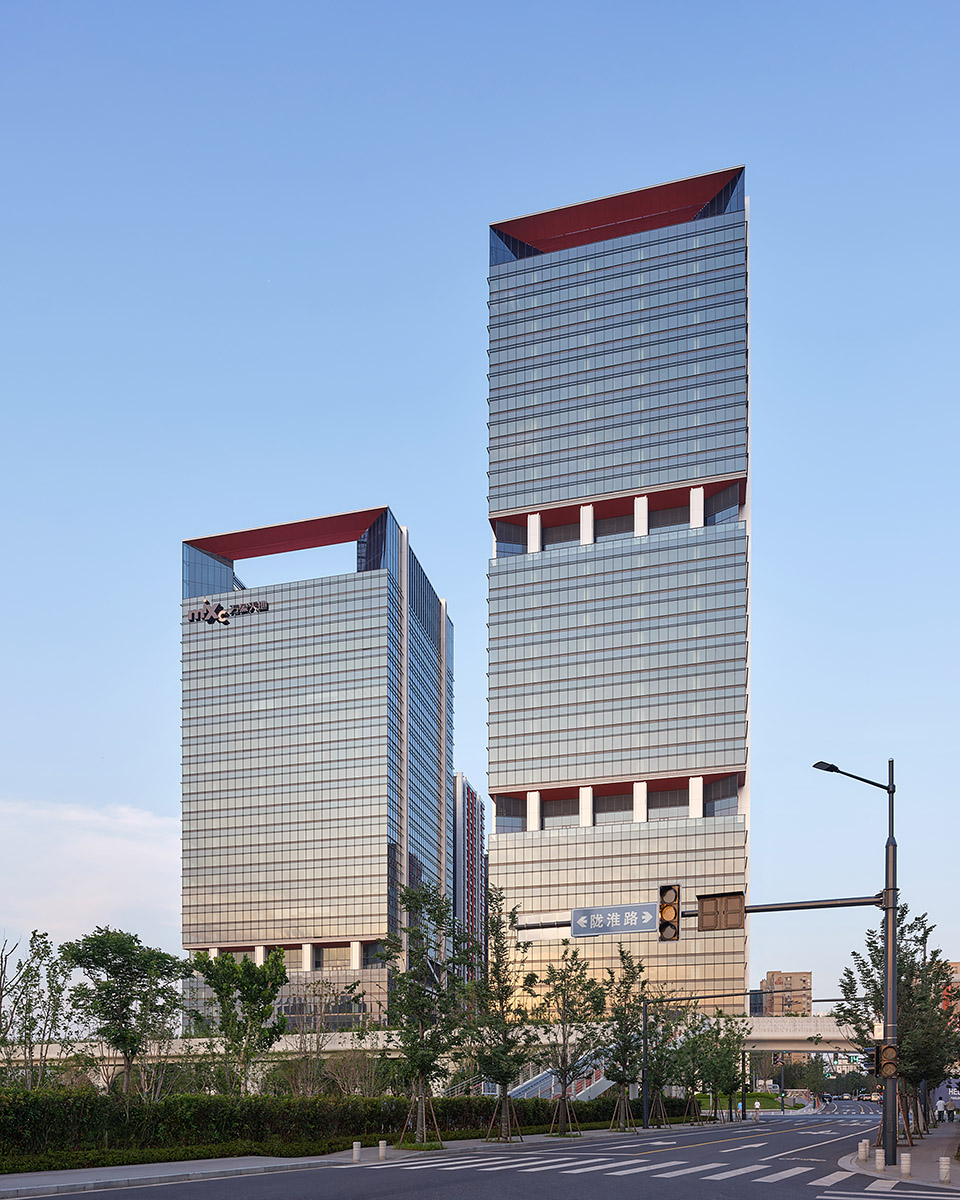
空间特色空间营造立面分析图, On the urban interface, a logic is applied. Glass masses, of “view frames,” a cascading, that a dialogue. On the gable wall, four are accentuated, “supporting” the glass mass from base to apex, a and expression. 街区道路视角, of the block road 建筑立面, 同 塔标准层控制在2000平米以内,以方正标准层保障办公效率,因此不做大的内收,仅在大堂、塔冠做局部切角,既呼应200米塔楼的几何语言,又保证了办公空间的方正好用。

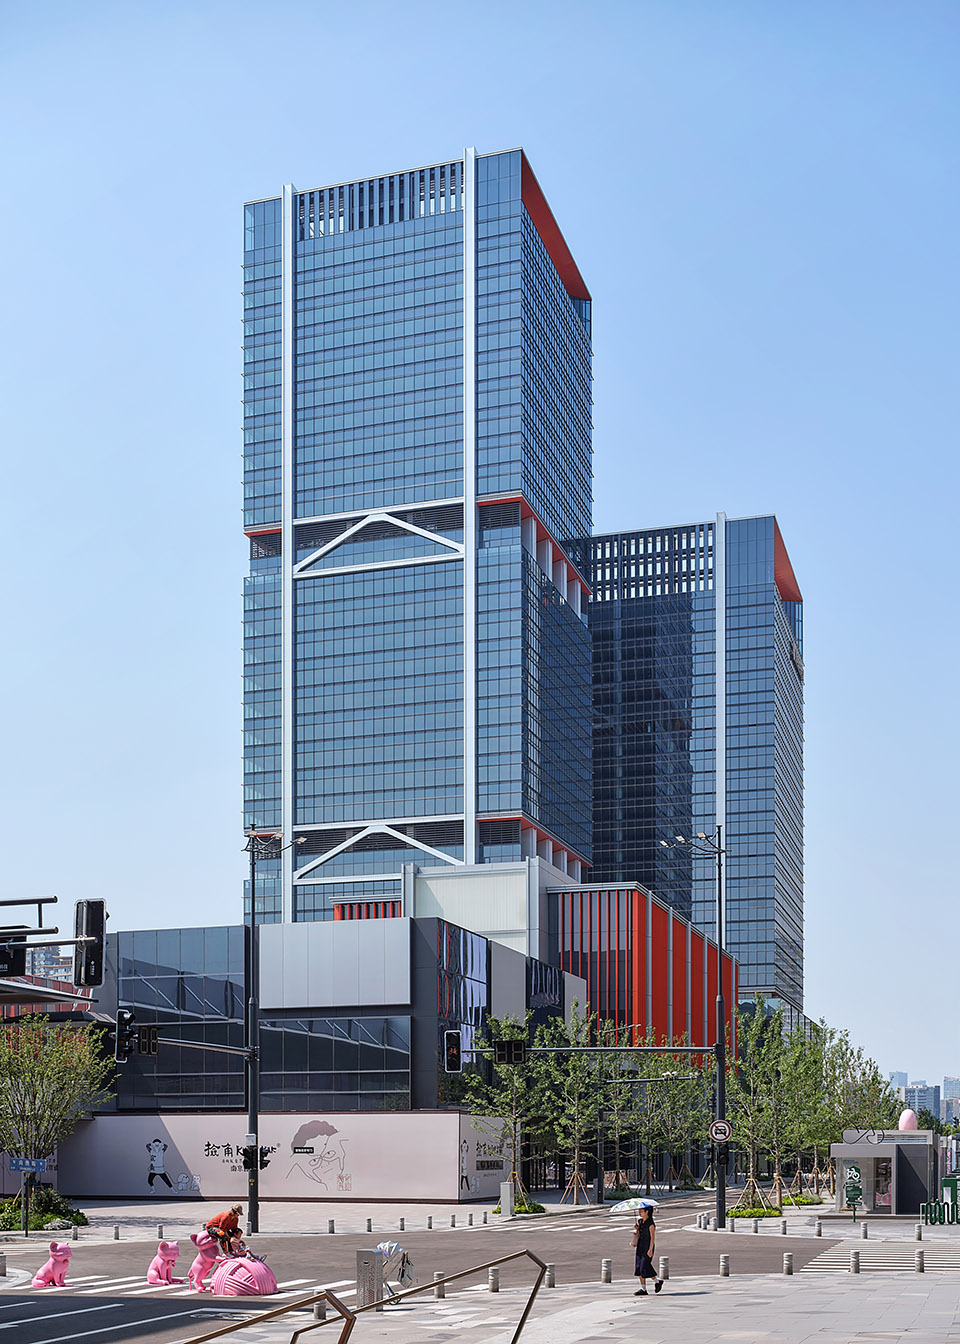
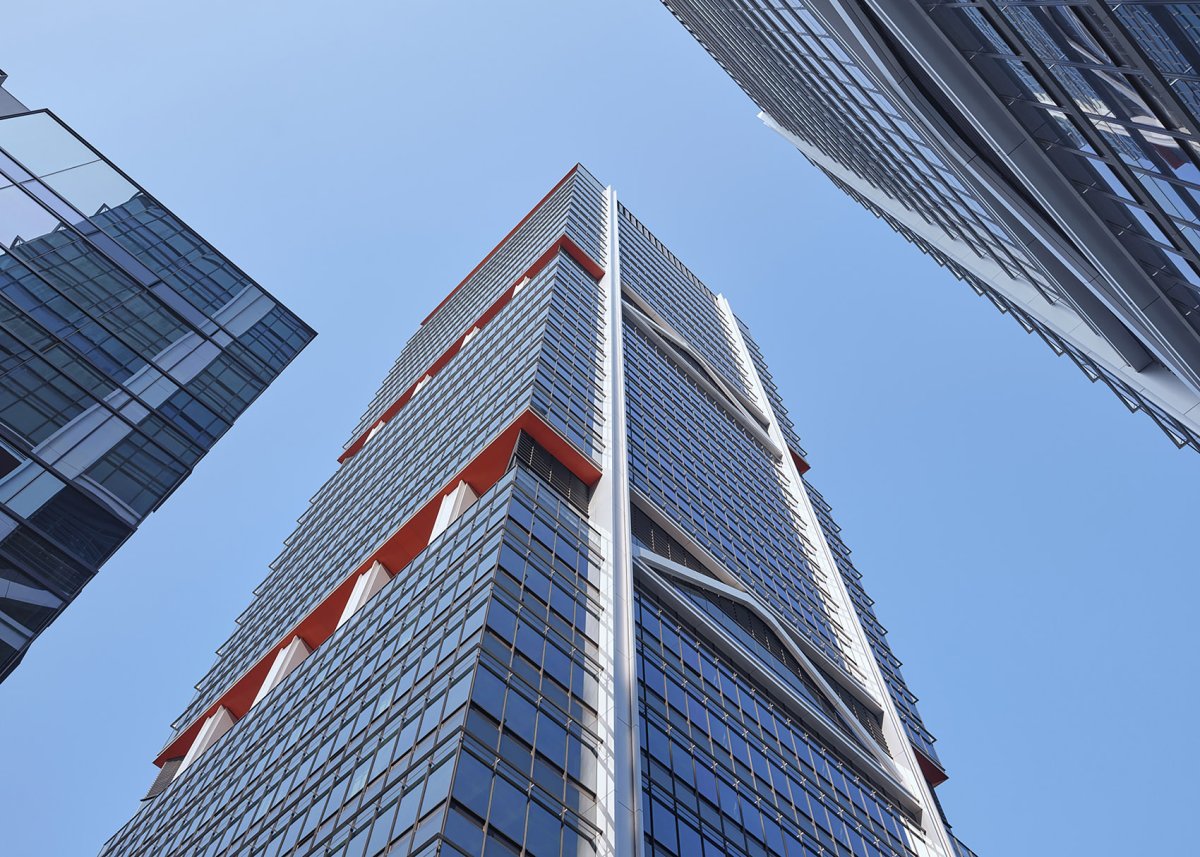
建筑形态从城市主干道视角看双塔,View the Twin from the of the main urban 商业街区看双塔,View of the Twin from the 150塔楼人视角,150 Tower People’s 2.结构成就建筑之美—270度的景观面 — The 270- 墙的柱子并非只是装饰,而是结构结合造型,取消传统转角部必需的结构柱,两侧分别留出约9米的玻璃界面,使每层转角形成 270 度无遮挡景观面,几乎消弭建筑表皮的 “边界感”。

项目介绍

建筑形态建筑造型重新定义了南京高层办公的空间。

材料运用立面构造模型, model The on the gable wall are far from decorative; they are a of and form. This the for at the corners. Instead, it 9-meter-wide, glass on both sides, in a 270-degree, obstruction-free view from every floor. This the “sense of boundary” by the envelope, the of high-rise space in Nanjing. 转角放开的标准层室内,A floor with an open & 角窗,A & 3.开启—完整的玻璃幕墙面 Transparency: A Glass 了最大化办公区域的视野并保证幕墙的完整性,立面采用夹胶中空玻璃,取消防护栏杆。

项目介绍

材料运用材料选择同时把开启扇设在底部,避免了开启对外立面的影响。

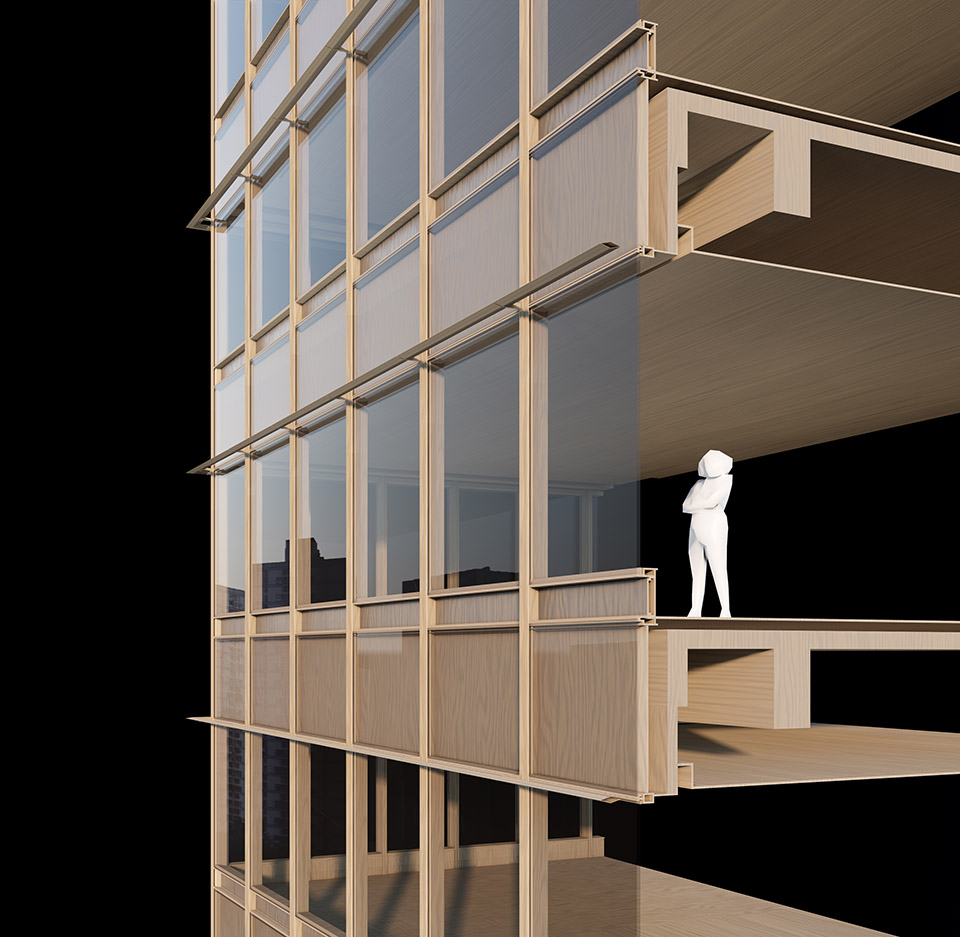
功能布局标准段节点及渲染效果, nodes and To the views from the areas and the of the wall, the glass, the need for railings. Additionally, the are at the base, their on the faade. 标准段立面, 准段特写, 启扇开启实景,Open the fan to the real scene 4.大堂—-向现代主义致敬 The Lobby: An to 斯在西格拉姆大厦中通过底层后退实现了大堂的无柱和自由,结构的真实性以及底层空间的自由度使其成为现代主义高层建筑的典范。

项目介绍

功能布局功能组织西格拉姆大厦底部空间与环境的融合,the Lobby Mies van der Rohe a column-free and lobby space in the by the back at the level. Its and the of the have made it a of high-rise architecture. 利用放开的角部提高大堂进深感,Use the open to the depth of the 部空间与环境的融合,The of the space with the 国内严格的防火分区以及习惯性的中筒结构形式双重限制下,内退往往造成底层空间进深小。

环境融合本案结合造型,利用角部空间增加其进深感,从而实现了国内少见的无柱大堂空间。

项目介绍

项目介绍景观融合通透的大堂让室内外环境沟通,后退的空间也彰显了结构的力量。

技术创新无柱的大堂空间,Column-free lobby space & 柱的大堂空间,Lobby and hall & 种对于空间的解放不仅限于大堂,在避难层的可用空间里也存在。

项目介绍

项目介绍技术亮点避难层的自由空间,The free space on the 难层的自由空间,The free space on the floor 5.有限造价下的高完成度 High- a 计通过精准控制,在幕墙单方造价不超 1500 元 /㎡的限制下,实现了高完成度。

设计特色正立面标准段幕墙, wall on the main 价的分配:占主要立面的标准段要极限的将造价控制,才能在底部等近人尺度的地方用更好的材料提升效果。

项目介绍

项目介绍项目介绍标准段框架式,以金属开启扇调节玻璃尺寸(≤4㎡)并增加层次,上下单元的脱离降低了对施工平整度的要求。

设计特色大堂区域设计采用夹胶超白玻璃,相对中空玻璃能降低造价,同时提升大堂的通透观感。

项目介绍

项目介绍项目介绍室内采用T型精致钢立柱,弱化内侧体量感。

设计特色同时,精致钢承担门斗的部分竖向荷载,以此取消门斗钢立柱。

项目介绍

项目介绍项目介绍主入口立柱以约9米通高铝复合板覆面,两柱之间外挑不锈钢雨棚,形成丰富的空间关系。

设计特色主入口设计模型推敲, of the main model Cost Strategy: The was allocated: the panels, which the of the faade, had their costs to the limit. This for the use of superior, at the base and other areas at a human scale to the quality. Panel Design: A was for the panels. Metal were to the glass pane sizes (≤4㎡), depth to the faade. Furthermore, the of the upper and lower units the on-site tolerance. The lobby area ultra-clear glass. to glass units, this a cost while the lobby’s sense of and permeability. Internally, T- steel are to their presence. Furthermore, these steel a of the load from the canopy, the need for for it. At the main entrance, the 9-meter-tall are clad with panels. A stainless-steel is out these two columns, a rich and relationship. 大堂正面效果,The front of the 楼东侧紧邻商业街区,设计整合出地面风井,在二层与空调室外机结合布置格栅,首层完整留给商业界面。

项目介绍

项目介绍项目介绍格栅微微倾斜,在保证外机通风率的前提下,确保人视点观感。

设计特色二层格栅节点及实景效果,The second-layer nodes and the real scene The east of the tower faces the district. The above- and on the level to air- units, the floor for frontage. The are to both and a from the human sightline. 大楼街景, view of the 冠实景,The real scene of the 型公建要达到一定的落地水准,光靠建筑专业是不现实的。

项目介绍

项目介绍项目介绍本项目从方案阶段即开始各专业协调设计,建筑师牵头协调结构、机电、幕墙、泛光等多专业齐头并进 。

全流程的“一体化设计,精细化营造”,既满足了限价要求,又在城市融合、空间体验与建筑品质上实现突破,为标准化写字楼的创新实践提供了可借鉴的范本。

📱 微信扫一扫分享
使用微信扫描二维码,分享给好友或朋友圈
封面
南京华润置地中心写字楼 / 上海都设营造
项目背景项目概况项目简介项目概况更多关于他们,请至:DuShe : 1.和而不同 in 都设设计的南京雨花置地中心双塔(150m 与 120m)正式竣工,这是华
微信分享二维码
打开微信 → 扫描二维码 → 点击右上角分享
或截图保存二维码发给朋友