菜单
🏠首页 🏛️作品 👥建筑师 🏢建筑机构 📰新闻动态

河南省科技馆新馆,郑州 / 同济院麟和建筑工作室 ATELIER L+

项目地点 未知
建造年份 未知
浏览次数
👁️ 17568

🏛️ 设计团队

项目介绍

科技项目简介

科技概况项目介绍项目概况. : 中原大地亘古弥新,科技人文星汉璀璨。

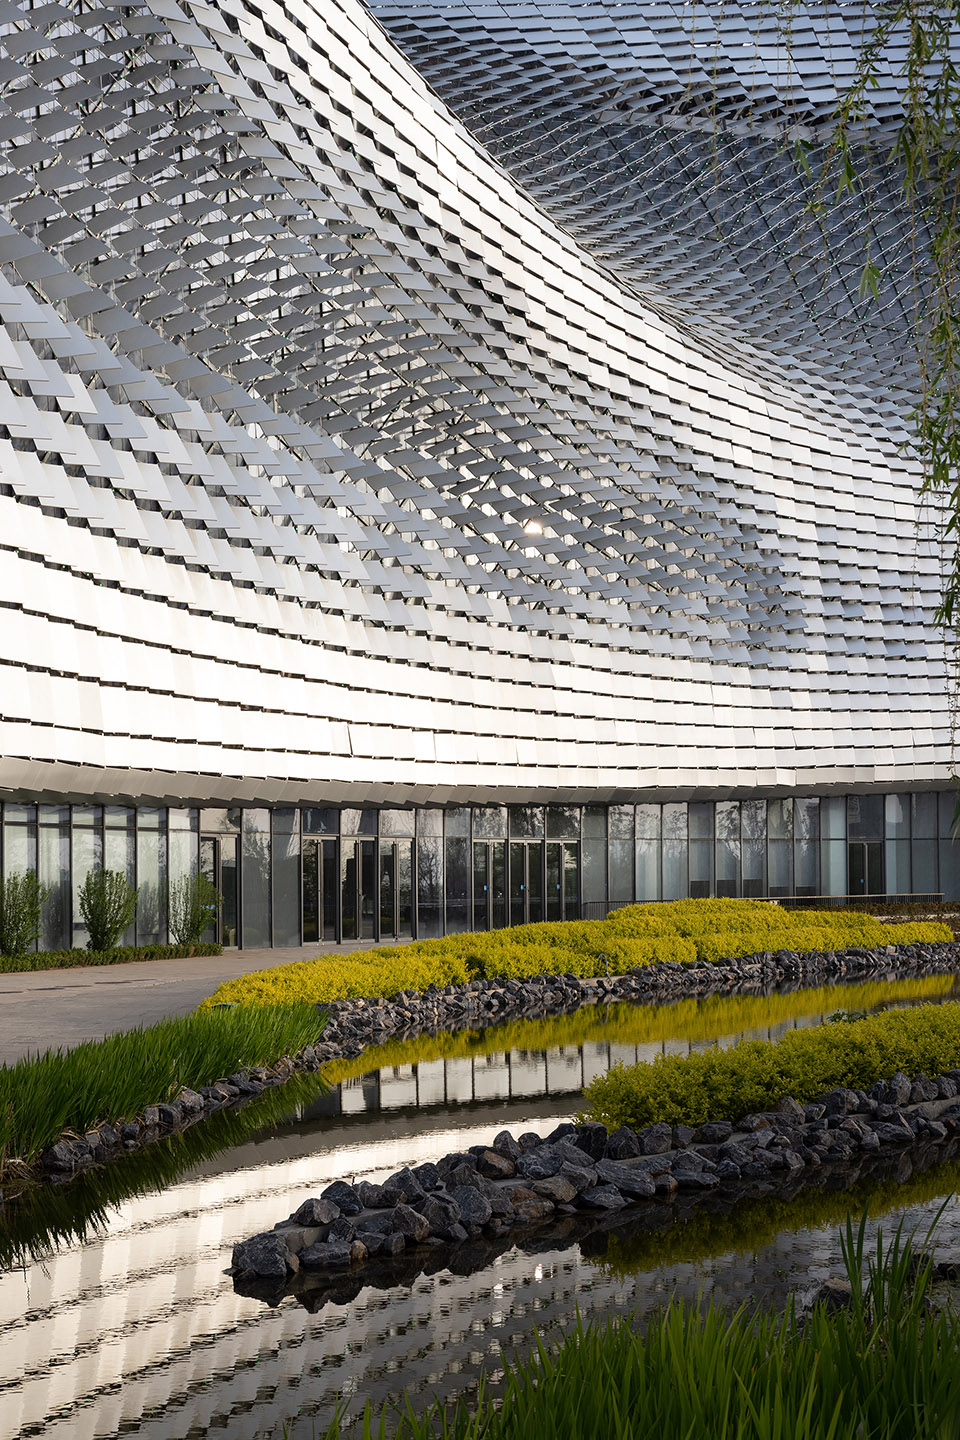
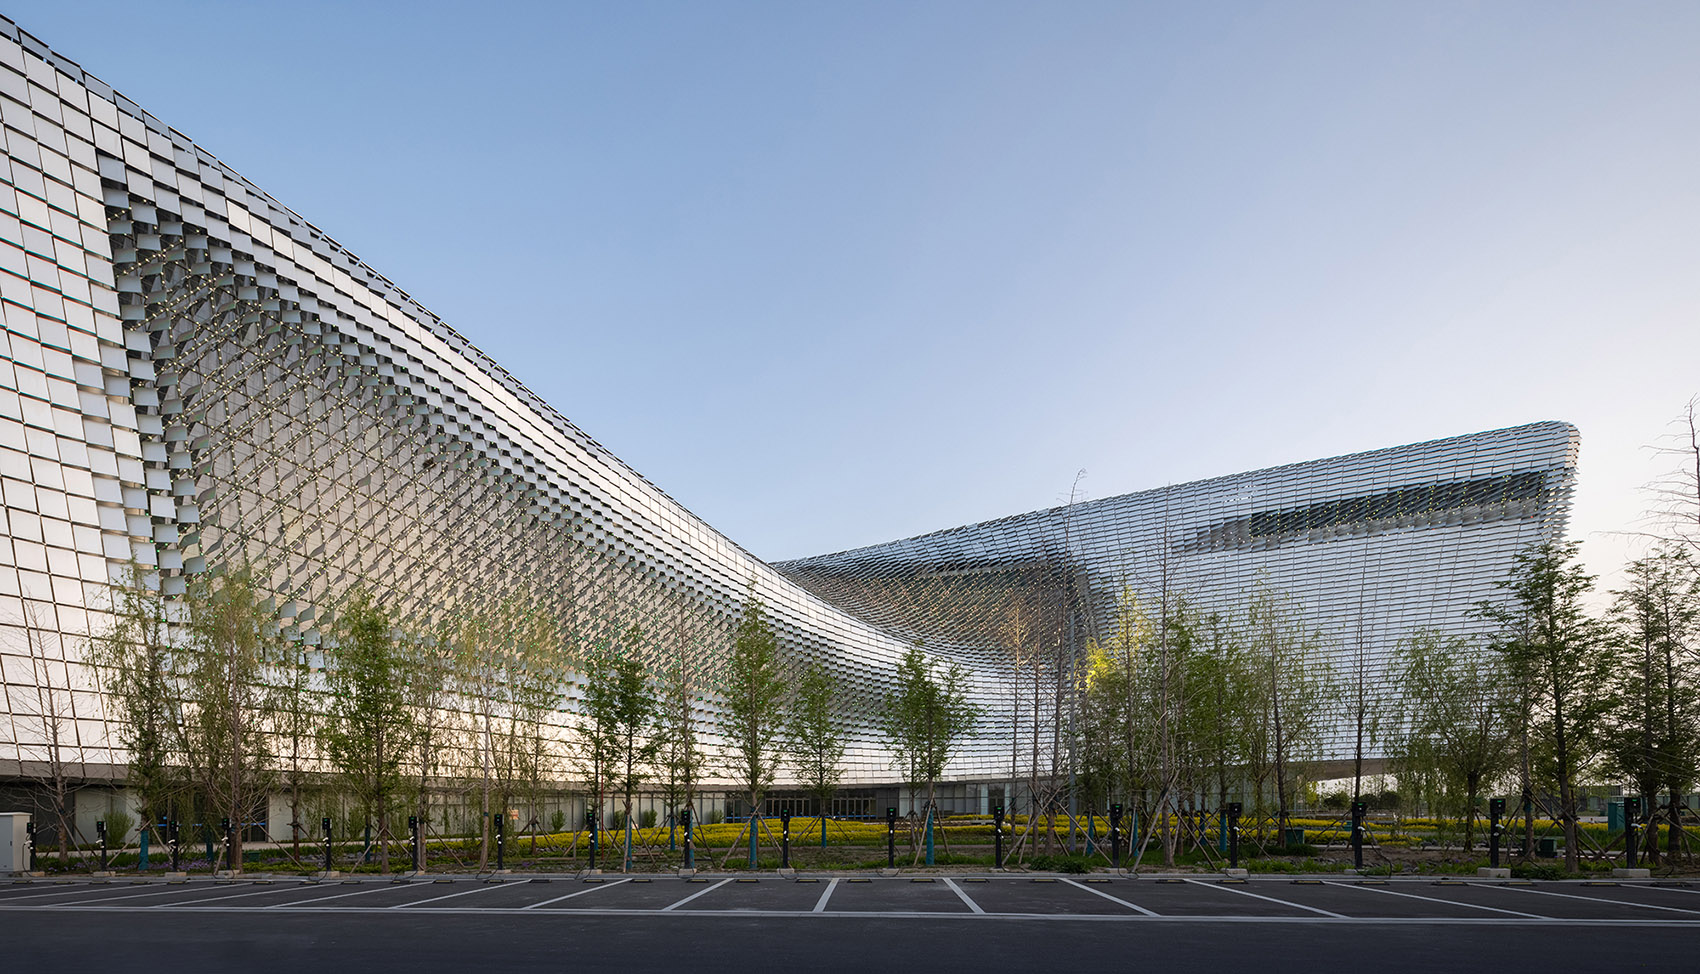
河南省科技馆新馆汲取“河洛文化”灵感,宛如黄河与洛河交汇形成的自然造型,大气舒展、浑若天成;又如飞鸟振翅,以强烈的文化与科技感“展翼中原”。

设计思路

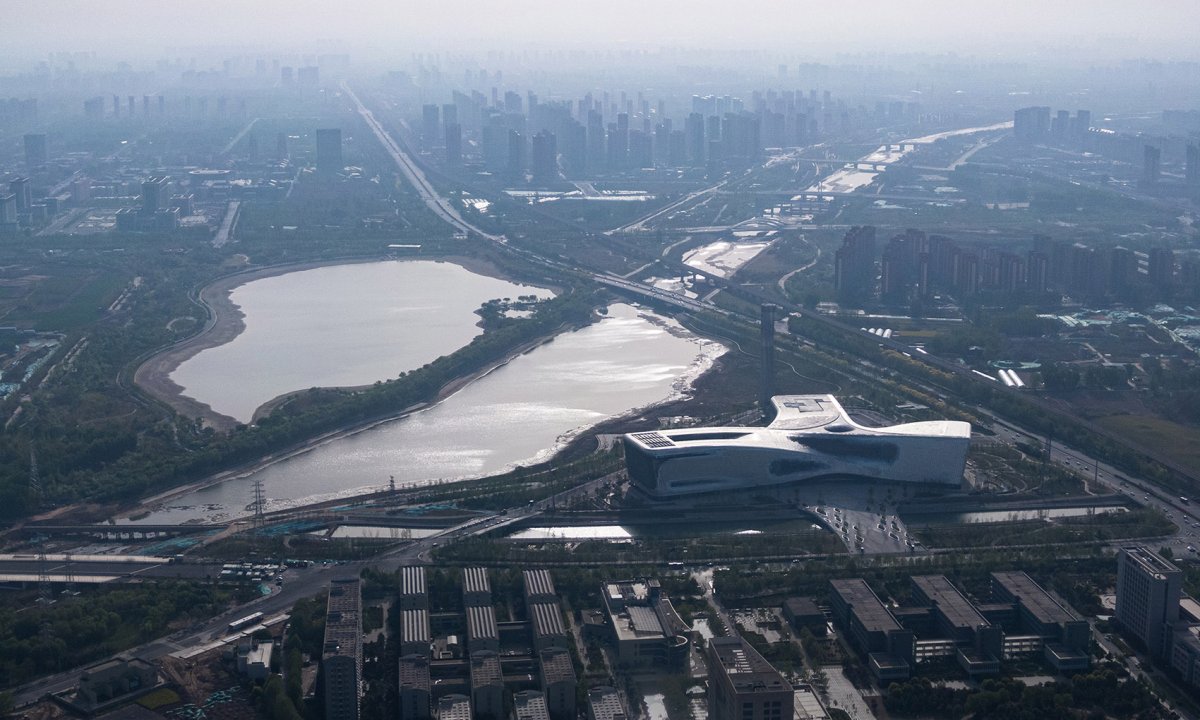
科技设计设计理念设计理念项目视频,video The land of the is and new, and the stars of science, technology, and shine brightly. The New and of Henan draws from the “Heluo Culture”, a shape by the of the River and the Luo River, with a grand and atmosphere, as if it were formed; Like a bird its wings, it its wings in the with a sense of and technology. 主入口视角,Main 圣亮 主门厅,main hall 苏圣亮 河南省科技馆新馆位于郑州市郑东新区白沙象湖规划区,由科技馆、自然馆与天文馆三馆合一,是河南省规模最大、投资最多的公益性项目,也是国内最大规模的科技馆之一。

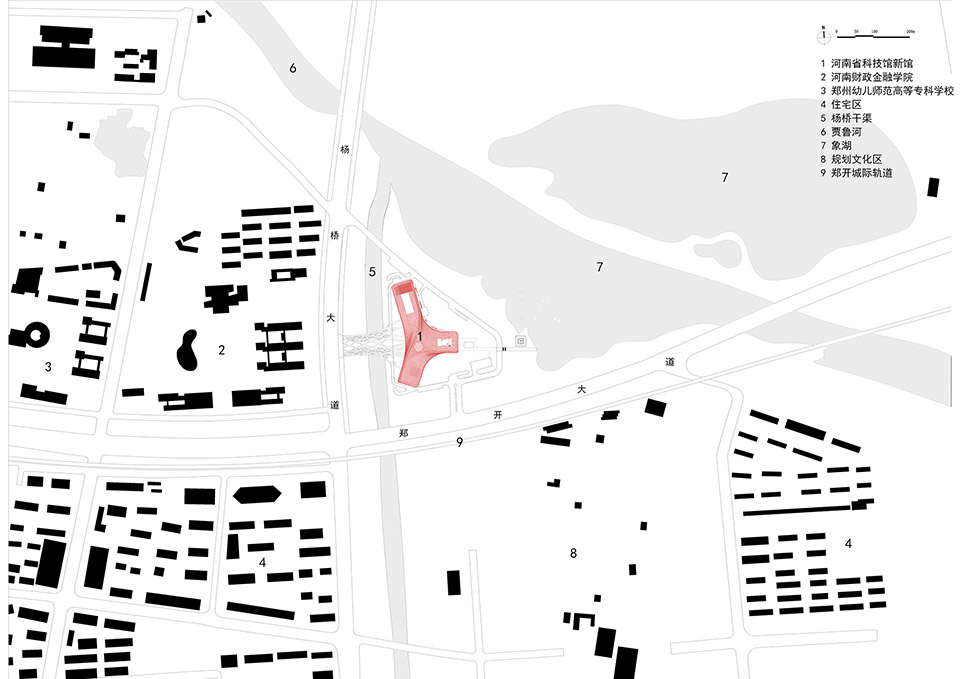
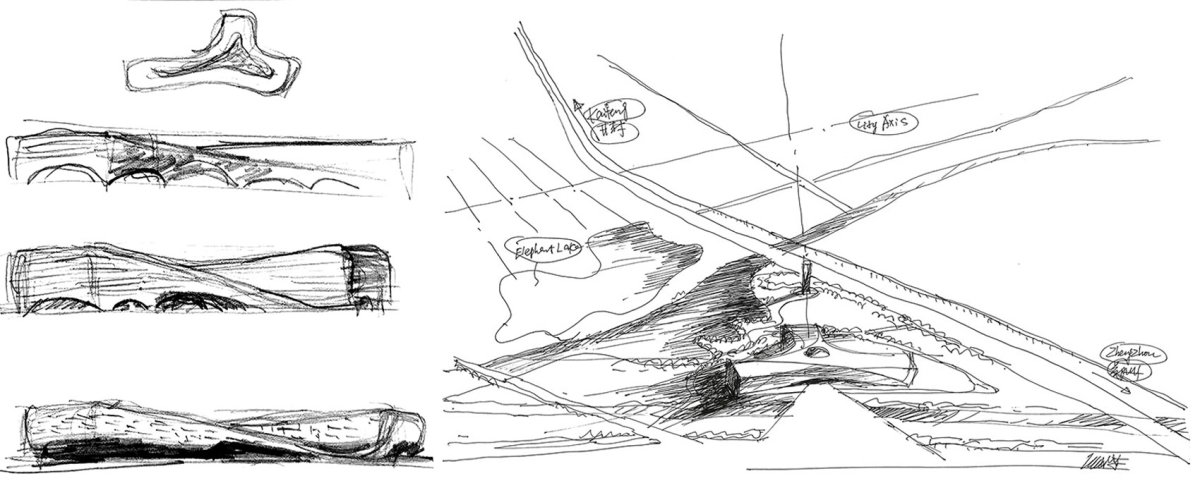
区位图, map New and of Henan is in the area of in New District, City. It the and Museum, the Museum, and the into one, and is the and most in Henan Province. It is also one of the and in China. 形体与水陆格局, and Water and land 圣亮 设计源于建筑环境前沿技术的转化,建筑被当作一个“环境智能建造”样本,总体格局、形态、系统来自环境风能流动与响应的精准塑形,建筑形态最大化契合场地风场;大尺度复合空间形态,强化建筑性能与建构的整体性;如同巴克敏斯特富勒提出的“能量高效的环境控制装置”, 项目旨在以更少的材料、能量以及更有效的环境控制,塑造一个具有环境智能响应特征的建筑。

空间营造

科技特色空间艺术空间特色建筑整体按照绿色三星设计、建造与运营。

草图, from the of cutting-edge in the environment, where are as a of “ construction”. The pattern, form, and are by the flow and of wind energy, and the form its fit with the site’s wind field; large scale forms the and of buildings. Like Fuller’s “ domes a climate- with less by large with area,” the aims to shape a with with less material, energy, and more control. The design, construction, and of the are in with the three-star of The Green Label. 主入口建筑形态与景观,The form and of the main 圣亮 入口水景与幕墙,water and wall 苏圣亮 项目场地处于三角形态的复杂城市场地环境之中,东侧为象湖、西侧为引黄干渠、南侧为连接郑州与开封的交通主干道和城市轻轨线。

项目介绍

科技理念建筑建筑形态建筑形态整体规划是对城市大尺度场景和复杂场地的精准分析和响应:建筑布局采用三叉分形,呼应面向郑州、开封和未来城市中心三个方向的空间方位;建筑形态精准契合场地风场,成为环境能量流动、引导与捕获的空间塑形,形成最优化场地风流环境通风与舒适性能。

项目关注气候韧性设计,地下空间整体与场地整体抬升形成3米台地,成功规避城市水灾考验。

项目介绍

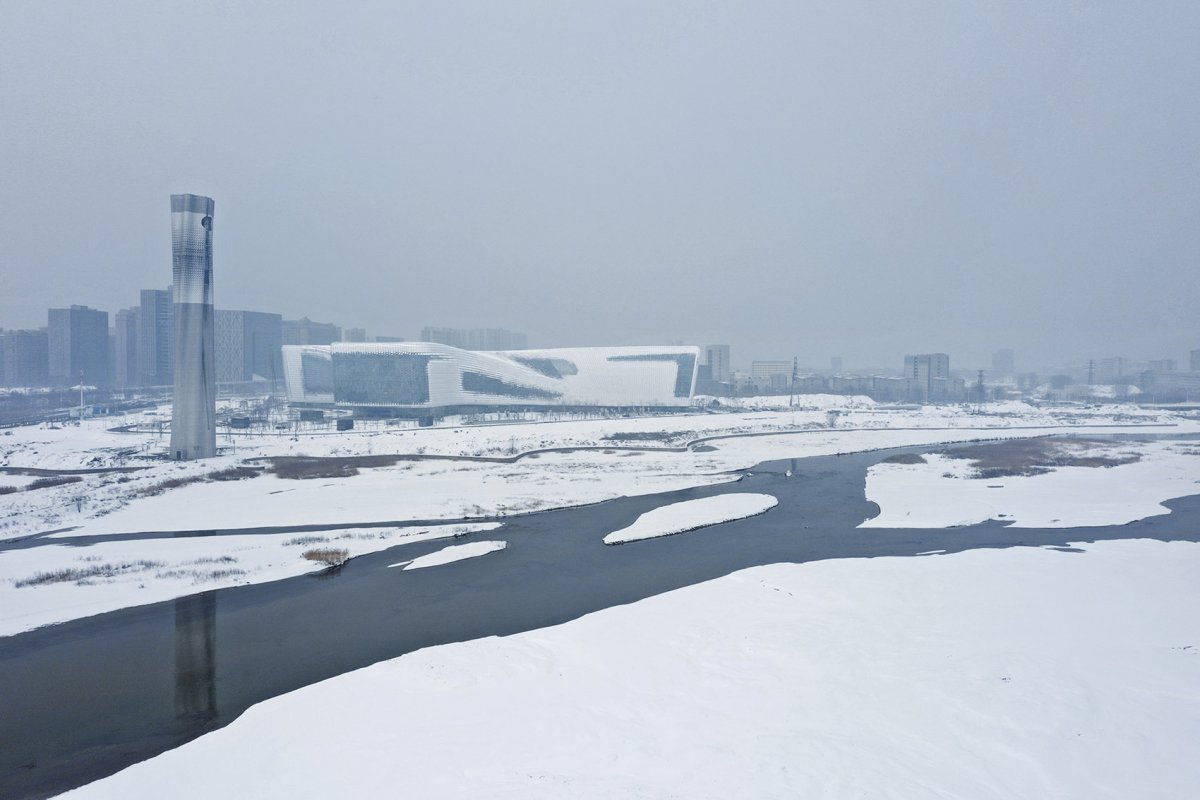
项目概况材料工艺材料运用总体设计提出“馆园一体”理念,科技馆和圭表塔一横一纵,形成入口广场、科技馆、室外展场,最终收于圭表塔的空间主轴;面对象湖则形成多层次错落场地形态,建筑绵延展开于湖畔。

顺应建筑布局构建不同主题的广场、花园和路径,如同磁力线环绕建筑,内外交融、立体丰富。

项目介绍

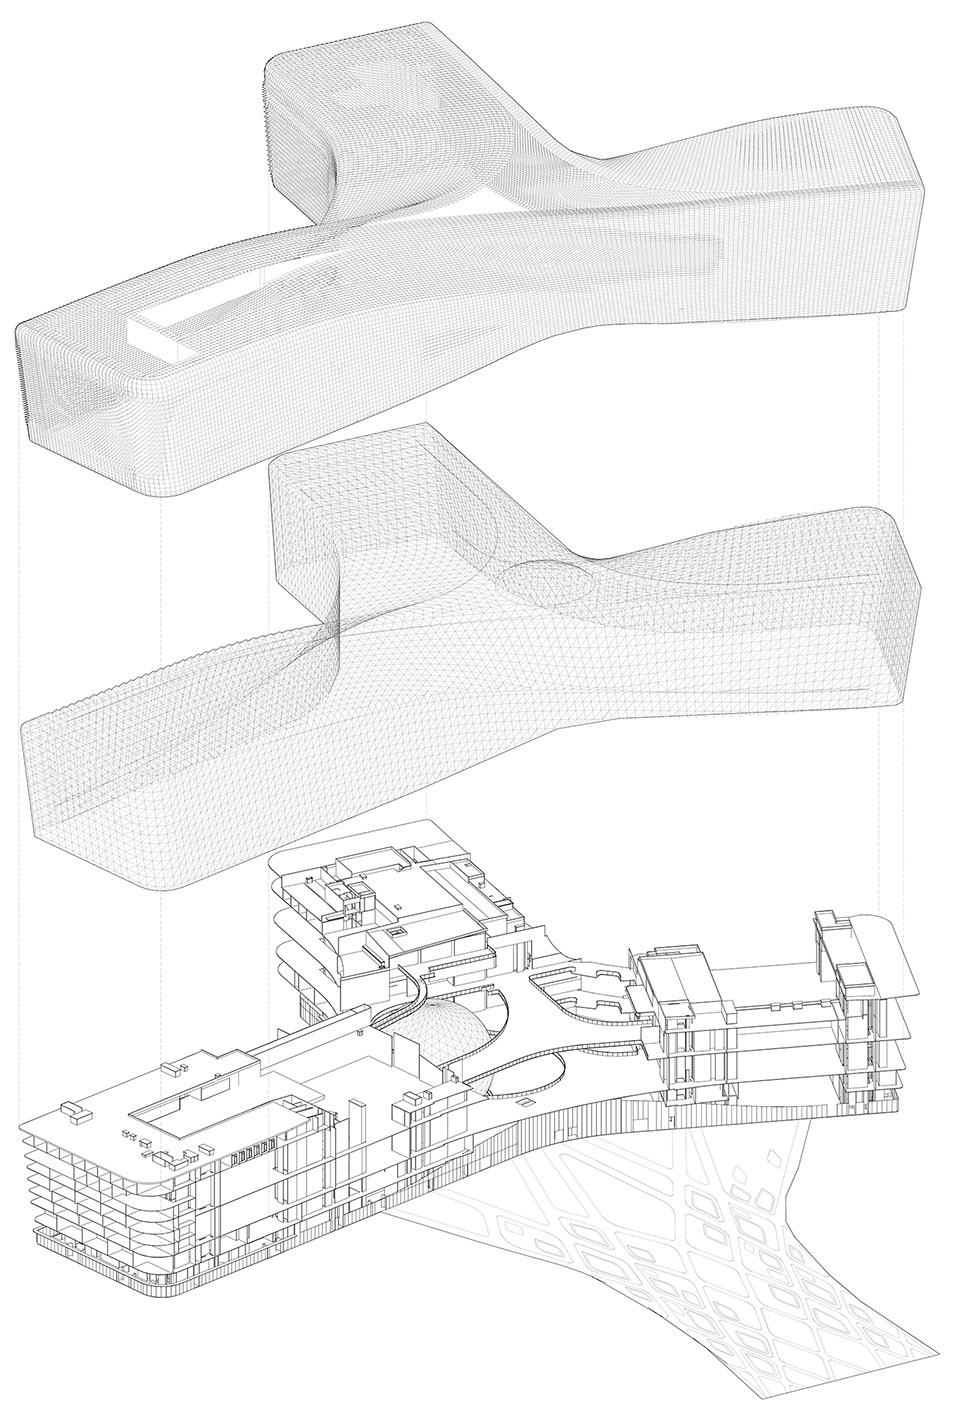
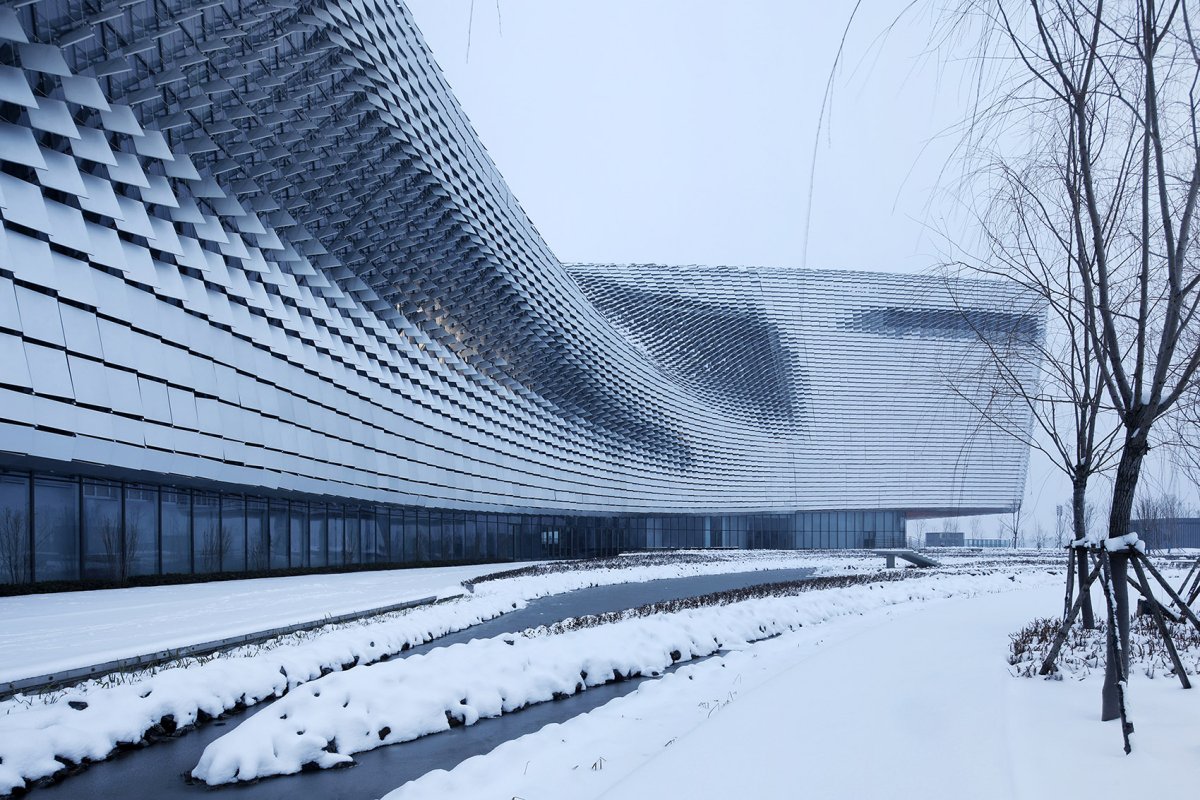
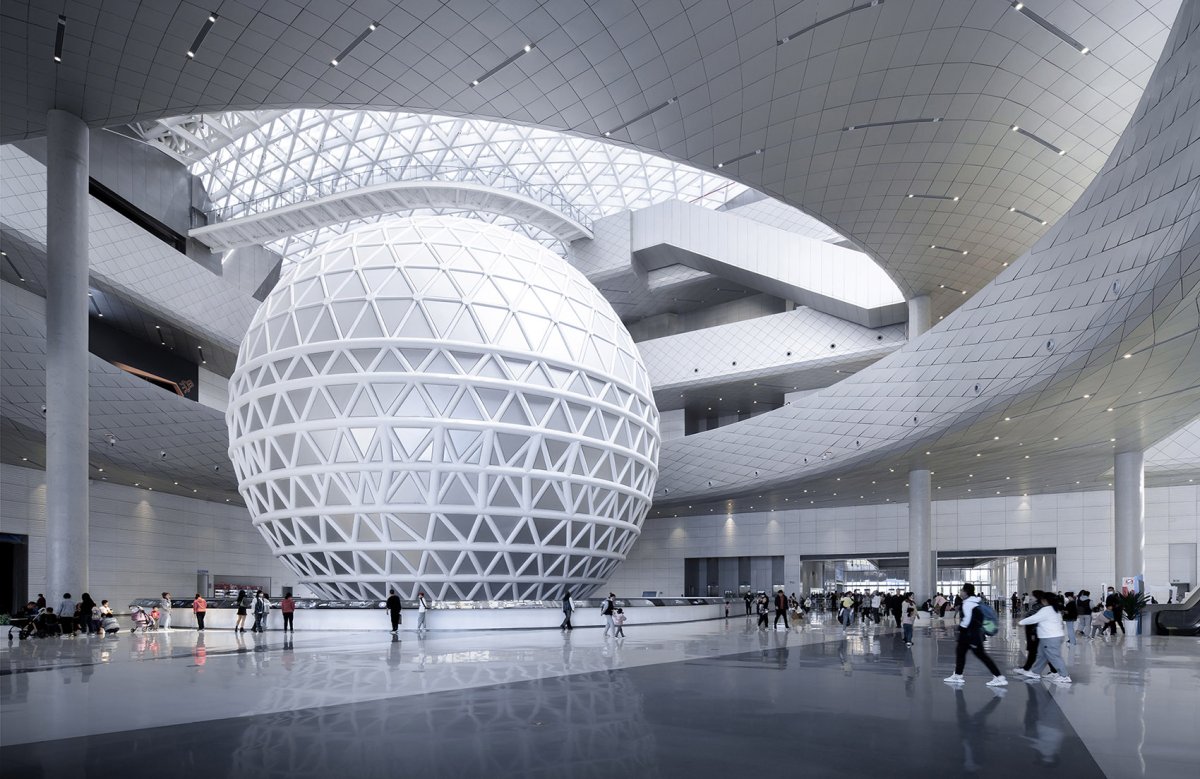
设计理念功能配置功能布局建筑轴测分析图,The The site is in a urban with a shape, with on the east side, the River canal on the west side, and the main road and urban rail line and on the south side. is a and to large-scale urban and sites: the a fractal, the Zhengzhou, Kaifeng, and the city center. The form fits the site’s wind field, a that guides, and flows energy, the site’s environment, and performance. The on design, and the space and site are to form a 3-meter platform, the urban floods. The the of “ the and the park”, with the and the Tower and vertically, an axis from plaza, museum, and area, in Tower. Xianghu, a multi-level and site form is formed, with out along the lake shore. squares, gardens, and paths with in with the layout, like lines the building, the and outside, and the three- space. 象湖视角雪景,Snow from the of Lake 主入口雪景,Snow from the main 筑近3000平方米的巨构中庭是空间集散、组织和体验的核心,围绕中庭空间形成动态连续的空间叙事;建筑内部空间来源于“天体运行”的宏阔想象,采用三层大跨度异型钢桁架连廊;不同层面的公共平台穿插、错落和连接,强烈的空间流动感和视角变幻强化整体体验,形成了如天体运行般精密复合的有机系统。

球体影院形成科技馆中庭“空间之眼”,是全国最大的室内球幕影院,形成科技馆中央大厅的视觉焦点。

项目介绍

空间特色自然融合环境融合序厅, Hall 苏圣亮 中央大厅休息区, hall area 苏圣亮 序厅与球幕影院,The hall and the dome 圣亮 建筑功能包括主体部分和场地花园之下的大型车库两大部分。

近20个大型展馆以“自然、天文、智能”为核心理念,围绕中庭空间三翼展开,主要功能区分为四层:一层与局部夹层为学术交流区、特效影院区(局部降至地下一层)与儿童探索展区;二层为智慧人类展区、自然生态展区、野生动物展区和球幕影院入口层;三层为科学奥秘展区、创新行动展区、军事航天展区、魅力中原展区和咖啡厅;四层为行政办公、业务研究用房和公众餐厅;地下一层为影院、后勤设备、库房与大型停车区。

项目介绍

建筑形态科技科技创新技术创新科技馆流线分析图, The two main parts: the main body and a large under the garden. 20 large halls are the of “nature, astronomy, and intelligence” and are out the three wings of the space. The main areas are into four floors: the first floor and part of are areas, areas ( to the level), and Children’s Areas; The floor is the area for humans, ecology, wildlife, and the level of the dome theater; The third floor of the Area, Area, Area, Charm Area, and shop; The floor is used for offices, rooms, and a restaurant; The level of a cinema, equipment, warehouses, and a large area. 三层公共休息区,The third floor rest area 苏圣亮 建筑形态设计遵循“形随流定”法则,建筑采用大尺度空间三维塑形。

结合环境参数化技术平台进行的模拟验证,有效利用自然能量,从根本上趋利避害、促进通风、降低能耗;中庭空间通过热力学烟囱,实现过渡季节的自然通风控制。

项目介绍

材料运用项目介绍设计特色阳极氧化铝板表皮根据不同功能需求调整开窗率控制光线,展现建筑整体律动形态;建筑整体结合风洞实验优化表面受力模型,3D打印的刚体模型设660个风压测点,以312次/秒的扫描测定每个点的时空脉动特性,以此对建筑形态与表皮进行精准风压调试与风流引导。

不同季节风环境cfd模拟分析图,cfd of wind in 洞实验,Wind The form the of “form flow”, and the large-scale three- shaping. By for verification, energy, and harm, ventilation, and consumption; The space chimneys. The plate skin the rate to the light to requirements, the of the building; The force model of the is wind experiments, and a 3D rigid body model is set up with 660 wind points. The of each point are with 312 scans per second, in order to the wind and guide the of the form and skin. 建筑形体与地景, form and 圣亮 面对大跨度、高复合、首创性技术挑战,项目全过程运用BIM技术和3D实景扫描技术,实现超大空间与复杂三维幕墙精益建造。

项目介绍

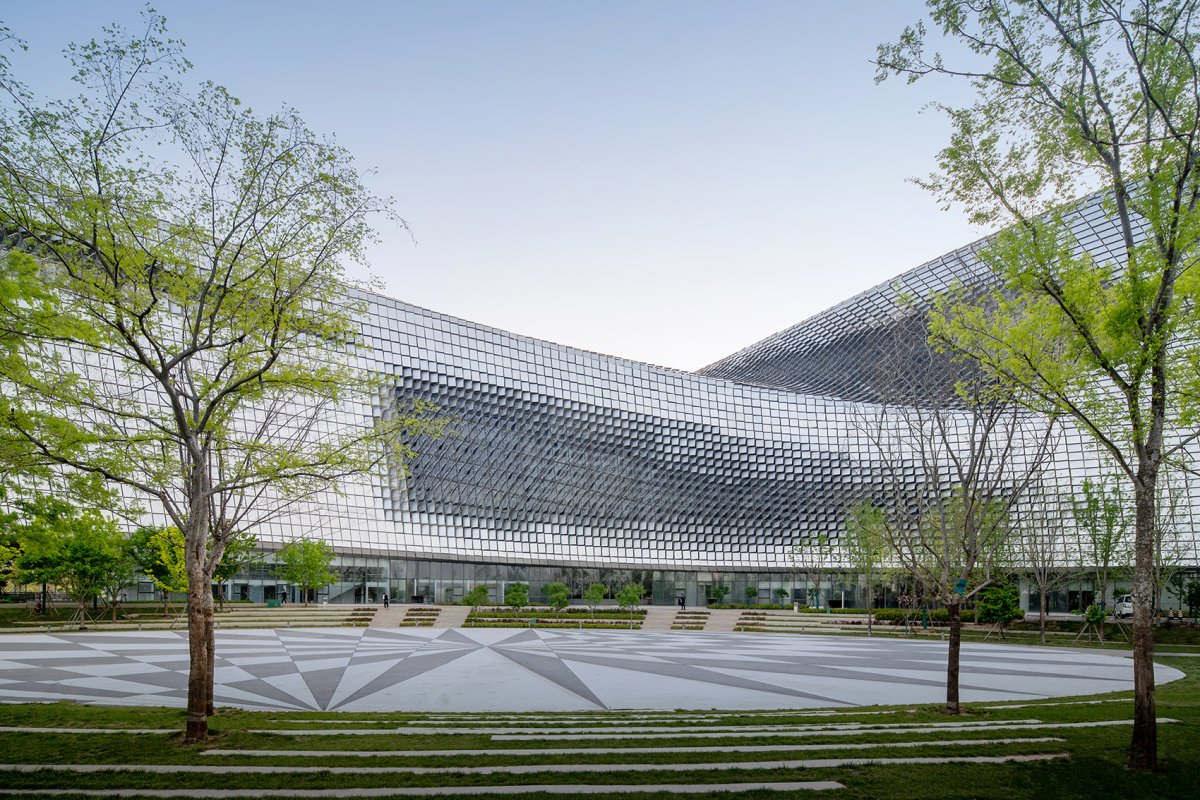
功能布局项目介绍设计特色双层铝板幕墙采用参数化设计实现超大规模鱼鳞状立面的分格纹理和自由曲面;为实现超大空间扭转钢结构建造,采用含方钢套筒独立柱的钢框架结构,中庭采用三层80米大跨度钢桁架连廊;采用项目设计及施工全程BIM模型,展现高度的设计与施工一体化组织效能。

建筑外表皮幕墙层次分析图, of the of the building’s skin wall Faced with the of large-span, high composite, and technology, the BIM and 3D to lean of ultra large and 3D walls. The double-layer wall to grid and free-form of the super large scale fish scale faade. To the of ultra large space steel structures, a steel frame with of steel is adopted, and the a three story 80 meter large-span steel truss corridor. BIM for and the process, a high of and construction. 幕墙细节, wall 墙光影细节, wall light and 圣亮 河南省科技馆新馆获得上海市勘察设计公共建筑一等奖、华夏建筑科学技术奖二等奖、河南省土木建筑科学技术奖(建筑设计)一等奖、中国建设工程鲁班奖等奖项。

项目介绍

项目介绍项目介绍项目投入使用一年以来,已接待近650万游客参观,最高日接待游客2.7万人,成为备受关注的展现河南“建设国家创新高地”的科技地标。

📱 微信扫一扫分享
使用微信扫描二维码,分享给好友或朋友圈
封面
河南省科技馆新馆,郑州 / 同济院麟和建筑工作室 ATELIER L+
科技项目简介科技概况项目介绍项目概况. : 中原大地亘古弥新,科技人文星汉璀璨。河南省科技馆新馆汲取“河洛文化”灵感,宛如黄河与洛河交汇形成的自然造型,大气舒展
微信分享二维码
打开微信 → 扫描二维码 → 点击右上角分享
或截图保存二维码发给朋友