🏛️ 设计团队
项目介绍
建筑项目概述
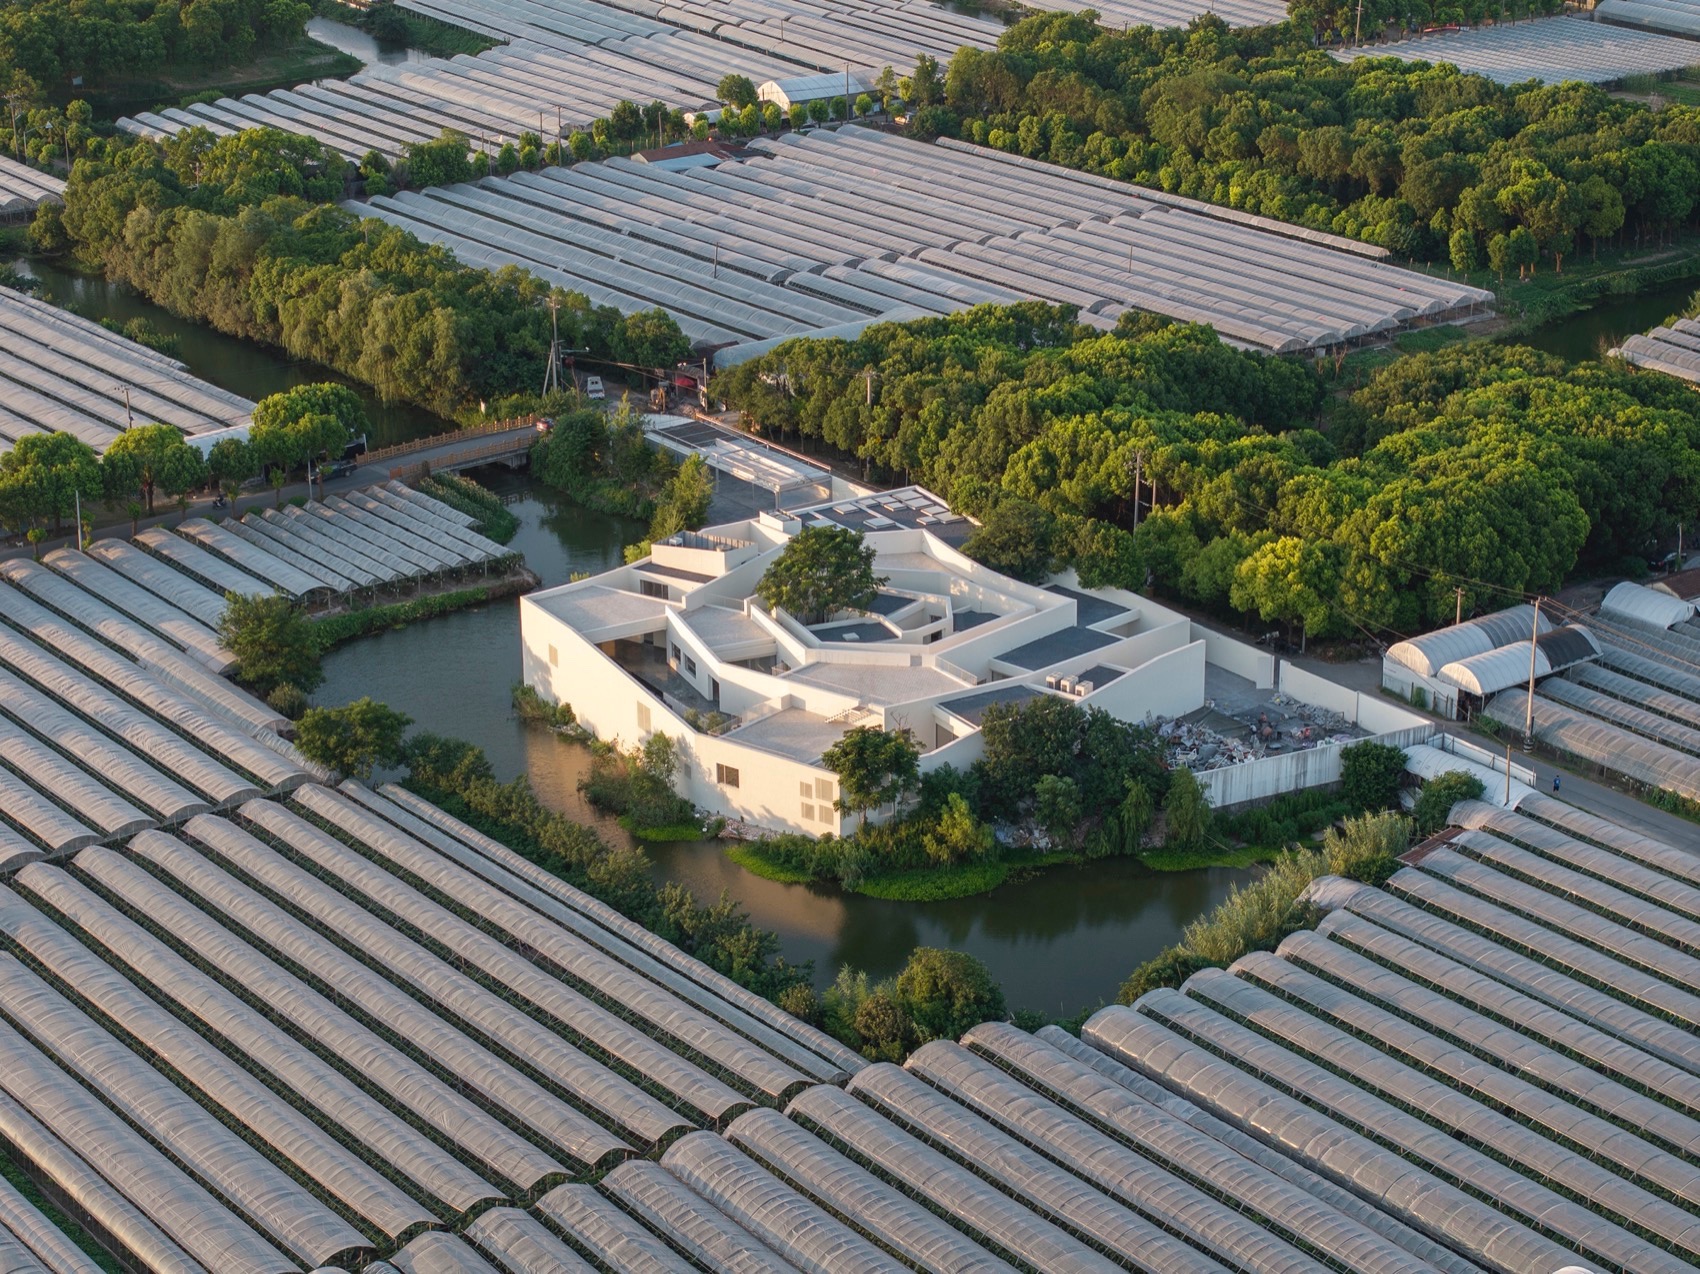
建筑概况项目概述项目概况更多关于他们: : 建筑位于上海嘉定区盛产葡萄的马陆镇大裕村,村里有一些因为生态原因而被停用的乡办工厂,在2008年政府计划利用这些工厂用地引进艺术家工作室,作为一项文化进入乡村的更新与振兴计划。

艺术家岳敏君的工作室是这个计划中的一部分,但是工作室在土建于2011年封顶后因故一直处于空置状态,直到最近由本土时尚品牌地素接手,将其打造为一个综合文化中心。

设计愿景
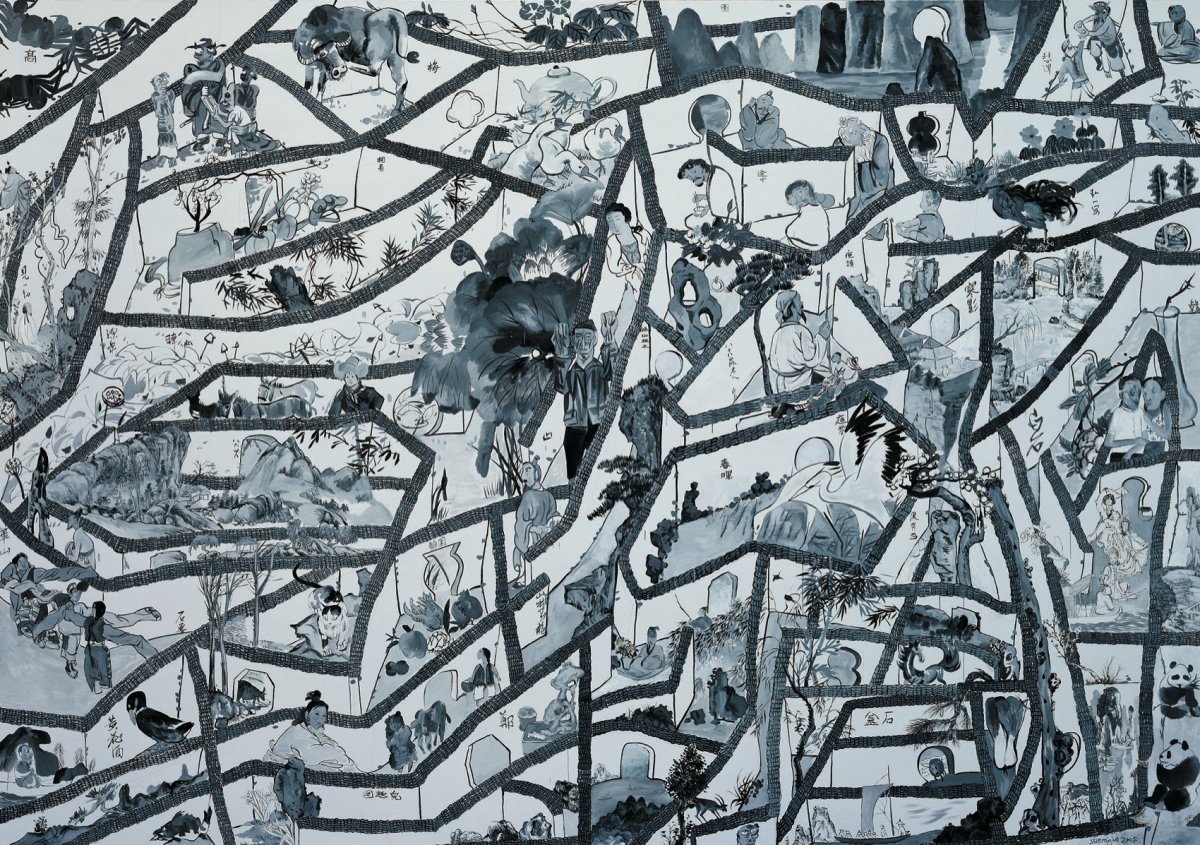
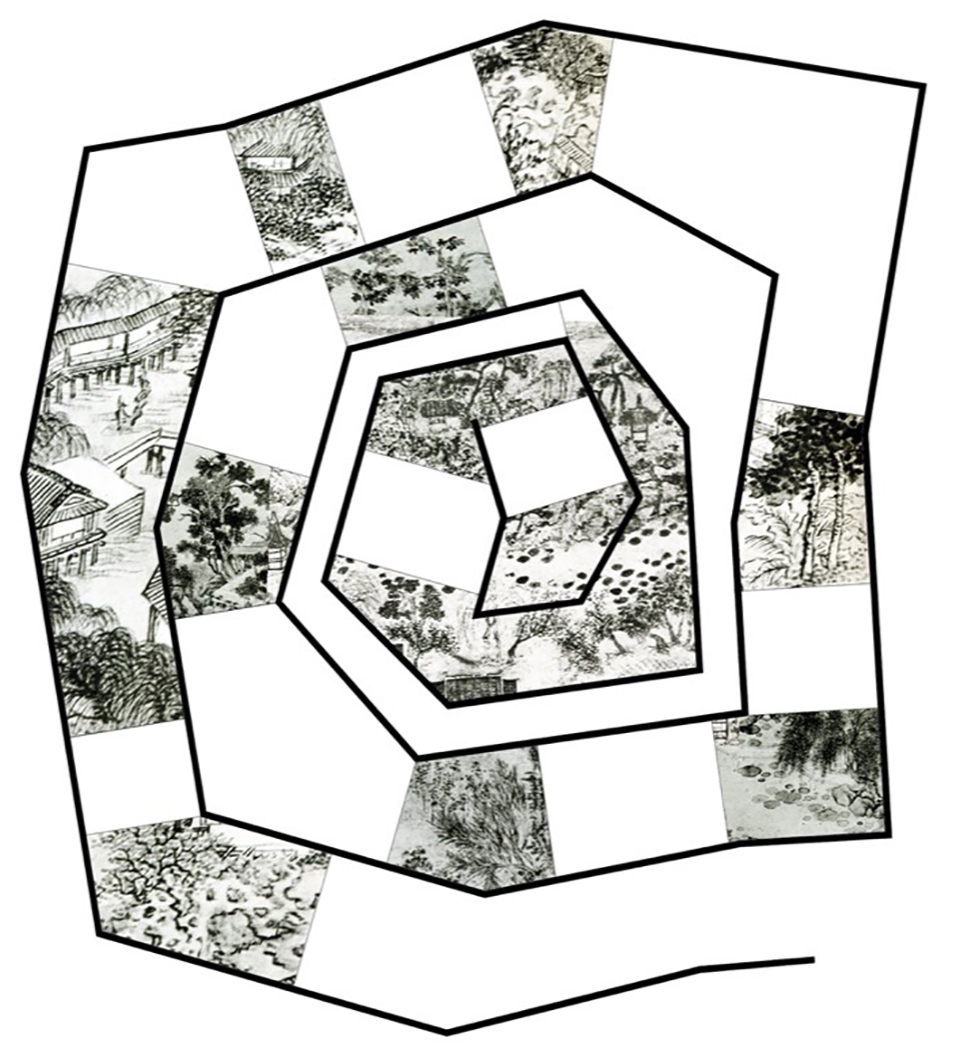
建筑设计设计愿景设计理念场地鸟瞰,Bird’s-eye view of the site 庭院与平台, and 筑构思源自与艺术家最初的对话,基于他的“迷宫”系列艺术作品及其与江南园林的文化关联,产生了“曲径迷园”的空间概念。
设计以一条螺旋折线,将以“进”为特征的江南传统住宅空间进行了重新组织。

空间设计
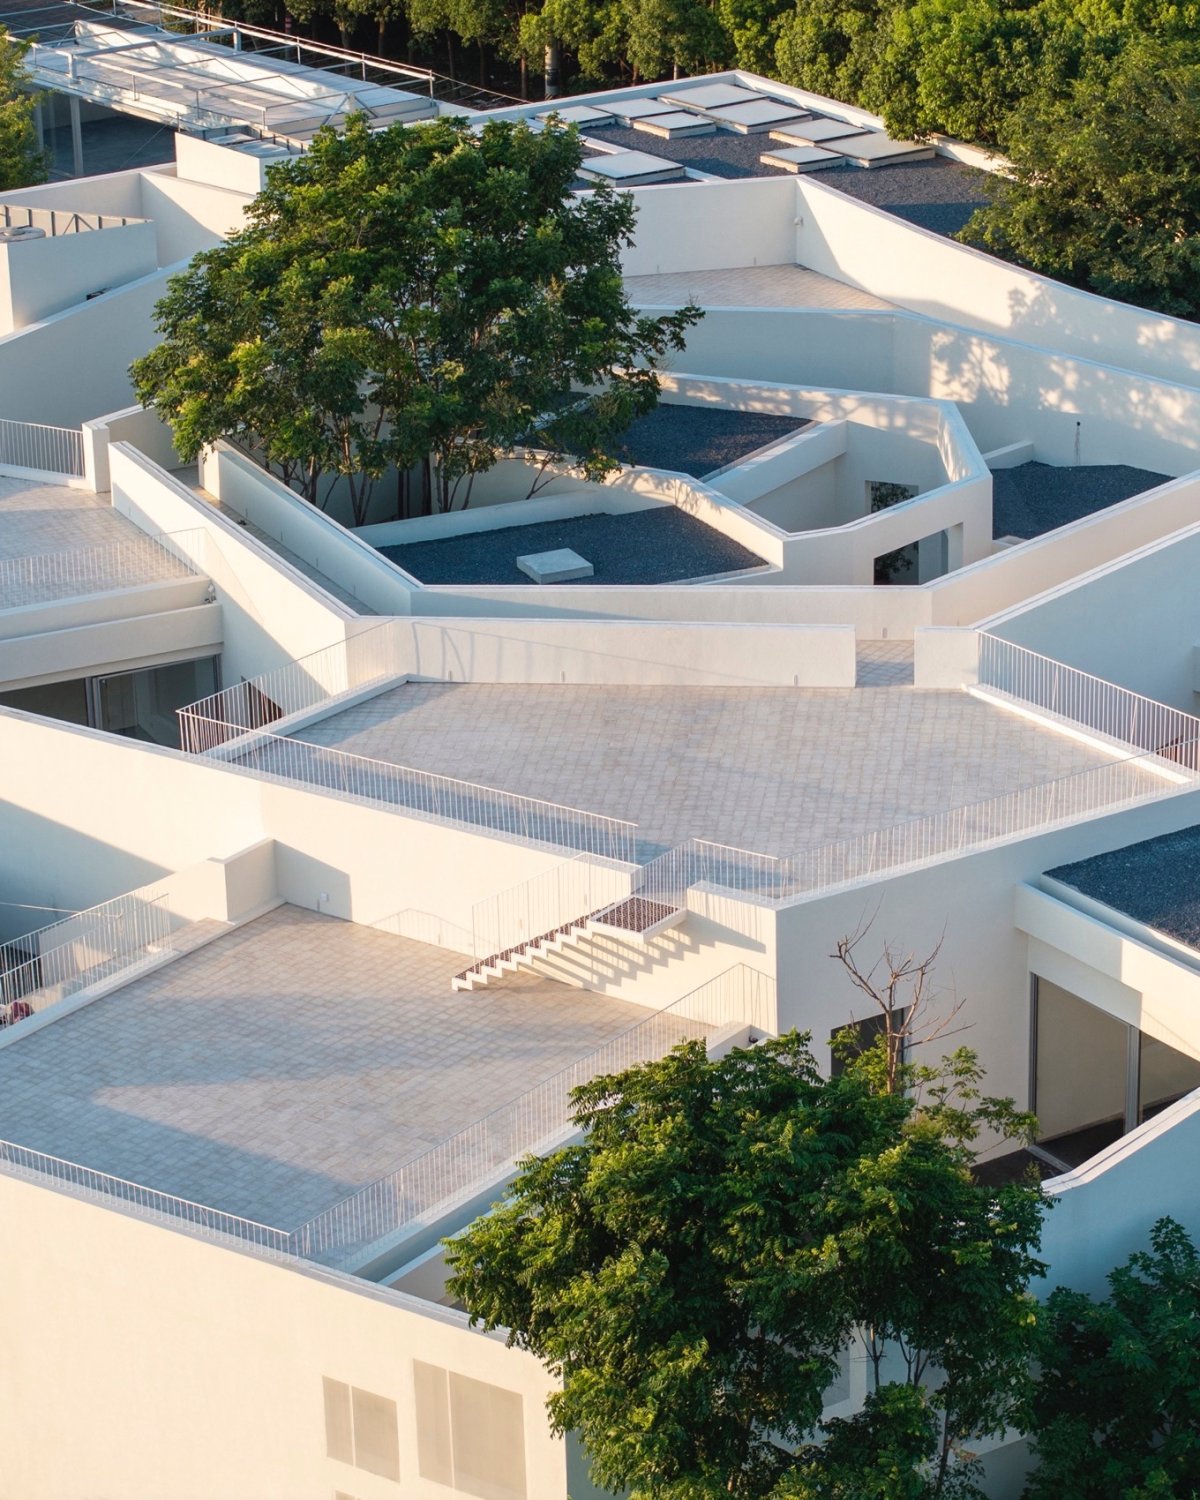
建筑特色空间设计空间特色在50米见方的基地内的螺旋延展中,可以发现空间序列的末端不断转回到了开端的一侧,新的路径和空间的透叠也随之产生。
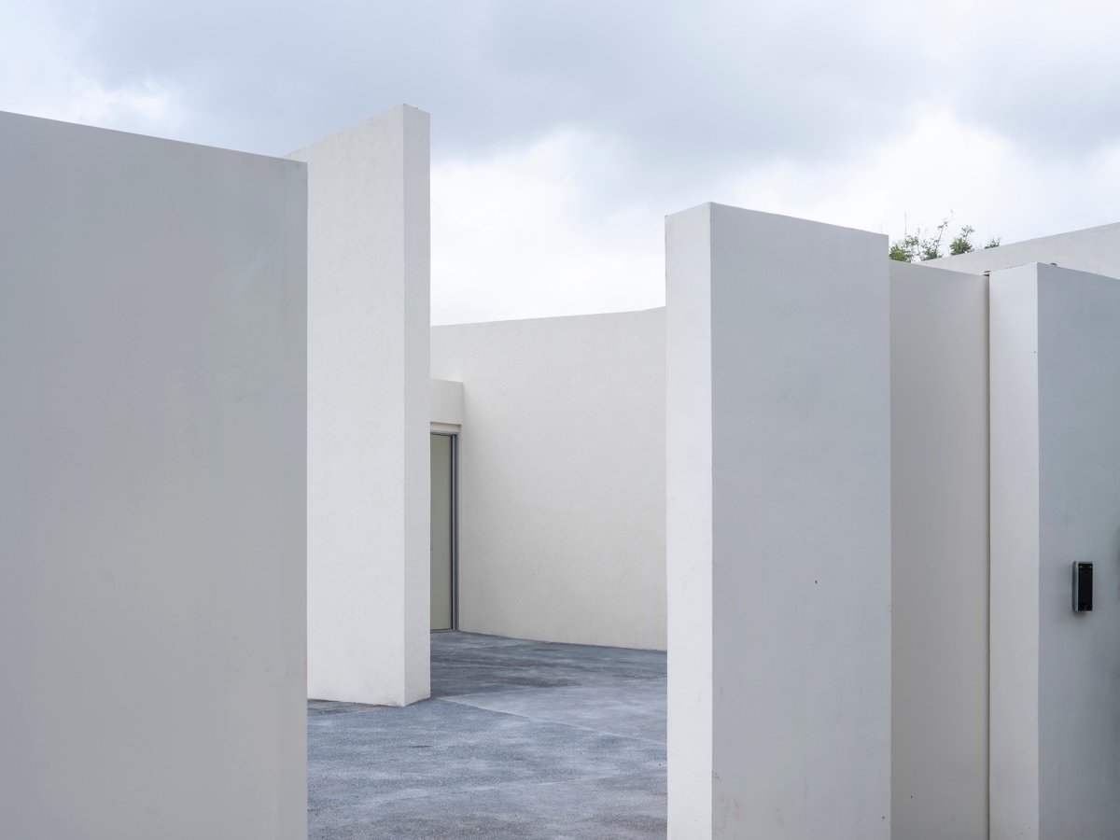
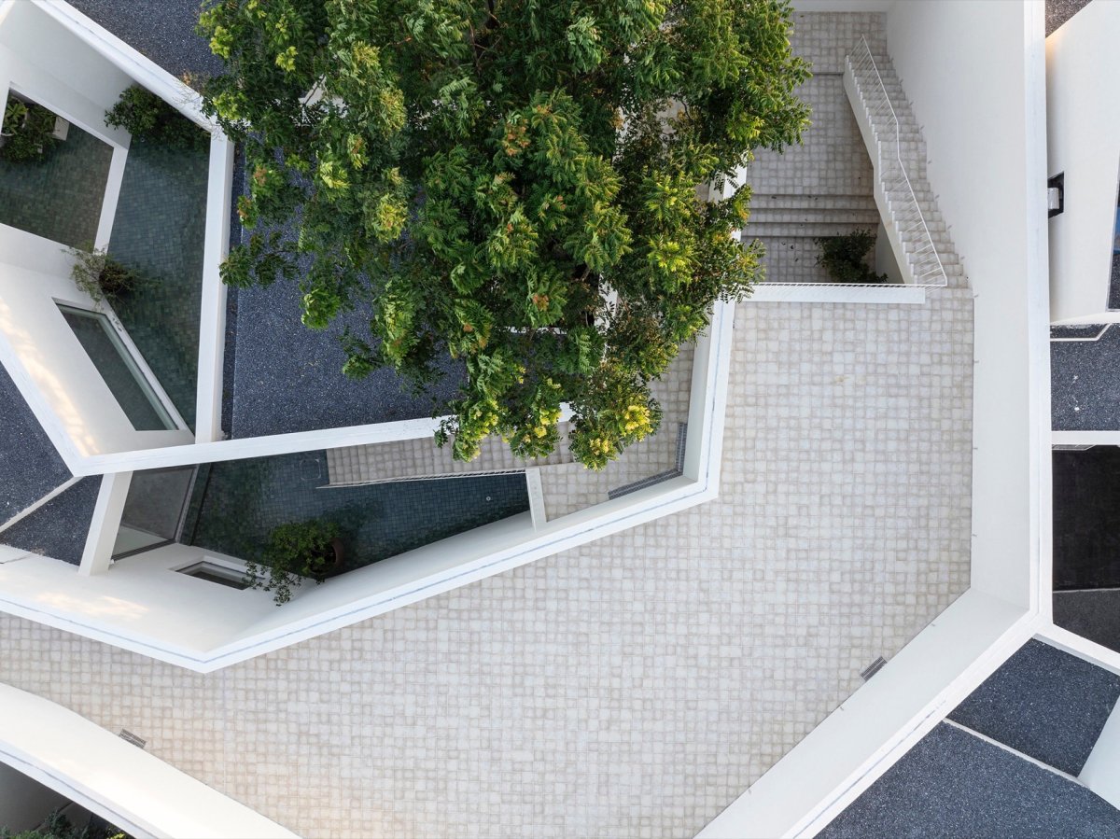
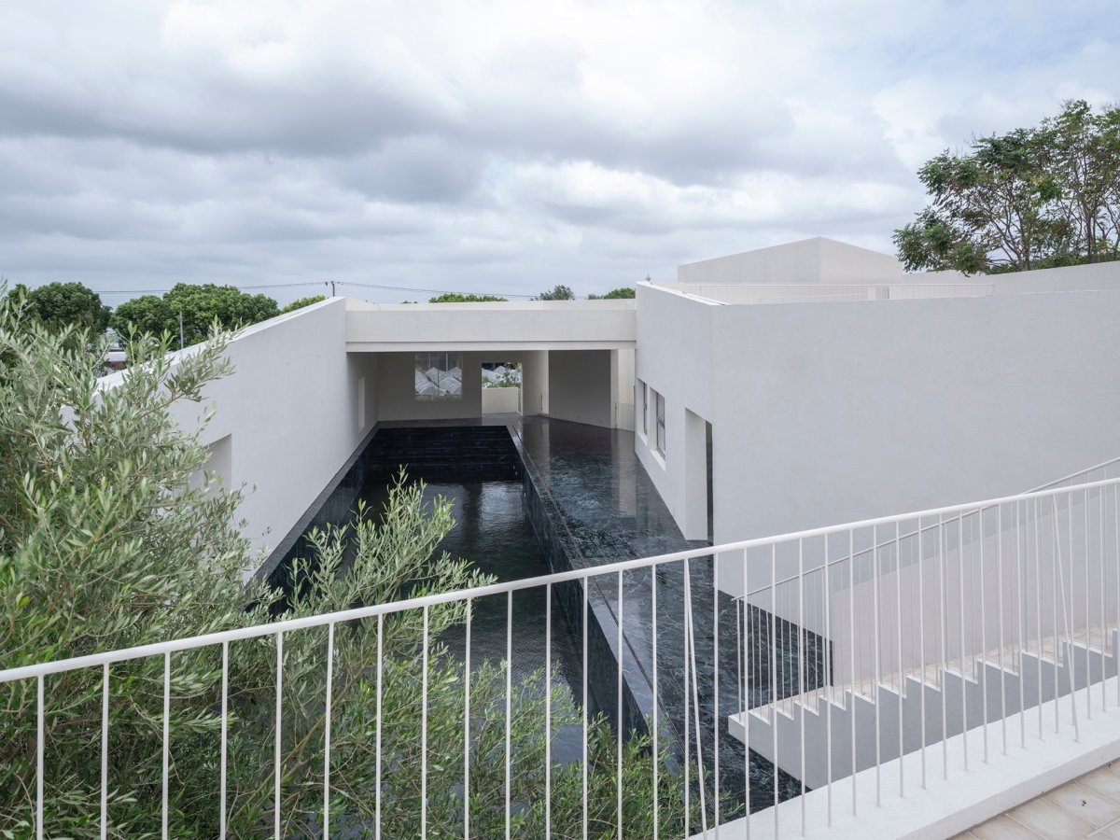
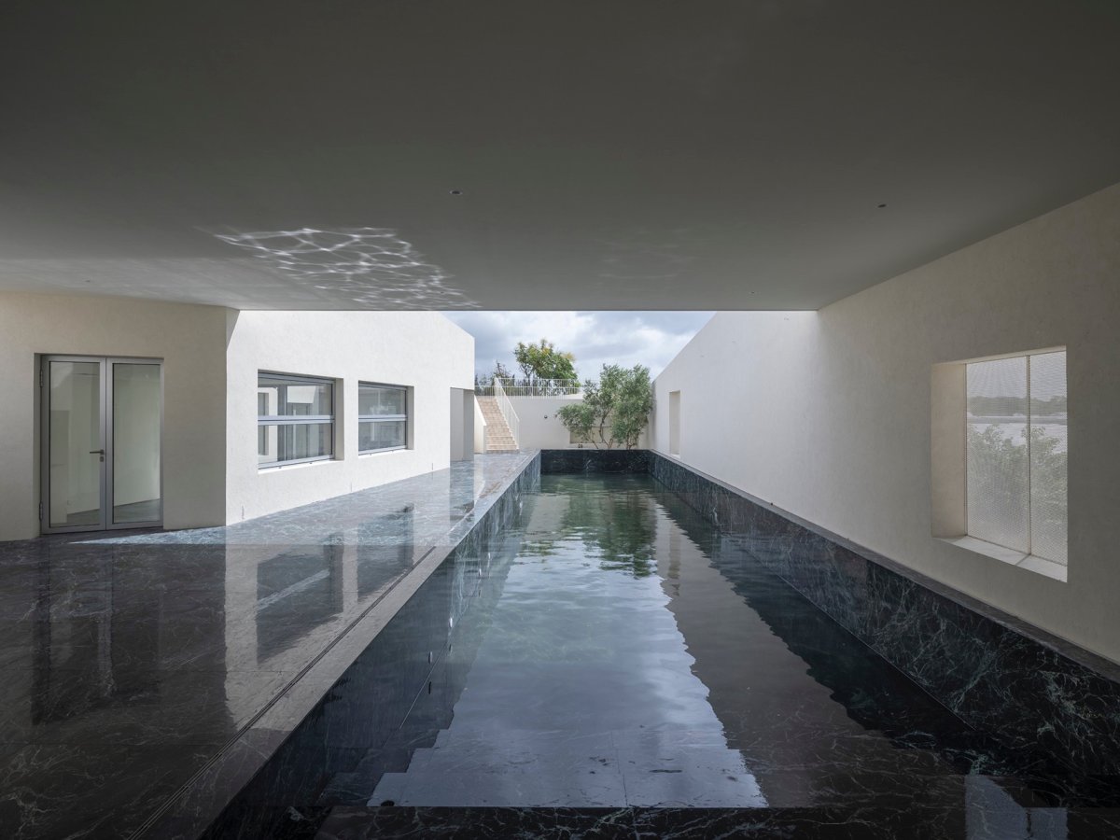
迷宫 – 修身持志 怡情养性,Maze – one’s character, one’s aspirations, the mind and one’s The from early with the and drew from his as well as its to gardens. This gave rise to the idea of Miyuan( Paths and Maze Gardens). A line was to the logic of residences, their of jin(progression)—a that leads one thresholds. a site 50 per side, the in a sequence, where the end of the path loops back to its origin. New and in this of and folding. 入口局部, 廊院子局部, view of the 屋顶平台俯瞰泳池,Pool from 店院子局部, view of the 屋顶平台俯瞰庭院, from 为水池的挖掘,土方就地平衡,并根据空间体验的意图堆出一个小山包来,螺旋空间随之起伏,建筑和地形共同形成了一个可以让人的身体可以感受上下的、旷奥的、且具有连续性的微而弱的“假山”,“曲径迷园”便形成了。

项目介绍
建筑理念建筑建筑风格建筑形态工作室及住宅迷宫图解, of the and maze Earth from the pool was on-site to a small hill, to the experience. As the path undulates, the of and terrain, a and “rockery” emerges— the body to up and down, and to dwell in a space that is at once and profound. In this way, the form. 泳池, pool 庭院局部, 店院子,Shop 线穿过多层空间,View multi-level 院框景, view of the 院楼梯, 院在原设计的空间布局基础上,融合了艺术展览、图书、瑜伽、茶室、酒店等多种业态,其空间使用和原本的工作室、客厅、书房、茶室、客房等布局基本完全吻合,这也意味着江南传统居住空间在使用上的通用性在先前的图解转换中被带入了,同时传统民居空间的等级结构也被螺旋图解解构,获得了一种自由感,这在素院的重新使用中得到了证明。
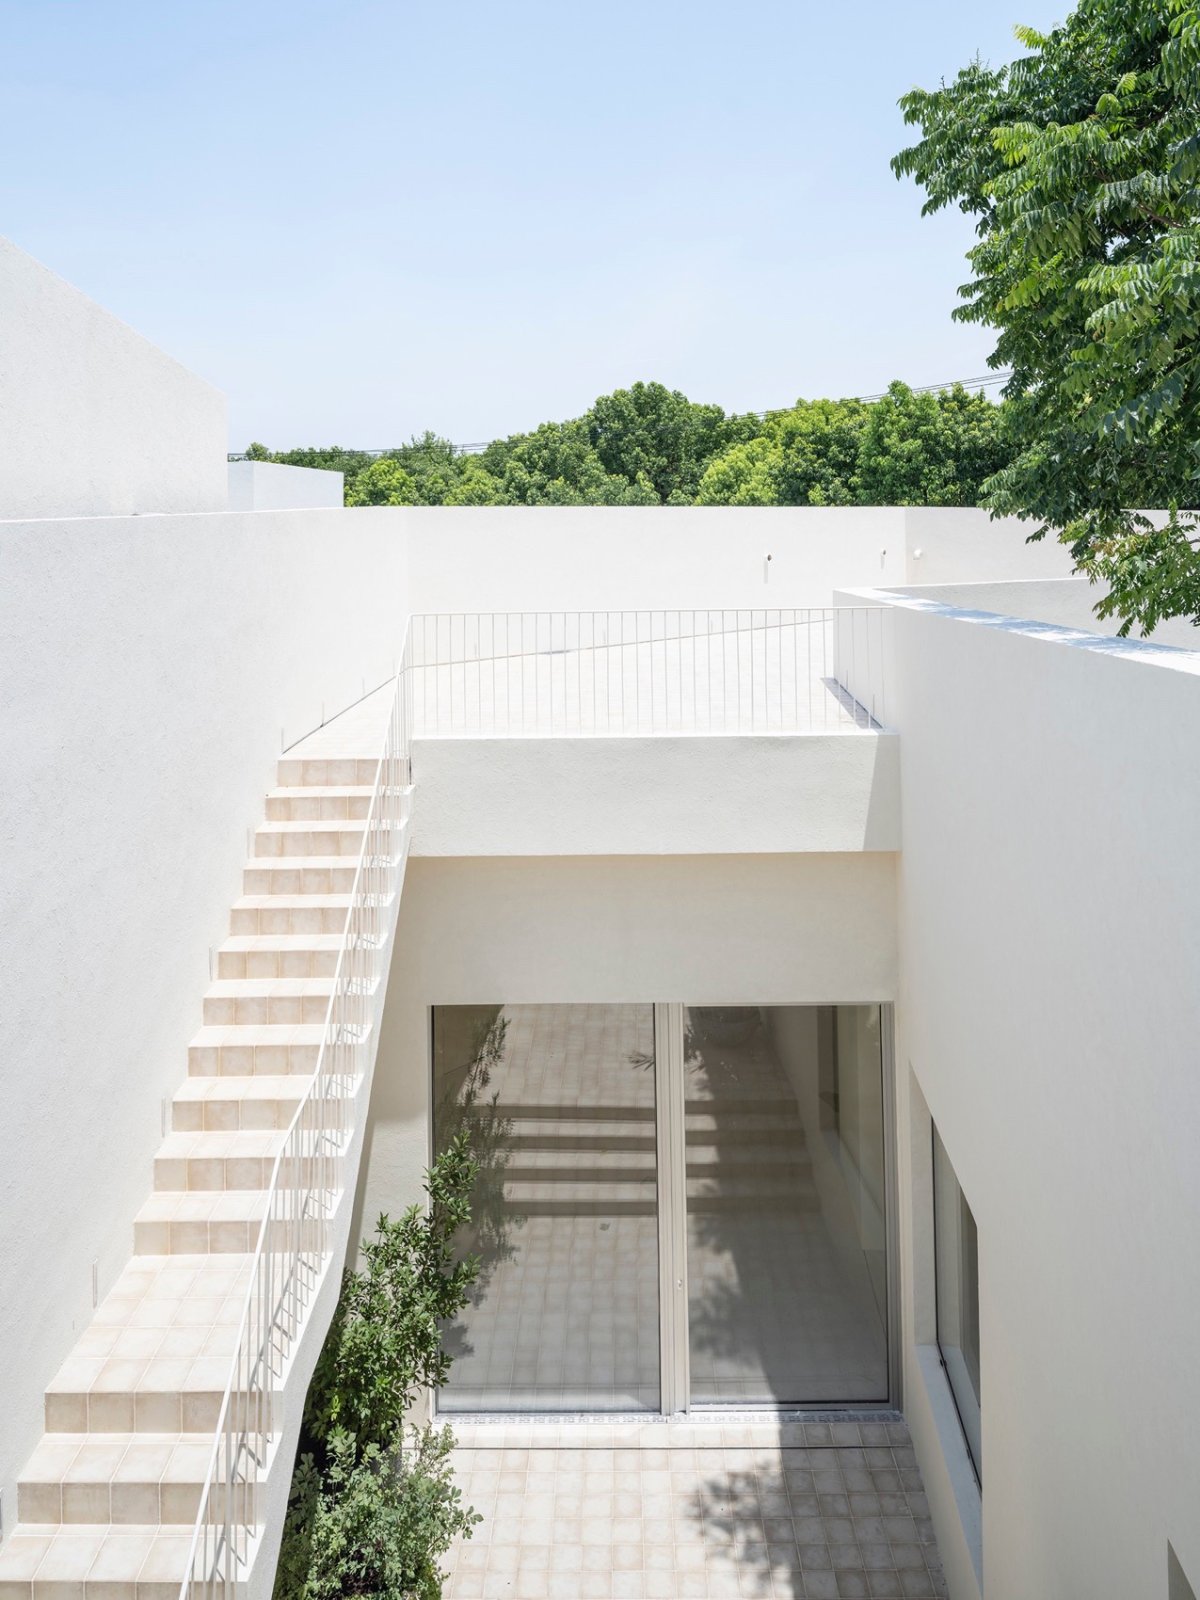
本项目与进落民居平面的类比,The the and the floor plan of the and exit Based on the configuration, Su Yuan now programs, art exhibitions, a library, yoga rooms, a tea house, and guest accommodations. These align with the studio’s of a room, study, tea room, and guest rooms— how the of a kind of adaptability. This how space, even transformation, a general-use flexibility. At the same time, the often found in has been by the logic, in a new sense of freedom— by Su Yuan’s usage. 中心庭院, 书店望向庭院,View from to 画廊窗景,View the main 画廊与庭院,Main and 廊局部, 人们在房间与院子的交替穿梭中忽而被引至屋顶,一望无际的葡萄园之开阔便也能被收入其中,天气晴朗的傍晚,视线可直抵地平线尽端的落日。

项目介绍
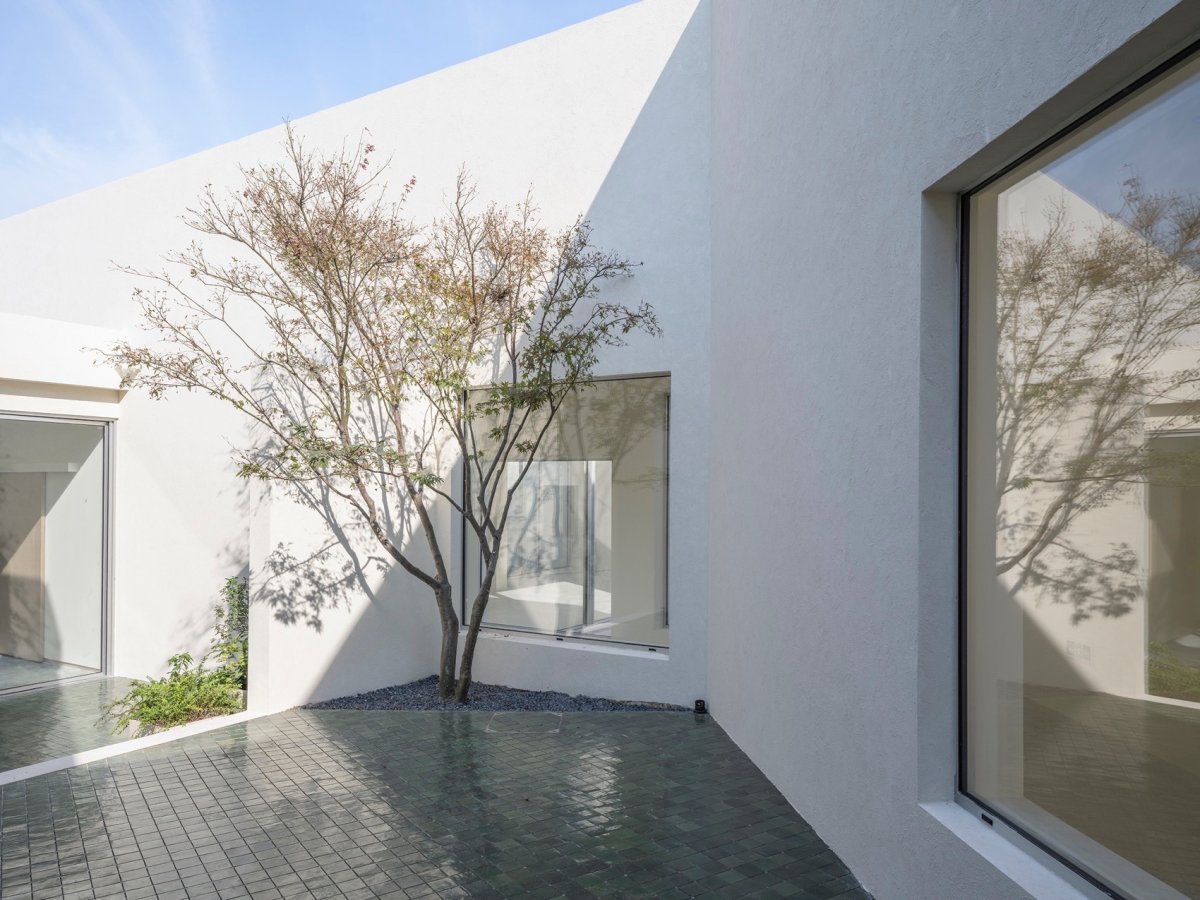
项目简介材料质感中心庭院的13棵细枝的树木15年来仿佛变成了一棵树,伴随着建筑的时间并适应着空间向上生长,是建筑不变的使用者。


作品图片
共 9 张