菜单
🏠首页 🏛️作品 👥建筑师 🏢建筑机构 📰新闻动态

同济大学艺嘉楼(嘉定校区学生活动中心)/ 同济大学建筑设计研究院(集团)有限公司 麟和建筑工作室

项目地点 未知
建造年份 未知
浏览次数
👁️ 18449

🏛️ 设计团队

项目介绍

建筑项目背景

建筑概况项目概况项目概况. : 同济大学嘉定校区始建于2002年,校园尚缺乏一个具有吸引力的公共文化核心,艺嘉楼(学生活动中心)被赋予了异质化和触媒化的角色,期望提供不同于教学与学院的空间体验,成为激活校园文化活力的一个强有力的锚点。

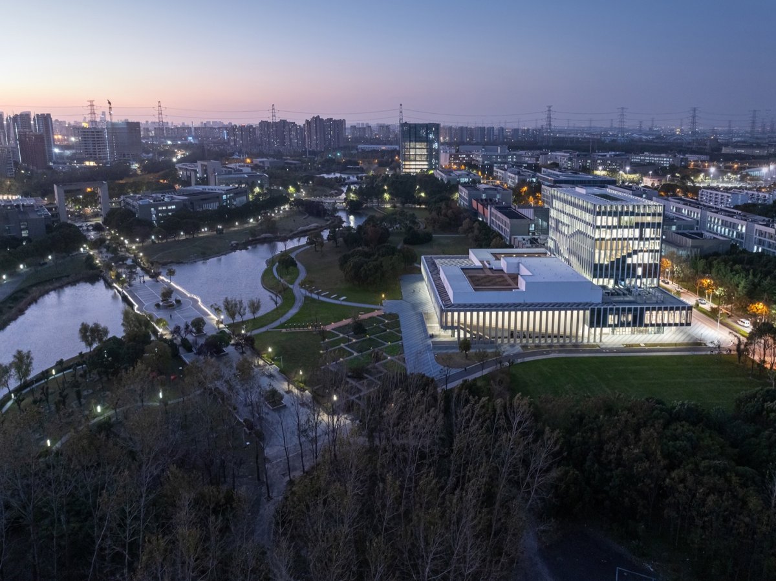
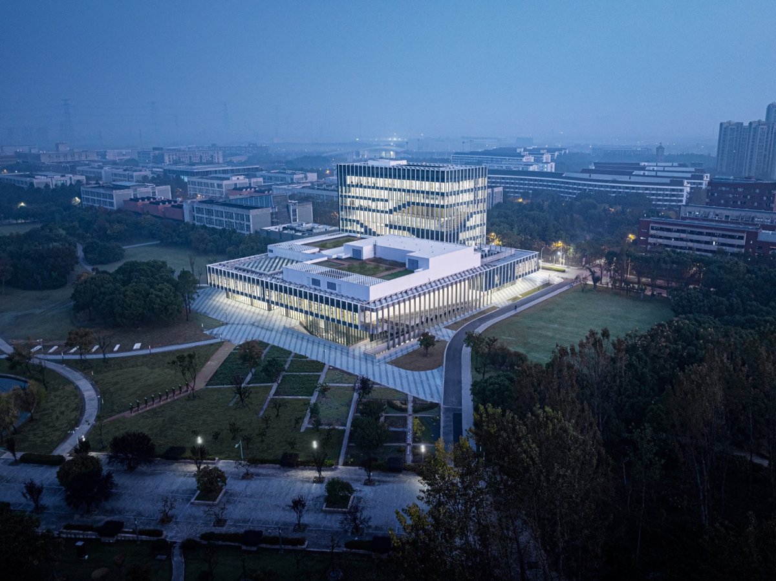
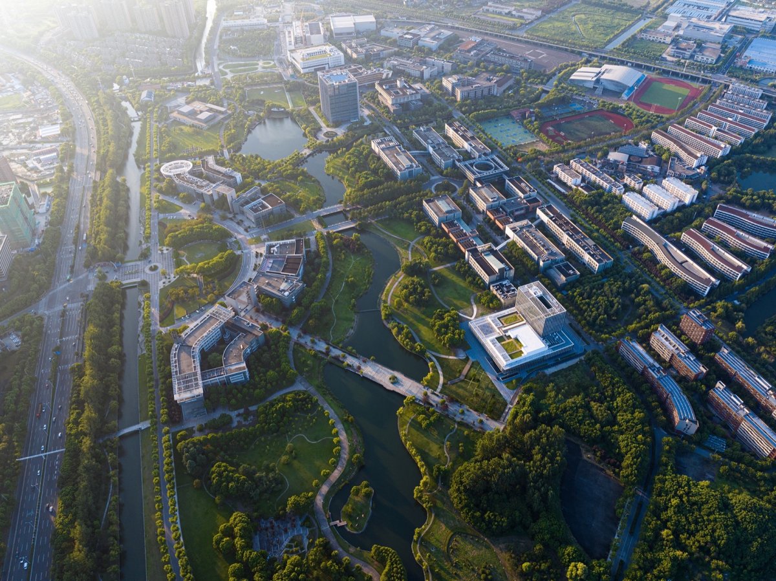
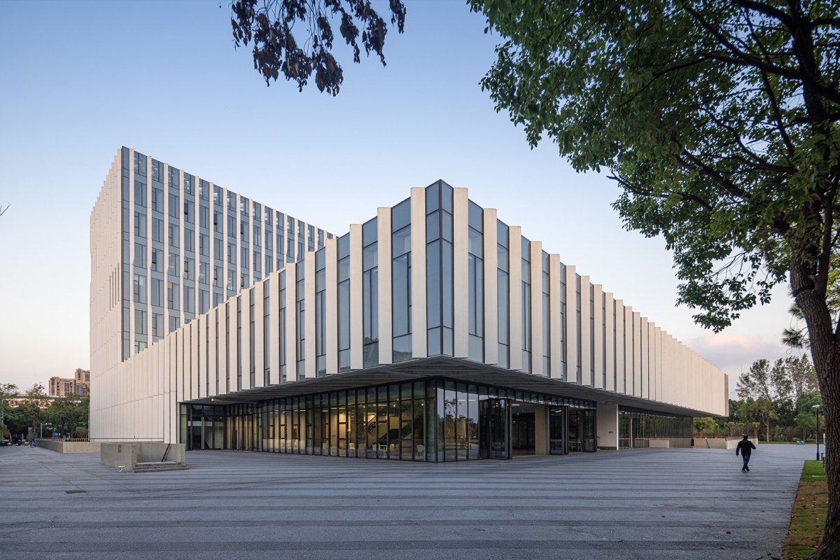
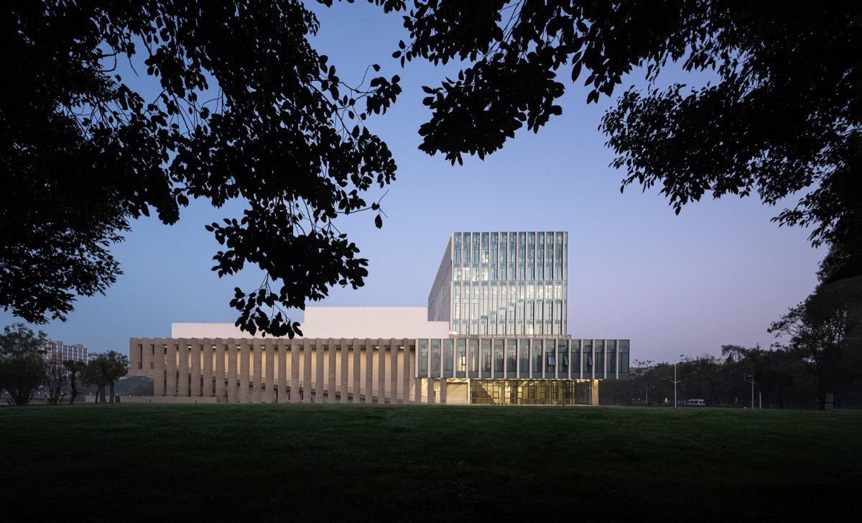
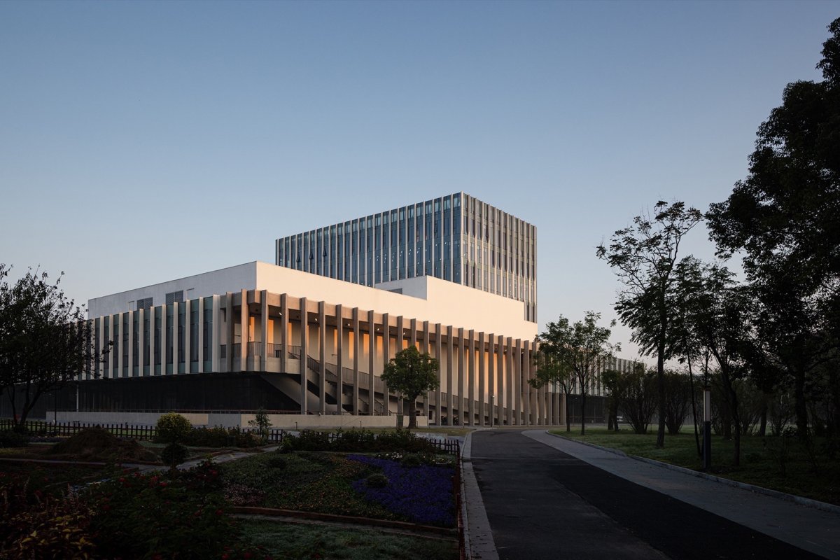
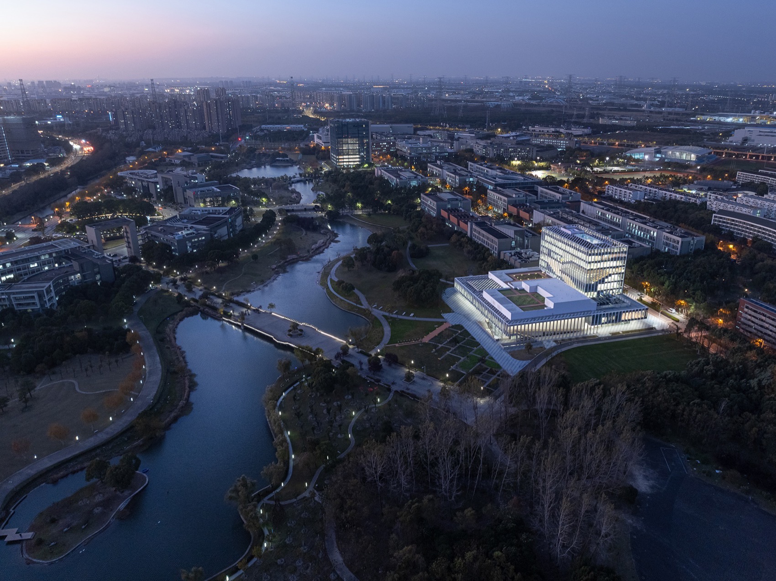
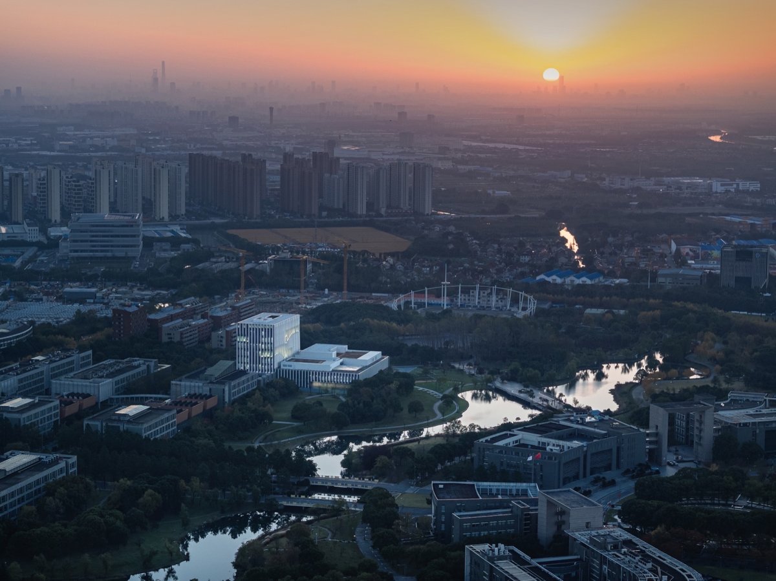
视频,圣亮 was in 2002. The still lacks an core. (Students’ Center) has been with a and role, to a from and colleges, and a point to the of the campus. 夜幕降临中的校园, at Dusk 苏圣亮 校园日出中的艺嘉楼,Yijia at 圣亮 艺嘉楼正对贯穿校园前区的湖面与草坪,独具景致,Yijia Lawn and Lake 苏圣亮 艺嘉楼45网格系统贯穿结构梁柱、立面形态、室内空间、场地景观,Yijia Building’s 45 Grid Structure, Facade, and 圣亮 艺嘉楼的设计从选址开始,最终的基地位于整体校园东南端,介于主教学实验区与新规划学生宿舍之间,西南正对贯穿校园前区的湖面与草坪,景观独具。

设计策略

建筑设计设计理念设计理念为集约化土地使用,建筑采用2层与9层体量的组合,形成校园南入口主轴线东侧的标识性建筑,并与西侧的图书馆高层体量遥相呼应,完善了校园总体空间形态格局。

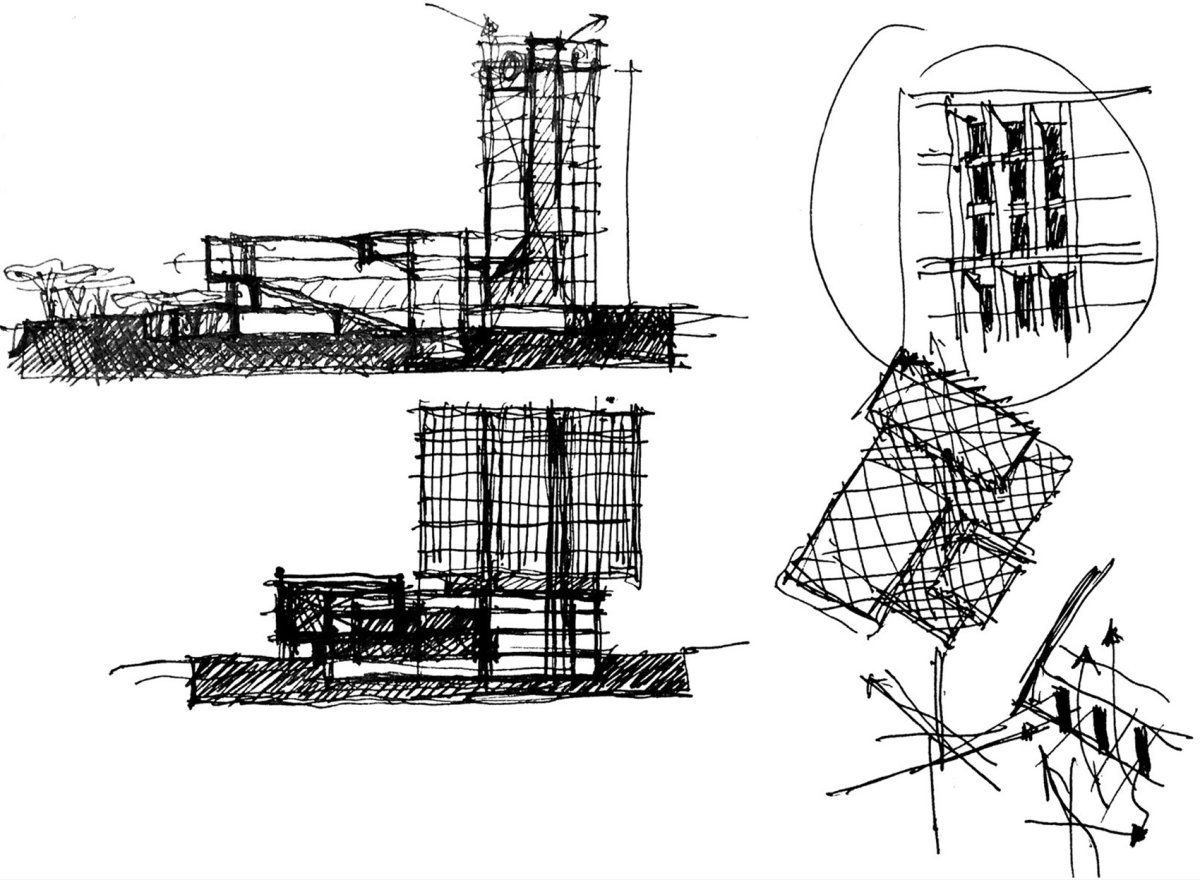
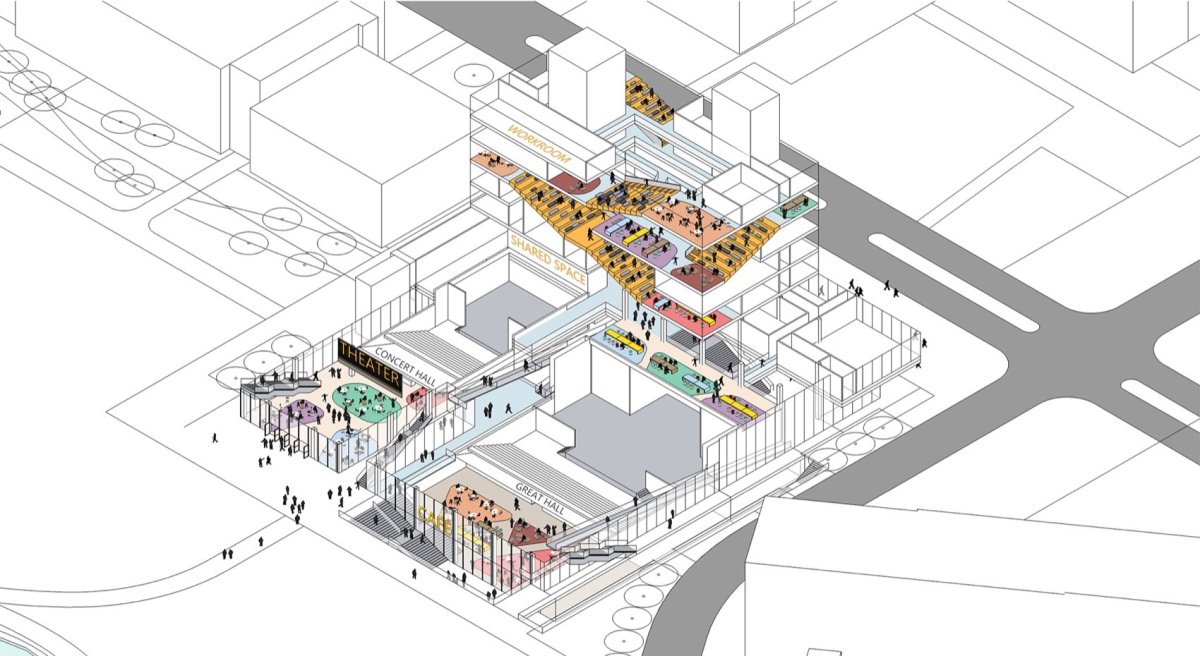
草图, L+ The of Yijia began with site selection. The final site is at the end of the campus, the main and area and the newly dormitories. To the southwest, it faces the lake and lawn the front area of the campus, a landscape. To the land, the a of 2-story and 9-story volumes, a on the east side of the main axis of the south of the campus, and the high-rise of the on the west side, thus the form and of the campus. 同济大学嘉定校区航拍, View of 圣亮 南入口立面,South 圣亮 我们以“漫游垂直校园”的设计构想贯通低层与高层建筑空间与体量,环绕和贯穿建筑外部和内部的一系列坡道、楼梯、连廊和台地空间成为空间组织的核心,连续迴转、步移景异,从地下空间步行漫游至建筑最高处屋顶花园,形成一个如同中国园林和山水画般、散点铺陈的立体化连续空间序列。

空间体验

建筑特色空间特色空间特色垂直校园, L+ With the of “ the Campus”, we the and of the low-rise and high-rise buildings. A of ramps, stairs, and that and run the and of the the core of the organization. and views as one walks, one can walk from the space to the roof at the point of the building. Form a three- that is and like and paintings. 建筑东立面,East of the 圣亮 外观, view 苏圣亮 设计将大截面柱体化解为片柱, Strategy: into Flat 圣亮 建筑漫游路径同时串接起丰富多样的功能空间,提供一个师生可坐、可躺、可聊、可观、可读、可思、可感、可演的“无边界复合功能空间”。

建筑低层裙楼部分包括了830座礼堂空间、300座多功能音乐厅、多尺度报告厅、社团排练厅、多类型活动室等,并配备咖啡、展览、多功能活动大厅等功能。

项目介绍

建筑理念建筑建筑形态建筑形态为消减上部体量,礼堂部分下沉一层,结合下沉庭院形成观演休息空间,并提供完善的标准舞台与后台支持;建筑高层部分提供集中办事中心、学业发展中心、心理卫生中心、就业指导中心以及团委、学生处等多部门办公和公共服务功能。

漫游空间系统, L+ The a rich of Spaces, a “ space” where and can sit, lie down, chat, observe, read, think, feel and act. The low-rise of the an 830-seat space, a 300-seat multi- hall, a multi-scale hall, a club hall, types of rooms, etc., and is with such as shops, exhibitions, and a multi- hall. To the upper volume, the is by one floor. with the courtyard, it forms a and rest space, and a stage and support. The upper of the a center, an center, a center, an center, as well as and for such as the Youth and the Office. 将校园景观无边界引入室内, of into the 圣亮 南大厅将校园景观无边界引入室内,South Lobby with 圣亮 清水混凝土柱廊与漫游坡道,Fair-Faced and Ramp 苏圣亮 主楼中央屋顶花园, at the Core of the Main 圣亮 建筑外部采用系统模数控制的磬石般体量,简洁有力,与内部丰富空间形成差异化策略。

项目介绍

项目背景材料运用材料运用通过将大截面柱体化解为片柱,建筑内部和立面形成加密的预制装配砼45斜向结构构件,外部构件朝向东南方向,兼具竖向遮阳和自然导风作用;格网系统贯穿结构梁柱、立面形态、室内空间、场地景观等,实现建筑“系统建构”。

草图, L+ 草图, L+ The of the a stone-like by modules, which is and powerful, a from the rich space. By the large- into sheet columns, the and of the form dense and 45 components. The face the and have both and wind functions. The grid runs the beams and columns, forms, Spaces, site landscapes, etc., the “ construction” of the building. 北侧主入口立面:挂板幕墙构件兼具竖向遮阳和自然导风作用,North Facade: Panel for and 圣亮 白色混凝土预制挂板竖向遮阳, with White 圣亮 建筑基础采用整体“浮筑抗震系统”,在基础与地下一层之间设置2米层高隔震层,布设116个隔震支座,罕遇地震下隔震层耗能占总地震能量80%左右,从而上部构件按设防烈度降低一度设计,大幅提升建筑空间通透度和减少材料消耗。

项目介绍

设计策略功能布局功能布局结构模型, Model L+ 梁柱节点对比:通过减隔震技术优化构件截面尺寸和节点配筋,Beam- Joint Comparison: Cross- and with L+ The an “ system”. A 2-meter-high layer is set the and the first floor, and 116 are arranged. Under rare earthquakes, the of the layer for about 80% of the total energy. Therefore, the upper are to the by one degree, the of the space and consumption. 连续的学生自主活动台地空间, for 圣亮 学生自主活动空间,Student- 圣亮 学生自主活动空间,Student- 圣亮 将校园景观无边界引入室内, of into the 圣亮 强化建筑与结构 “一体化设计”,建筑近40.5%的结构构件采用砼预制装配体系,砼预制密肋梁柱体系与灯具、喷淋、采光、导风等一体整合和展现。

设计引入热力学技术,建立流体动力学整体分析模型,主楼采用中庭与热力学烟囱结合,引导主导风垂直贯穿建筑,实现过渡季节最大化自然通风;裙楼公共中庭可在过渡季节实现大面积立面开合和顶部通风。

项目介绍

空间体验环境融合环境融合与常规体系相比,建筑在材料、建造、季节调控等的综合减碳设计,可在全生命周期整体减少7%的碳排放,相当于在嘉定校区种植了25万棵树,是具有重要环境意义的前沿技术探索。

风环境模拟,Wind L+ the “ design” of and structures. 40.5% of the of adopt the system. The beam and is and with fixtures, sprinkles, daylighting, air diversion, etc. The and an model of fluid dynamics. The main a of and to guide the air to run the and the season. The of the can large-scale and and top the season. with the system, the of in terms of materials, construction, and can by 7% their life cycle. This is to 250,000 trees in the and a cutting-edge of importance. 台地展示空间, 圣亮 围绕主楼中庭的空间漫步, Walk the Main 圣亮 洒满自然天光的坡道连廊,Ramp in 圣亮 围绕主楼中庭的空间漫步, Walk the Main 圣亮 主楼中庭内的连廊, the Main 圣亮 主楼中庭通过顶部天窗获得自然采光, from in the Main 圣亮 艺嘉楼在建筑、结构、热力学等的系统整合,提供了一个空间、建构、性能融为一体的“生态化装配建造”范例。

项目介绍

项目介绍技术创新设计造就了建筑室内外丰富的空间质感和自然体验,穿行其中,光影运转、风过空间、树丛湖面景致扑面,建筑成为一个充满生机活力的“光与风的空间容器”。

📱 微信扫一扫分享
使用微信扫描二维码,分享给好友或朋友圈
封面
同济大学艺嘉楼(嘉定校区学生活动中心)/ 同济大学建筑设计研究院(集团)有限公司 麟和建筑工作室
建筑项目背景建筑概况项目概况项目概况. : 同济大学嘉定校区始建于2002年,校园尚缺乏一个具有吸引力的公共文化核心,艺嘉楼(学生活动中心)被赋予了异质化和触媒
微信分享二维码
打开微信 → 扫描二维码 → 点击右上角分享
或截图保存二维码发给朋友