菜单
🏠首页 🏛️作品 👥建筑师 🏢建筑机构 📰新闻动态

十字交叉之家,北京 / 察社办公室

项目地点 未知
建造年份 未知
浏览次数
👁️ 21657

🏛️ 设计团队

👤 设计团队(1人)

项目介绍

办公项目背景

办公概况项目概述项目概况更多关于他们请至: : 地方现实的流变The of 情三年改变了很多人的生活工作习惯,这座房子的主人也是其中之一。

年,他们决定搬回村子里的父母家,在那里重建一座房子。

设计策略

办公设计设计愿景设计理念新房同时允许三代人居住,又可以满足居家办公条件。

若干年后,他们可能定居于此,不再需要为生计在城市里奔波。

空间体验

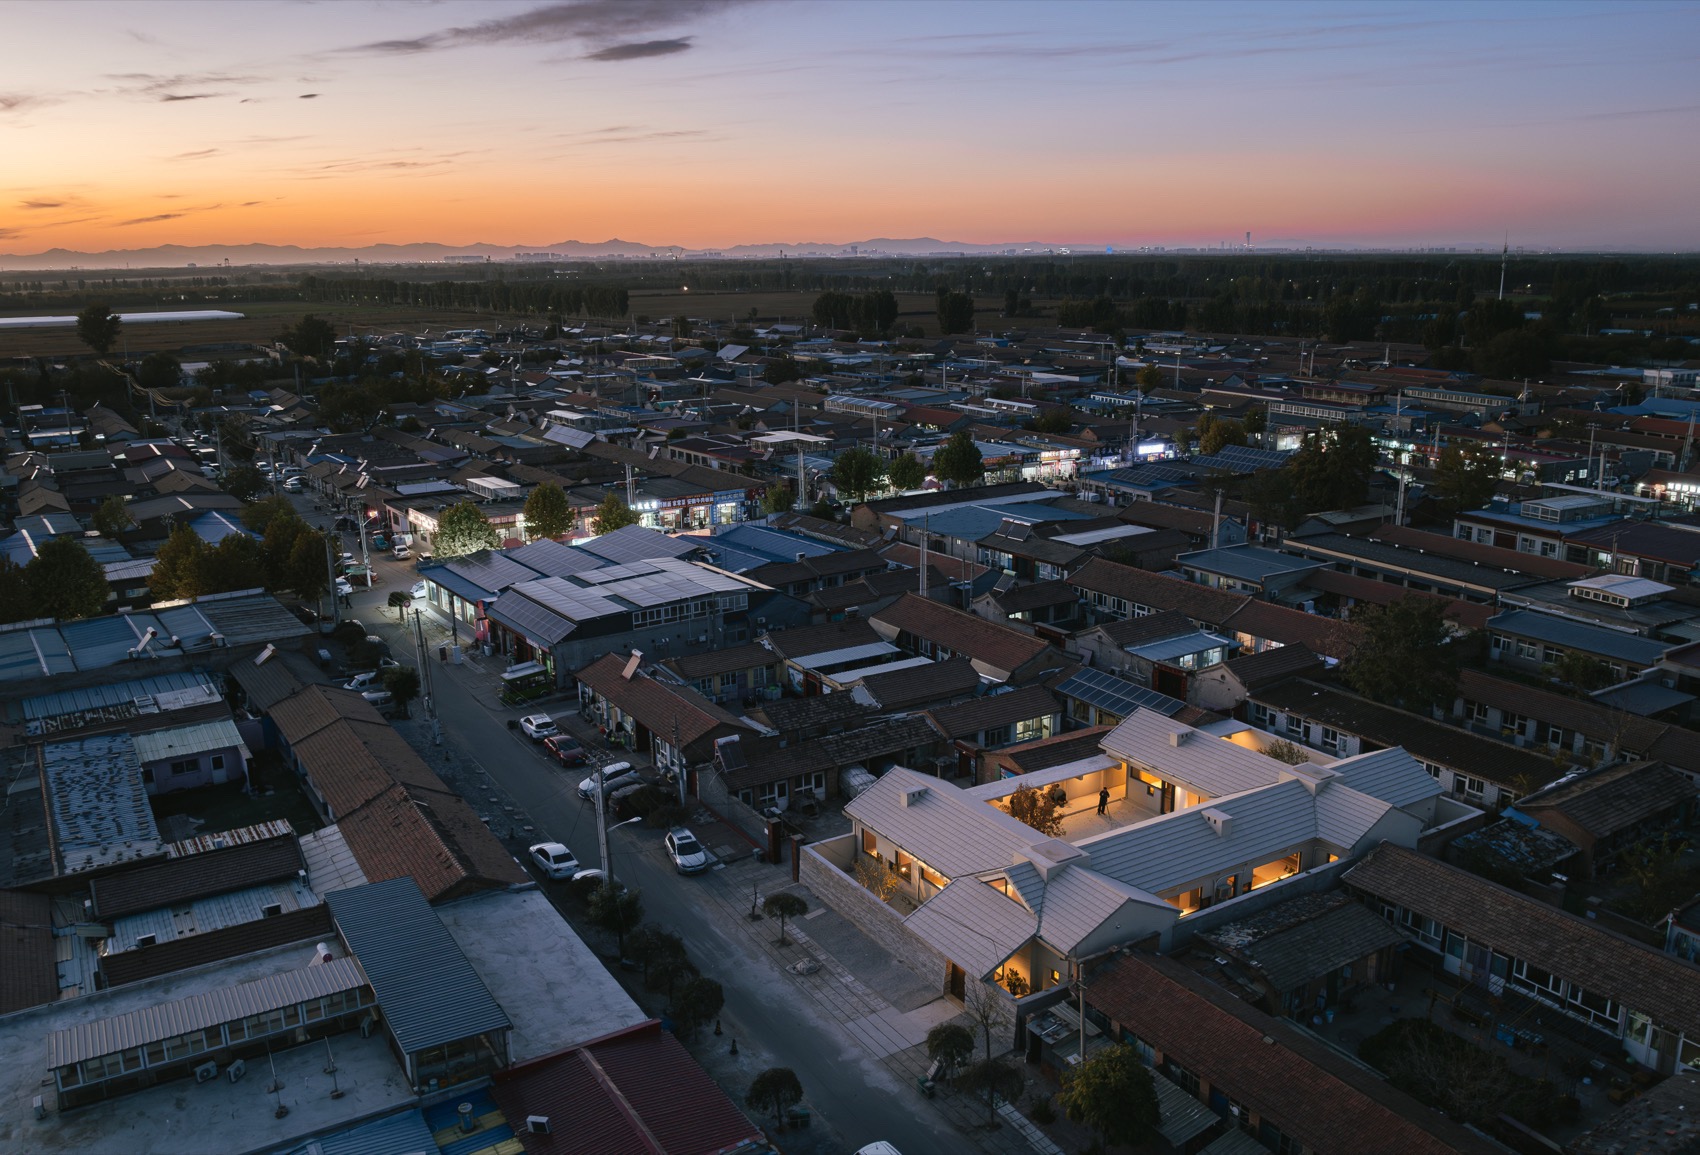
办公特色空间设计空间特色夜景鸟瞰, view of the site 一如既往,这个设计的初衷是面对真实问题。

它无意拥抱抽象的“传统观念”或者“审美趣味”。

项目介绍

办公理念建筑风格建筑形态在其书中写道,直面一个地方的固有问题,这会变成批判地域主义发展的契机。

同样的,这也是我的兴趣。材料运用夜间街景, view at 面夜景,night view of the 院夜景,night view of the 天习惯现代生活的人们,对传统院落的诟病,往往集中在缺乏清晰的气候边界,房舍互相分离。

项目介绍

项目概述材料质感通常的更新方式是把房子连接在一起,多表现为把院子变成室内,或者增加外廊。

功能布局院子封住的结果是,一个巨大间接采光缺乏通风的室内,而外廊隔开院子和内室,人们无法直接接触阳光和新鲜空气;又或者,所有房间像糖葫芦一样串起来,这又可参照到17世纪以前的欧洲住宅,空间均质而缺乏对隐私的关照。

项目介绍

设计愿景功能分区因此,如何兼顾气候边界,通过性以及对公共私密的合理布局,这是设计的目的。

环境融合而我相信除此以外,每个具体的场所和他们的主人,也都携带着各不相同,需要被发现的信息。

项目介绍

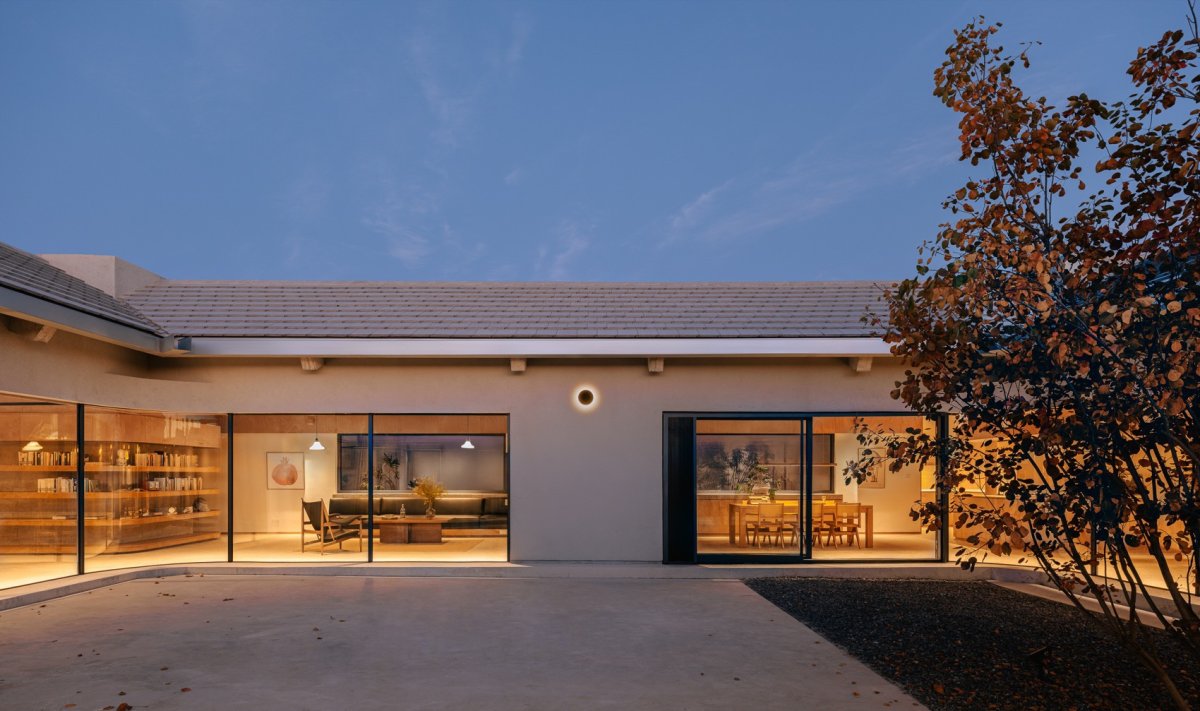
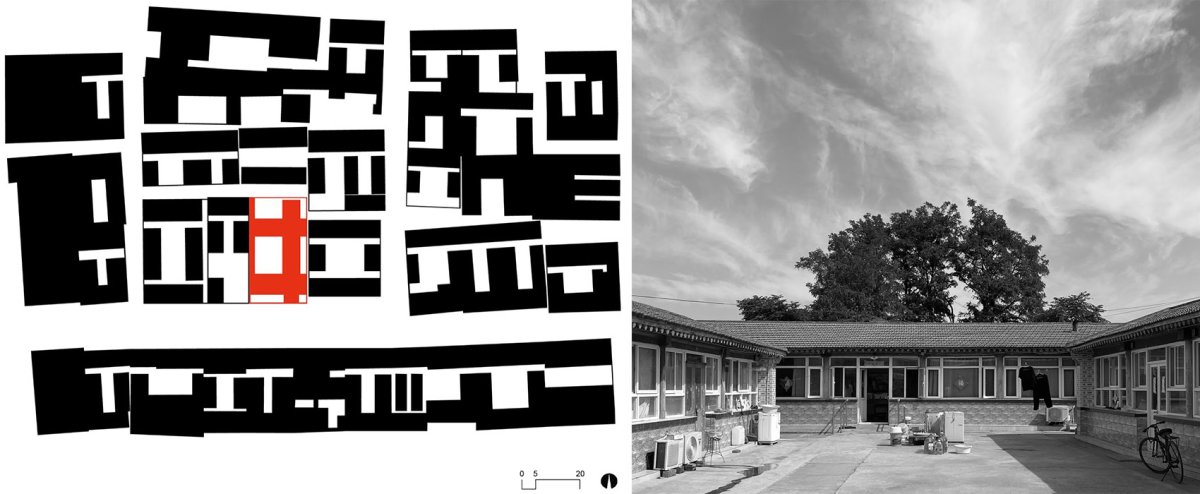
空间设计环境设计区位与场地原状, and state of the site 分析图, For those to living, of often on their and the of spaces. The to is to link rooms, often by a roof on top of the yard, or corridors. The roof or those corridors, however, the and rooms, to and fresh air. Alternatively, the rooms may be in a enfilade, of pre-17th- homes—an yet that lacks privacy. The goal of this was to adaptability, permeability, and the and spaces. that, I that every site and its carry and often to be discovered. 入口立面日景,day view of the 室内看庭院, the from 舍均拥有双侧采光面,the rooms have light 内一角, of the 院,以一切的开始,源于具体的场地。

技术创新项目所在通州地区,仿佛制定了比北京其他郊区县都要严格的建设要求。

项目介绍

建筑风格技术应用譬如宅基地上只能建设一层建筑物,檐口限高3米。

设计特色也因此,西筏村平坦而开阔。

项目介绍

材料质感项目介绍邻里间,即便是近些年改造过的院子,依然大致遵循合院的规制,匍匐于大地。

设计特色第一次拜访现场,是个雨后的下午。

项目介绍

功能分区项目介绍平方米的院子,衬托已有房舍低矮而天空广大。

设计特色即便头顶上还有阴云密布,屋檐却挡不住远处的蓝天和日光。

项目介绍

项目介绍项目介绍这种通透舒阔感也是甲方最早向我表达,对未来房子的期待。

设计特色模型,析图, The is in Tongzhou, Beijing, where to be than in other districts. For instance, plots are to single-story with an eave of no more than 3 meters. As a result, Xifa flat and expansive. Even the more to the ( house) layout, lying low the vast landscape. My first visit to the site was on a rainy afternoon. The 700-square-meter made the house small the sky. the heavy overhead, the eaves could not block the blue sky and sunlight. This sense of and was the first thing the as their for the new house. 顶视图,top view 针对700平方米的院子占地,又因为预算有限,我们预计要建设一座单层300平方米的房子。

项目介绍

项目介绍项目介绍房子少,院子大,它将是传统农村院落的变形和演绎。

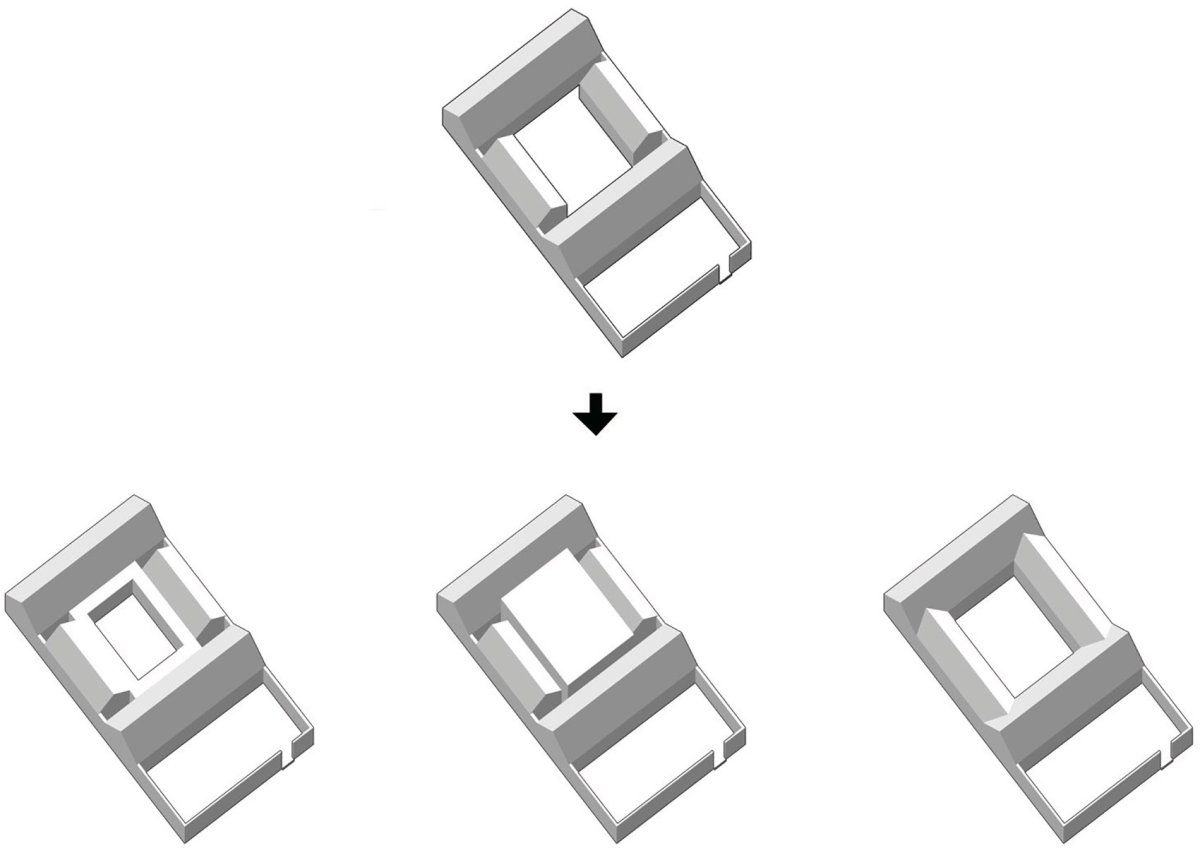
设计特色庭院立面, the 内概览, of 字交叉之家,尽端或者循环House of Cross: A of and 先把不同方向的房子首尾相连在一起。

项目介绍

项目介绍项目介绍在维持庭院尺度的前提下,厢房被合并到一边,进深增加并离开边界,在背对院子一侧闪出另一个窄长的院子。

设计特色北侧的正房遵循同样的方式向南移动并闪出后院。

项目介绍

项目介绍项目介绍不同方向的房舍都拥有了双侧采光面,整个院子也因此拥有穿透的视野。

设计特色庭院夜景,night views of the 厅, room 书房区域, area 台阶,厅, area 走廊,筑的山面出头,顶向边界。

项目介绍

项目介绍项目介绍从总图上看,环形建筑轮廓变成了十字交叉的图形。

设计特色均质的空间,产生了若干尽端。

项目介绍

项目介绍项目介绍姥姥姥爷,爸爸妈妈,小朋友,来访的客人,那些尽端容纳了大家的卧室。

设计特色姥姥姥爷分开就寝,像多数老年人,更希望各自拥有独立的房间。

项目介绍

项目介绍项目介绍在独属于他们的尽端,也可以产生这种细分的房间。

设计特色如果把这些尽端看作伸展的触角,连接它们建筑的身体部位,被拉长和隐隐的切成段落,容纳不同的公共职能。

项目介绍

项目介绍项目介绍这也观照到多代人共同生活的日常场景。

设计特色人们在这些若即若离的房间中穿梭,祖孙满堂或者核心家庭的互动,都得到响应。

项目介绍

项目介绍项目介绍平面图,plan 分析图, The ends of the roofs outward, the site’s boundaries. From above, the house forms a cross-like configuration. The is distributed, a of points— rooms for the grandparents, parents, children, and guests. The grandparents, like many couples, quarters, and the of the house for this division. If these are seen as limbs, then the core of the house—its spaces—is and segmented, functions. This the of multi- living, both and as needed. move these spaces, of and more interactions. 书房,study room 由厨房看餐厅, the area from the 室入口,door of the 内一角, of the 像连成一片的蘑菇A House Like a of 了获得更通透开阔的视野,建筑外墙结构,向屋脊方向移动。

设计特色不同方向的结构汇聚,变成十字交叉点上的剪力墙桶。

项目介绍

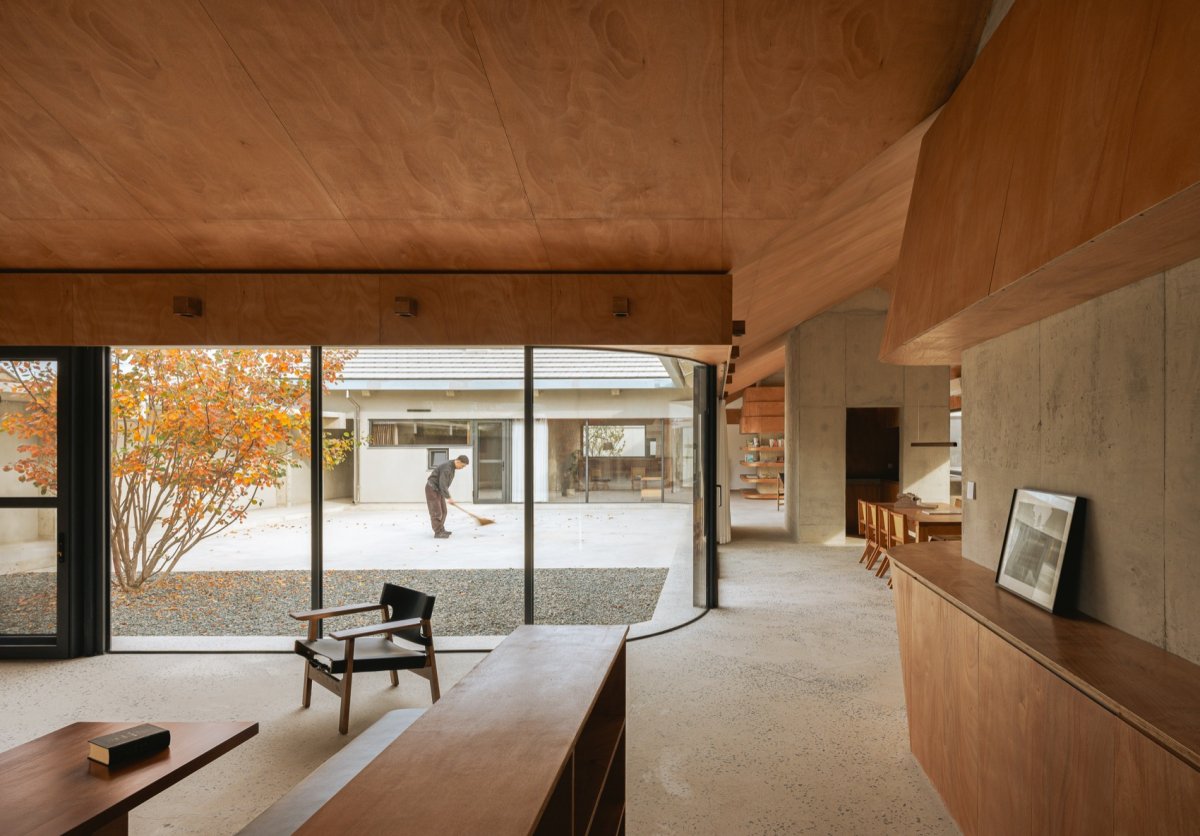
项目介绍项目介绍房子像蘑菇一样中心支撑像四面挑出。

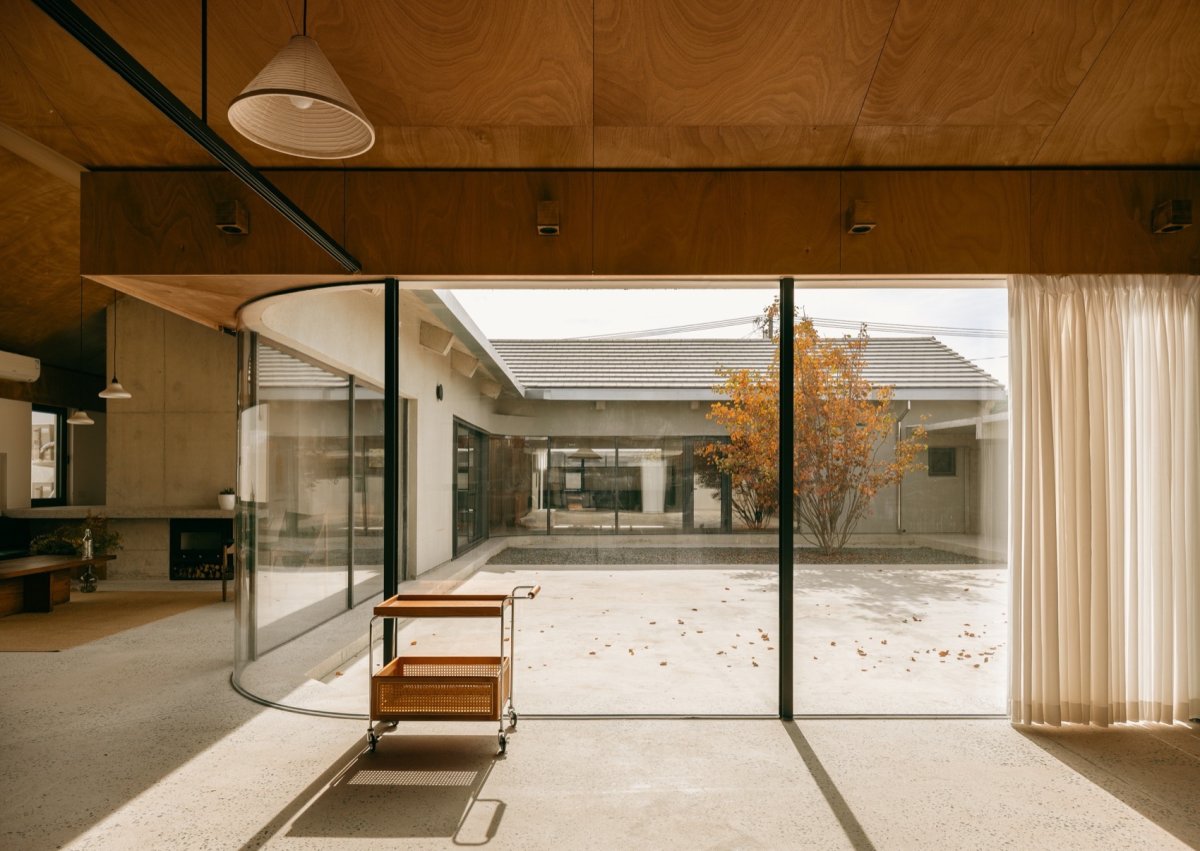
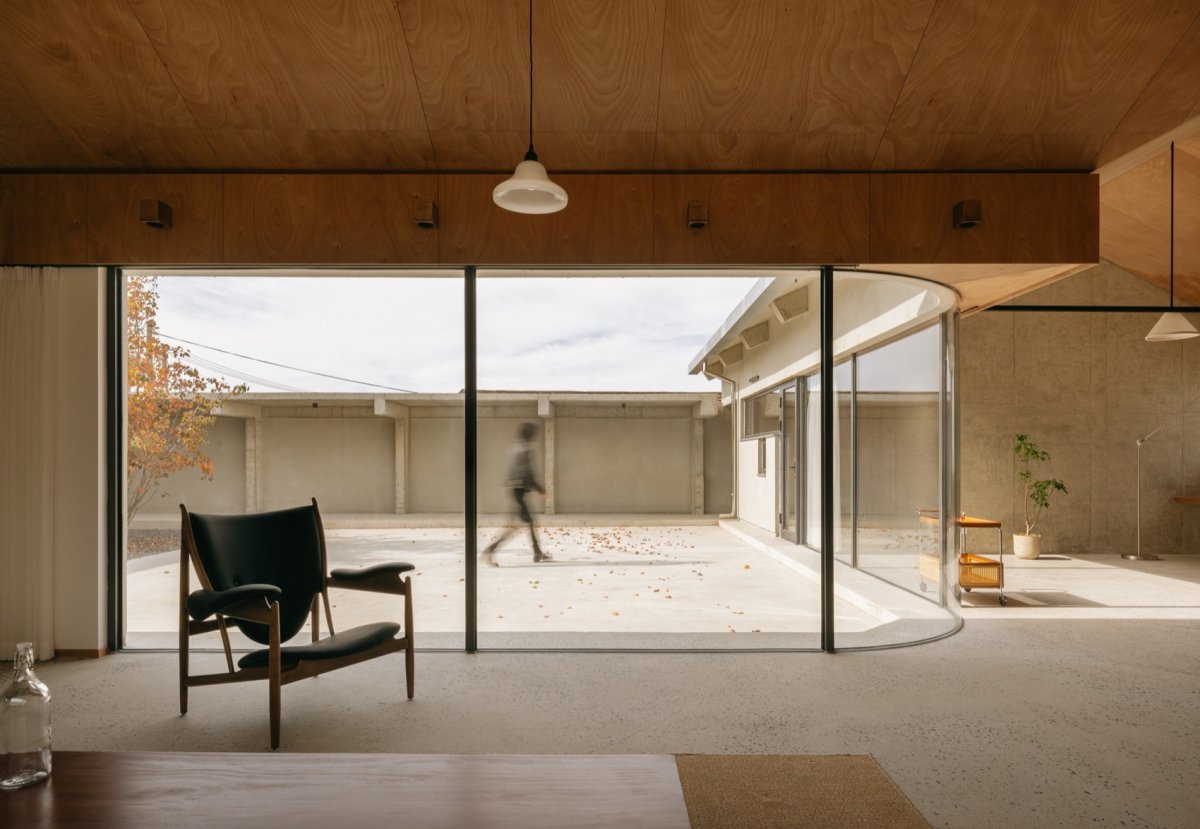
设计特色边界解除了结构的束缚,幕墙让室内室外合为一体。

项目介绍

项目介绍项目介绍甚至因为十字交叉的格局,景深从远处一层一层拉近,院子,房子,院子;人们身处公共区域中,生活场景层叠展现。

设计特色剖面图, To a sense of openness, the building’s the roof ridge. from at the shear wall cores, the cross- anchor. The house, much like a mushroom, is at its while its eaves in all directions. the from the faade to dissolve, the and exterior. The cross- a view that moves from near to far—courtyard, house, again— of daily life. 庭院与檐下空间, and gray space under 房,厅与壁炉, of the room 书房,厅, area 玻璃幕墙上口框材如果直接做在檐梁的底部,室内就获得了两侧3米多高的通透开口。

项目介绍

项目介绍项目介绍这一方面让家人缺乏庇护感,另一方面也要付出能耗上的代价。

设计特色我们把檐梁下吊到2.4米的高度,檐口就像蘑菇伞边卷下来。

项目介绍

项目介绍项目介绍这让室内既维持了一个舒适的高度,又让人们不至于被袒露在天地之间。

设计特色艳阳高照或是大雨倾盆,坐在窗前的人们,就像躲在蘑菇下面的小虫,得以安顿。

项目介绍

项目介绍项目介绍对内通透,对外则相反。

设计特色建筑的唯一外立面正好也是出头的众多尽端空间之一。

项目介绍

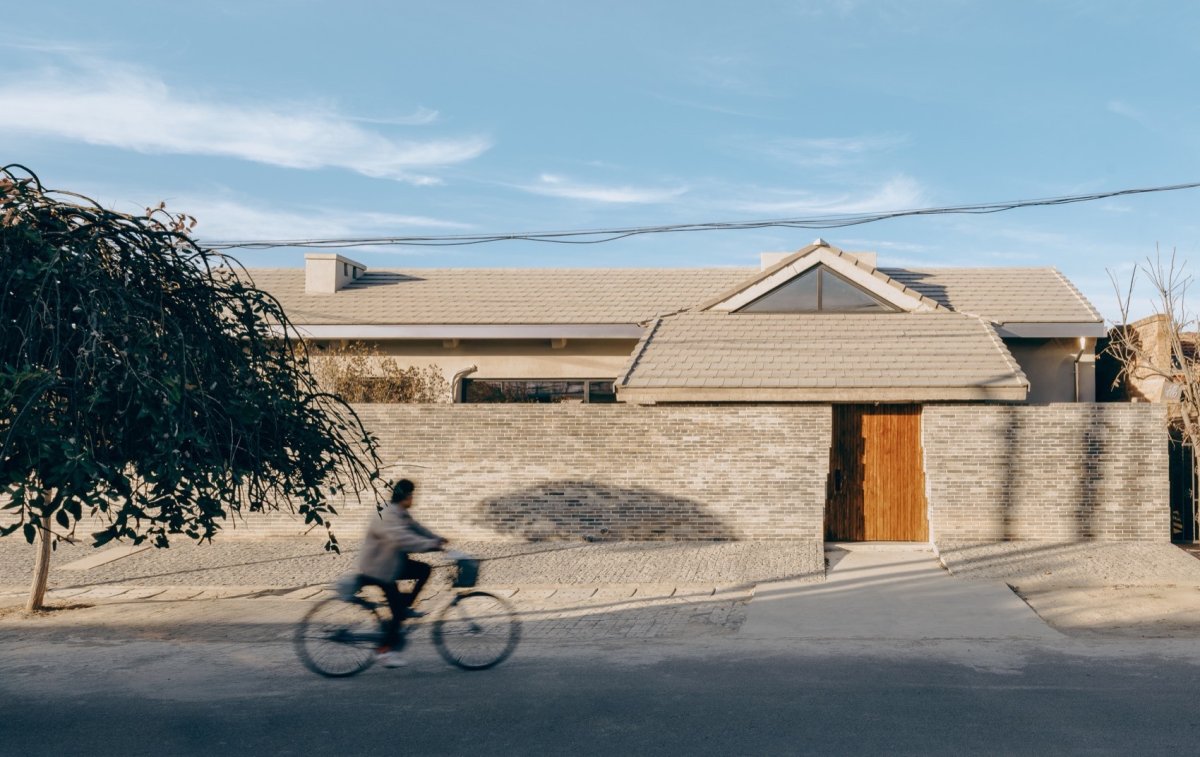
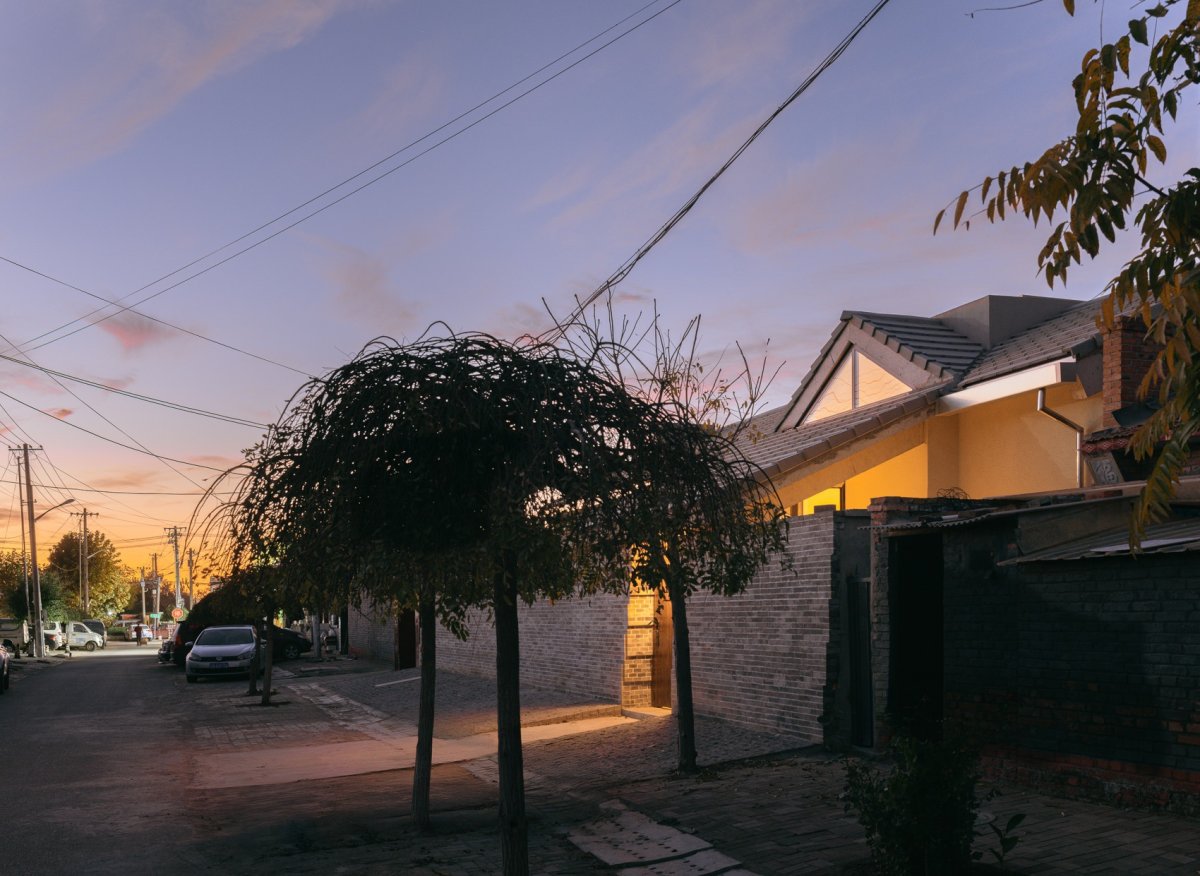
项目介绍入口灰空间,顺着坡屋顶延续而下。

项目介绍设计特色且配合街道与地块的斜坡,砖砌院墙向内叠涩。

项目介绍

项目介绍整个建筑体量匍匐在路边。

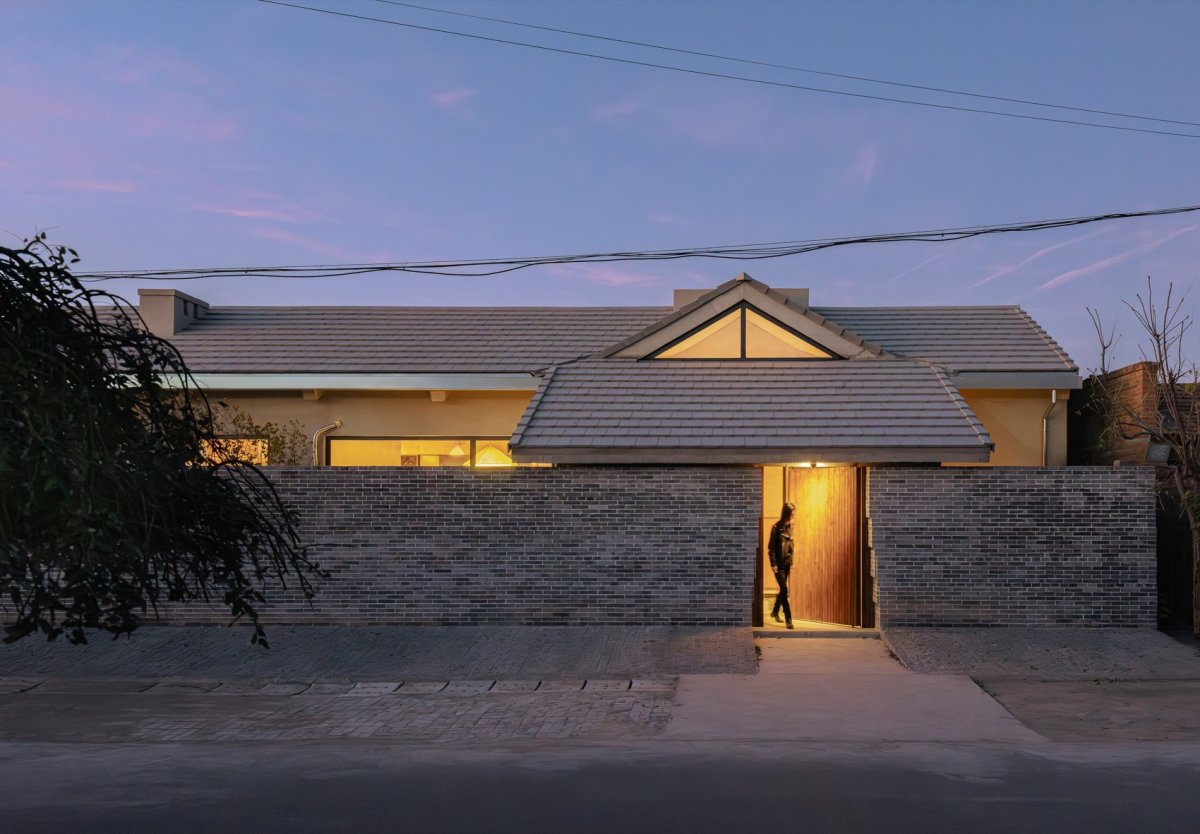
模型,model If the upper of the glass were with the eaves, the would have over 3 of glazing. However, this would have left the and consumption. Instead, we the eaves beams to 2.4 meters, the eaves to like the edge of a cap. This a while also a sense of shelter— under the sun or heavy rain, those by the feel like small a cap, and at ease.While the house open and the courtyard, its outward- faade is quite the opposite. The only exterior- is one of the spaces. The semi- space along the roof, while the brick wall, to the slope of the and site, steps as it rises. As a whole, the sits low and the roadside. 立面日景,day view of the 口,口立面, 成十字交叉之家的要素有三,第一是四向出头的交叉建筑体量,以及由此带来公共私密空间的分离;第二是剪力墙内收,通过挑梁支起的伞状屋顶,本属于“结构之内”的空间转移到“结构之外”和“结构之间”;第三是通过屋顶和檐口高度上的变化,在天光和日常的穿梭中,建筑为主人拉回的安顿感。

📱 微信扫一扫分享
使用微信扫描二维码,分享给好友或朋友圈
封面
十字交叉之家,北京 / 察社办公室
办公项目背景办公概况项目概述项目概况更多关于他们请至: : 地方现实的流变The of 情三年改变了很多人的生活工作习惯,这座房子的主人也是其中之一。年,他们决
微信分享二维码
打开微信 → 扫描二维码 → 点击右上角分享
或截图保存二维码发给朋友