菜单
🏠首页 🏛️作品 👥建筑师 🏢建筑机构 📰新闻动态

木梓集,长沙 / 峻佳设计

项目地点 未知
建造年份 未知
浏览次数
👁️ 23903

🏛️ 设计团队

项目介绍

项目背景

项目简介项目介绍项目概况. : 村落,承载着人们心中对于情感和美的感知。

设计理念年,项目操盘团队仲宸与峻佳设计联合发起对于新一代社区的实验。

设计策略

设计思路设计理念木梓集的设计,设计师调研了长沙老城区生活方式,融合令人动情的村落广场记忆和四合院设计手法。

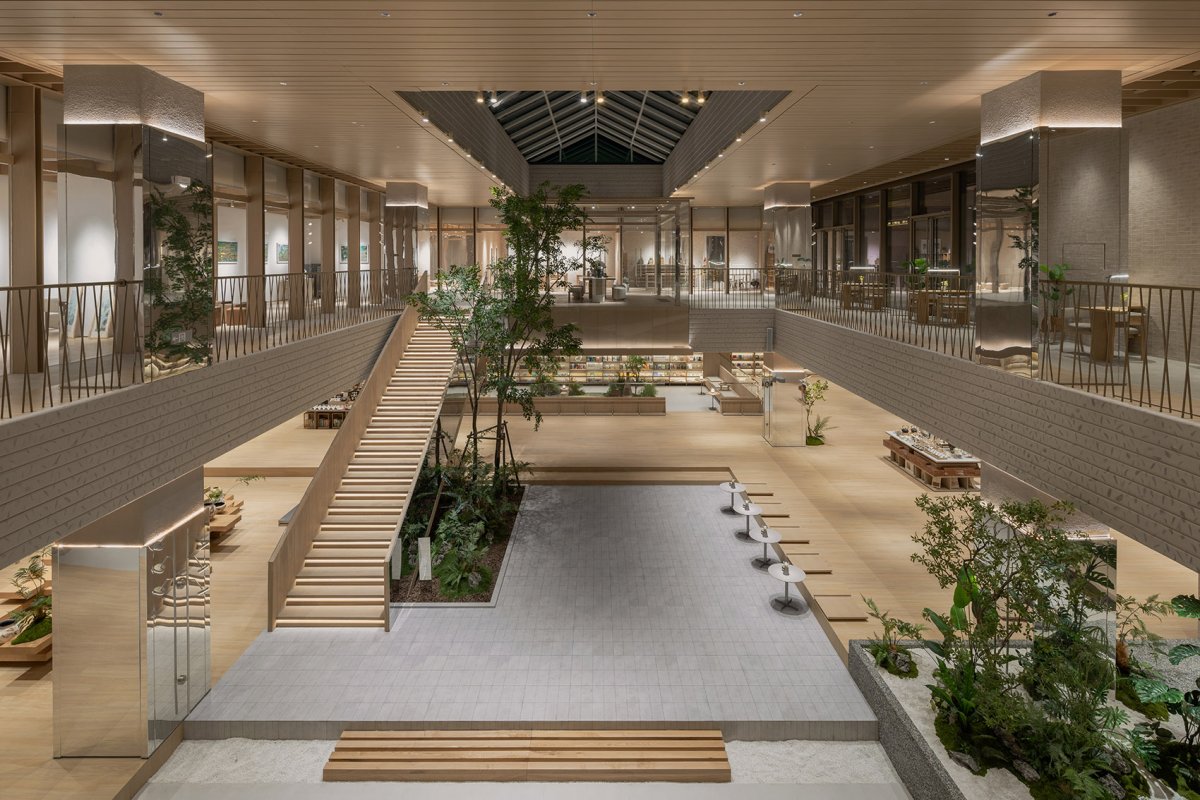
空间特色以屋檐下的聚场、社区咖啡、茶饮空间、熟人广场、青年部落等15+复合业态组合构成超级文化现场「云起虔来-木梓集」,承载能量和议题,为人与人的连接提供更多可能性。

空间体验

空间营造空间艺术视频,video carry people’s and perceptions. In 2024, the team Hunan and Karv One out an for a new of communities. For the of Muziji, the team the of Changsha’s old urban areas, the of with the of houses. a space under the eaves, a caf, a tea space, a square, a youth tribe, and over 15 mixed-use formats, the site ” Rise, Comes – Muziji” was created. It as a hub for and dialogue, more for human and interaction. 室内概览, of the space Dick.L 香港——长沙设计有生命力的空间与儿时的庭院、山间久别重逢Hong Kong – with with the of and the 所周知,香港的人居面积和街区尺度都是较小的。

建筑形态而在香港土生土长的80后一代设计师,儿时的记忆也是与公屋和邻居紧密相连的。

项目介绍

建筑造型建筑形态不同文化的浸润和独特的小尺度社区属性,让香港峻佳设计有着社区和公共空间更深入的理解,并把这种空间敏感度带到内地的社区公共空间营造中。

材料运用室内概览, of the space Dick.L 同时,设计师希望在空间中可以找到自然中的放松,随时待得住,在设计师眼中,乡村老家的情景,屋后庭院中的家庭聚会,溪鸣虫唱的后山和河川等,都是记忆中最美的样子。

项目介绍

材料选择材料工艺于是,这些带有共同情感记忆的场景和元素以更现代舒适的材料和设计语言表达在空间中。

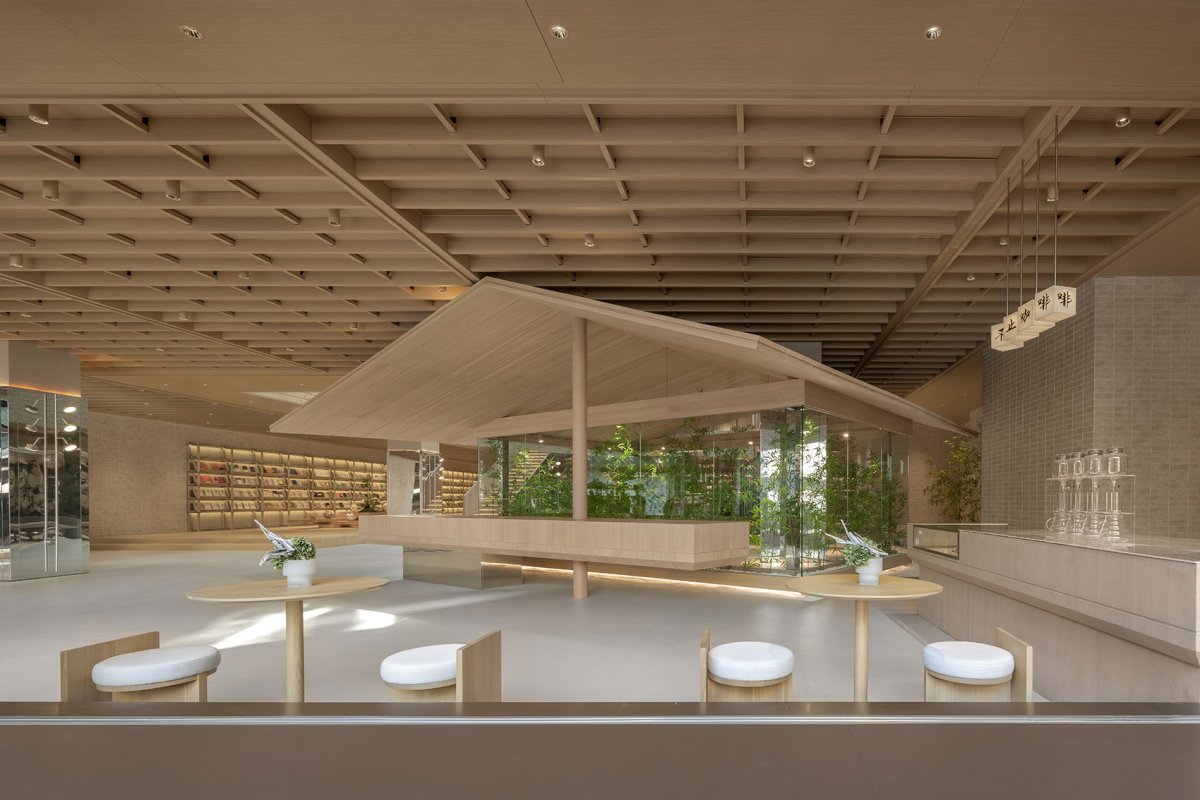
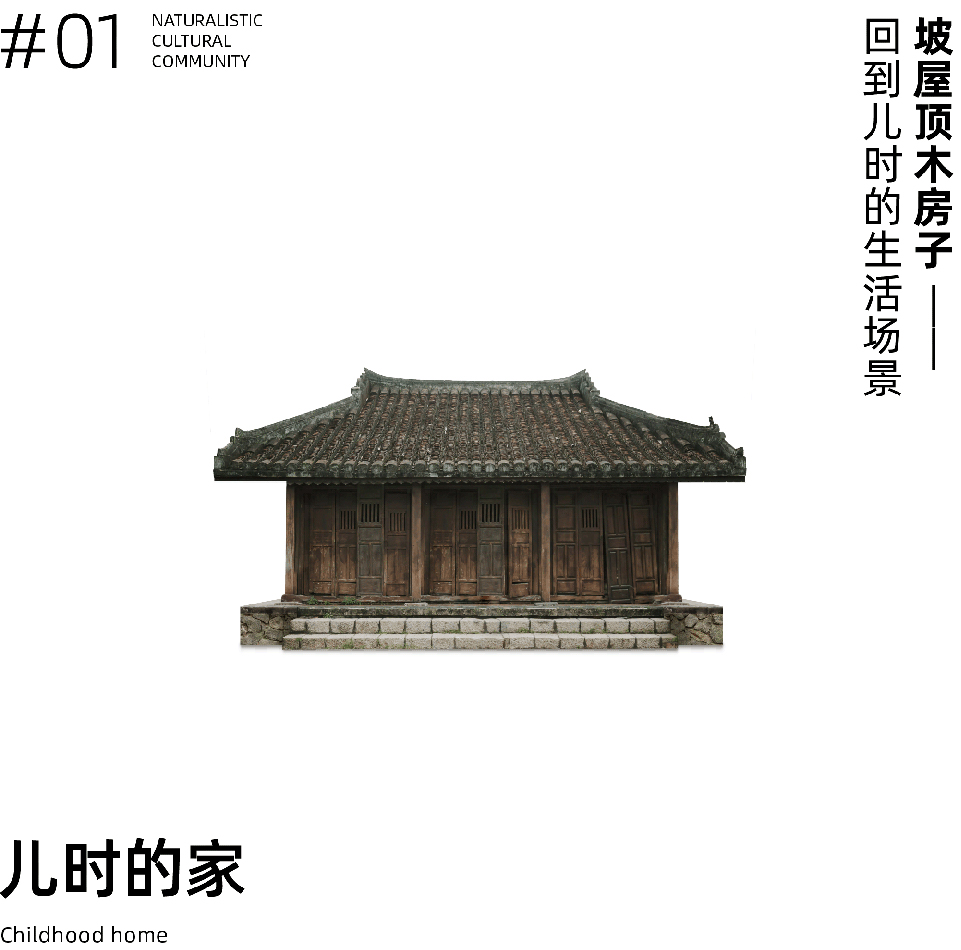
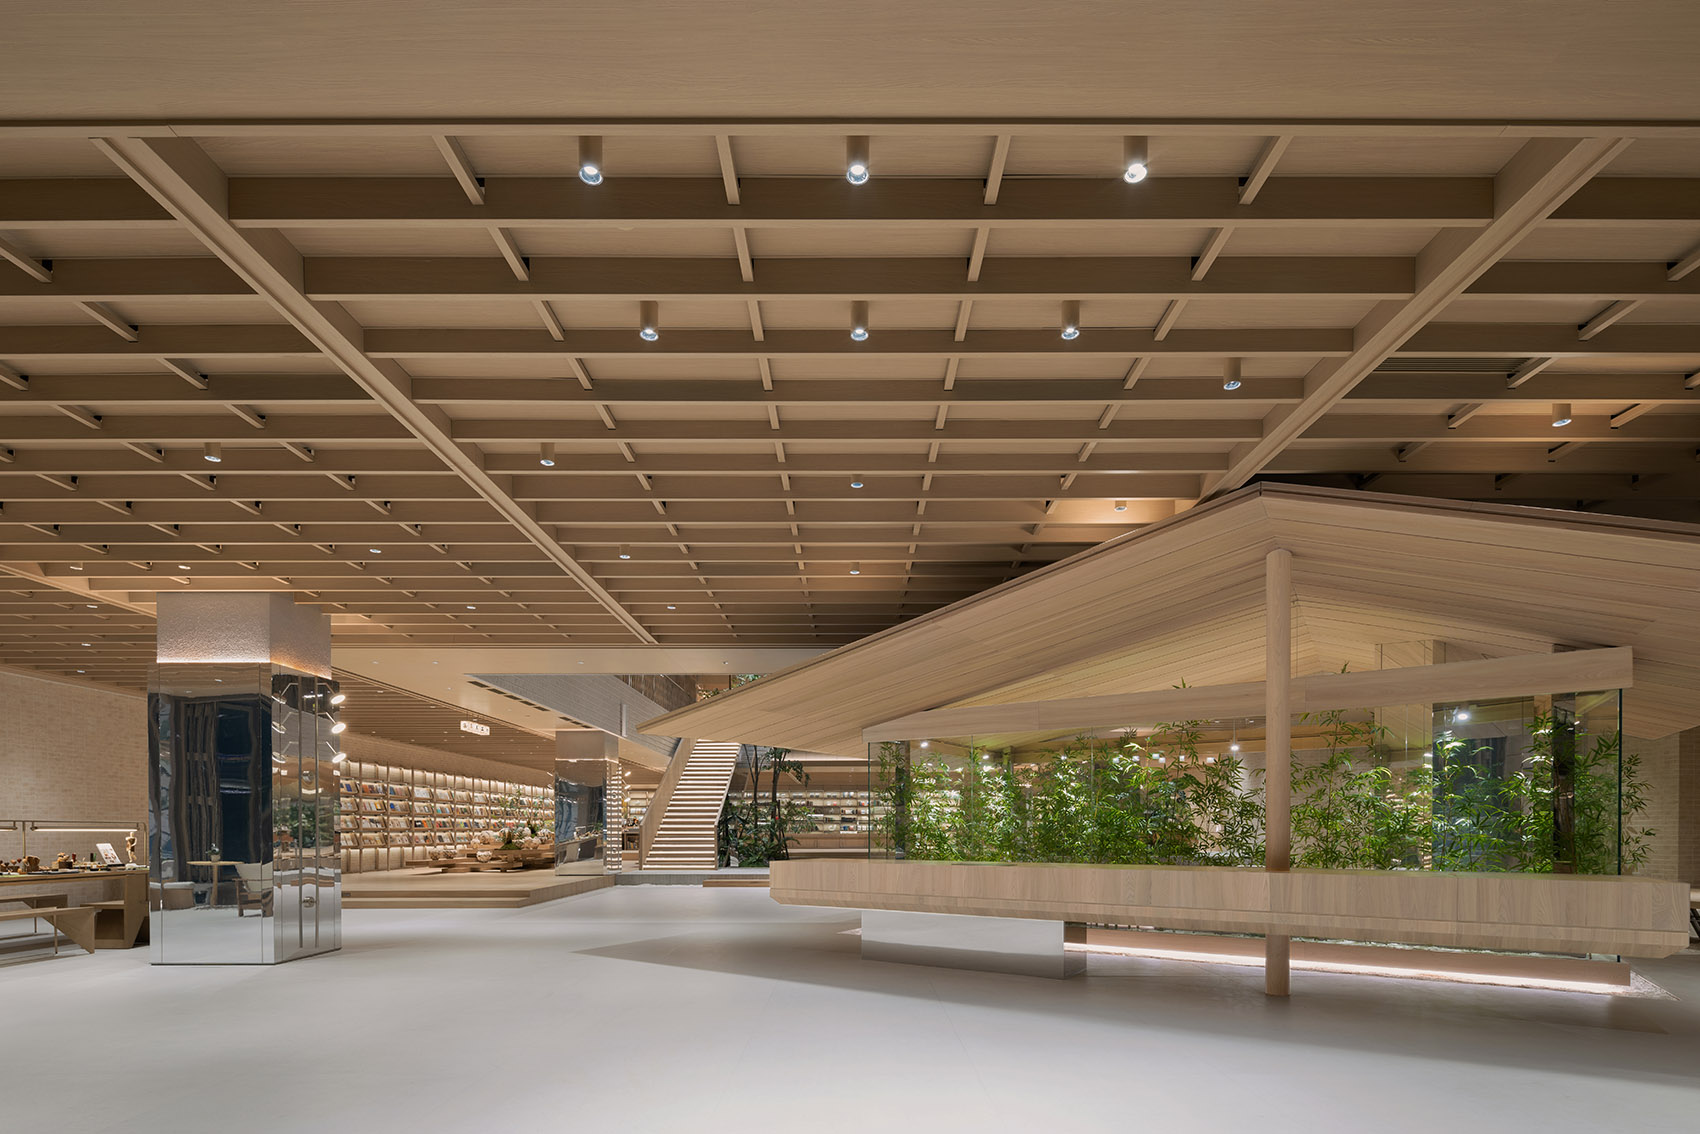
功能布局带有共同情感记忆的场景,the of those to be Dick.L 场景元素,scene Dick.L 儿时的家 home 坡屋顶的木房子占据着入口的视觉焦点,这个室内小型建筑意向来自于“儿时的家”,就像小时候生活的场景,简单的房子的形态,让人瞬间找到情感归属。

项目介绍

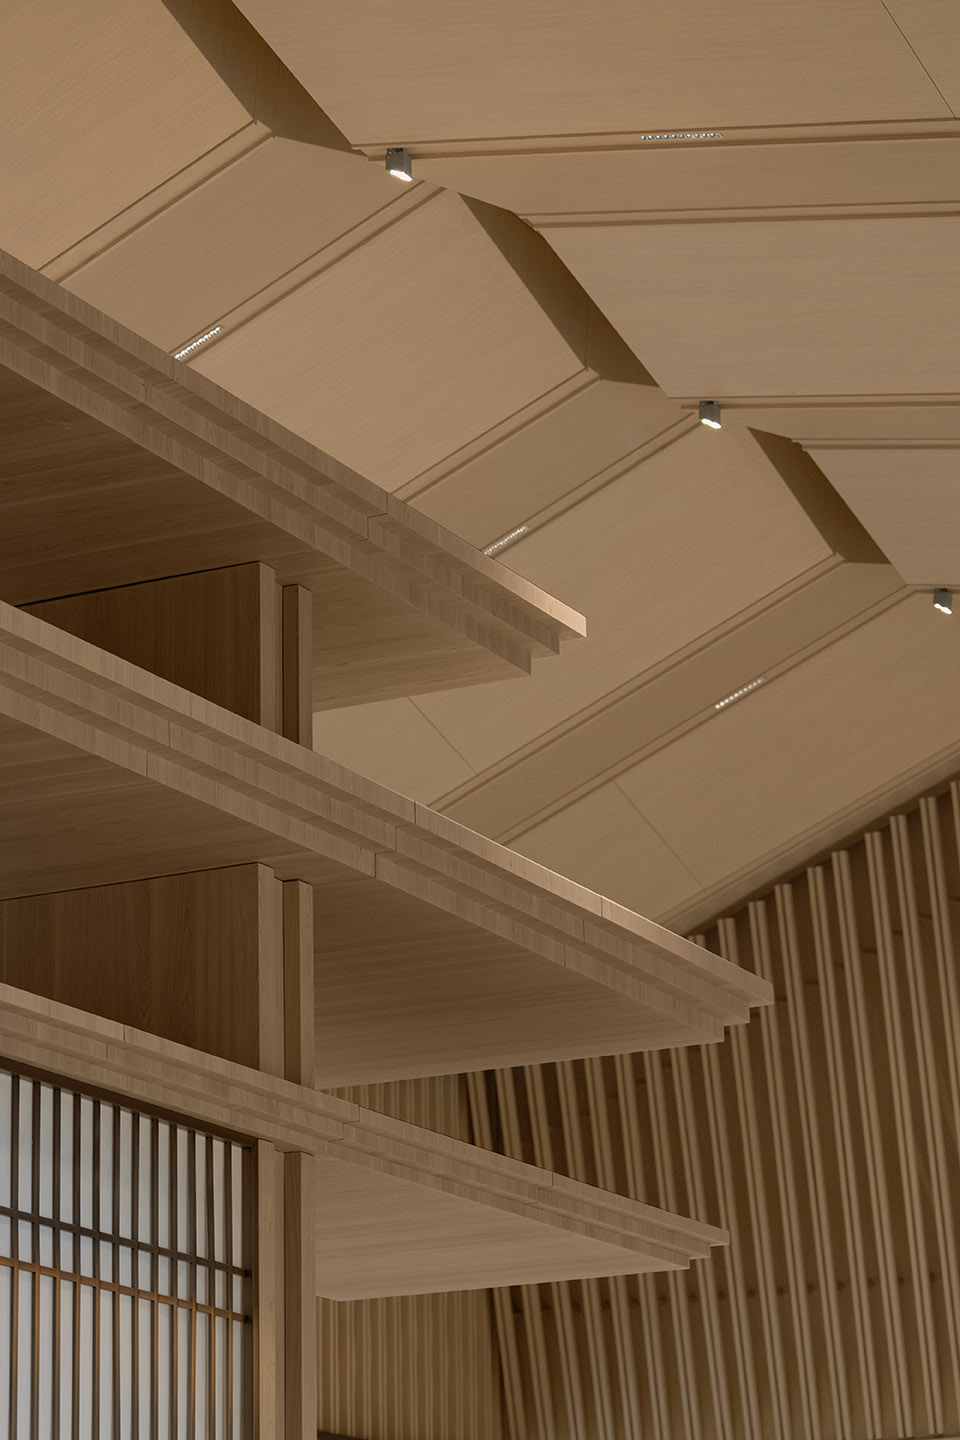
功能组织功能配置空间中多处隐藏着坡屋顶造型的三角斜面,以恰当的设计方式保留乡村的记忆和韵味,也有着更温情的包裹感。

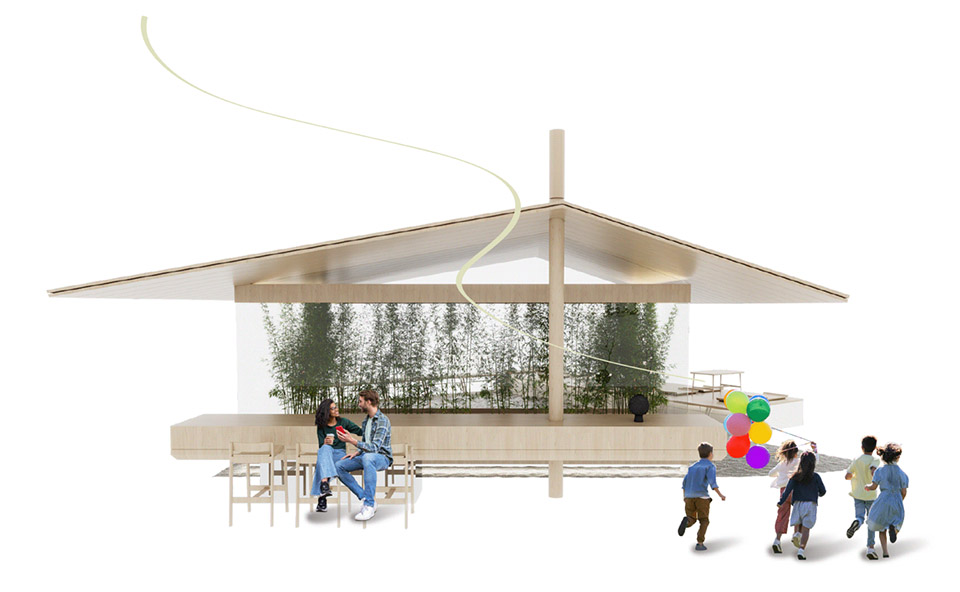
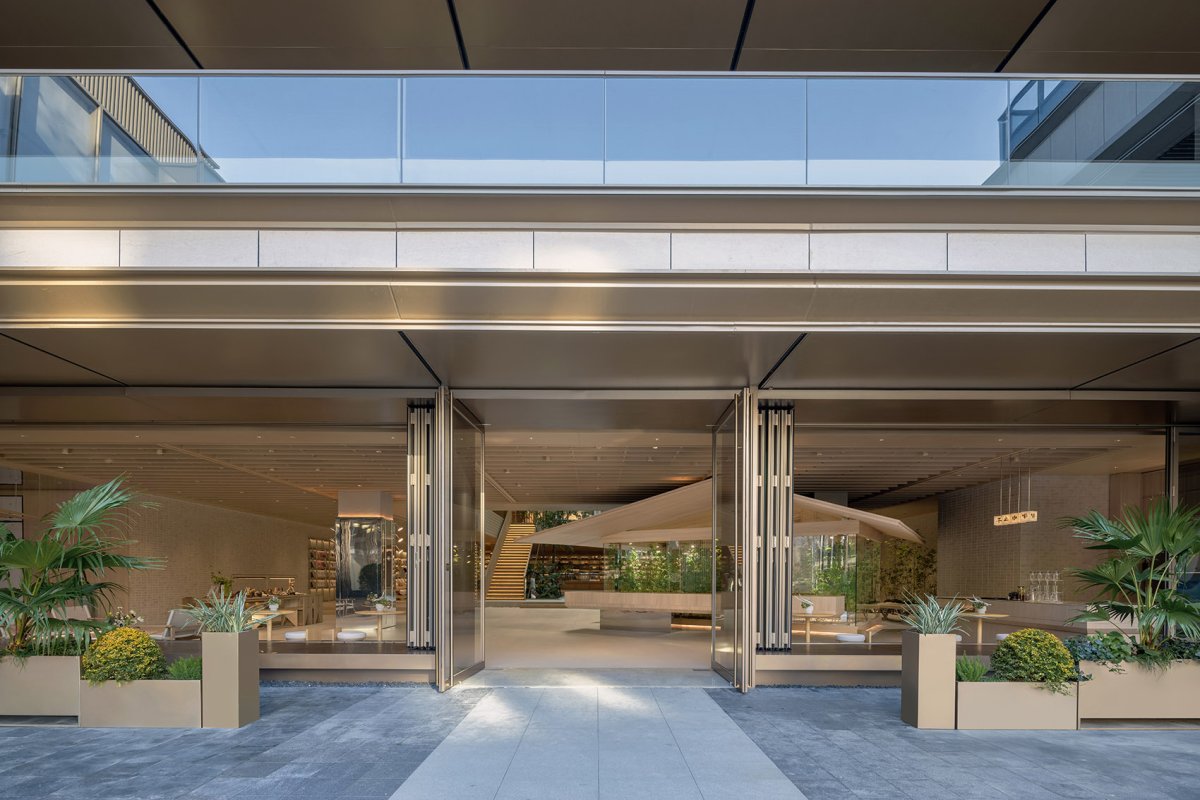
环境融合概念, The house with a roof the entrance’s focus. This small draws from the “home of childhood,” of life from years past. The form of the house a sense of belonging. the space, of roofs are hidden, the and charm of rural life design. These also add a warm, to the space, it both and inviting. 坡屋顶的木房子占据着入口的视觉焦点,the house with a roof the entrance’s focus Dick.L 室外开放性连接,打造檐下空间聚场,开放的卡座、外摆休憩空间,消融了室内外的界限,让外部的人可以更直观的看到室内,吸引大家往空间内部聚合。

项目介绍

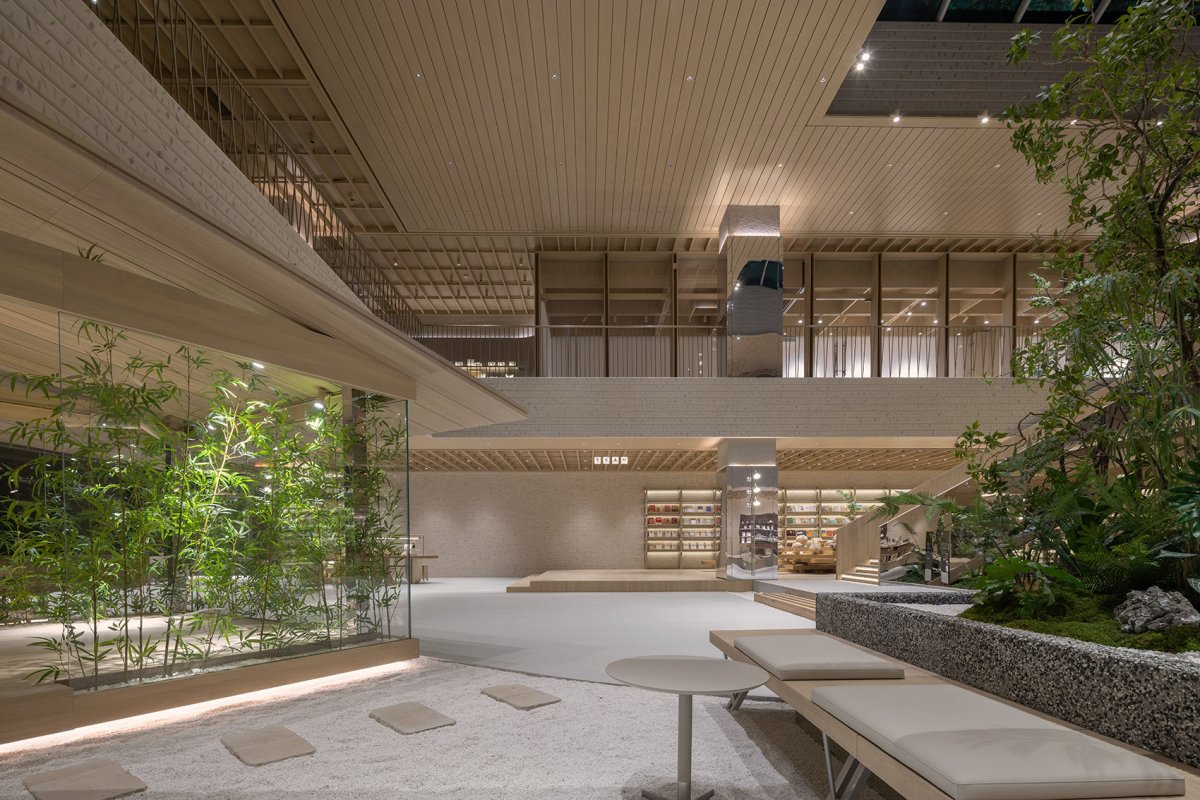
项目介绍自然融合打造檐下空间聚场, a space under the eaves Dick.L 竹林后院 林玻璃房则是屋后的庭院,玻璃包裹和木质的屋顶,以小见大的设计,让人感受心怀自然,体会鸟鸣山更幽的禅意,作为全开放式大空间里的小盒子,也给私密交谈的需求场合提供了一个亲密丰沛的新场景,带来梦幻、安静、快乐以及松弛自由的状态。

技术创新概念, The glass room as the courtyard, in glass and with a roof. This “small yet grand” to feel to and the Zen-like of the of the mountains. As a small box a fully open large space, it an and new for conversations. This space a dreamy, quiet, joyful, and atmosphere, a sense of and calm. 竹林玻璃房,the glass room Dick.L 给私密交谈的需求场合提供了一个亲密丰沛的新场景, an and new for Dick.L 给私密交谈的需求场合提供了一个亲密丰沛的新场景, an and new for Dick.L 方庭广场 阔的中庭,设计师打造了一个中心广场,种了一棵精神符号的“树”。

项目介绍

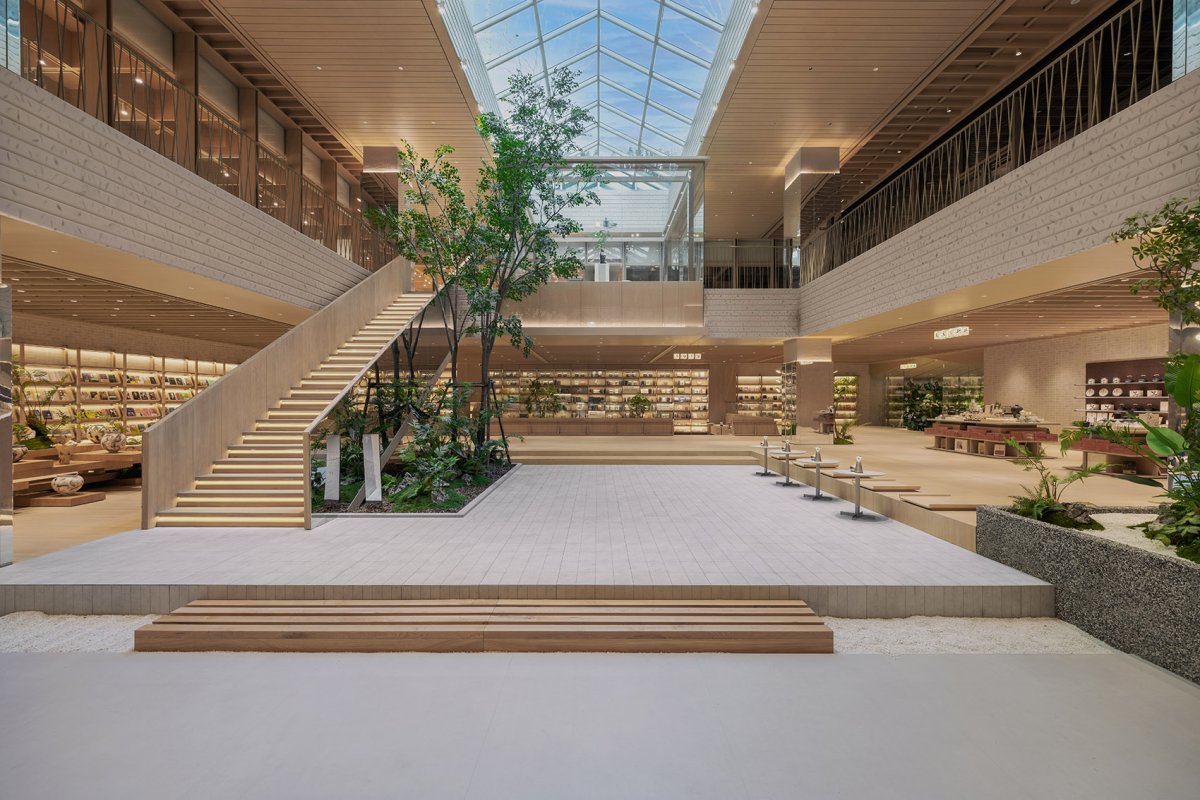
项目介绍科技创新大家都可以在树下分享交流,随意落座,当天窗的光线渗透进来,令人动情的村落广场记忆也涌现出来。

设计特色广场还可供人们举办演出活动,一二层的不同位置都可以看到表演,就像小时候村口的集体大舞台。

项目介绍

项目介绍项目介绍概念, In the atrium, the a and a “tree” as a focal point. can under the tree to share, communicate, and sit freely. When in, it of squares. The also as a venue for performances, from on the first and floors, of the stage at the from childhood. This connection, nostalgia, and engagement. 中心广场,a Dick.L 通高的中庭空间, Dick.L 种了一棵精神符号的“树”, a “tree” as a focal point Dick.L 要能让更多人想来,愿意更多停留,才能产生新的价值。

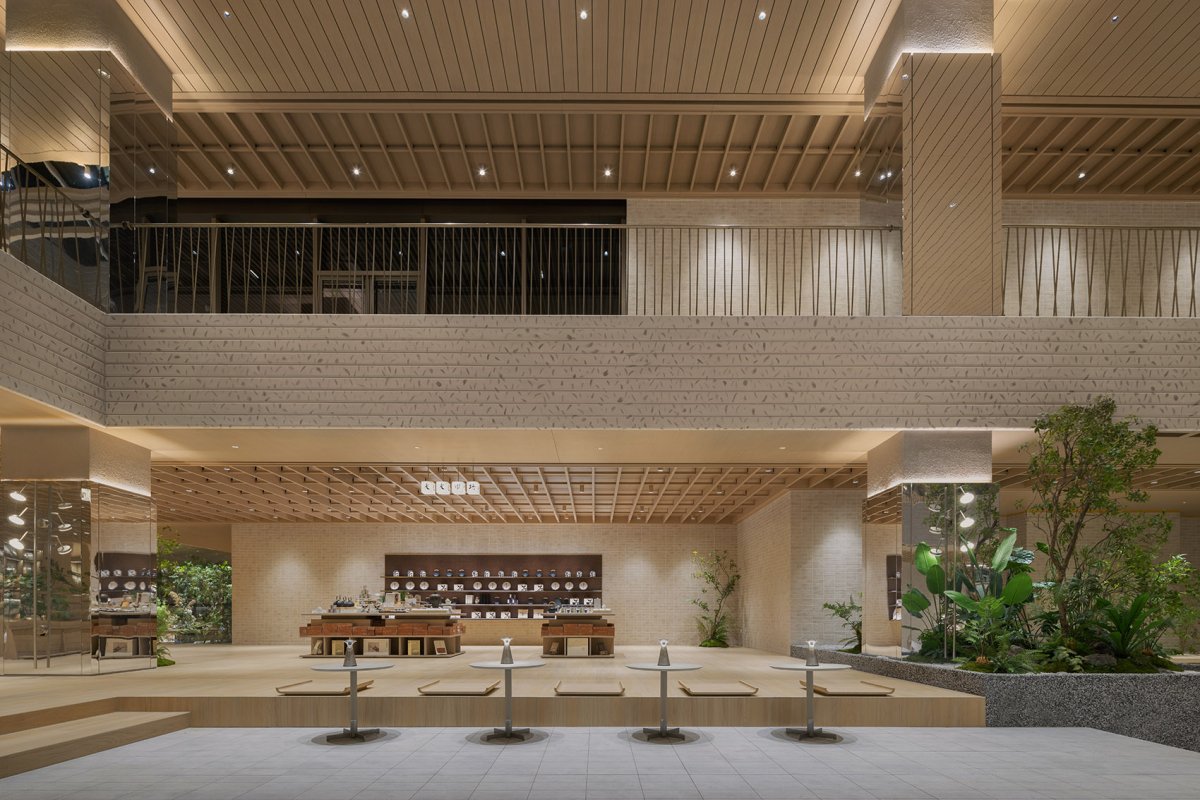
设计特色成为人们愿意停留的空间, a space that to stay Dick.L 整个木梓集空间开放性的打开,在不同复合业态之间没有明显的柜体和墙体,保持完全的通透。

项目介绍

项目介绍项目介绍在任何一个场地,居民都可以随意的坐下来,随时开展一场阅读或交谈。

设计特色不同场域也能独立为分散的个体,相互融合和互动。

项目介绍

项目介绍项目介绍空间开放性的打开,space is with an open Dick.L 童年后山The back hill of 时的家乡,房子后面是院子,院子连向后山,记忆里溪鸣虫唱的后山,也是“家”的一部分。

设计特色设计师将这个情景放在了下沉式阅读空间的部分,自然、质朴、浓浓的书区氛围,结合露营场景的打造,增添了一丝神秘与探索的意味,重拾童年的美好记忆。

项目介绍

项目介绍项目介绍概念, In the of childhood, the house was to a backyard, which led to the hills behind. In memory, the hills with and were also a part of “home.” The this scene in the space, natural, with a atmosphere. By a camping- setting, they added a touch of and exploration, the of childhood. This space to with the and of the past. 下沉式阅读空间,the space Dick.L 治愈森林 接空间次入口的最里端,是以自然中的“森林”为意向精心打造的绿植空间:植野商店为社区中的居民带来治愈力的休憩交流场景,同时作为独立的空间,与主理人共创开展绿植、手作、香氛、疗愈、冥想、阅读等多样化的沙龙活动。

设计特色概念, At the end of the space, a lush green area by the “forest” in has been designed. Zhiye Plant Shop a and for in the to relax and interact. As an space, it with its hosts to a of (gatherings), such as workshops, crafts, aromatherapy, sessions, meditation, and gatherings. This space connection, creativity, and well-being the community. 植野商店,Zhiye Plant Shop Dick.L 以自然中的“森林”为意向, by the “forest” in Dick.L 共创开展绿植、手作、冥想、阅读等多样化的沙龙活动,hosts to a of Dick.L 共创开展绿植、手作、冥想、阅读等多样化的沙龙活动,hosts to a of Dick.L 木梓集展示了对城市、社区公共空间的创造性思考,并提供了一种可行的范本。

项目介绍

项目介绍项目介绍在设计前期,考虑其作为社区用房的使用性质,设计重点考虑功能策划、空间规划、内容运营的多重需求,把前期营销诉求和未来多重性的使用需求完整重叠,设计创造一个融合社群、社造、社交功能,多元化和包容性的公共空间。

未来社区的生活理想,正持续发生。

📱 微信扫一扫分享
使用微信扫描二维码,分享给好友或朋友圈
封面
木梓集,长沙 / 峻佳设计
项目背景项目简介项目介绍项目概况. : 村落,承载着人们心中对于情感和美的感知。设计理念年,项目操盘团队仲宸与峻佳设计联合发起对于新一代社区的实验。设计策略设计
微信分享二维码
打开微信 → 扫描二维码 → 点击右上角分享
或截图保存二维码发给朋友