🏛️ 设计团队
项目介绍
项目简介
项目简介项目简介项目概况感谢Grido 享以下内容。

更多关于他们,请至:Grido : 该私人客户的需求是为Ř学的学生们设计一座体育馆,既供课后运动俱乐部使用,也能服务整个城市社区。

设计思路
设计思路设计思路设计理念体育馆的选址位于原网球场所在的地块,地处新校区附属建筑和Lidov dům(社区会馆)之间。
这个布局形成了一个校园综合体,包括体育馆和毗邻的田径跑道。

空间营造
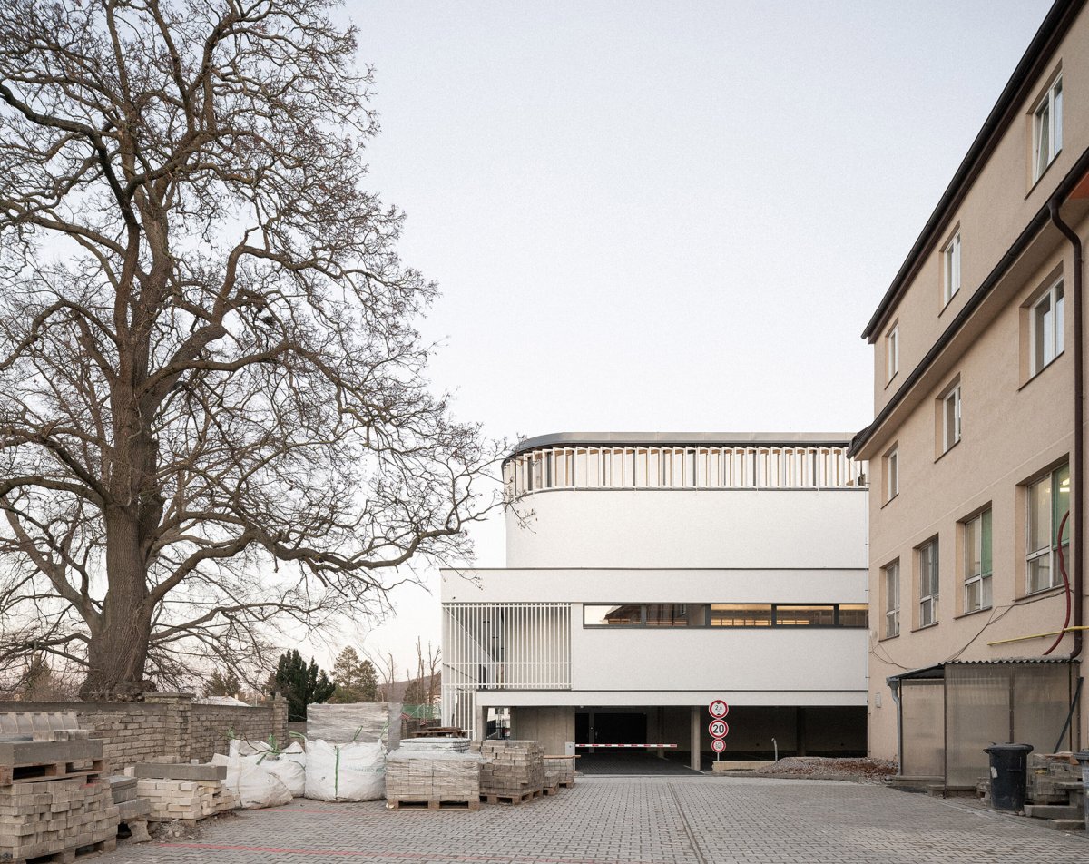
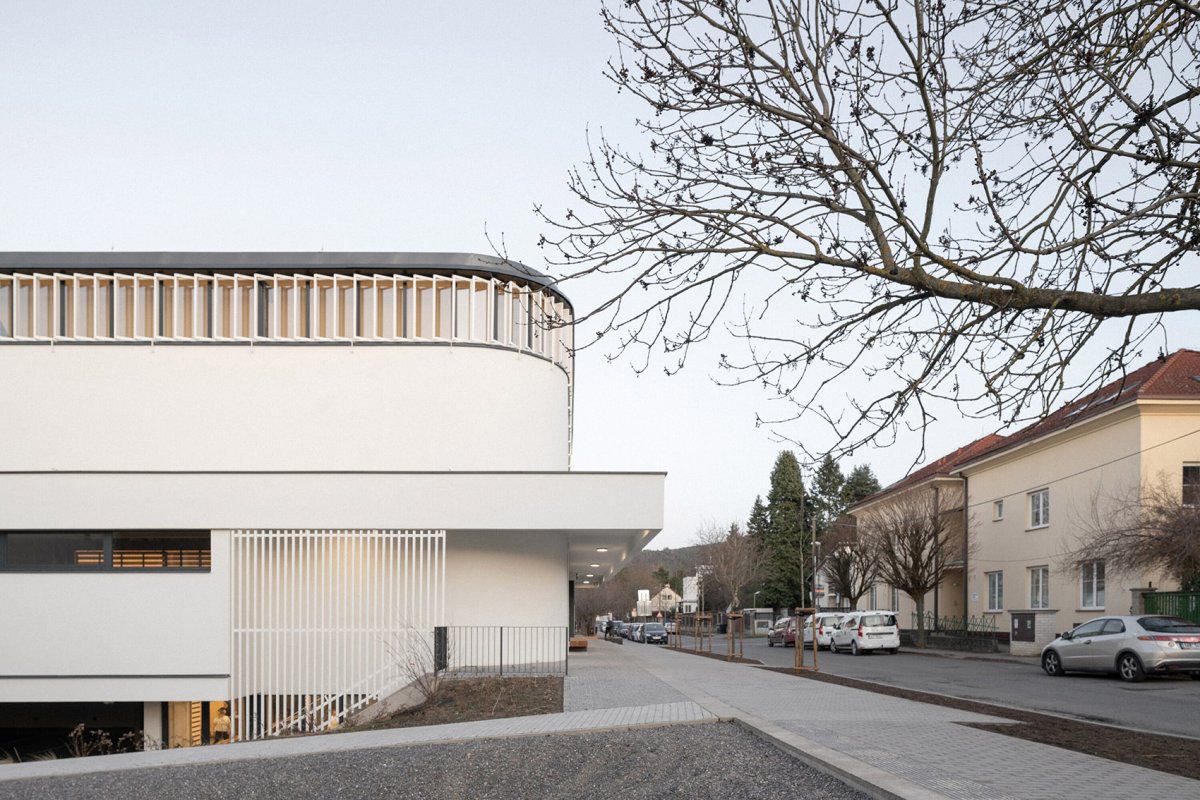
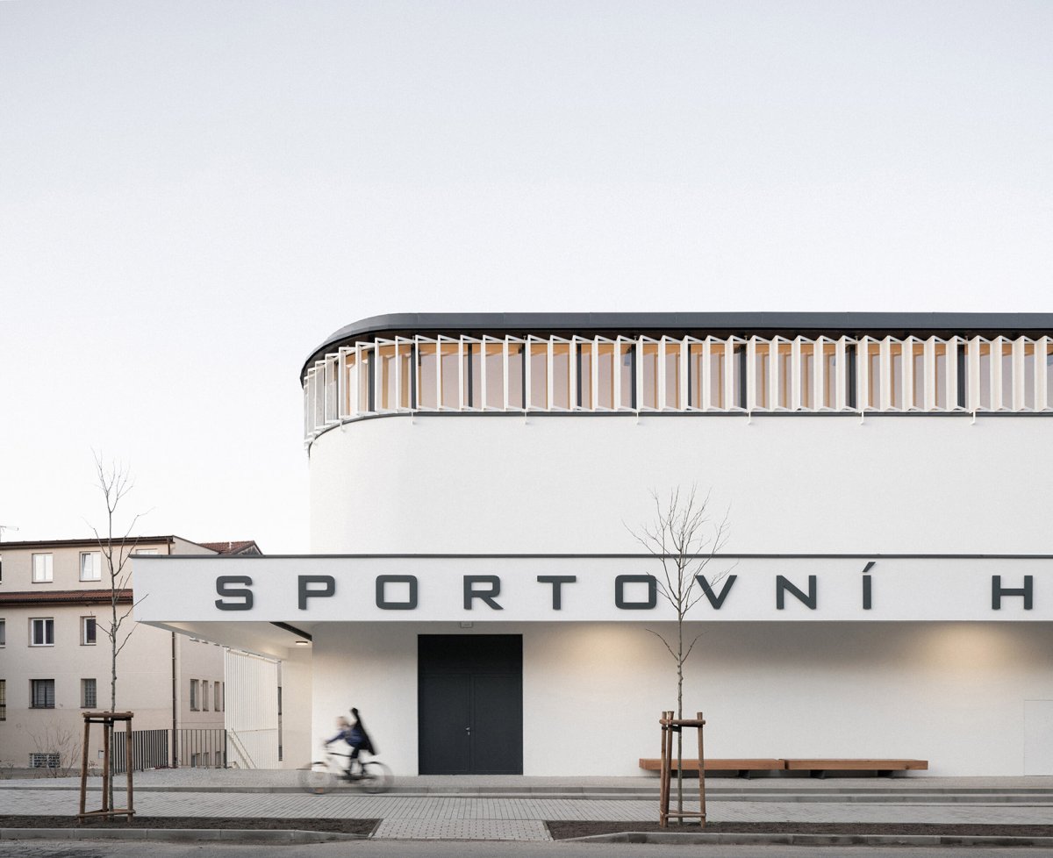
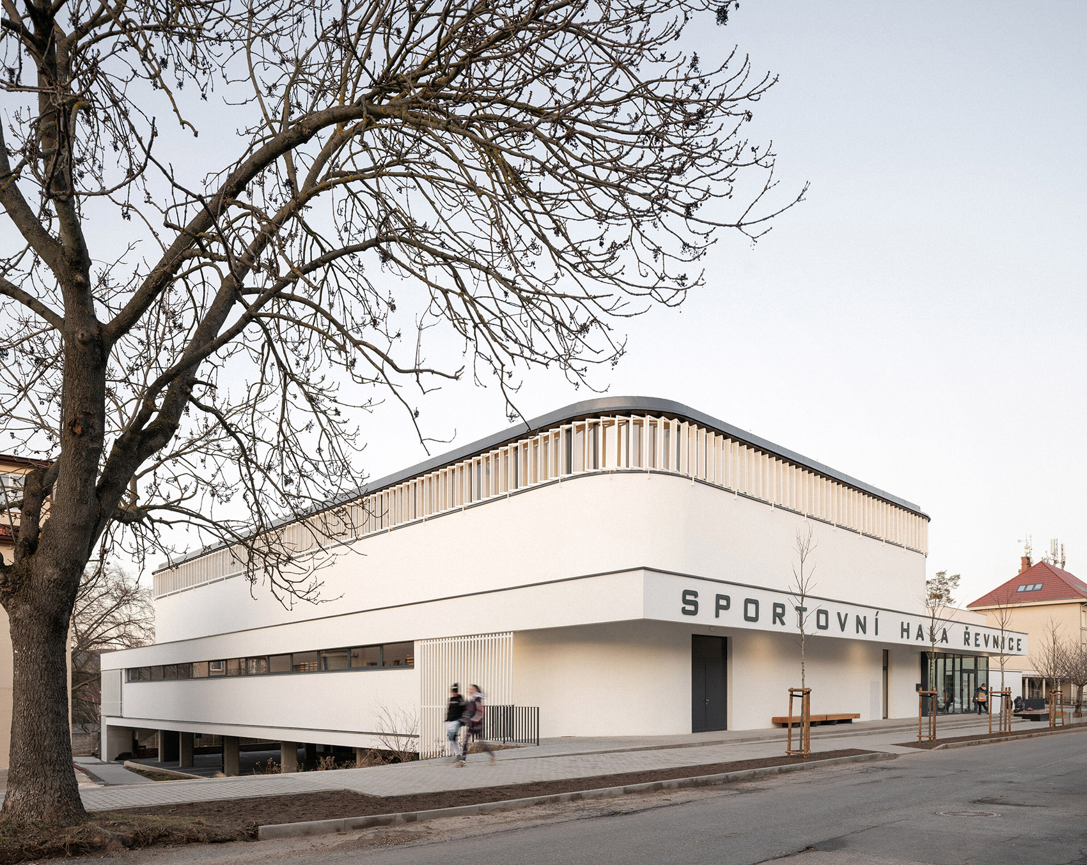
空间营造空间营造空间特色项目概览, of the 目外观, of the 育馆的外部尺寸为45x25x10米,需要巧妙地安置在Školn街这一以住宅为主的密集区域内,尽量减少对周边环境的影响。
为此,设计采用了圆角结构,大幅降低了建筑在视觉上的体量感。

项目介绍
建筑造型建筑造型建筑形态此外,周围的建筑多配有附属结构、阳台和凉亭,这些元素在视觉上“分解”了建筑的整体体量,使其更自然地融入环境。
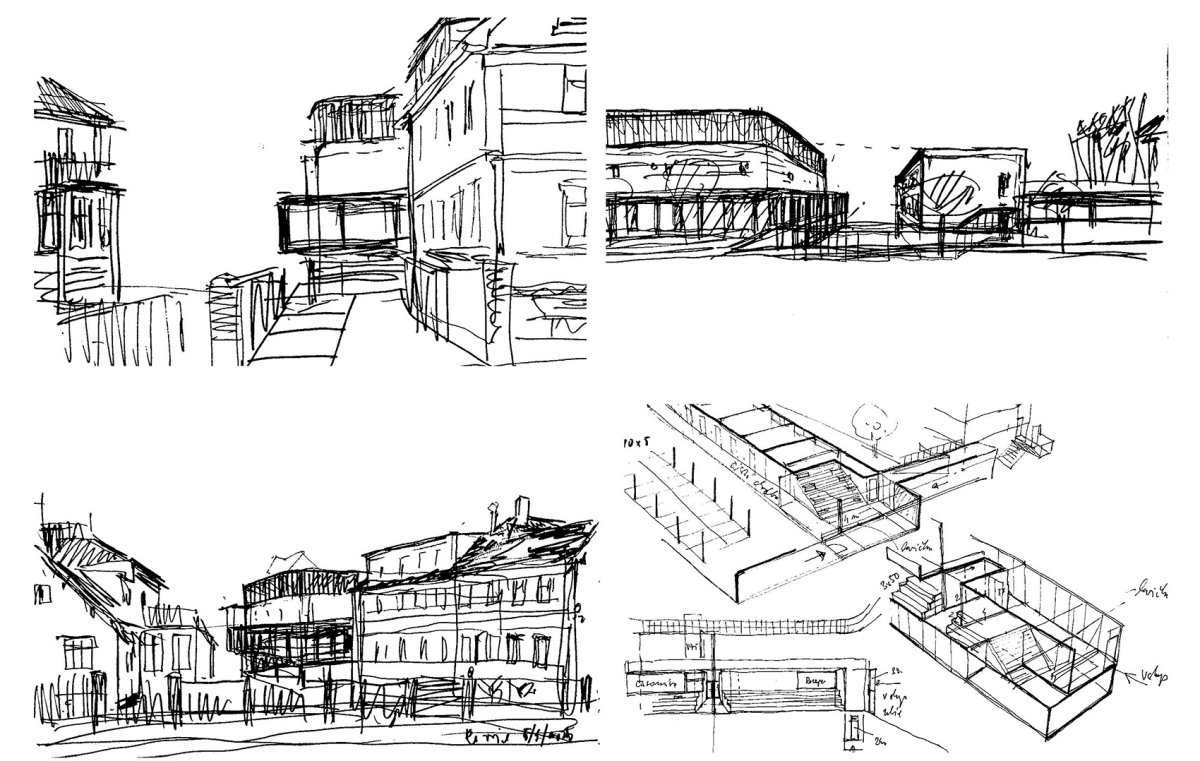
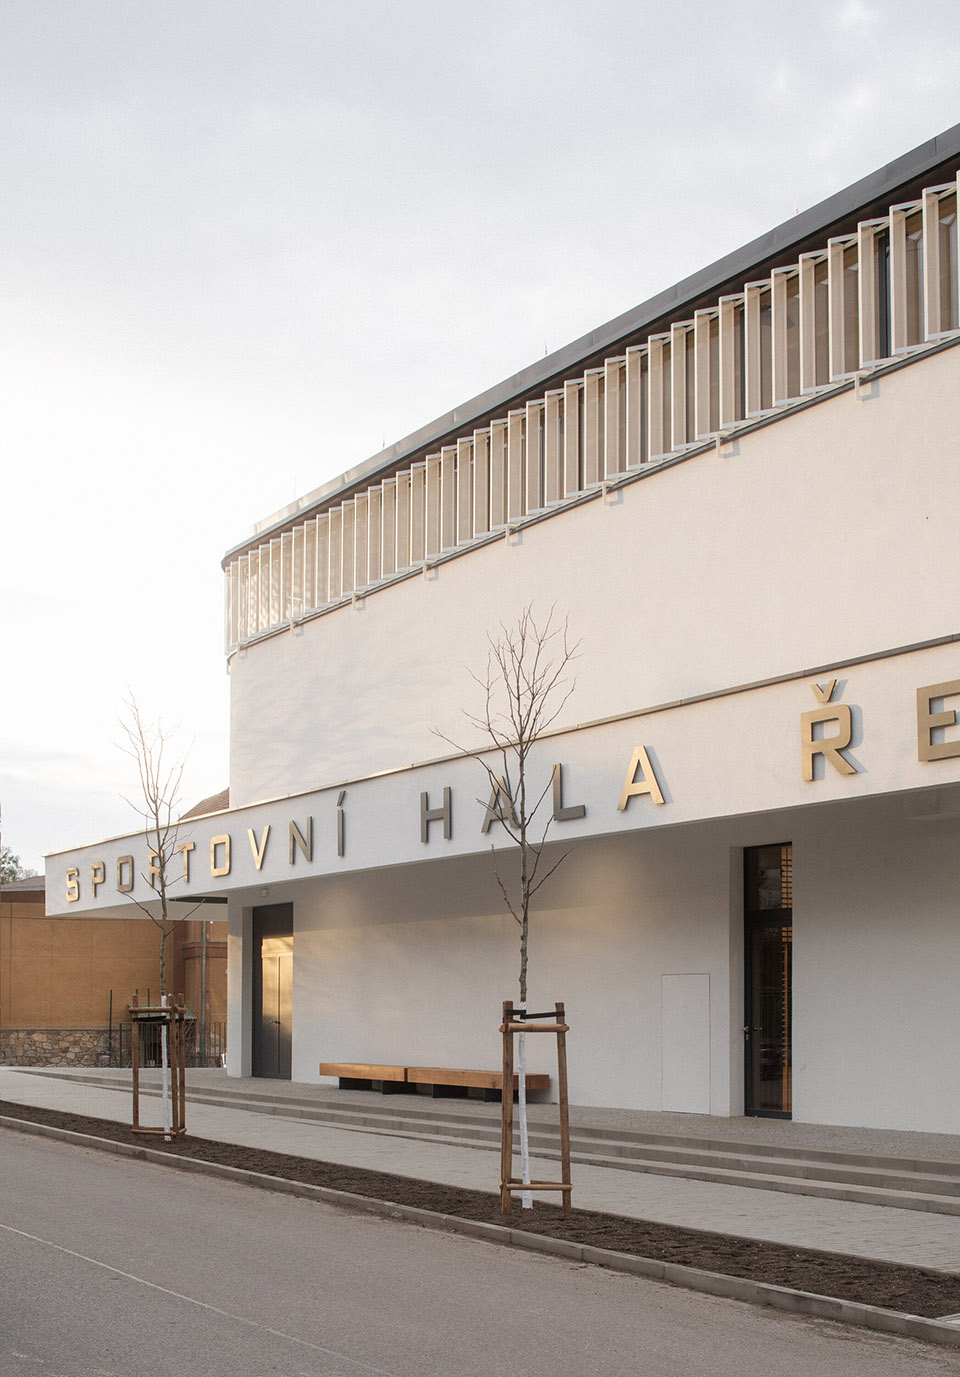
草图, The of the hall, with of 45x25x10 meters, to be a dense, area on Školn in such a way as to disruption. For this reason, were chosen, which the volume. Additionally, most in the annexes, loggias, and pergolas, which “dissolve” their mass into the space. 设计采用了圆角结构, were 建筑更自然地融入环境, “dissolve” the into the space 育馆的街道入口由服务翼楼的位置决定。

项目介绍
材料选择材料选择材料运用服务翼楼位于体育馆东侧,不仅避免遮挡小学低年级教室的视线,还拉开了体育馆与学校的距离,满足卫生和安全标准的要求。
这种布局还优化了连接走廊的长度。

项目介绍
功能组织功能组织功能布局服务翼楼内设置了所有更衣室、俱乐部室和锅炉房。
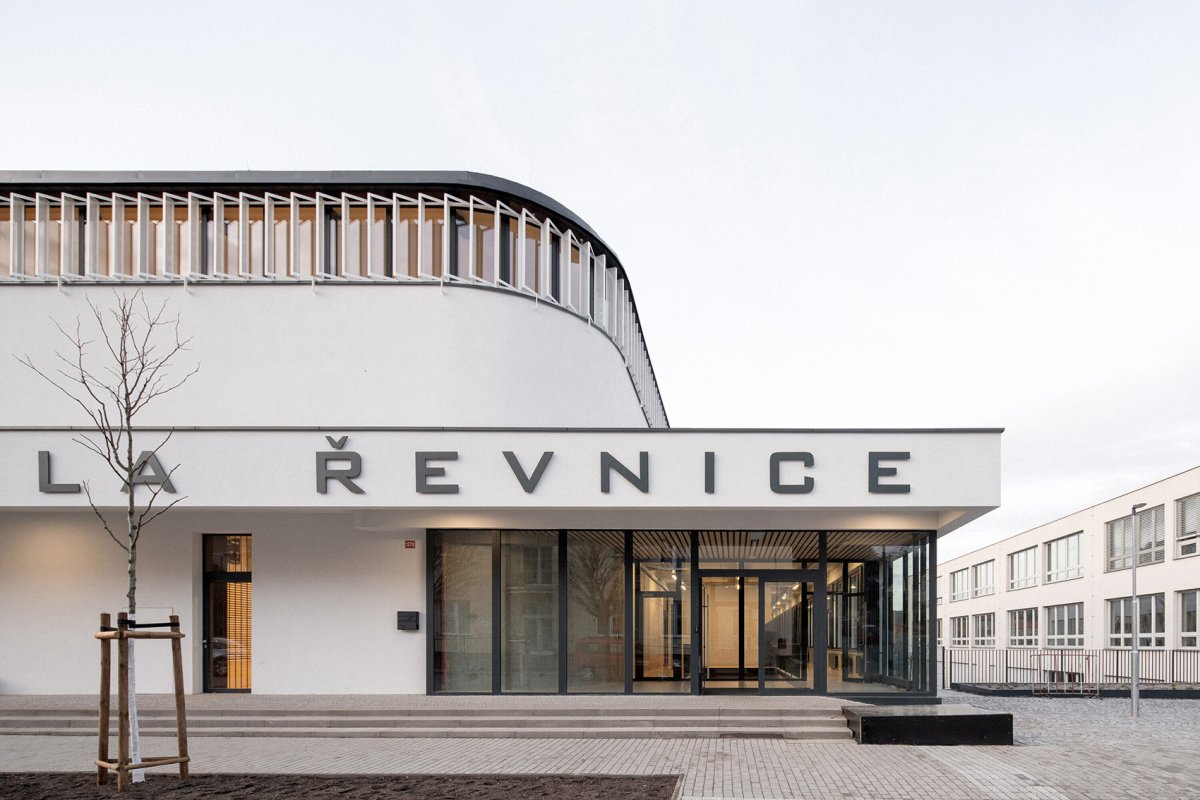
入口区域通过一座宽敞的阶梯式座位与外部连接,同时提供了眺望Brdy山的美景。

项目介绍
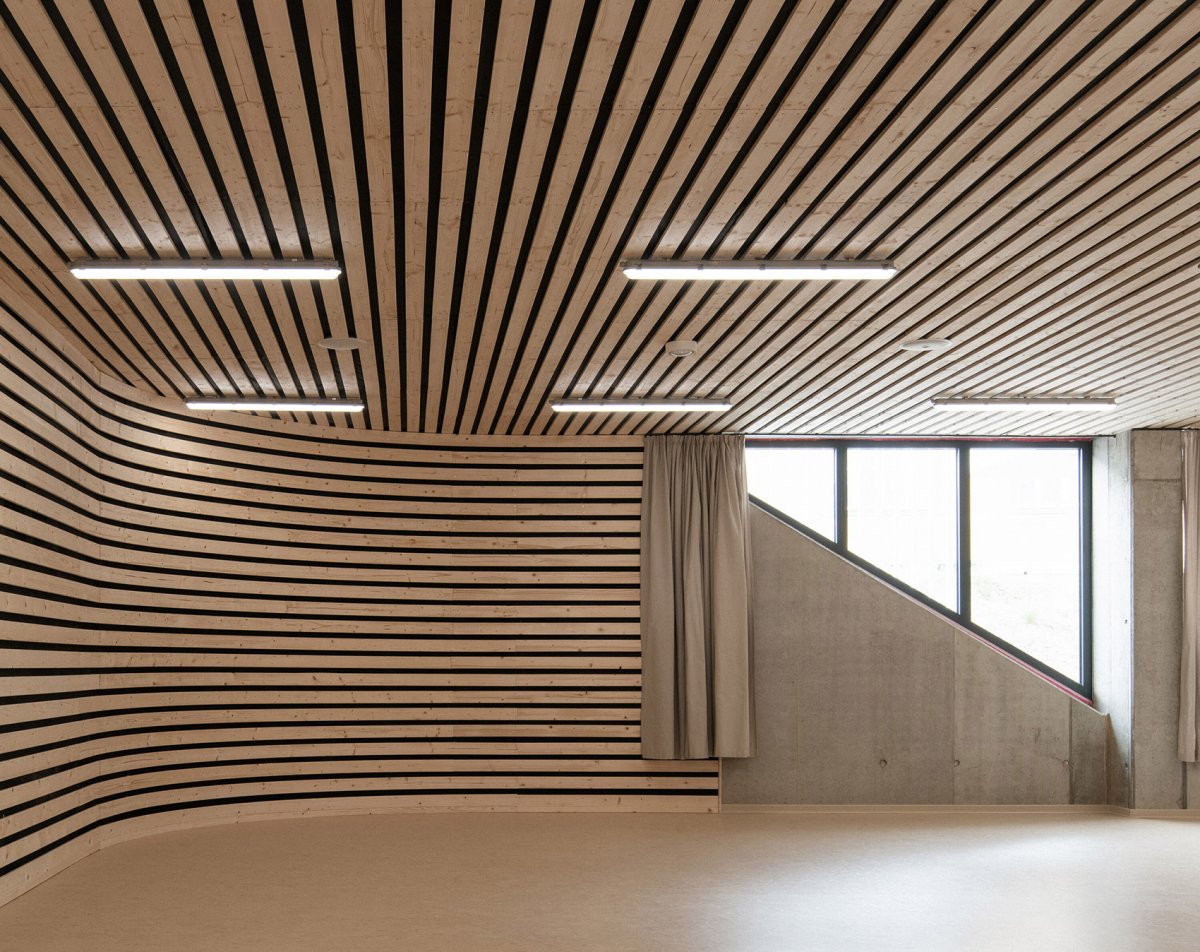
项目介绍景观融合环境融合整个空间设计没有采用悬挂式天花板,而是将技术设备直接暴露在上方。
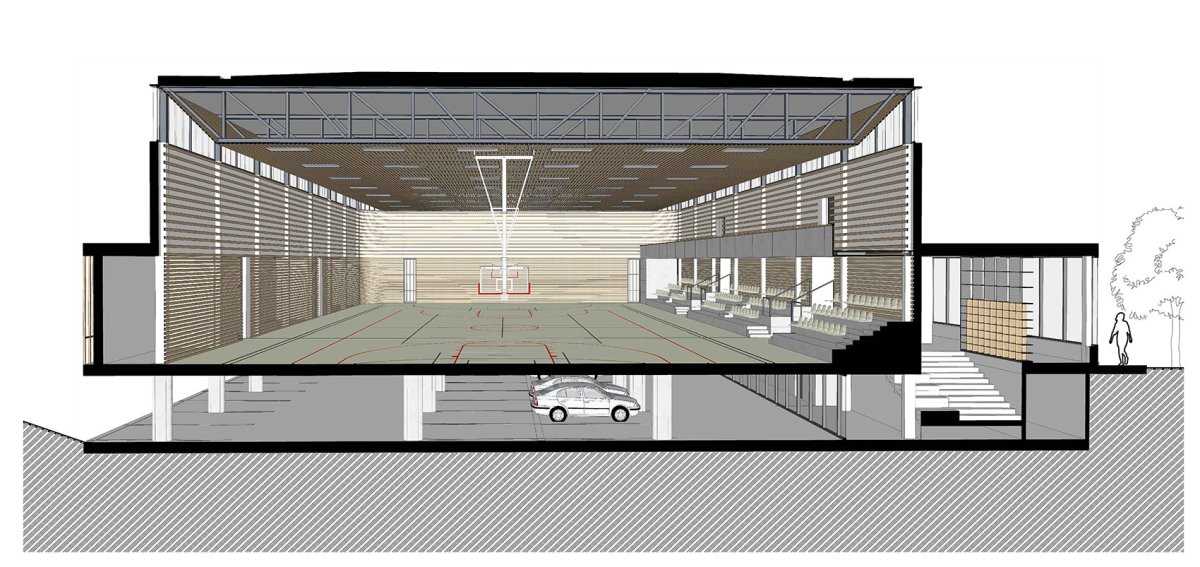
剖透视, The to the hall from the is by the of the wing. This wing is to the east of the hall to avoid the views from the lower-grade of the school, and at the same time, it the hall away from the to meet standards. This also the of the corridor. At this level, all the rooms, along with a and room, are located. The are by a wide staircase, views of the Brdy hills. The space is ceilings, with visible. 室内空间, space 内空间, space 育馆内部可以通过带不透明下半部分的网分隔成三个独立的小型运动场。

项目介绍
项目介绍技术亮点技术创新每个运动场都可以直接从走廊进入,避免相互干扰。
此外,每个运动场都配备了独立的上下观众席和储物空间,主设备室则位于中心位置,便于三处运动场共同使用,确保功能性和便利性。

项目介绍
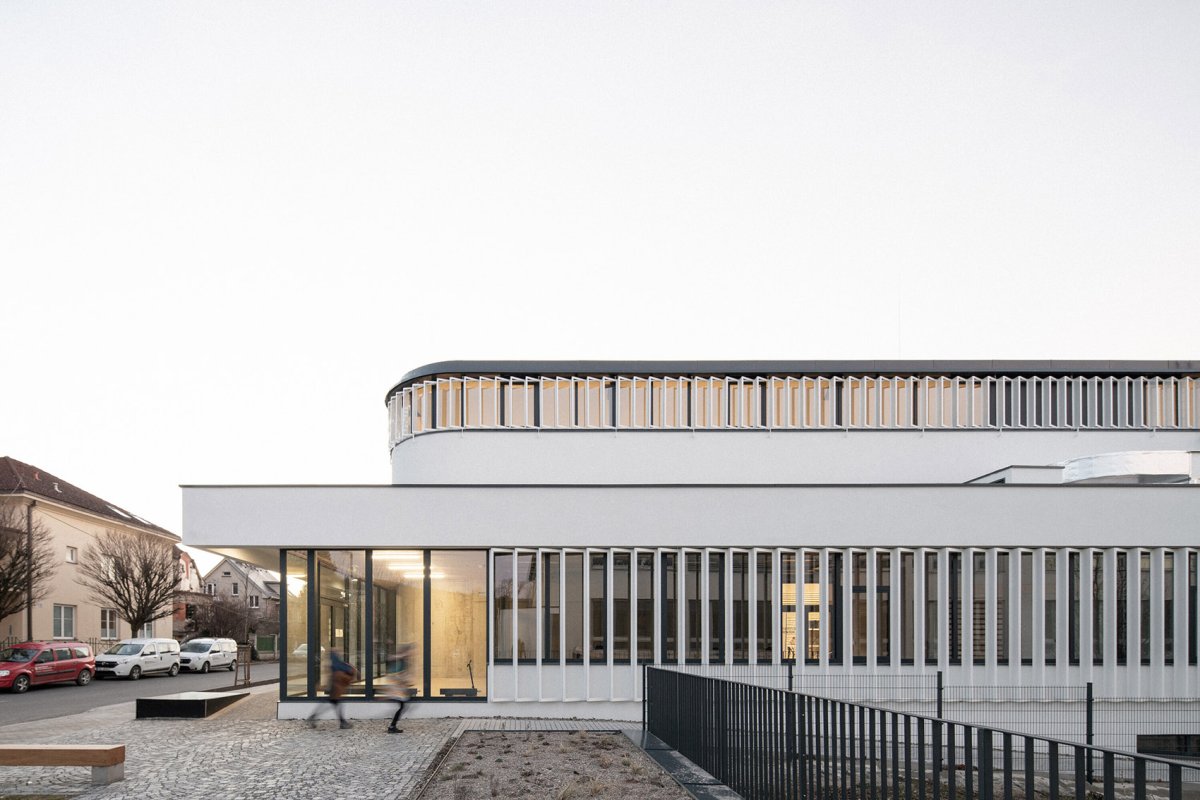
项目介绍项目介绍设计特色体育馆的照明设计采用了“巴西利卡风格”的连续顶窗照明,顶窗位于桁架高度,提供柔和均匀的自然漫射光。
外部的垂直百叶窗进一步优化了光线质量。
项目介绍
项目介绍项目介绍剖透视, The hall can be using nets with an lower into three gymnasiums. Each can be from the to avoid in the other spaces. Each has its own lower and upper areas and storage. The main room is to allow from all three gymnasiums. The is by “basilica-style” light from an upper at the of the truss. The of the light is by louvers. 采用了“巴西利卡风格”的连续顶窗照明,The is by “basilica-style” light from an upper 过带不透明下半部分的网分隔,The hall can be using nets with an lower 设备直接暴露在天花板上, 线由连续顶窗照射进内部空间, flood in the upper 梯细部,steps 晚景象,at dusk 地平面,site plan 下室平面, floor plan 层平面, floor plan 图, Studio: Grido architektiAuthor: Peter Sticzay- E-mail::http:// address: 17, 130 00 Prague, Czech RepublicCo-author: Jn team: location: Školn 1273/1273, 252 30 Ř country: Czech year: 2020 year: 2023Built-up area: 2000 floor area: 3600 floor area: 3400mPhotographer: Alex Buildings, http:// Statics: 3 [ Štancl], Area TZB [Petr Myška], Luděk ŠirokEngineering: Jan Šimůnek More:Grido architekti。
作品图片
共 9 张