🏛️ 设计团队
项目介绍
住宅项目背景
住宅概况项目介绍项目概况.: 这座房子位于东京,为一对夫妇和他们的孩子设计建造。

由于场地靠近河流,存在洪水风险,业主希望房屋能应对这样的紧急情况。

设计策略
住宅设计设计理念设计理念此外,他们还希望室内空间明亮,能够欣赏绿意景色,并具备灵活的平面布局,以适应未来生活方式的变化,例如家庭办公或其他需求。
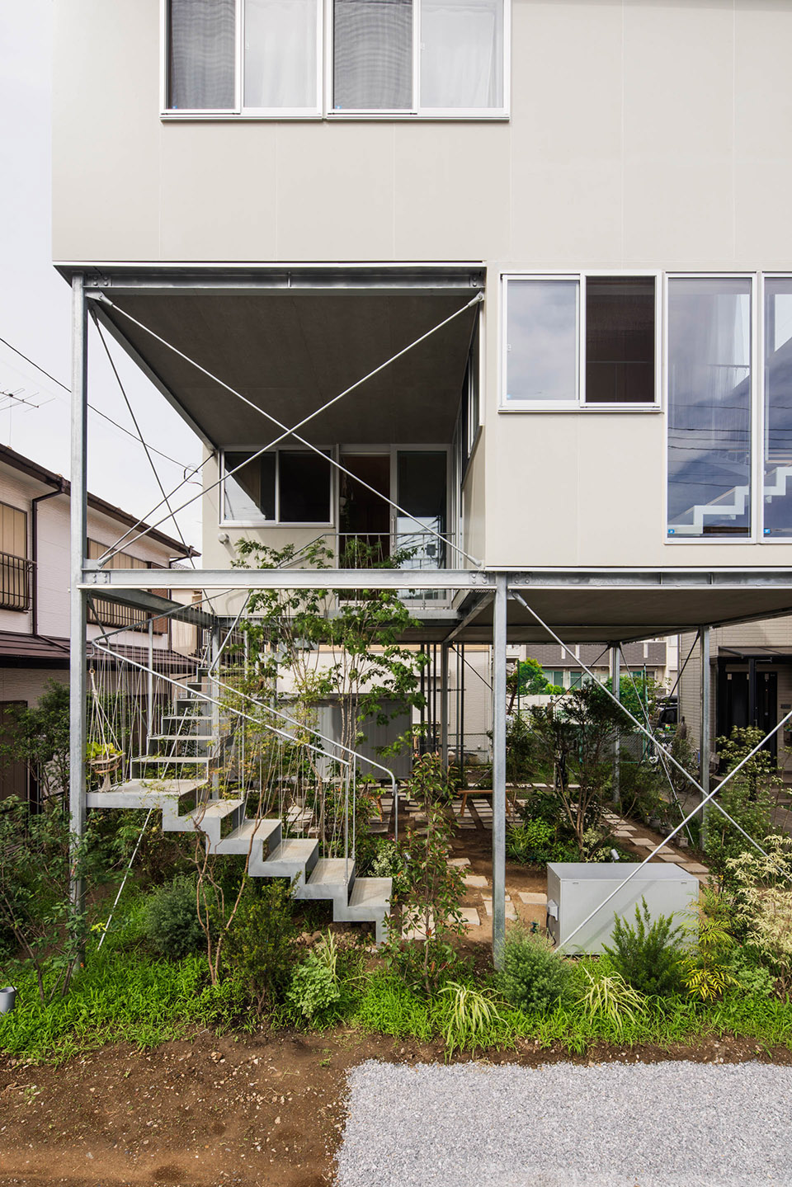
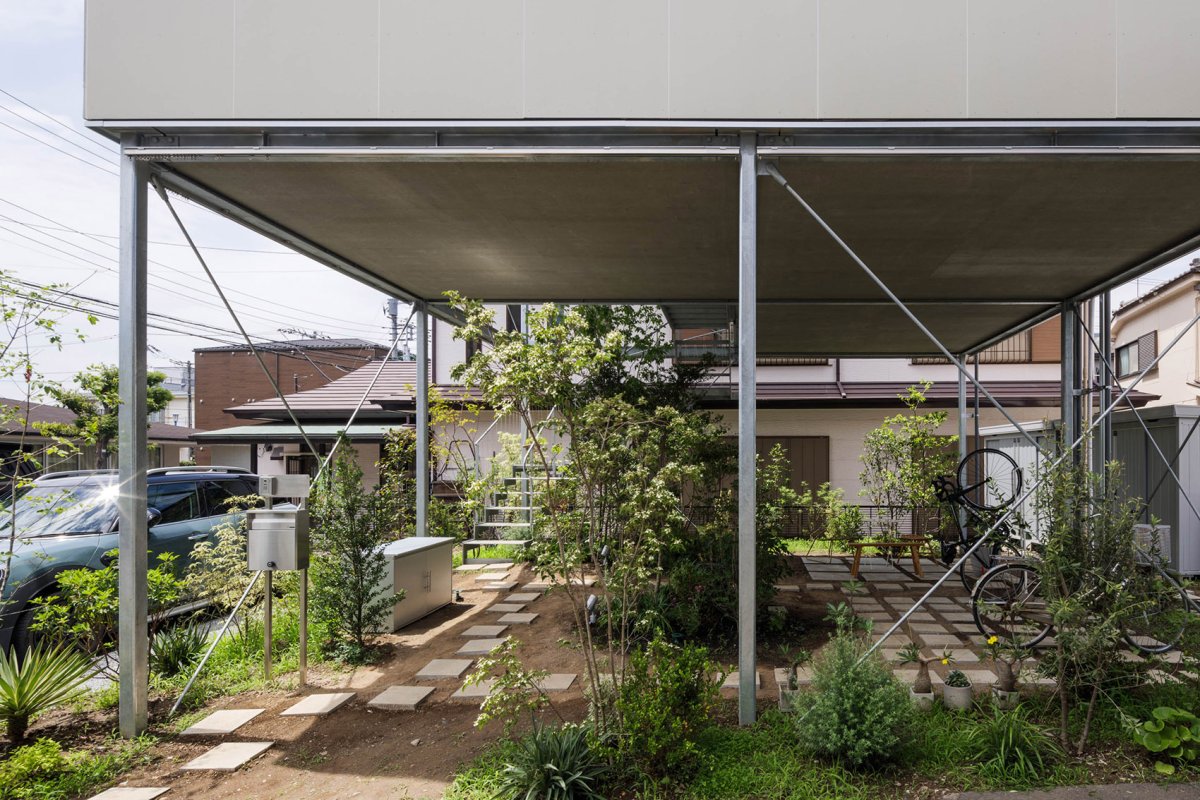
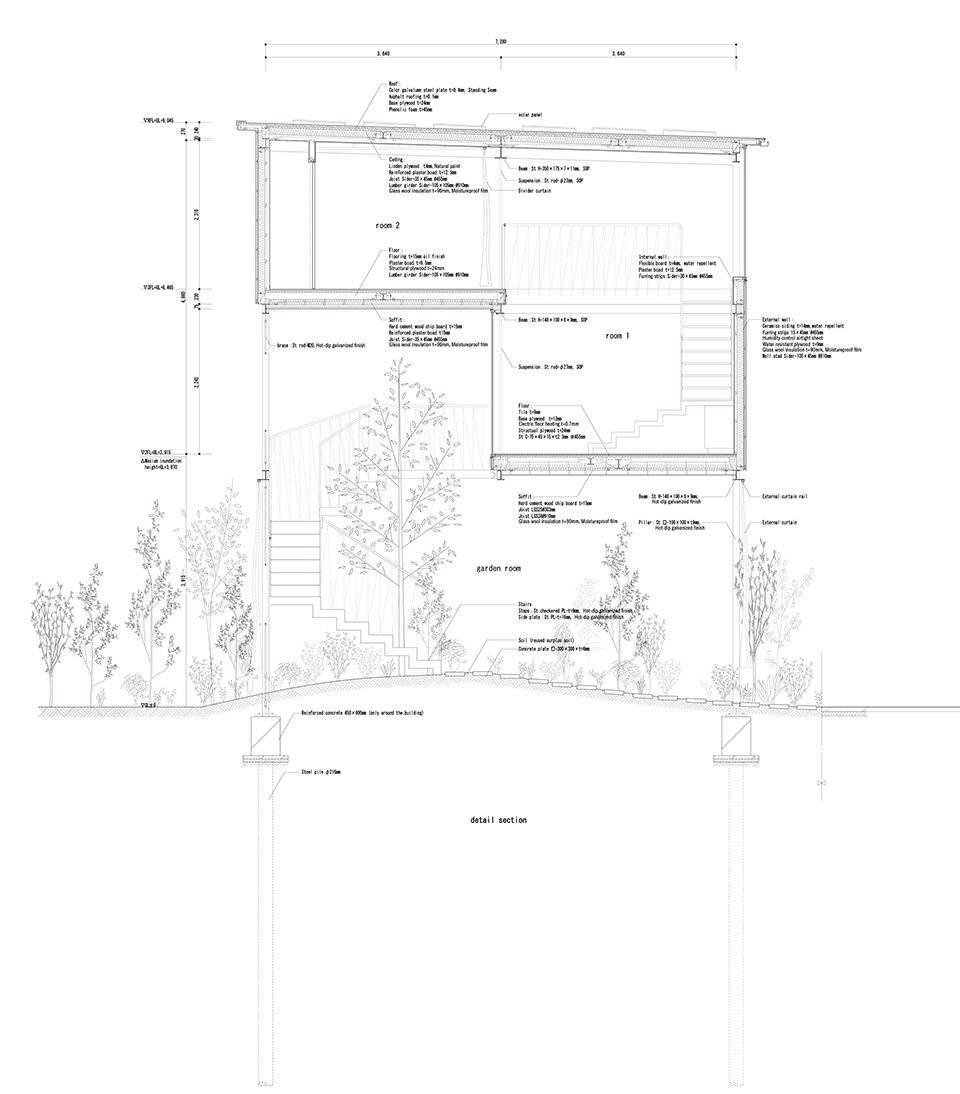
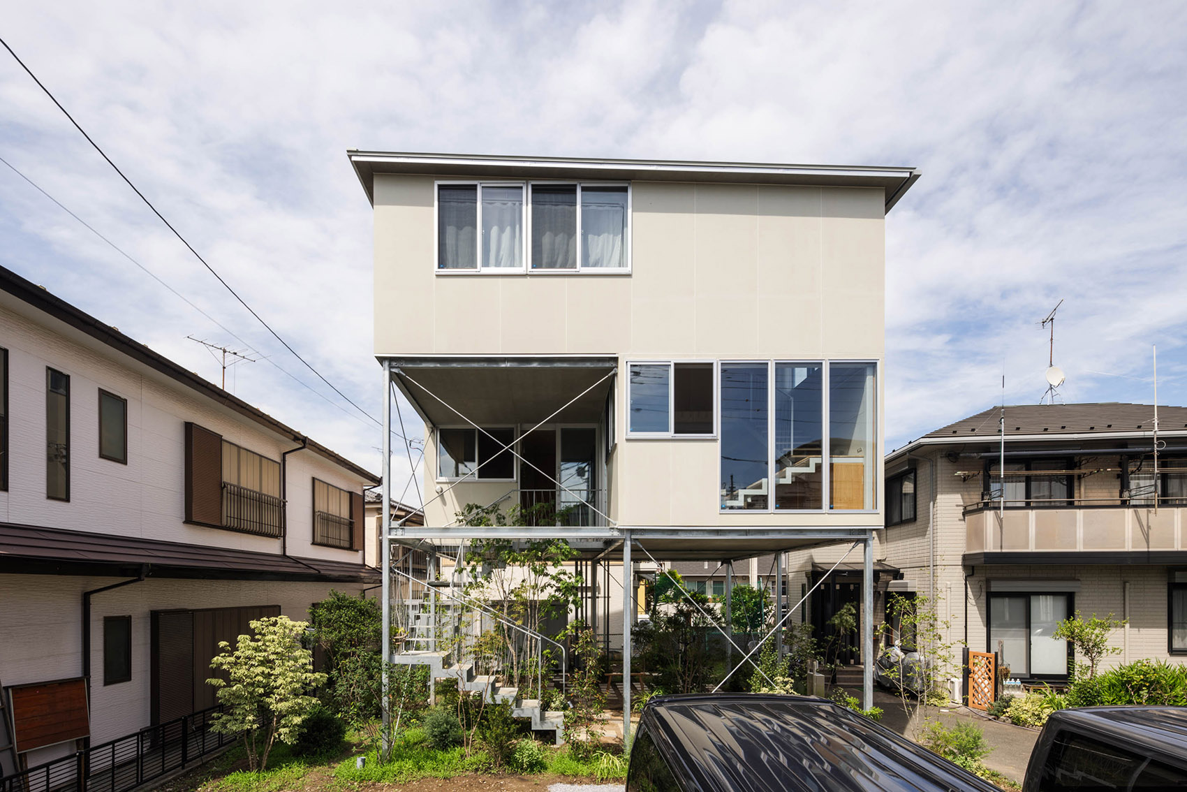
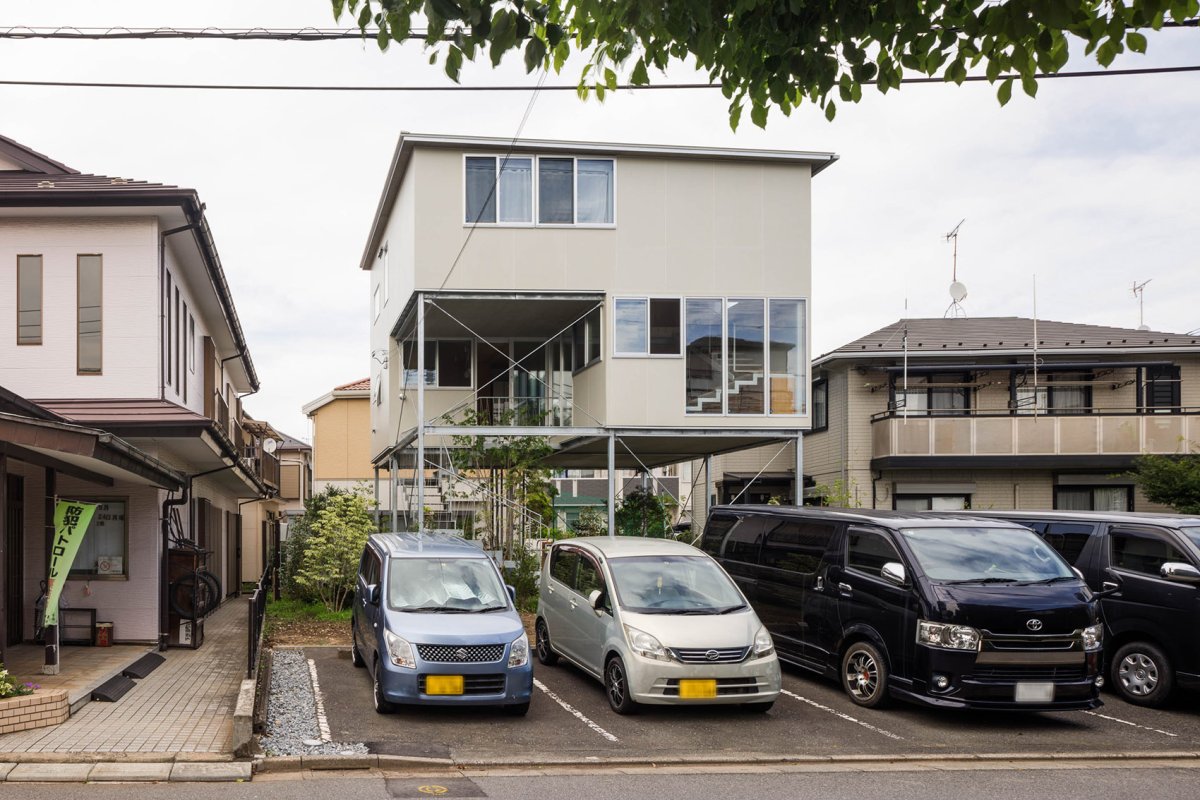
住宅概览, of the 口, 筑主体被抬高至地面约4米的高度(高于预测的洪水水位)。

空间体验
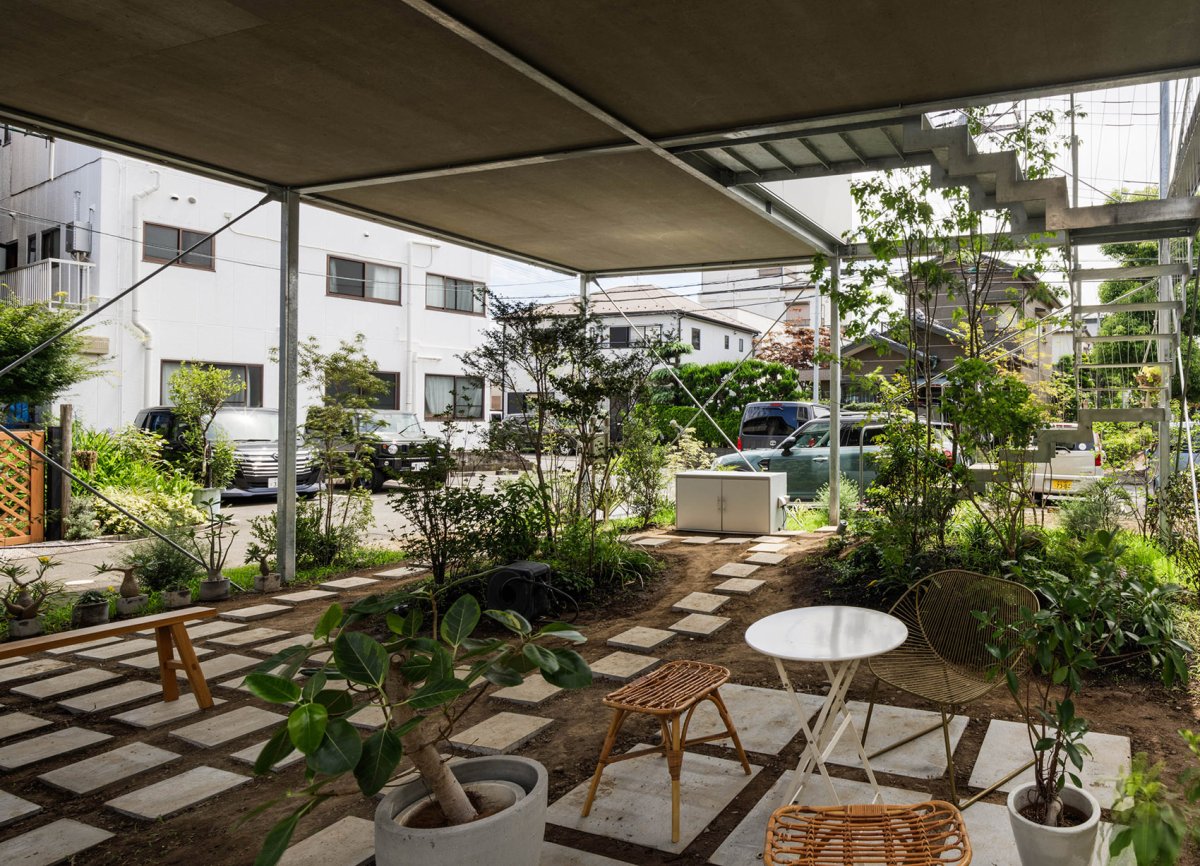
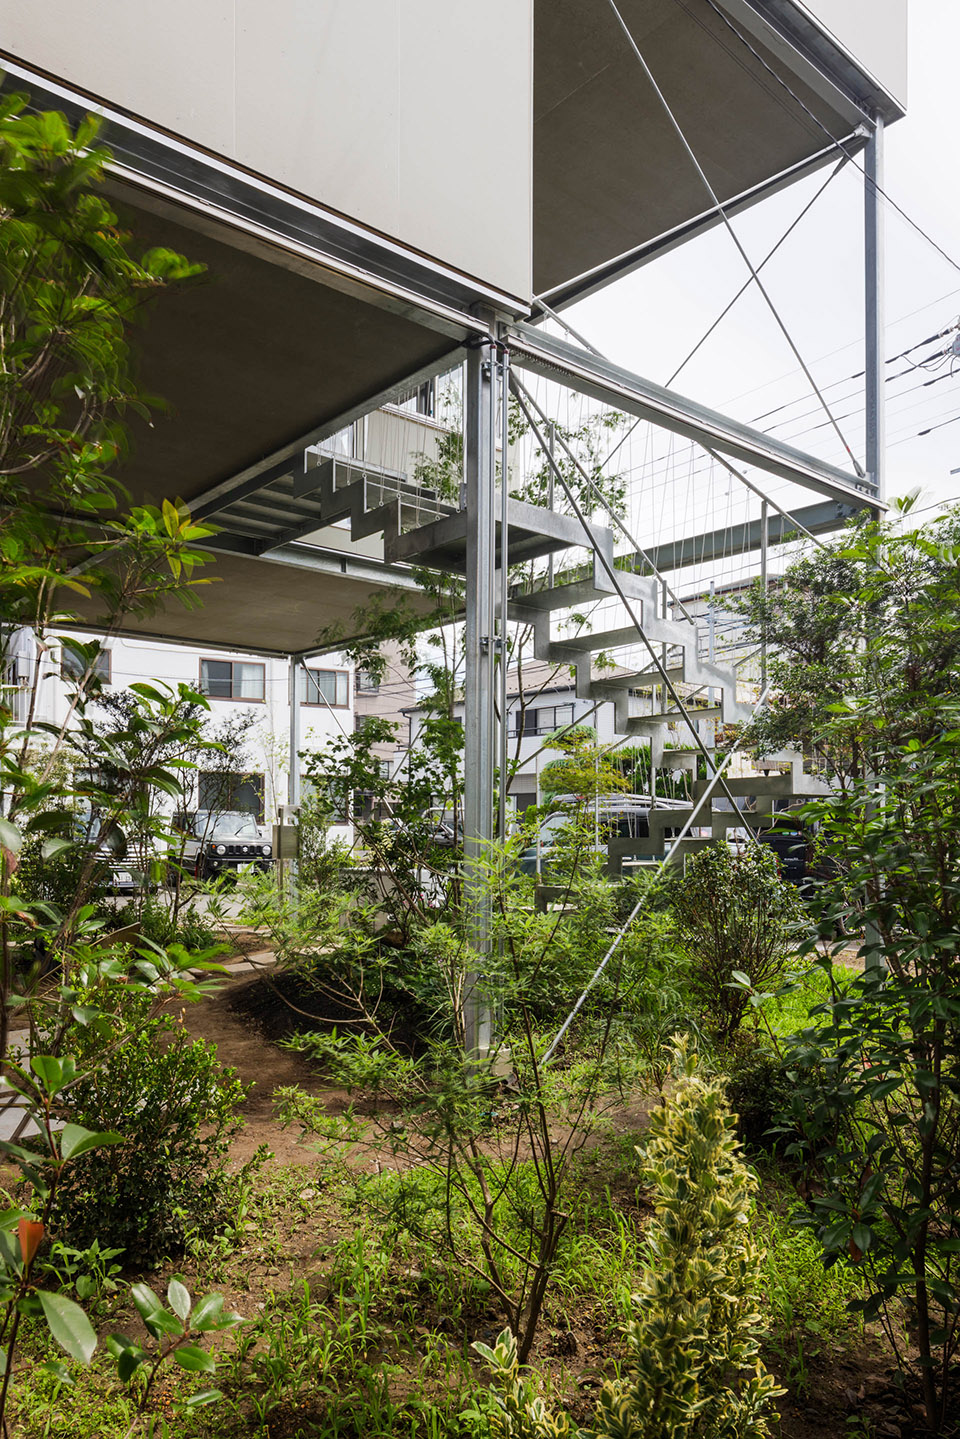
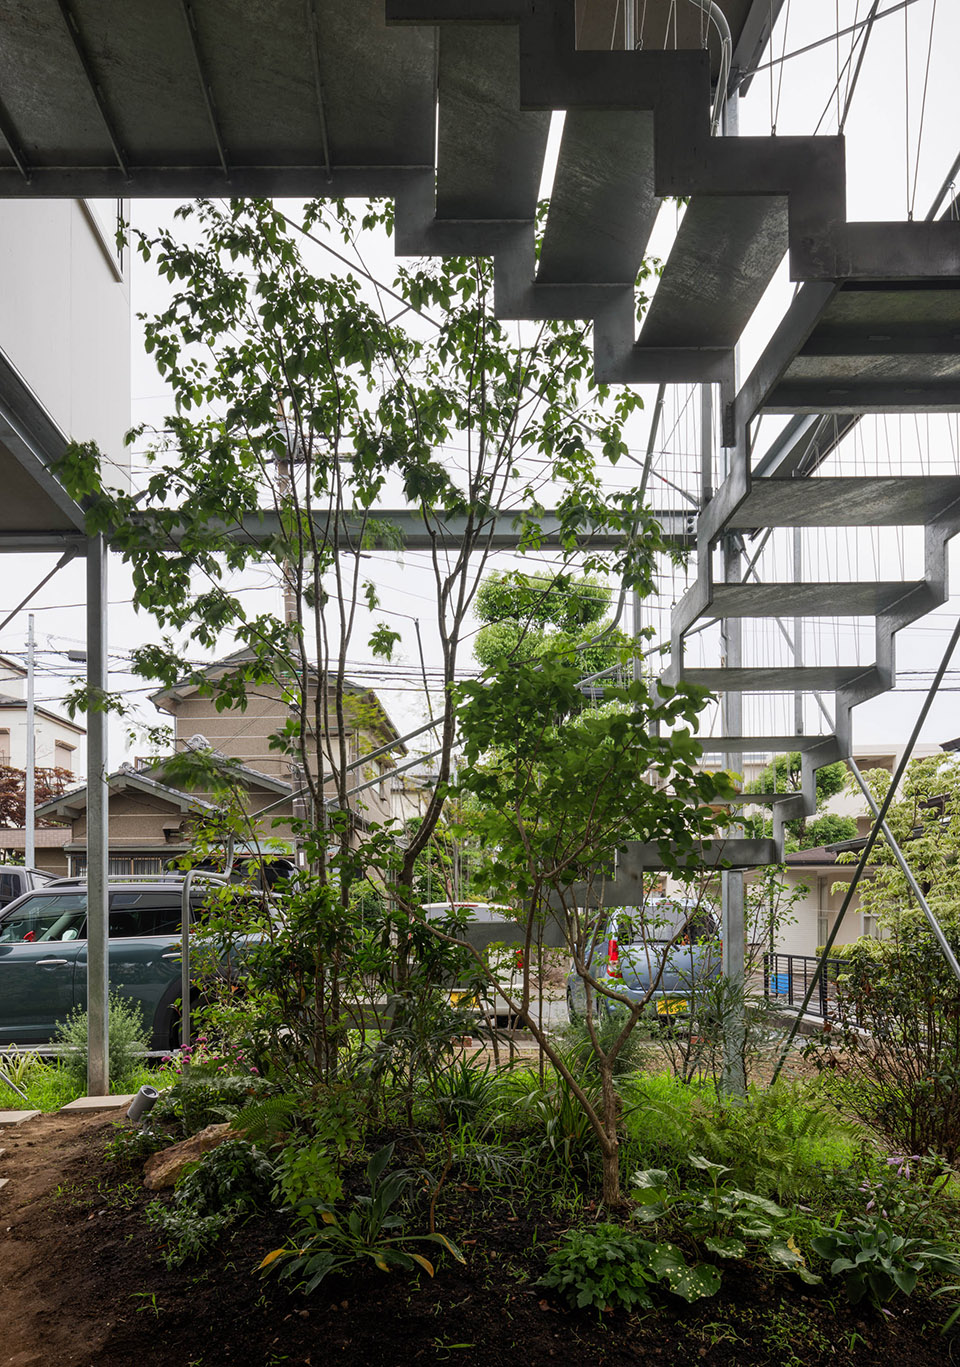
住宅特色空间艺术空间特色这一设计使得建筑的一层成为一个覆盖整个场地的大型花园,种植了多种大小不一的植物。
花园通过两个交错的多层空间与二层和三层相连。

项目介绍
住宅理念建筑形态建筑形态围绕建筑的网状幕帘可以关闭,将花园变成类似室内的空间。
这种设计模糊了室内与室外的界限,既营造出私密、植被丰富的花园和屋檐下的廊道氛围,又带有城市草坪般的“公共”气息。

项目介绍
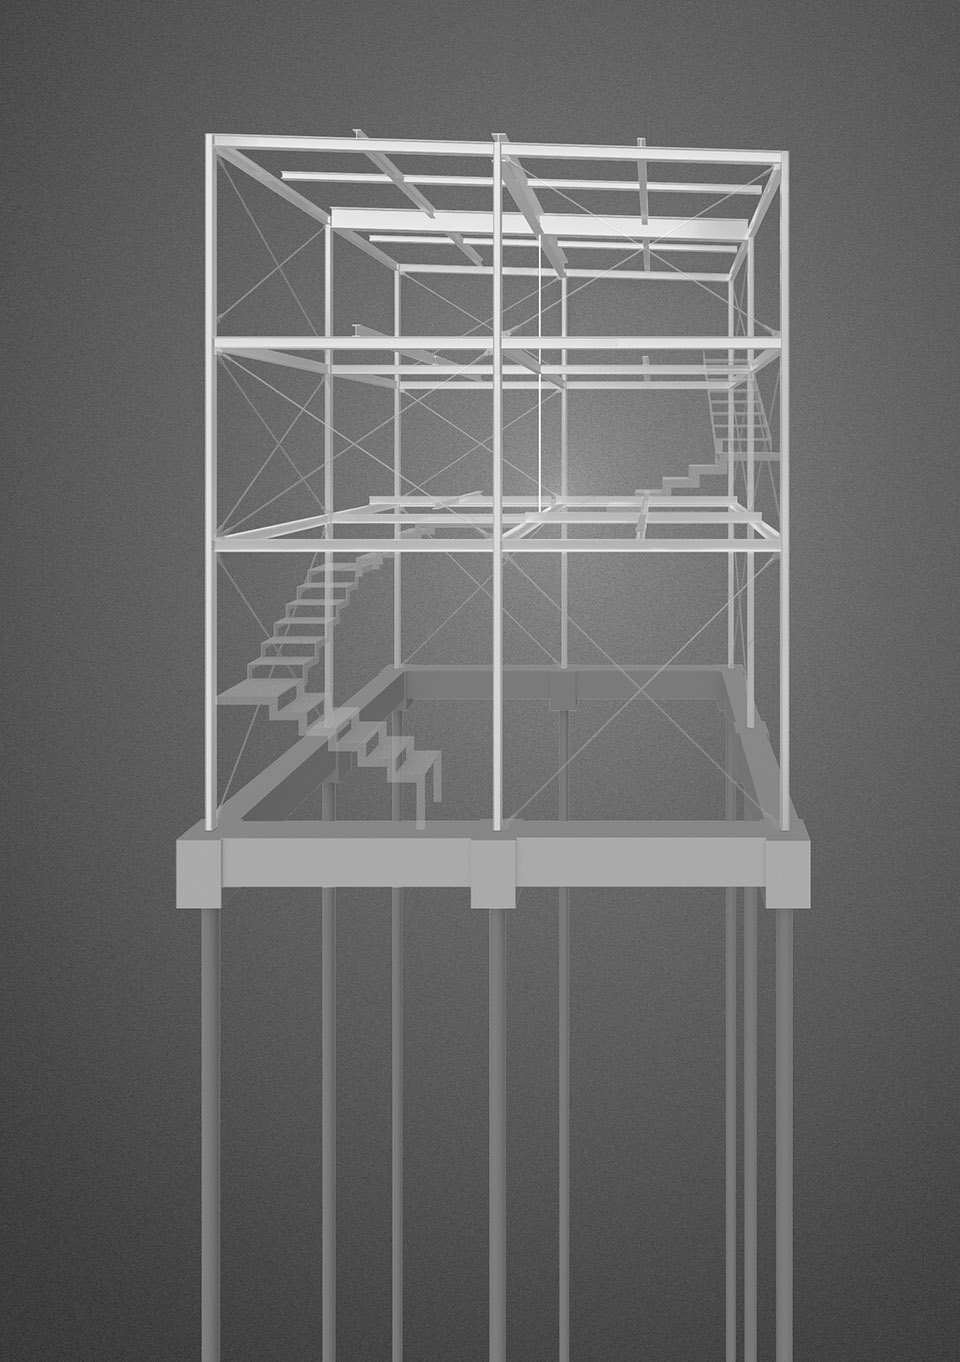
项目概述材料工艺材料运用模型,model The of the is about four above level (i.e. above the flood level). This the first level of the to be used as a large that fills the site, where of sizes are planted. The is with the and third-floor with two multi-story spaces. It can also be into an interior-like space by the mesh the building. This gives the space a sense of ambiguity– a private, and a space under the eaves while a “public” air of an urban grass field. 一层架空为花园, floor to 造出私密、植被丰富的花园, gives the space a sense of ambiguity– a private, 子采用了简约轻盈的钢框架结构,并通过支撑杆稳定。
建筑主体由8根截面为100mm x 100mm的细柱支撑,楼层则通过屋顶梁悬挂,从而无需地面支柱支撑。

项目介绍
设计愿景功能配置功能布局这种设计使地面空间得以完全开放,通过简单的基础和桩基,为景观设计提供了极大的灵活性,同时利用场地起伏的地势,使空间可以随着时间逐渐演变。
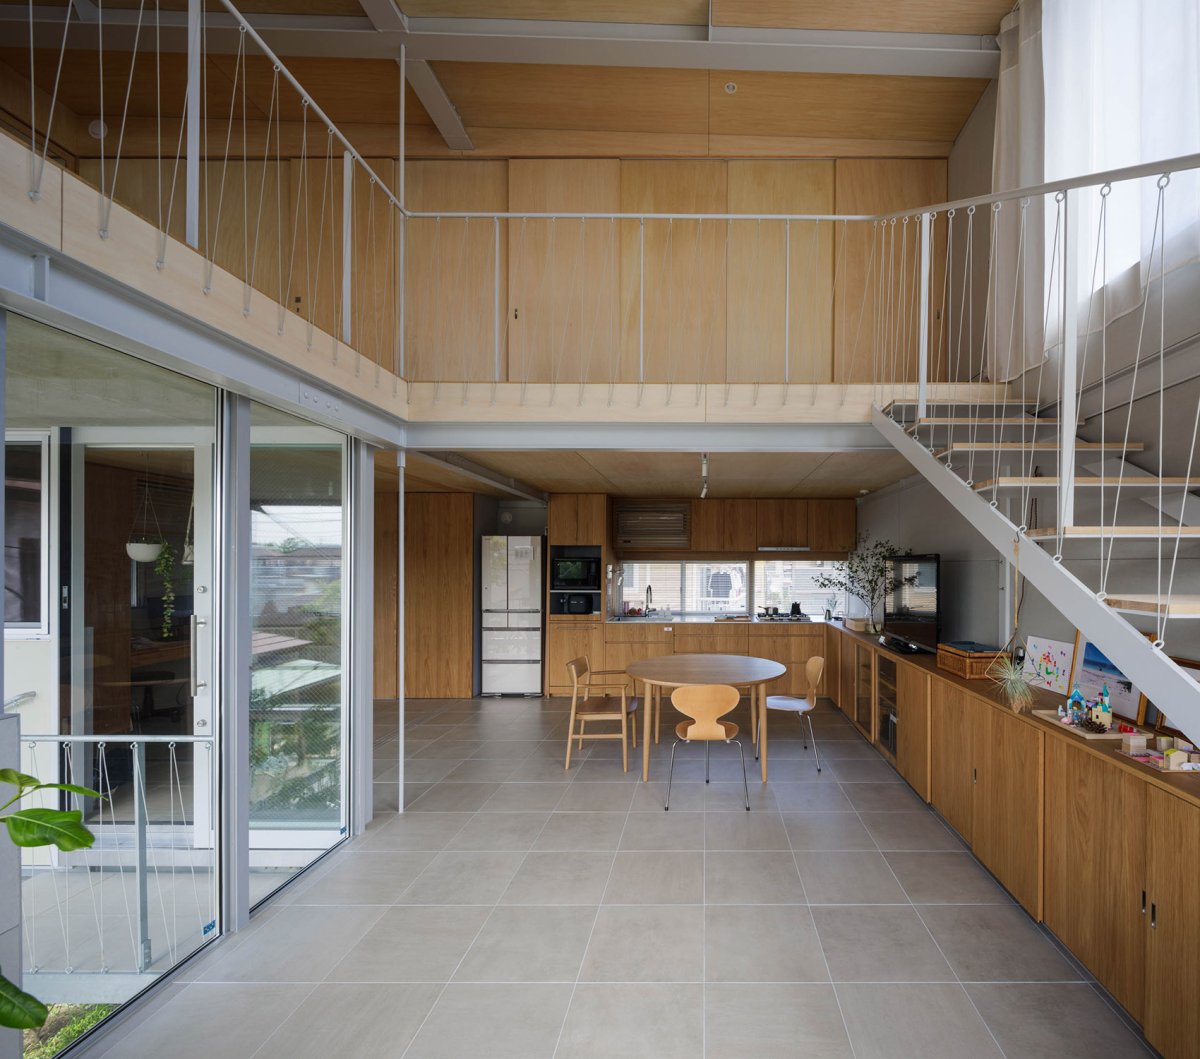
剖面, house has a simple, steel frame with bracing. The is by eight of 100 mm x 100 mm, while the floor on the two floor are from roof beams to the need to them by from the ground. The is open by using and piles to a space, ready for and to be over time by the of the site. 交错的多层空间, multi-story 用了简约轻盈的钢框架结构,This house has a simple, steel frame 筑的上部设有多种尺寸的大窗户,这些窗户通过逐级递进的楼梯连接,使人们可以从不同高度欣赏窗外的绿色植物和天空。

项目介绍
空间设计自然融合环境融合通过这一设计,居住者能够随时感受到自然与建筑的交融。
房子整体追求简约而宁静的氛围,让每位家庭成员都能根据季节和气候选择适合自己的居住空间。

项目介绍
建筑风格科技创新建筑旨在实现人与自然的和谐共生,同时提供灵活、舒适的居住体验,为一家人创造了一个温馨的家园。

作品图片
共 9 张