🏛️ 设计团队
项目介绍
建筑项目概述
建筑概况项目概况项目概况更多关于他们,请至:Big : 烟雨染雅安,竹游梦周公。

设计理念山川隐行舟,云雾呈旷境。

设计愿景
建筑设计设计理念雅安周公山国际会议中心是雅安楠水阁温泉酒店新建的多功能复合型会议中心,整个建筑隐匿于山川之中,灵活的介于对外公共会议空间与酒店配套空间之间。
空间特色会议中心规划之初设有开放的会议区、展览区、餐饮区和观鸟(观景)区域等,期望通过多元化的运营模式,实现多功能业态组合,打造闭环的在地消费体验。

空间设计
建筑特色空间特色同时项目期待成为地方公共精神场域和文化活动的触发地,促进文化交流与发展。
建筑形态项目一瞥, view of the “因地制宜,在地演进”, 以创造性的思维寻找场地之根与建筑之义。

项目介绍
建筑理念建筑建筑形态雅安,景之雅,心之安,一座以雨闻名的城市。
材料运用周公山,故有诸葛亮武侯征讨西南蛮夷途径于此,因其梦见周公,便有此名,环绕周公山穿行之河流命名为“周公河”。

项目介绍
项目背景材料运用项目位于四川雅安周公山旅游度假区内(周公山国家森林公园),场地紧邻周公河。
功能布局随着历史的变迁,周公山也逐渐成为中国历史名山,获批为国家森林公园,成为著名的旅游胜地。

项目介绍
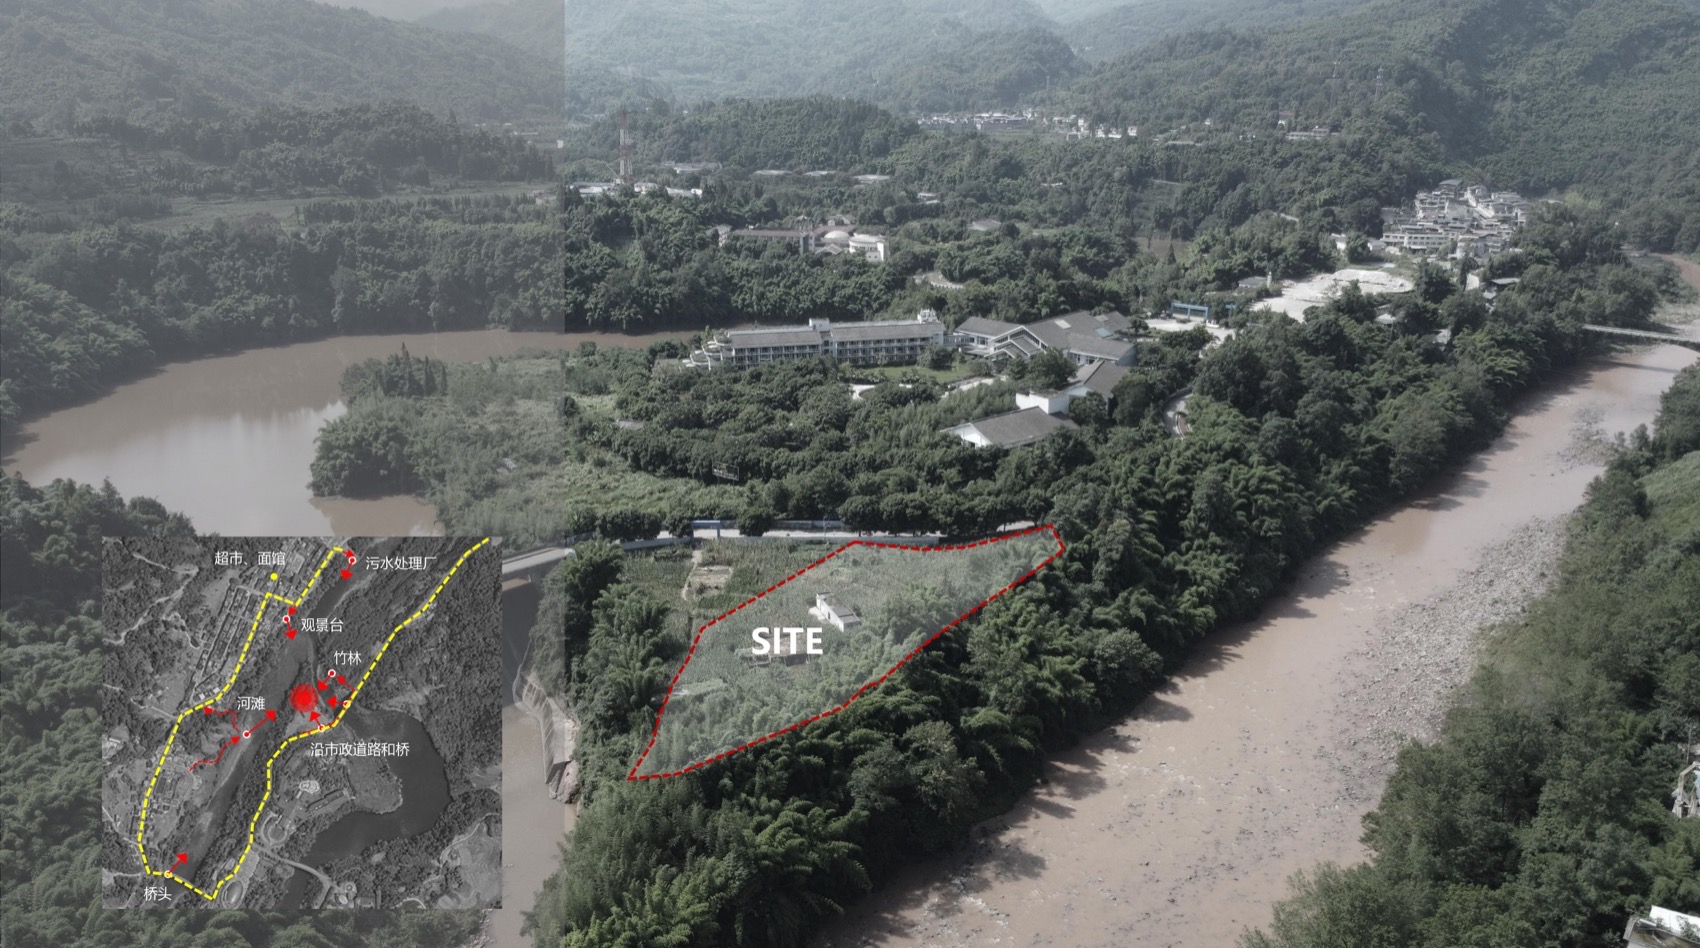
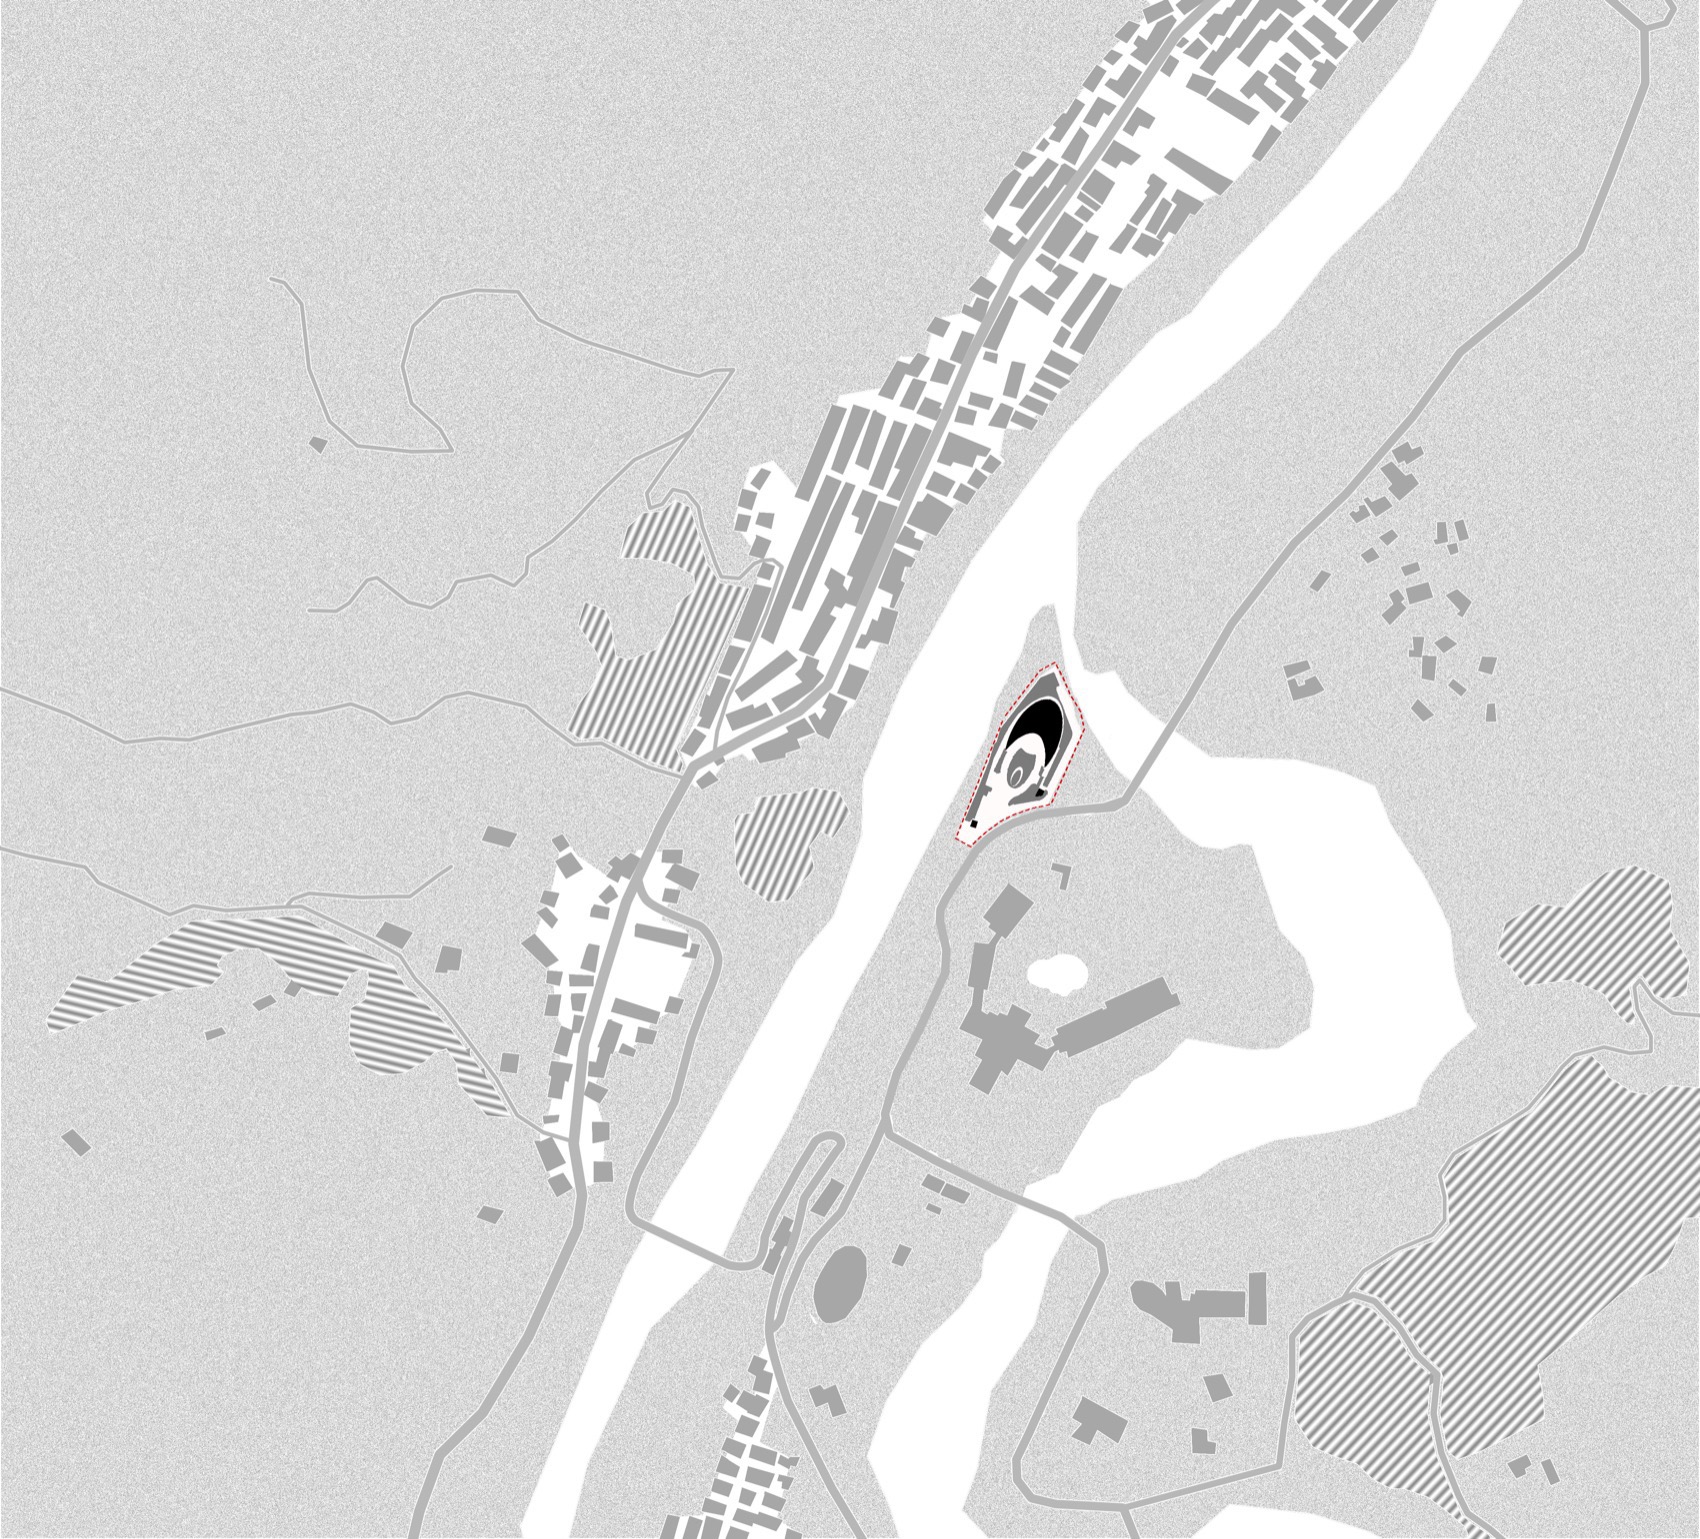
设计策略功能布局场地区位,Site 地现状, site 项目场地北低南高,存在25米高差;竹林环绕,两河穿行,抬首即见烟雨朦胧的周公山。
环境融合设计初到项目场地,便被茂林修竹,幽静远山,周公河所吸引,周公山自带的历史底蕴为场地增添了一丝悠远的古味。

项目介绍
空间体验环境融合一艘竹篷小船,一方烟雨雅安,一所内隐“小”筑,成为我们对场地的美好设想。
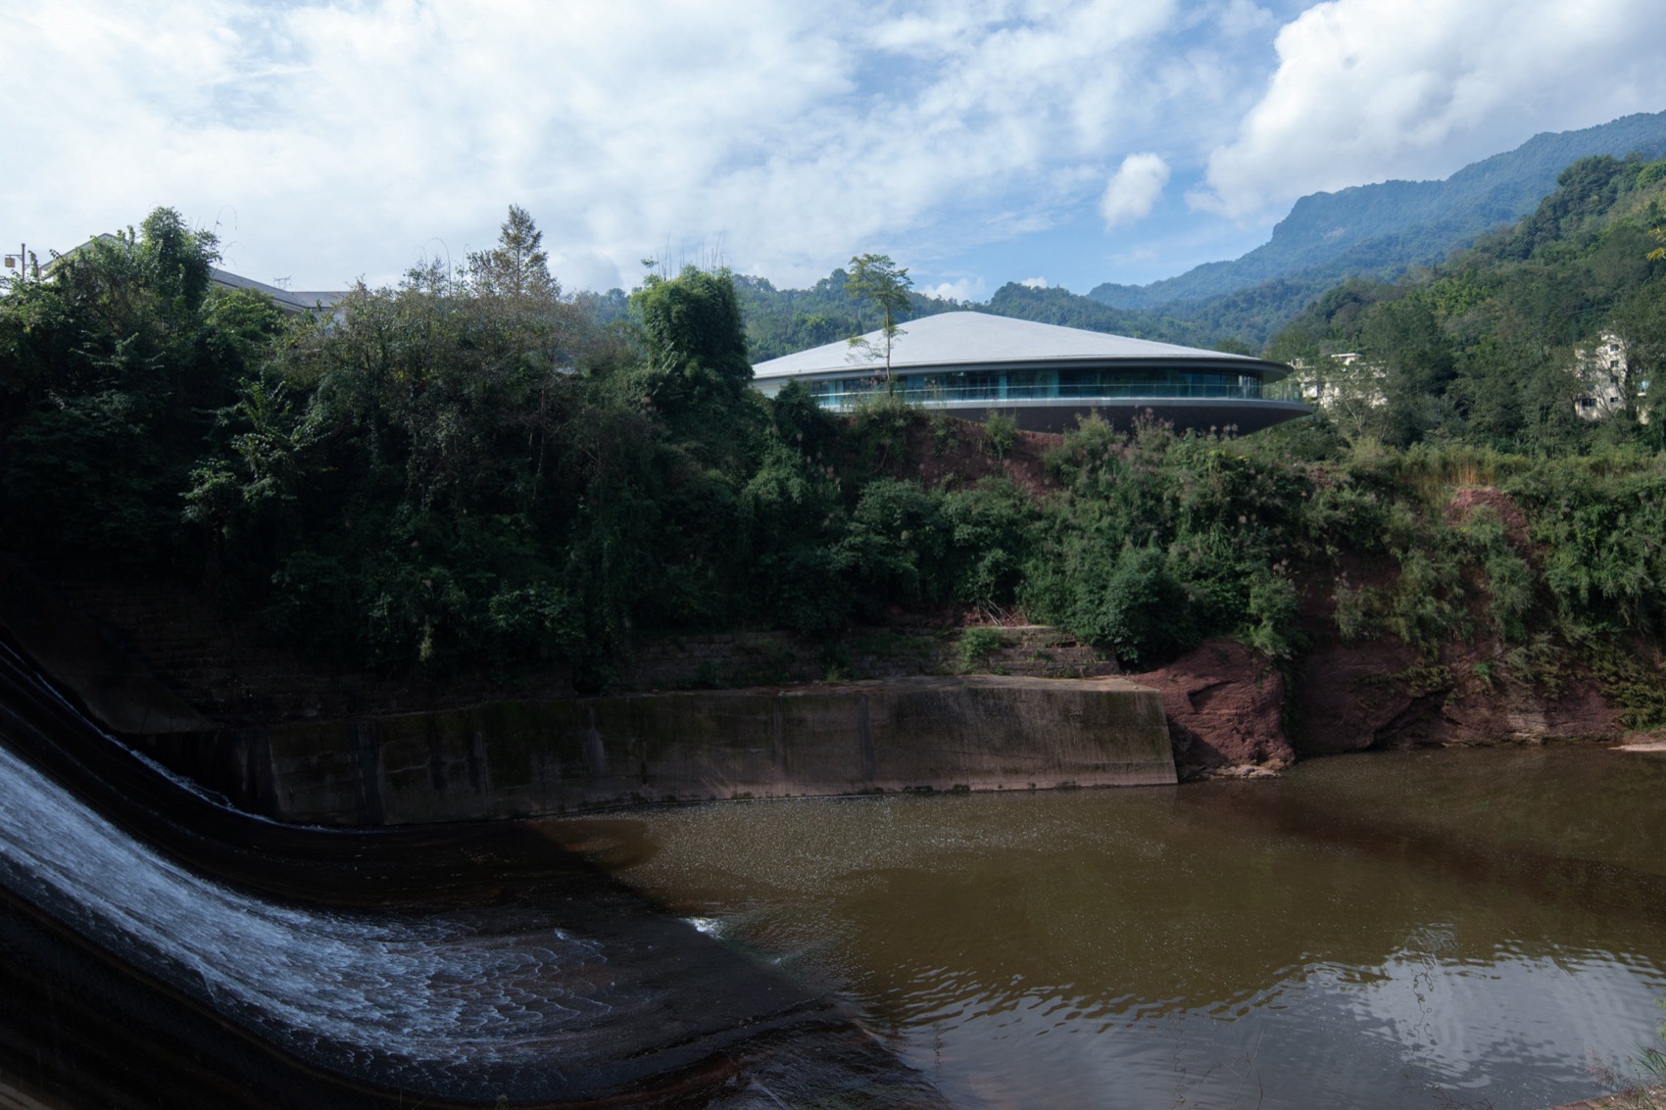
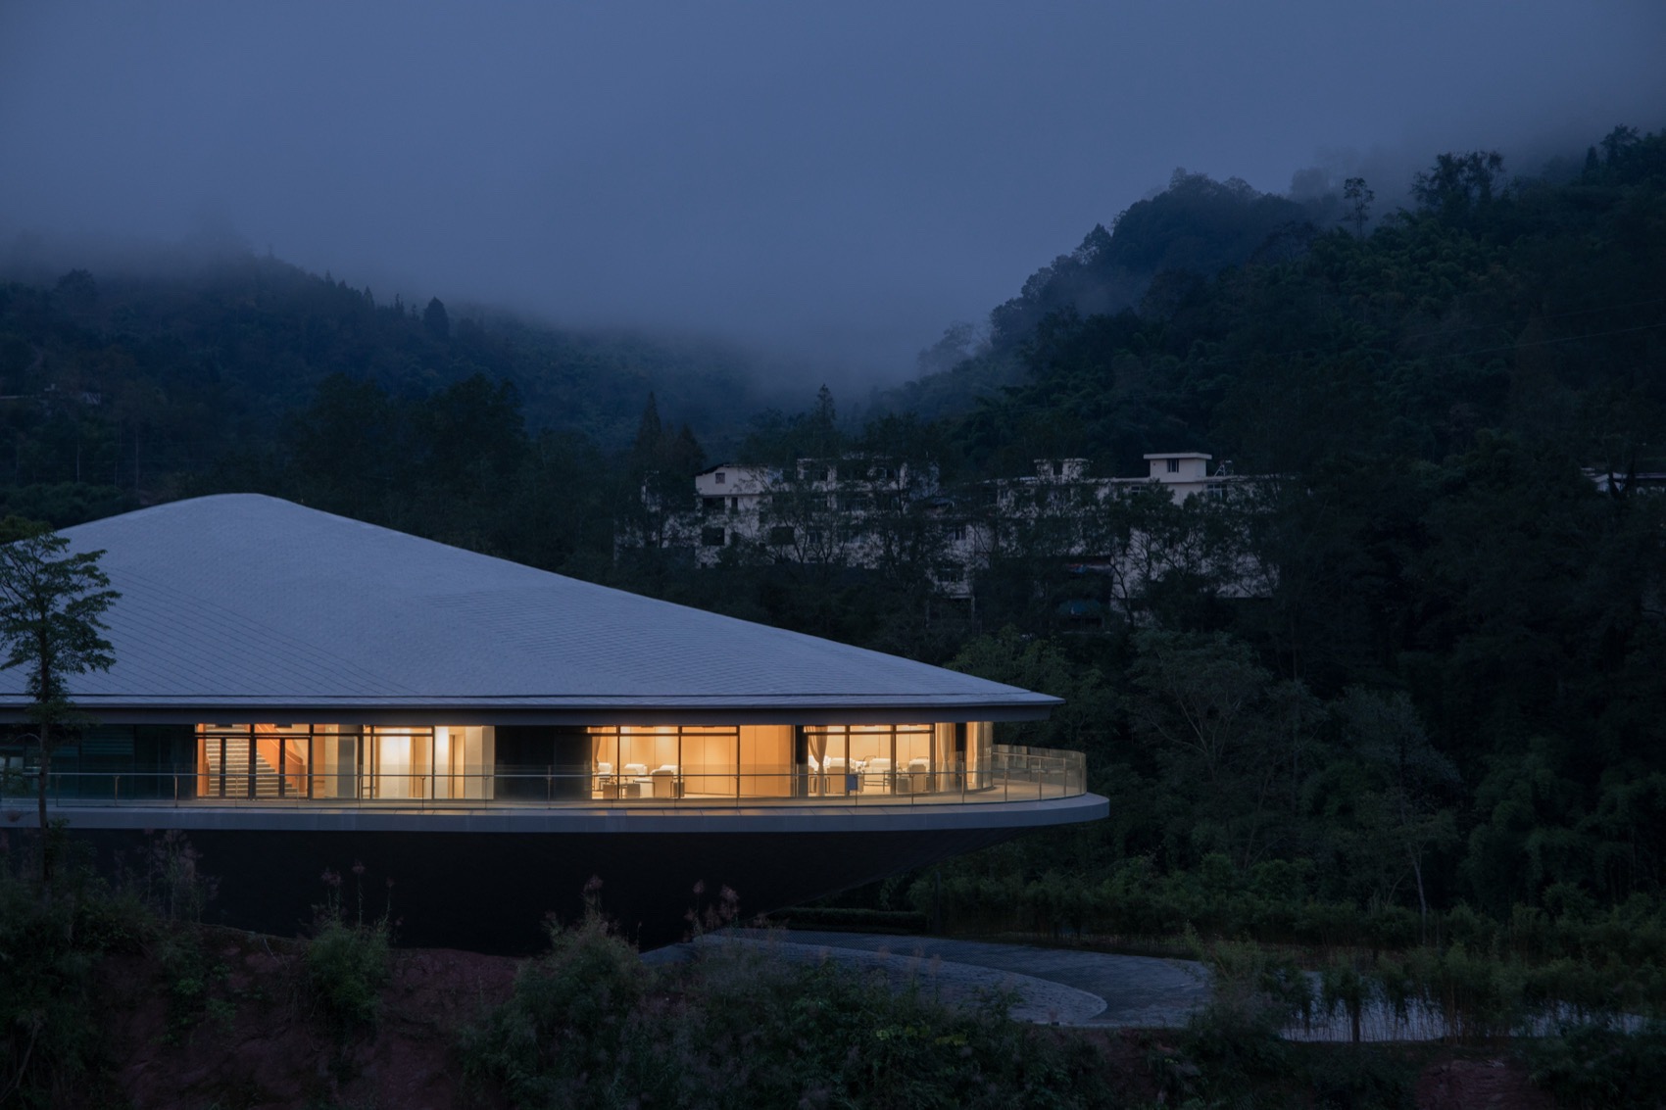
技术创新秀山秀水的景色让我们决定设计一座藏匿于山水之间的内隐建筑,以减少对场地环境的“侵入”,同时考虑人与建筑、建筑与自然的关系,以及场地高差,让建筑部分下沉(覆土式)以适应场地,局部向外悬挑20米,以开放的姿态融入山河之势,犹如漂浮行舟,与承载历史的周公山对话,传递古意与诗意情怀。

项目介绍
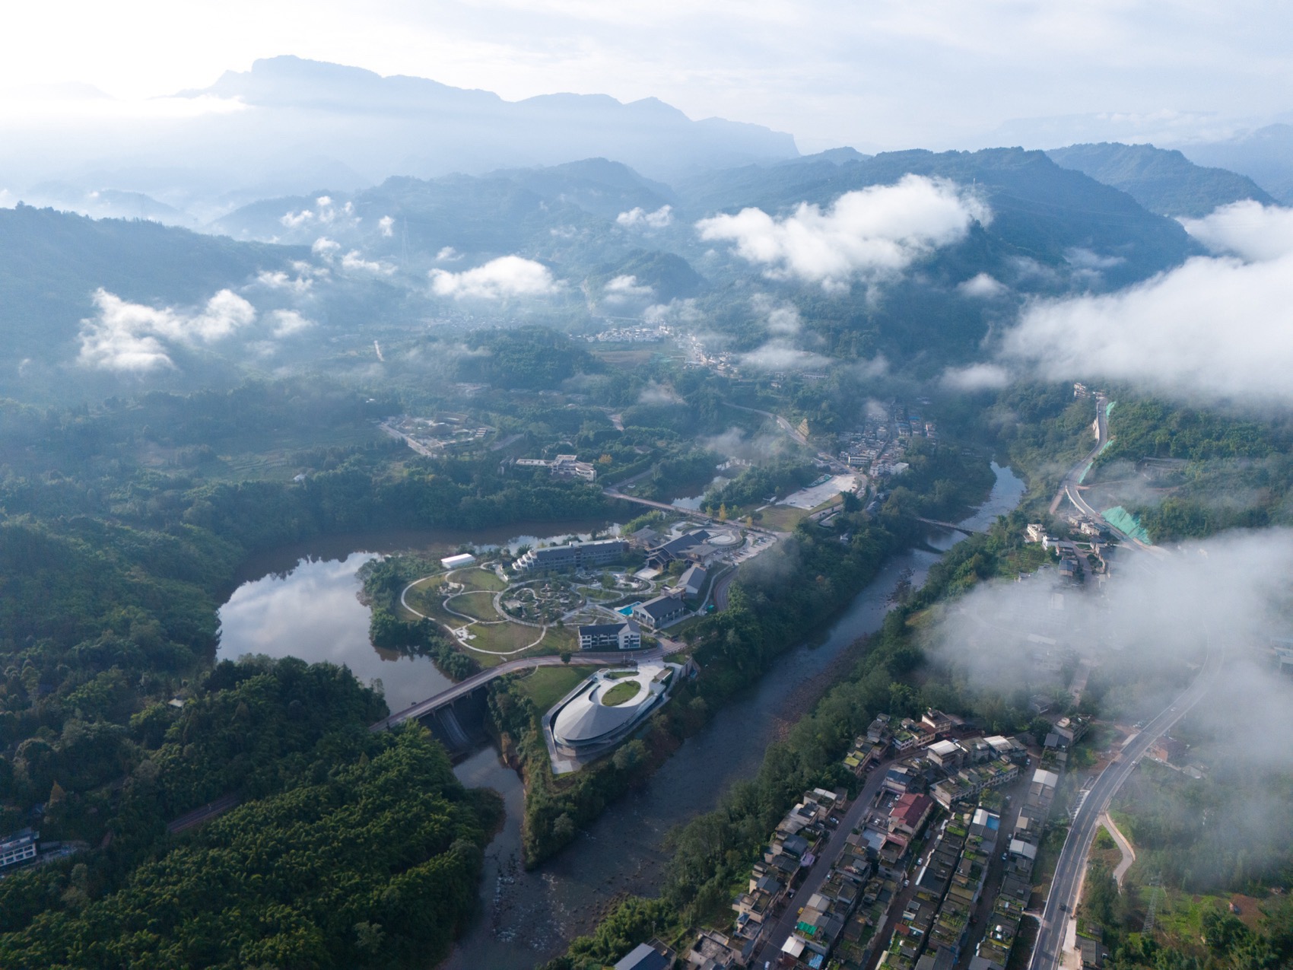
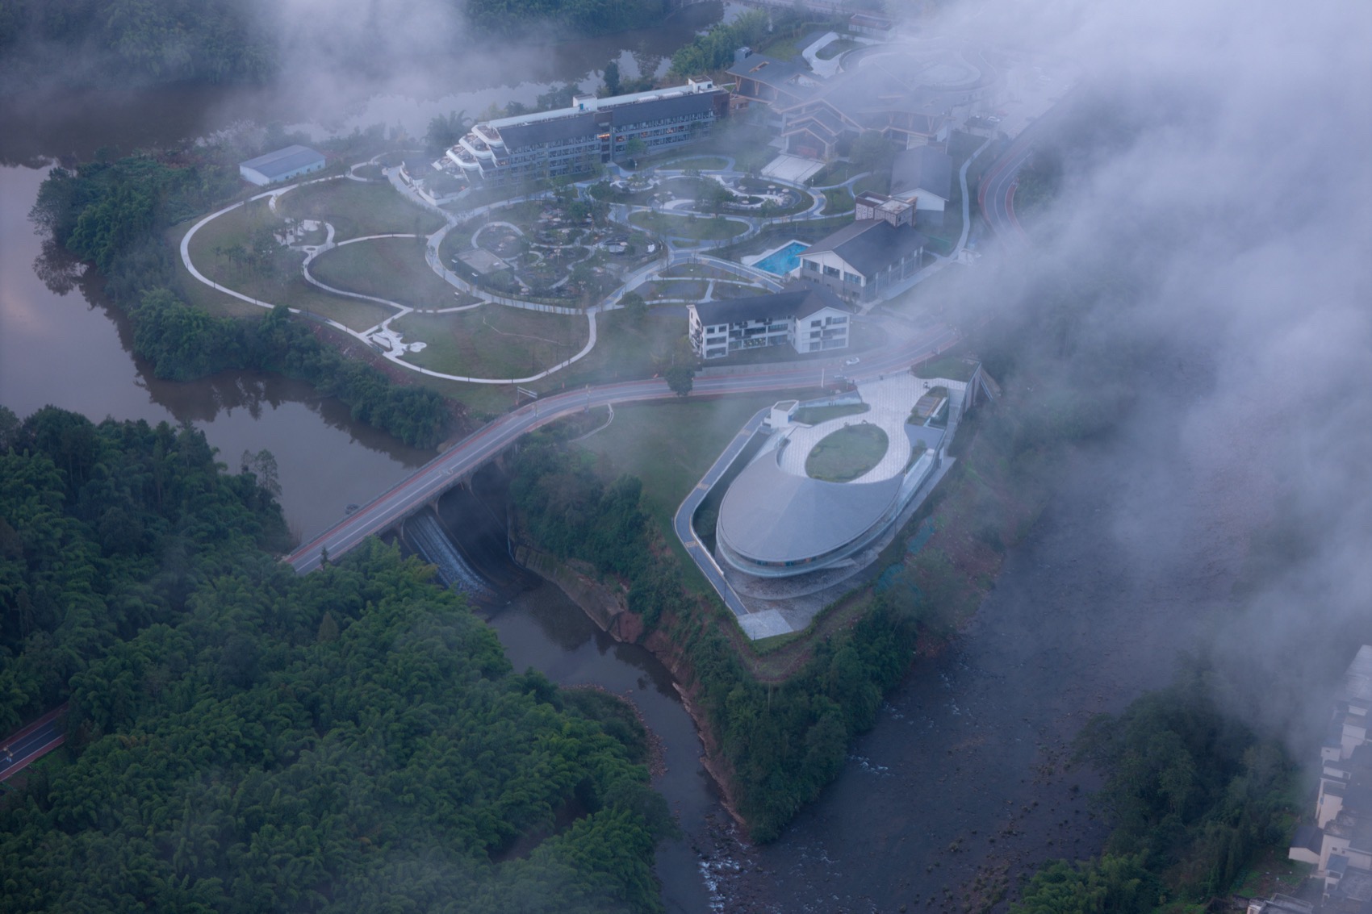
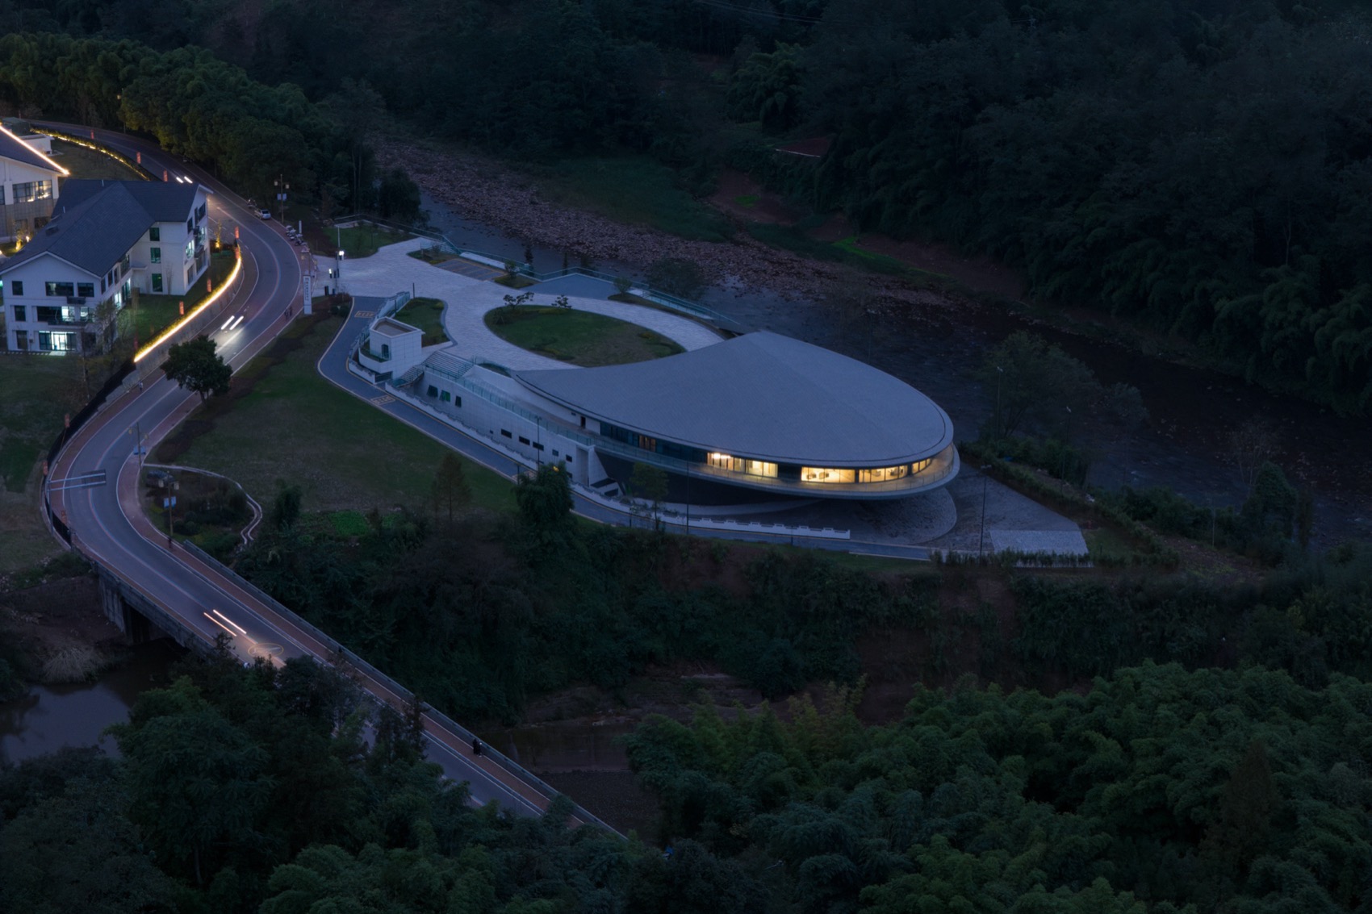
项目介绍技术创新会议中心和酒店鸟瞰, view of the and 议中心和酒店鸟瞰, view of the and 议中心河岸视角,View of the river bank 01.消减场地与建筑的矛盾 the site and 过现场踏勘,场地紧邻市政道路且处在两水域交汇口,可用地块面积十分有限,场地内高差明显,同时会议功能要求最大容纳1100人,且会议厅室内净高不低于7-8米。
设计特色因此,设计如何在有限的场地空间和高度限制下,既能满足功能需求,又尽量减少对环境的“打扰”。
项目介绍
材料表达项目介绍覆土策略,Soil cover on-site investigation, it was found that the site is to the road and at the of two waters. The land area is very limited, and the the site is obvious. At the same time, the a of 1,100 people, and the clear of the hall is not less than 7-8 rice. Therefore, how can the meet the while “disturbance” to the the site space and restrictions? 总体鸟瞰, bird’s eye view 沿道路夜景鸟瞰, view of the night view along the road 为此我们决定采用覆土建筑形式,通过将建筑沉入地下,使其“漂浮“在河岸边,犹如行驶在周公河上的一叶扁舟,从而降低建筑对环境的过分“侵扰”,将大空间大跨度(30米无柱结构)及“苛刻“净高要求的会议厅巧妙地隐藏于地面以下,同时在地面以上设置仪式感突出的小体量建筑作为入口,赋予国际会议中心入口应有的体量感,地下地上兼顾功能与仪式,在解决场地空间限制的同时实现功能需求。
设计特色考虑到场地靠近河岸,我们在临河一侧采用通透的玻璃幕墙,引入河岸景观环境,形成“舟外观景、舟内映景”的独特体验,营造出与自然和谐共生的空间感。
项目介绍
功能规划项目介绍设计概念, For this reason, we to adopt the form of earth- architecture. By the into the ground, it will “float” on the river bank, like a flat boat on the River, the “intrusion” of the on the and the large space larger. span (30 column-free structure) and “harsh” net The high- hall is below the ground. At the same time, a small with a sense of is set up above the as the entrance, the of the the sense of it deserves. Both and are taken into and above ground, and the space of the venue is solved. while limiting. that the site is close to the river bank, we used a glass wall on the river side to the river bank environment, a of “ the boat and the the boat”, a sense of space that with nature. 沿河鸟瞰, view of the along the 议中心入口, 02.解构和功能 and 筑采用钢混结构作为覆土会议中心的主框架,悬挑部分的屋面及底部则采用桁架结构,通过网状链接实现相互支撑。
设计特色为了满足会议空间的功能效果,地下覆土空间设计为30米的大跨度无柱结构,而悬挑部分则为20米向上起翘的桁架结构,充分展现了结构设计的复杂性和多样性。
项目介绍
项目介绍项目介绍结构设计是此项目面临的最大挑战之一。
设计特色会议中心, 议中心结构解析, 议中心结构体系, The uses a steel- as the main frame of the earth- center, and the roof and of the part adopt a truss structure, which is mesh links. In order to meet the of the space, the space is as a 30-meter long-span column-free structure, while the part is a 20-meter upward- truss structure, which fully the and of the design. was one of the on this project. 会议中心悬挑透视, 筑通过不同的结构体系,使各空间之间的关系独立,从而构建出互不干扰的业态模式。
项目介绍
项目介绍项目介绍会议中心功能剖面, The uses to make the each space independent, a model that does not with each other. 会议中心河岸透视, of river bank 会议中心竹林透视, of in 议中心河岸夜景,Night view of the river bank of the 议功能区采用电动滑轨门进行空间划分,实现大空间与小空间之间的灵活转换。
设计特色此外,设计在会议区两侧预留了厨房区域,使会议功能区能够灵活转化为宴会厅,以满足多元化的使用需求。
项目介绍
项目介绍项目介绍会议功能区, area The area uses rail doors to the space to large and small spaces. In addition, the areas on both sides of the area, so that the area can be into a hall to meet use needs. 会议厅, hall 03.材料和建筑气质 and 筑屋面采用预钝化石墨灰钛锌板,其密度高于普通铝板,整体平整度也优于传统铝单板。
设计特色为统一会议中心与酒店及场地环境之间的气质,设计团队对屋面材料的色泽和反光等均进行了多次实验和筛选,放弃了重量较重的陶瓦等材料,以期呈现更佳轻盈的瓦面效果。
项目介绍
项目介绍项目介绍同时为更好实现瓦面质感,我们在单元化钛锌板搭接方式上也做了选型,采用菱形图样相互卡扣以模拟瓦片铺设,并尝试多种尺寸拼接比对来优化视觉效果。
设计特色材料选型, The roof pre- gray zinc plate. Its is than plate, and its is also than veneer. In order to unify the the center, the hotel and the venue environment, the team many and on the color and of the roof materials, such as tiles, in order to a and look. Tile effect. At the same time, in order to the of the tile surface, we also made in the of zinc plates, using to snap to tile laying, and tried size to the effect. 会议中心鸟瞰, view of the 议中心夜景鸟瞰, view of at 计期望以现代材料诠释传统肌理,使建筑气质自然融入环境,同时与原酒店的风貌相和谐。
项目介绍
项目介绍项目介绍以低调的姿态展现建筑的独特气质,同时兼具现代高效性。
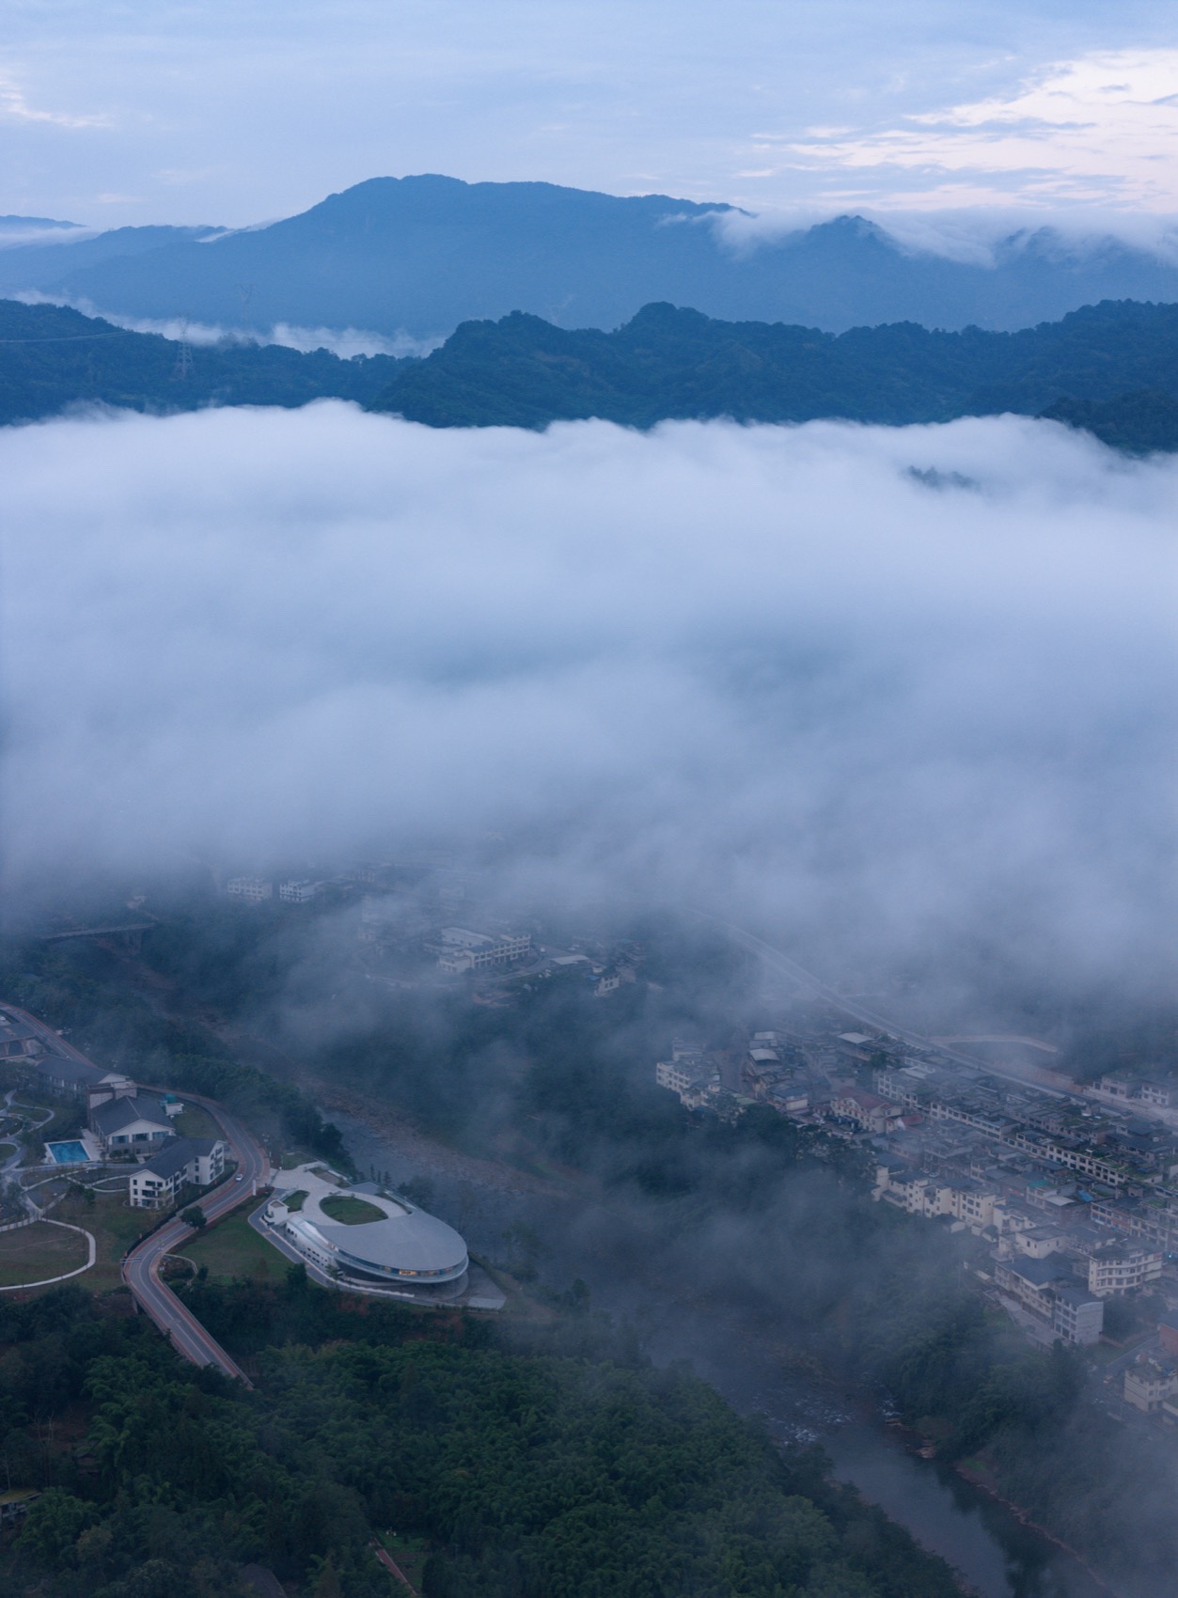
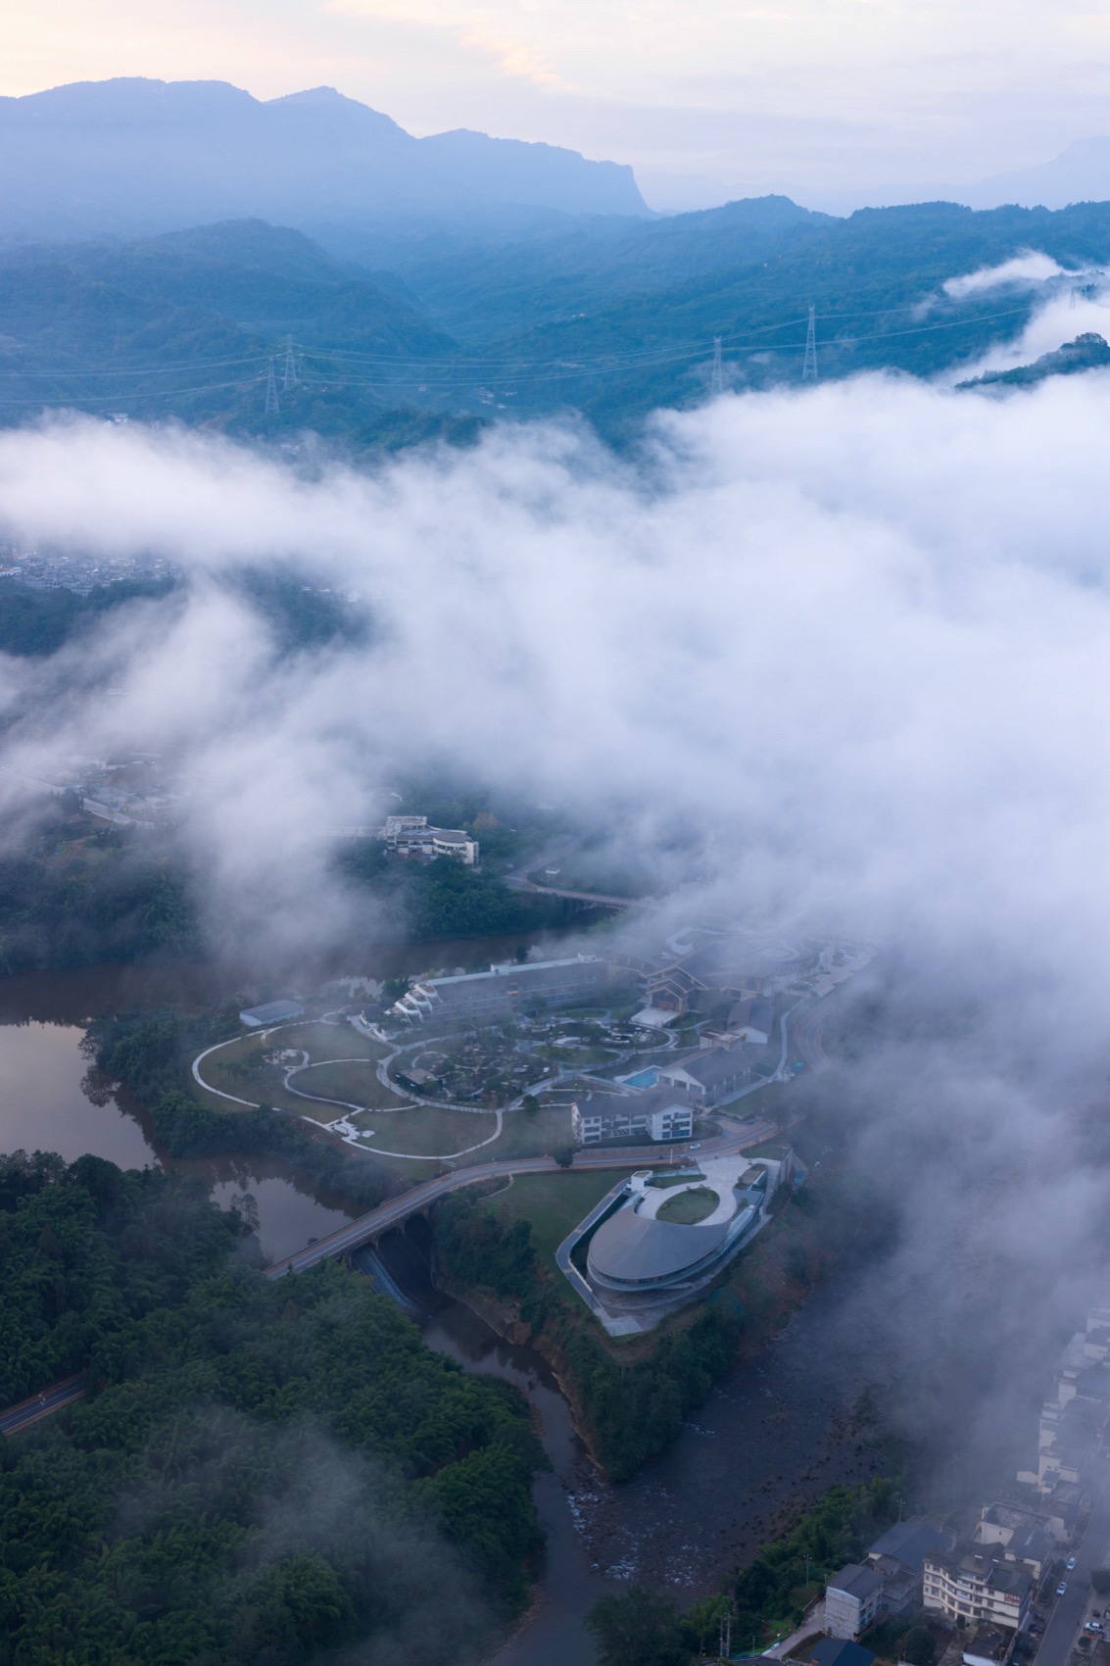
设计特色会议中心雾中鸟瞰, view of in fog 04.城市空间的参与性 in urban 目最终形成了一个集会议、活动、观景、休闲简餐等功能于一体的会议公共空间,定位介于对外公共会议空间与酒店配套空间之间。
项目介绍
项目介绍项目介绍整体下沉区域为集中会议区,而船型悬挑廊道则为开放式观景平台,供周围居民、游客等游览、远眺、拍照;内部阶梯空间可用作公共活动空间,悬挑餐厅最初定位为网红观景餐厅,后期根据酒店需求调整为独立的休闲活动包房。
空间切换灵活且围绕多元功能布置,充分满足公共参与性。
作品图片
共 8 张