🏛️ 设计团队
项目介绍
空间项目概况
空间概况项目背景项目概况更多关于他们,请至:ZW : “一个场地对其自身含义,能够变成什么以及希望变成的样子都是能产生影响的,有时那里存在着相互对立的事物,但这些事物之间绝不可能毫无联系。

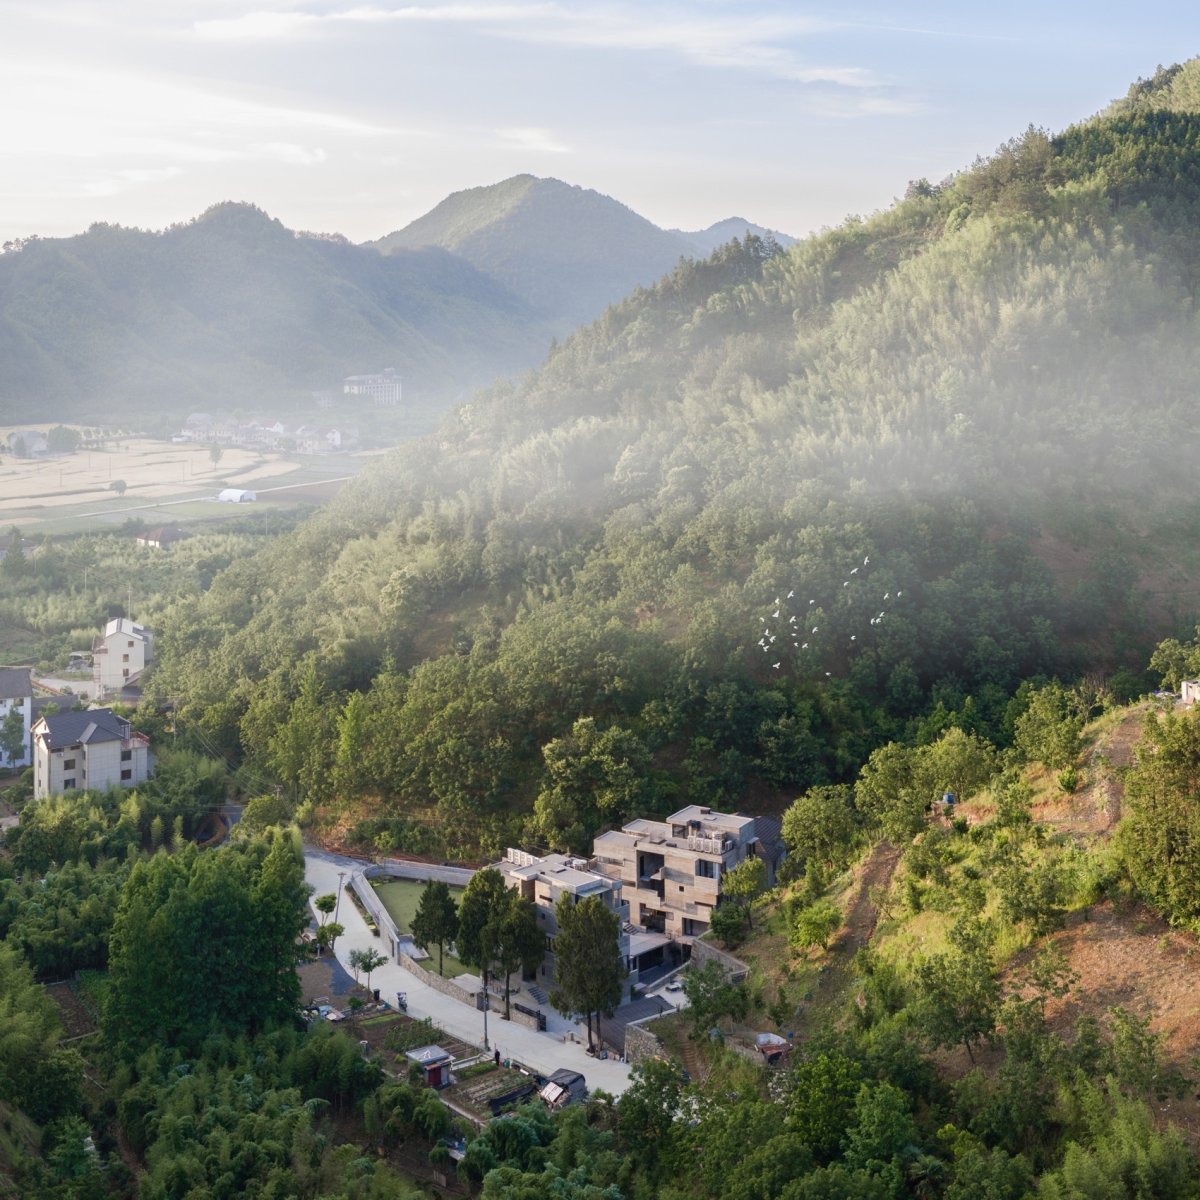
设计理念阿尔瓦罗.⻄扎 “A venue can have an on what its will become, and what it is hoped to become. there are there, but these be to each other.” —— Siza 项目概览,瞰周边环境, 瞰,Bird’s eye view 项目场地 约在2019年秋天,业主委托我们设计她位于杭州临安山里的⺠宿。

设计理念
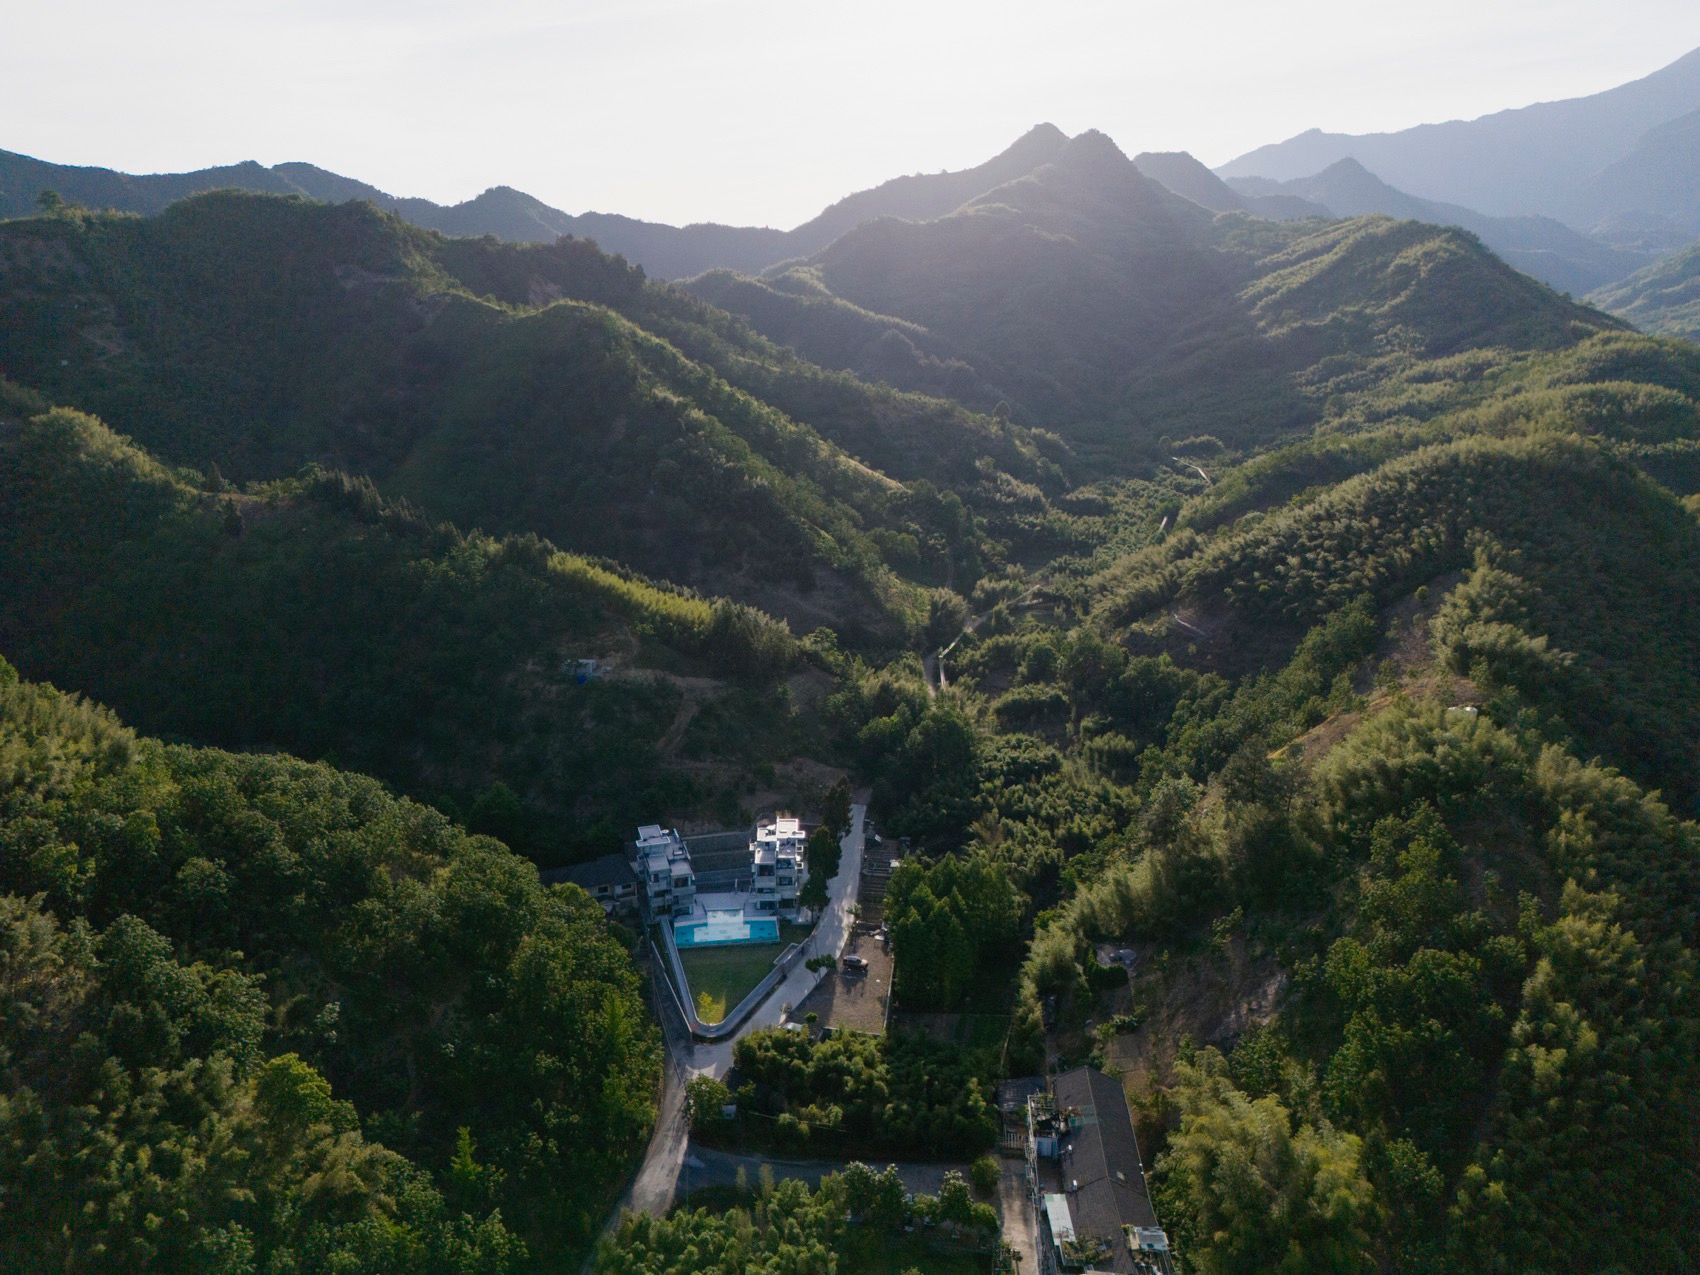
空间设计设计策略这块地位于村子最里面的山脚下。
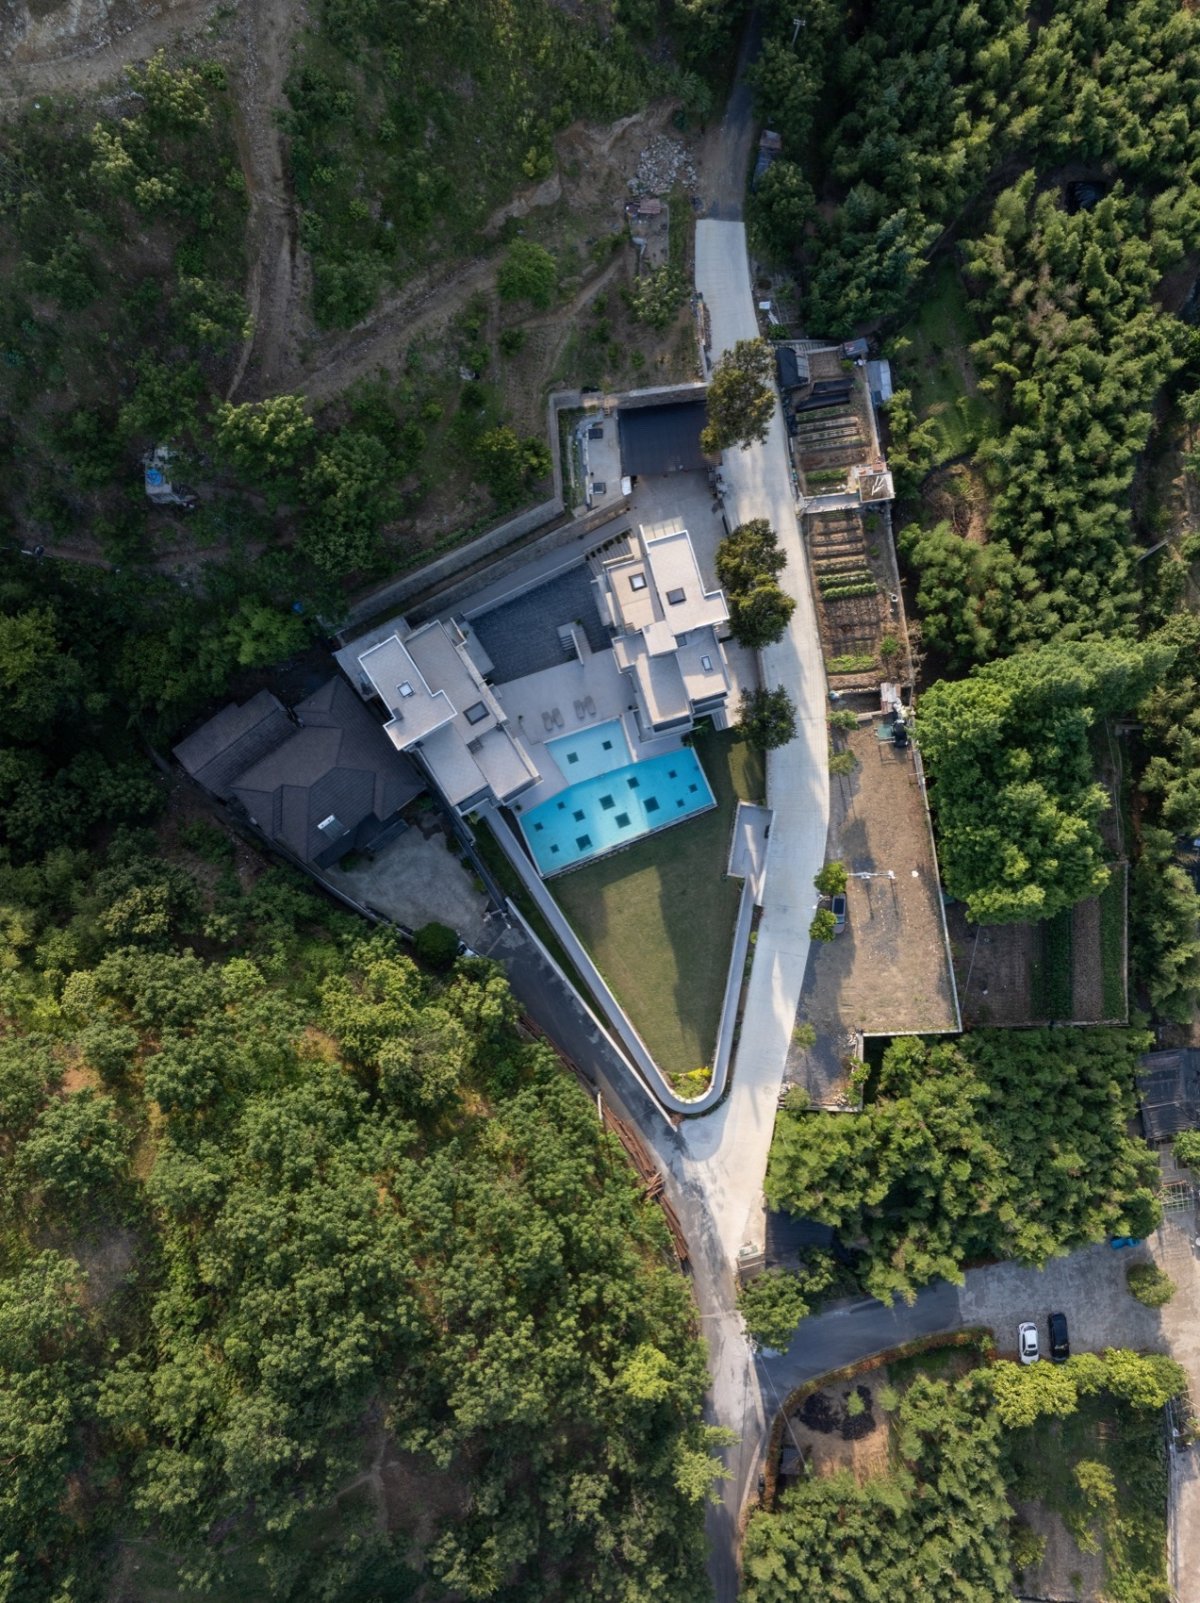
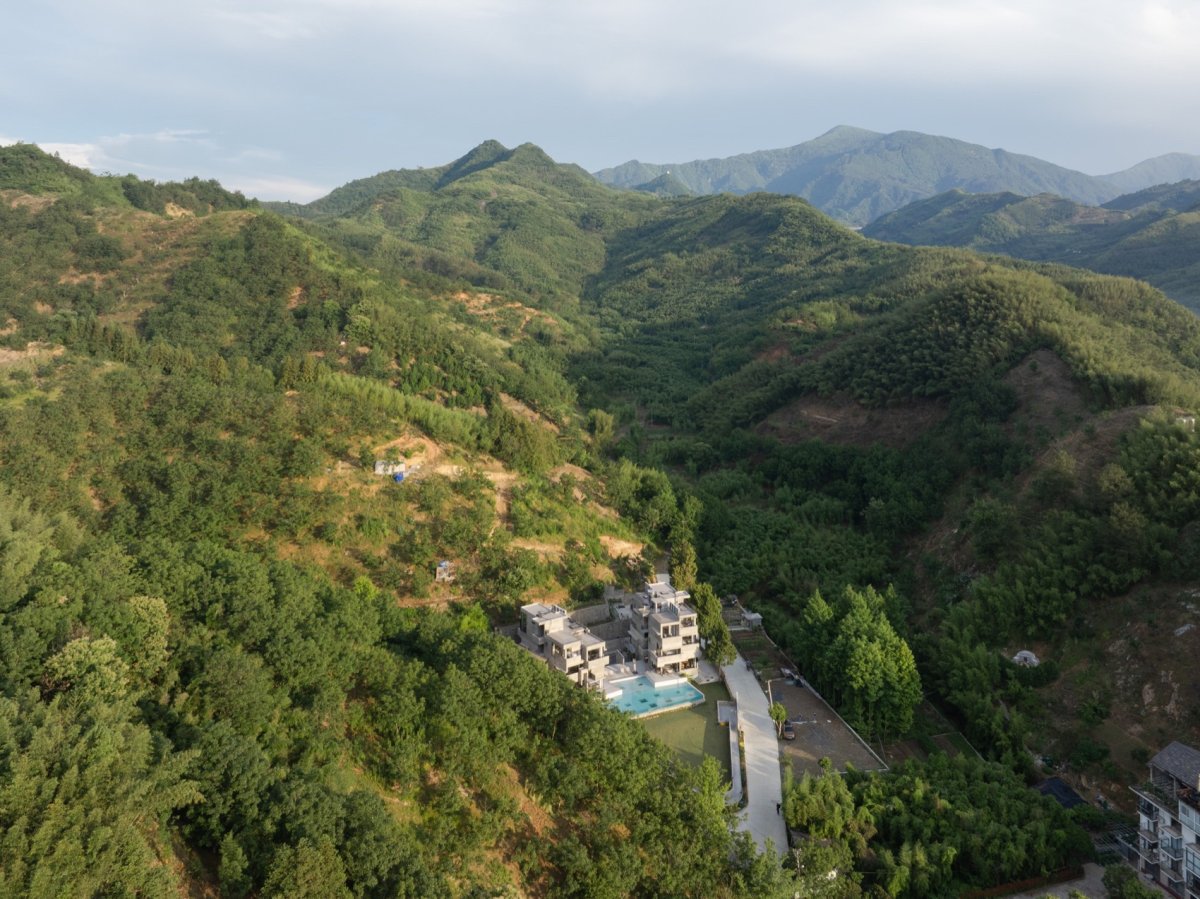
空间特色场地是一个三⻆形,呈东⻄方向。

空间特色
空间特色空间空间体验南面有个三间二层的⺠房邻居,北面有一条山路。
建筑形态因为她们是在自己的宅基地建造,按照当地法规,每户人家占地面积不得超出120平米,她姐妹俩的指标可以在这块地上建两幢落地不超过120平米的房子。

项目介绍
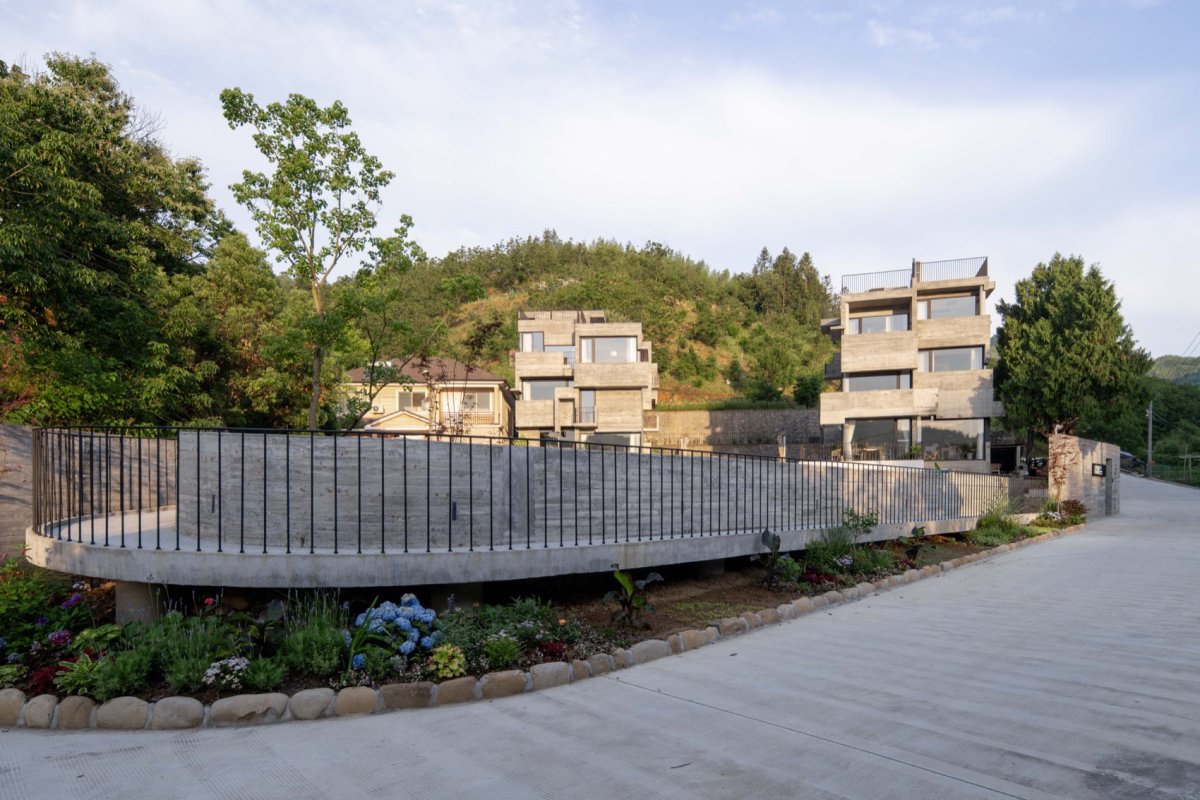
空间理念建筑特色三⻆形北边是一条村道,村里人进山的必经之路,这个房子和山的关系是我们首先要回答的问题。
材料运用我们希望当人们看到这两座房子的时候,人们首先看到的更多的是后面的大山,房子只是在画面中占很小的比例,所以在布局的时候把两幢房子布局在三⻆形的两边,中间空出山景,同时为两幢房子留出了内向的院子。

项目介绍
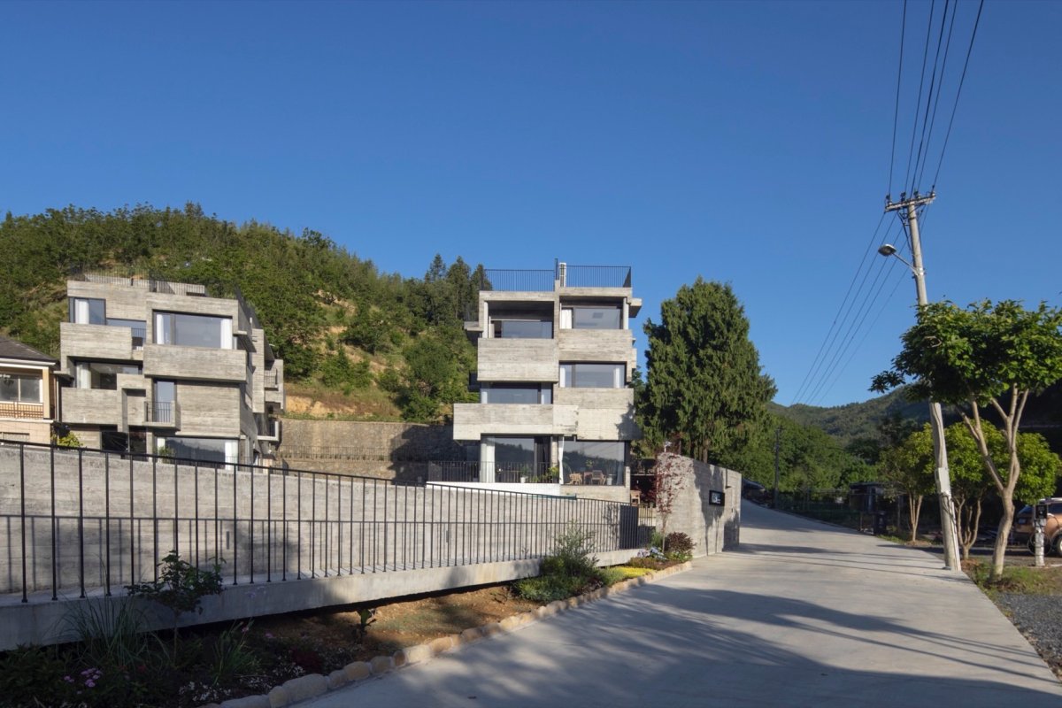
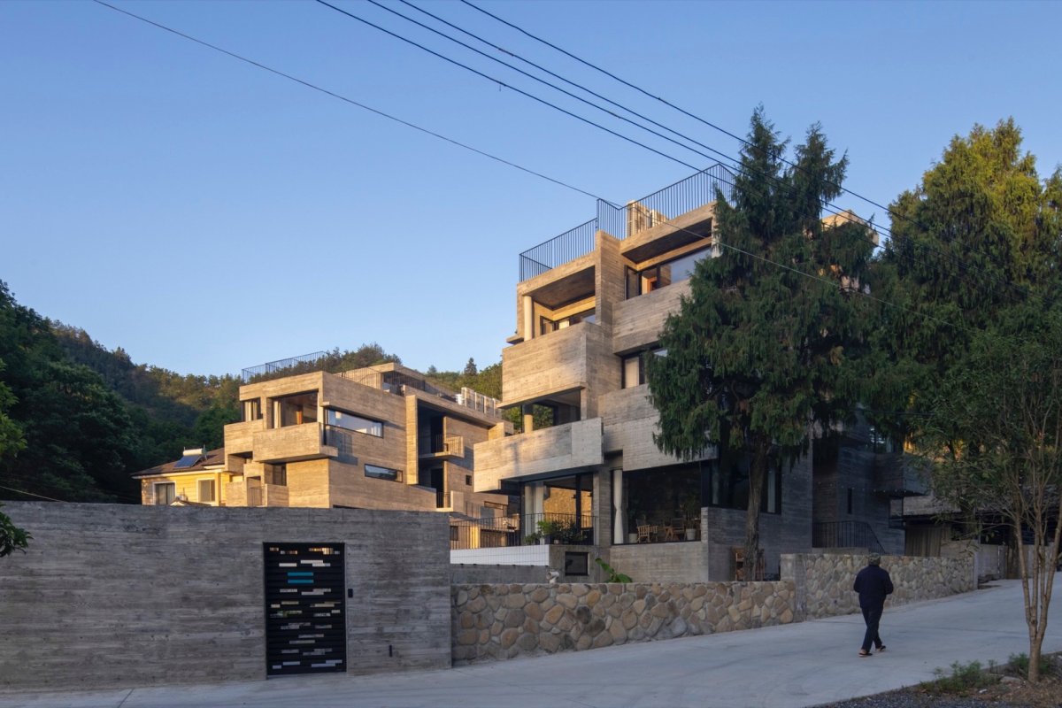
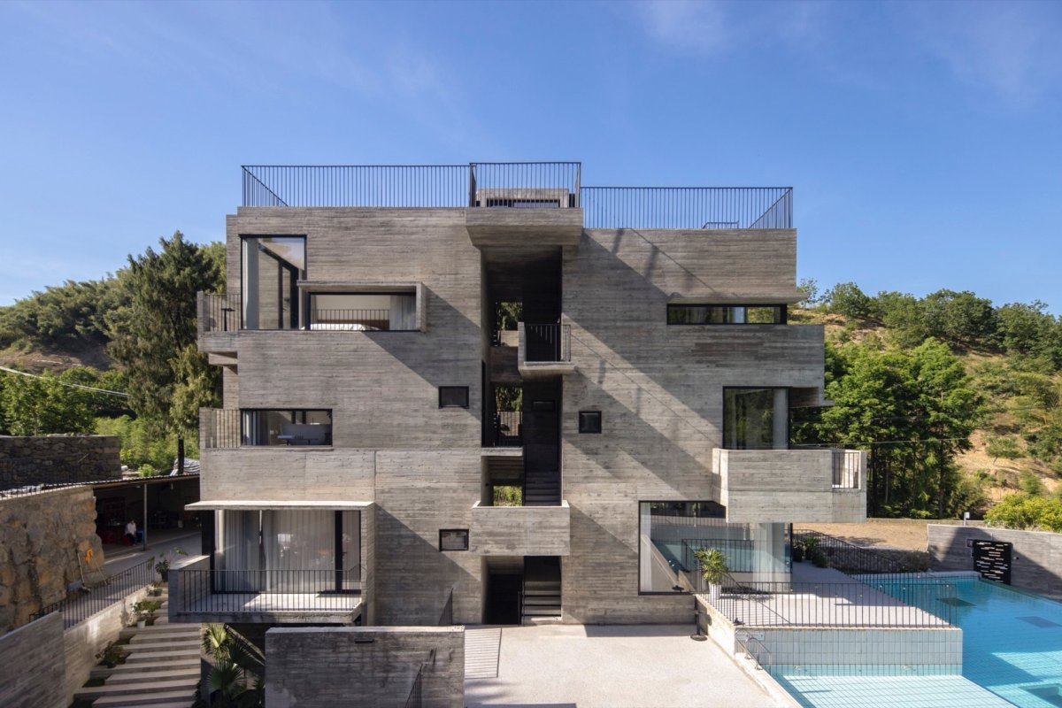
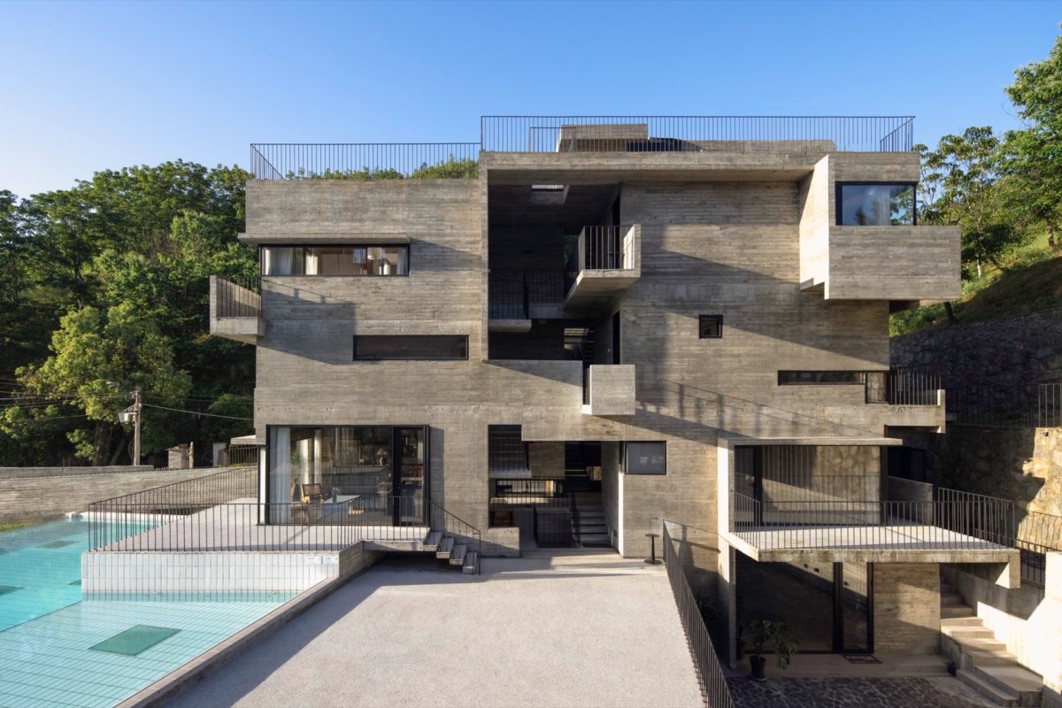
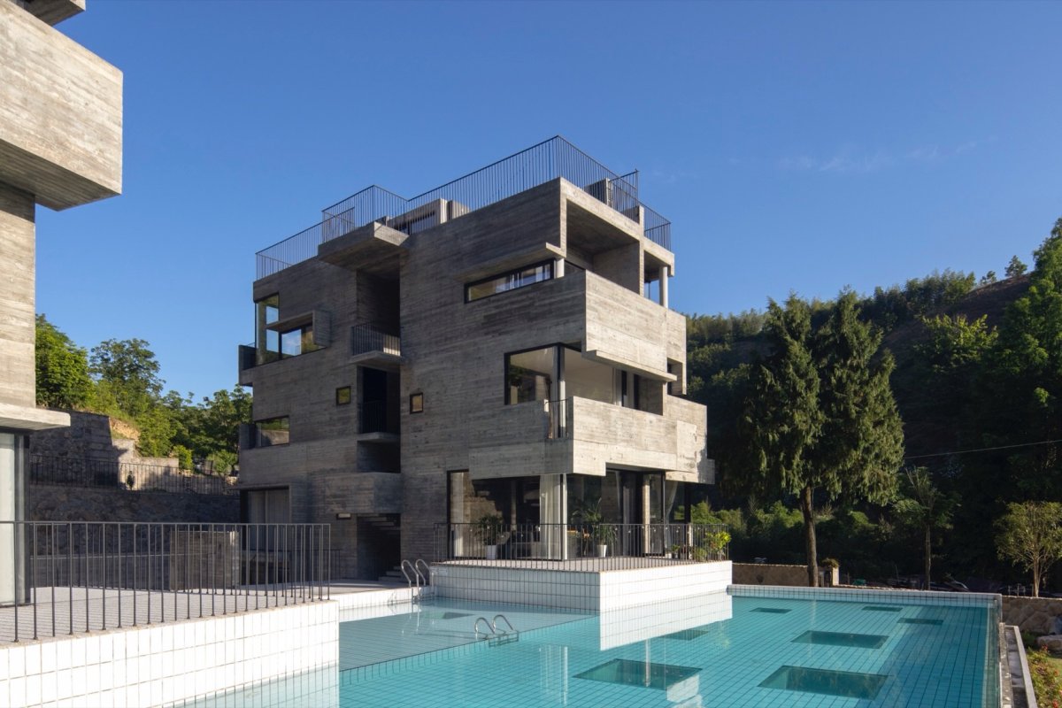
项目背景材料表达动态分析图, the of 2019, the owner us to her in Lin’an Mountain, Hangzhou. This land is at the foot of the in the village. The venue is in a shape, the east. There is a two-story with three rooms to the south, and a road to the north. they built on their own homestead, to local laws and regulations,each family’s floor area not 120 meters, and her can build two on this land with a floor area of not more than 120 meters. To the north of the area is a road that must pass when the mountain. The this house and the is the first we need to answer. We hope that when see these two houses, they will first see the them, and the only a small in the picture. Therefore, in the layout, we the two on both sides of a triangle, a view in the and an for the two houses. 从周边道路看向建筑,View of the from the road 从周边道路看向建筑,View of the from the road 建筑全貌, view 建筑全貌, view 建筑旁的泳池, pool 项目概念 受委托以后我们对当地的地貌进行了调研,发现那边的山都是一种片岩,我们在山上捡到一块石头,突然有个想法:希望这两座房子建完具有这块石头的气质。
功能布局把这块石头带回工作室,开始建概念模型。

项目介绍
设计策略功能规划石头,the stone After the commission, we on the local and found that the there were all made of schist. We up a stone on the and had an idea: we hope that these two will have the of this stone after they are built. We this stone back to the and a model. 室外休闲空间, 筑近景,Close view 立面细部, 面阳台,视建筑立面, up at the 为基地位于山脚下,当时想到内部空间用一个“爬山”的概念。
环境融合我们希望我们设计的房子每个房间都在不同的标高,打破传统建筑所谓一层二层的概念,而且每个房间在不同的层,用一个半户外楼梯把每个房间串联起来,“爬山”的过程去发现各自的房间,通过楼梯的设计我们创造了很多有趣的半户外的灰空间,让人停留驻足,爬楼的过程也是在和自然的对话。

项目介绍
空间体验生态融合项目模型,model the base is at the foot of the mountain, I of using the of “ mountains” for the space. We hope that every room in the house we will be at a elevation, to break the of one or two floors. Moreover, each room will be on a floor, by an staircase. the of the staircase, we have many semi gray that allow to stay and stop. Of course, the is beautiful, the of the is also a with the 瞰露台和泳池, the and pool 建筑之间的连接,The space 瞰建筑之间的连接空间, view of the space 梯交通空间,建筑内部看向另一栋建筑, from a 初的想法是在建筑的内部有一条上山的路径,内部楼梯一直到屋顶,然后屋顶有个天桥直接到半山腰,项目二期会在半山腰再建一个茶室。
技术创新这样爬山的概念就真正实现。

项目介绍
建筑特色创新技术包括入户的⻓约100米左右的坡道设计,我们希望入住⺠宿的客人先经过一个很⻓的坡道,跟周边的大自然有个对话。
设计特色在坡道的漫步中清洗城市的喧嚣,真正放空自我,迎接接下来的旅程体验。

项目介绍
材料表达项目介绍室内公共空间, 区通高的空间,Full 厅, area 楼梯,外的景决定了房间的开窗方式,我们认真分析室外的景观。
设计特色做到一窗一景。所以两幢房子所有的窗户都不一样。
项目介绍
功能规划项目介绍客房起居空间, 房卧室空间,房浴室,房休闲空间, 桌,生间,料选择 块地紧挨着山,这让我想到要建一个“很坚固的房子”,让人觉得很有安全感;所以我们提出整个建筑用混凝土现浇。
设计特色这个想法也得到了业主的支持,当时找施工队就花了半年时间,大的建筑公司不愿意干,小的施工队看了设计图都吓跑了。
项目介绍
项目介绍项目介绍在业主的努力下最终在本地找到一个包工头愿意尝试。
虽然还有一些瑕疵,但总体来说还是比较满意。
作品图片
共 9 张