菜单
🏠首页 🏛️作品 👥建筑师 🏢建筑机构 📰新闻动态

虚张声势之家,北京 / 察社办公室

项目地点 未知
建造年份 未知
浏览次数
👁️ 20129

🏛️ 设计团队

👤 设计团队(1人)

项目介绍

办公项目概况

办公概况项目概况项目概况更多关于他们请至: : 重返青春A of 处山中居所被主人废弃多年。

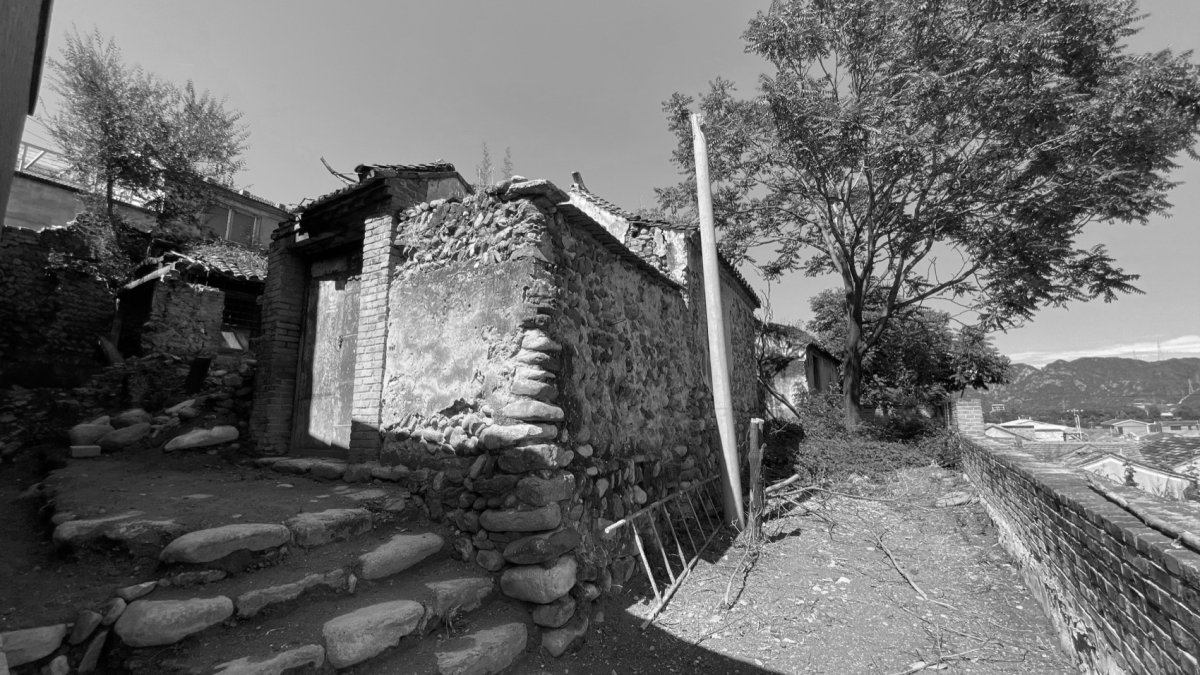
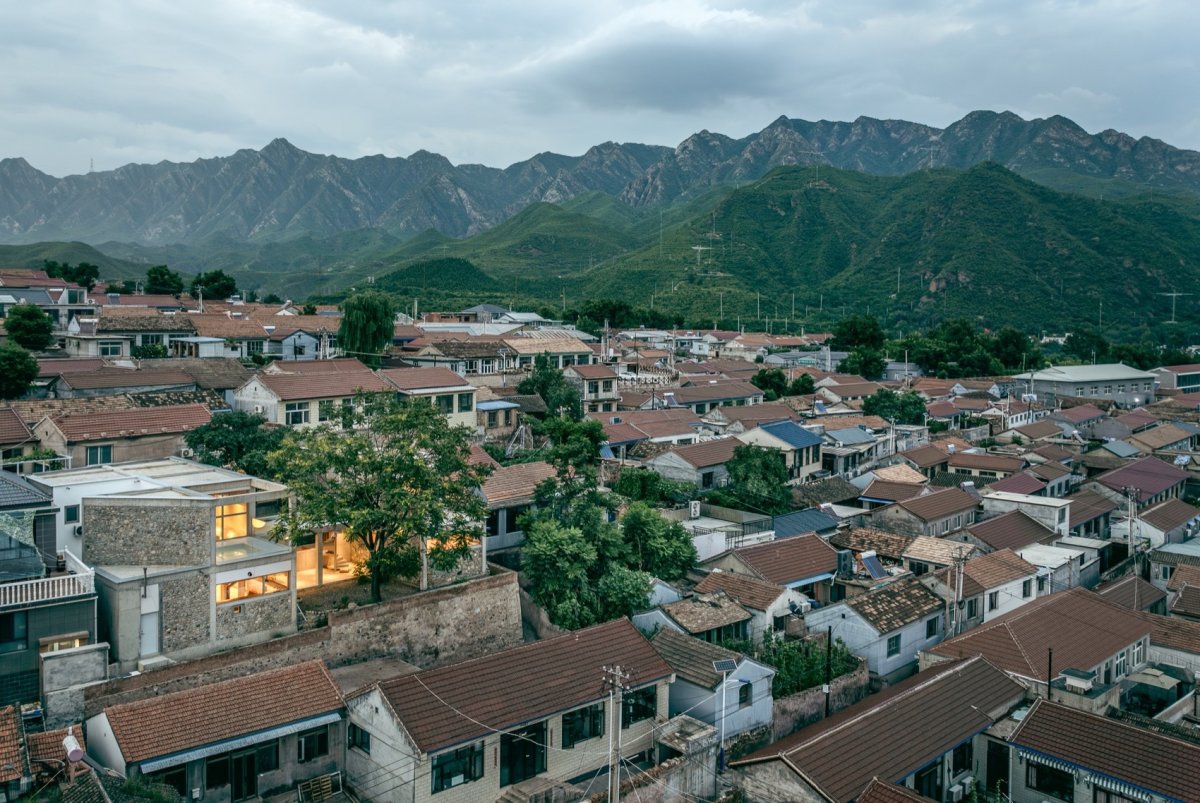
因为地处梯形台地一阶的尽端,远离邻里日常生活,不易抵达;渐渐的,房舍倒塌,树木野草丛生,遍布垃圾,俨然一片村中废土。

设计理念

办公设计设计理念设计理念初看场地时,接近手掌大的蜘蛛,各种鸟类,蜜蜂和流浪动物把这里当作了家。

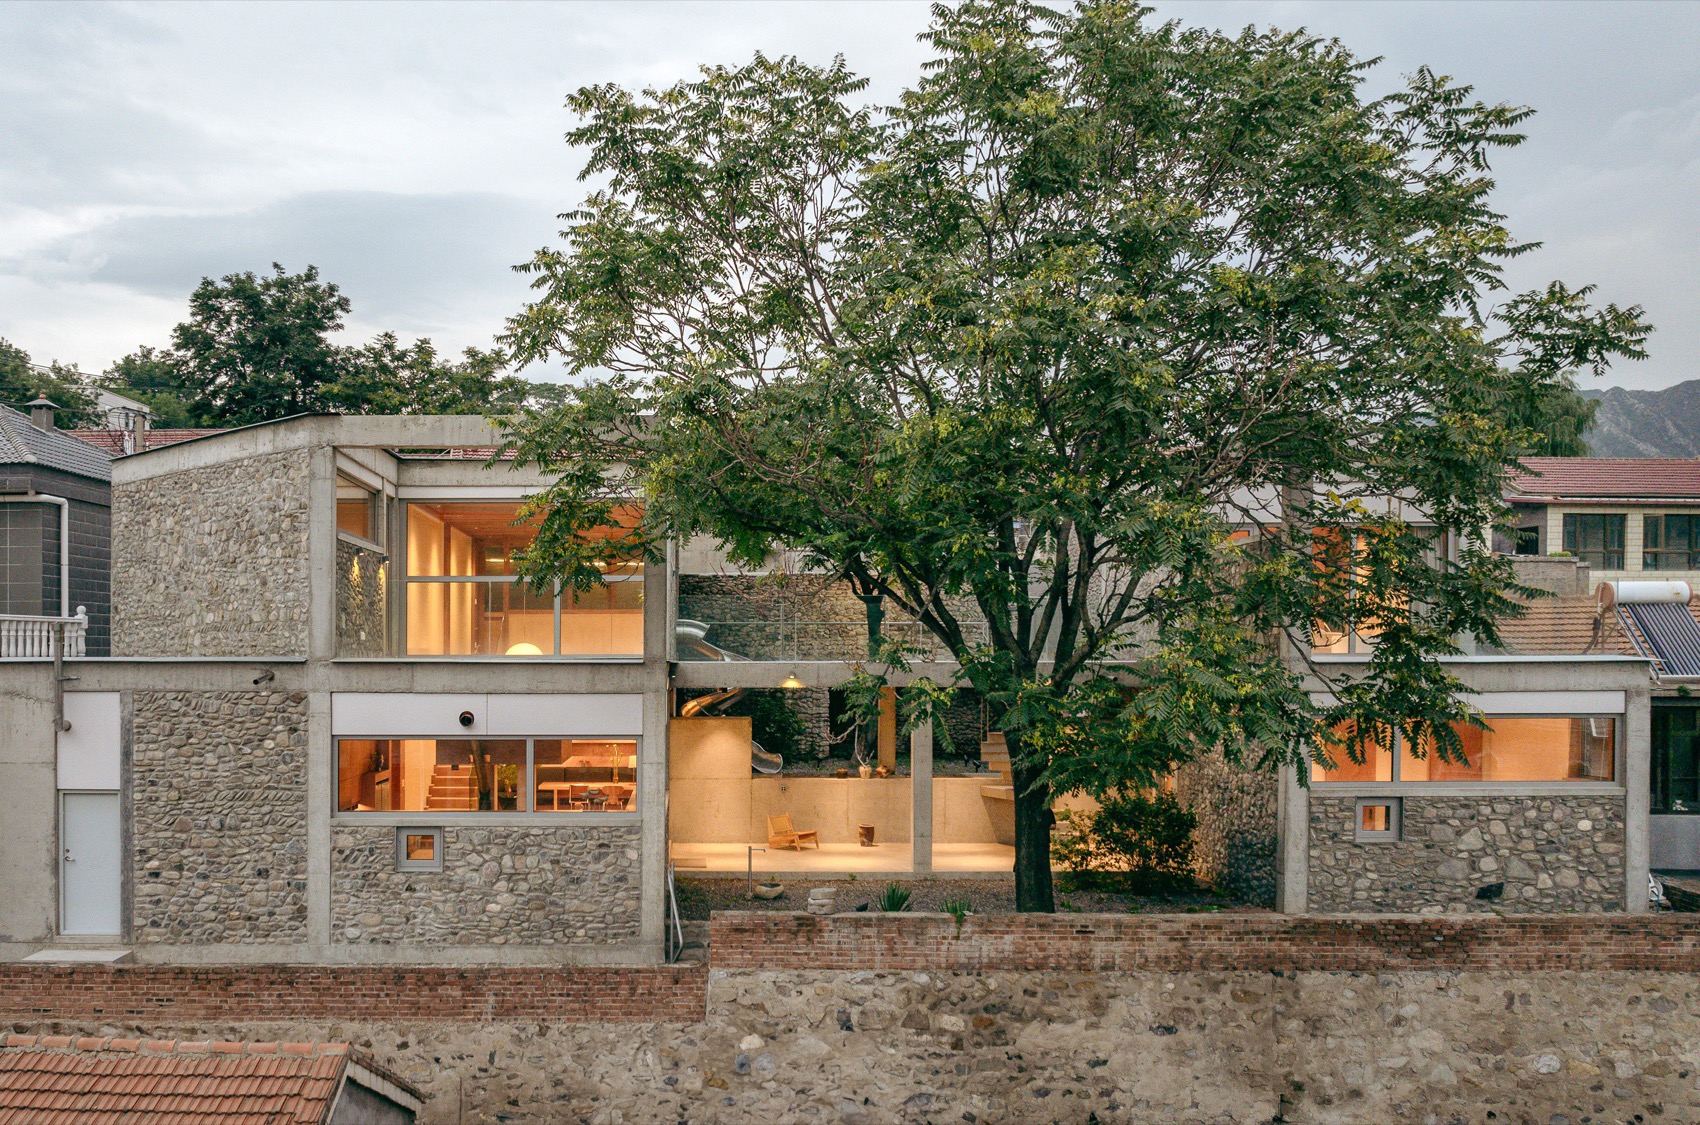
庇佑大家的是那两颗无人照料反而生意盎然村上的椿树。

空间特色

办公特色空间特色空间特色南立面,South 年以后,主人决心把这处废土改造成到访者的乐园。

假期的时候,未来的院子能够提供5个完整的卧室;同时设置户外可以看到山景的平台,还有露天泡池,秋千和滑梯一类设施。

项目介绍

办公理念建筑形态建筑形态无论成年人或小朋友都能乐在其中。

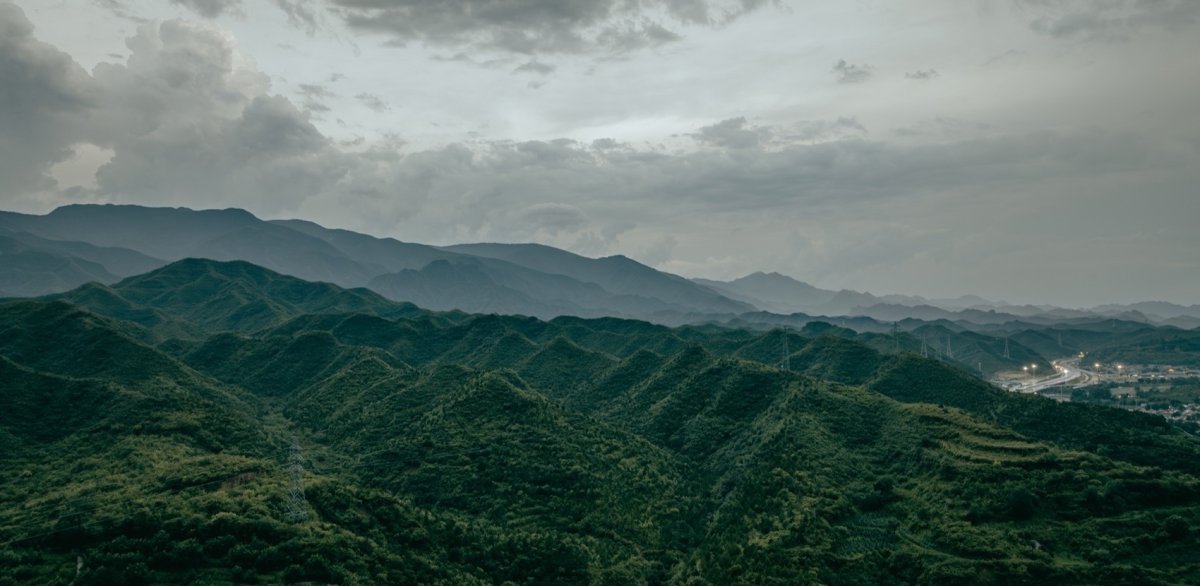
村庄附近的山峦,The the 乎坍塌的原有石砌建筑,The in the site Years later, the owner to this into a retreat. The new would 5 bedrooms, by and with views, an open-air bath, a swing, and a slide. to be a place of joy and relaxation, it for both and to enjoy. 环境, 于场地来说,从废土到乐园,似乎是一个重返青春的过程。

项目介绍

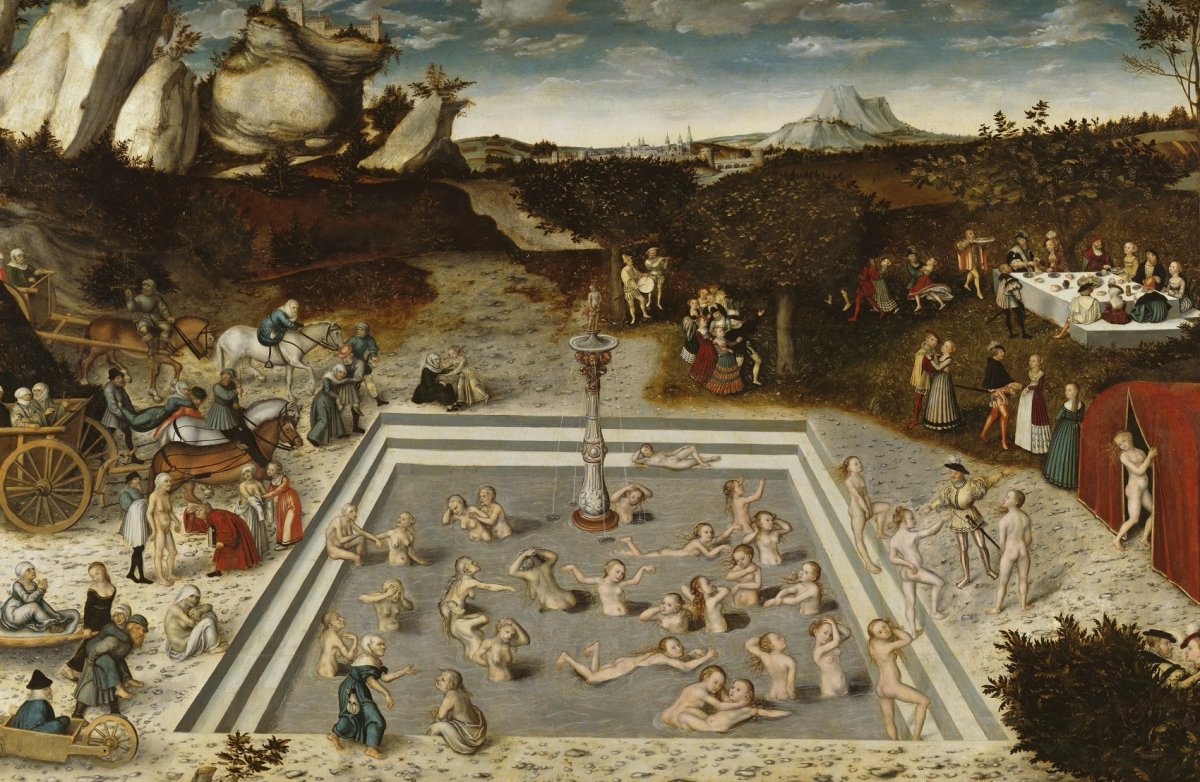
项目背景材料运用材料运用在Lucas the Elder1573年的画作“ of youth – 不老泉”中,矩形下沉的浴池和背景中粗粝的荒丘形成对比。

这种在不确定中获取确定的形式,似乎隐喻着从悲苦到欢愉的对比和历程。

项目介绍

设计策略功能布局功能布局结合紧张的预算,像画作中简单几何形态约束的体量,也可以扮演乐园的身份。

年的画作“ of youth – 不老泉”, of youth – Lucas the Elder 1573 The from to seems to be a of rejuvenation. In the Lucas the Elder’s, of Youth(1573), a basin the of youth, in stark to the rough and landscape, which the age of mankind. This is in our process. with a budget, we the forms. Just basin in the painting, the space with a sense of — a piece of into a playground. 西南方向看,The view from west-南方向看,The view from east-形台地上的建筑, in the 张声势造预算大概可以支撑两层300平方米建设规模。

项目介绍

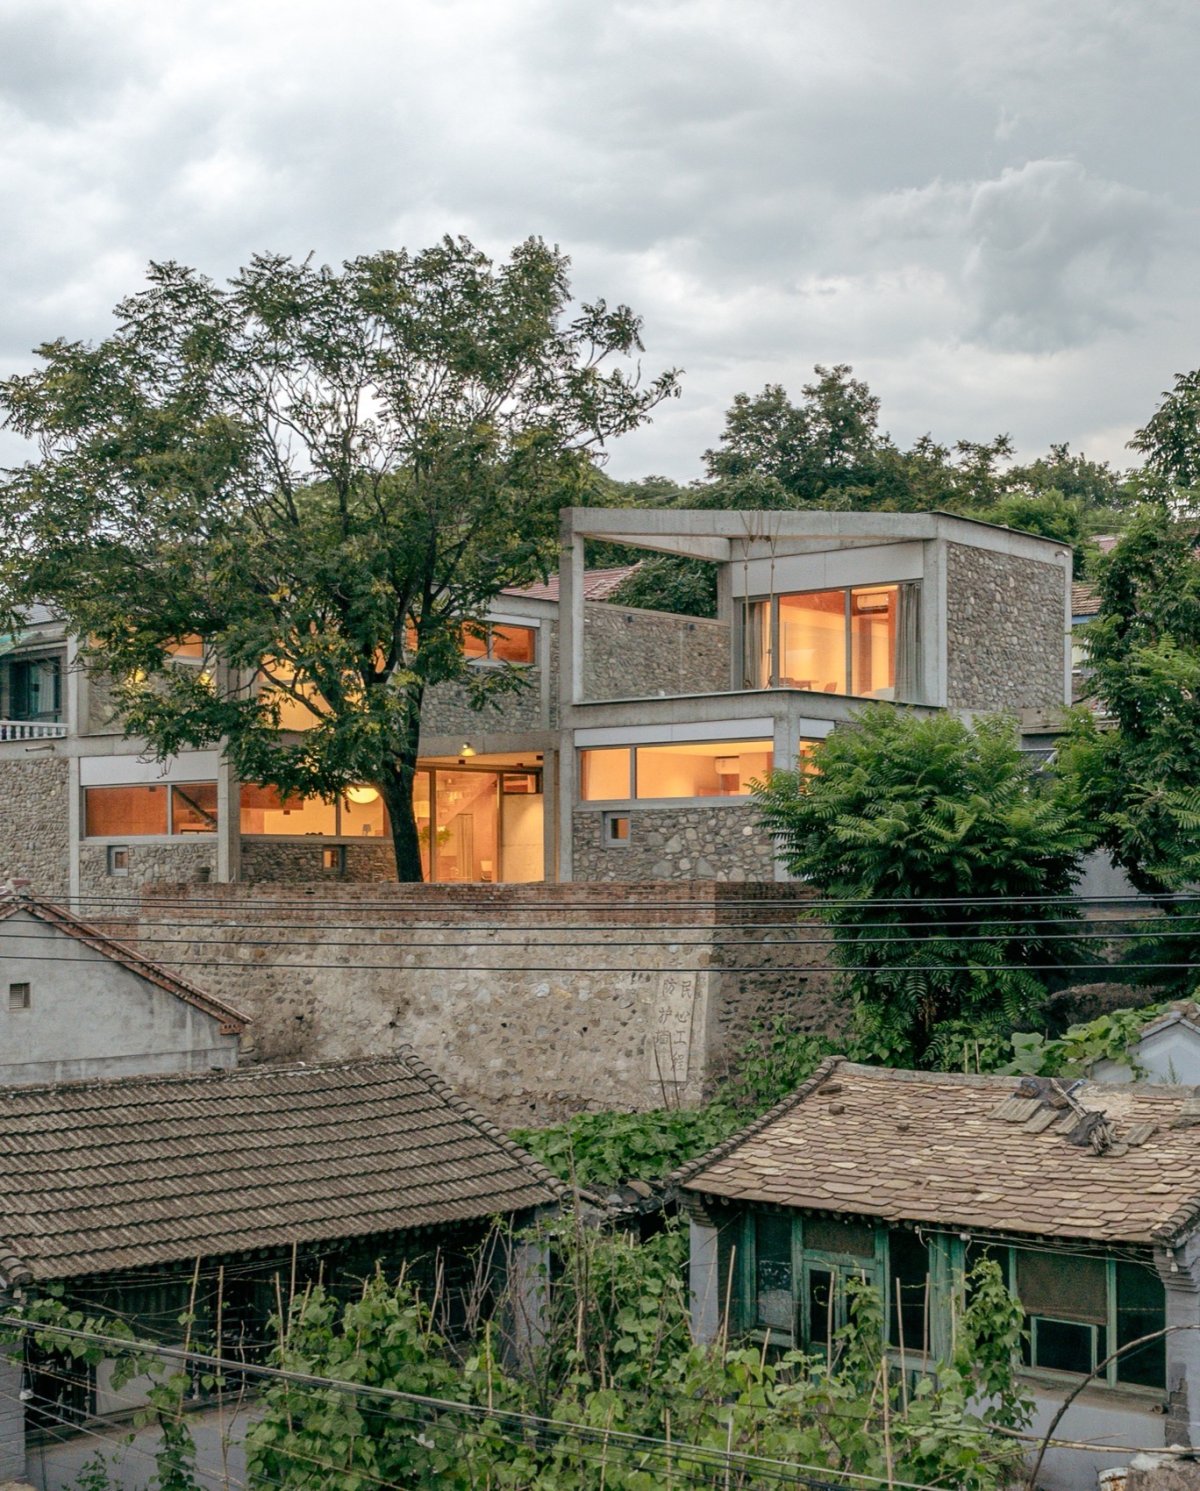
空间体验环境融合环境融合平方米的原院落由此显得过于空旷。

恰恰唯一的邻居新建建筑高大宽阔,在三个维度下都充满到边界。

项目介绍

建筑特色技术创新技术创新如果设计仅仅把300平方米简单布置进去,似乎无法与邻里形成恰当的体量抵对关系。

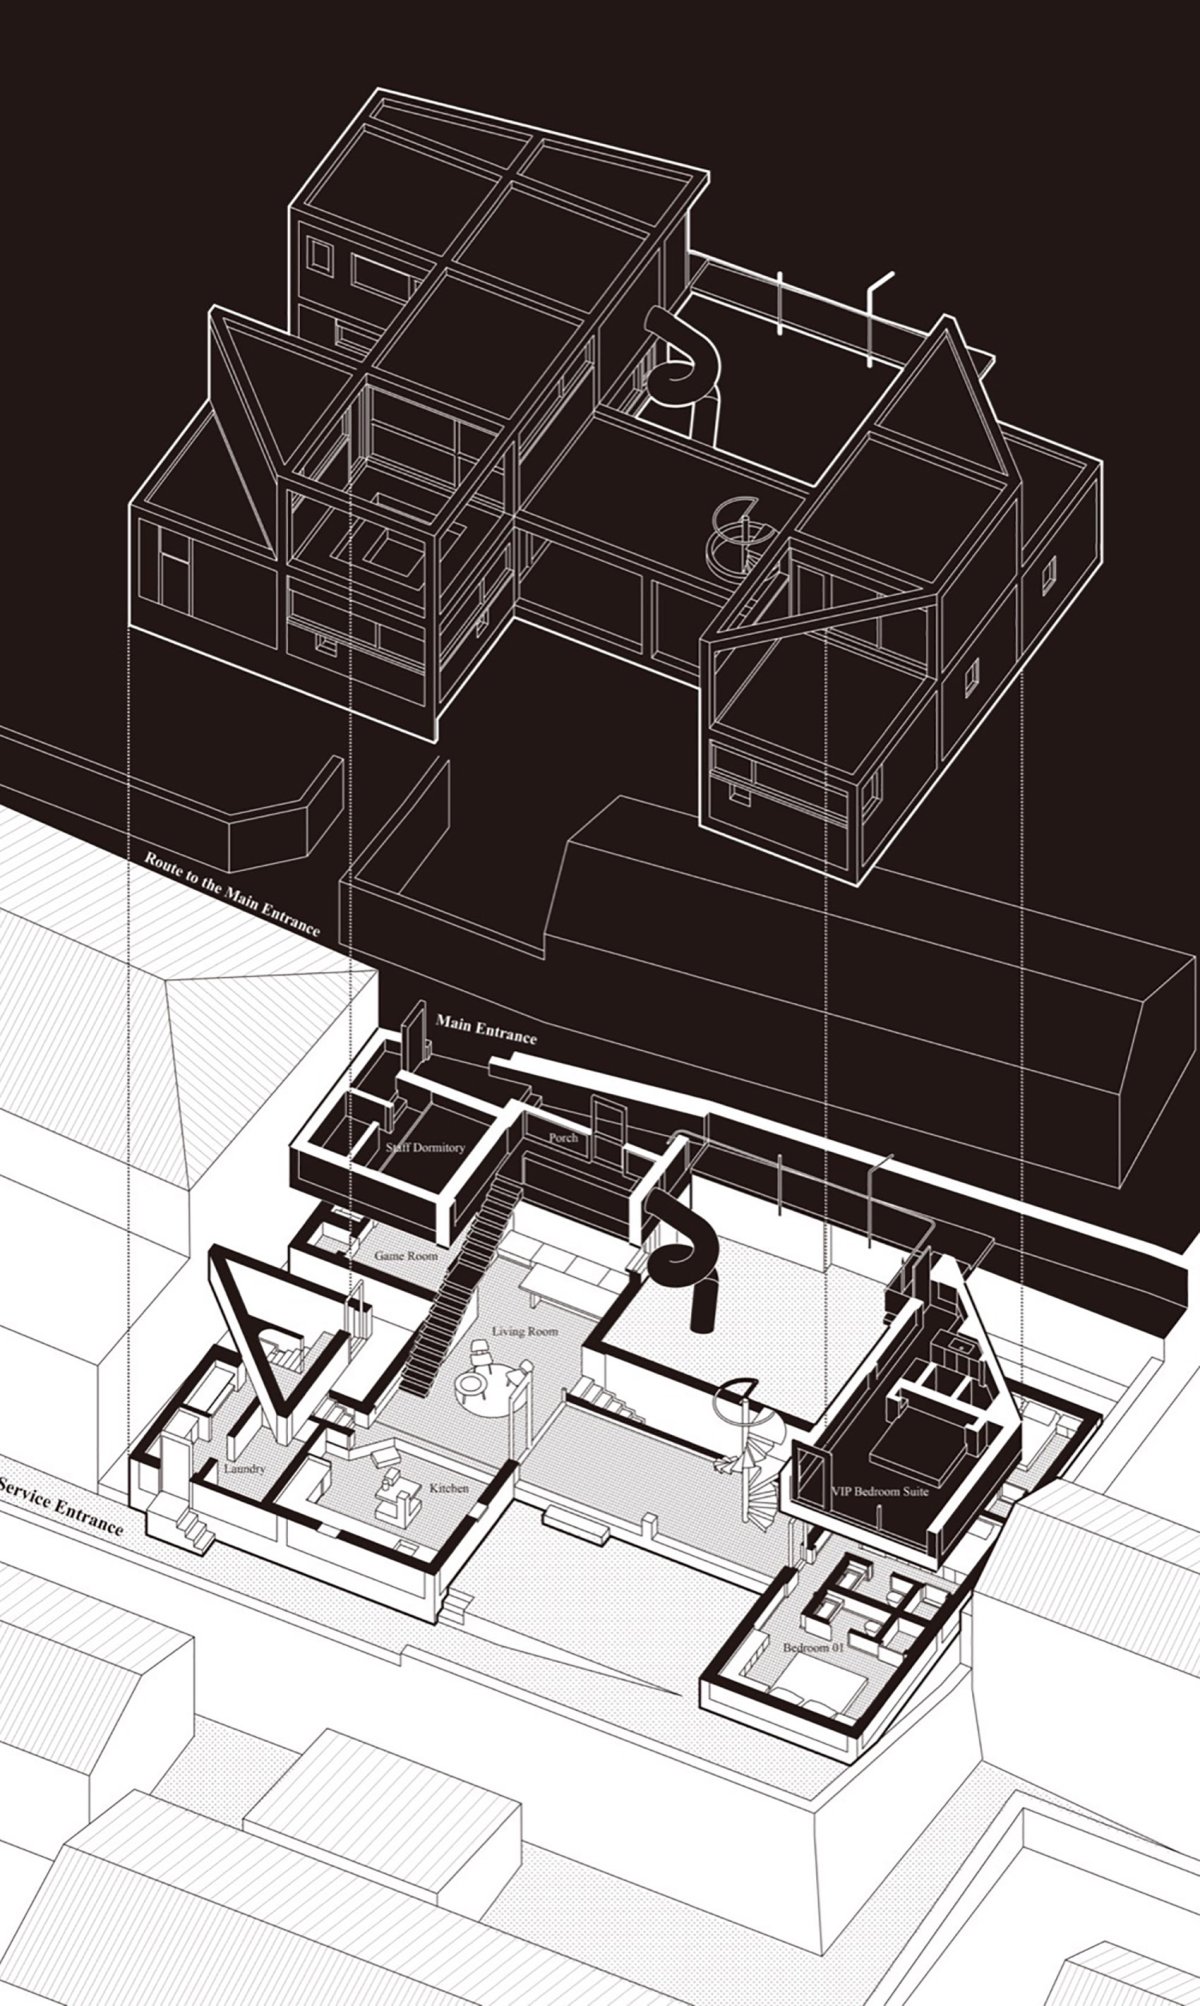
轴测分析图, The a area of 300 m2,that area for 2 level building, the 700 m2 sparse. The building, however, to be large and imposing, its in all three dimensions. 300 m2of on the site would have an the new and the surroundings. 南侧通道次入口,Sub- on the south side of the road 南侧面向山谷的庭院,The yard with a view on the south side 厨房内外, and the 侧连接上下两层标高的庭院,The yard link the two on the north side 我们决定盖一个拥有多处半室外空间和独立构造物的房子。

项目介绍

材料表达项目介绍设计特色有限面积却拥有大得多,虚张声势的体量感。

各种类型的空间都被一个4.5米x4.5米的基本单元来架构。

项目介绍

功能规划项目介绍设计特色它们最后变成房子或者廊子,或者“空架子”。

其中场地角落的单元,为了退让邻居的采光或视线,或者弱化对附近街道的压迫感,被除掉一半。

项目介绍

项目介绍项目介绍设计特色最终,那些高高低低进进出出的空间,也协助塑造了“乐园”的气氛。

拆除结束后,现场只有石头和两颗大树, Trees and rocks in the site after the 了节省开支建造过程中石头依然留在现场, in the site the for the cost We to build a house semi- and structures, a sense of the footprint. The a basic cubic unit of 4.5m x 4.5m, which then forms houses, porches, or ‘ frames’. In some instances, of these units were to light and for the neighbours, as well as to the building’s on the street. These shape the of this ‘playground’. 户外泡池,Out door bath 另一座“石房” stone 于场地交通的不便,原有废墟中的大量石材被再利用。

项目介绍

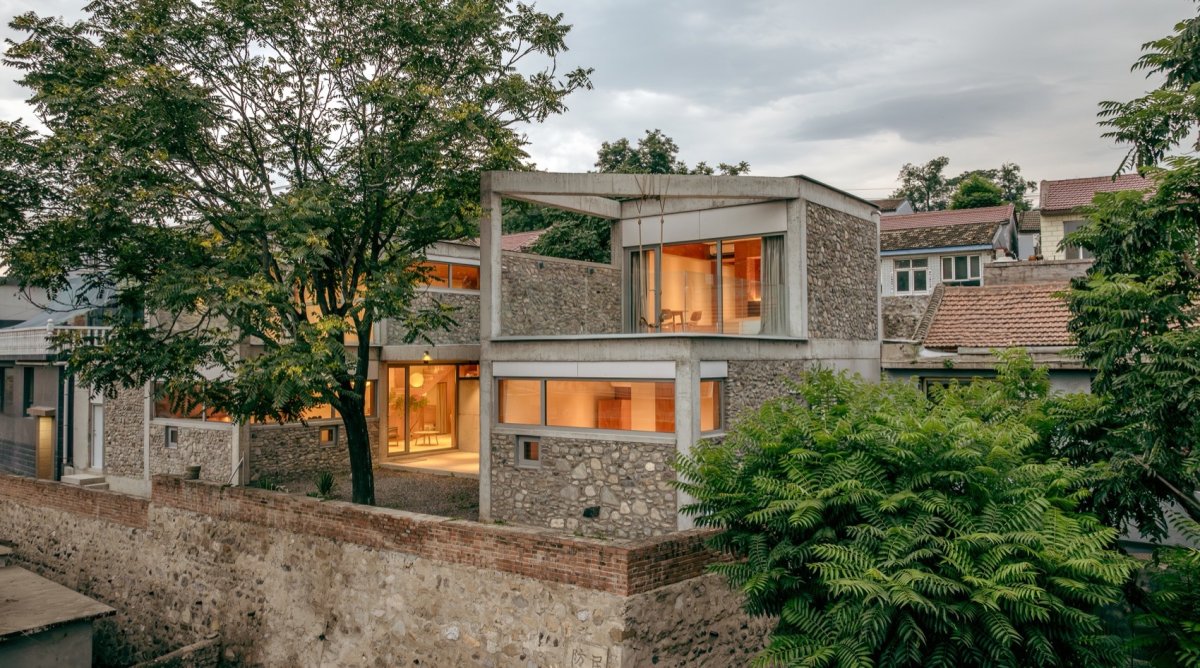
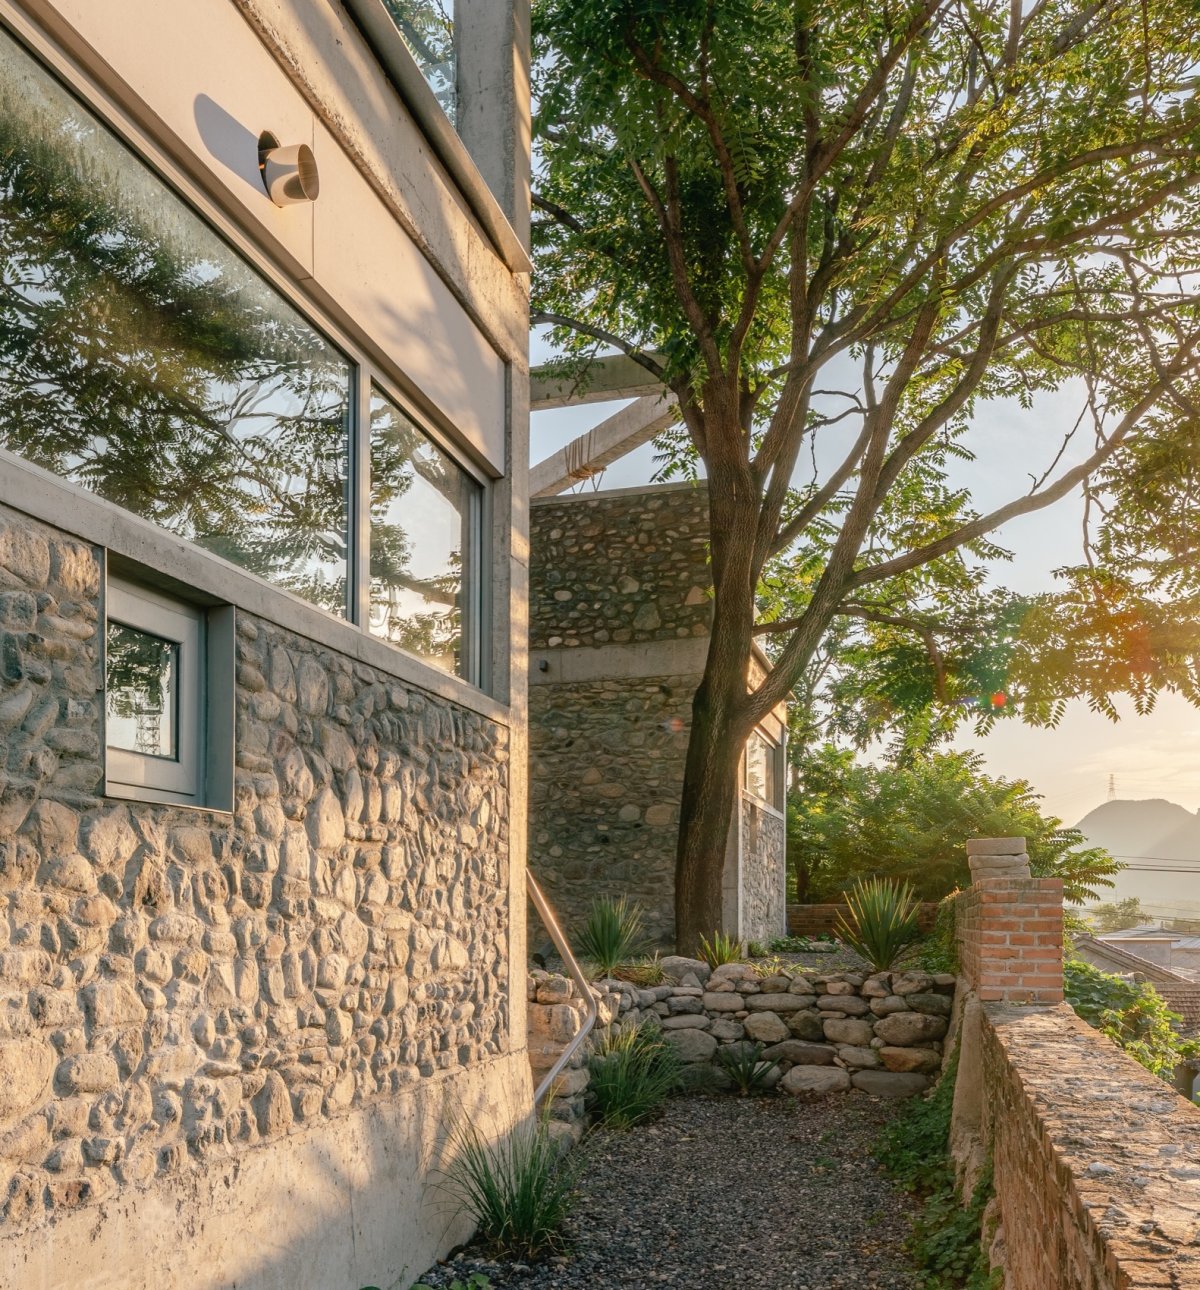
项目介绍项目介绍设计特色除去挡土墙部分,混凝土框架建立后,石材变成填充墙体。

既节省了一大笔费用用于建筑垃圾消纳,填充墙体材料和运输。

项目介绍

项目介绍项目介绍设计特色也自然而然的创造了建筑立面,其更具北方山地粗粝的形象表情。

石头的再利用, of Given the site’s inaccessibility, we a of stone from the ruins. the wall, the stone was to fill the walls after the frame. This not only the need for and waste but also a faade with a rugged, aesthetic. 石砌外墙,Stone wall 这种混凝土与石材的组合,在建筑史中也不乏先例,例如 & De 1982 年的项目 Stone House. 不同的是,Stone 材料和构造的选择,更多出于形式,符号和文化(地域主义)上的考量,石材干砌混凝土构件真真假假。

项目介绍

项目介绍项目介绍设计特色虚张声势之家”是在面对现场困难(场地位置,预算)所做的选择,结构和维护墙体完整诚实的被裸露出来。

年夏天史无前例的大暴雨证明,内防水保温也无法完全抵抗长时间暴雨的冲刷。

项目介绍

项目介绍项目介绍设计特色这也就意味着,我们需要在屋顶做一个小的不锈钢挑檐,以此来缓解雨水对建筑的侵蚀。

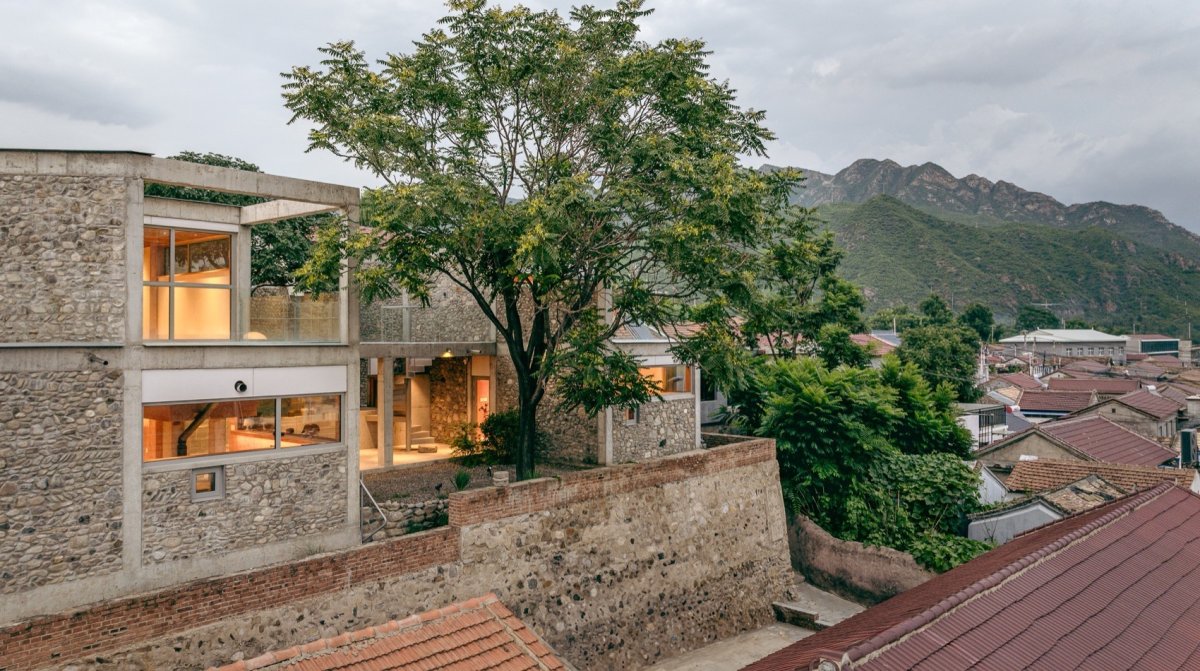
年的项目 Stone House,Stone House – & de 1982 The of and stone is not history, as seen in & de Meuron’s 1982Stone House. based on formal, symbolic, and ideas(regionalism)—like its dry-laid stone and structures. The of House of on a to and upkeep, the walls exposed, the in this project, such as its and budgets. The of 2023 the of in long of heavy rain. Consequently, a small stainless-steel eave was added to the roof to help more effectively. 连廊的屋顶上,On the roof of 顶加装不锈钢挑檐, steel eave was added to the roof 树冠之下Under the tree 从总图来看,设计保留场地中最大的两颗椿树。

项目介绍

项目介绍项目介绍设计特色一南一北,把场地分成东西两部分。

西侧临近入口,化作公共空间的主体。

项目介绍

项目介绍项目介绍设计特色东侧变成主要的客房部分。

东西之间被一个有屋面覆盖的室外空间连接起来。

项目介绍

项目介绍项目介绍设计特色屋盖之上,可以通过一部钢制旋转楼梯抵达。

屋盖上下是院子里重要的室外活动场地。

项目介绍

项目介绍项目介绍设计特色为了保证连贯的气候边界,一条室内通道埋伏在此屋盖下北侧半地下的位置。

这样的设置,允许空气,光线,甚至人们的活动,还可以在南北之间交互。

项目介绍

项目介绍项目介绍设计特色分析图, From a perspective, we the two toon trees at the heart of the site, which the area into east and west wings. The west wing, near the entrance, is as the main space, while the east wing the guest rooms. The two wings are by an space by a roof, via a steel staircase. The area above and below this roof as a key area for in the courtyard. To a boundary, an is on the north side under the roof, in a semi- position. This for the flow of air, light, and human the north and south sections. 两棵树和两个院子,Two trees and two 外连廊下,Under the roof of the out door 外连廊下日景,Under the roof of the out door 外连廊下夜景,Under the roof of the out door 看南侧面向山谷的庭院,The yard with a view on the south side 金属旋转梯,The steel 属旋转梯,The steel 大火锅A huge 入口在场地西北角的高位。

进入入口后,转折沿梯走下二层通高的主空间。

项目介绍

项目介绍项目介绍设计特色由南至北,厨房,起居,餐厅一字排开。

而二层入口南侧正对着的,是南部裸框架之下的户外泡池。

项目介绍

项目介绍项目介绍设计特色泡池由阶梯状混凝土折梁和下面的竖向支撑来完成。

竖向混凝土落下的位置恰恰是一层的厨房,以及厨房中心的火炉。

项目介绍

项目介绍项目介绍设计特色我们一度想把这个建筑物命名为火锅之家,正是因为这个上面水池下面火焰的场景。

草图,面分析图, The main is at a in the of the site. Upon entering, one a into the double- main space on the floor. The kitchen, room, and room are from south to north, with the the south of the entrance, under the frame. The bath is by beams and columns, with the above the ground-floor and its fireplace. We the House of due to the of below the water- bath. 二层主入口,The main on the 2nd 过楼梯下到主生活间, down to the main room 厨房的上面是户外的泡池,The out door bath on the top of 生活间,The main room 主生活间,The main room 主生活间,The main room 厨房,The 道共空间西侧为有独立入口的员工宿舍,后勤用房,进入泡池前的淋浴间,以及一个角落里的多功能用房(客人多的时候但当一个客房,平常作为棋牌游戏儿童活动空间。

项目介绍

项目介绍项目介绍设计特色公共空间东侧三个出口,临近二层入口位置一处矮柜,打开是一部通下一层院落的滑梯。

此梯除了增加趣味,甚至承担从二层向下运送行李的功能。

项目介绍

项目介绍项目介绍设计特色一层偏南是出庭院的大门,中间位置下几级踏步,是那条起连接作用的半地下通道。

我们又把这个通道设置成一个微型的展廊。

项目介绍

项目介绍项目介绍设计特色东侧二层大套房入口,The of the large suit on upper floor of east wing 沿着挡土墙的户外连廊, along wall 门廊,The 廊,The 梯入口,The door to the 梯,The slide “虚张声势之家”显现简单的几何形态。

如同画作“不老泉”一样,新建筑在本来混沌的场所中建造了秩序。

项目介绍

项目介绍项目介绍设计特色同时外立面暴露,整个建筑物采用内保温系统。

室内利用暖调的粉刷石膏作为完成面,那些突出的框架又被板材龙骨重新覆盖。

项目介绍

项目介绍项目介绍设计特色同样设计利用两种材料,在室内也暗示了结构与围护体系的二元并置。

也为最终的建筑情境贡献了素材。

📱 微信扫一扫分享
使用微信扫描二维码,分享给好友或朋友圈
封面
虚张声势之家,北京 / 察社办公室
办公项目概况办公概况项目概况项目概况更多关于他们请至: : 重返青春A of 处山中居所被主人废弃多年。因为地处梯形台地一阶的尽端,远离邻里日常生活,不易抵达;
微信分享二维码
打开微信 → 扫描二维码 → 点击右上角分享
或截图保存二维码发给朋友