🏛️ 设计团队
项目介绍
项目背景
项目背景项目概述项目概况: 01 项目选址 Site 于一个原有的完整的校区而言,增建的建筑选址尤为重要。

设计理念在充分理解学校师生对于图书馆的需求后,我们从选址开始介入,它既要满足功能要求,又不能破坏原有大格局。

设计策略
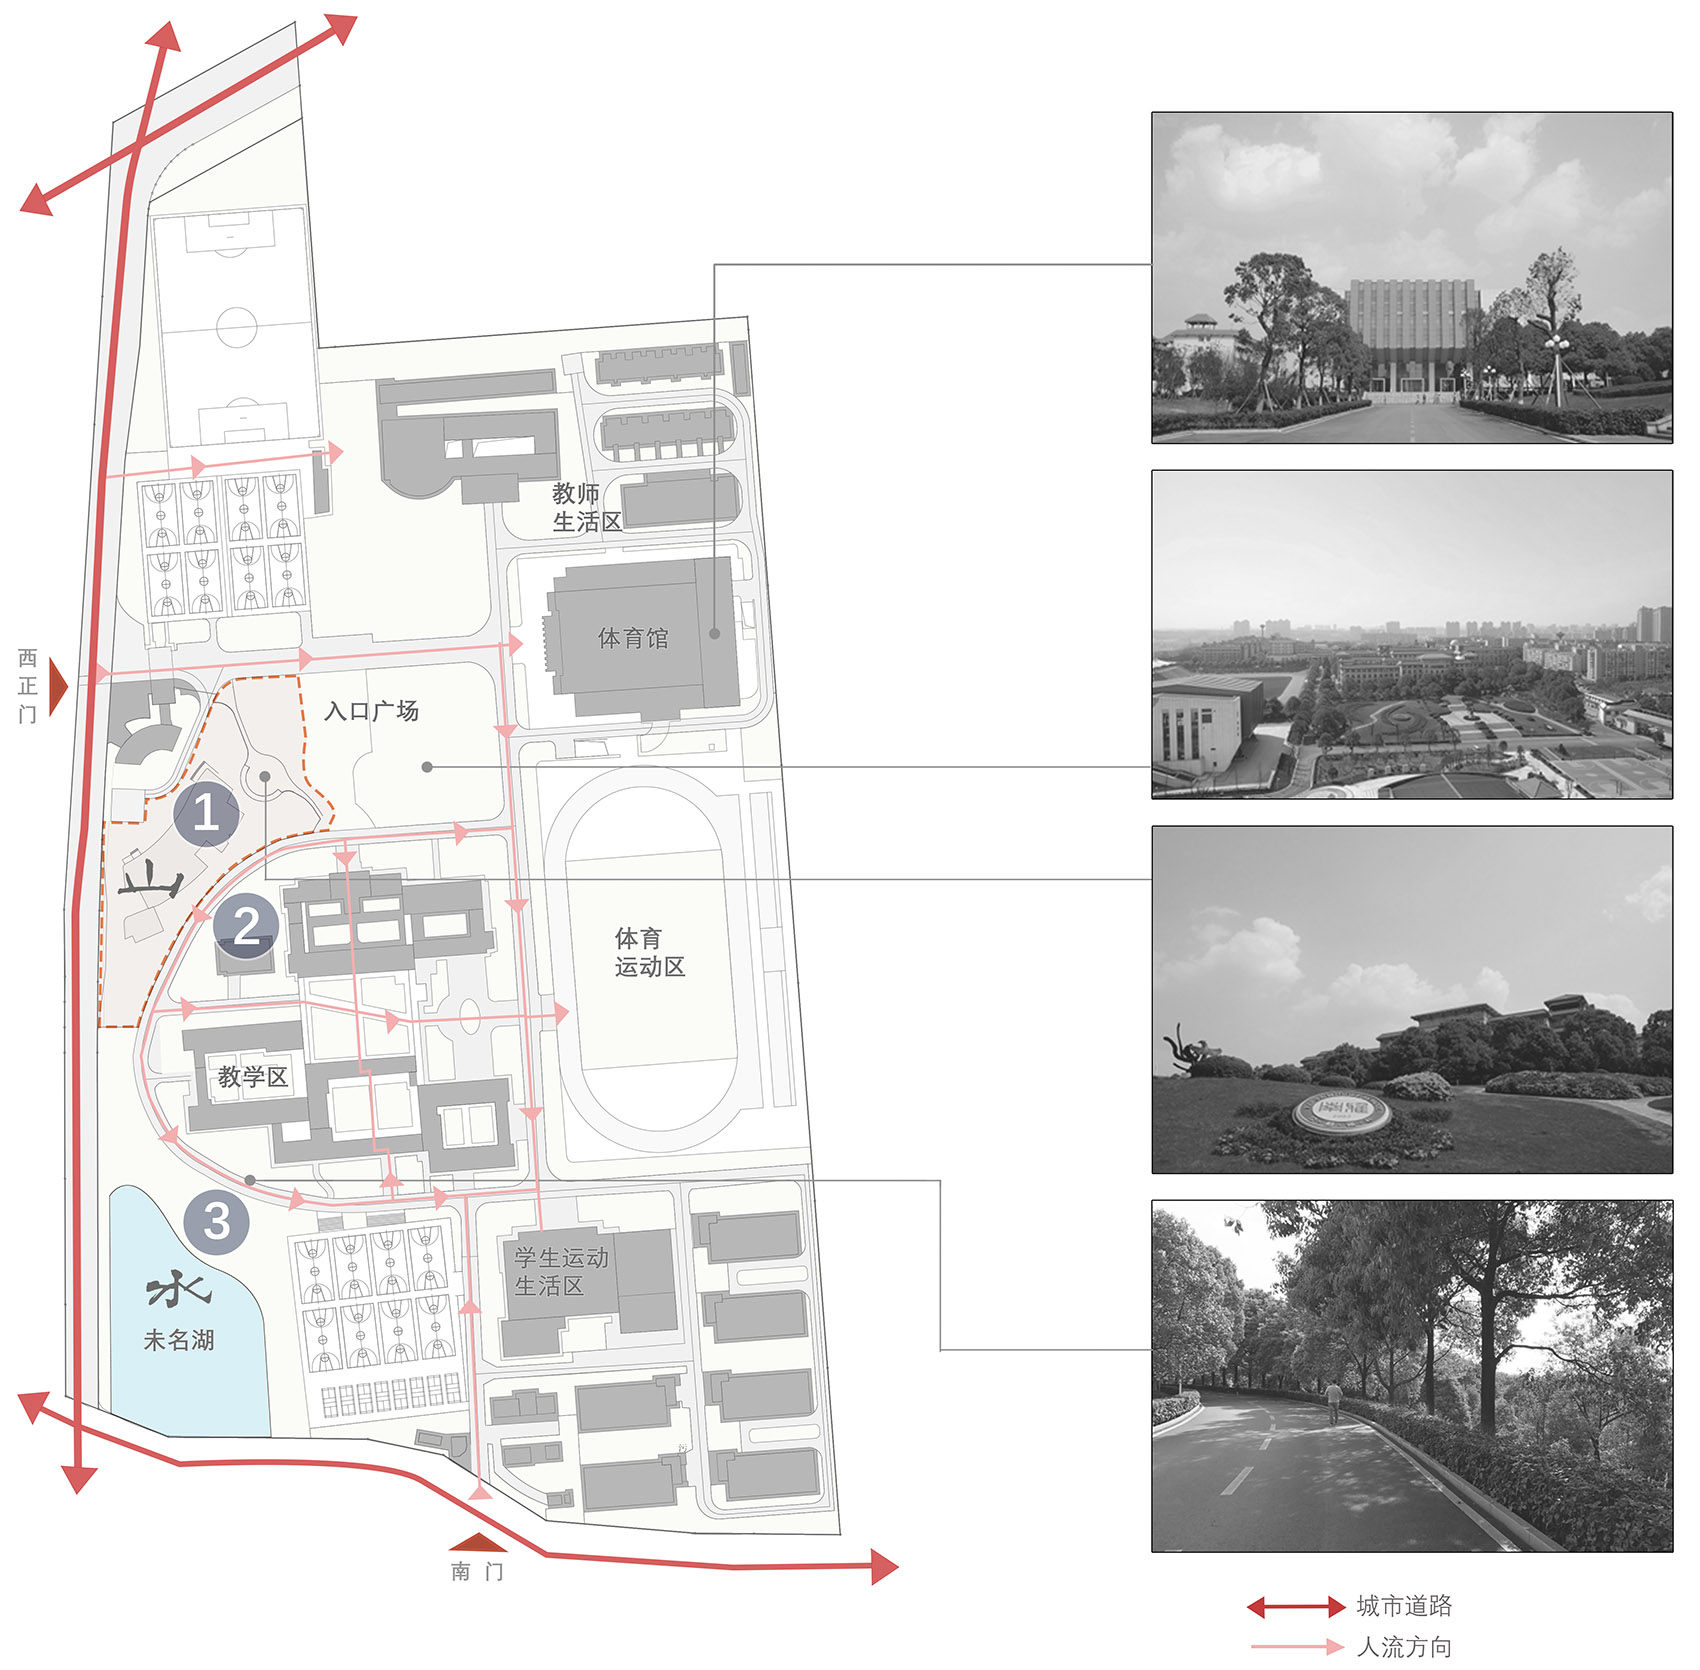
设计策略设计愿景南雅中学是一座环境优美的园林式校园,当时选址一位于学校主大门南侧,为校园门户区,周边为现有的公共绿地及入口广场,场地高差较大;选址二紧邻教学核心区域,使用方便,但需拆除现状用地内合班教室;选址三临近未名湖,视野较好,但远离教学区紧邻学生运动场地,噪音干扰较大。
空间特色最终我们结合经济性、便利性以及时效性确定选址一。

空间体验
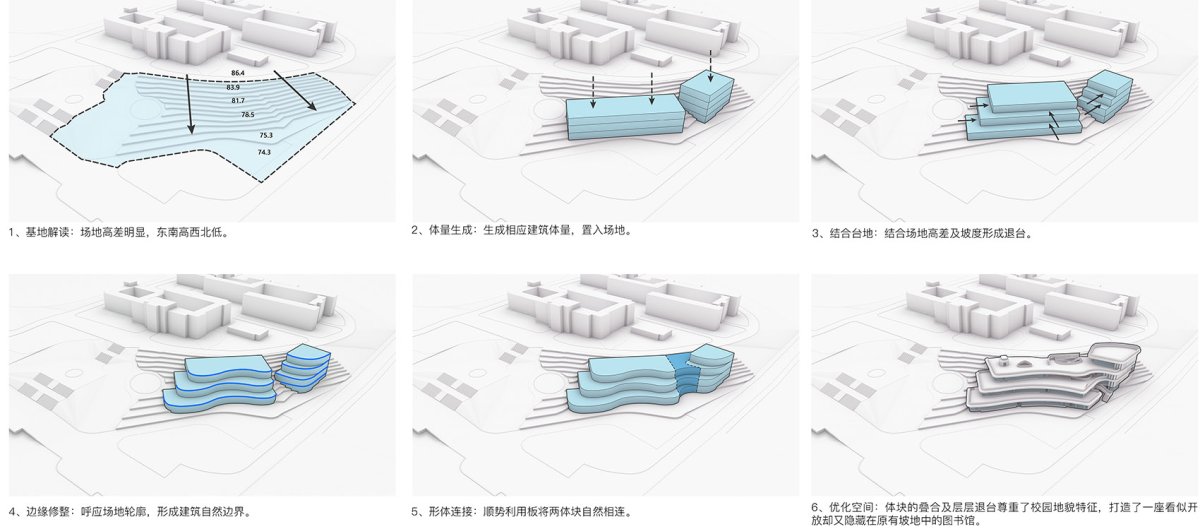
空间体验空间设计于是,如何化解场地高差,减少项目对原有环境的影响,成为我们设计的核心问题。
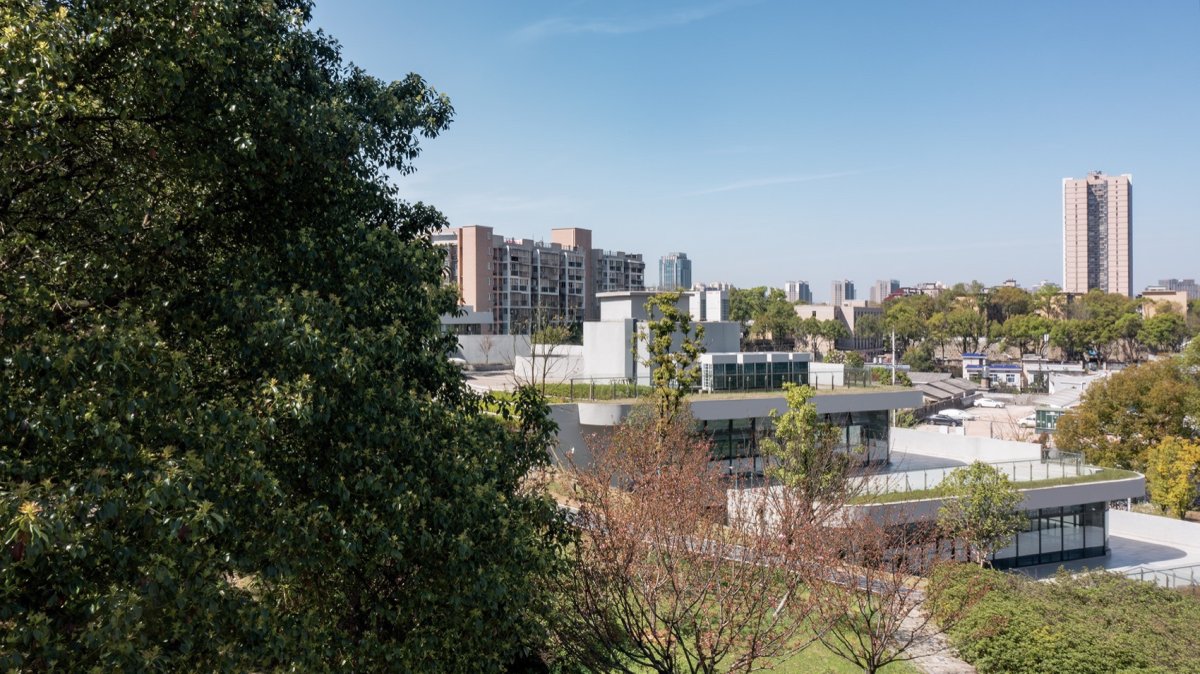
建筑形态图书馆选址, Site For an which is integrated, the site of the is important. After fully the needs of and for the library, we to get from the site selection, which have to meet the and not the layout. Nanya has a garden-style with landscape. At the we up three for the site, the first one was on the south side of the school’s main gate. It is the area, by green space and squares, and the site is large; one is close to the campus’s core area which is to use, but if so, the may need to be demolished; the last one is close to the Lake, which is at the side of the site with a good view. This site is far away from the area and close to the field, with high noise interference. Finally, we chose Site One in light of economy, convenience, and time conditions. Therefore, how to the site and the of the on the has the main of our design. 一座看似开放却又隐藏在原有坡地中的图书馆,A that seems open but is in the 02 顺势而生 书山雅韵 naturally, Book with 址位于校园核心景观前区,同时在校园整体规划中,又与西南角的未名湖遥相呼应,在教学区的南北两侧,是一山一水的巧妙格局。

项目介绍
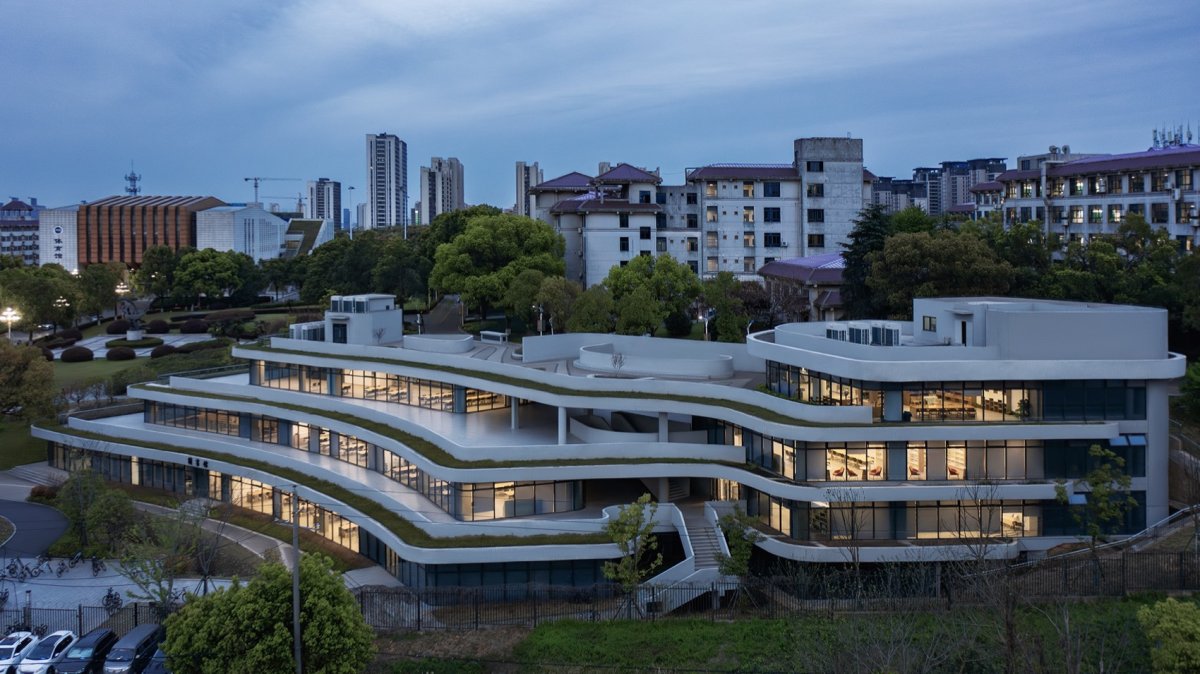
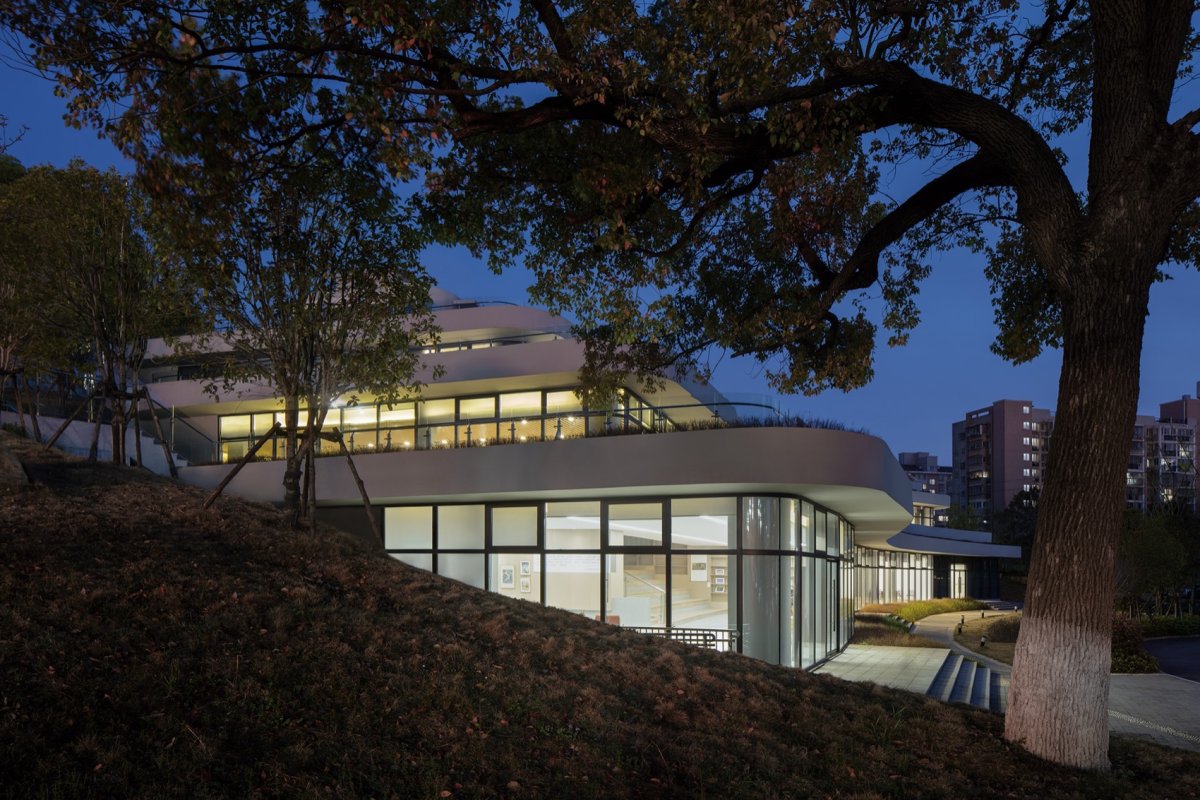
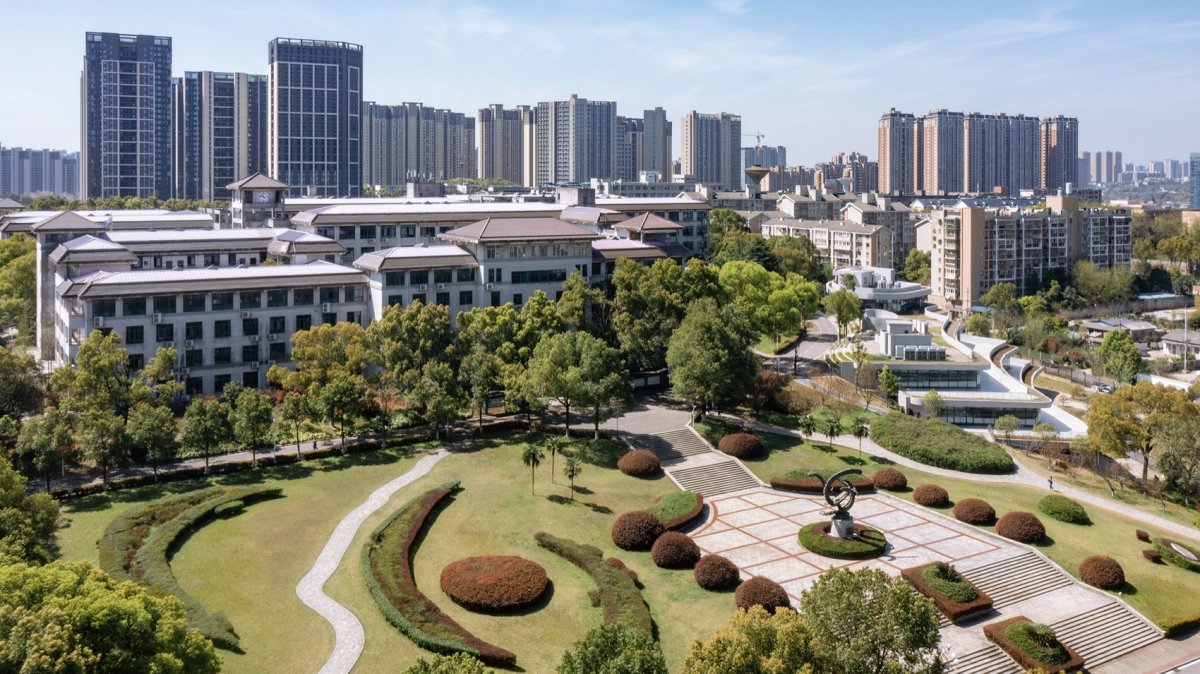
建筑特色建筑风格新建图书馆的建设除了是教学区的功能延展外,同时也是核心景观的重要组成部分,为了充分利用坡地地形和场地环境,突出建筑文化内涵,设计将场地划为三级台地,采用简洁的体块堆叠、退台来顺应场地坡度形成顺势而生的“书山”形象,退台外的弧形外廊与周边的山体和台阶无缝对接,充满雅致韵味的空间形态还原了校园门户的坡地场景,打造了一座看似开放却又隐藏在原有坡地中的图书馆。
材料运用让师生们再一次经过的时候,感觉到似曾相识又充满惊喜和回味。

项目介绍
材料表达材料质感建筑形体生成, Form The site is in the front area of the core of the campus. At the same time, in the of the campus, it the Lake in the corner. On the north and south sides of the area, there is an of and water feature. The of the new is not only the of the area but also an part of the core landscape. In order to make the most use of the and site and the of the building, the the site into three like cascades. The and are used to to the site slope to form the image of a “book mountain” naturally. The arc- outer the is with the hills and steps. The space form the of the and a that seems open but is in the terrain. When the and pass by again, they will feel a sense of dj vu with and aftertaste. 黄昏中宁静的图书馆,The at dusk 03 流动空间 功能复合 Space, 学图书馆既没有大学图书馆的建筑体量,也没有社会公益图书馆的社会使命,我们的设计目标是构建一个可提供更广泛活动空间的复合场所,创造多样的连接与交流。
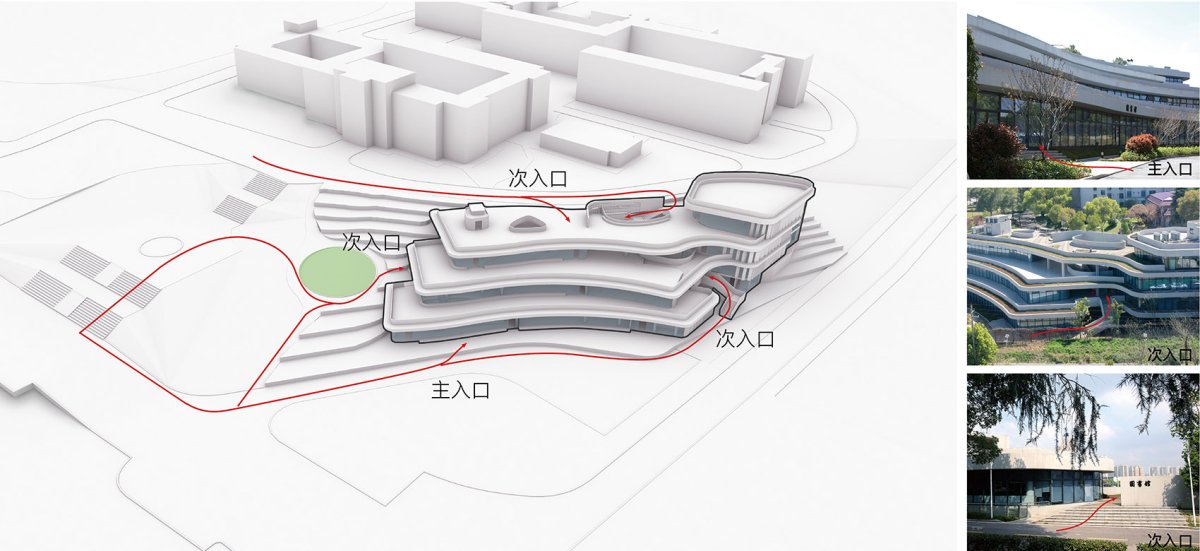
功能布局依山就势的图书馆增加了师生们的可达性,从多个标高多条路径与不同楼层自然连通。

项目介绍
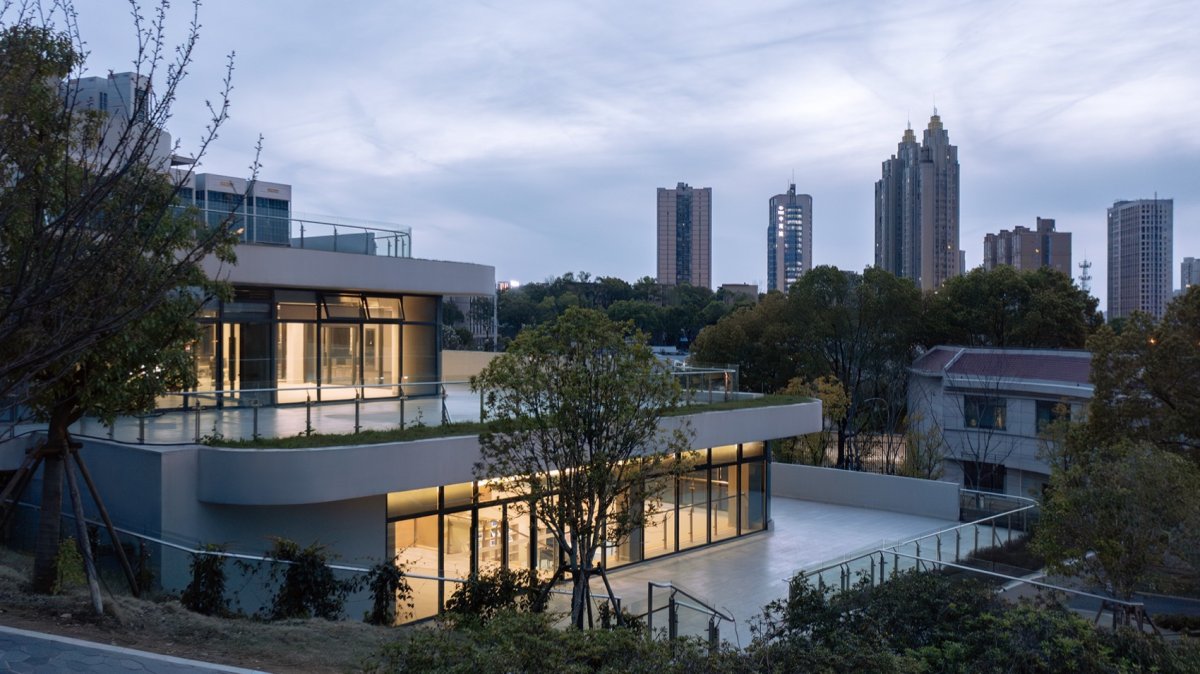
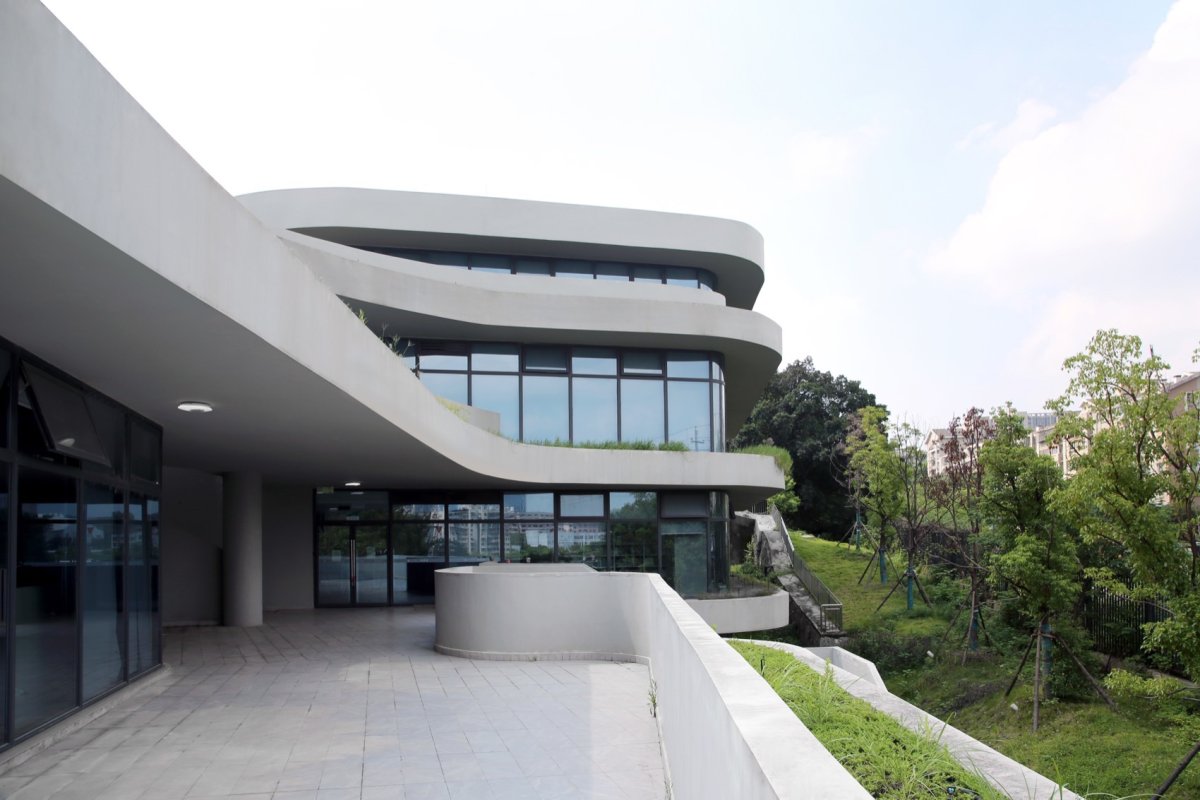
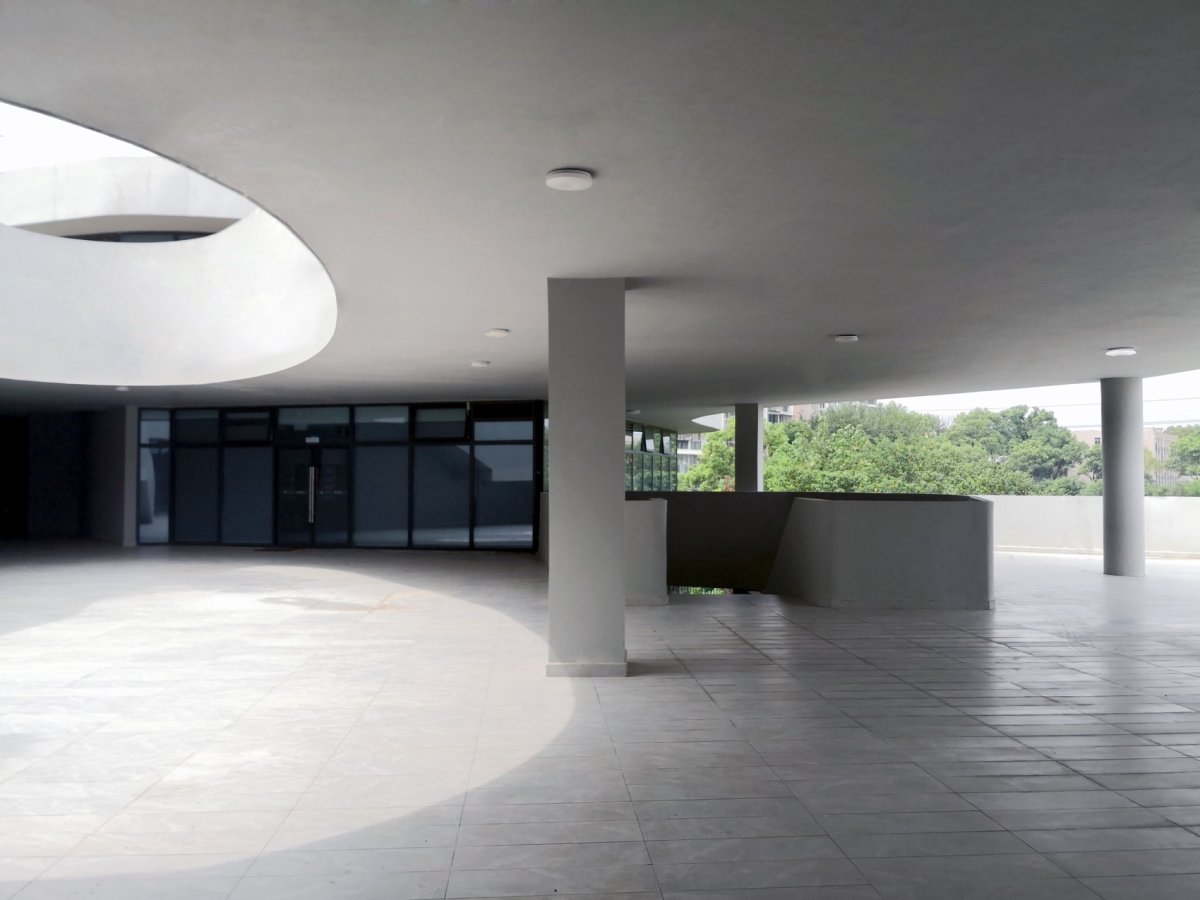
功能规划功能分区每层室外均设置了出挑深远的大平台,形成有趣的檐下空间,增加了师生在期间交流学习偶遇的可能性,改变了传统校园图书馆相对严肃,拘谨的空间特点。
环境融合功能上除了常规的阅览室、自习室,更多的是无固定意义的开放空间:小树屋、大台阶、朗读亭、咖啡吧,它们无处不在,充满了浪漫的气息。

项目介绍
项目介绍环境设计图书馆出入口, and exit The does not have the of a nor the of a library. Our goal is to build a place that can a wider range of and and communications. The built the the for and students, and is with from and paths. Large with deep are set up on each floor, under the eaves, a place for and to and learn, and form the and of the library. In terms of function, in to the rooms and study rooms, there are more open spaces: small ‘tree houses’, large steps, pavilions, bars. They are everywhere, full of a atmosphere. 出挑深远的大平台, major 台间的联系楼梯, 固定意义的开放空间, open 固定意义的开放空间, open 览室, room 04 自然消隐 森临其境 Disappearance, 计通过体块堆叠、错动、扭转等要素削弱建筑实体的存在感,使建筑呈“台阶”状嵌入山体,与环境融为一体,形成顺应场地地形的流动性建筑。
技术创新图书馆屋面通过景观微地形设计与坡顶原有校园道路自然衔接,建筑与场地的界线变得模糊,增强了建筑感知的趣味性和场地漫游的空间体验。

项目介绍
项目介绍技术应用流动的建筑与景观打破直线的呆板和无趣,仿佛述说着似水流年。
设计特色通过内部庭院、通高的绿植空间、室外平台上的错位洞口、屋顶微地形等不同维度的景观设计有机串联起建筑纵横双向的实用空间。

项目介绍
项目介绍项目介绍底层保留现状大树和景观肌理,建筑室内室外交相辉映,营造出漫步花海,森临其境的感觉。
设计特色图书馆屋面/流动的建筑与景观, roof/ and 动的建筑与景观, and 观平台, 观平台, 外平台上的错位洞口, on 览室东南侧庭院, of the room 05 绿色低碳,被动优先Green and low-carbon, 在坡地上的建筑一般会面临结构挡墙处理、采光通风不利等各种问题,我们在设计之初均有所考虑。
项目介绍
项目介绍项目介绍建筑东南侧为略低于屋面的坡地山体,不利于以东南风为主导风向的夏季自然通风。
设计特色受传统建筑窄巷的启发,在建筑与坡地之间设置一条通长的通风道并且与建筑中部的庭院相通,这些通风道就像垂直交叉的“风之隧道”,可以捕捉各个方向的风,有利于风压通风的形成;屋顶上两个垂直开口就像两个烟囱,有利于热压通风的形成,所以水平的通风道和竖向开口就把建筑变成了一个可以自行调节自然通风的装置,极大地改善了原本不利的通风现状。
项目介绍
项目介绍项目介绍建筑在退台边缘设置挑檐既可以为室内提供水平遮阳,也可以形成水平线性的兜风口,有利于外墙上正负压差的形成,为室内提供风压通风。
设计特色建筑与坡地之间的通风道, ducts and 据风环境模拟设置竖向开口,Set based on wind built on face such as wall and poor and ventilation, which we had at the of the design. The side of the is a hill lower than the roof, which is not to in with wind as the wind direction. by the of buildings, a long duct is set the and the slope and to the in the of the building. These ducts are like “wind tunnels” that can wind from all and are to the of wind ventilation; the two on the roof are like two chimneys, which are to the of hot ventilation, so the ducts and turn the into an that can by itself, the situation. up at the edge of the can not only for the interior, but also form a vent, which is to the of and on the wall and wind for the interior. 退台边缘的挑檐,The eaves at the edge of the 台形成的室外大平台,The large by the of the 览室东南侧尺度适宜的庭院,以及室外平台和屋面设置的导光管,将室外光线更高效的导入阅览室,使人们无论在阅览室的哪个角落都能享受到均匀、舒适的自然光照。
项目介绍
项目介绍项目介绍支护与建筑靠山的外墙脱开,且建筑底层也是局部架空,建筑的背面和底面都没有直接接触土壤,既有利于坡地的排水,又避免了外墙渗水和防潮。
设计特色建筑采光,个藏在山坡中的建筑虽然体量不大,短短一年的时间,开过学术沙龙,办过画展,举行过音乐会,承载过孩子们的别样欢乐。
项目介绍
项目介绍项目介绍当某一天孩子们离开时回想起她来,她或许就是师生们未来记忆中最温暖的一瞬。
作品图片
共 9 张