菜单
🏠首页 🏛️作品 👥建筑师 🏢建筑机构 📰新闻动态

墙之间的家,西安 / 耕井伫建筑工作室

项目地点 未知
建造年份 未知
浏览次数
👁️ 18606

🏛️ 设计团队

项目介绍

建筑项目概述

建筑概况项目概况项目概况 : 低层高密度环境下的返乡住宅 House of to the in low- 随乡村问题的全球化探讨,以及城市化浪潮所带来的各种问题日益涌现,越来越多的城里人开始思考重新返回乡村居住和生活的可能性。

设计理念该项目的业主就是其中之一,他选择回到自己的祖宅——白鹿原下,灞河以北的关中平原高密度村落里的一块12mx20m的宅基地上建造自己在农村的新家。

设计愿景

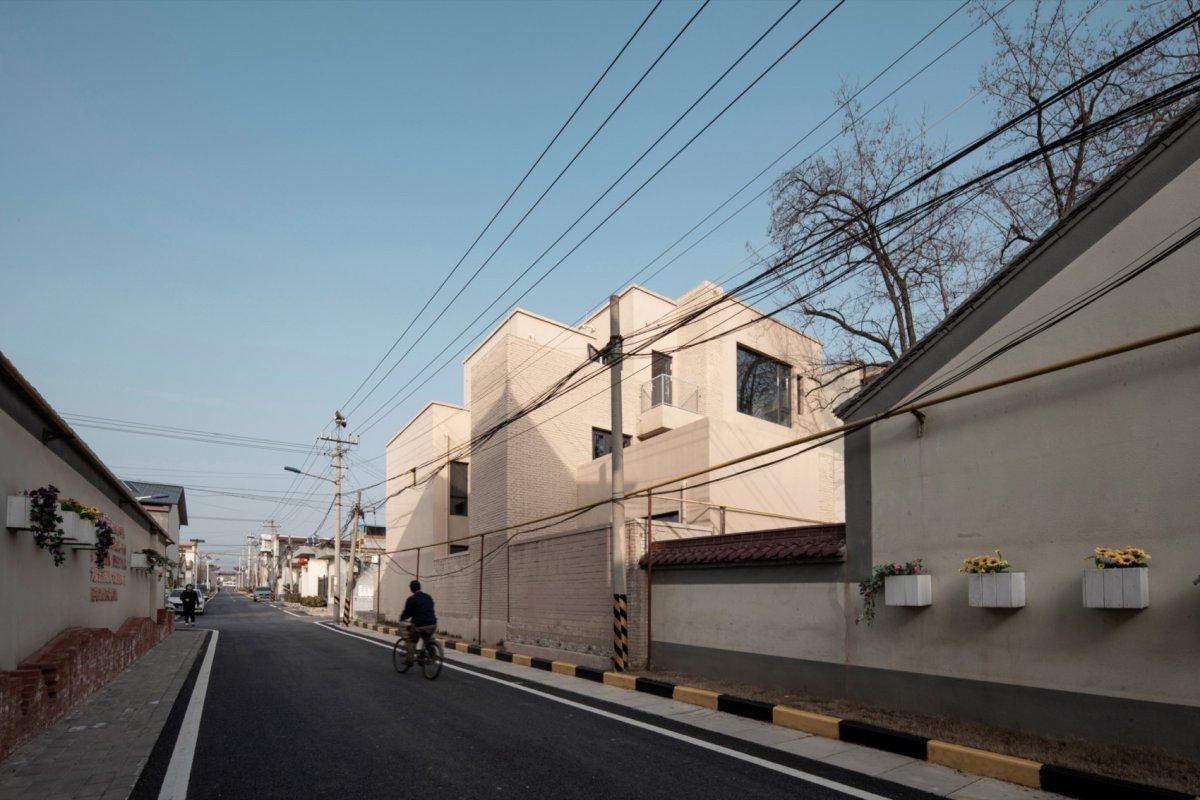
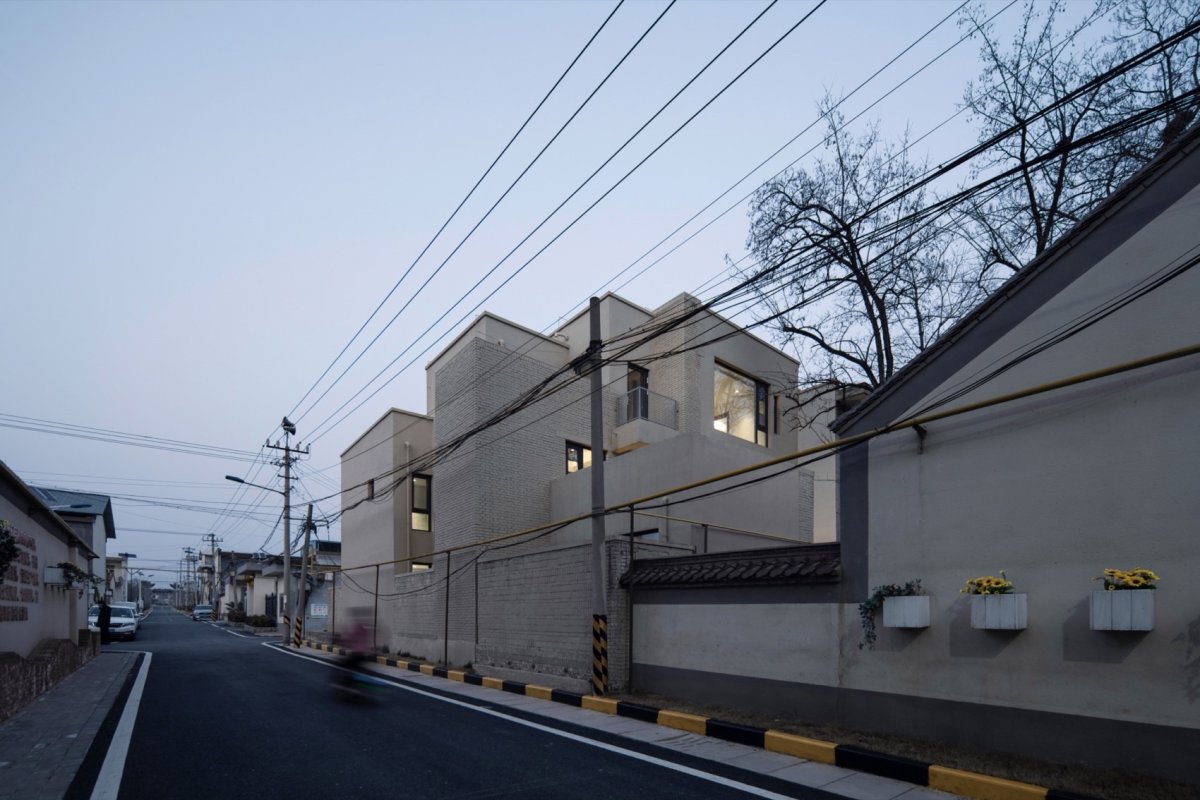
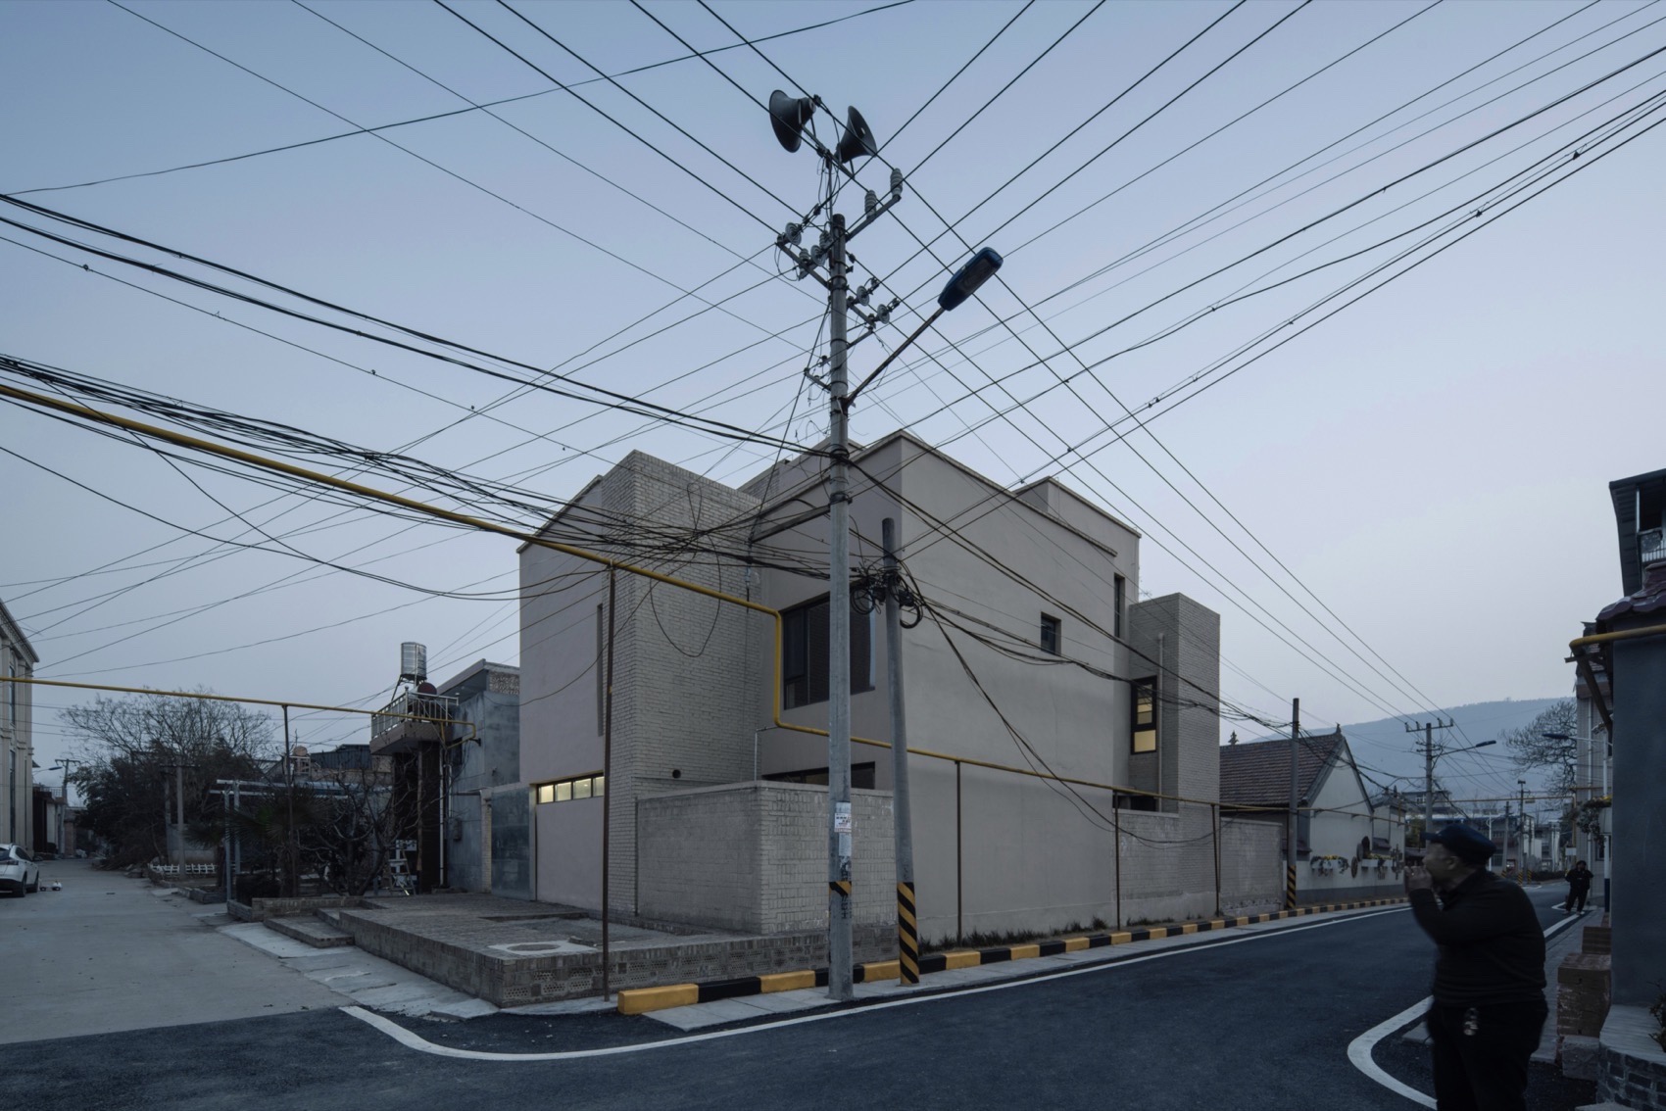
建筑设计设计理念西北角街景透视, of view in the 地西北侧的十字路口是村上相对热闹的场所,晒太阳的老年人、乘凉的打工人、嬉戏的孩童少年,在不同时段的嘈杂人群和用地西侧村道上的过往车辆影响了用地的私密性。

空间特色用地东侧另一户宅基地上已建的二层小楼阻挡了来自东侧的光线、及可能得景观视线。

空间设计

建筑特色空间特色值得欣慰的是用地南侧的条件:东南侧废弃院落里高耸的老槐树、正南侧废弃的老宅瓦屋面、远眺可望的白鹿原共同构成了南侧多层次的景观。

建筑形态第一次去到场地是在冬天,却可以想象在院子里借用隔壁枝繁叶茂的槐树乘凉的美景,以及站在建筑二三层,隔着老宅屋面上斑驳的瓦片,远望欣赏秦岭山景的画面。

项目介绍

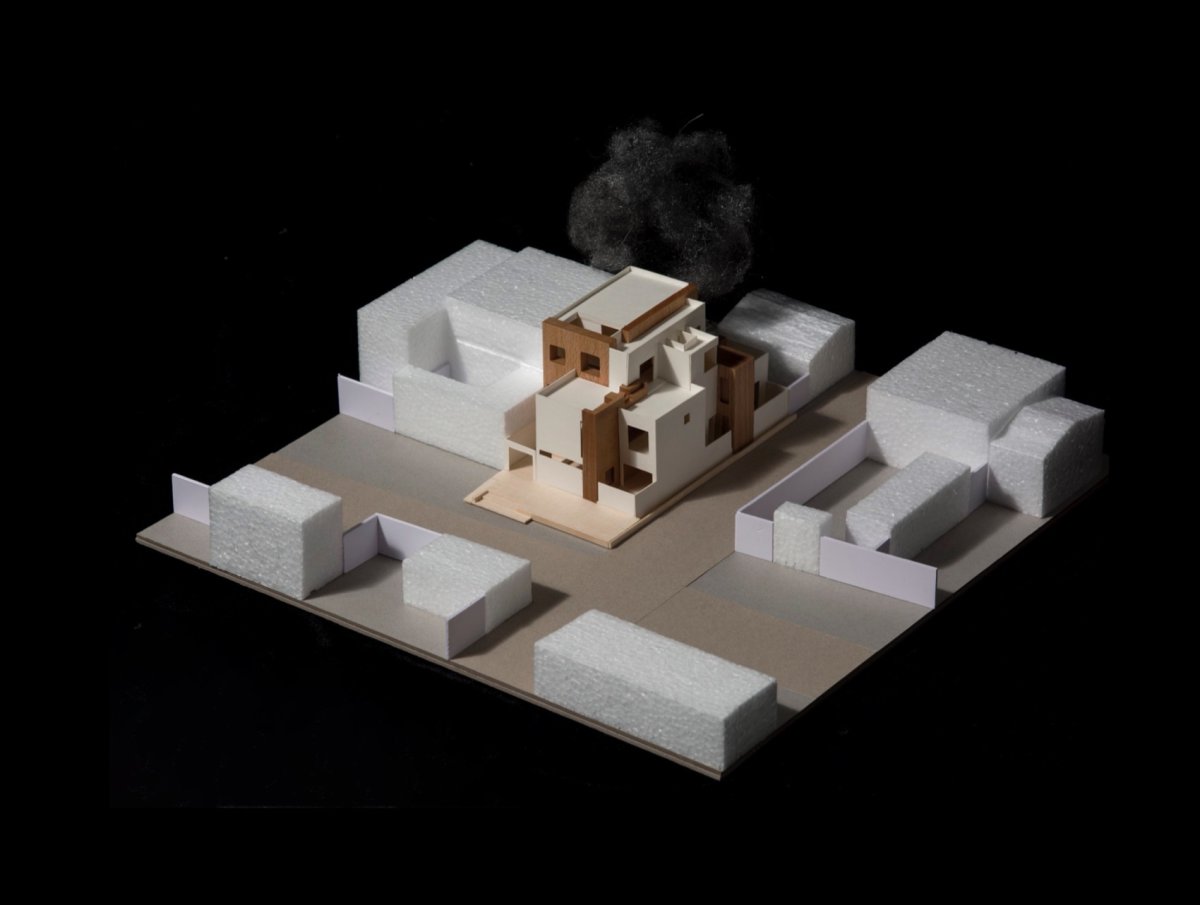
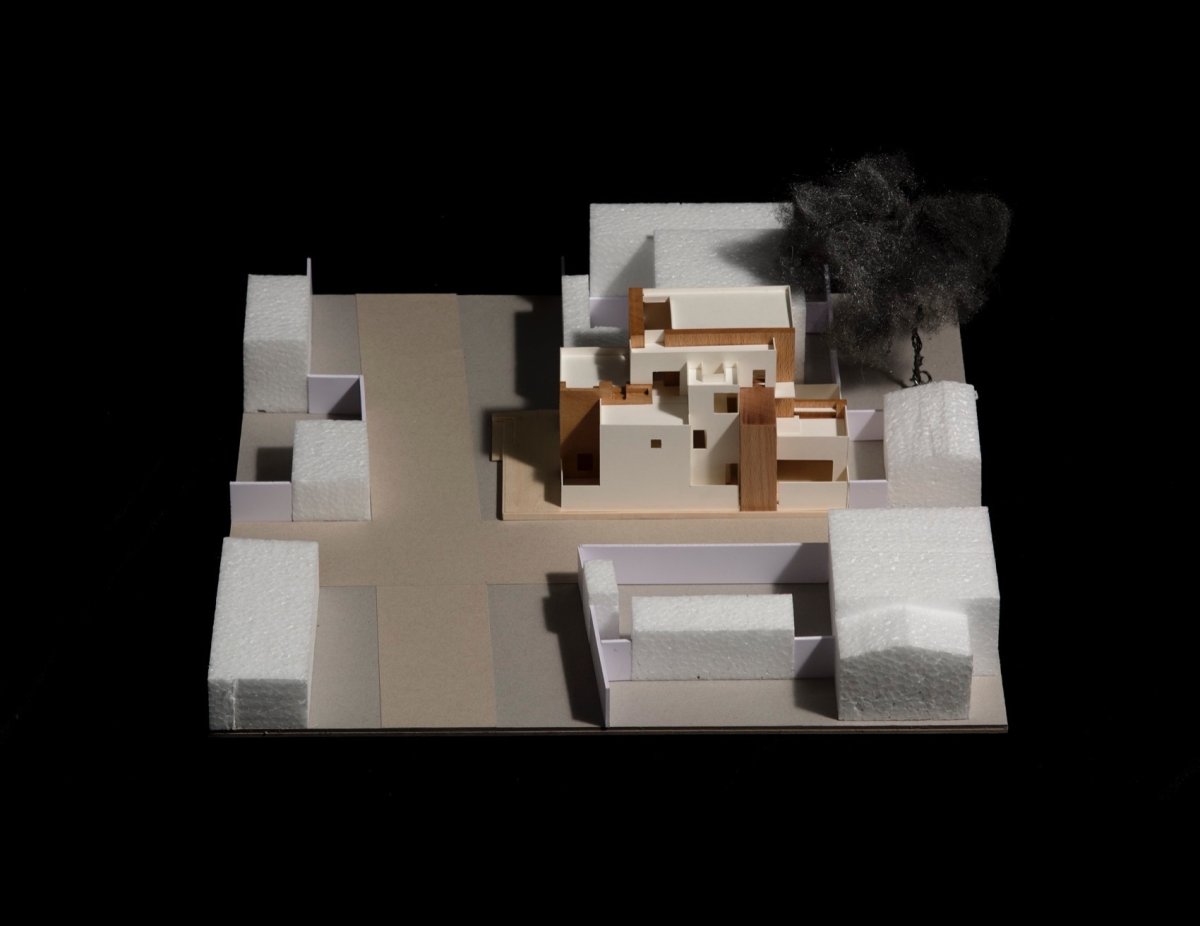
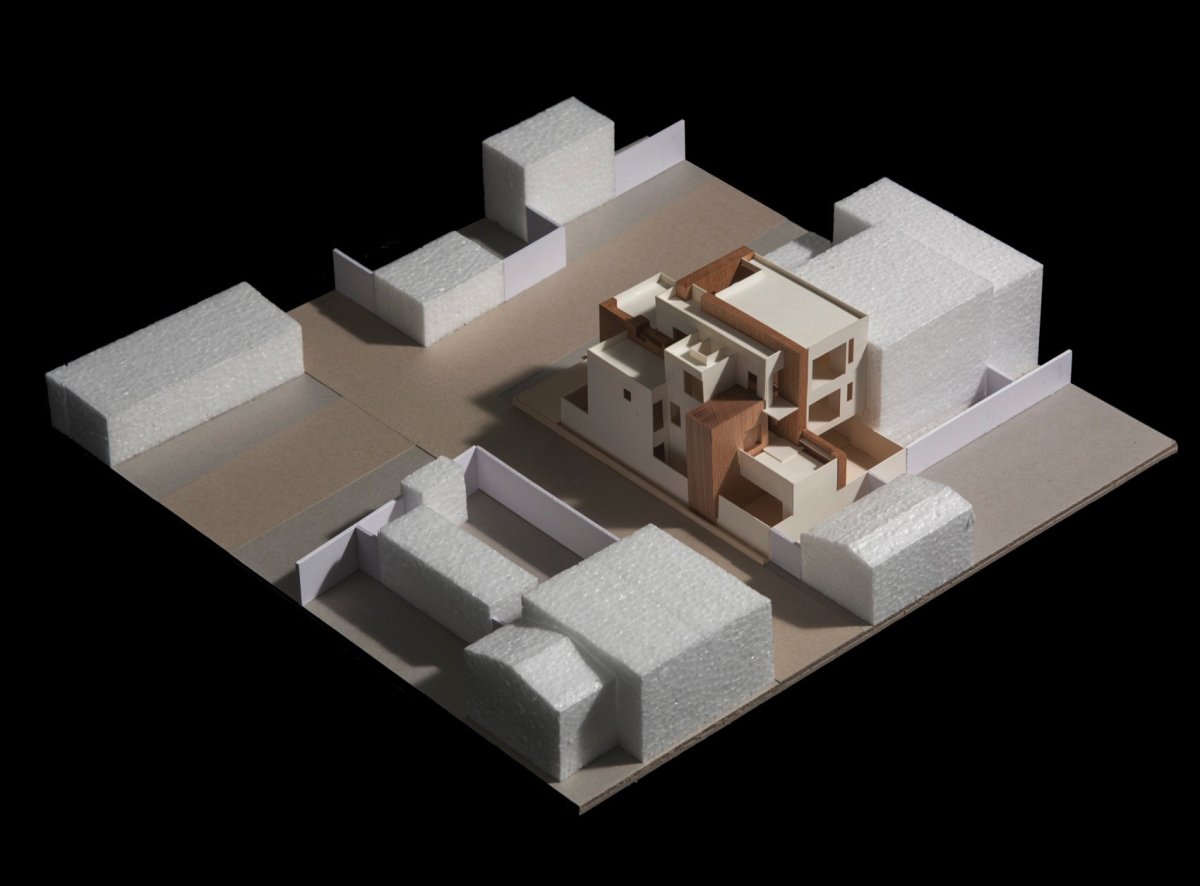
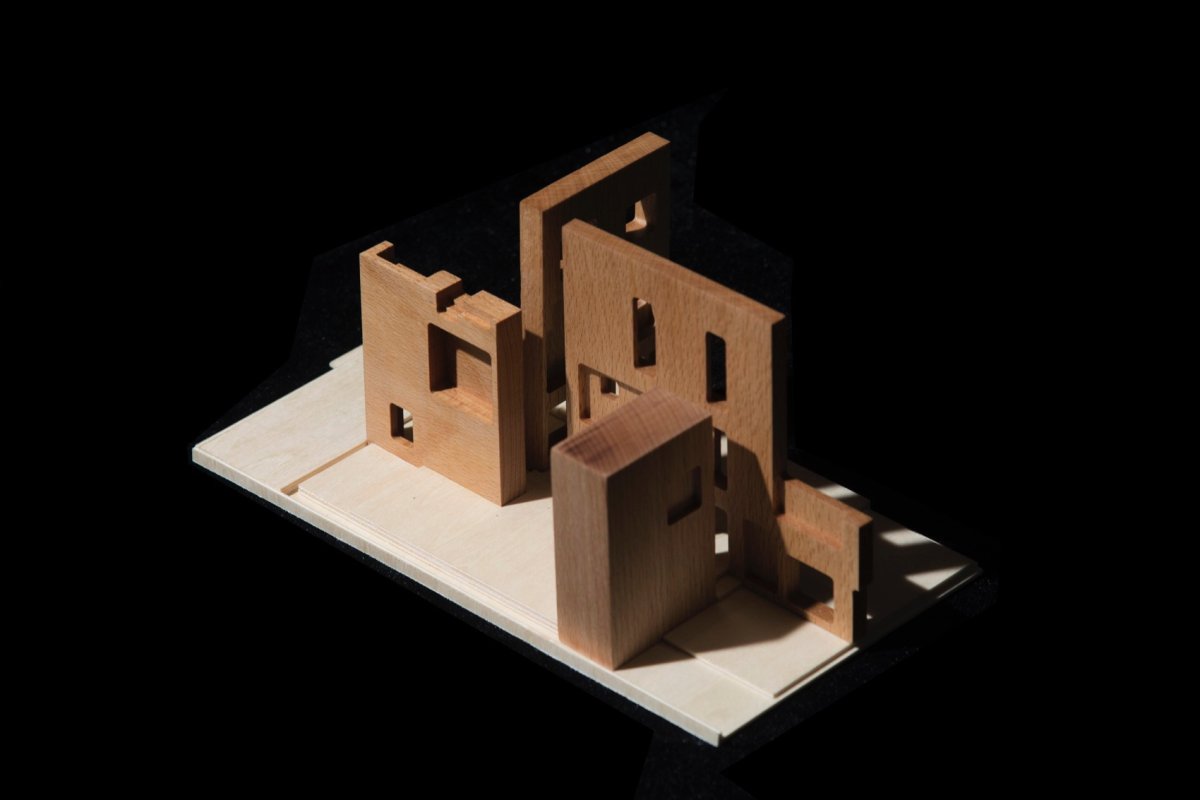
建筑理念建筑建筑形态项目模型 The on the side of the land is a place in the village, where in the sun, shade, and and playing. The noisy at times and on the road on the west side of the land the of the land. The two-story small built on land on the east side of the land the light and views from the east side. It is to see the on the south side of the land: the old trees in the on the side, the tile roof of the old house on the south side, and the view of the White Deer Plain form a multi-level on the south side. The first time I went to the site was in winter, but I could the of the lush tree next door to cool off in the yard, as well as on the and third of the building, the from the tiles on the roof of the old house. 西南角街景透视, of view in the 主提出住宅至少拥有五间卧室,以满足自己居住及接待亲友的功能。

材料运用同时,客厅、餐厨、茶室、书房、瑜伽空间等基本功能也不可或缺。

项目介绍

项目背景材料运用核算下来,与之功能相对应的面积大概需要300平米左右。

功能布局如何在周边村落环境条件不太好的情况下,解决居住的空间品质问题,满足归乡的精神诉求,同时让建筑融入村落,是项目需要面对的现实问题。

项目介绍

设计策略功能布局入口空间, “挤”在一起的房间群与四角的院落 A group of room and at the four 部环境的消极导致了空间的内聚与收缩,必须要在用地内部自己创造品质。

环境融合相比于用地周边大部分农村盖房子的方式——几个拥有若干房间的独立建筑围绕一个大庭院布置的做法,我们采取了另一种——让房间集中在中间,而把院落散落在四周的做法。

项目介绍

空间体验环境融合一方面,能够让原本独立的功能空间相互之间产生关系,从而形成房间群的空间体验;另一方面,角部的房间都可以获得拥有独立庭院的机会,院落也可以为室内提供所需的光线和自然。

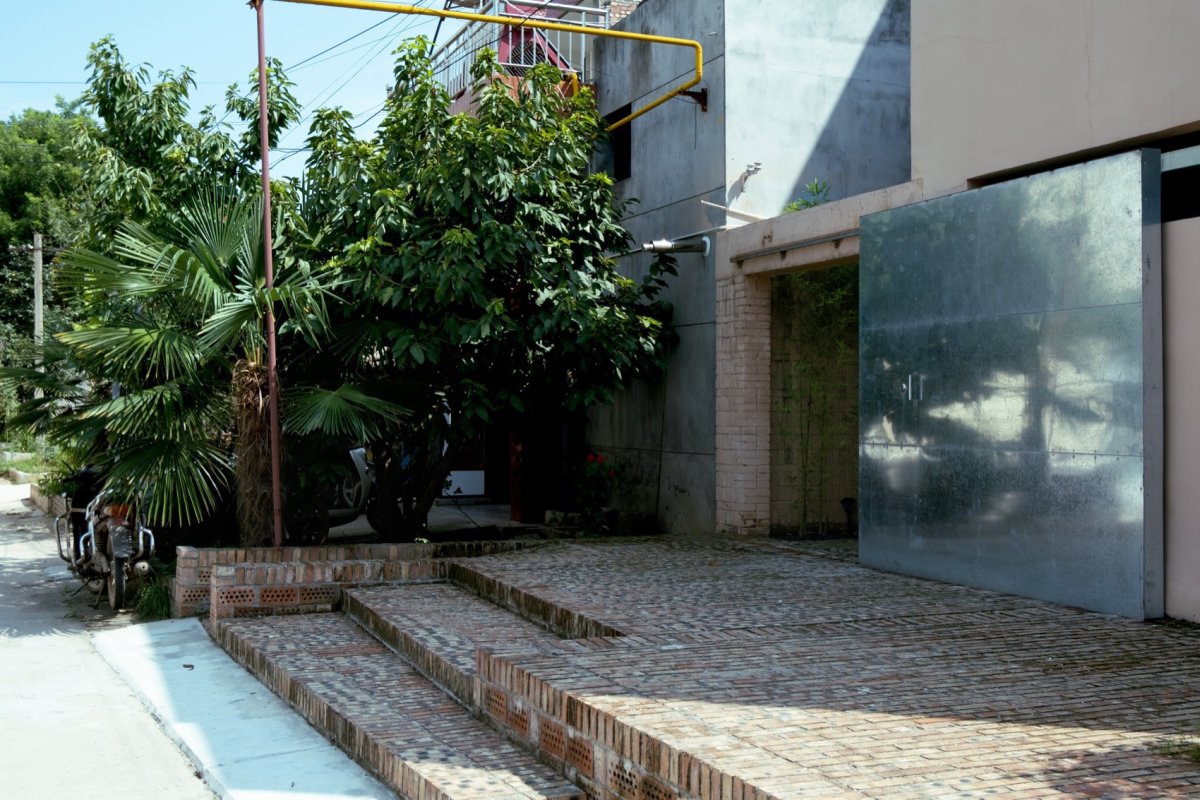
技术创新东北侧的院子作为入口,西北及西南侧的院子在主干道与住宅房间之间创造缓冲的区域,南侧的院子则处理建筑与隔壁老槐树之间的关系——退让与借用。

项目介绍

项目介绍技术创新内部较为私密的房间都面向四周的院落,接下来需要的只是一个有趣的公共空间群将其组织在一起。

设计特色阶梯状的空间,the space The of the leads to the and of space, and it is to space the land itself. to the of in most rural areas the land, where with rooms are a large courtyard, we have – the rooms in the and the around. On the one hand, it can spaces, a of room clusters; On the other hand, rooms in the can have the to have courtyards, which can also the light and for the interior. The on the side as the entrance, while the on the and sides zones the main road and rooms. The on the south side the the and the old tree – and borrowing. The more rooms all face the courtyards, and all that is next is an group of to them together. 大院子,the main 院子的檐下空间,the space under the eaves of main 厅与大院子, room and main 道厚墙的延伸与水平向流动空间的产生 The of four thick walls and the of 何通过设计的方法产生一个有趣的公共空间群,是推动方案思考的核心。

项目介绍

材料表达项目介绍首先在建筑首层设置了连续和流动的客厅、餐厅、厨房、茶室空间。

设计特色我们用四道风车状布局的“厚墙”对空间进行划分和组织。

项目介绍

功能规划项目介绍这四道厚墙不仅将几个功能的边界进行模糊,形成流动的空间态势,而且墙体从室内贯穿到室外,向不同方向延伸出去,连接尽端的四个院子,塑造人的视线能够穿过室内空间看到室外庭院的通透氛围。

设计特色大院子-客厅、边院-茶室、西北院子-老人房、入口院-餐厅等关系一一对应,这正是四道“厚墙”从室内延伸到室外所引发的空间结果。

项目介绍

项目介绍项目介绍每一个位于尽头的空间都收获了院落的空间品质,有些空间还同时收获两个院子的空间品质,比如茶室——坐在茶室里喝茶时可以同时感知边院中野趣的杂木与大院中树下斑驳的光影。

设计特色平行于墙体的视线和垂直于墙体穿过洞口的视线,给住宅增添了丰富的景深和惊喜的空间体验。

项目介绍

项目介绍项目介绍同时这四道厚墙的红砖砌体包裹着钢筋混凝土承重结构、家具与设备,成为了主要空间群的服务空间。

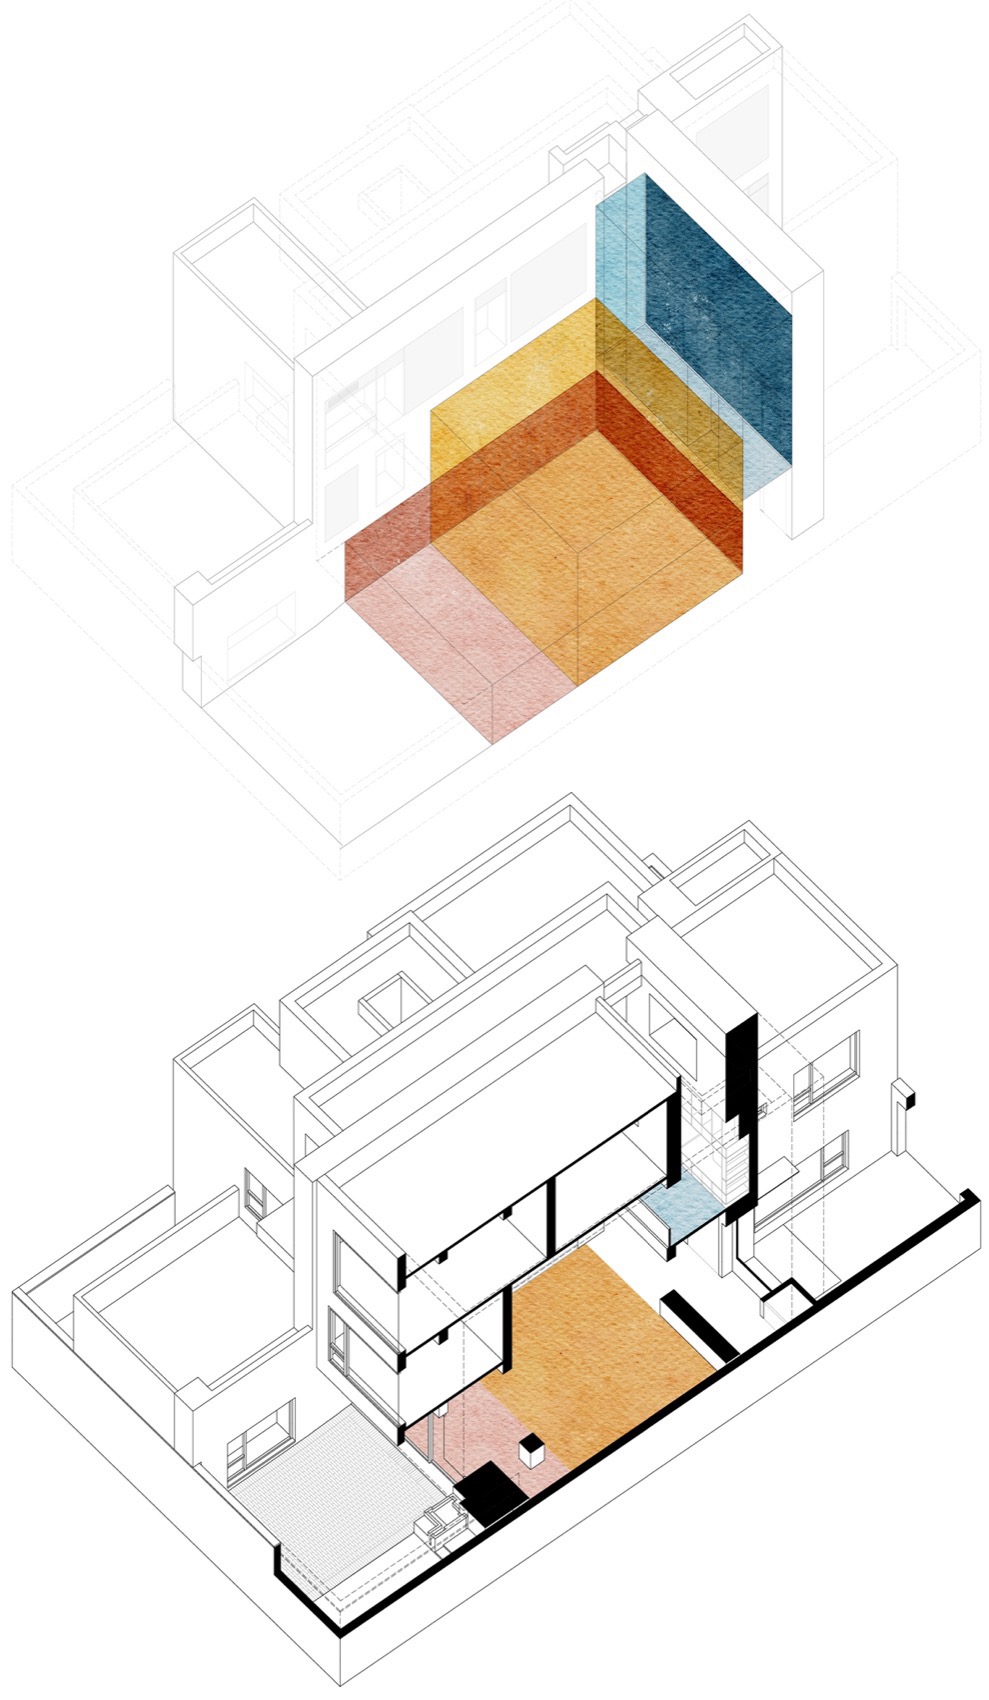
设计特色墙之间的空间轴测图, How to an space group is the core of thinking. Firstly, and room, room, kitchen, and tea room on the first floor of the building. We and the space using a “thick wall” four windmills. These four thick walls not only blur the of functions, a situation, but also from to in directions, the four at the end, a where can see the the space. The the large and room, the side and tea room, the and room, and the and room one-to-one, which is the by the four “thick walls” from to outdoors. Every space at the end gains the of the courtyard, and some also gain the of two at the same time, such as the tea room – in the tea room and tea can the wild trees in the side and the light and under the trees in the courtyard. The line of sight to the wall and the line of sight to the wall the add rich depth of field and to the residence. At the same time, these four thick red brick walls are load- structures, furniture, and equipment, the space of the main group. 被墙划分的空间与两个院子,the space by the walls and two 厅中来自南向的光线,the light from the south in the room 从檐下空间望向客厅, the room from the space under the 直向阶梯状剖面与自然及庭院 and and 了水平方向上空间的联系与贯通,垂直方向的剖面也非常重要。

项目介绍

项目介绍项目介绍由于宅基地对布局的限制,位于内部的客厅需要更多采光并充分建立与其余空间的联系。

设计特色所以我们通过一个阶梯状的剖面,将二层休闲空间、客厅、檐下空间与大院子在垂直方向联系在一起,创造出一个特别的精神性场所。

项目介绍

项目介绍项目介绍大量光线从二层休闲空间的顶部洒下,均匀的漫反射在通高的客厅之中,保证了其北向的采光。

设计特色与二层相连的尺度关系,进一步加强了这一部分空间所特有的氛围。

项目介绍

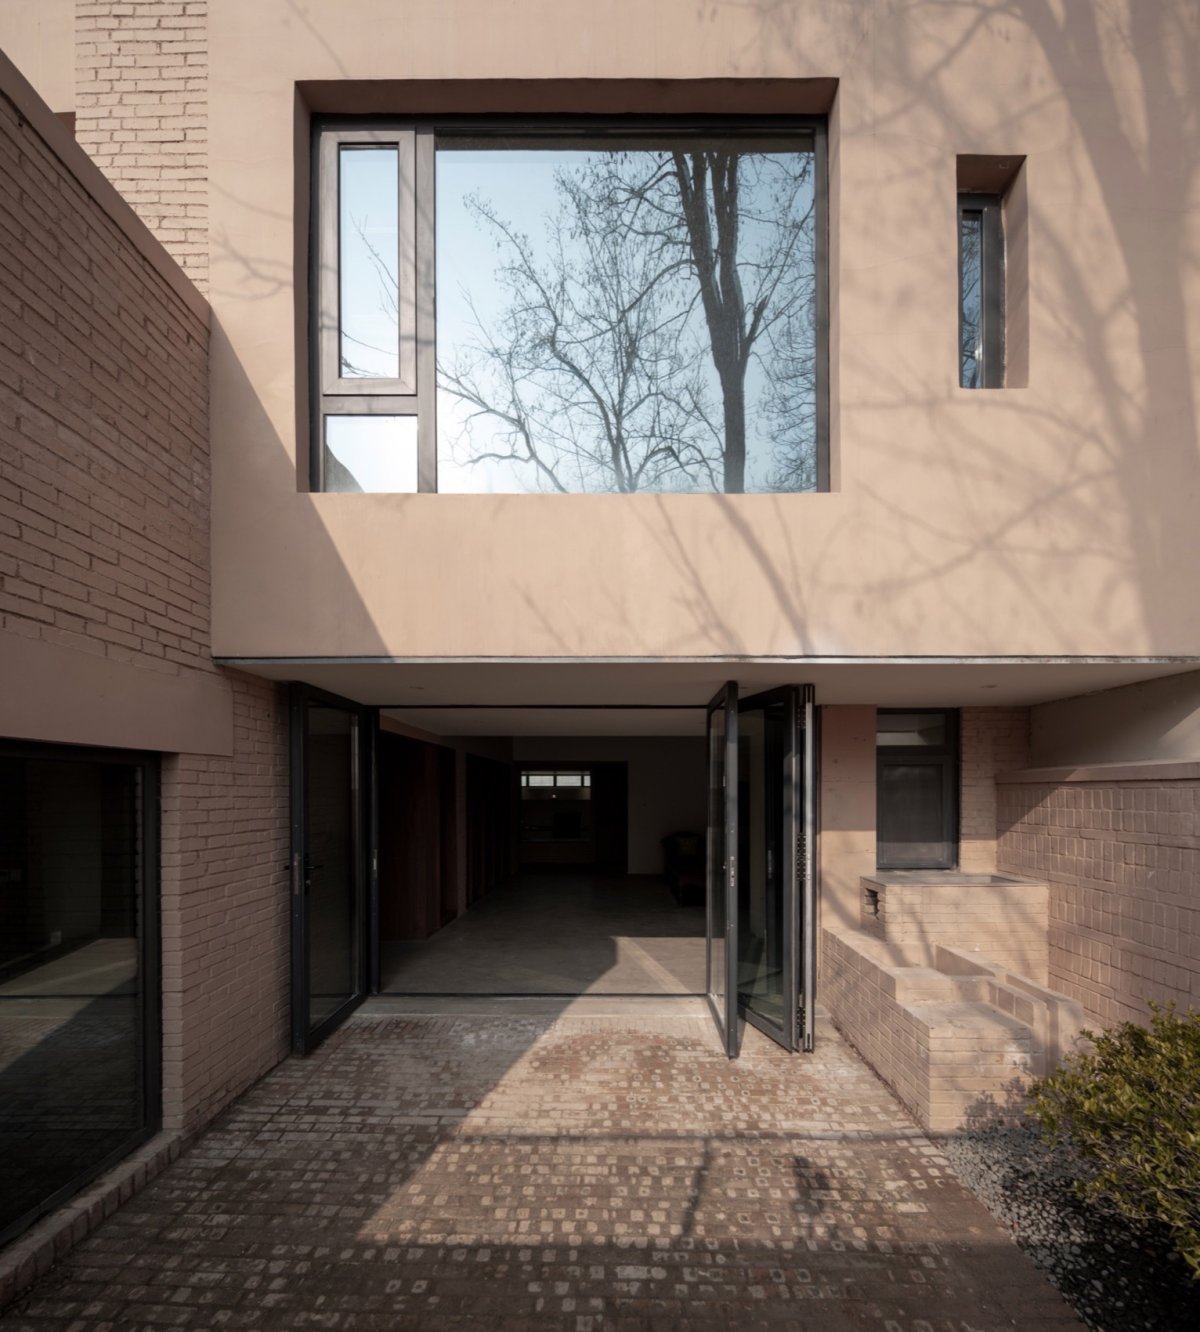
项目介绍项目介绍剖轴测图, In to the and in the direction, the - is also very important. Due to the of the homestead, the room more and with the rest of the space. So we the floor space, room, eaves space, and large a section, a place. A large of light falls from the top of the floor space, and in the high room, its north lighting. The scale to the floor the of this part of the space. 墙之间的入口与庭院, and 厅与入口院子, room and 自南侧大院子的光线则通过被压低的檐下照进客厅,保证客厅底层的南向采光。

设计特色的空间高度让大空间旁的檐下空间显得更低,使人在檐下的活动有一种被包裹的稳定感。

项目介绍

项目介绍项目介绍推拉折叠门在温度合宜的季节可以完全打开,让室外庭院的自然景色映入客厅。

设计特色同时,通过老槐树枝叶覆盖的庭院吹进来的穿堂风,让室内在夏季显得格外凉爽。

项目介绍

项目介绍项目介绍在有限的宅基地条件之下,我们通过一系列的空间关系,试图创造一种更加亲近自然的乡村生活方式。

设计特色檐下空间与大院子,the space under the eaves and large 构的显现与隐匿 and Hide of 筑中的大部分混凝土框架结构被隐藏在后砌的红砖砌体厚墙之中,除了几颗柱子比较特殊。

项目介绍

项目介绍项目介绍客厅旁檐下的独立柱子,既划分了水平空间,在客厅中限定了几个大小的空间领域,又在剖面上强调了高低空间的边界。

设计特色其他两颗位于厚墙之中的柱子暴露出来,目的是在局部小范围影响空间氛围。

项目介绍

项目介绍项目介绍这几颗暴露的结构柱在承担着空间作用的同时,也暗示着建筑的建筑真正的结构体系。

设计特色茶室,茶室透过厚墙望向大院子, at the from the the thick wall 材料和构造 and 道厚墙的材质为砖肌理,涂刷褐色涂料,目的是与其他墙面的白色涂料形成鲜明对比,让人在建筑的每个部分都能感受到墙对于空间的影响。

项目介绍

项目介绍项目介绍砖墙从一个空间延伸到另一个空间,从室内延伸到室外,让人不断地感知空间的流动与延续。

设计特色客厅与二层休闲空间, room and room on the 2nd 二层休闲空间望向客厅, to the room from the room on the 2nd 层休闲空间与客厅, room and room on the 2nd 房,study room 交通核光筒, light tube 楼梯与光筒, and light tube 返乡住宅的在地适应性 Local of house of to the 比气候炎热的地区住宅设计需主要面对的通风问题,关中地区的乡村住宅在设计时更多考虑的是保温问题。

项目介绍

项目介绍项目介绍这种气候环境下建造的建筑,往往给人一种有别于“轻盈”的厚重感。

设计特色本次设计试图在保证其外部厚重特征的基础上,去创造内部空间和院落连续、通透、流动的空间关系。

项目介绍

项目介绍项目介绍通过几道“厚砖墙”的建造,制造既分隔又联通的空间,从而营造与“返乡”生活需求对应的空间体验与品质。

通过这样“在地”的方式,回应目前社会热议的乡村居住可能性问题,为当代语境下乡村居住的空间模式提供一种新可能。

📱 微信扫一扫分享
使用微信扫描二维码,分享给好友或朋友圈
封面
墙之间的家,西安 / 耕井伫建筑工作室
建筑项目概述建筑概况项目概况项目概况 : 低层高密度环境下的返乡住宅 House of to the in low- 随乡村问题的全球化探讨,以及城市化浪潮所带
微信分享二维码
打开微信 → 扫描二维码 → 点击右上角分享
或截图保存二维码发给朋友