菜单
🏠首页 🏛️作品 👥建筑师 🏢建筑机构 📰新闻动态

千窗之宅,葡萄牙 / fala atelier

项目地点 未知
建造年份 未知
浏览次数
👁️ 21097

🏛️ 设计团队

项目介绍

项目概况

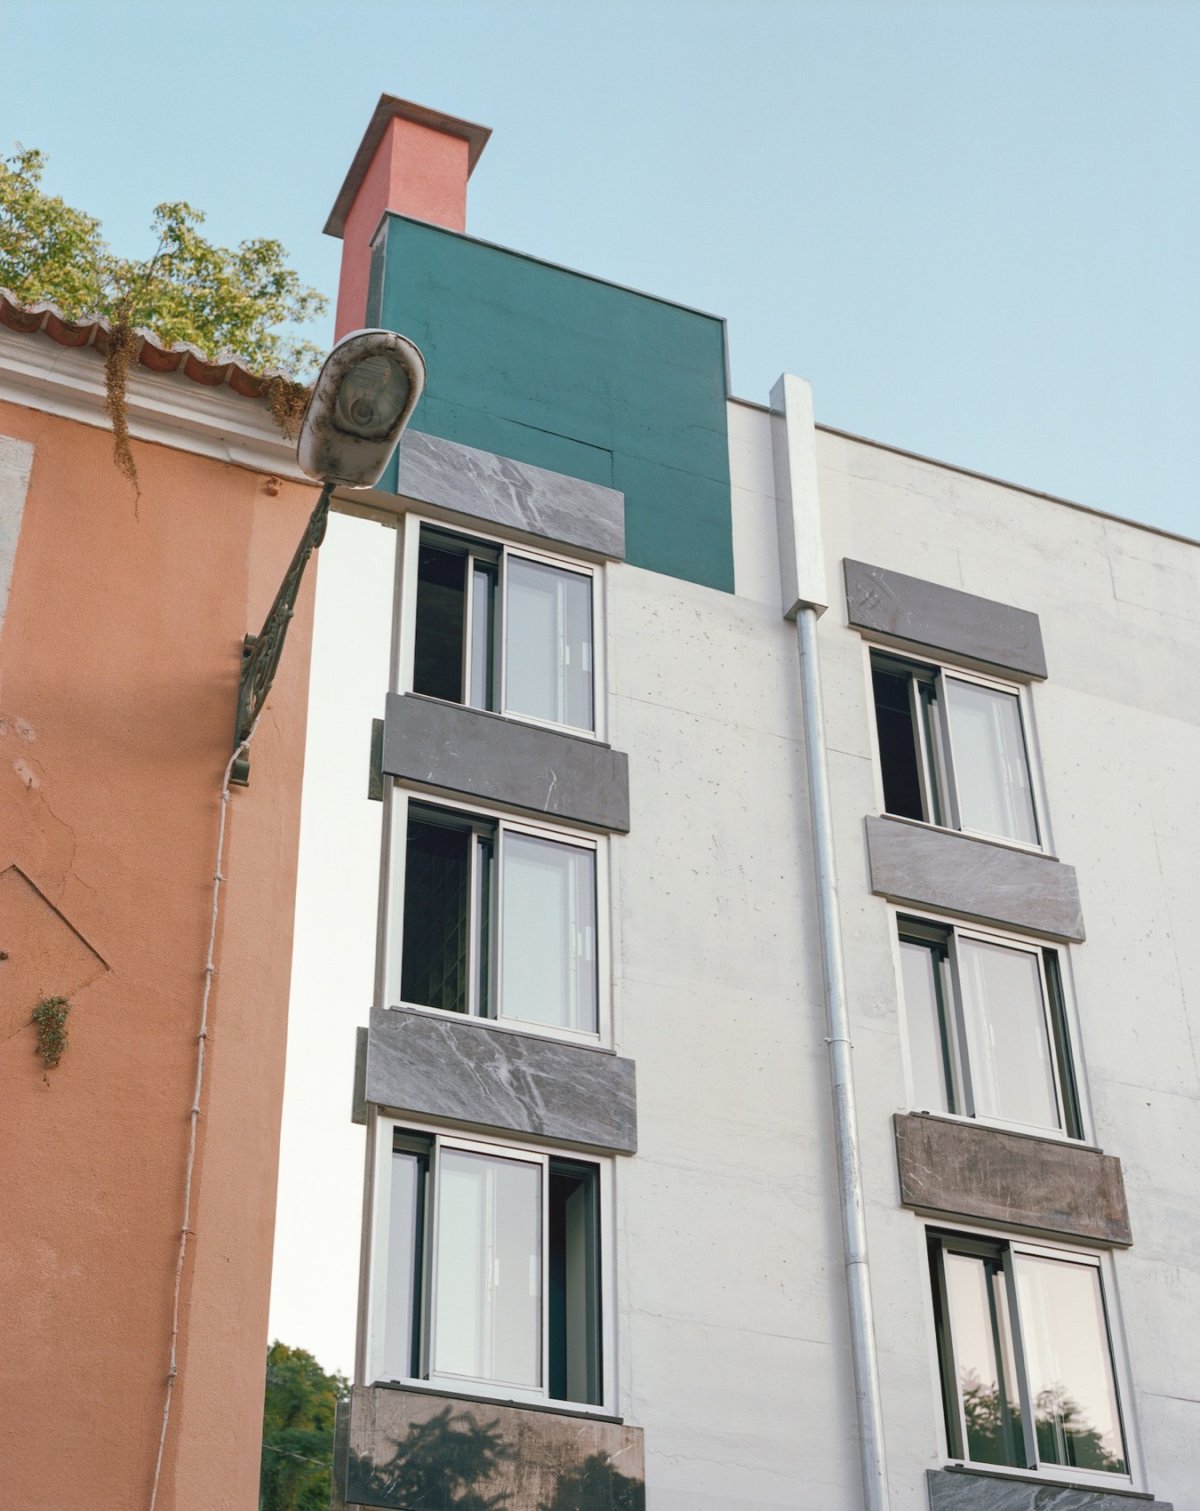
项目概况项目介绍项目概况更多关于他们:Fala : 这栋房子拥有远超常规住宅的层级与窗洞数量。

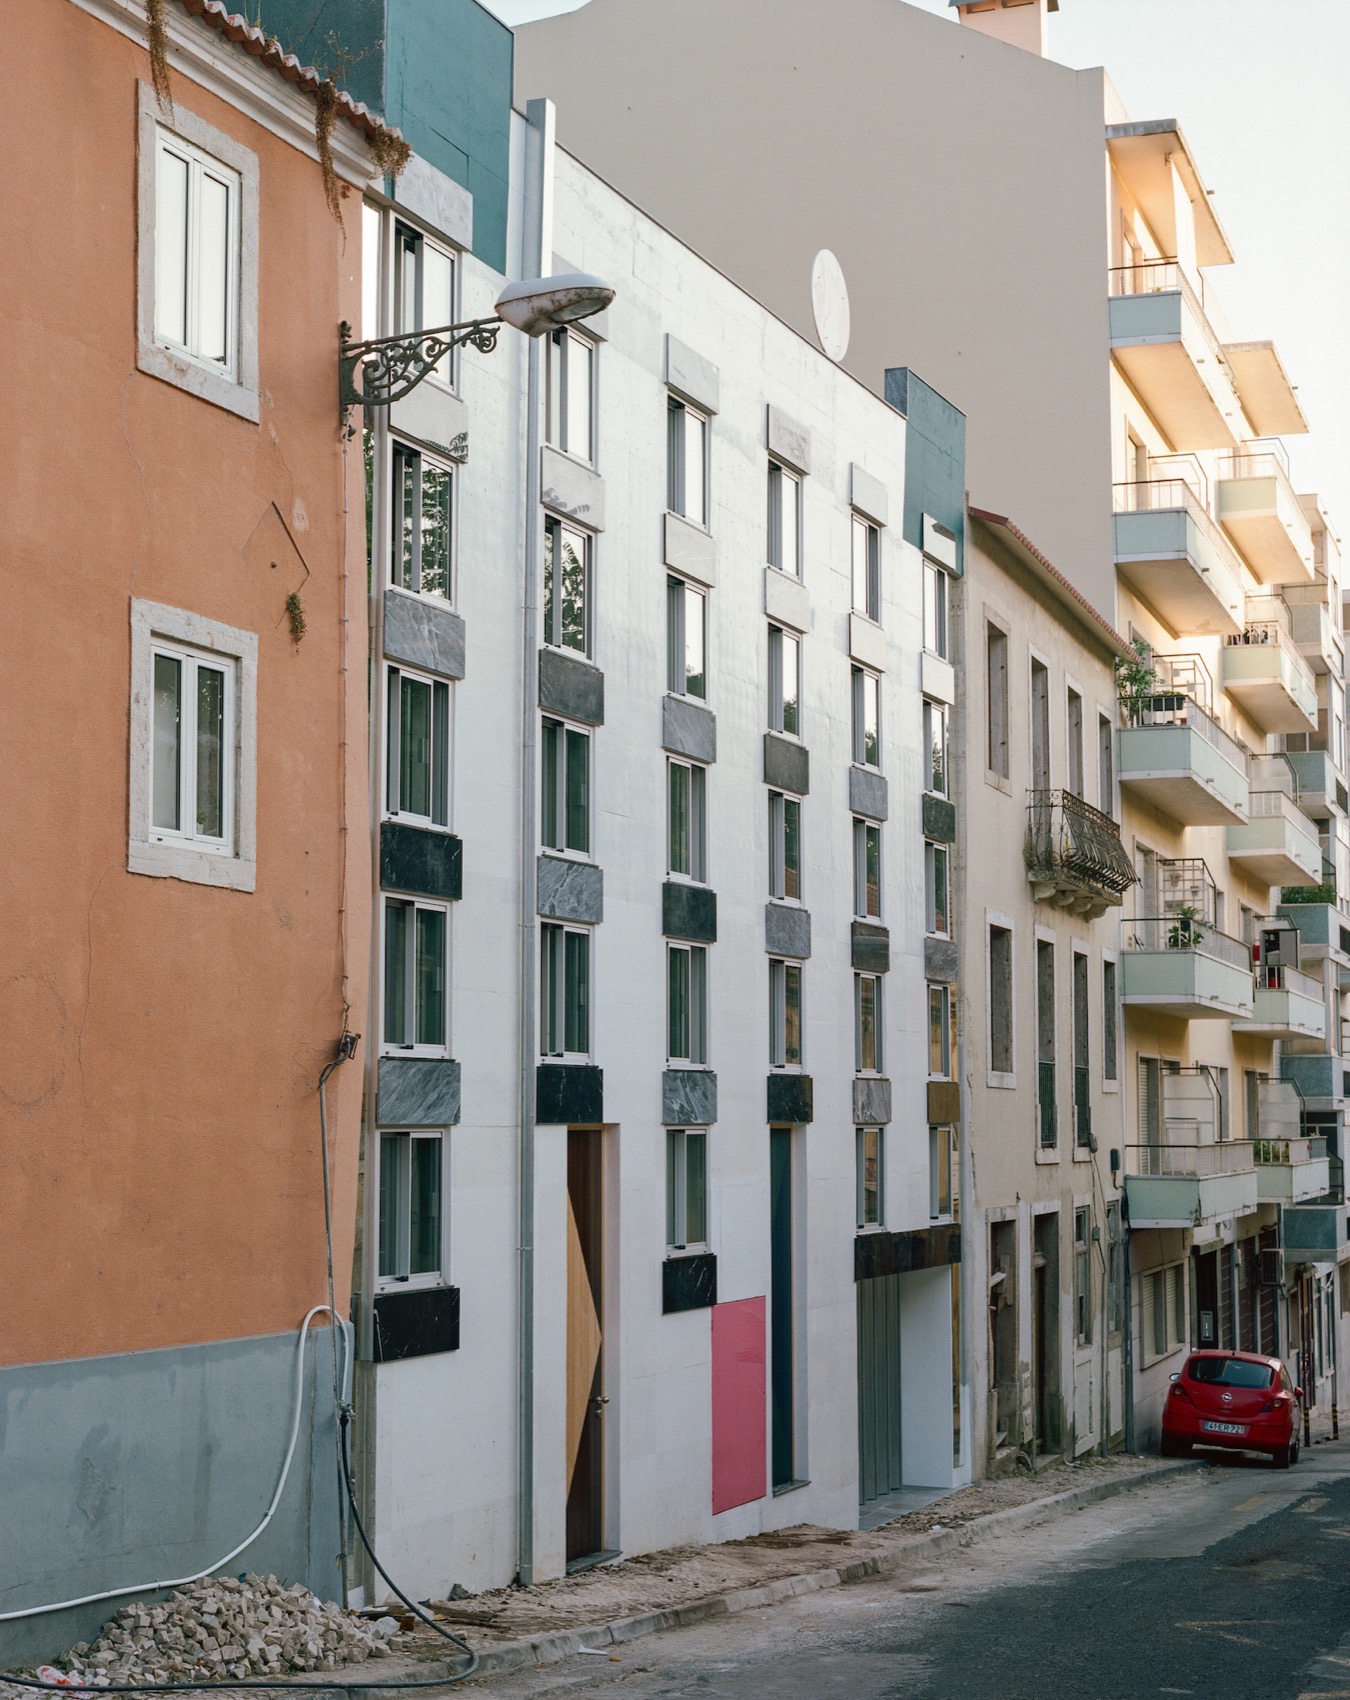
从外部视角来看,它的体量既大得惊人,又小得令人意外。

设计理念

设计理念设计理念设计理念密集排列的小窗洞与井然有序的内部空间形成鲜明对比。

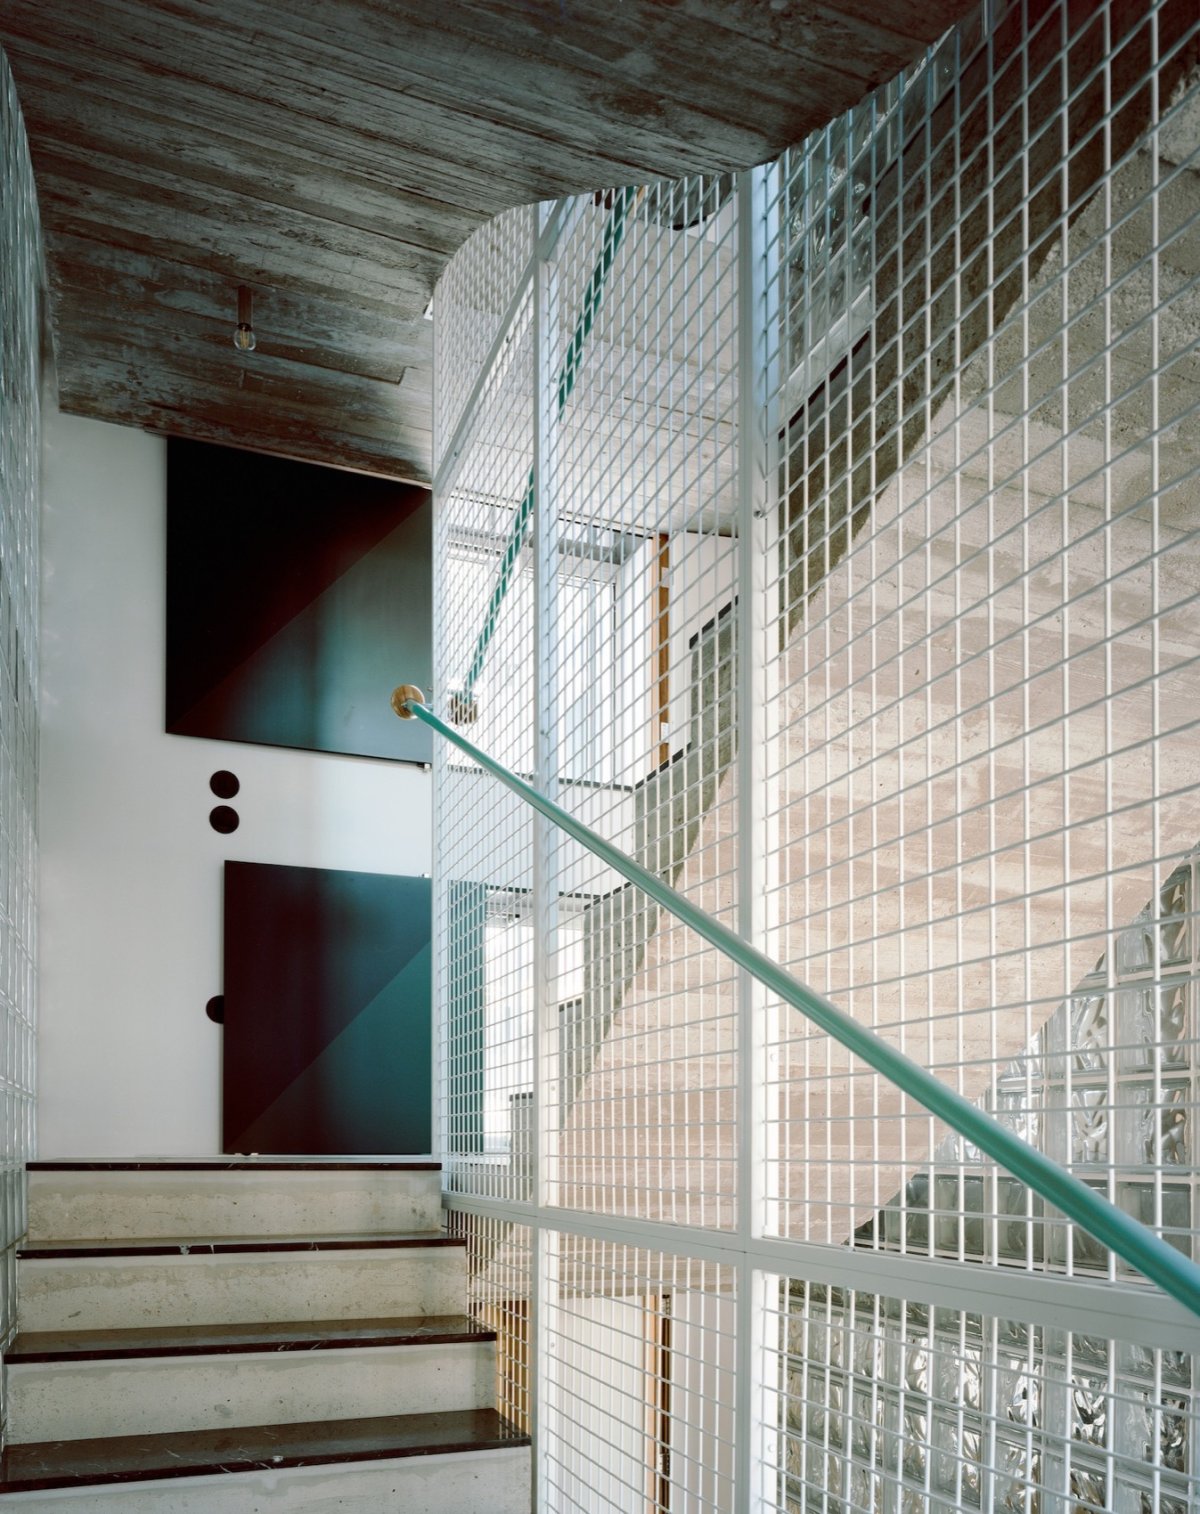
房屋内部,起居空间沿着中央楼梯左右展开,巧妙隐藏于楼板厚度间的分层设计若隐若现。

空间特色

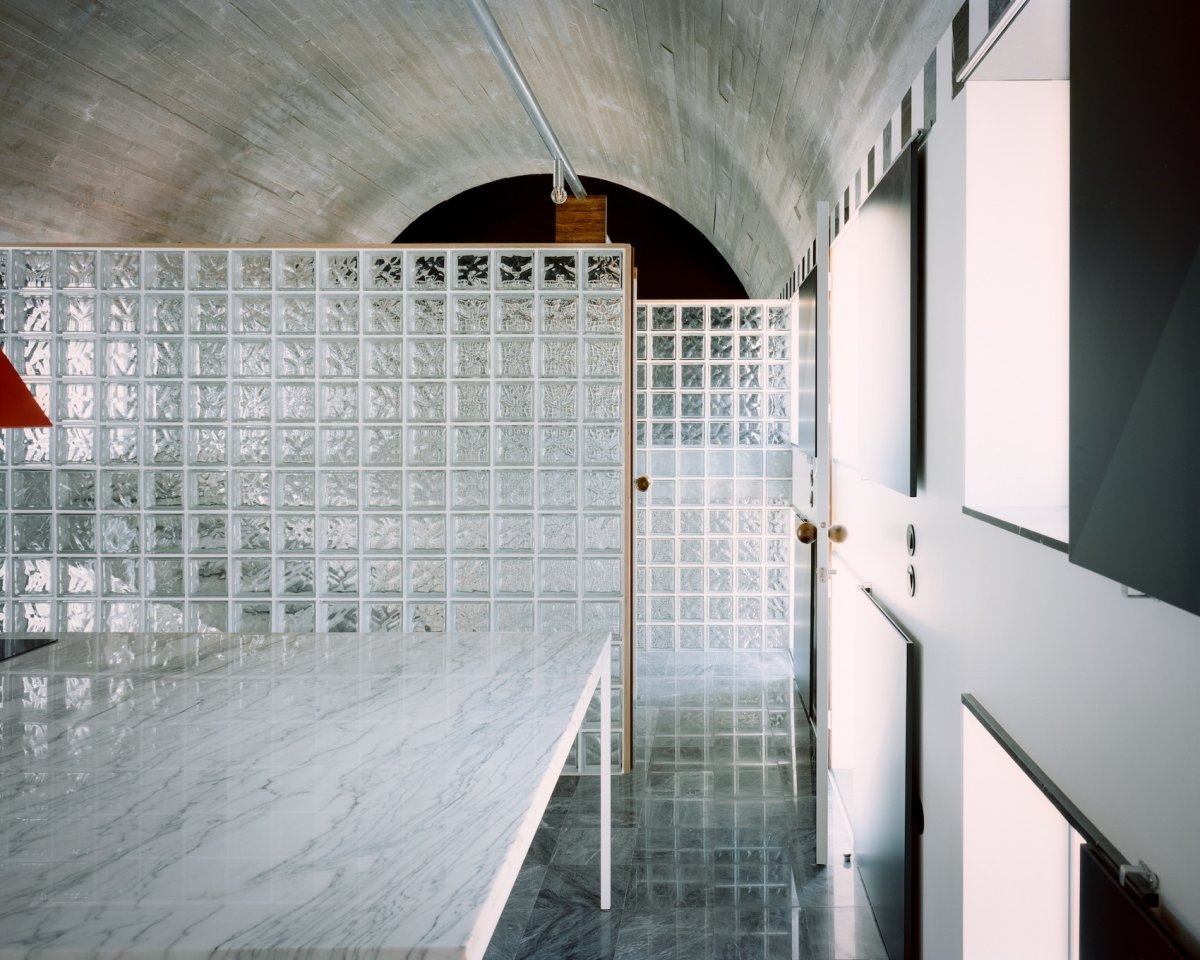
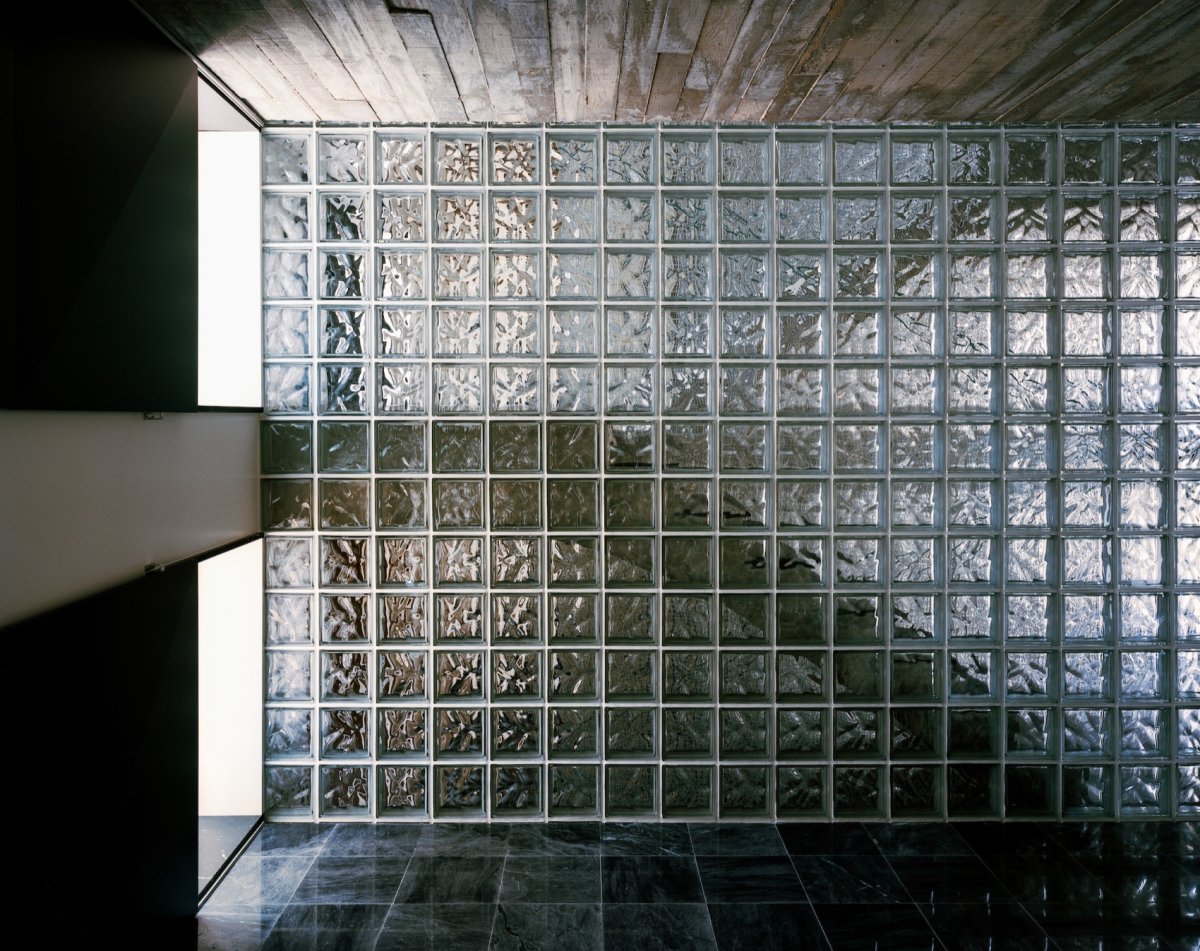
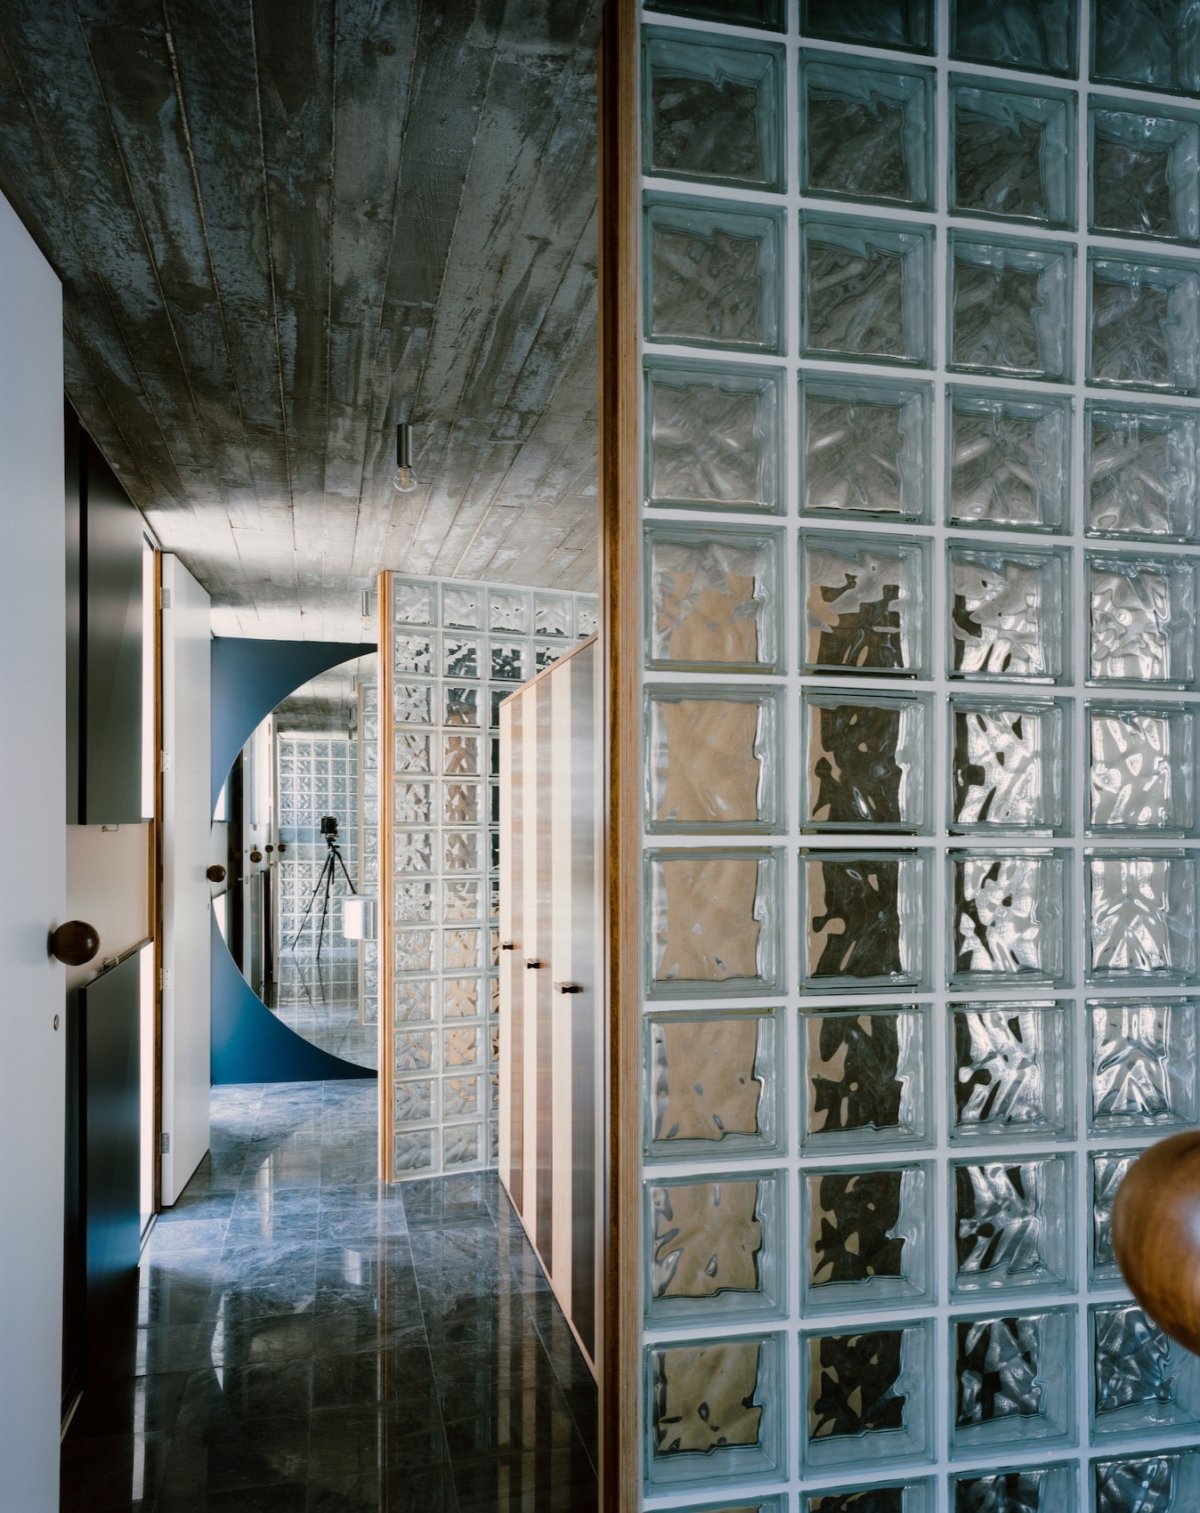
空间特色空间艺术空间特色房屋外墙摒弃了实体墙,取而代之的是贯穿各层的横向玻璃砖墙,既划分了空间,又能模糊地窥见彼此。

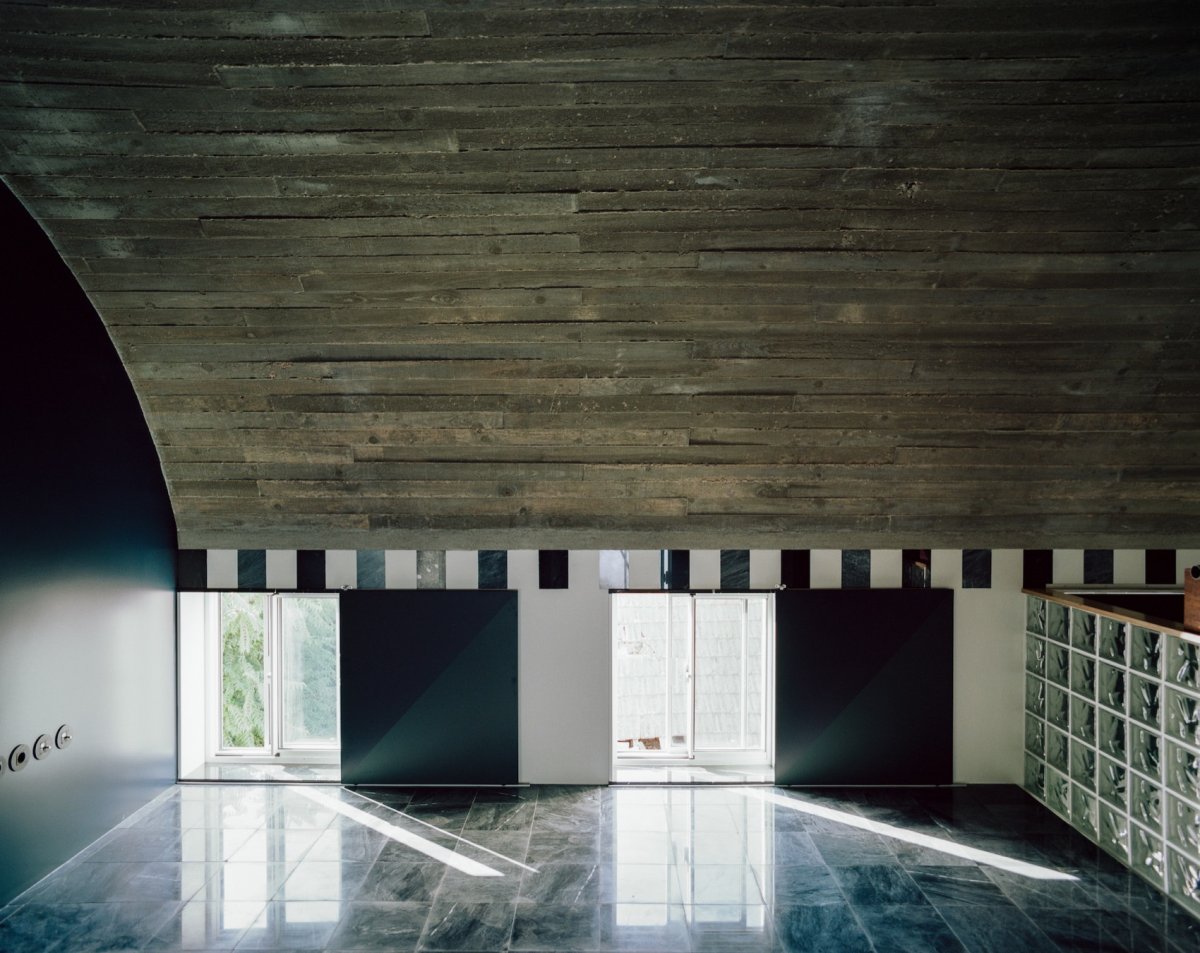
顶层空间则打破了既定规则,拥有独特的拱形天花板。

项目介绍

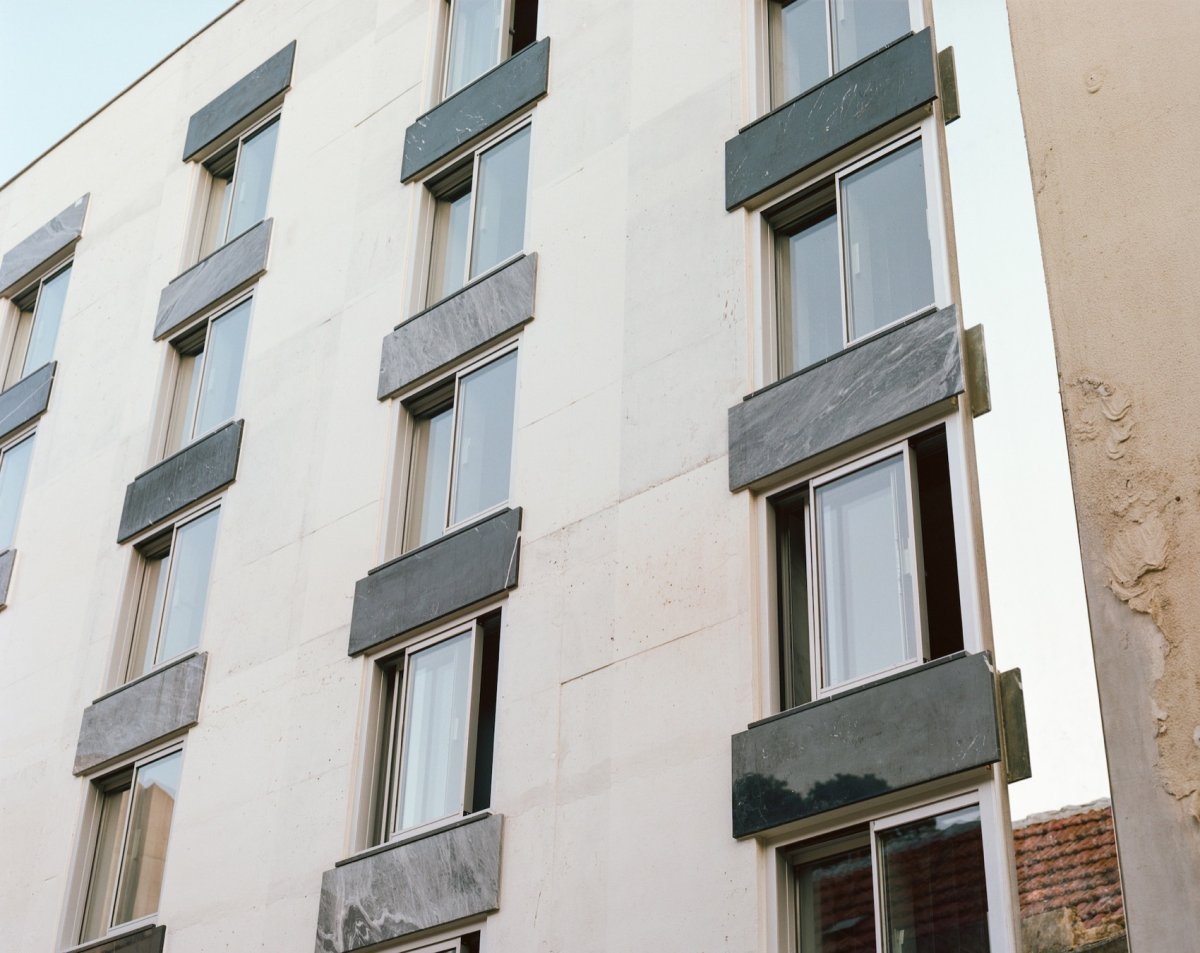
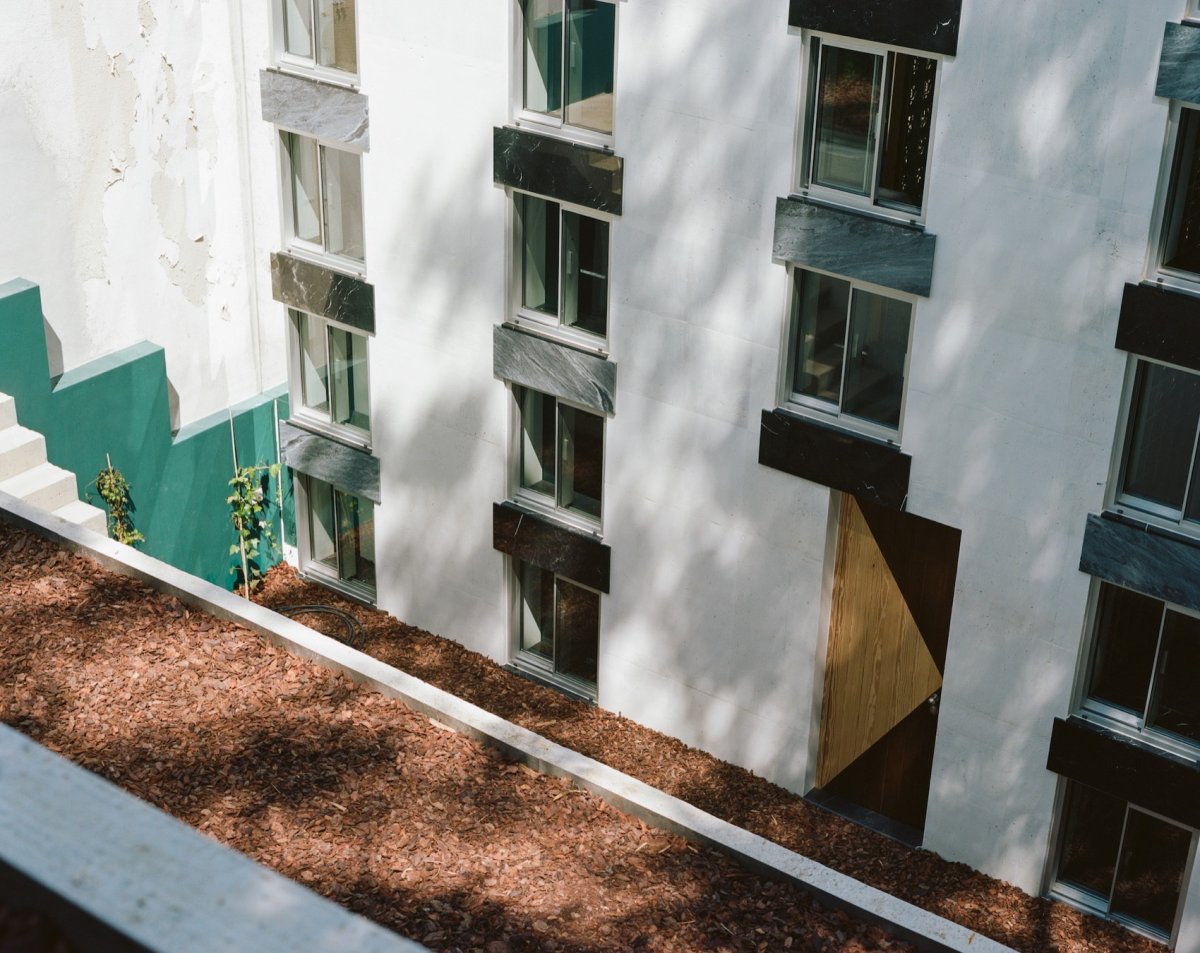
建筑形态建筑形态建筑形态建筑立面, of the The house has more and than a house in would. From an perspective, the house is both much and much than what would be expected. The rigid of small meets an interior, where left and right from the staircase. Inside, a of split is the slab that the windows. the outer perimeter, none of the walls opaque; instead, a of glass brick walls on every level the while still a from one to the next. On the top floor, the main find under a ceiling—the only the system. 立面特写,Close-up of the 面格网、平面布局和整体空间系统相互依存,宛如参数化设计一般。

墙体、门、窗、扶手等每一个元素都遵循着统一的标准,被无数次重复使用。

项目介绍

材料运用材料工艺材料运用不同材料的尺寸(20x20cm 玻璃砖,30x30cm 大理石瓷砖等)共同构成了严苛的规则体系,使得每个房间都近乎相同,并建立起功能划分与内外空间转换之间的一致关系。

所有后续的决策,无论是实用、伦理、美学方面的,甚至如今的居住方式,都指向并源于这一抽象却又具体的现实。

项目介绍

功能布局功能配置功能布局室内概览, of the 透的空间, The faade grid, the plan and the system, are on each other, like a device. Each in the is and times, be it a wall, a door, a window, or a handrail. The of the (20x20cm glass brick, 30x30cm tiles, etc) to the set of rules that each room identical, and and the inside- transitions. Every that followed, practical, or aesthetic, and even the that today, and to this yet very reality. 交通空间, 部特写, close-up 外空间, space 栋房子仿佛一道被付诸实施的定理。

它的“住宅感”并非易于理解,居住者需要主动发掘,甚至需要在这个由预设规则建造而成的空间中强行寻找这种感觉。

项目介绍

项目介绍自然融合与其说它是房子,不如说更接近一个物理形式的数学方程式。

📱 微信扫一扫分享
使用微信扫描二维码,分享给好友或朋友圈
封面
千窗之宅,葡萄牙 / fala atelier
项目概况项目概况项目介绍项目概况更多关于他们:Fala : 这栋房子拥有远超常规住宅的层级与窗洞数量。从外部视角来看,它的体量既大得惊人,又小得令人意外。设计理
微信分享二维码
打开微信 → 扫描二维码 → 点击右上角分享
或截图保存二维码发给朋友