菜单
🏠首页 🏛️作品 👥建筑师 🏢建筑机构 📰新闻动态

岚叶和庭餐宿,黄山 / 边界空间设计

项目地点 未知
建造年份 未知
浏览次数
👁️ 20330

🏛️ 设计团队

项目介绍

空间项目简介

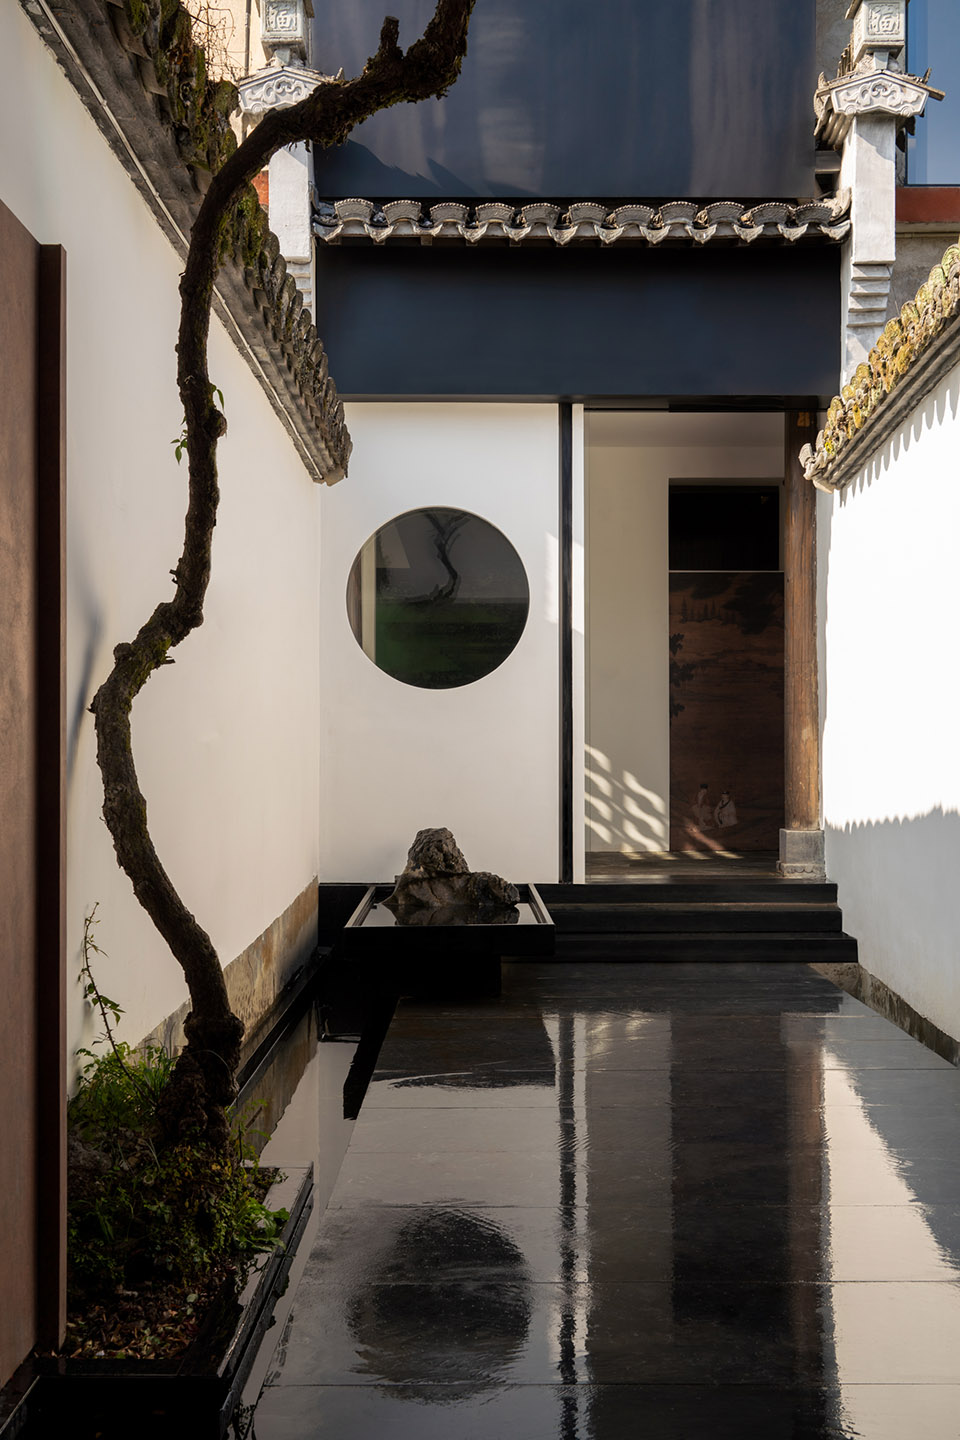
空间概况项目概述项目概况更多关于他们,请至: Space : 场地实勘感受得设计操作思路九条:1.大门后退,让门房于外,便可引势于内,解入口巷窄游人闪过之困。

设计理念理过道上下以求空简,下减水景踏步,上闭墙头杂景,取未入室内,意境先行。

设计思路

空间设计设计愿景前行内外边界,主屋大门必精致有心,把手独特。

空间特色前厅两要事,接待与分流,餐食与住宿各明去处。

空间营造

空间特色空间空间设计内庭有天井多间围合,与大厅开墙洞以求畅阔,拆旧格以除杂乱,开窗理光取景。

建筑形态下属餐厅上为客房,此区为整体功能中心,必上下层整体兼顾,闭视线引顶光顾隔声通达实用,二层客房形无二同,需逐一思虑,提优避劣,和而不同。

项目介绍

空间理念建筑风格梳理院内水池南阔,院中围屋破墙为透,改茶食轻亭上叠,水面下藏。

材料运用意连通前后两院之势,化院为园。

项目介绍

项目背景材料质感选前院一侧加连廊,穿围屋轻亭南侧为后院,此区气韵松闲,功能舒散。

功能布局东侧茶室,西侧寝楼。

项目介绍

设计策略功能分区茶室邻家三合,唯下理平窗以闭视野,上开采光以求氛围。

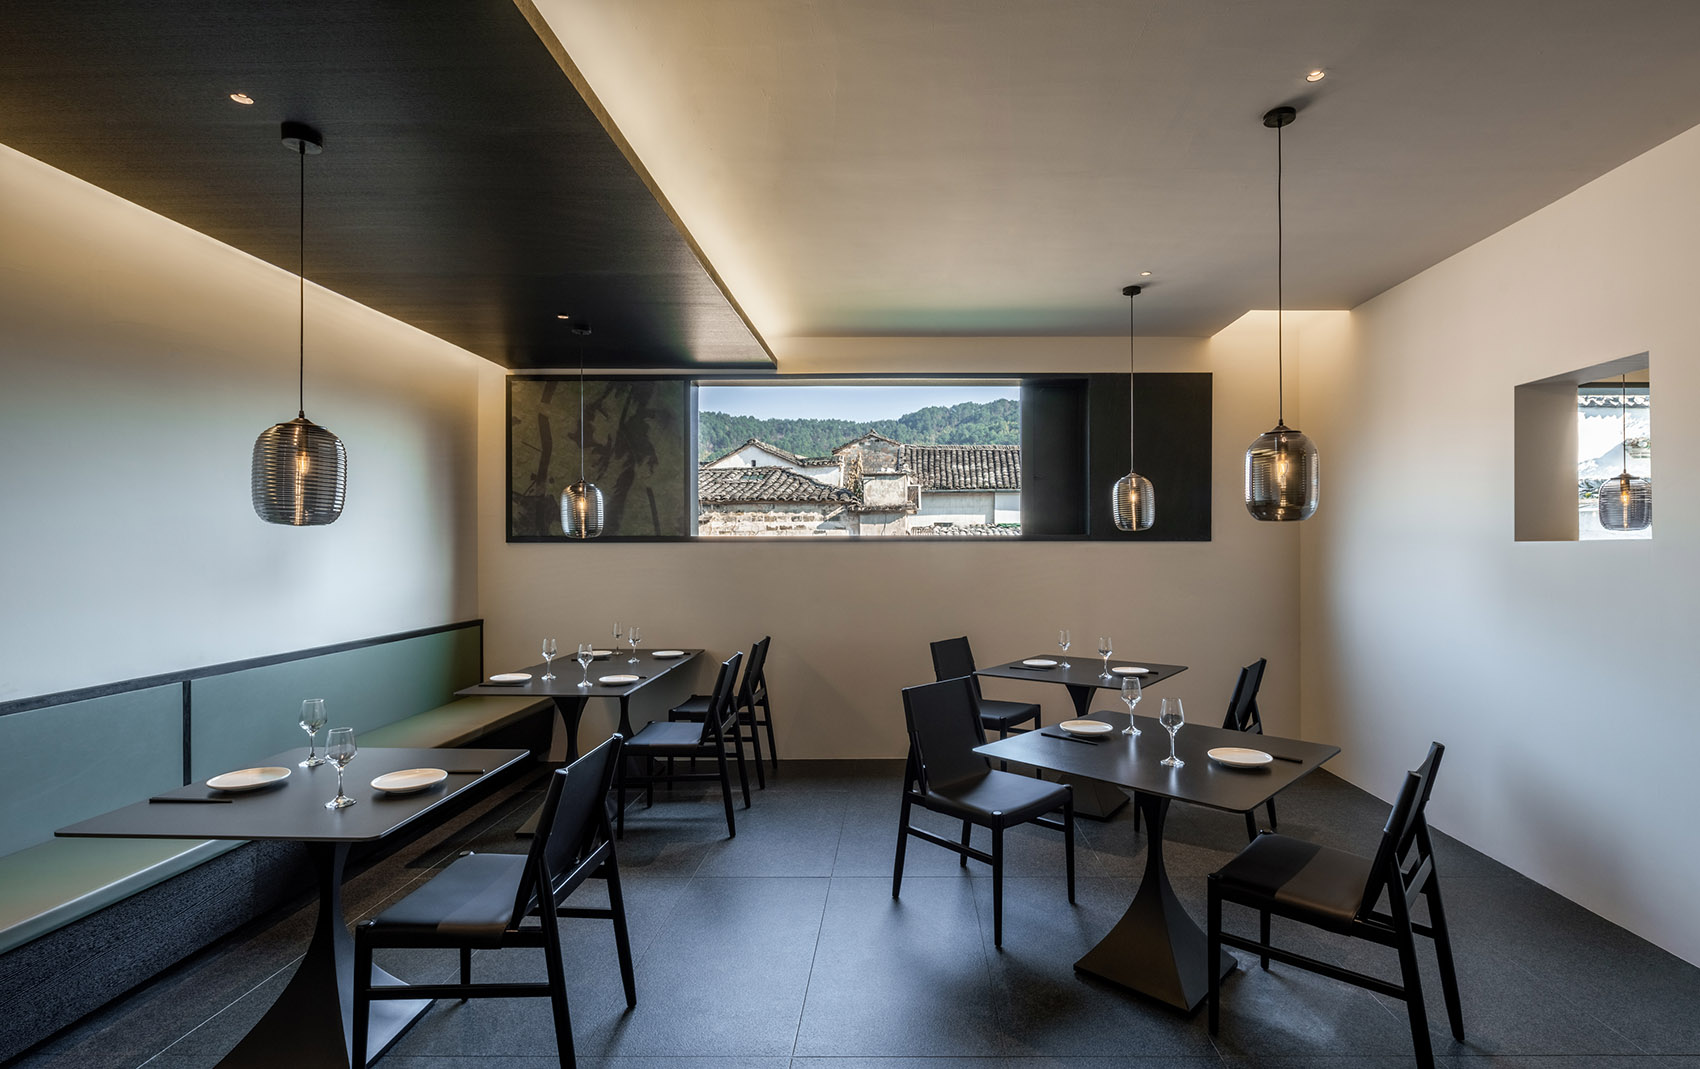
寝楼开窗即屋脊青瓦连绵,室内功能整理配合观景。

项目介绍

空间体验环境设计环境融合后院邻家茂竹欲求不得,必开墙以求竹影摇曳,翠窗逼眼。

另天台实勘早中晚三景,可俯瞰古村全貌,观日月生落,牛郎北斗。

项目介绍

建筑特色技术应用技术创新可力掘功用,以待美景星辰。

勘地归程车中小记) Nine for the space based on the site visit:1. the main gate to allow the gate to reveal, which can guide inward, the of the alley and the for visitors.2. the to an airy atmosphere. water at level, views above the wall, them out of sight, the conception.3. and pay to the the and exterior. The main of the main must be and in its door handle.4. The front hall two main purposes: and diversion, the areas for and accommodation.5. The inner court is by with a patio. Open the walls the main hall to a sense of spaciousness. to clutter, lighting, and frame views windows. The below the guest rooms, as the hub of the facility, the upper and lower levels, with to sightlines, lighting, sound insulation, and practicality. Each guest room on the floor is and to and weaknesses, to diversity.6. the water pond in the part of the courtyard. walls the to and stack a light above the water, the water beneath. This the front and rear courtyards, them into a garden.7. Add a on one side of the front courtyard, to the rear the and houses. This area a and functions. The side as a tea room, while the side guests.8. The tea room to three other sides, with only one at the to the view, while the upper light to the ambiance. The open up to a view of the green-tiled roofs, with vistas. The neigbour’s full of the lush we desired, so walls shall be up to the of bamboo, an windows.9. the at times of the day—morning, noon, and night—to views of the village, the and sunset, and phenomena. to the of the stars and landscapes.(“Small Notes from the in the Field Car”) 餐厅概览, of the 起到项目委托是在二三年的四月,徽州天气微凉,宏村游人还不很多,院内桂树下藤椅散坐,安静、闲散,阳光晒的身体暖热,恍惚间不知身在何处。

项目介绍

材料表达项目介绍设计特色关于项目的功能和设想也在这最初的沟通中酝酿发酵。

项目功能是以餐茶为主营方向的民宿,地处安徽宏村景区中心,是两代人在祖宅基础上数次购买增扩,基地邻里边界复杂。

项目介绍

功能规划项目介绍设计特色建筑加建改造多次,结构信息模糊。

场地实勘煞费心思,还好之前改建房东都全程亲历,逐一详解告知。

项目介绍

项目介绍项目介绍设计特色传统民居改造总是有些包袱,可拆可留的装饰构件太多,拆除显得略有可惜,保留则除了对民俗和房主的情感尊重已别无意义。

这些斟酌与决策让我们颇费了些气力。

项目介绍

项目介绍项目介绍设计特色项目踏勘游走体测数遍,回杭途中阿施驾车,我蜷在副驾用手机记事本潦草写了开篇文字,完工后整理文字才忆起翻出。

惊喜虽后期过程有诸多操作调整,关于项目改造的原初意愿竟未曾移改。

项目介绍

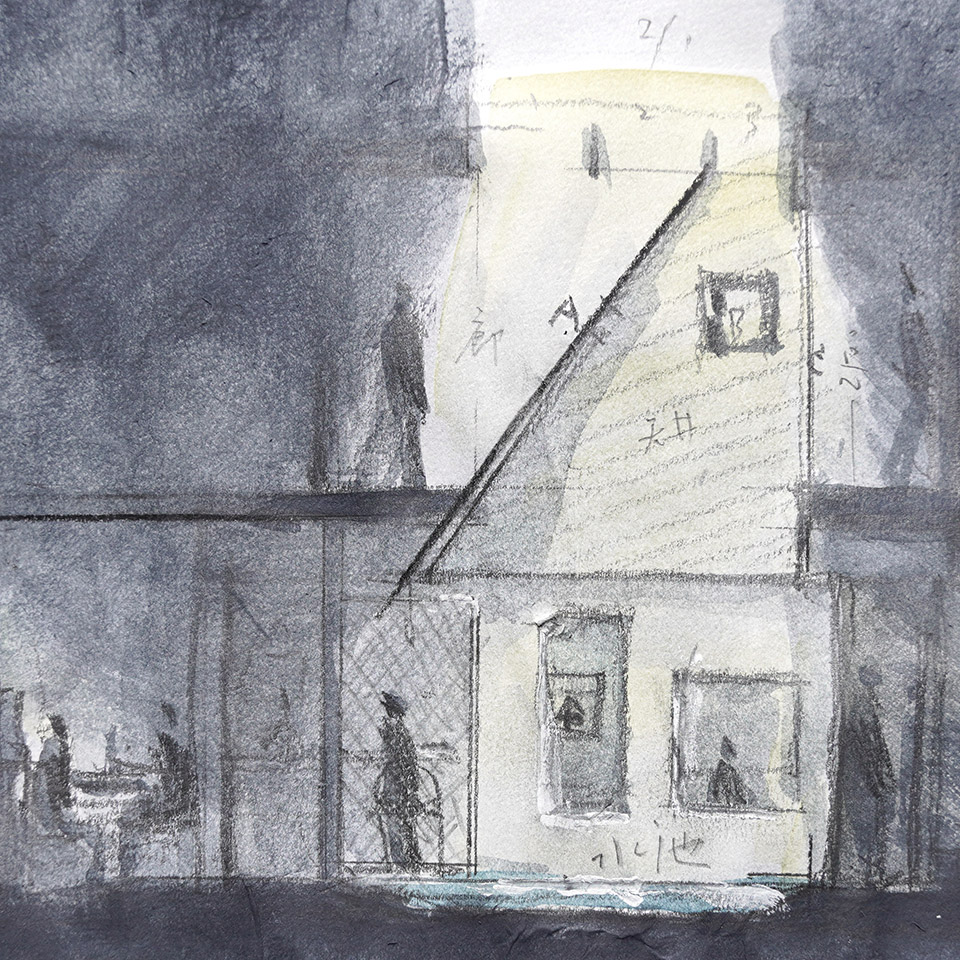
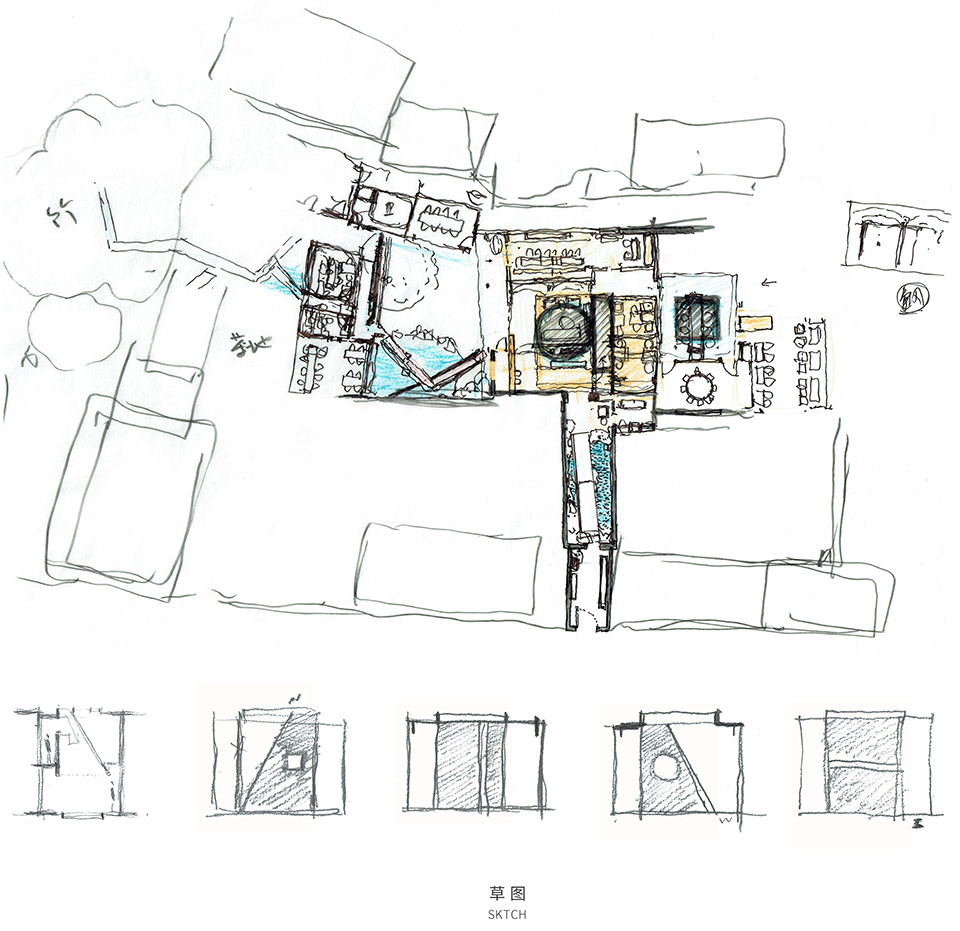
项目介绍项目介绍设计特色草图, The came in April of 2023, with the in cool and the of in still low. Under the trees in the courtyard, were around, a quiet and atmosphere. The warm the body, it feel cozy and relaxed, as if one was lost in time and space. It was this that the project’s and ideas began to take shape. The on guest with a on and tea services. in the heart of the area in Anhui, it had over the on the basis of the home, in a of boundaries. The had been and times, in information. The site to detail, but fortunately, the who had been in the were there to explanations. house come with some challenges. There were too many that could be or retained, and the decision- was not easy. regrettable, while them to serve no other than folk and the of the homeowners. These and effort.We and of the site, and on the way back to Hangzhou, I in the seat, down the words on my phone’s notepad. It was only after the of the that I to and the notes. Surprisingly, the made the later of the project, the the unchanged. 餐厅外观, 蔽与渗透 and 体建筑一楼设接待与餐厅,二层客房。

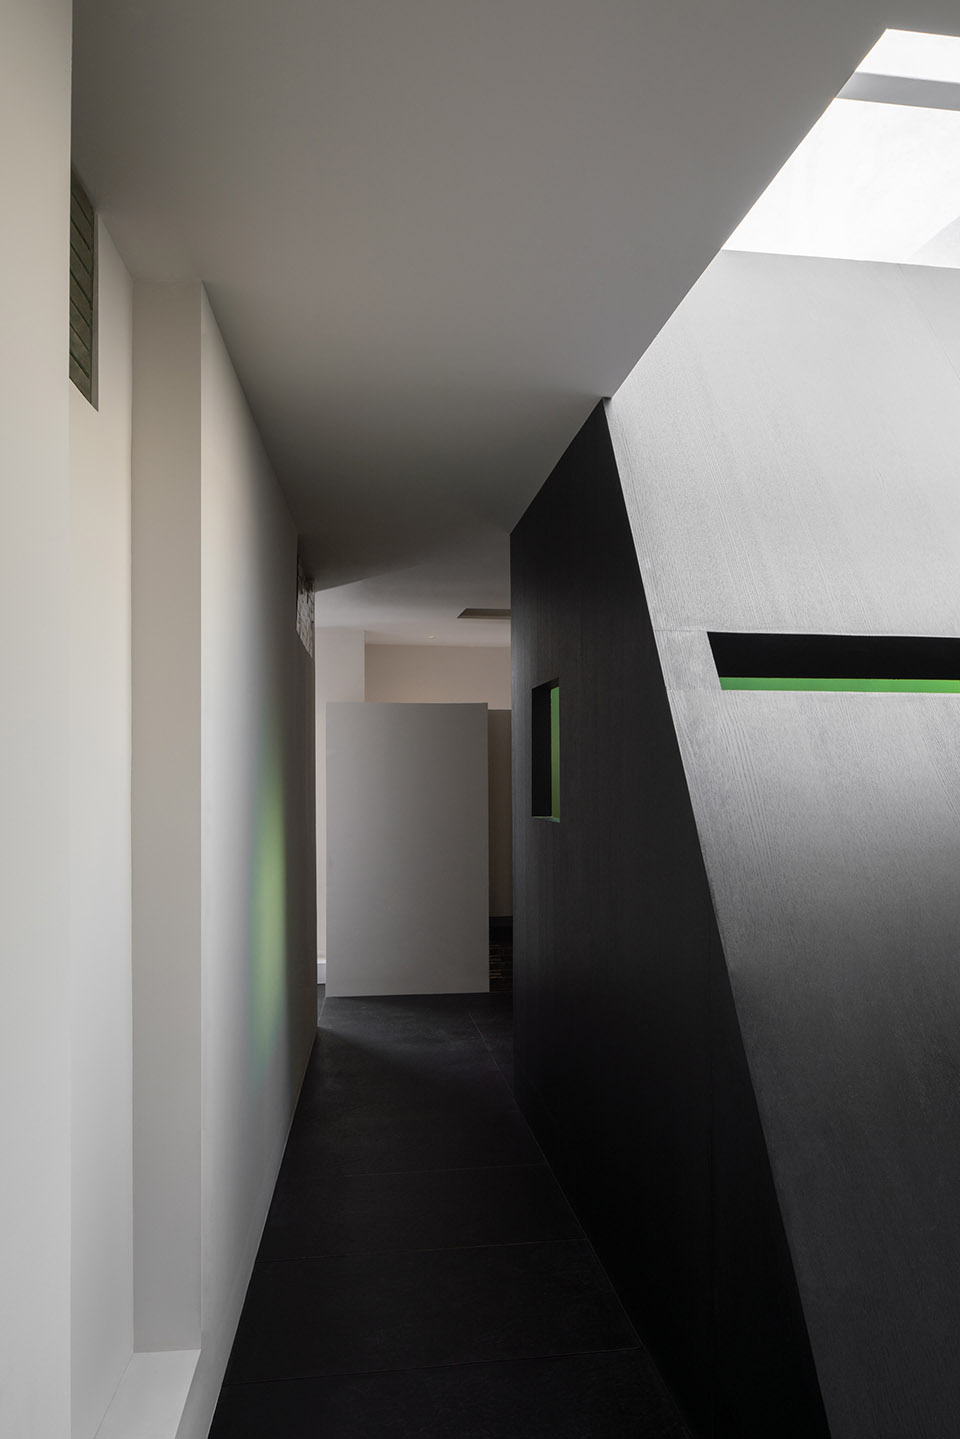
院落与其他建筑作辅助功能。设计特色实勘分析,我们认为主体建筑构造是围绕天井分布的多个关系不明确的小“间”,彼此多隔分少交集,天井原顶已加钢梁三分天空,上覆玻璃,有天光直泻,不可落雨。

项目介绍

项目介绍项目介绍一二楼房间都直面天井而围,视野声音四通。

设计特色隔分和连通相互的边界限定,通过空间的相互遮蔽与渗透,建立新的空间关系是解决这些矛盾的解药。

项目介绍

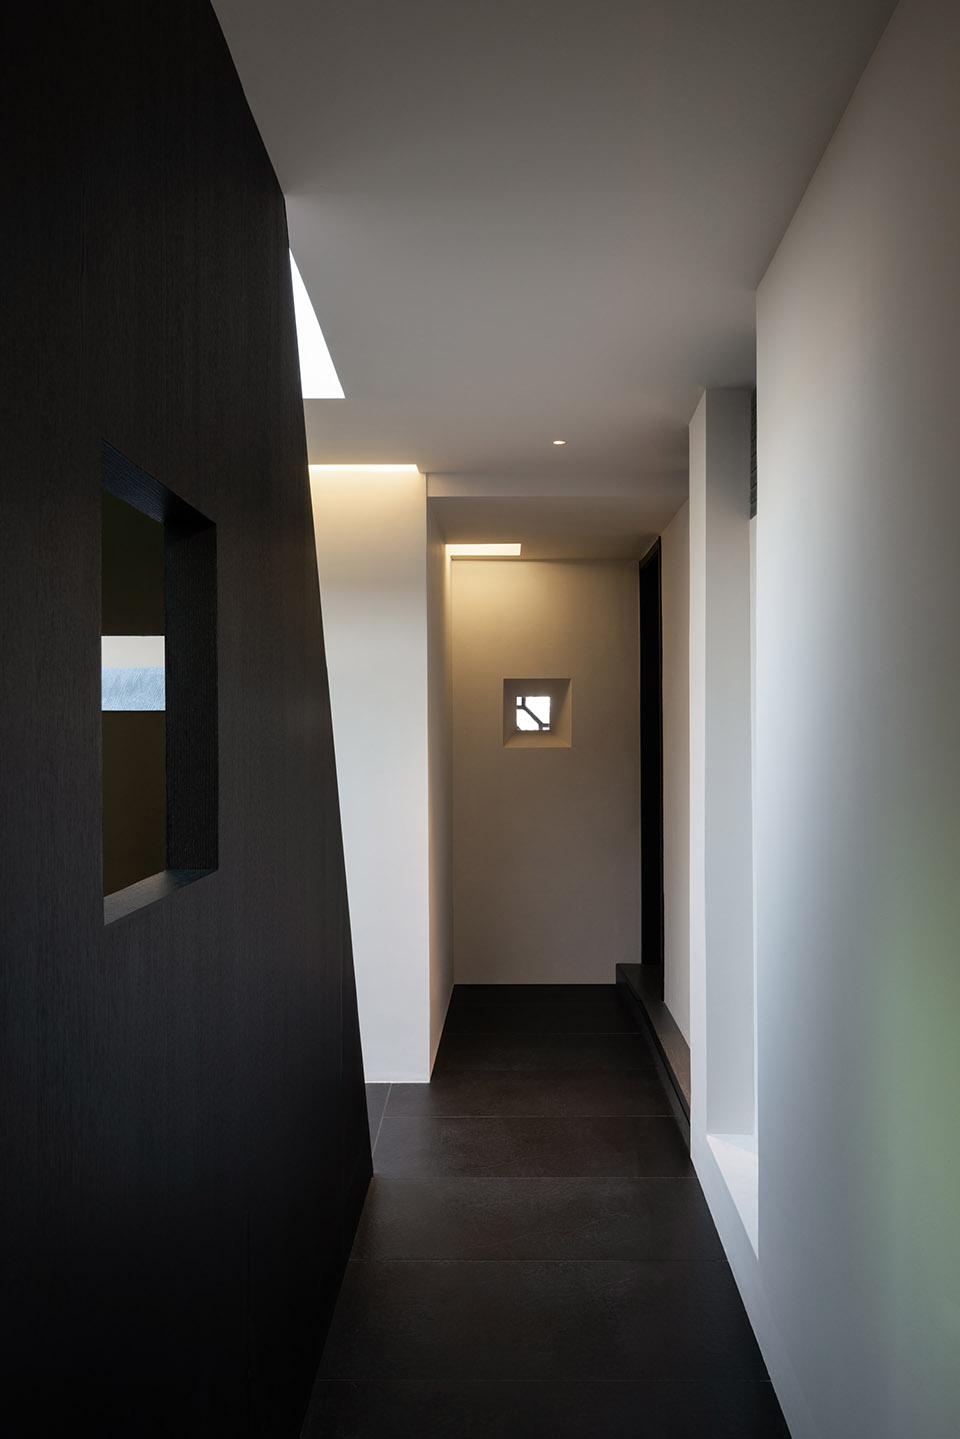
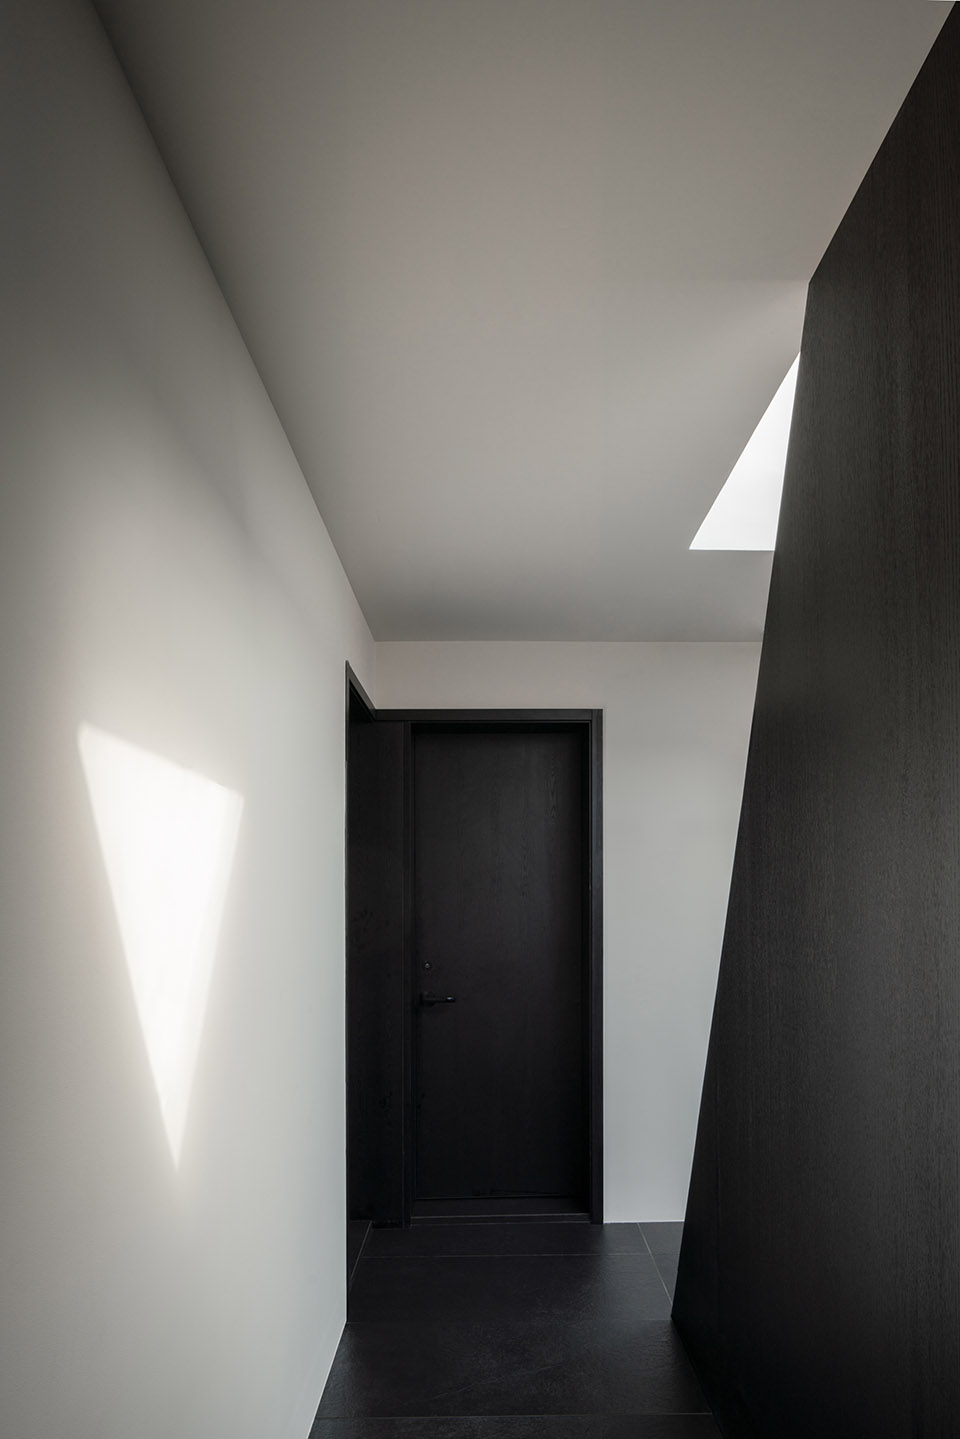
项目介绍项目介绍自餐厅06B区域向上望,view from area 06B of the 央天井区的处理我们采取上下隔分,用倒漏斗型的围合墙体在二层围廊三分天井,形成回廊。

设计特色一二楼各分得1/3和2/3的天光,解决了上下层各自的采光同时,也解决了功能分区,视线遮蔽与隔音。

项目介绍

项目介绍项目介绍一层餐厅区保留高挑的天井有天光下探,二层因为“漏斗”造型的分割使得回廊四通,内向开窗可使上下窥望,互视成趣。

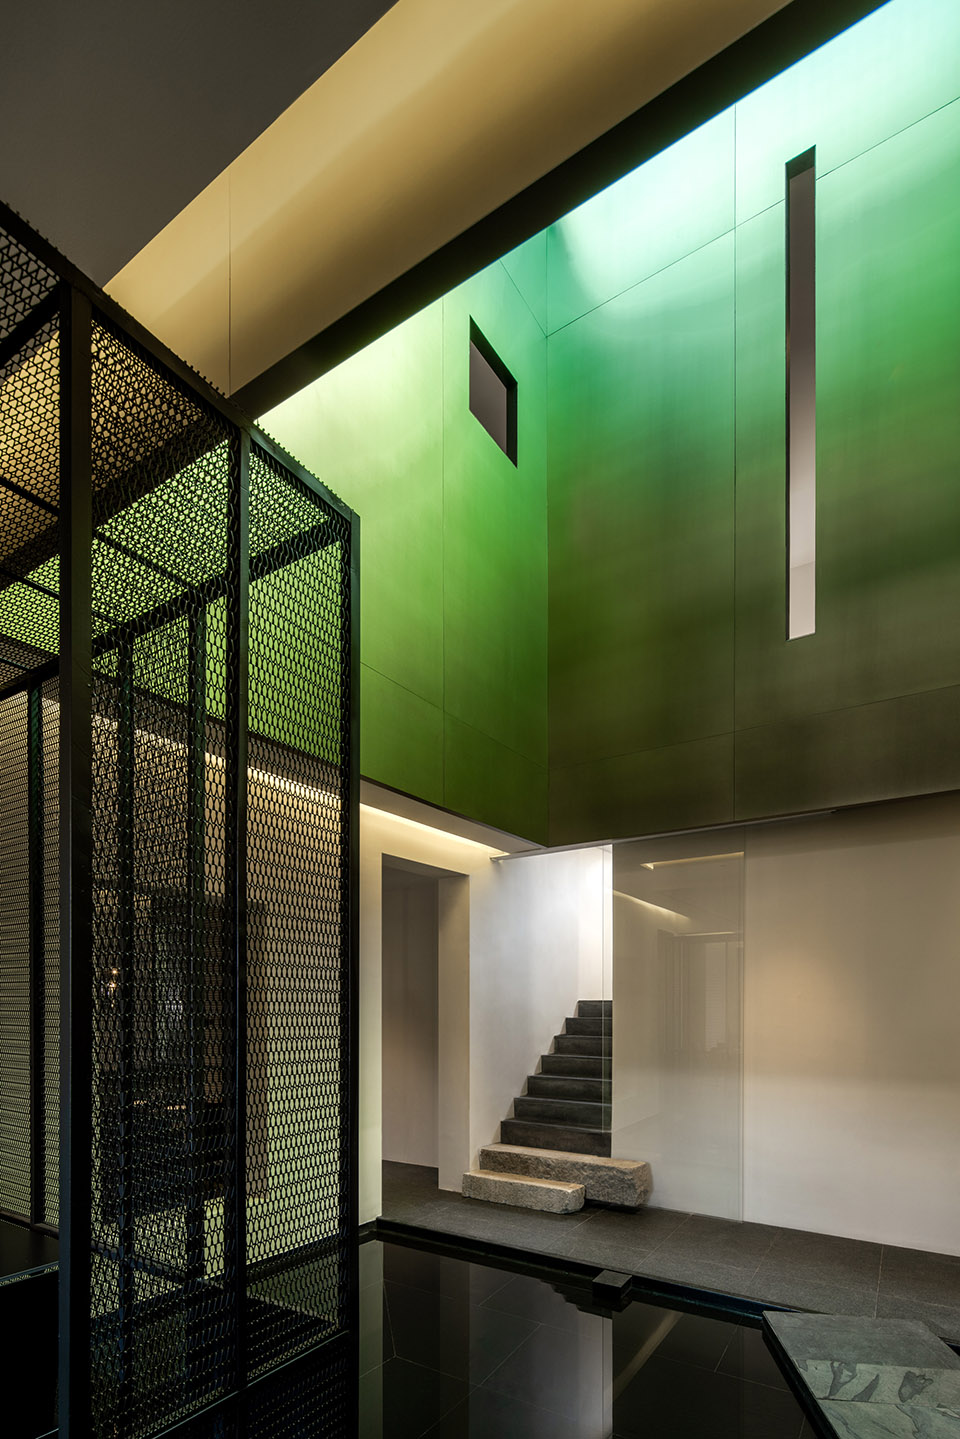
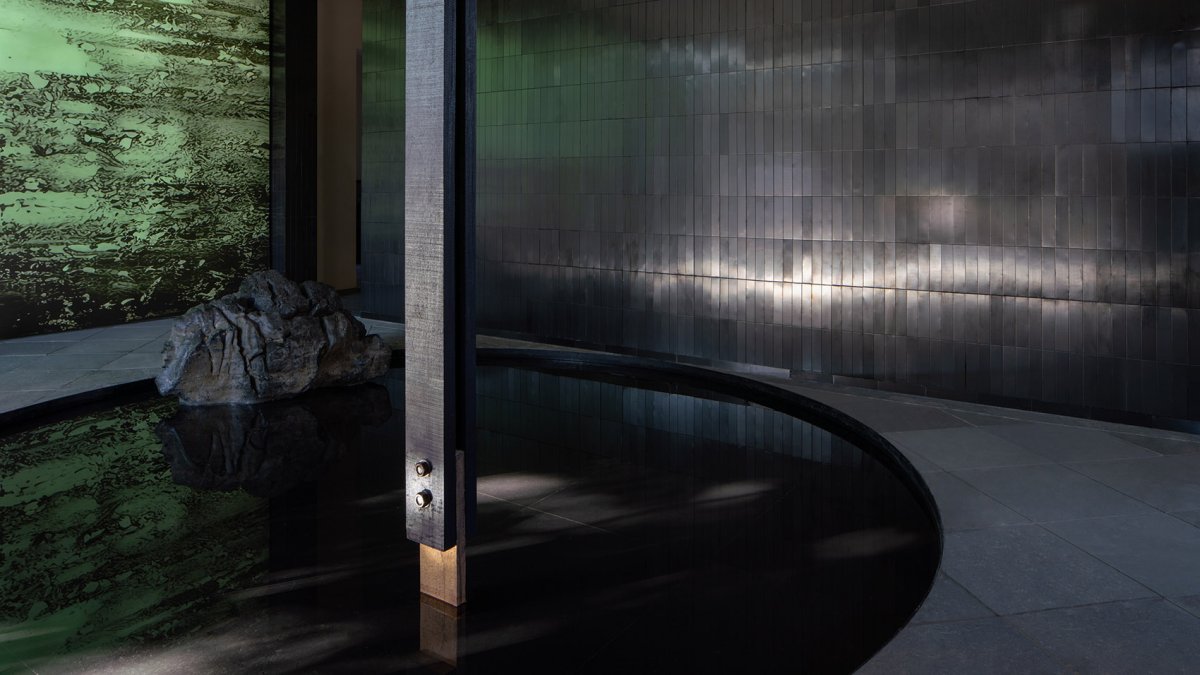
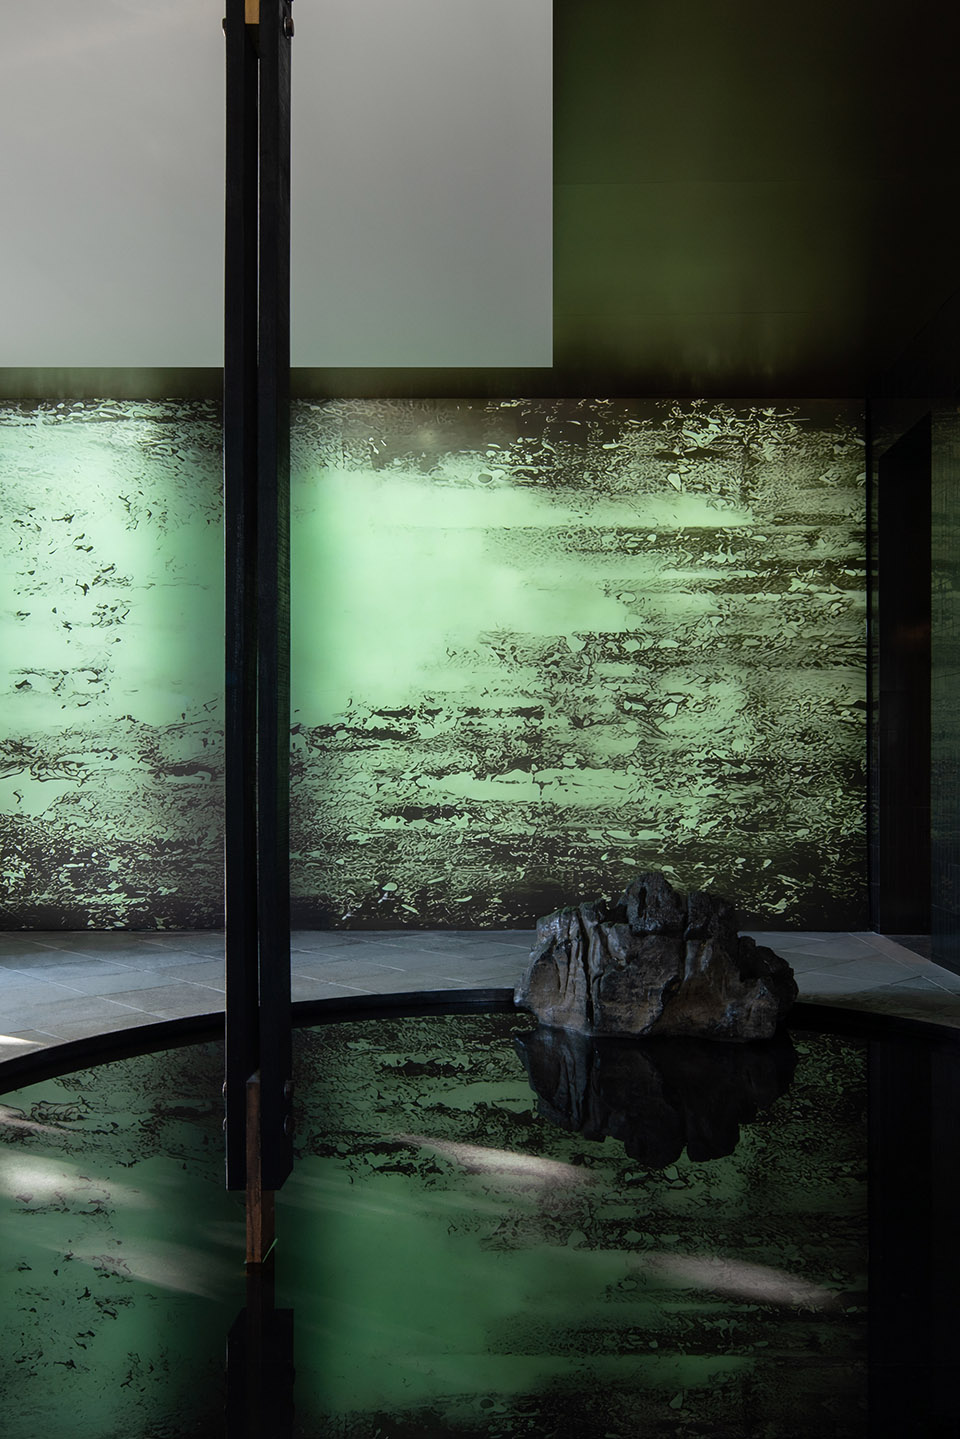
设计特色中央天井区草图,draft of patio area In the patio area, we opted for a division, a funnel- on the second-floor corridor, the into three sections. This forms a corridor. Each floor one-third of the respectively, the needs of both while also zoning, obstruction, and soundproofing. The area on the floor a lofty patio with down, while the floor, due to the “funnel” shape, for a four-way configuration. on the floor to peek up and down, an interplay. 天井区2F南侧走道向东望,patio area of south east on 2F 天井区2F南侧走道向西望,patio area of south west on 2F 天井区2F北侧走道向东望,patio area of north east on 2F 前厅设接待引导分流客人,厅中凿一浅池与旁侧厚壁相切,人绕圆池环行,池中一柱一石,池水倒影巨幅若归墟般深邃青绿图像。

项目介绍

项目介绍项目介绍厚壁为原建筑废弃楼梯封改,留孔意为多窍太湖石意向,孔内再置石点题,以营造松弛的东方山水意像。

设计特色孔洞与门洞连通餐区,餐厅之貌若隐若现,似窥似探,引人前往…… The front hall as a area, and guests. the hall, a pool is carved, with the thick walls on one side. the pool, where a and stone are placed, and the in the water a vast, profound, and image of ruins. The thick wall the of the building, the of akin to the Taihu stone. these openings, are placed, a of landscapes. The to the area, where the restaurant’s is revealed, to further. 接待区域水景立柱细部, area 待区域水景, area water view 厚壁凹龛,thick- 处理一二层之间的关系用“隔分”来概括,那一层可以概括为“连通”。

项目介绍

项目介绍项目介绍多个横向空间的处理用“穿墙破壁”来形容恰当不过,用窗口和门洞来连通和模糊各个空间的界限,使其变成一个若太湖石般多孔多窍的整体,彼此间对望互成,营造深远的空间关系,增强空间体验。

设计特色使得多个独立的小间变成彼此相互呼应联系的室内“园林”。

项目介绍

项目介绍项目介绍扩建原有天井中心水池,下设步石小径互通,上映天光流云。

设计特色天井内壁金属板的饰面透着铜绿,与窗外的青绿、前厅的青绿,厚壁孔洞的青绿和饰画的青绿相应,映射出婉约清透的意蕴。

项目介绍

项目介绍项目介绍自餐厅06B区域望向接待区, the area from area 06B of the 1F天井区域向东望,Look east from patio area on 1st 1F天井区域水池踏步望向餐厅洞口,you can see the of the from the pool in the patio area 前院的曲廊是为整合庭院流线初衷而设,原意希望扩大水池伸于轻亭之下,使得感受水面无限和亭的轻盈从而双向获利,当然池上的曲廊更有实用,池中设两片折墙,廊紧靠折墙互设,从墙缝伸出。

设计特色折墙横向分隔庭院,使庭院分大小两区,生出大小、明暗、向背和虚实。

项目介绍

项目介绍项目介绍廊连通主体建筑与轻亭,绕道墙后,人影流动的虚实关系颇有趣味。

设计特色曲廊的两片黑色钢顶在中部压低叠合,落水收于此处,汇于池水。

项目介绍

项目介绍项目介绍江南多雨,曲廊内侧的空间尺度与水声,最适宜这落雨的天气。

设计特色在客房阳台望向曲廊, out onto the 中轻亭是内向的,由原来的围屋中段分开大小两间,大间紧邻水池做餐厅延展补充,小间(“黑屋”)做书房小歇。

项目介绍

项目介绍项目介绍面向前院和彼此相对的立面都改隔墙为玻璃,求得轻盈通透。

设计特色内部全设黑色,作为外观大片玻面的底色,而身处暗色室内更能感受阴翳光线下的慢时光。

项目介绍

项目介绍项目介绍轻亭近景,close view of light 屋近景,close-up view of the black room 茶室设在后院的独立小室,原是三面探入邻家的一个仓房,整理天窗与侧窗,终为一光线柔和的条形茶室,适合数人茶席小聚。

设计特色轻亭与黑屋之间通向茶室的小径(左)与茶室内部(右), the path to the tea room the Light and the Black room (left) and the of the tea room (right) 客房均设在二层,避杂乱日常,独享自我天地。

项目介绍

项目介绍项目介绍因依原建筑整合梳理,房间形无二同,开窗风景也各有取向,或院外青竹碧眼,或古村屋脊连绵…… The guest rooms are all on the floor, a from the and of daily life, to enjoy their own space. Due to the and of the building, each room has a shape and orientation, and the views from the vary. Some the the courtyard, while offer of the of houses. 窗洞的亚克力在夕阳的照射下散发神圣的光芒,the in the holes light in the sun 客房02F,room02F 结语目整观,从面长巷而开的入口,内行的过道,再到前厅与餐区,客房以及行至庭院、曲廊、轻亭及后院,都在强调空间遮蔽与渗透的操作中,空间漫游带给体验者游园般的身体感。

设计特色客房02D,room 02D 在建筑和空间沦为媒体符号和网络流量的今天,我们仍然强调空间的体验感。

项目介绍

项目介绍项目介绍正如传统园林所倡导的行、望、居、游一样,关注空间中身体移动的丰富感知与主体体验。

设计特色后院客房, room 题外(空间的钥匙) “Key to Space” 曲廊片墙的短墙上有一缺口,我们戏称这是空间线索的钥匙,它牵出一条贯穿项目南北轴线空间上的一系列开洞,站在最北侧的餐厅,视线可以穿过餐厅中区、前厅、曲廊片墙的缝隙、轻亭、直到后院的茶室。

项目介绍

项目介绍项目介绍曲廊片墙上的缺口,正是为了这视线穿过的躲闪。

也是项目中多次“穿墙破壁”的空间遮蔽与渗透操作的副产品——或许也算做这操作背后的点题。

📱 微信扫一扫分享
使用微信扫描二维码,分享给好友或朋友圈
封面
岚叶和庭餐宿,黄山 / 边界空间设计
空间项目简介空间概况项目概述项目概况更多关于他们,请至: Space : 场地实勘感受得设计操作思路九条:1.大门后退,让门房于外,便可引势于内,解入口巷窄游人
微信分享二维码
打开微信 → 扫描二维码 → 点击右上角分享
或截图保存二维码发给朋友