菜单
🏠首页 🏛️作品 👥建筑师 🏢建筑机构 📰新闻动态

南头古城侨见南山文化馆,深圳 / 厘米制造

项目地点 未知
建造年份 未知
浏览次数
👁️ 23898

🏛️ 设计团队

👤 设计团队(1人)

项目介绍

文化项目简介

文化概况项目概述项目概况非常感谢厘米制造(联系方式:cmdesign-sz2016@qq.com)予分享以下内容 。

厘米制造以集群团队参与了南头古城第一期(十字街+西集)整体升级改造,当下楼栋编号NT219的侨见南山文化馆即是厘米制造最初分属的设计项目之一。

设计思路

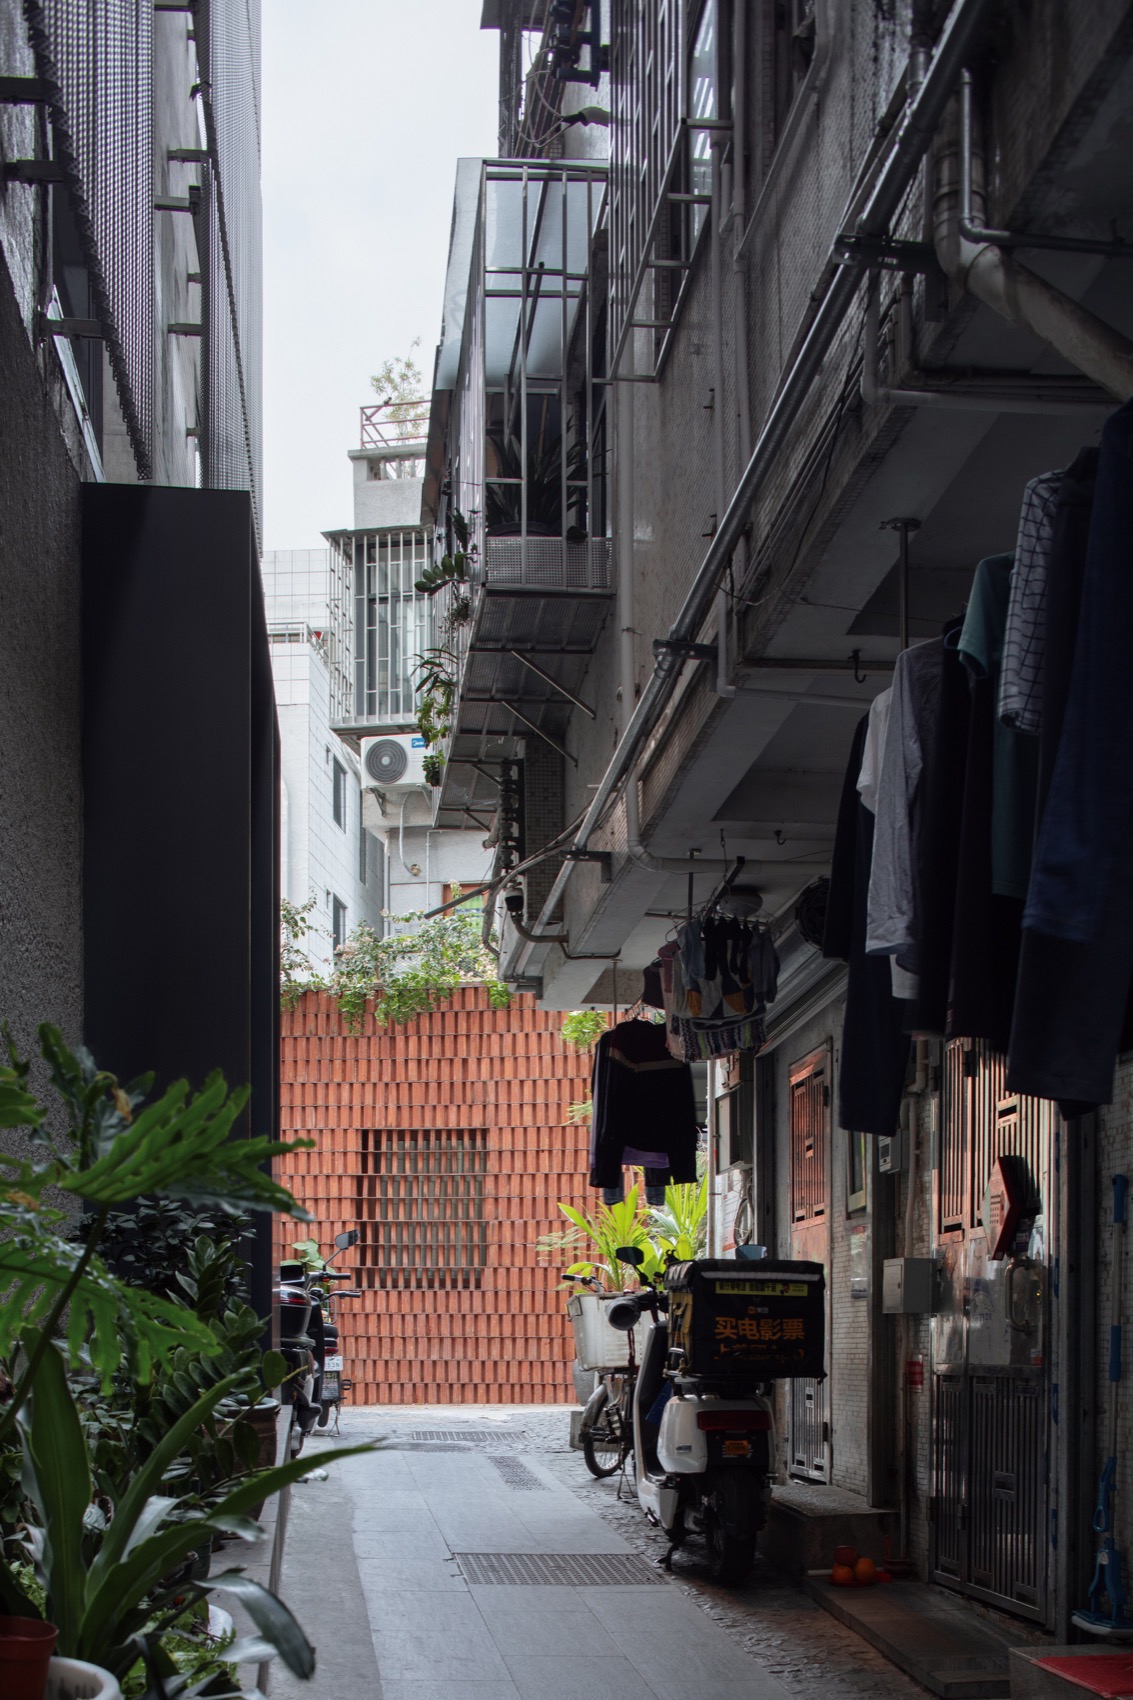
文化设计设计愿景设计理念该建筑位于南头古城十字街的中山东街,毗邻同源馆-经济同体分馆,街北边是文化同心分馆,南邻有熊酒店。

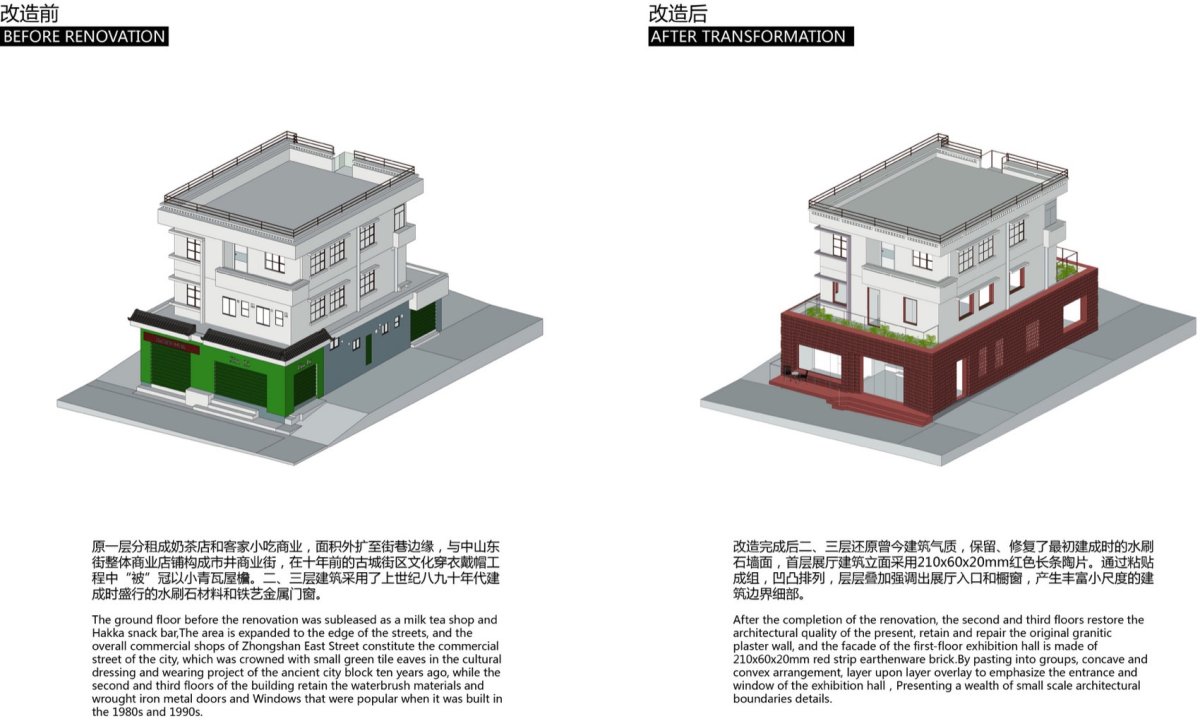
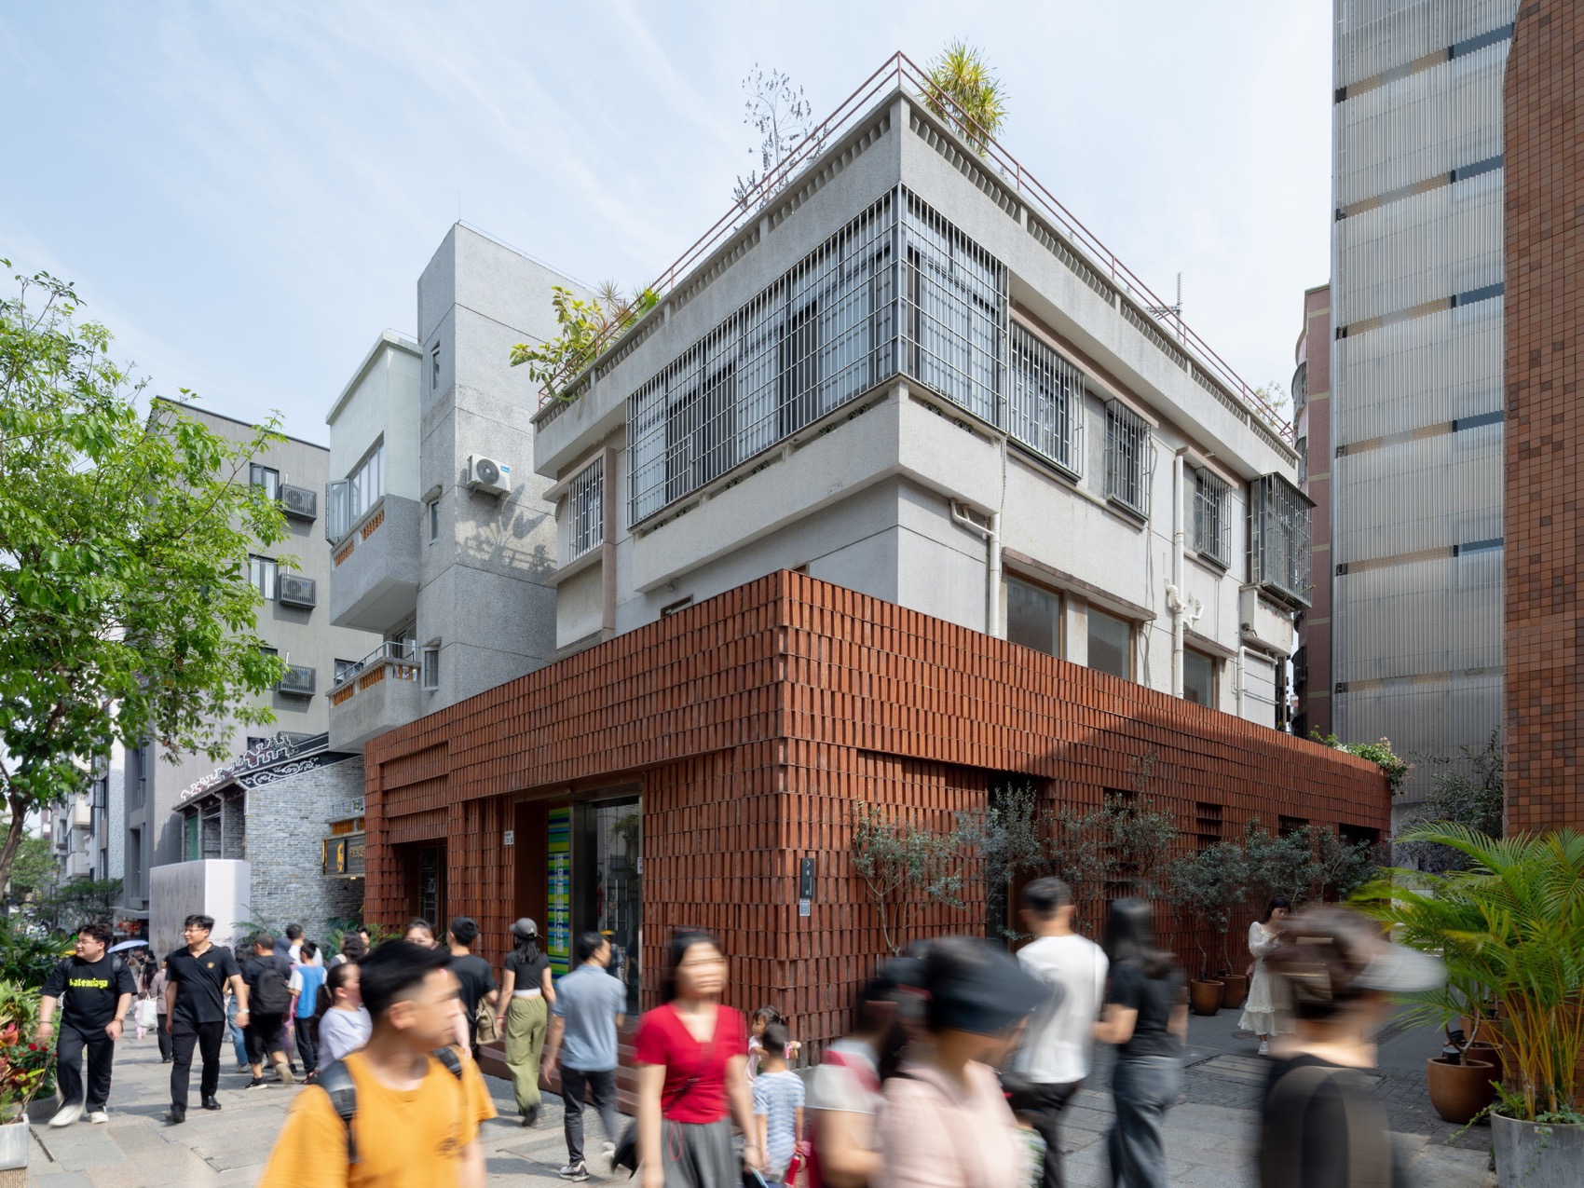
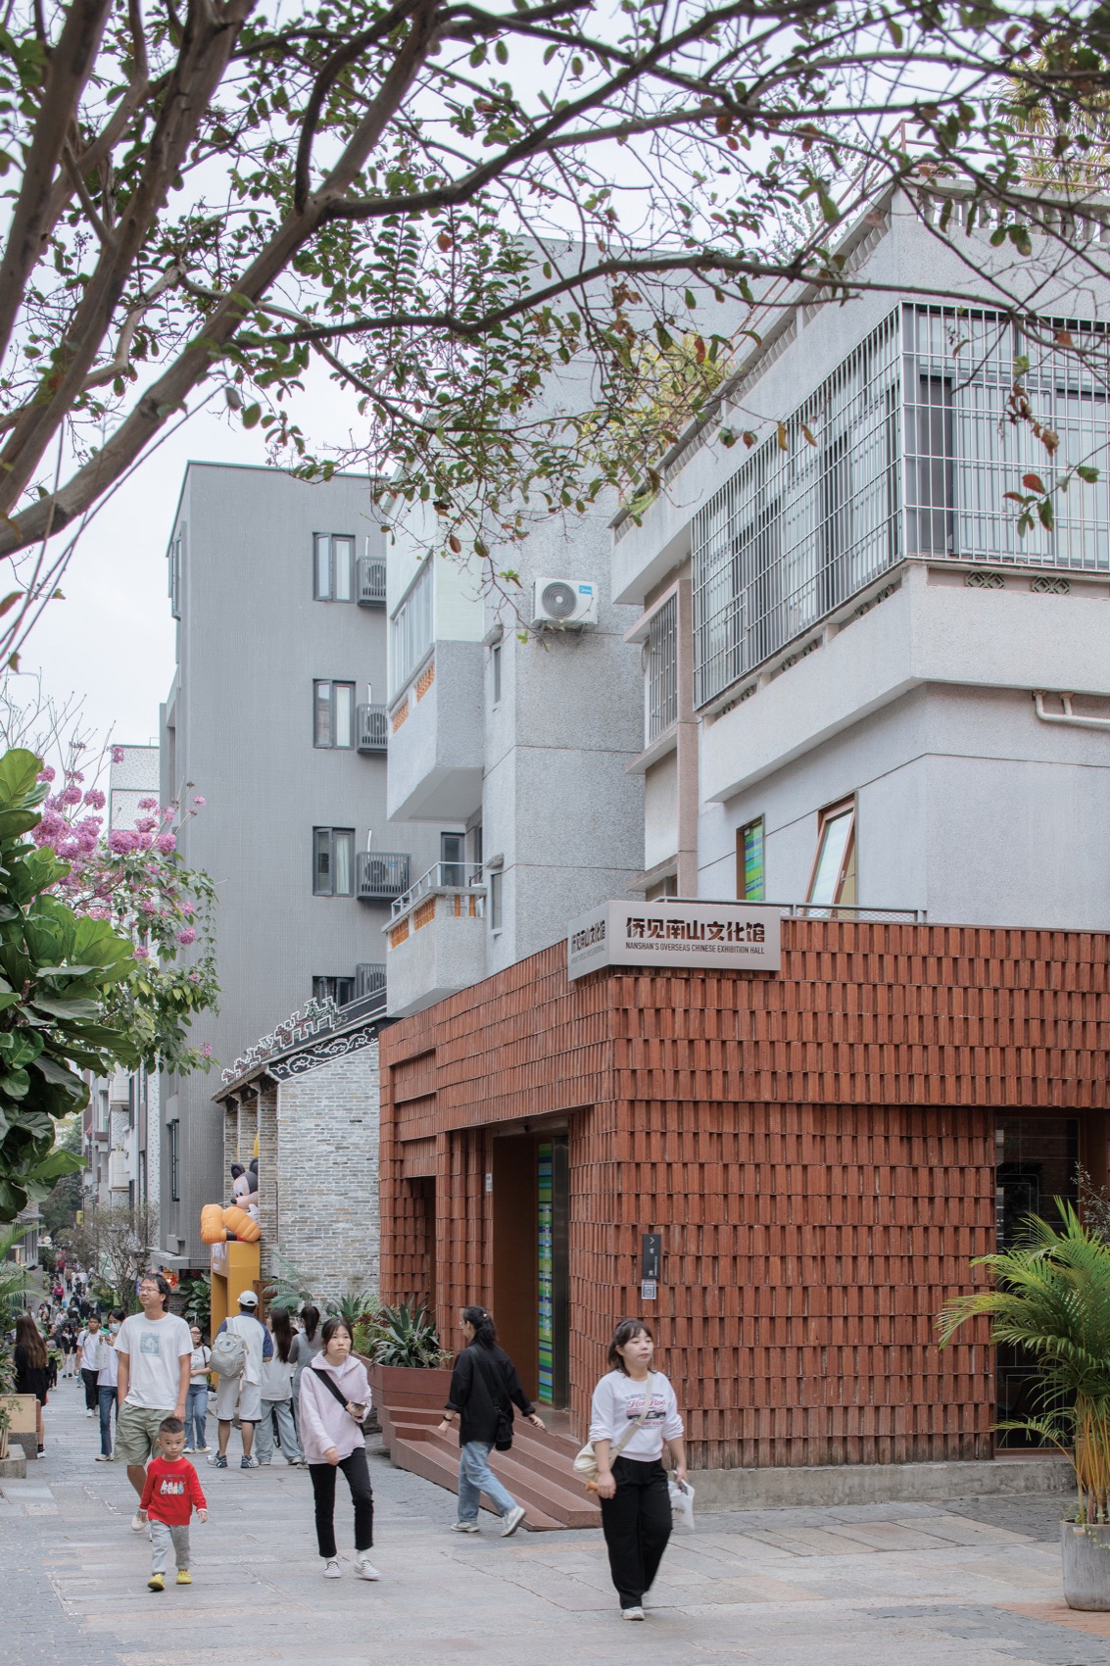
建筑概览, of the As one of the team member, CM in the first phase of Old Town (Cross + Xiji) upgrading.The No. NT219, Nanshan’s Hall, Which is one of the of the the first phase renovation. It’s on the East , to the Pavilion, to the north is the and to the south is the Hotel. 城市立面,Urban 有建筑为典型的南方城中村三层居民自建楼,面积497m,砖混结构,一层分租成奶茶店和客家小吃商业,二层住宅租赁,房东一家居住在三层。

空间营造

文化特色空间设计空间特色首层面积外扩至街巷边缘,与中山东街整体商业店铺构成市井商业街,在十年前的古城街区文化穿衣戴帽工程中“被”冠以小青瓦屋檐,粗劣的回应着古城历史文化属性,二、三层建筑留存了上世纪八九十年代建成时盛行的水刷石材料和铁艺金属门窗。

此次改造后,一、二层为展览功能,与报德广场周边的新安县衙,报德祠,同源馆群形成东街历史文化输出窗口的一部分。

项目介绍

文化理念建筑风格建筑形态三层仍旧是房东自住。

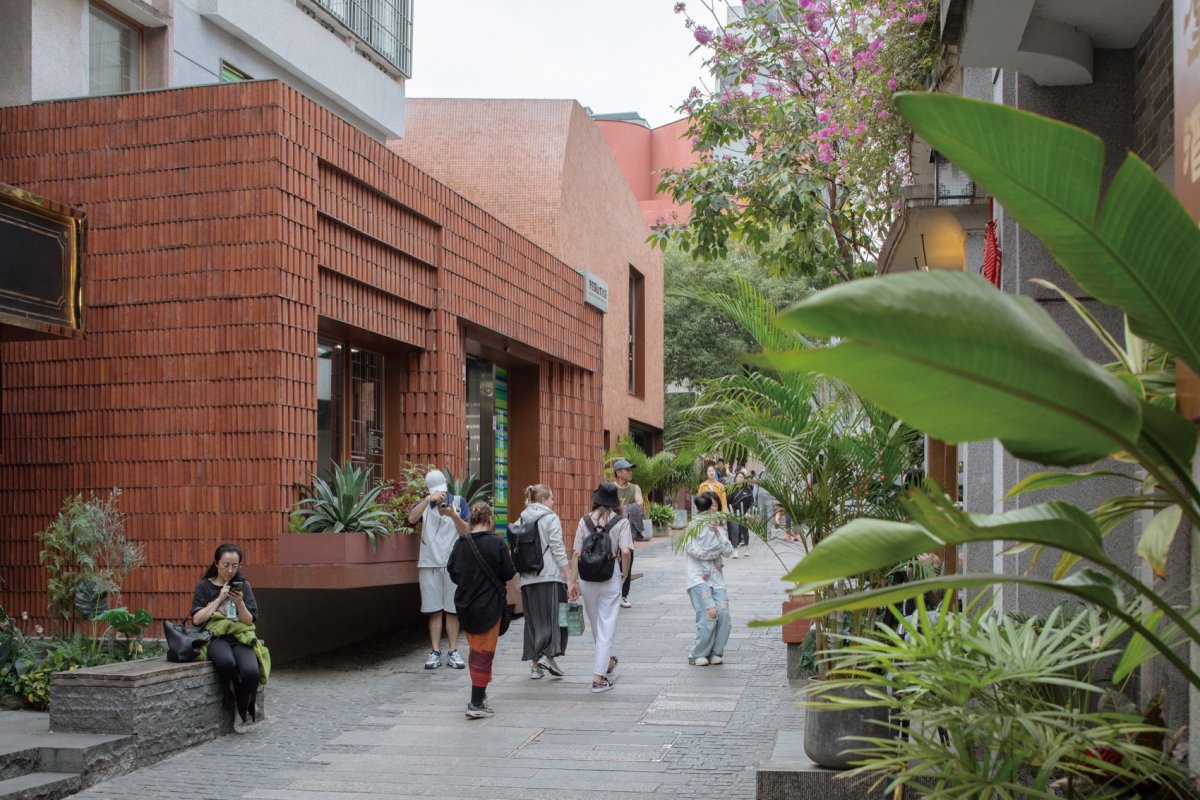
对比图,面特写,Closep-up of the The is a three-story self-built with the areas 497 sqm, which built by brick and structure.The first floor was into milk Tea shop and Hakka snack business, the floor is for rental, and the third floor is owner occupation. With the first floor area and the of the lying on the street,the of East has been created. Back to 10 year ago of the old town renovation, the of the eaves was to the gray tile,which was to the and of the city. To the and third floors, the by Water- and the doors and from 1980s and 1990s has been preserved. From the renovation,the of the first and has been given as the definition. It come along with the Xin’an Office, Baode Hall and Pavilion, which come into being the part of the and of East Street. The 3st floor is still the owner occupation. 街道与立面, and the 米制造团队在设计中依据一、二层展厅空间和三层住宅功能需求,分別布置两个入口,展厅入口临主街,住宅入口利用建筑南边的外挂楼梯通道分离出来,在次街巷中结合建筑后院形成单独的专属通道。

项目介绍

项目概况材料质感二、三层旨在还原曾今建筑气质,保留、修复了最初建成时的灰色水刷石墙面。

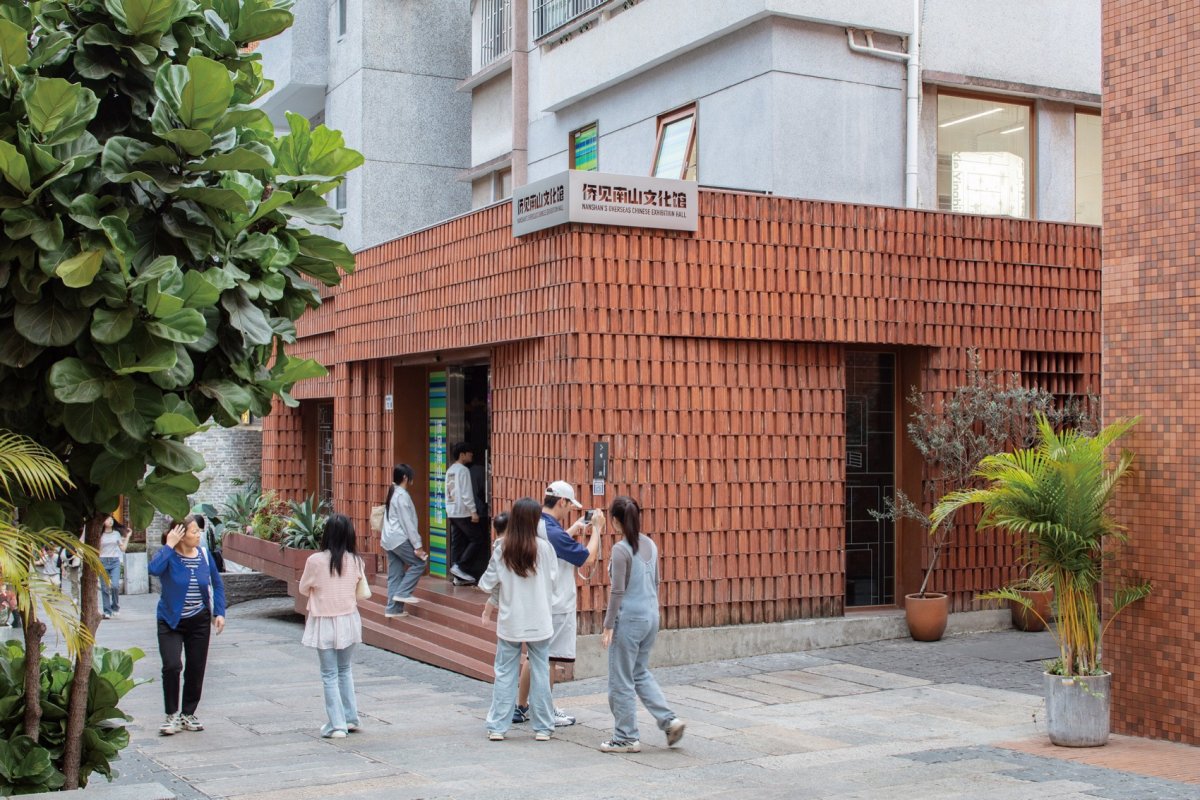
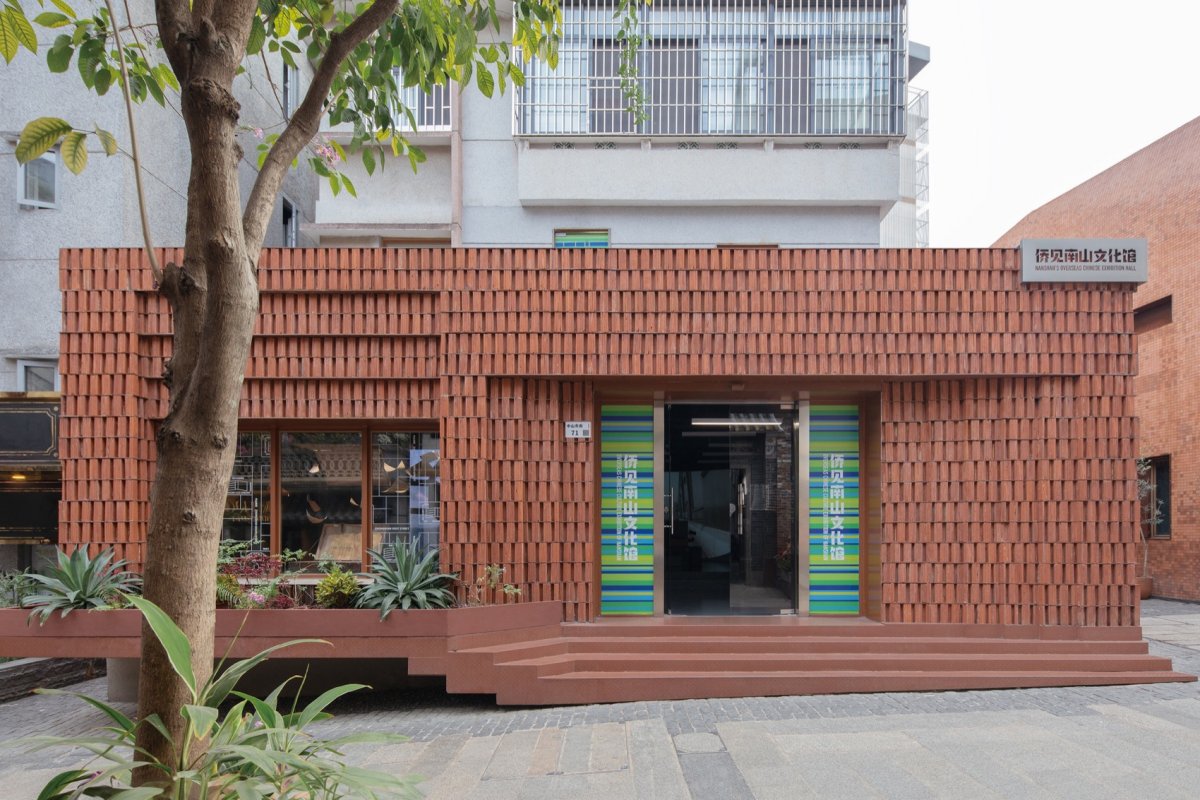
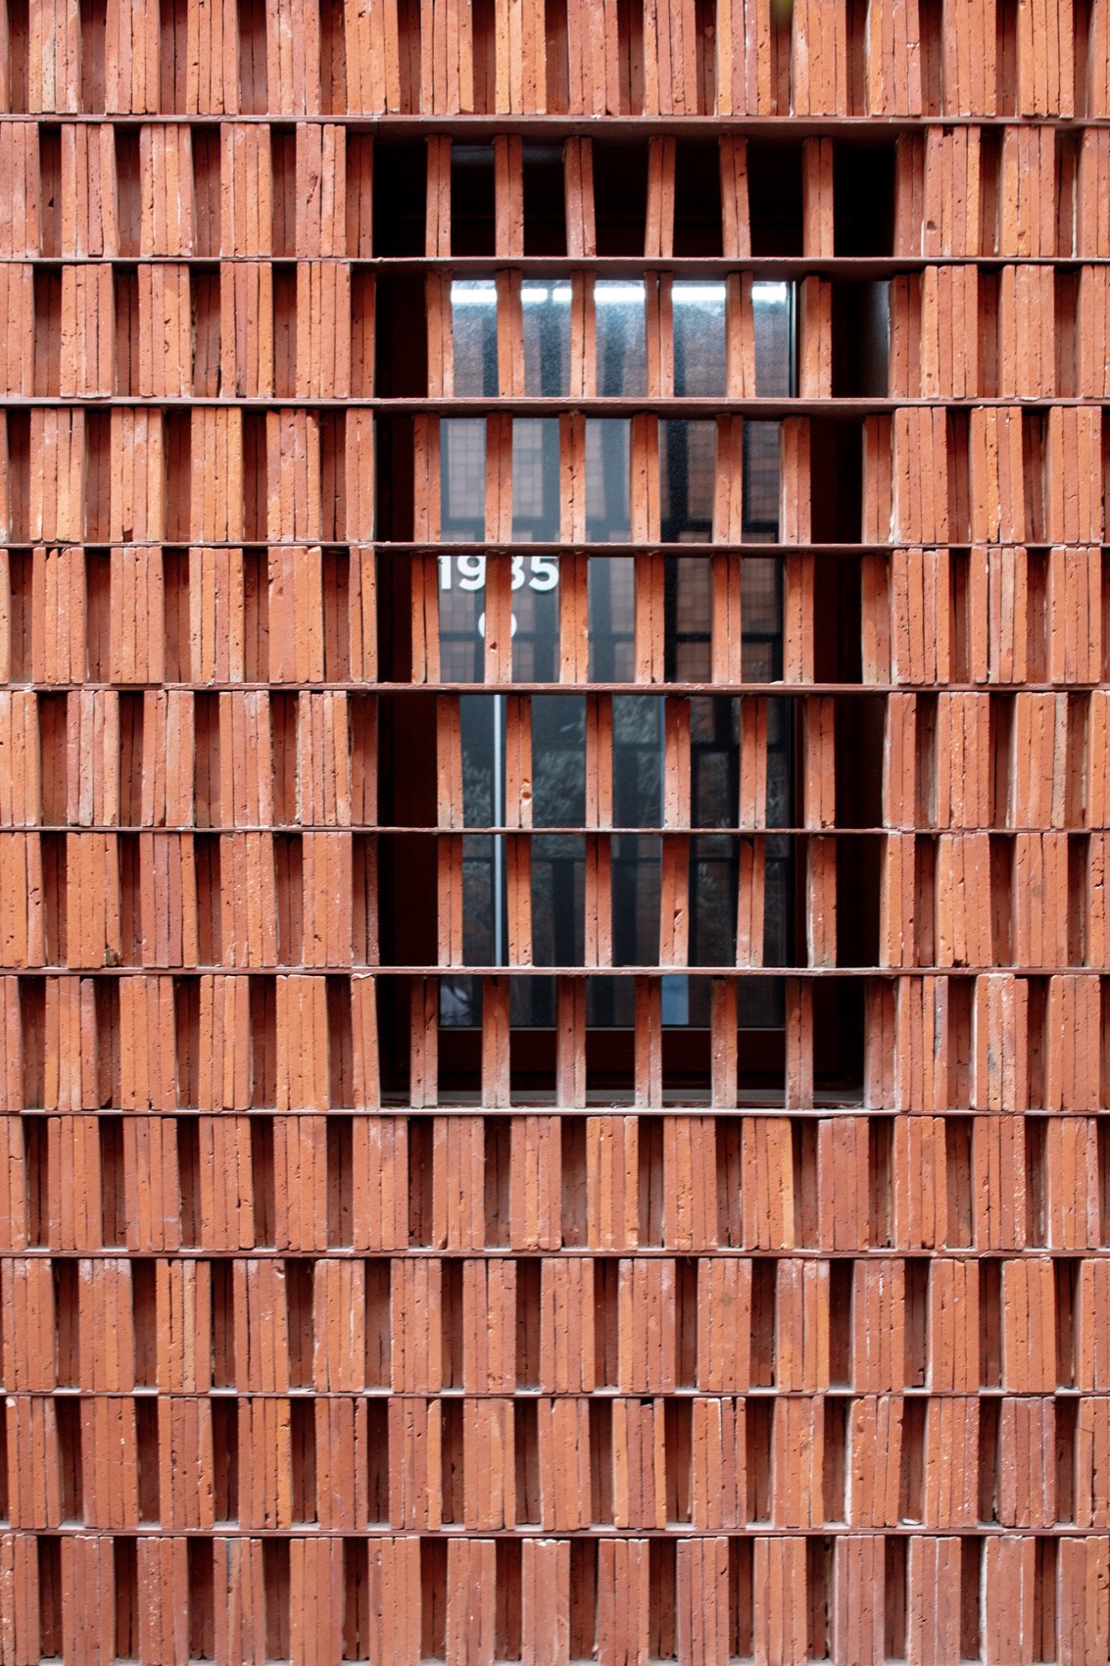
材料运用首层展厅建筑立面采用210x60x20mm红色长条陶板,通过粘贴成组,凹凸排列,层层叠加强调出展厅入口和橱窗,产生丰富小尺度的建筑边界细部。

项目介绍

设计理念功能分区城中环境, of the city Based on the of the and needs,two is arranged,the one face to the main is for the hall. The of the is by an on the south side of the building, which is with the of the to form a and in the alley. Furthermore, The and third aim to the of the building, and the gray Water- that were built. To the hall, the red by the size of 210x60x20mm is implemented, which is into and and arrangement, it the and of the hall , also rich small-scale details. 立面细部, of the 层立面在原有窗洞基础上设计单块玻璃窗扇,规整琐碎的立面形象,与保留的三层住宅窗扇微弱的暗示出内部空间功能的差异,呈现和而不同的整体感,同时又与首层红色陶板立面产生视觉上的强烈对比。

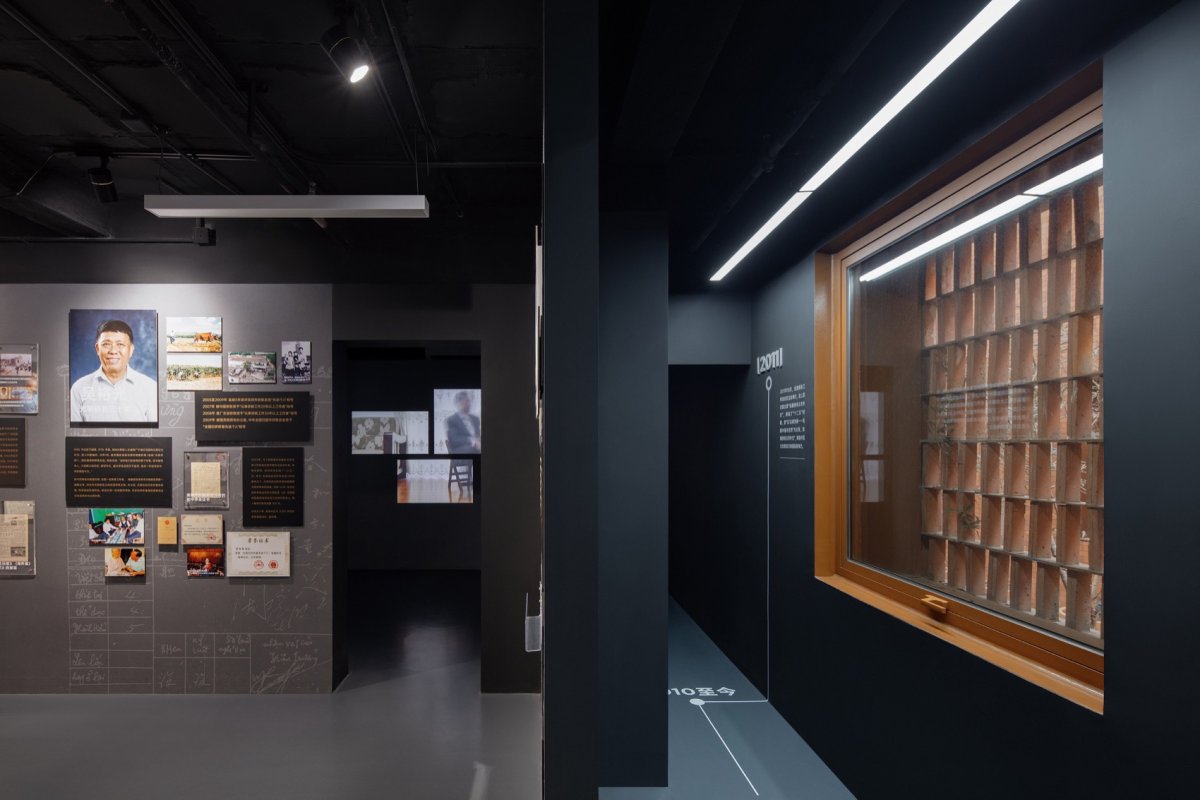
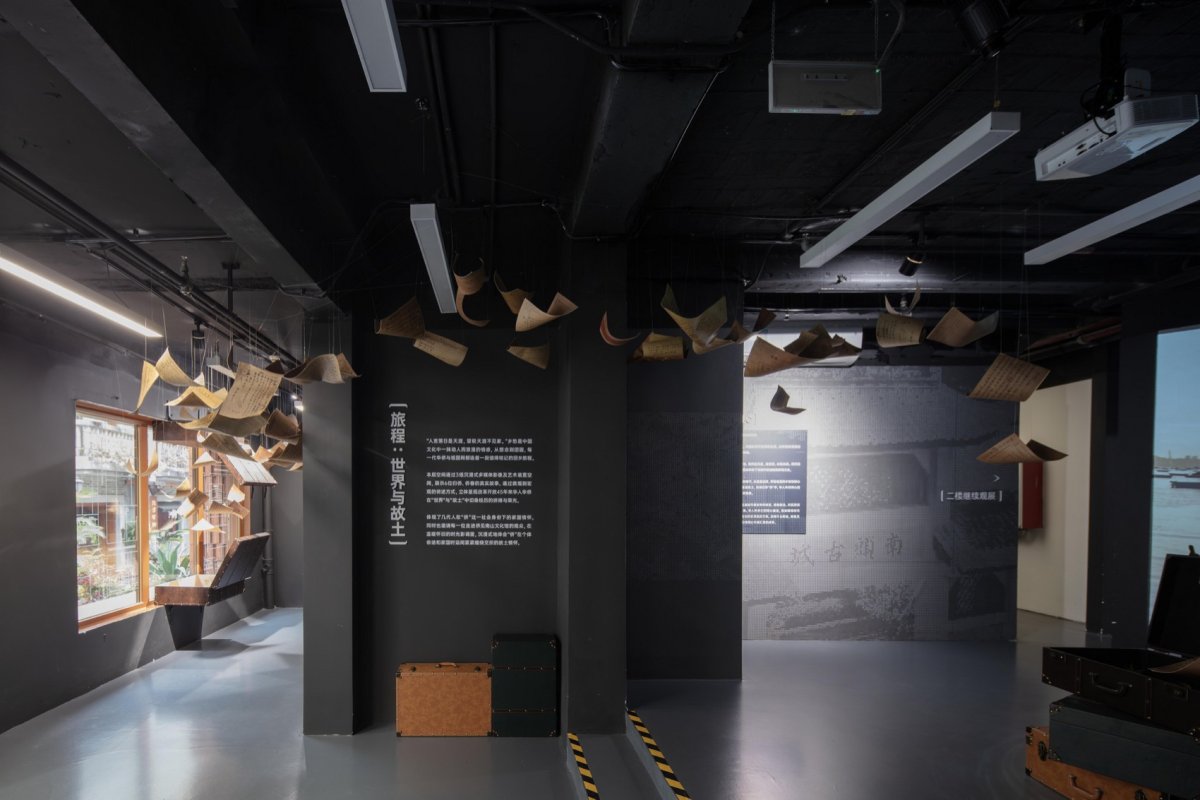
功能布局一、二层内部空间设计中保留了原有建筑结构,加建竖向连接的楼梯串联起两层展厅功能空间。

项目介绍

空间特色环境设计室内,The 见南山文化馆改造完成后有一段时间作为南头古城党群文化展厅“奋斗馆”开放,不久之后又逢新冠疫情,内部的展陈关闭,以临时核酸检测检疫,储存医药设备,医护志愿者及检疫人员办公等功能为古城片区医疗防疫工作使用。

环境融合展览, NT219建筑此次从市井商业+住宅房到侨见南山文化馆之间一系列功能转换过程,真实的记录了近些年城市更新和骤然降临的特殊疫情事件,灵活且成功的填补了城市公共公益空间的缺失。

项目介绍

建筑形态技术应用从改造完成对外开放的那一刻起,见证了古城/村到大湾区文化艺术时尚商业街区的华丽转变。

技术创新将来该建筑空间是否还会转化成商业,研学教育或演播等可能?

项目介绍

材料运用项目介绍或许正是这种不确定性传递出:城市空间的存量更新未来即是——复合多元,灵活可变。

📱 微信扫一扫分享
使用微信扫描二维码,分享给好友或朋友圈
封面
南头古城侨见南山文化馆,深圳 / 厘米制造
文化项目简介文化概况项目概述项目概况非常感谢厘米制造(联系方式:cmdesign-sz2016@qq.com)予分享以下内容 。厘米制造以集群团队参与了南头古城
微信分享二维码
打开微信 → 扫描二维码 → 点击右上角分享
或截图保存二维码发给朋友