菜单
🏠首页 🏛️作品 👥建筑师 🏢建筑机构 📰新闻动态

Lourosa-Fiães交通枢纽,葡萄牙 / Atelier d’Arquitectura Lopes da Costa

项目地点 未知
建造年份 未知
浏览次数
👁️ 24144

🏛️ 设计团队

项目介绍

项目背景

项目概况项目简介项目概况感谢 d’ Lopes da 享以下内容。

更多关于他们,请至: d’ Lopes da : – Fies交通枢纽占地面积约11,500m2,位于两个教区之间的边界上,包括一个大型停车场以及约500㎡的附属建筑。

设计策略

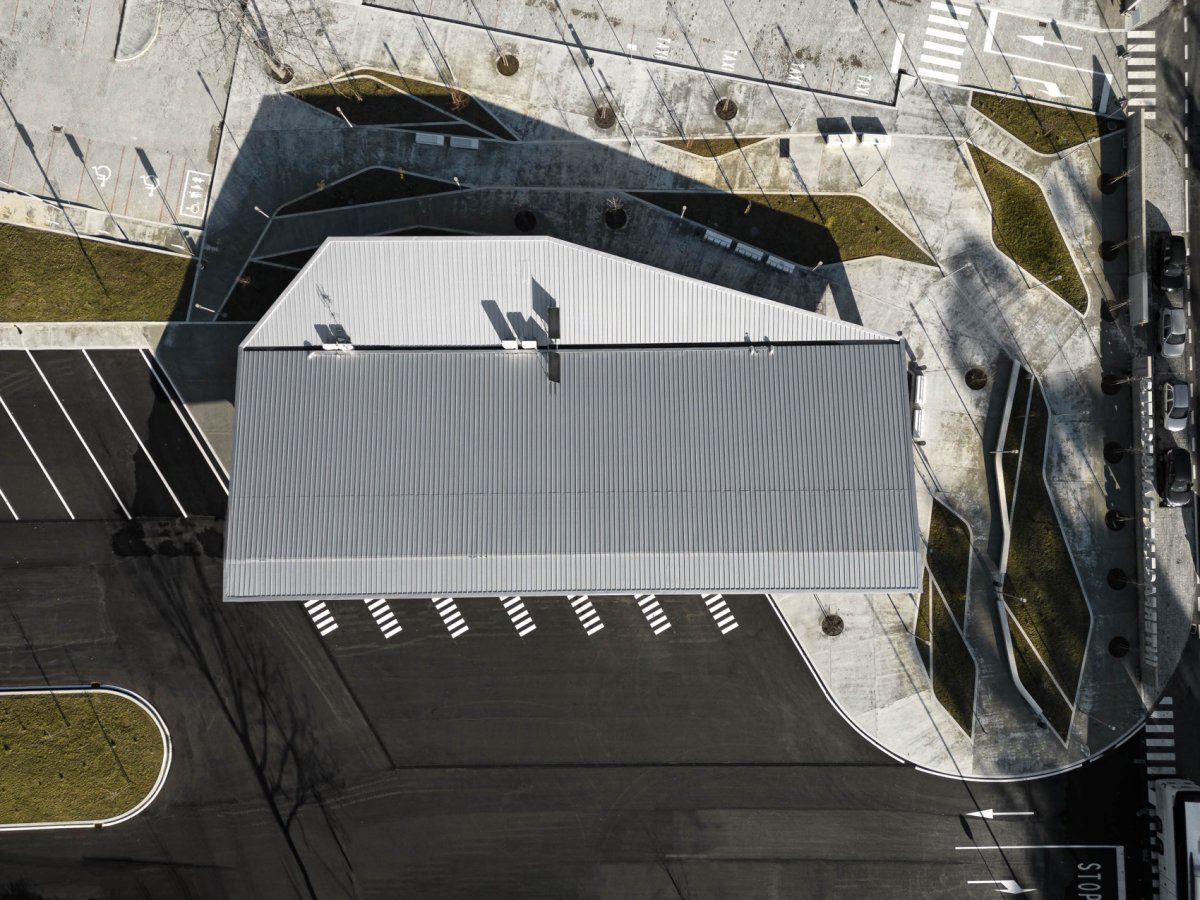
设计理念设计思路设计理念这个位置可以更好地将建筑与地形融合,同时能够将东侧停车场入口与西侧大巴车入口清晰区分,这样就不会出现交叉路口,也不会发生汽车与公交车之间的交通事故。

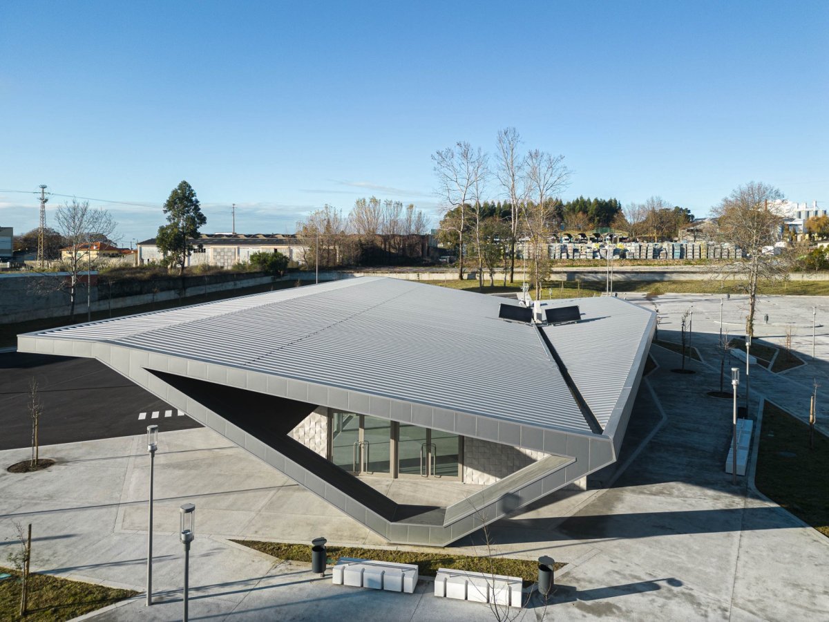
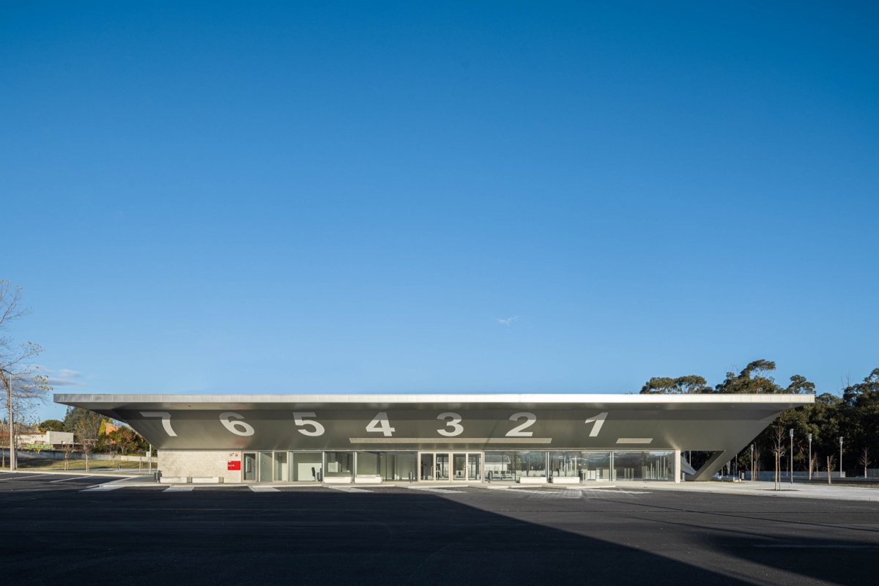
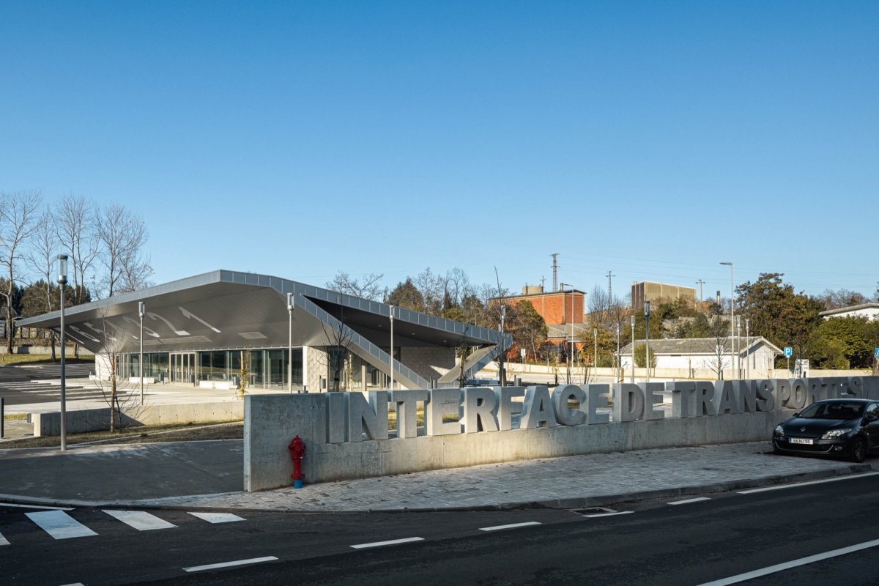
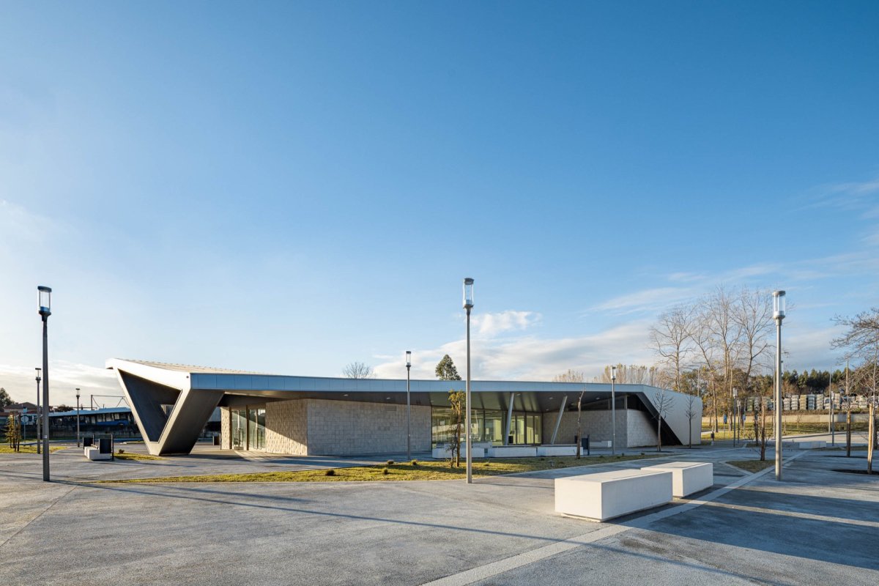
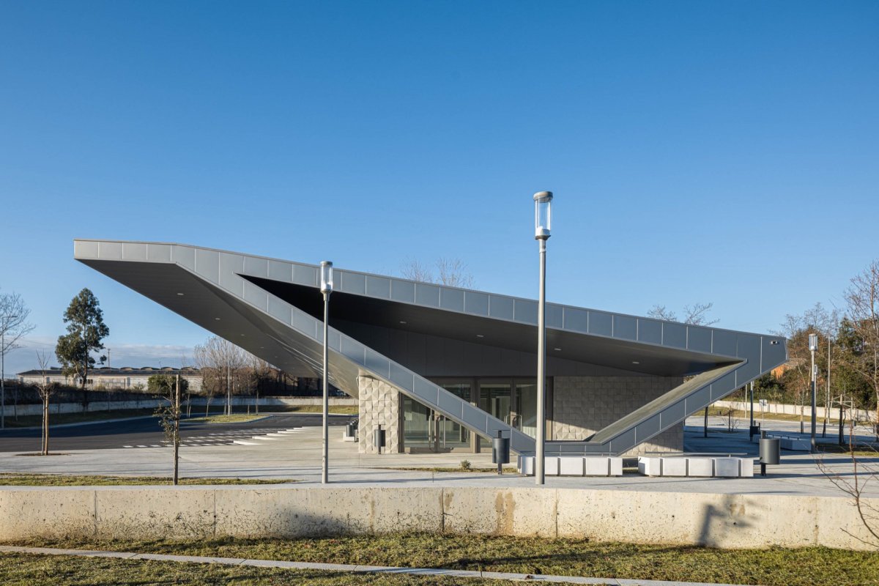
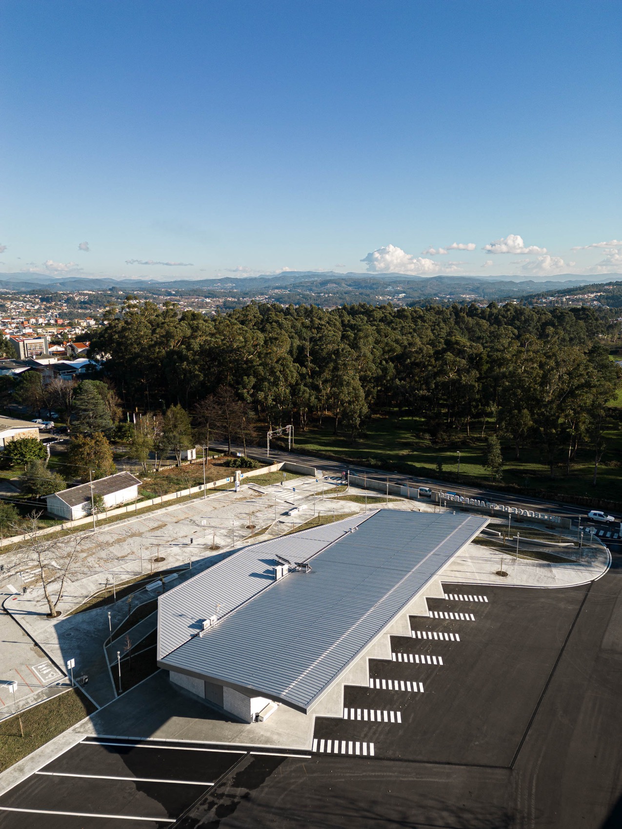
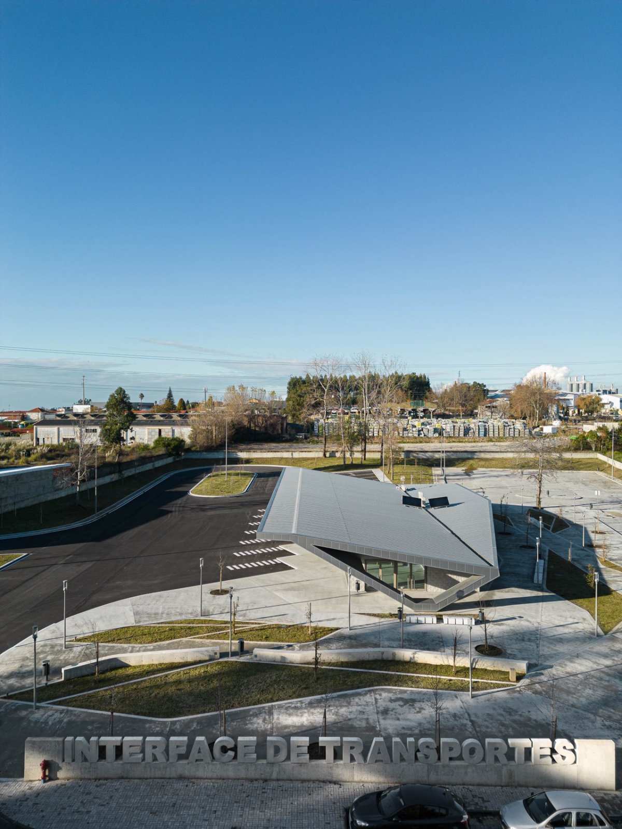
场地鸟瞰,Bird view of the site The de – Fies is a interface, on a plot of land with 11,500m2 on the these two parishes, a vast and area and a of 500m2, which was to be to the road that gives it access. This a into the topography, and also the to the car park at east from the buses at west, so there are no or cars and buses traffic. 建筑鸟瞰,Bird view of the 顶特写,Close-up of the roof 座长方形的建筑采用了金属结构,具有动态的外形,外层覆盖着一层表皮,成为用户/行人尺度与西侧公交站尺度之间的过渡空间。

空间体验

空间特色空间营造空间特色金属板屋顶与采用水泥马赛克覆盖的平行六面体形成鲜明对比,使立面更加生动。

场地入口, of the site 筑立面, of the The with a plan and built in metal structure, has a and is with a skin that makes the from the user/ scale to the bus bay scale, to the west. This metal sheet roof with some in that the faades. 建筑立面, of the 筑近景,Close-up of the 建筑前靠近街道的位置有一间餐厅,它带有朝向南侧以及西侧的平台。

项目介绍

建筑形态建筑造型建筑形态由于其所在的位置,该空间不仅服务于交通枢纽,也为来往的行人以及附近的产业区提供服务,从而加强并充分利用这一设施。

建筑入口, of the 下空间, under the roof At the front of the building, to the street, is the cafeteria, which has a south and west. This space, due to its location, will not only serve the Interface, but will also be used by the and the nearby, thus and the most of this facility. 建筑局部,Parts of the 下空间, under the roof 户从东侧或停车场进入建筑,延伸出的屋顶覆盖并强调出入口位置。

项目介绍

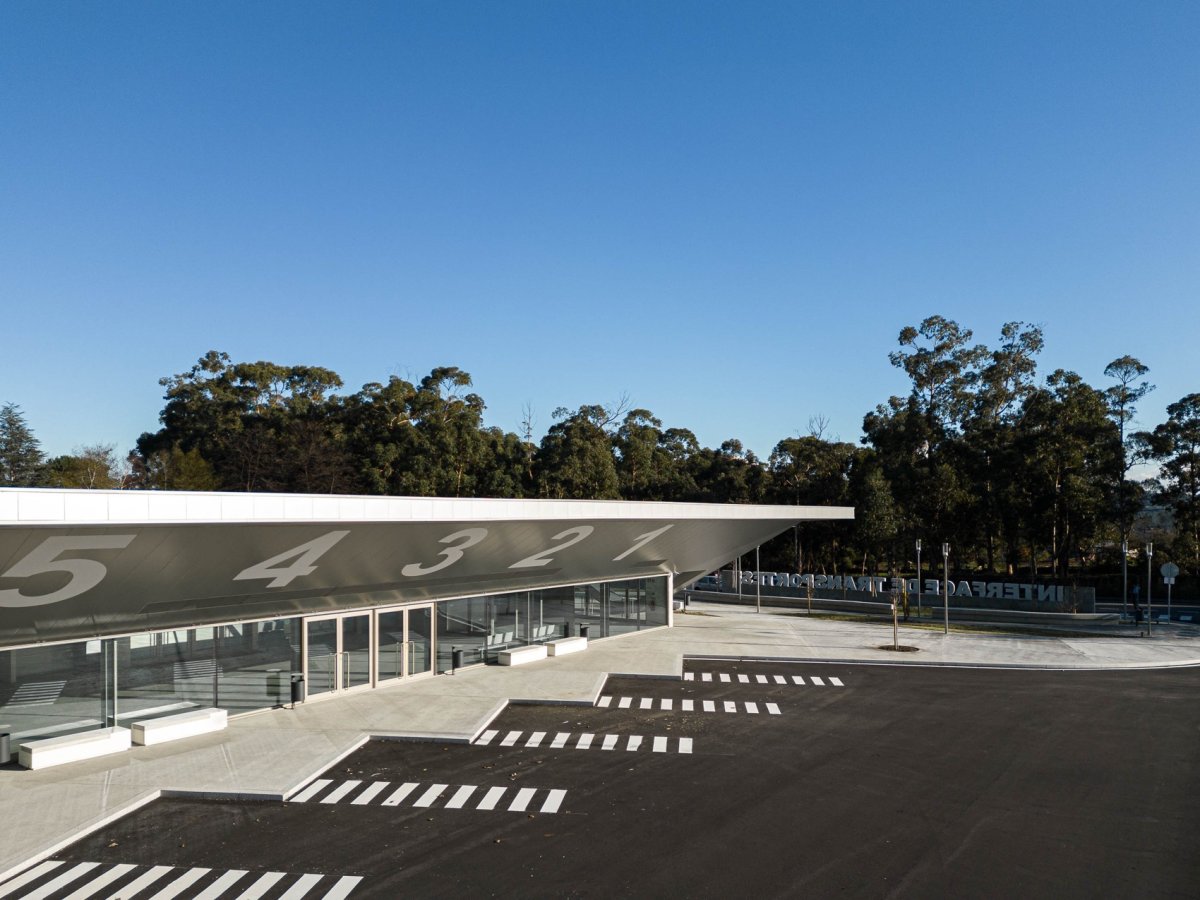
材料运用材料选择材料运用该建筑的东西两侧十分通透,人们能够随时看到大巴车停靠处。

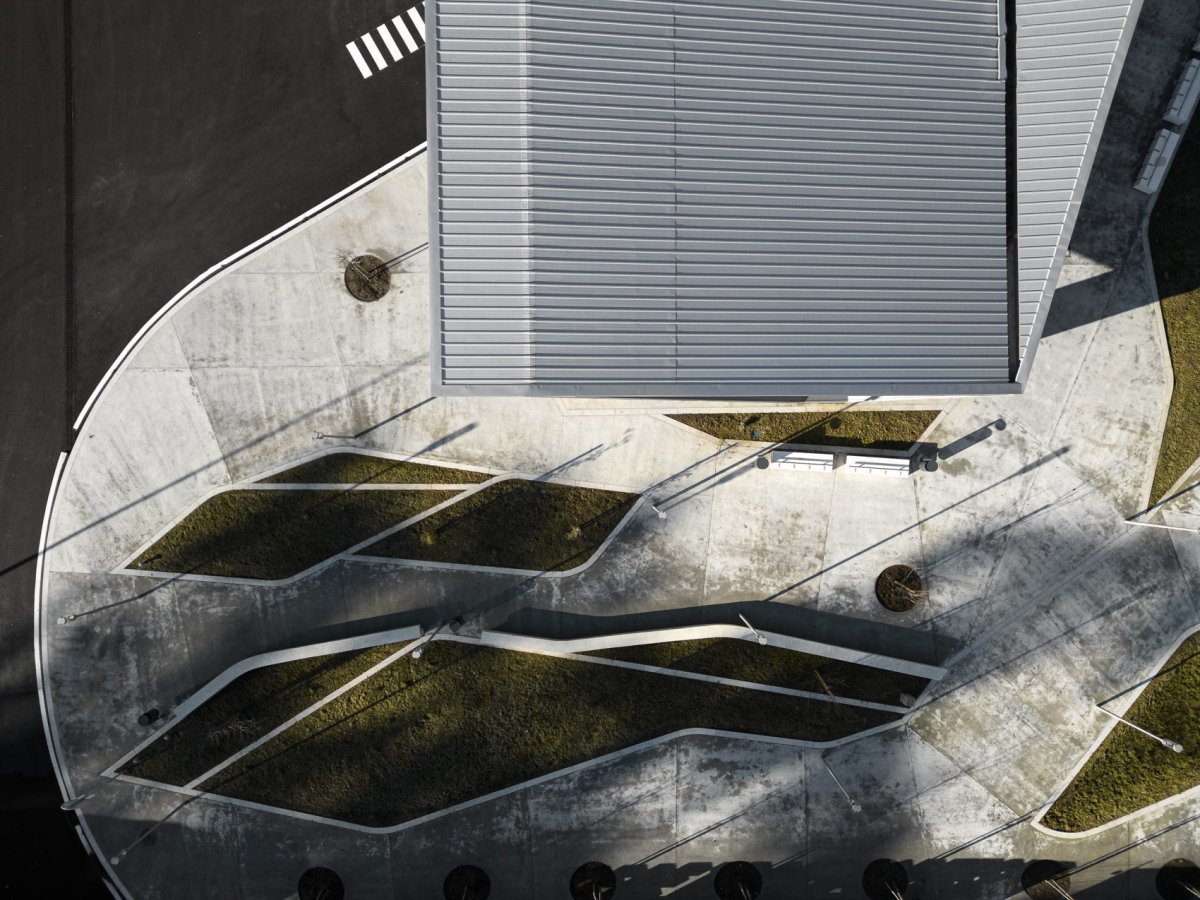
屋檐特写,Close-up of the roof 面特写,Close-up of the walls 外座椅, seats 筑细部, of the 形座椅, seats Users the from the east, from the car park, to an area where the roof and marks the entrance. The is very both to the east and west, the bus dock to be seen at all times. 大厅,The hall 构特写,Close-up of the 构与空间, and the space 建筑周围设有人行道与铺装地面,其中绿化空间为这里增添活力,该空间参考了建筑的形态与自行车停放区的设计。

项目介绍

功能布局功能组织功能布局办公空间, area 简的空间, 质细部, of the The rests on a and paved area by the of spaces, with a to the shape, and zones. 夜景,Night views 地鸟瞰,Bird view of the site 于东侧的停车场被分为两部分,一部分靠近入口用于短暂停靠,方便旅客上下车,另一个位于北侧,主要用于长时间车辆停放。

建筑特写,Close-up of the 筑立面, of the 檐特写,Close-up of the roof The car park, to the east, is into two areas, one to the for short-term stops, off and vehicles, and a area, north, which is for longer-term parking. 动态的造型, 立面,Front view 檐特写,Close-up of the roof 交车的入口位于枢纽西侧,独特的形式服务于功能,方便公交车行驶与停靠。

📱 微信扫一扫分享
使用微信扫描二维码,分享给好友或朋友圈
封面
Lourosa-Fiães交通枢纽,葡萄牙 / Atelier d’Arquitectura Lopes da Costa
项目背景项目概况项目简介项目概况感谢 d’ Lopes da 享以下内容。更多关于他们,请至: d’ Lopes da : – Fies交通枢纽占地面积约11,
微信分享二维码
打开微信 → 扫描二维码 → 点击右上角分享
或截图保存二维码发给朋友