🏛️ 设计团队
项目介绍
空间项目简介
空间概况项目概述项目概况更多关于他们请至: . |缘起-实现一个前店后坊的小理想| Origin- a dream of a front shop and a back 零年的一月,第一次走进方砖厂胡同里的这个院子。

院子有两个院门,南边通向方砖厂胡同,那里连接着南锣鼓巷和鼓楼,热闹,市井。

设计思路
空间设计设计愿景设计理念北边直接对着另外一条胡同,安静,内敛。
然而内部,跟胡同里大多数共生院一样,杂乱、私搭乱建的棚子几乎填满了整个院子。

空间营造
空间特色空间空间设计空间特色院中唯二有辨识度的是夹缝中的一棵柿子树,和屋顶上的露台,于是我便开始期待,在夏日屋顶上的“一袭凉风”,在秋日满枝头的“柿柿如意”。
就这样,介介工作室在胡同里的第三个办公场所便定了下来。

项目介绍
空间理念建筑风格建筑形态小时候埋下的“开个茶室”的种子也慢慢生根发芽了起来……. In of the year 2020, I first into this in Fang Chang Hu Tong. The has two entrances: the south side leads to Fang Chang Hu Tong, to Nan Luo Gu Xiang and the Drum Tower, and lively; while the north side faces quiet and hutong. However, inside, like most of the in the (alley), it was with built up the yard. The only two in the were a tree in the space and a on the roof. Thus, I began to look to the “cool on the rooftop” and the “ like on the in autumn.” In this way, Jie Jie Studio’s third in was decided. The dream of “ a tea house” began to take root and sprout… 场地周边的胡同,The the site |造舟记-描述一个在胡同里的小世界| The Story of Boat-Building- a small world in a 二年的年末,随着疫情结束,我们开始启动工作室改造计划。
场地位置在什刹海东边的胡同里,与鼓楼和南锣鼓巷比邻而居,周边都是老北京的四合院,从工作室到什刹海只需要跨过一条马路。

项目介绍
项目简介材料质感材料运用站在露台高出远眺什刹海,周边的四合院犹如一艘艘小船在海上漂漾,在这样一个场地环境下,我开始试图去描绘一个属于我们自己世界里的超现实场景。
绿篷船泊在屋浪之上,The boat with a green roof is on the waves of the house “在什刹海蜿蜒的海面上,数叶扁舟摇曳,海岸上停泊着无数的船舟,画舫,而介介也是其中的一只,随着波浪涌起,荡漾,周游京城。

项目介绍
设计思路功能分区功能布局我们在自己的绿篷船里摘窗品茶,听浪声抚琴。
是夜,明灯升起,我们在甲板上任海风拂过,融入无边墨色里,浪无穷尽。

项目介绍
空间营造环境设计环境融合这便是我们要造的船。
是以“造舟记“成为工作室新办公场地的设计概念和出发点。

项目介绍
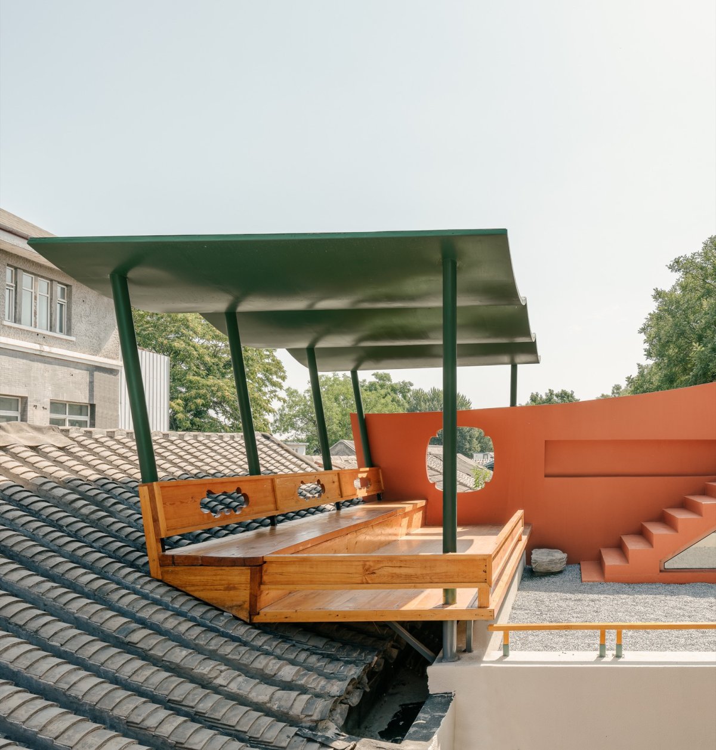
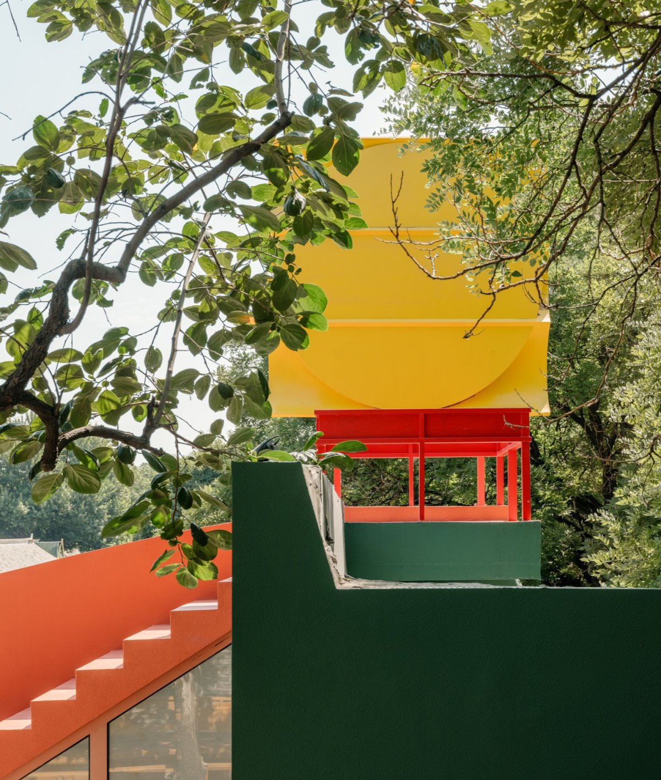
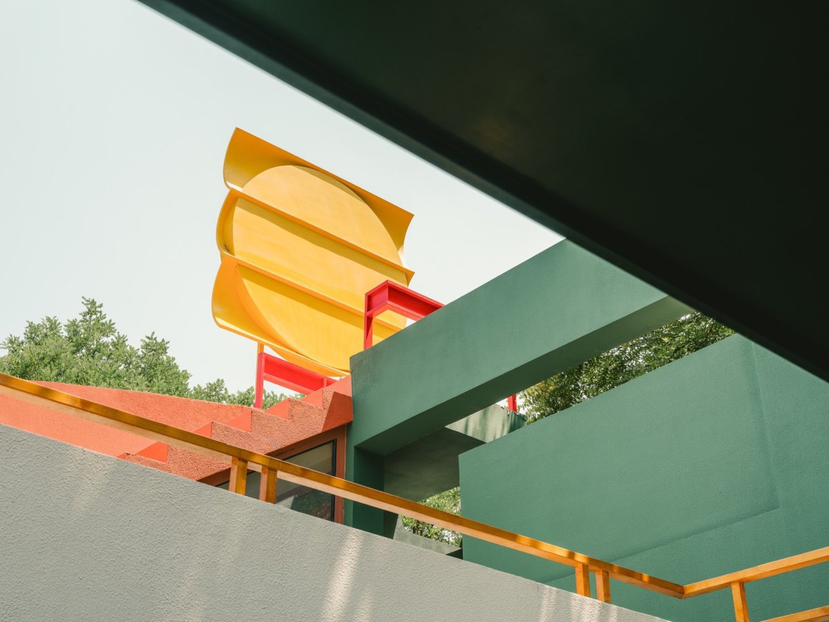
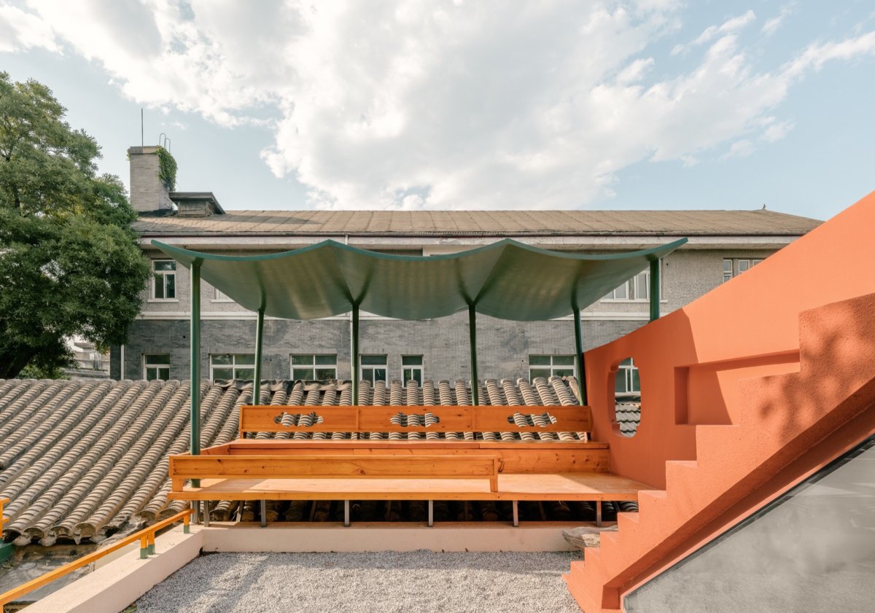
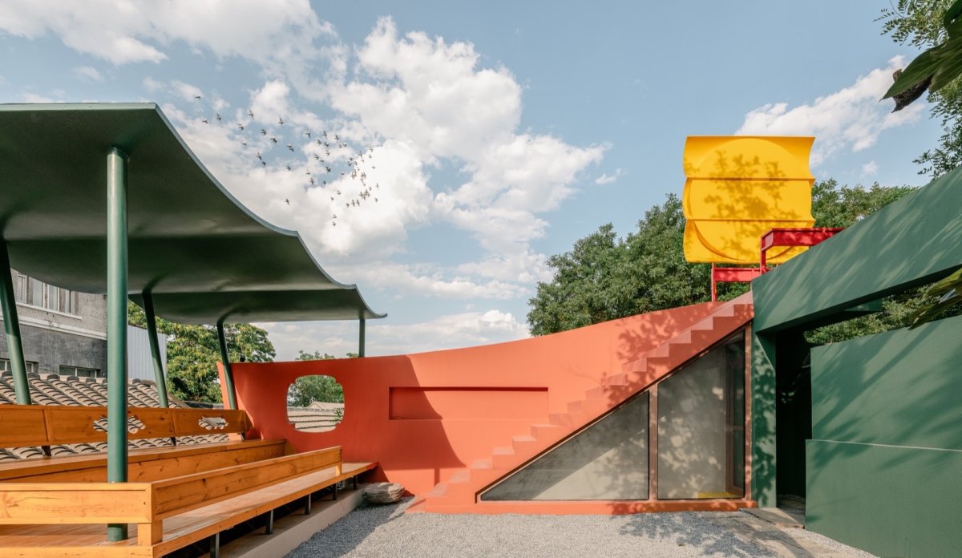
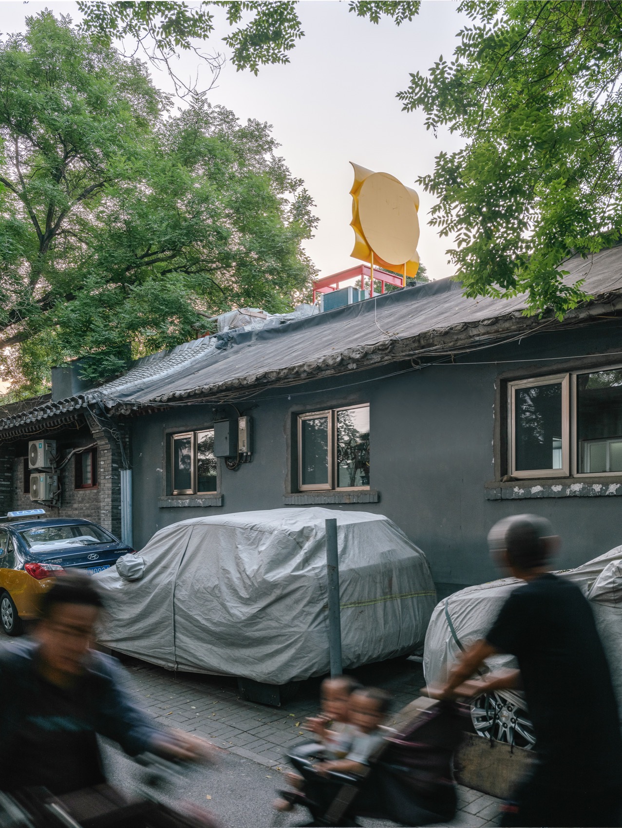
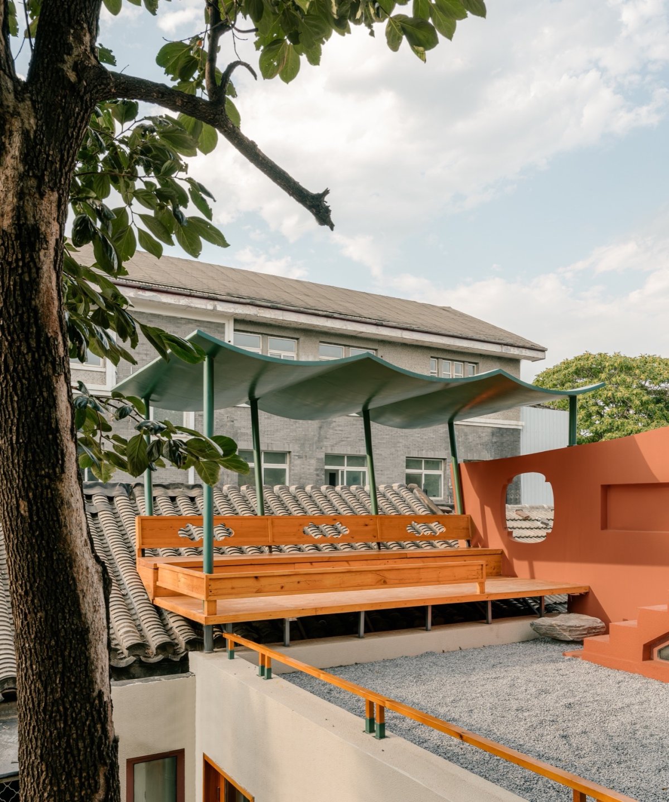
建筑造型技术应用船帆的意向装置,The of 层庭院望向二层露台的船帆, at the from |独上东楼-夜航船的类比| Going up the East Tower Alone – of a Night Boat 绿篷船是东楼二层露台的主要构筑之一,架在屋檐之上。
技术创新其造型如海浪之上的一艘蓬船。

项目介绍
材料选择项目介绍形成大船上的“舞台“和茶亭空间。
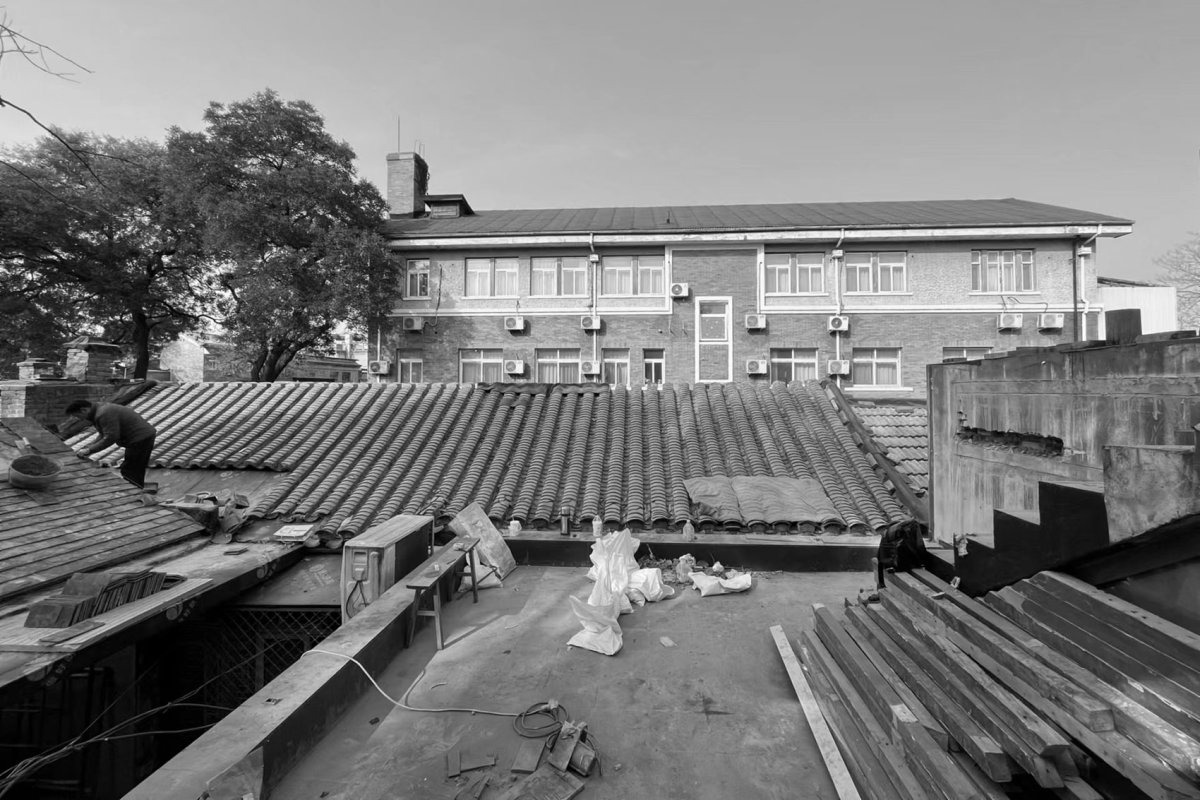
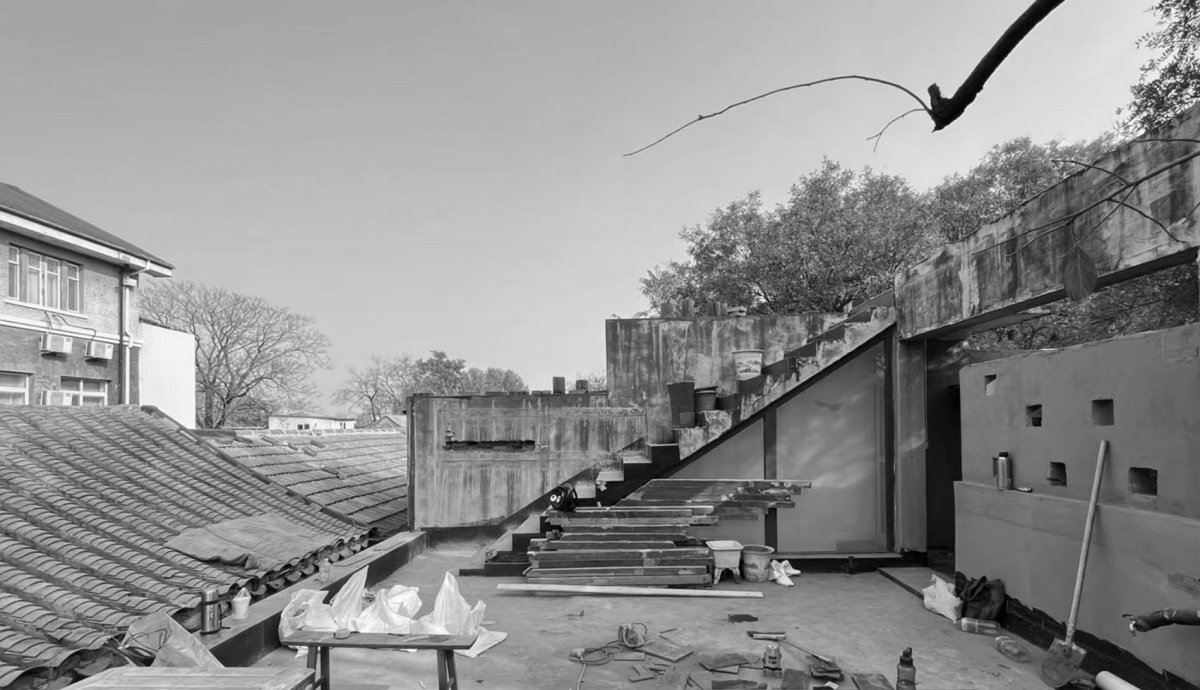
设计特色改造之前的露台屋顶, roof The green- boat is one of the main on the second-floor of the East Tower, above the eaves. Its shape is like a ship atop the waves, a “stage” and tea space. 改造之后屋顶之上的绿篷船,The boat with green roof on the 造过程中将原有二层露台的边界墙体和楼梯加以利旧与修葺,加入船帆的意向装置,形成大船上甲板的独特景观和边界。
项目介绍
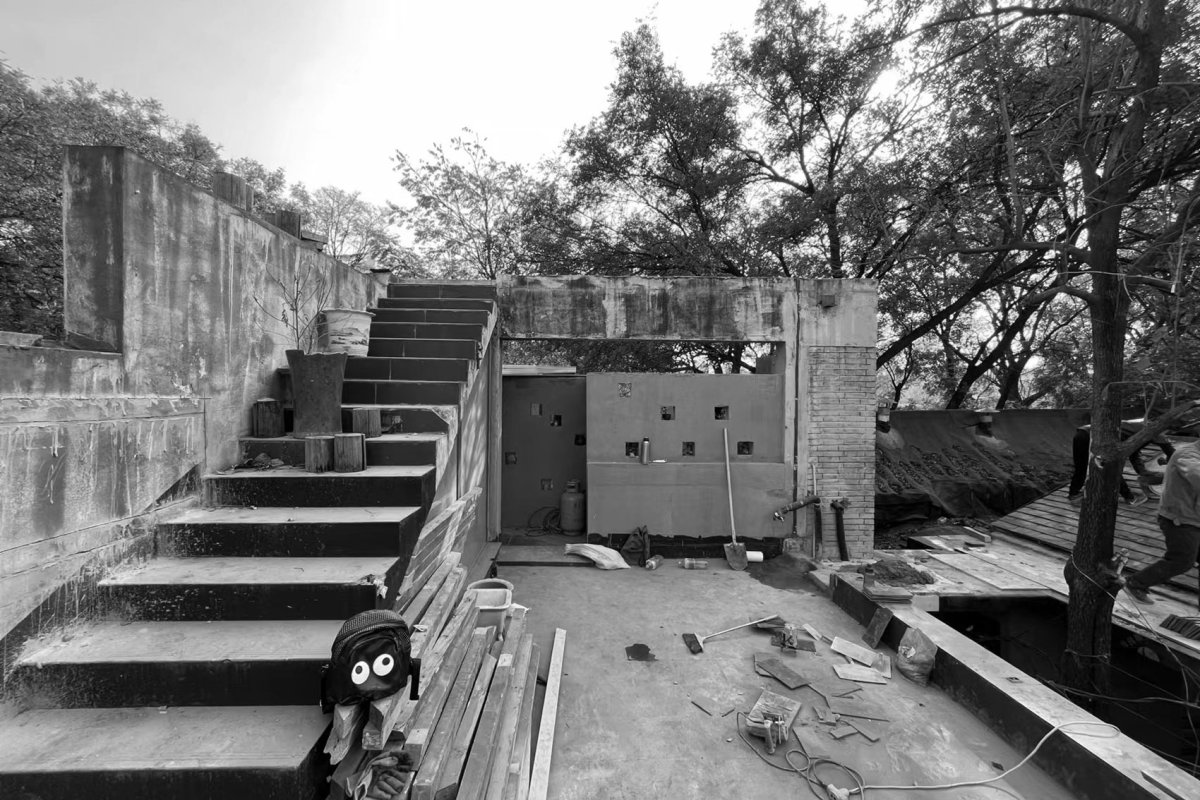
功能组织项目介绍改造之前的露台东墙, east wall on the 造前看向南墙, to the south wall the the renovation, the walls and of the second-floor were and reused, sail-like to a scene and on the deck of the big ship. 改造之后的露台东墙,East wall on the after 造后绿篷船内看向南墙, to the south wall under the green roof after the 篷船顶局部, of green roof |西舫| West 舫是院子西边独立的一间房子,平时兼具工作室的接待空间和茶室使用。
设计特色一层庭院内的西舫,West in the 舫茶室概览, of tea room in west 有的老房梁与新建的屋顶, beam with new roof 西舫茶室内部空间, of tea room in west 舫茶室窗户局部空间, of tea room |东舫| East 舫位于院子东边,用灵活的屏风隔断将空间分为北区和南区,北区为设计工作室的办公场所,南区为茶室空间,同时兼具工作室的休闲区域。
项目介绍
项目介绍项目介绍东舫茶室空间通向露台的楼梯,The stair tea space and roof |两坊之间-渗透的边界| Two – The 东舫和西舫之间原是一处狭窄的院子,面宽不足2米,长且封闭。
设计特色我们将东西舫朝向院子的立面设计成大玻璃,让东舫和西舫空间形成连绵的视觉体验,层层渗透。
项目介绍
项目介绍项目介绍在东西舫中互看,对方皆是彼岸,皆为画中卧游一般。
设计特色改造前的院子, Originally, there was a the East and West Pavilions, less than 2 wide, long, and enclosed. We the of the East and West the with large glass, a the two spaces, layer by layer permeating. at each other the East and West Pavilions, each side as the other shore, each a scene of lying in a painting. 改造后的院子,The after 西舫看向东舫, to the east from the west 东舫看向西舫, to the west from the east |结语| 店后坊的复合功能空间使用模式合理的利用了场地的特性,根据其特殊的开门方向和位置关系,合理布局,有效的利用了空间。
项目介绍
项目介绍项目介绍同时“造舟记”所营造的小世界也充分的表达了我们对于生活工作场景的浪漫寄托,是一次超现实画意空间的场所营建,亦是对如何构建意向空间的一次新尝试。
作品图片
共 9 张