🏛️ 设计团队
项目介绍
建筑项目简介
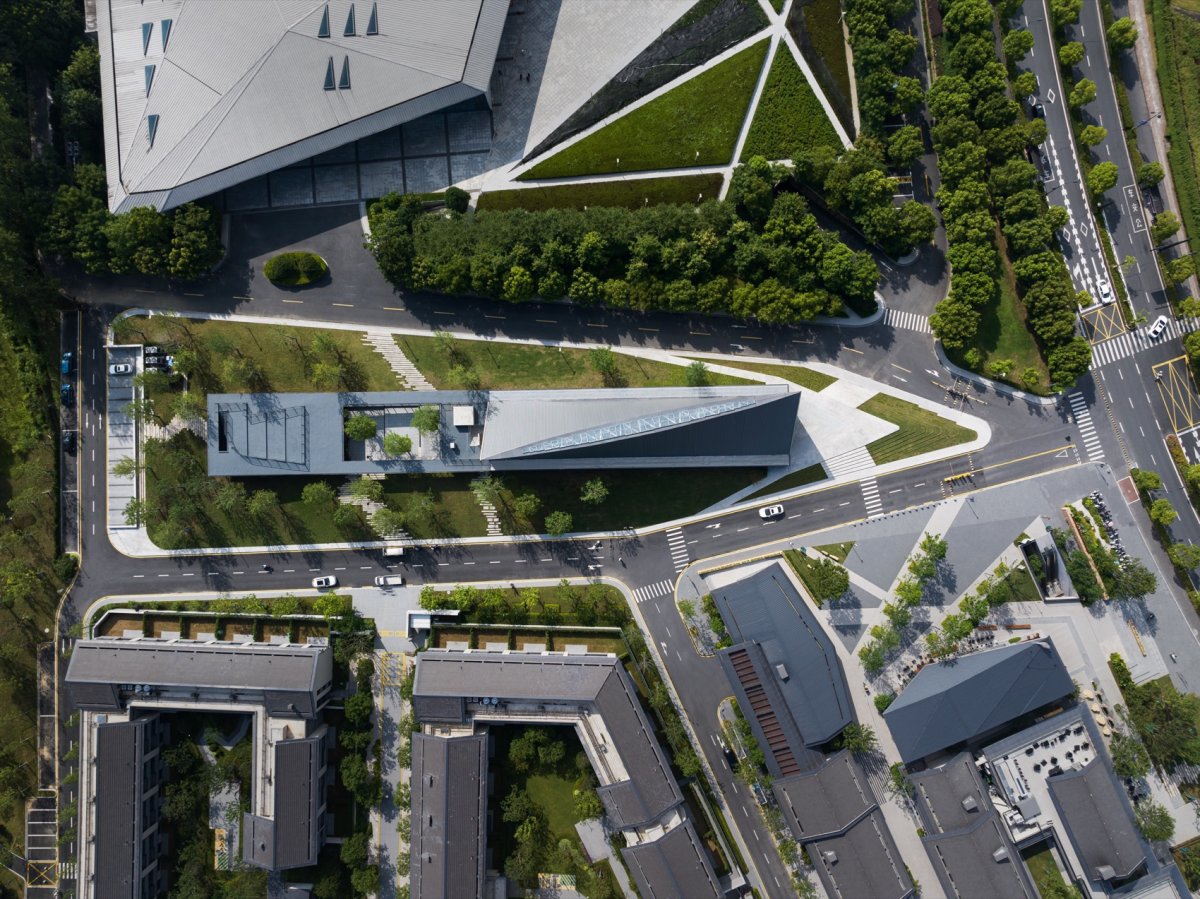
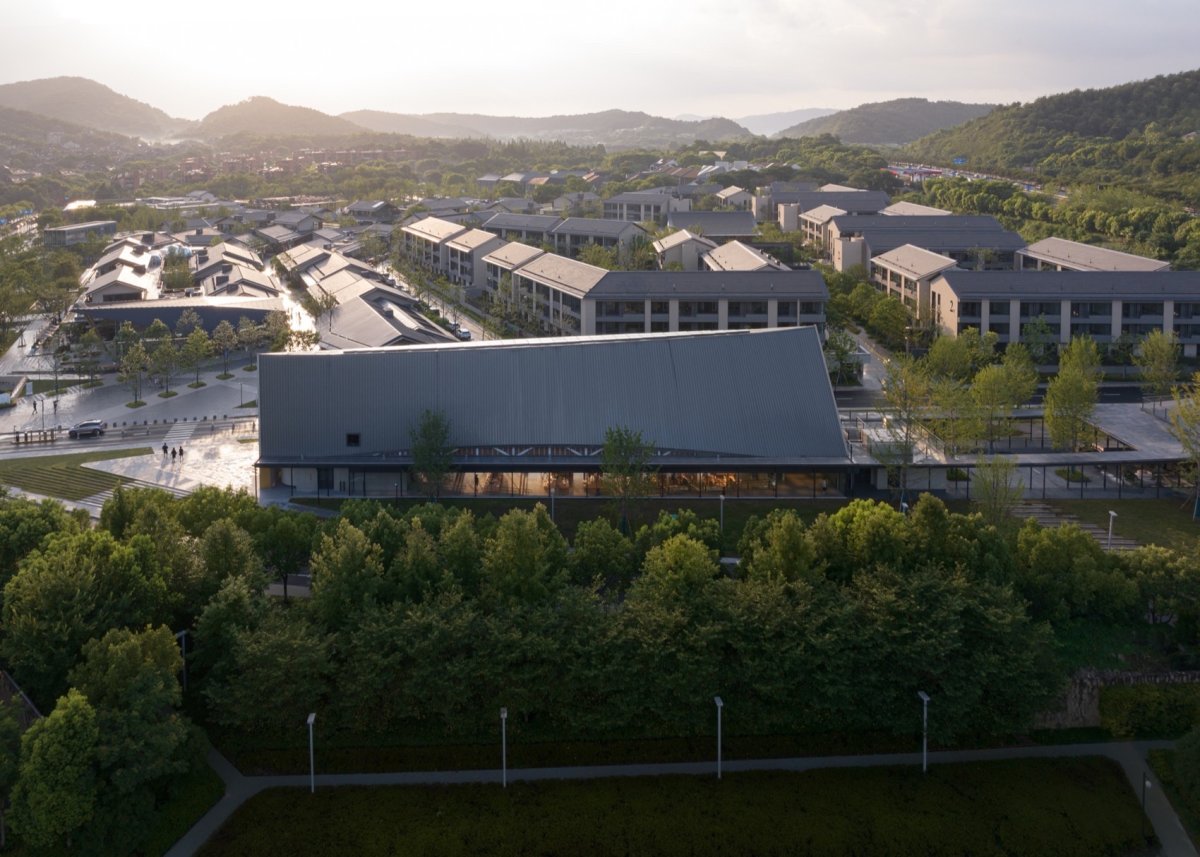
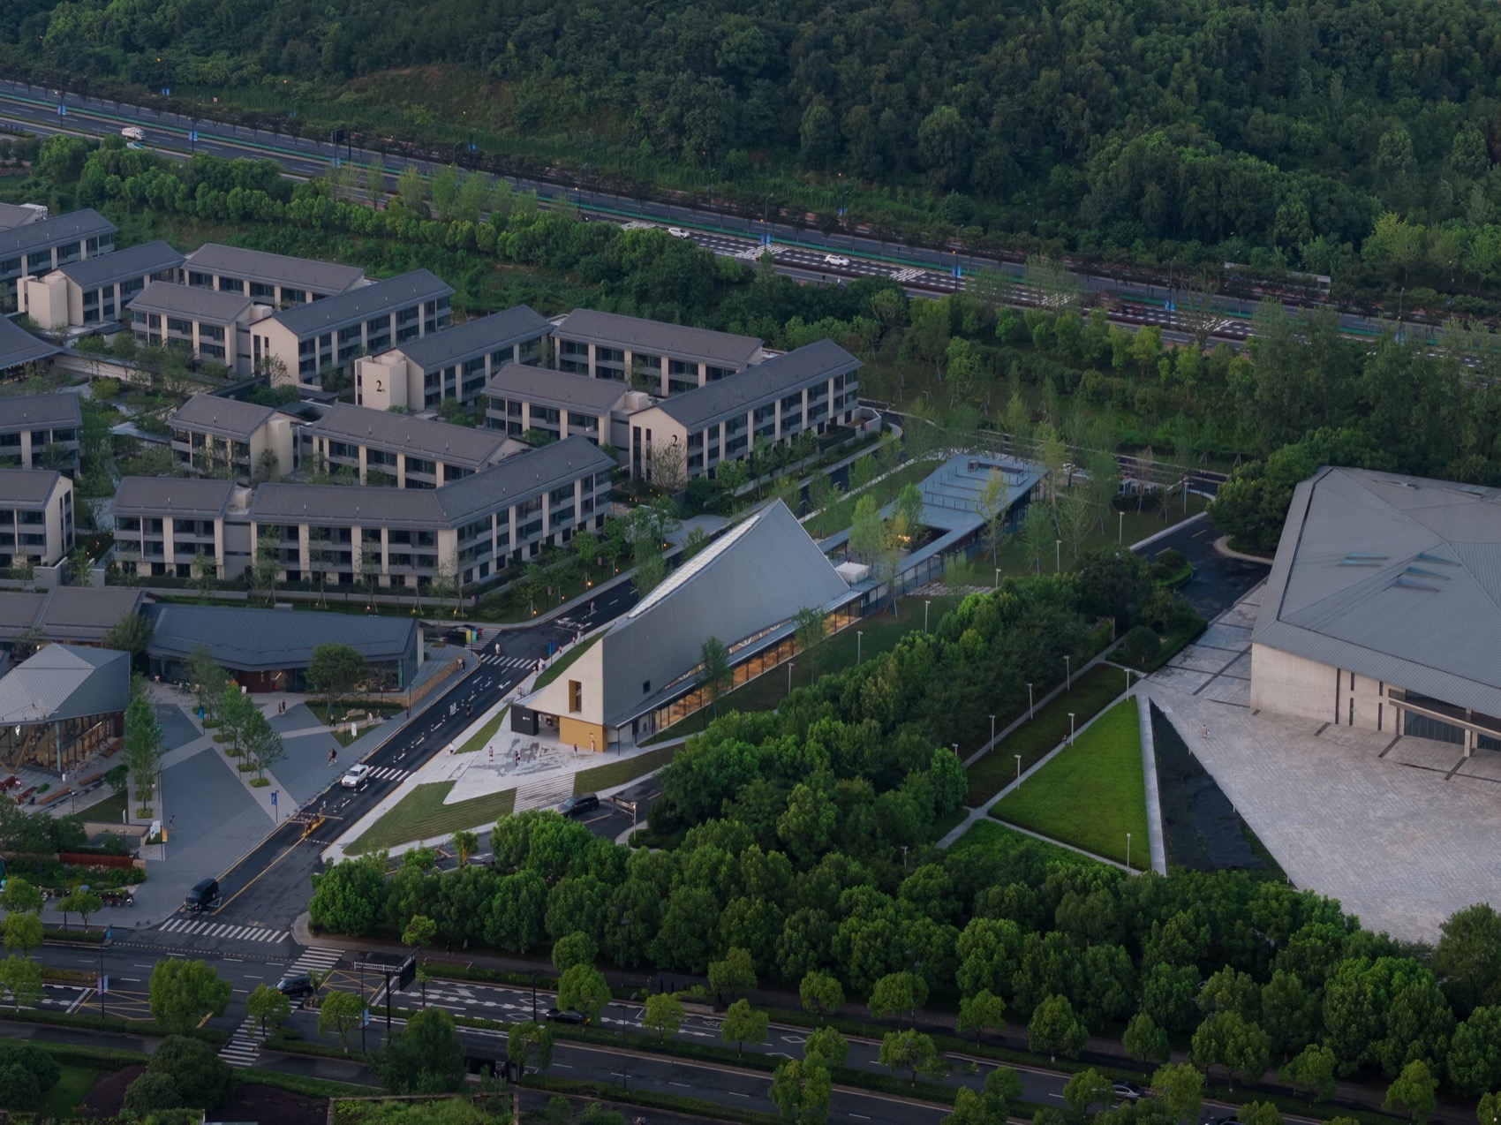
建筑概况项目概述项目概况更多关于他们: : 大谷仓的场地位于良渚文化村玉鸟流苏地块,在良渚文化艺术中心(大屋顶)的西侧。

狭长的 场地提示了纵向的线性建筑体量。

设计思路
建筑设计设计愿景设计理念在此我们希望塑造的不仅是一个具有地标性的精神建筑,同时也是一个能够容纳多元性活动的场所。
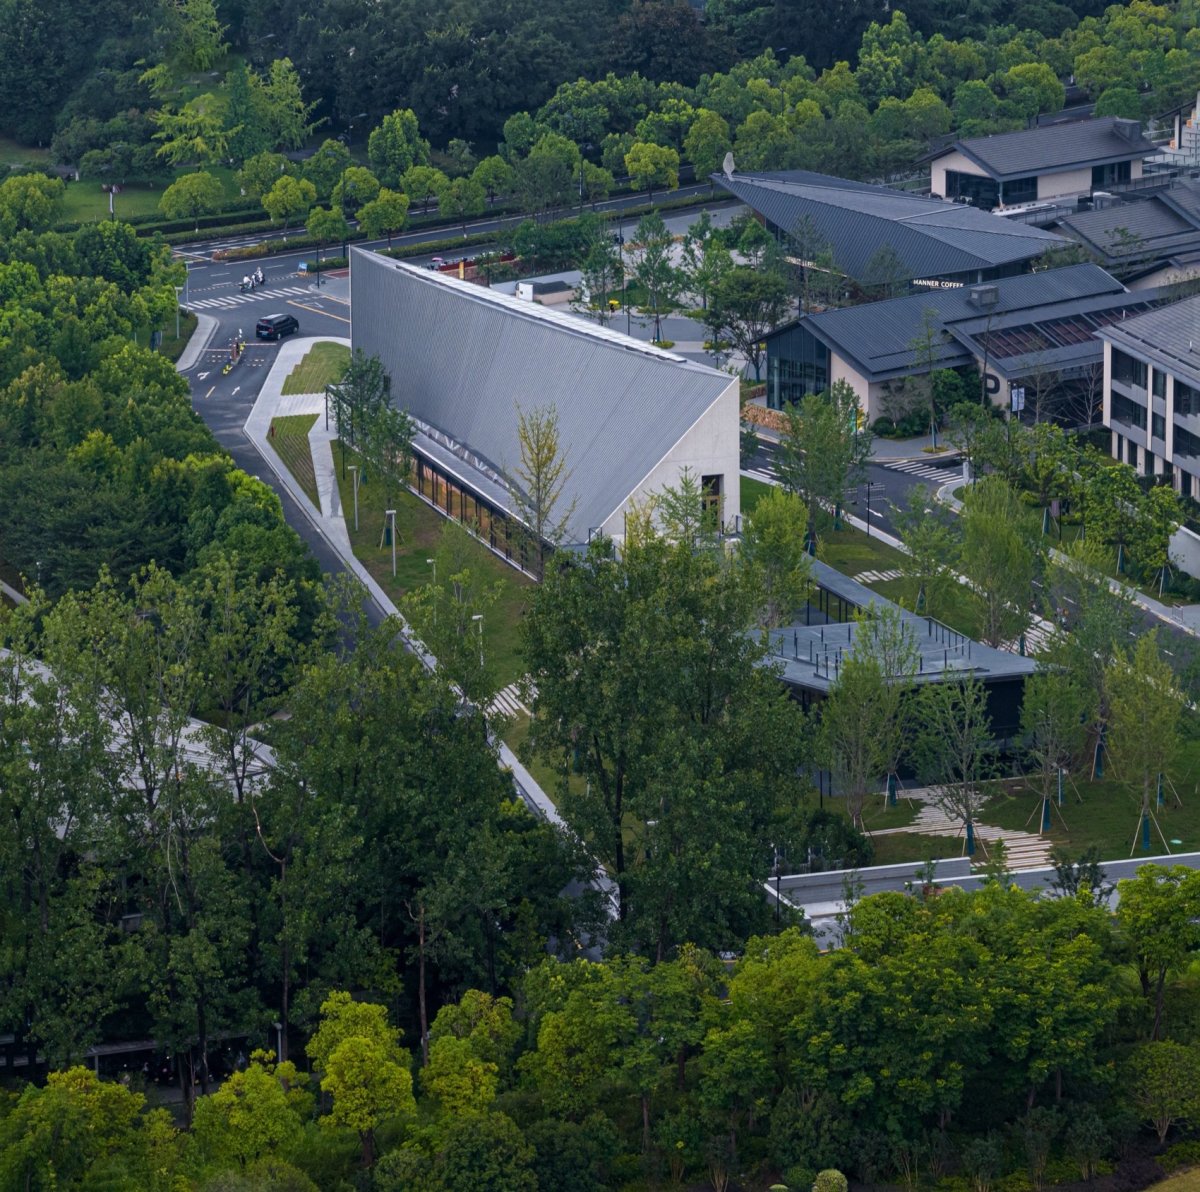
视频,筑摄影 The site of the Big Barn is the Yu Niao Liu Su Area of New Town, to the west of the of Arts (the Big Roof). The long and site a and volume. We hope to here not only a as a landmark, but a place to activities. 场地鸟瞰, view of the site 建筑鸟瞰, view of the 视图,top view 设计沿用屋顶、梁柱与基座(亼 + 屮 + 囗)的三要素构成,这一原型最早见于良渚文化遗址内出土的一件陶器上雕刻的图形,它暗示了这块土地上建筑的起源。

空间营造
建筑特色空间设计空间特色在此历史原型之上,令场地上的结构系统与空间系统互相作用,以创造出特别的场所。
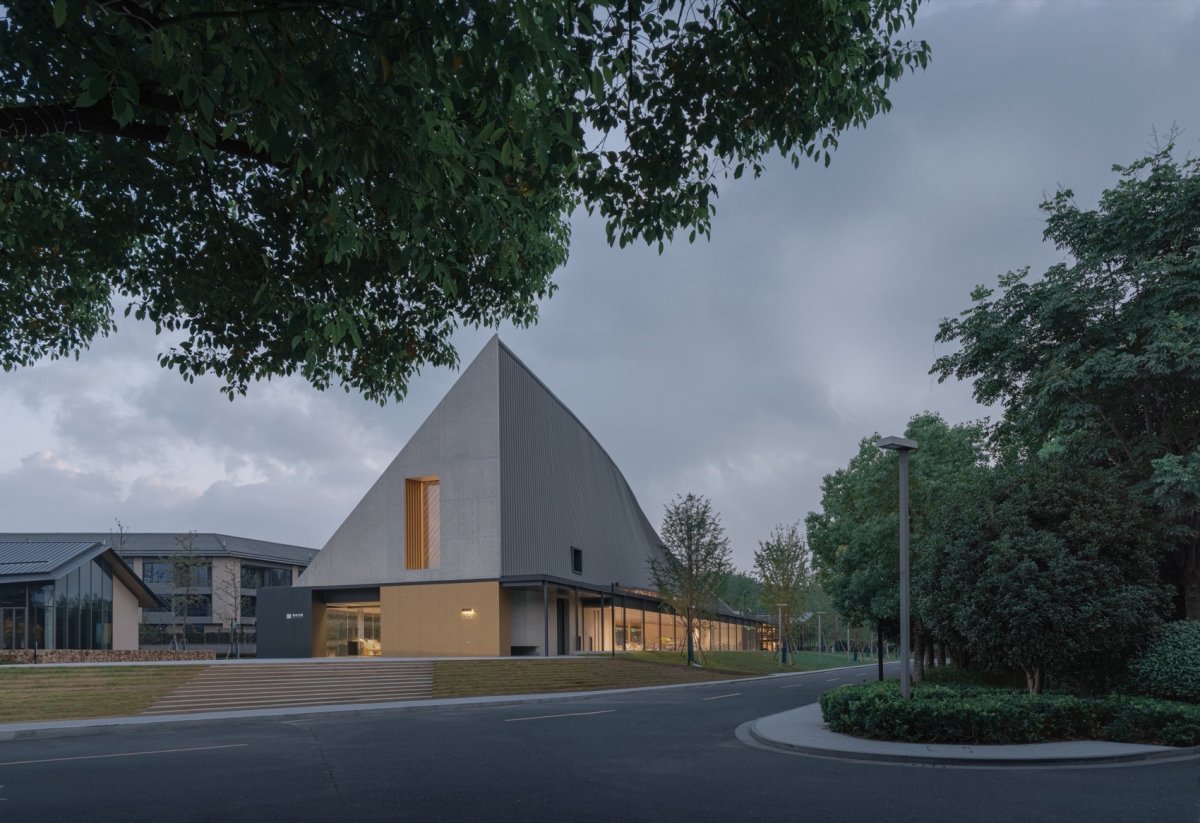
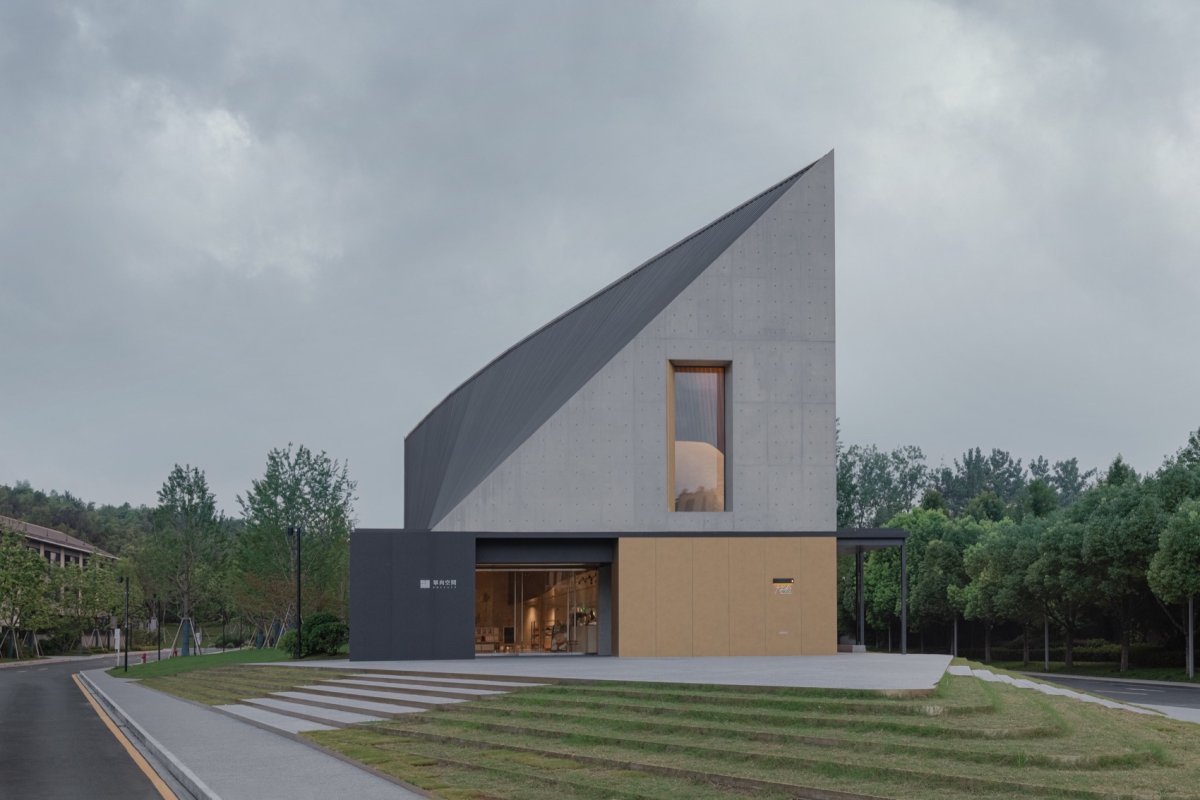
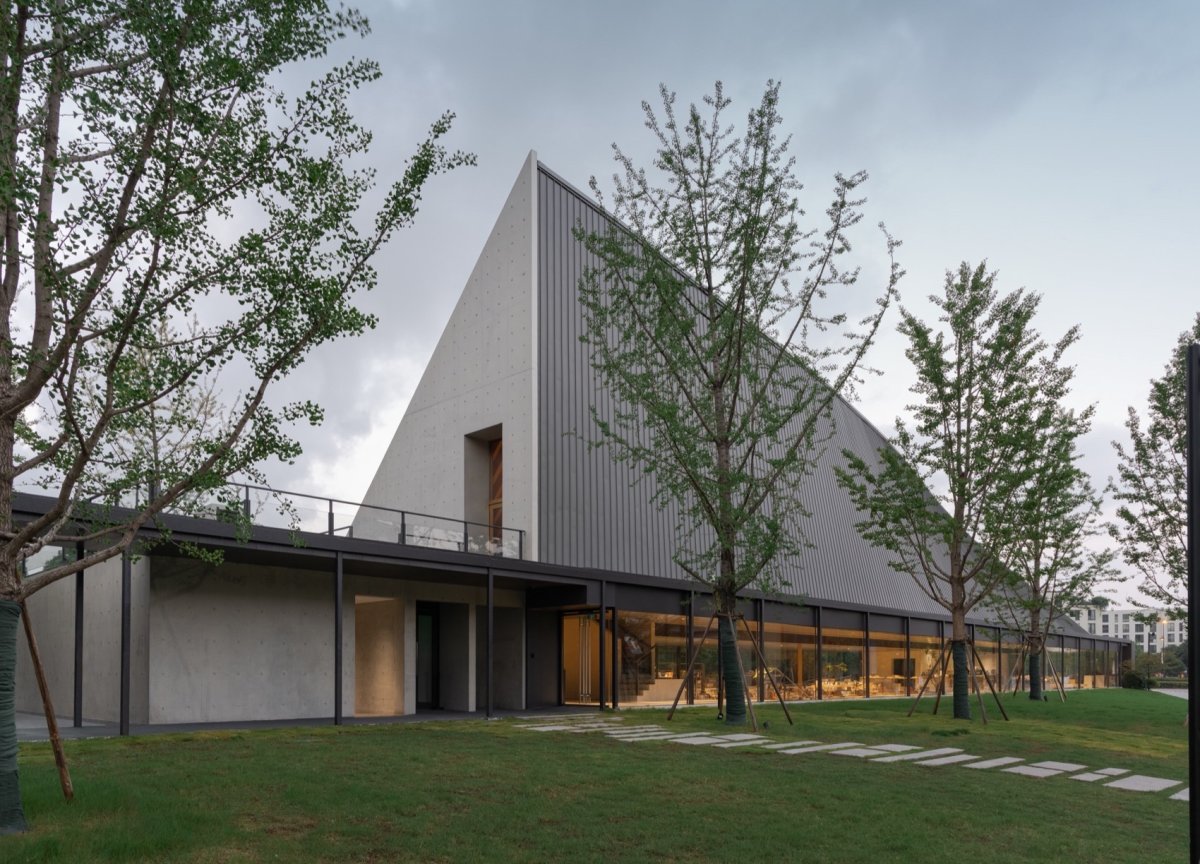
轴测拆解示意图, The the of the three elements, roof, and base (Ji”亼”+Cao”屮”+Wei”囗”). The was first on a piece in the Ruins of City, the of on this land. Based on such a prototype, the and with one on the site, to a place. 街道视角, view 建筑外观, view of the 升的屋顶,the roof 常规的双坡顶根据功能需求延展为线性的长坡,然后根据场地周边空间关系将屋脊调整为一根斜线,再进一步打开屋脊、引入自然天光,由此产生的曲面屋顶不仅获得了空间的精神性,同时还成为了桥型的壳体结构。

项目介绍
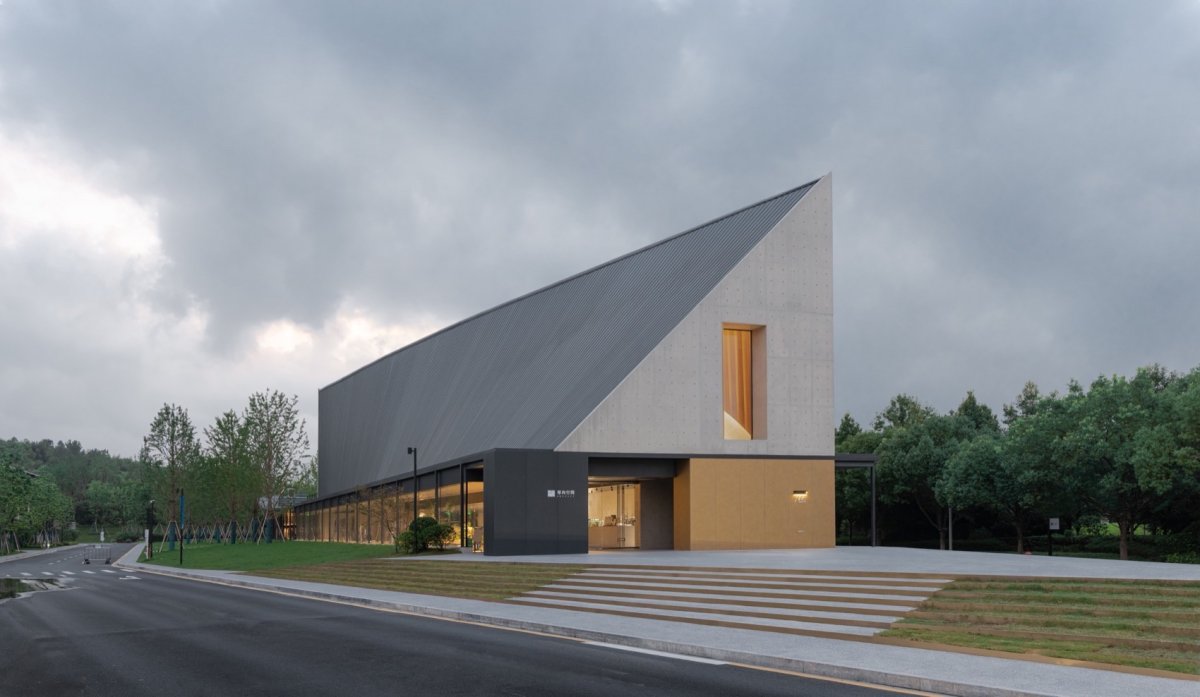
建筑理念建筑建筑风格建筑形态长达56米的钢木混合壳体屋顶,由两端山墙的混凝土框架剪力墙作为垂直支撑,这样建筑的两侧外墙就完全解放了出来,创造了连续开放的视野。
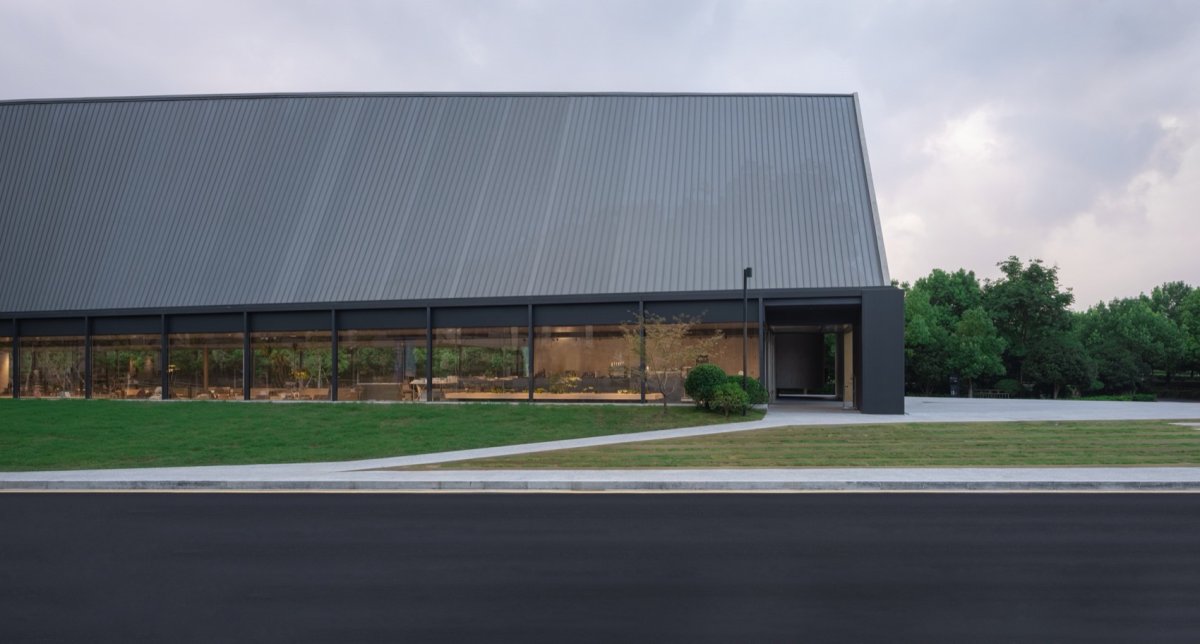
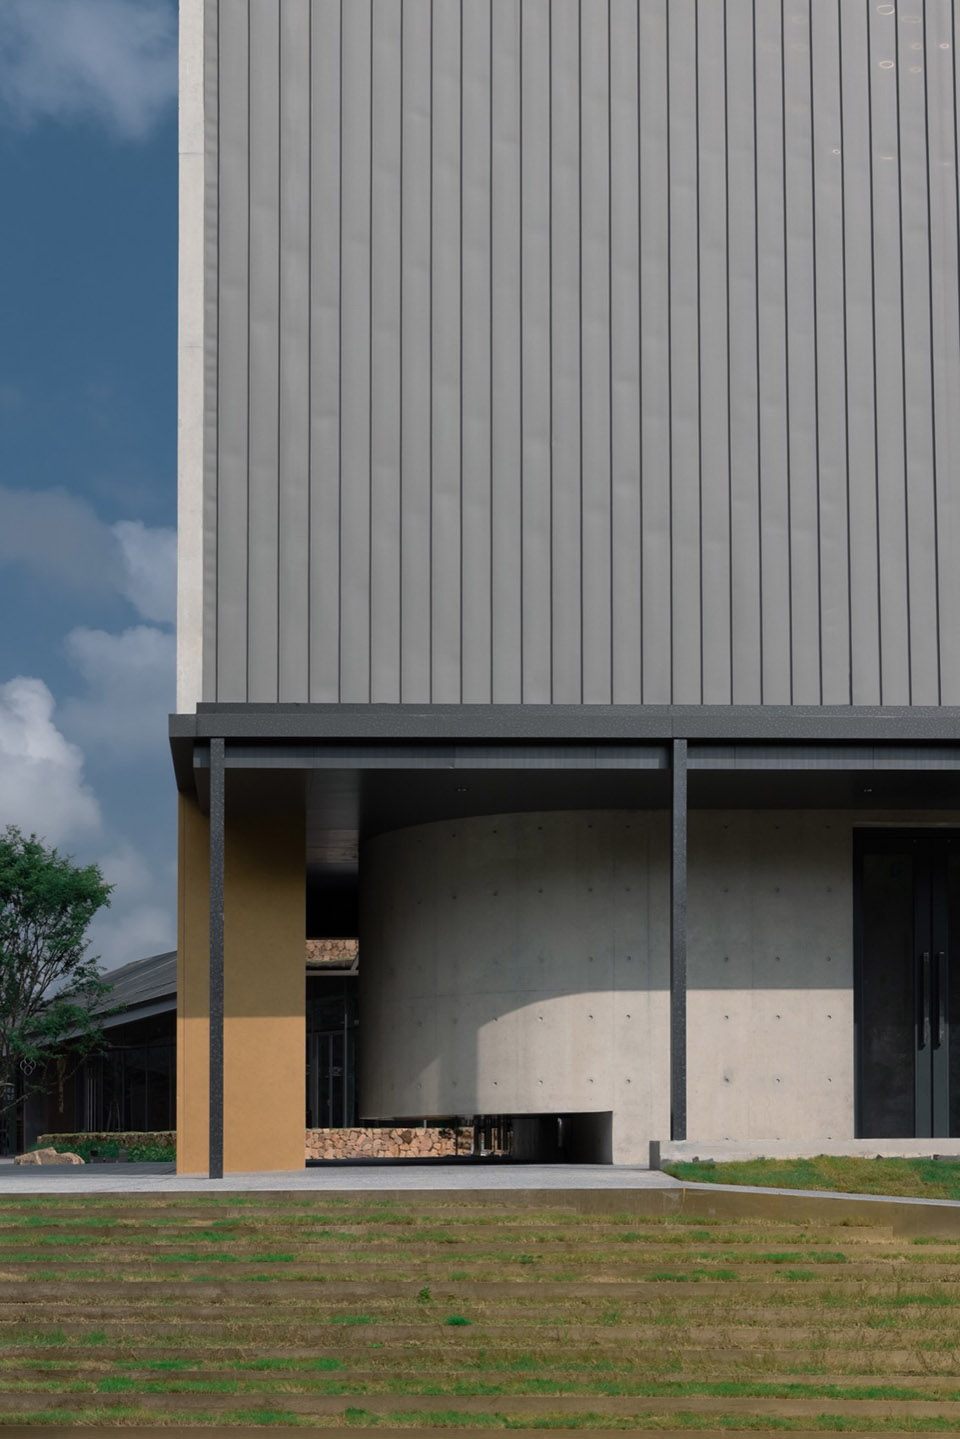
屋顶原始与最终结构设计, and final of the roof The double- roof is into a long roof due to needs. The ridge into a line based on the conditions, and opens up to skylight. Thus the roof not only the of space, but a type shell structure. The shell roof of steel and wood at the span of 56 are by the shear walls at both ends, so that the two other sides of the is open, a and view. 鸟瞰,bird ‘s-eye view 设计沿用屋顶、梁柱与基座(亼 + 屮 + 囗)的三要素构成,the the of the three elements, roof, and base (Ji”亼”+Cao”屮”+Wei”囗”) 外立面近景, view of the 筑细部, of the 檐两侧长向的细钢柱回廊也提供了屋面的面外抗风结构系统,同时强化了向两侧环境水平向的开放性。

项目介绍
项目简介材料质感材料运用水平回廊向场地纵向延展并慢慢扬起,形成了一处开放的庭院空间。
街道视角, view 回廊,放的廊下空间,open space under 院空间,体抬高70cm的微地形场地形成了景观化的建筑基座,并在室内形成了下跌式的纵向变化空间,创造了具备当代感的“基座”体验。

项目介绍
设计思路功能分区功能布局大谷仓的屋顶不仅提供了通高的精神性大空间,还容纳了一个夹层空间,提供了多尺度功能的场所可能。
入口,店空间,跌式的纵向变化空间, space in the 视书店, the book store area 楼梯,入空间几乎是没有准备的,人们好像在进入的瞬时便坠入空间,即刻沉浸其中,从而形成了一个令人记忆深刻的场所。


作品图片
共 9 张