菜单
🏠首页 🏛️作品 👥建筑师 🏢建筑机构 📰新闻动态

Andrés Muruais住宅,西班牙 / Nan Arquitectos

项目地点 未知
建造年份 未知
浏览次数
👁️ 19049

🏛️ 设计团队

项目介绍

住宅项目简介

住宅概况项目概况项目概况更多关于他们,请至:NAN : 这是一个专为夫妻孩子和狗狗打造的家。

在考虑到老房子的历史后,我们设计的方案表达了对原有重要元素的尊重。

设计思路

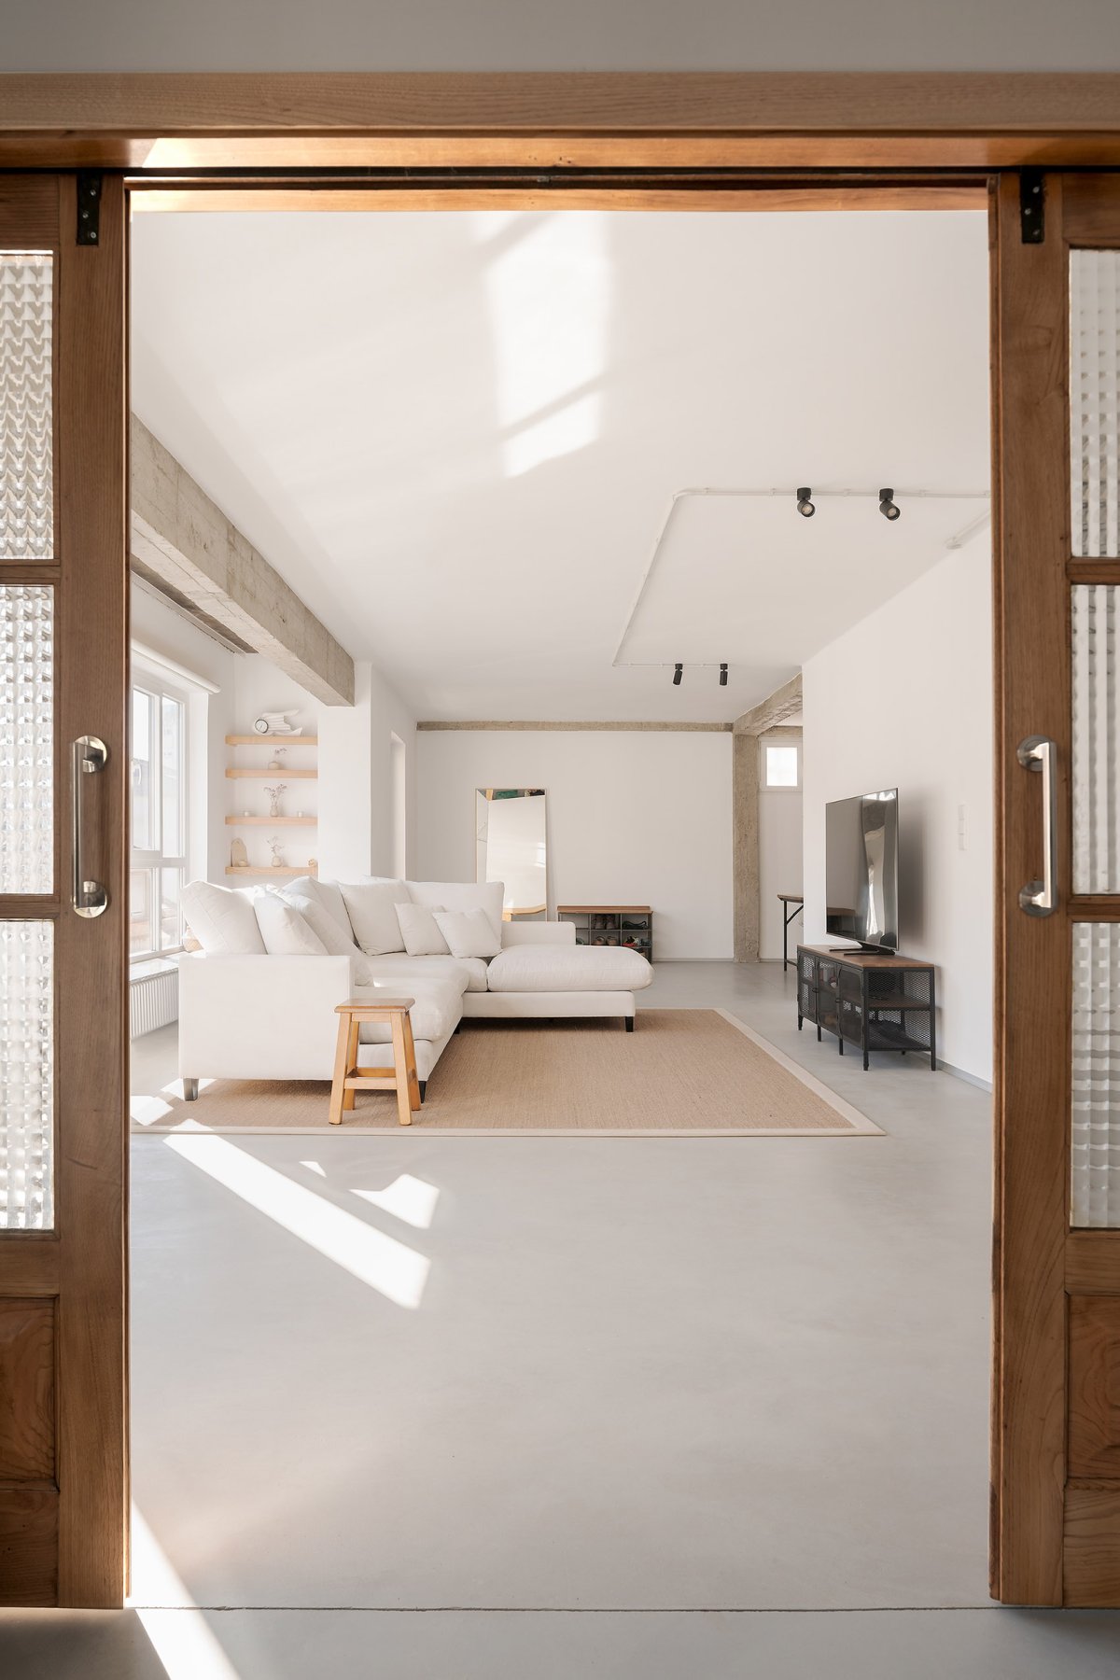
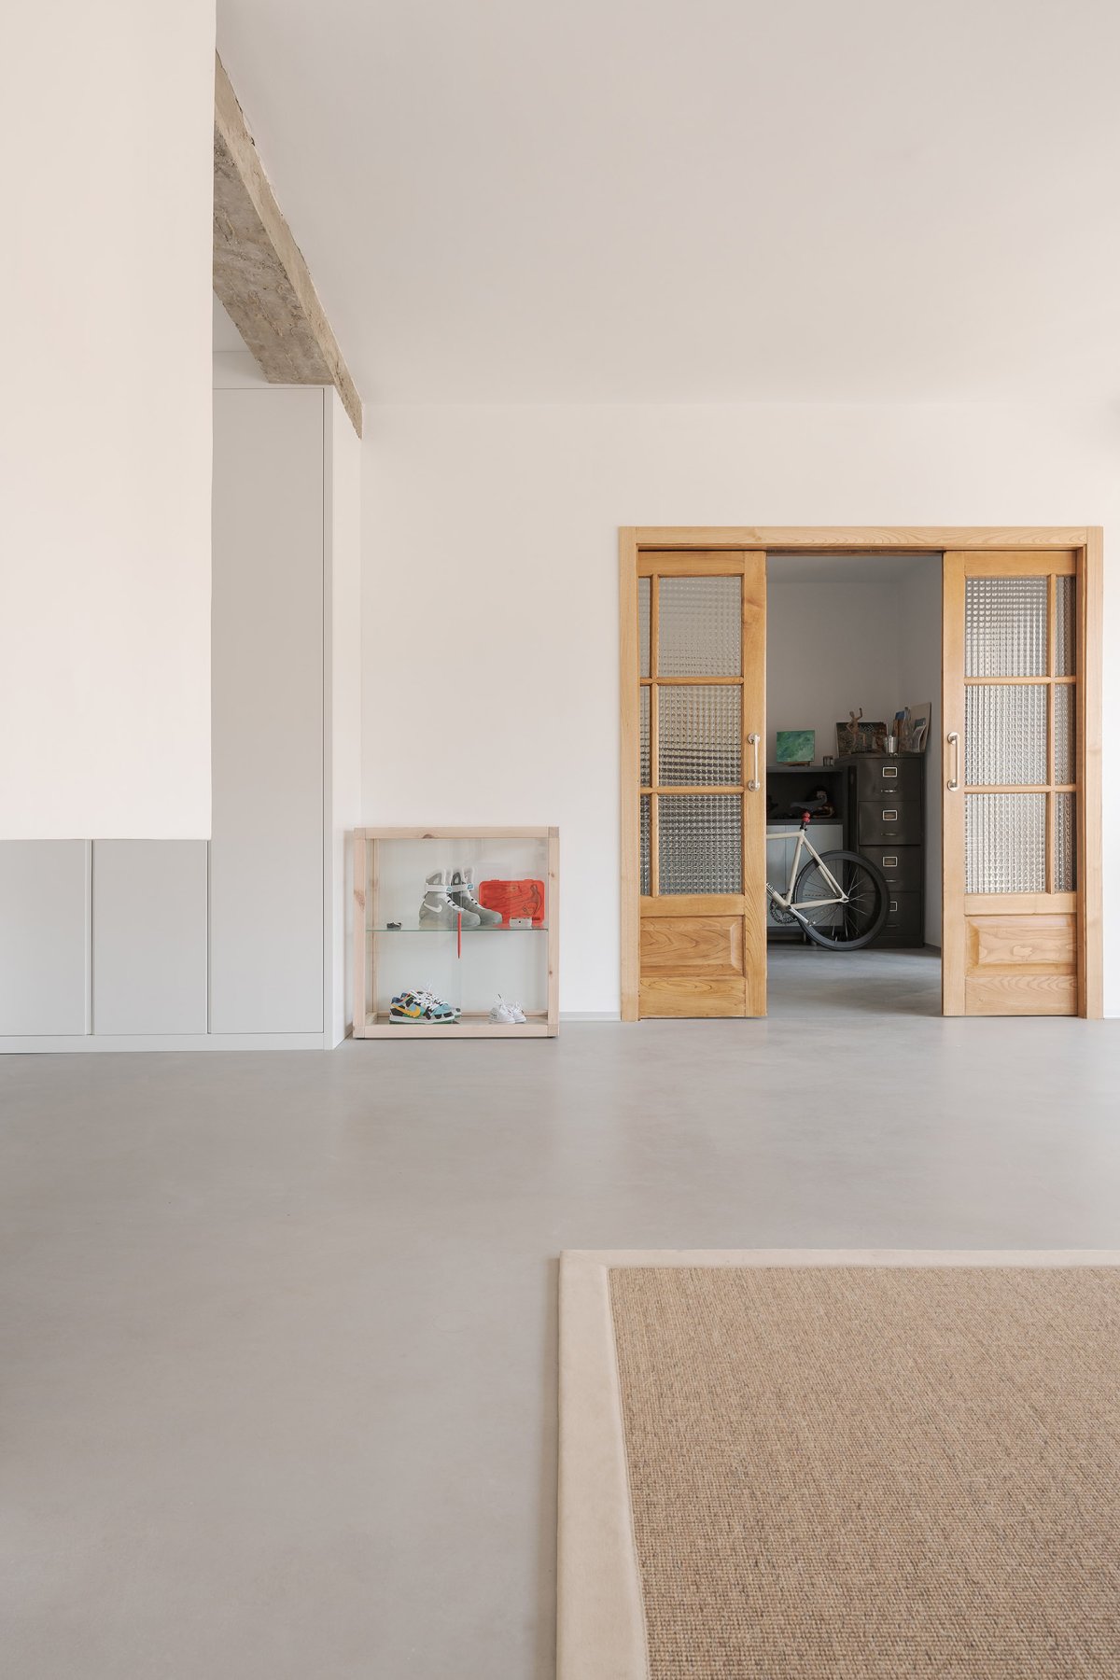
住宅设计设计理念设计理念我们保留了门、木质手工艺品、瓷器,并找到我们认为有趣的混凝土结构。

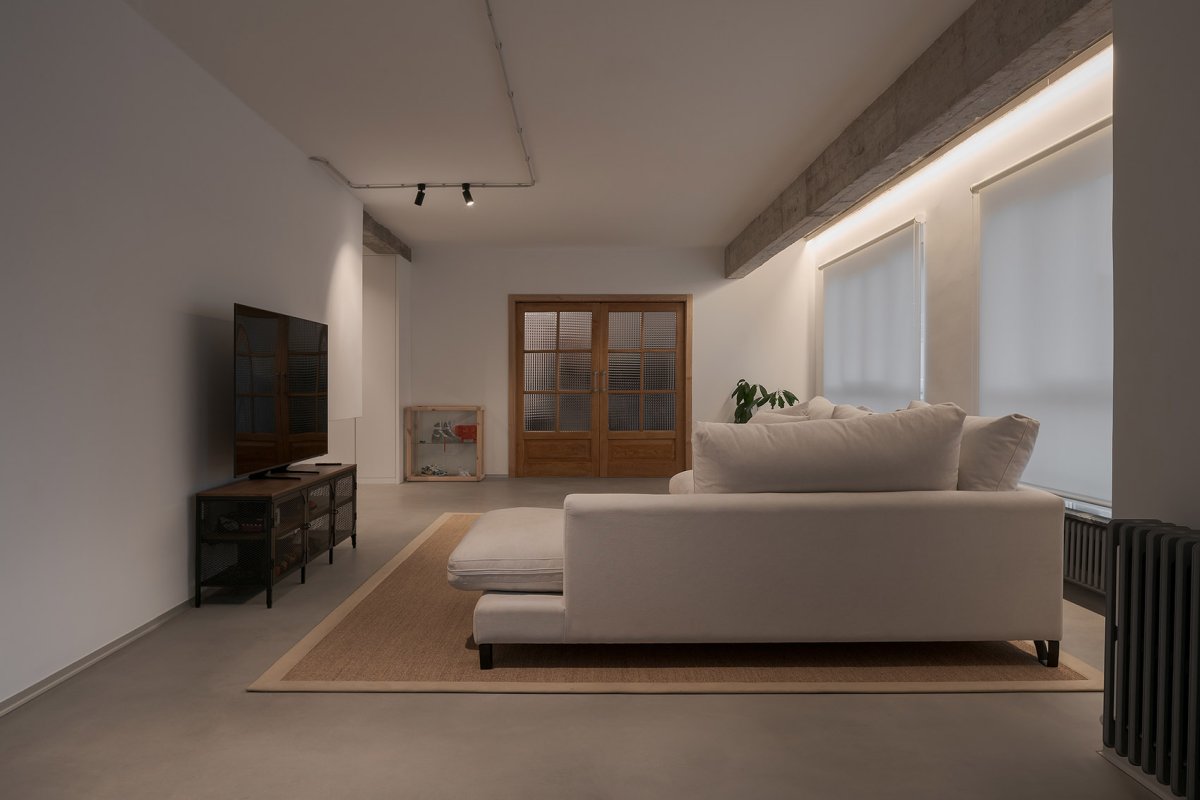
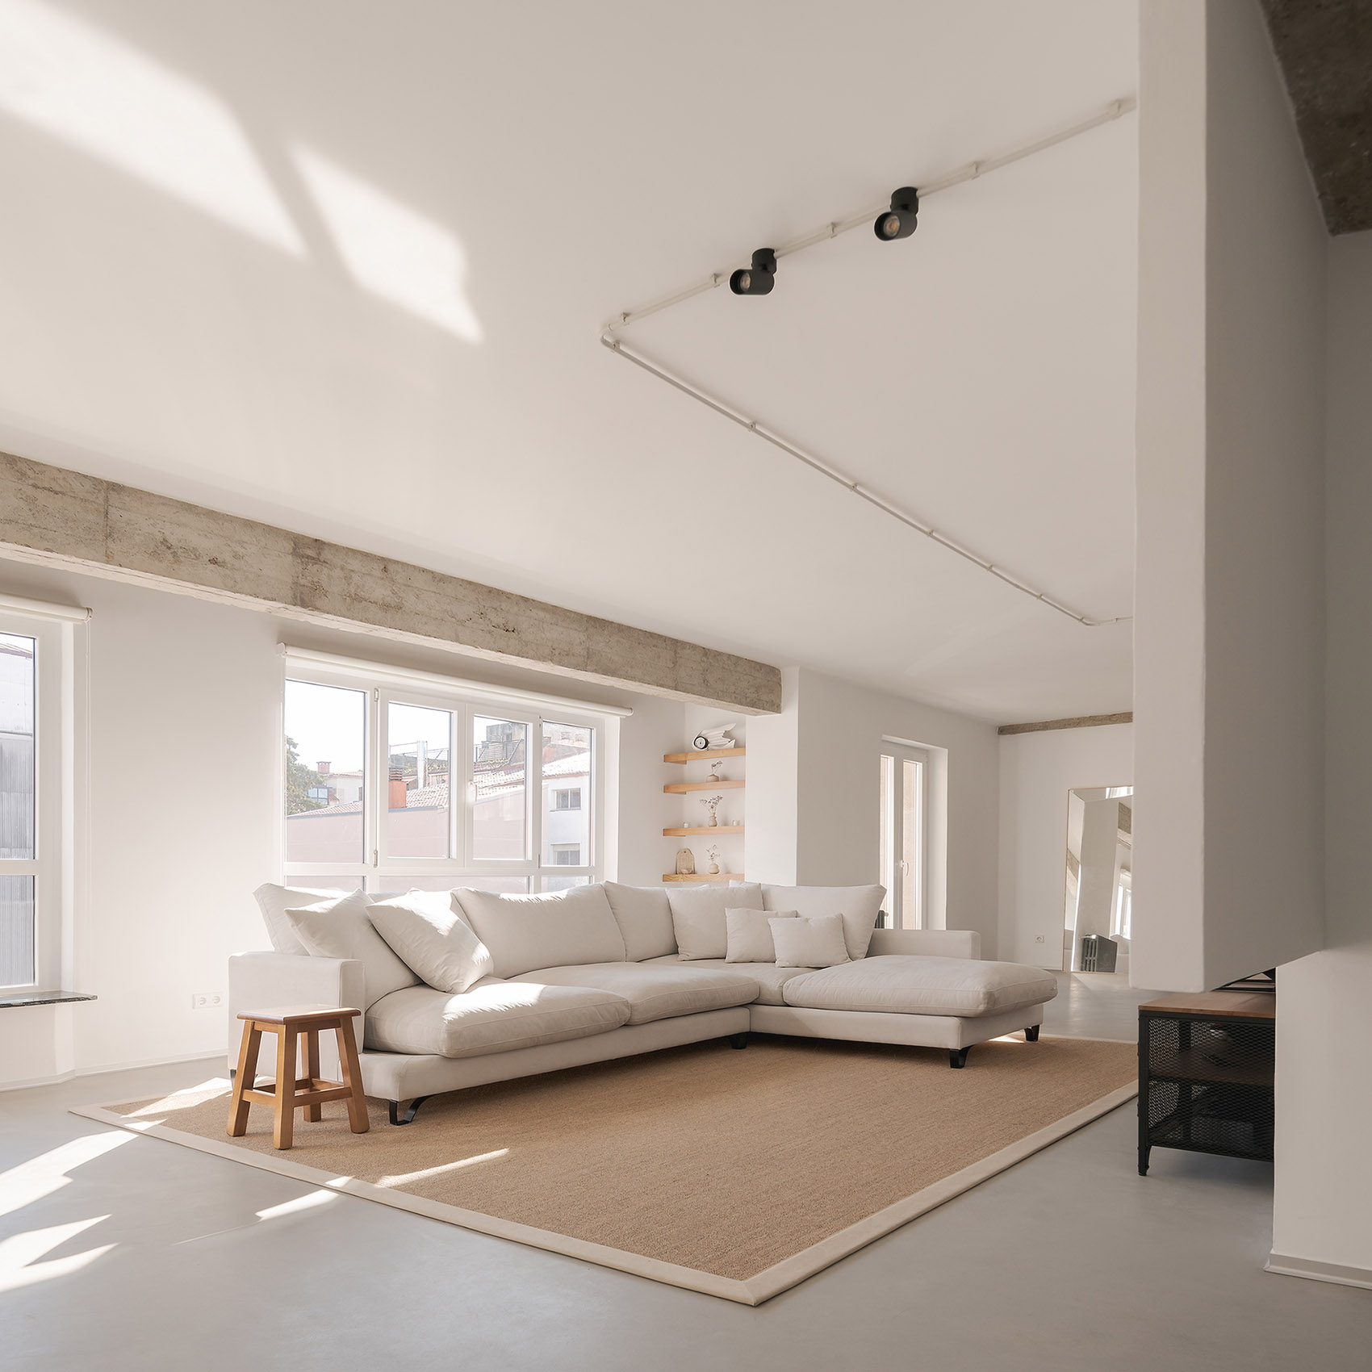
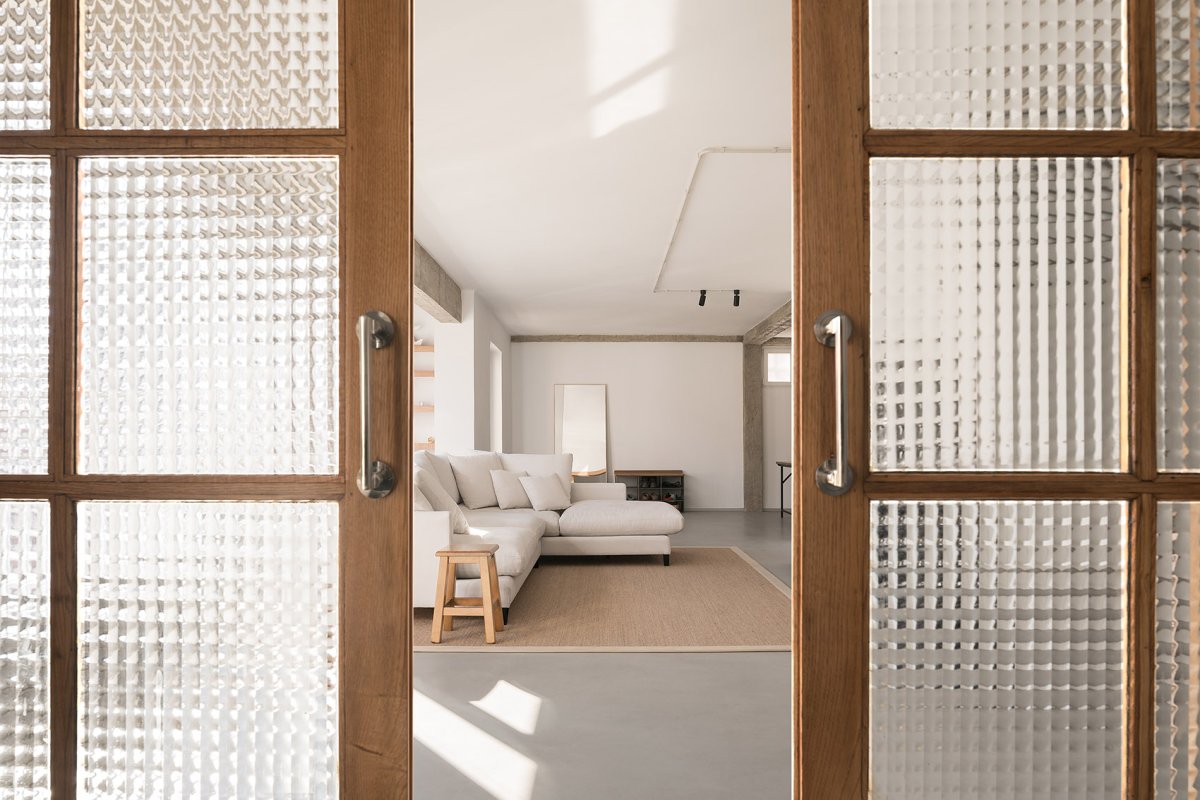
室内概览, of the Casal Nieto A home for a couple, a baby and two dogs. into the pre-existence, a very is out with these of the old home.We doors, some elements, china and the that we interesting. 由门外望向客厅, the room from Casal 门特写,Close-up of the door Casal 该方案中我们引入了新的元素,比如厨房中的长凳,以及暖气盖板,它们与原有元素产生对话,并形成统一和谐的整体。

空间营造

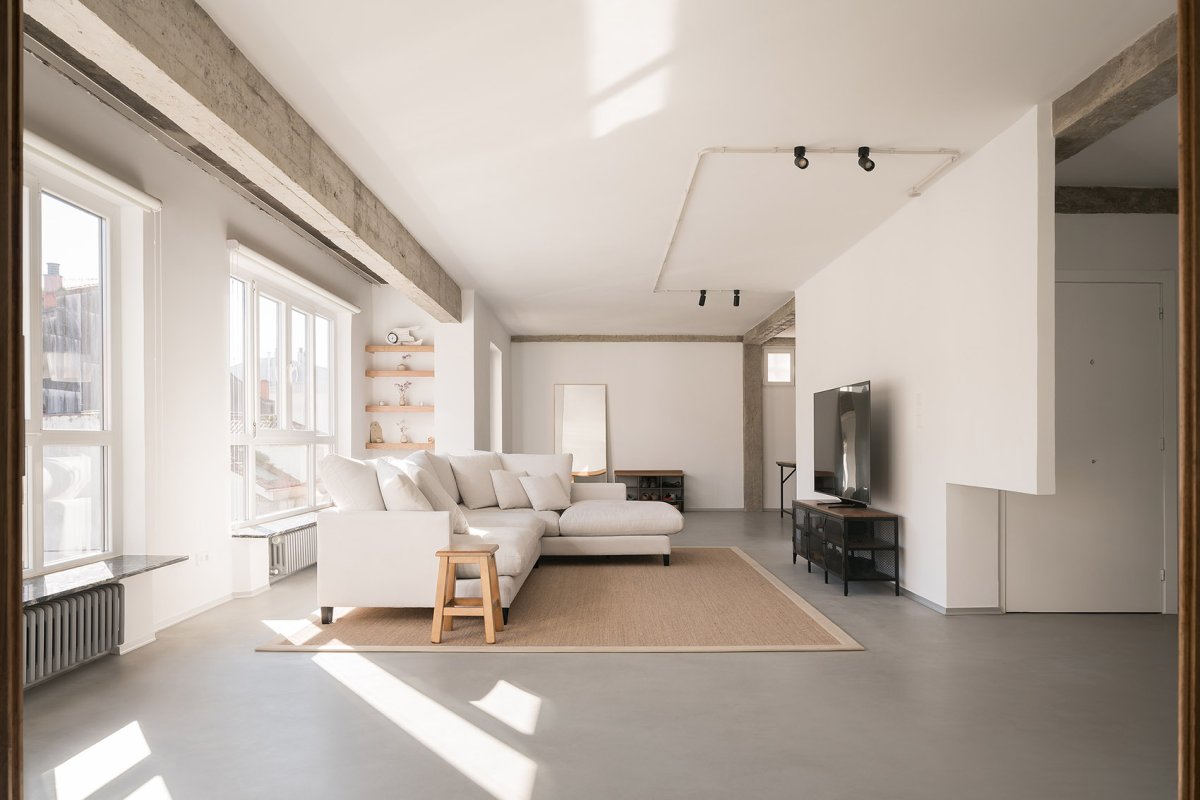
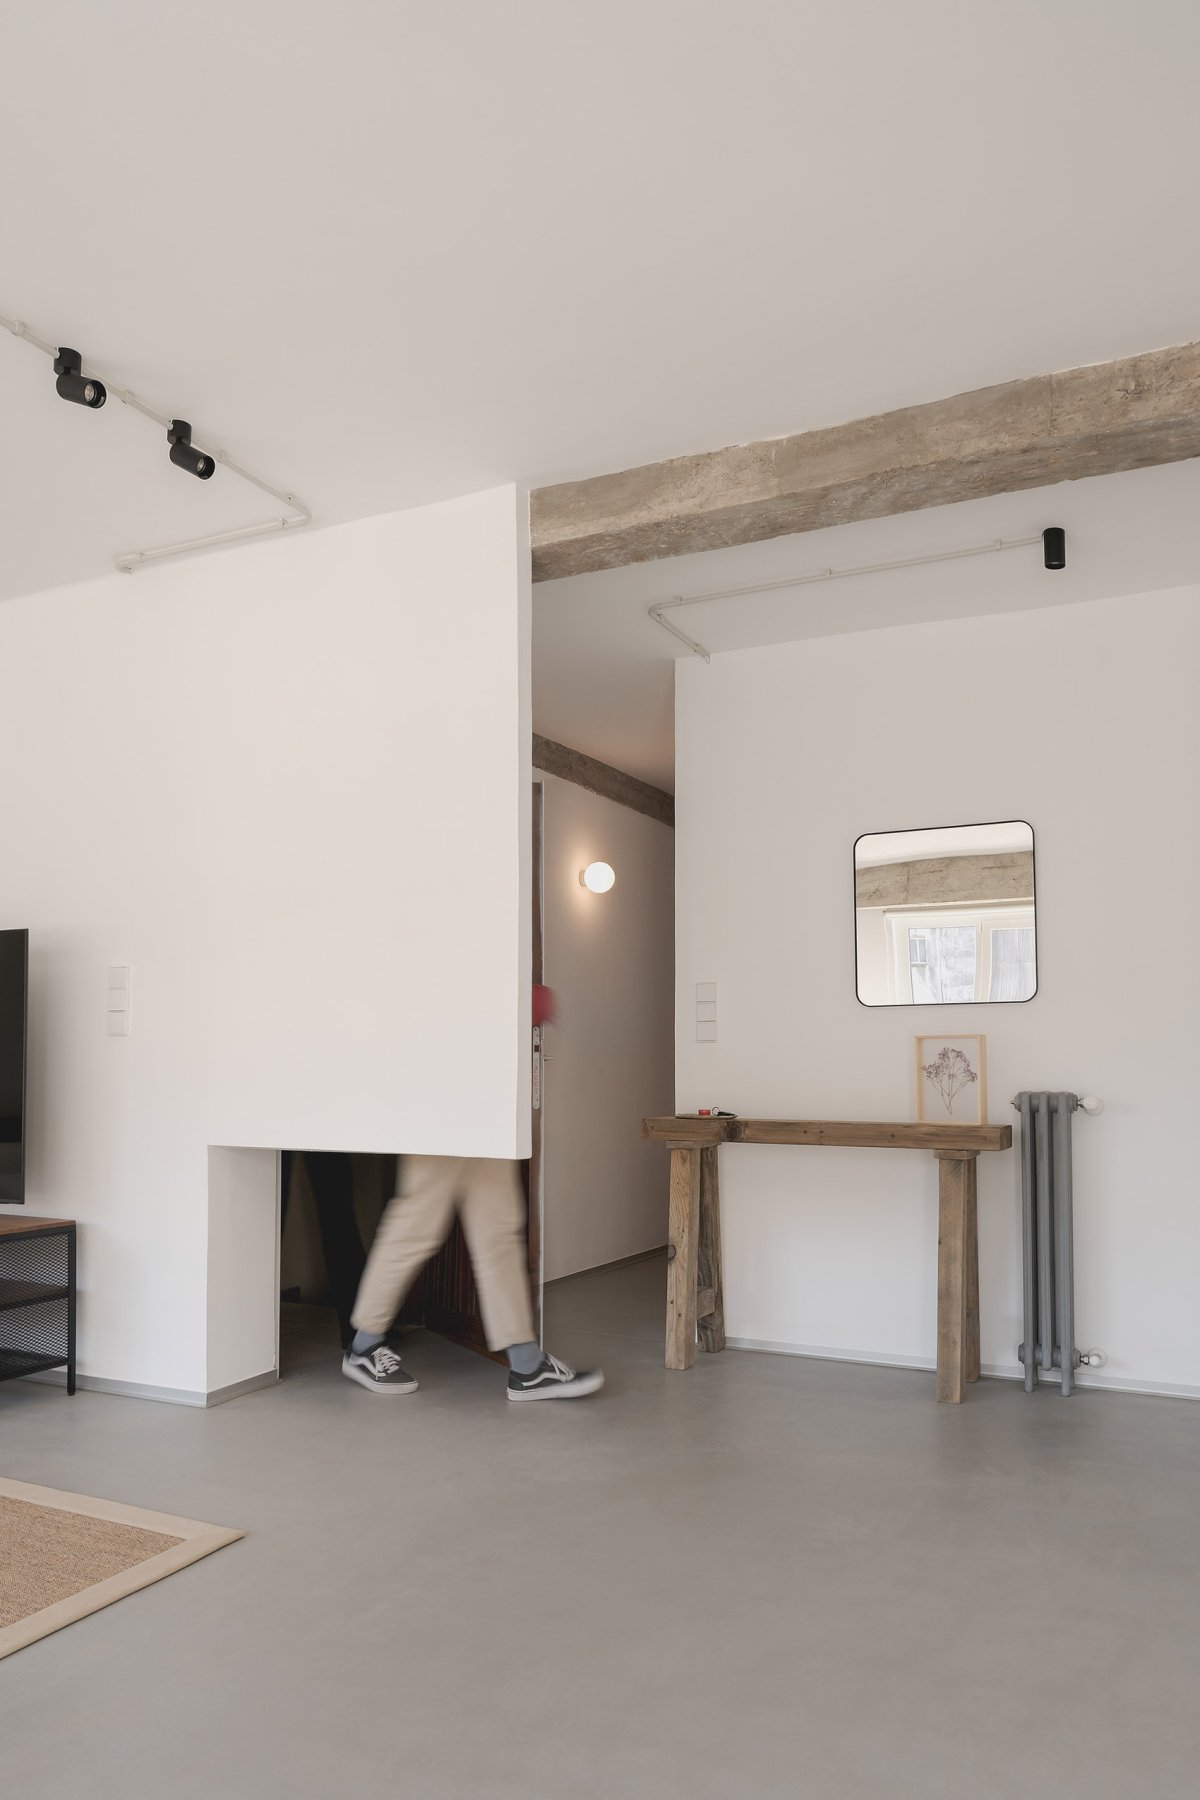
住宅特色空间特色空间特色我们的想法是塑造一个流动的开放空间,几乎没有分隔,从而保证空间的开敞性。

就此而言,为了在所有空间中营造统一的意向与美感,材料与完成面的选择十分重要。

项目介绍

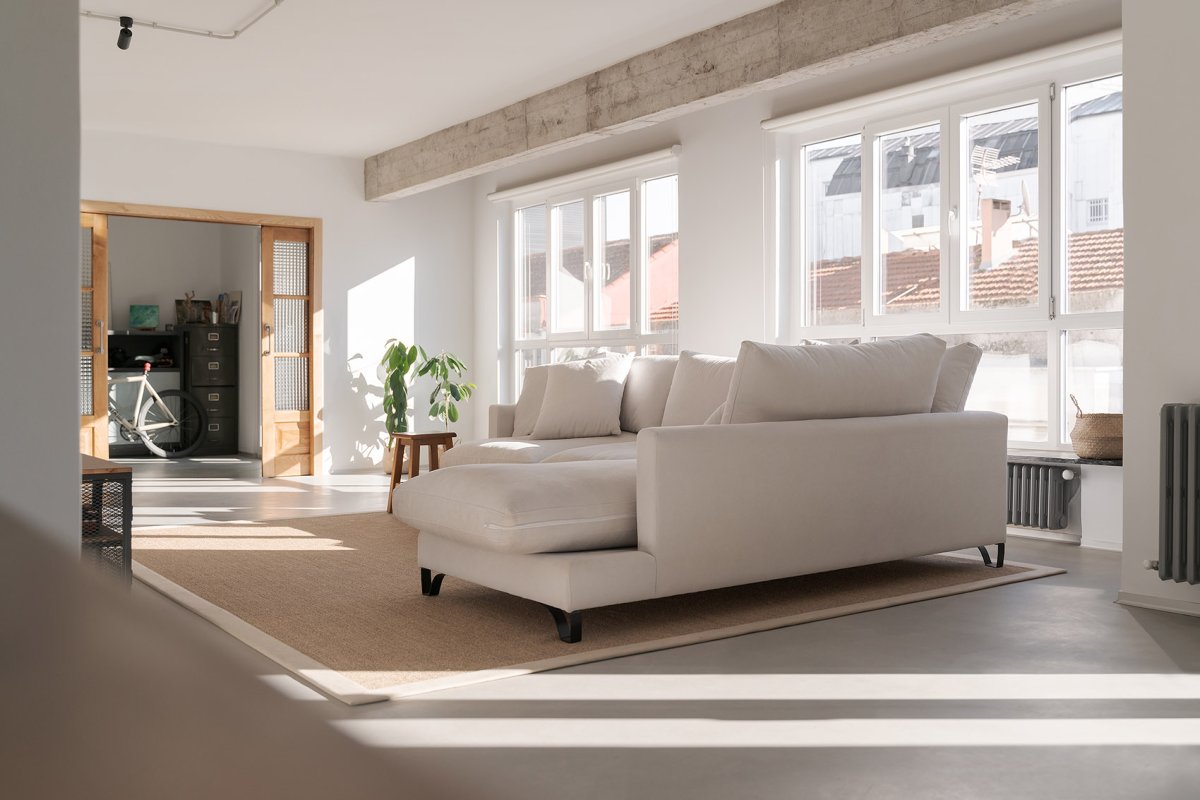
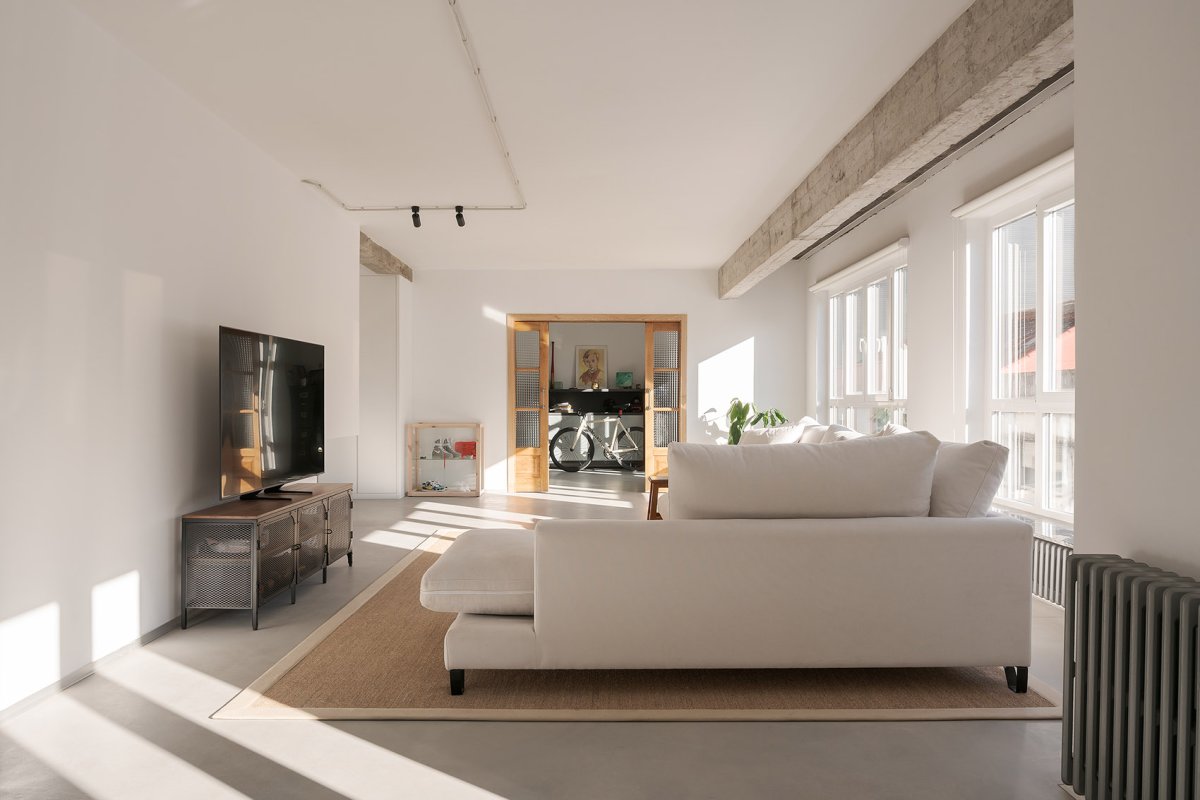
住宅理念建筑形态建筑形态客厅概览, of the room Casal 光明媚的客厅, room is full of light Casal 厅夜景, room in the Casal Nieto New are introduced, such as a bench in the kitchen, or covers, which with the pre- and a whole.The idea is to a fluid, open space, with any that give to the space. For this, the of and is also in order to a image or in all spaces. 空间联系紧密,Well- Casal 妙的空间处理, Casal 间细节, of the Casal 凝土细部, of the Casal 子平面呈“U”型,因此白天和夜晚的分界十分明显。

空间被分成三个纵向区域。材料运用一个是厨房,餐厅和洗衣房,另一个是起居室和自习空间,最后是卧室。

项目介绍

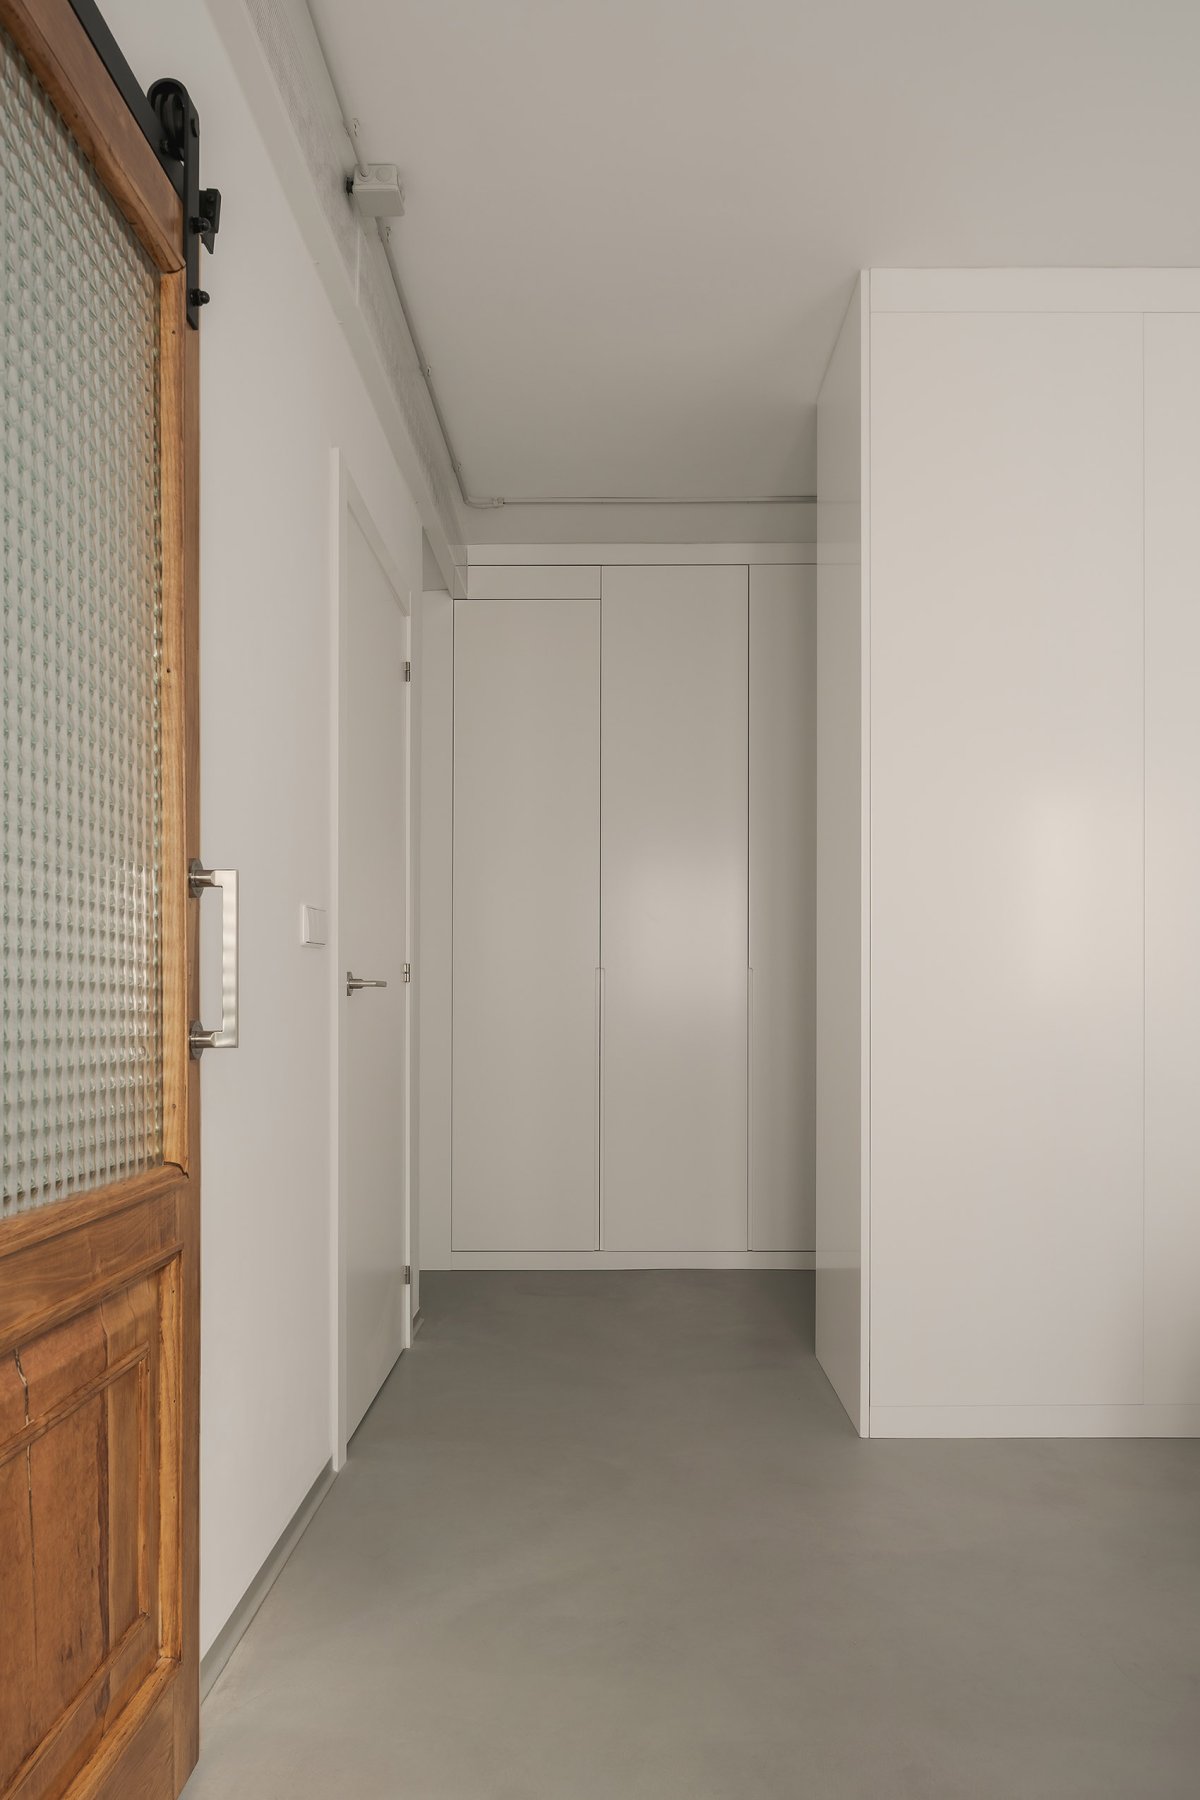
项目背景材料运用厨房与餐厅, and the room Casal 厅空间, room Casal 妙的家具设计, Casal 具细部, of the Casal 花特写,Close-up of the Casal 餐厅望向洗衣房, the room from room Casal 衣房概览, of the room Casal Nieto The floor plan has a “U” shape so the day and night areas is very immediate.The space is into 3 segments. One that the kitchen, room and room, with a room and study space, and where the are located. 滑门特写,Close-up of the door Casal 习室,Study room Casal 室, Casal 材料方面,设计目的在于让整个空间统一化,除了原有浴室被保留以外,整个空间都采用了一致的地板。

功能布局墙面采用白色喷漆面板,家具由自然木色与白色搭配而成。

项目介绍

设计策略功能布局从色相上看,白色和灰色为主体,因此整个房子的氛围十分统一。

浴室, Casal 生间, Casal 具细部, of the Casal 光十分巧妙,强调了我们认为最有趣的建筑元素,我们使用的是带有“可视”装置的投影灯系统。

📱 微信扫一扫分享
使用微信扫描二维码,分享给好友或朋友圈
封面
Andrés Muruais住宅,西班牙 / Nan Arquitectos
住宅项目简介住宅概况项目概况项目概况更多关于他们,请至:NAN : 这是一个专为夫妻孩子和狗狗打造的家。在考虑到老房子的历史后,我们设计的方案表达了对原有重要元
微信分享二维码
打开微信 → 扫描二维码 → 点击右上角分享
或截图保存二维码发给朋友