菜单
🏠首页 🏛️作品 👥建筑师 🏢建筑机构 📰新闻动态

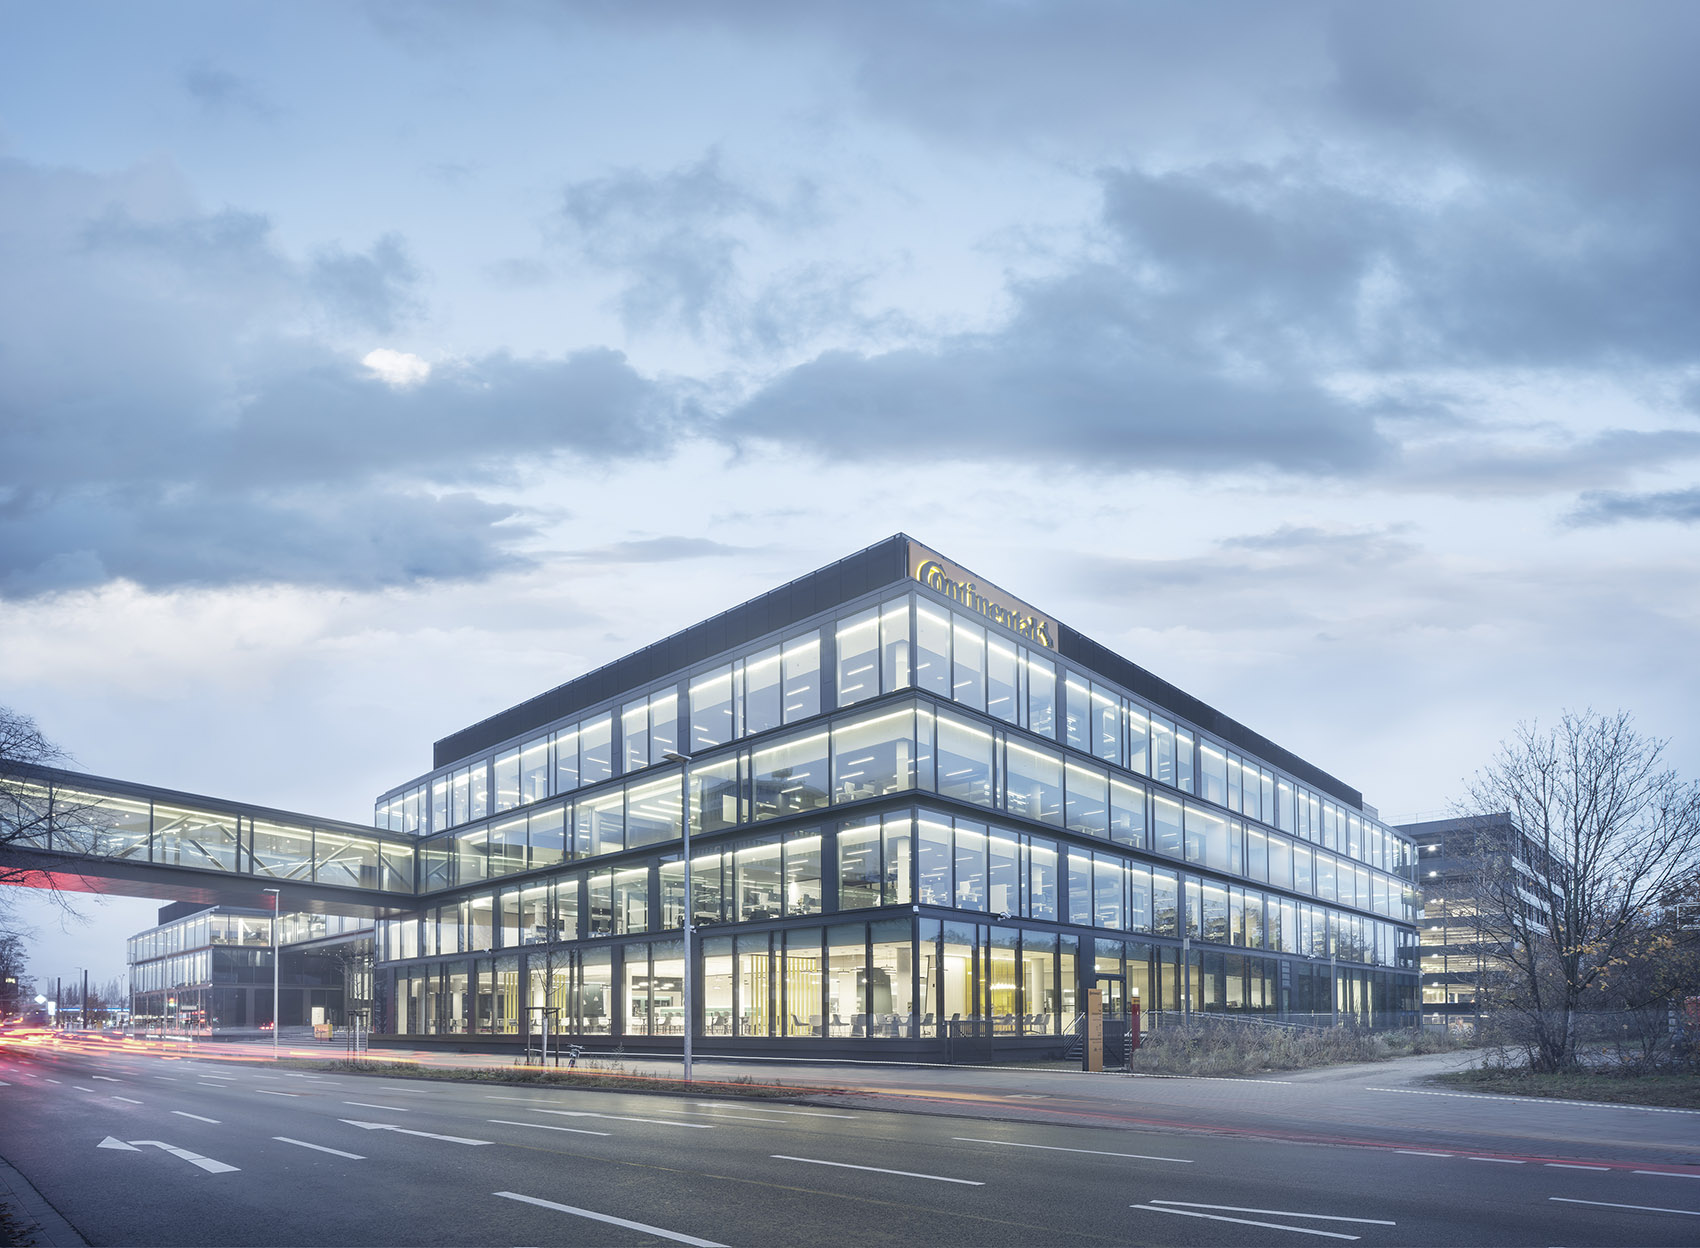
Continental集团总部,德国 / Ippolito Fleitz Group

项目地点 未知
建造年份 未知
浏览次数
👁️ 19643

🏛️ 设计团队

项目介绍

项目概述

项目概述项目概述项目概况感谢 享以下内容。

更多关于他们请至: 。设计愿景设计理念当团的总部面积超出原来的规模时,公司选择搬迁到位于市森林中的新大楼。

设计愿景

设计愿景经过五年的建设,综合大楼于2023年12月投入使用,为来自公司职能部门、门和门的约2400名员工提供了全新的工作环境。

空间设计空间特色我们负责设计工作区、餐厅和自助餐厅。

空间设计

空间设计我们将团的价值观转译到宽敞、与众不同的工作环境之中,同时满足其对灵活性和鲜明个性的要求。

建筑风格建筑形态通过这种灵活的模块化空间概念,团可以在未来很长一段时间内继续保持灵活性。

项目介绍

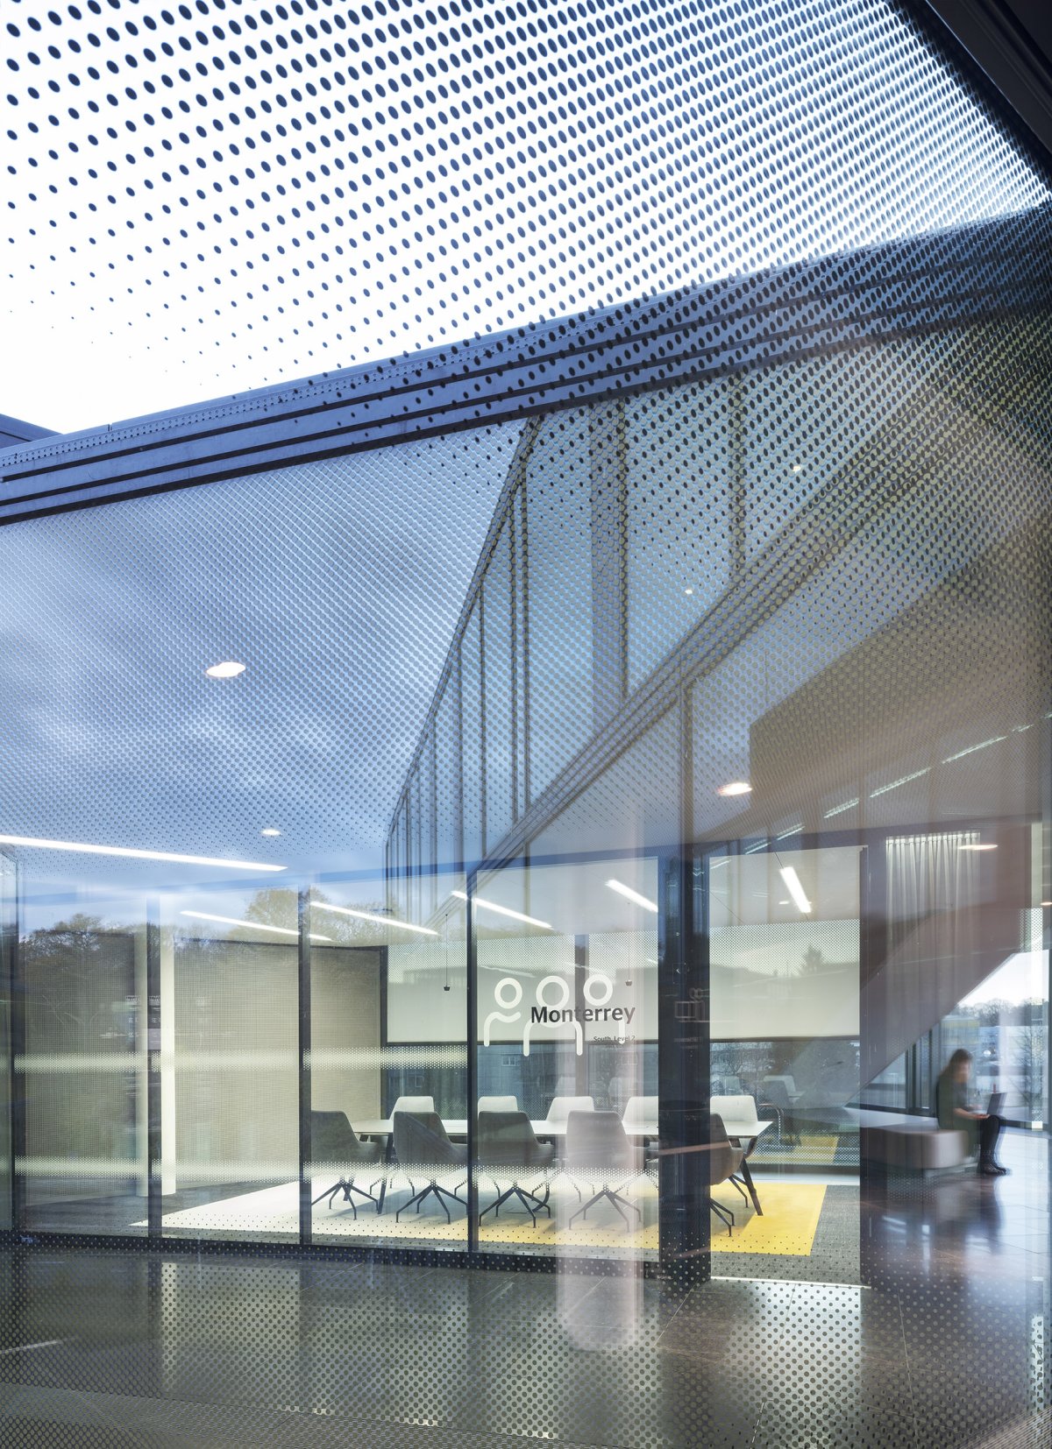
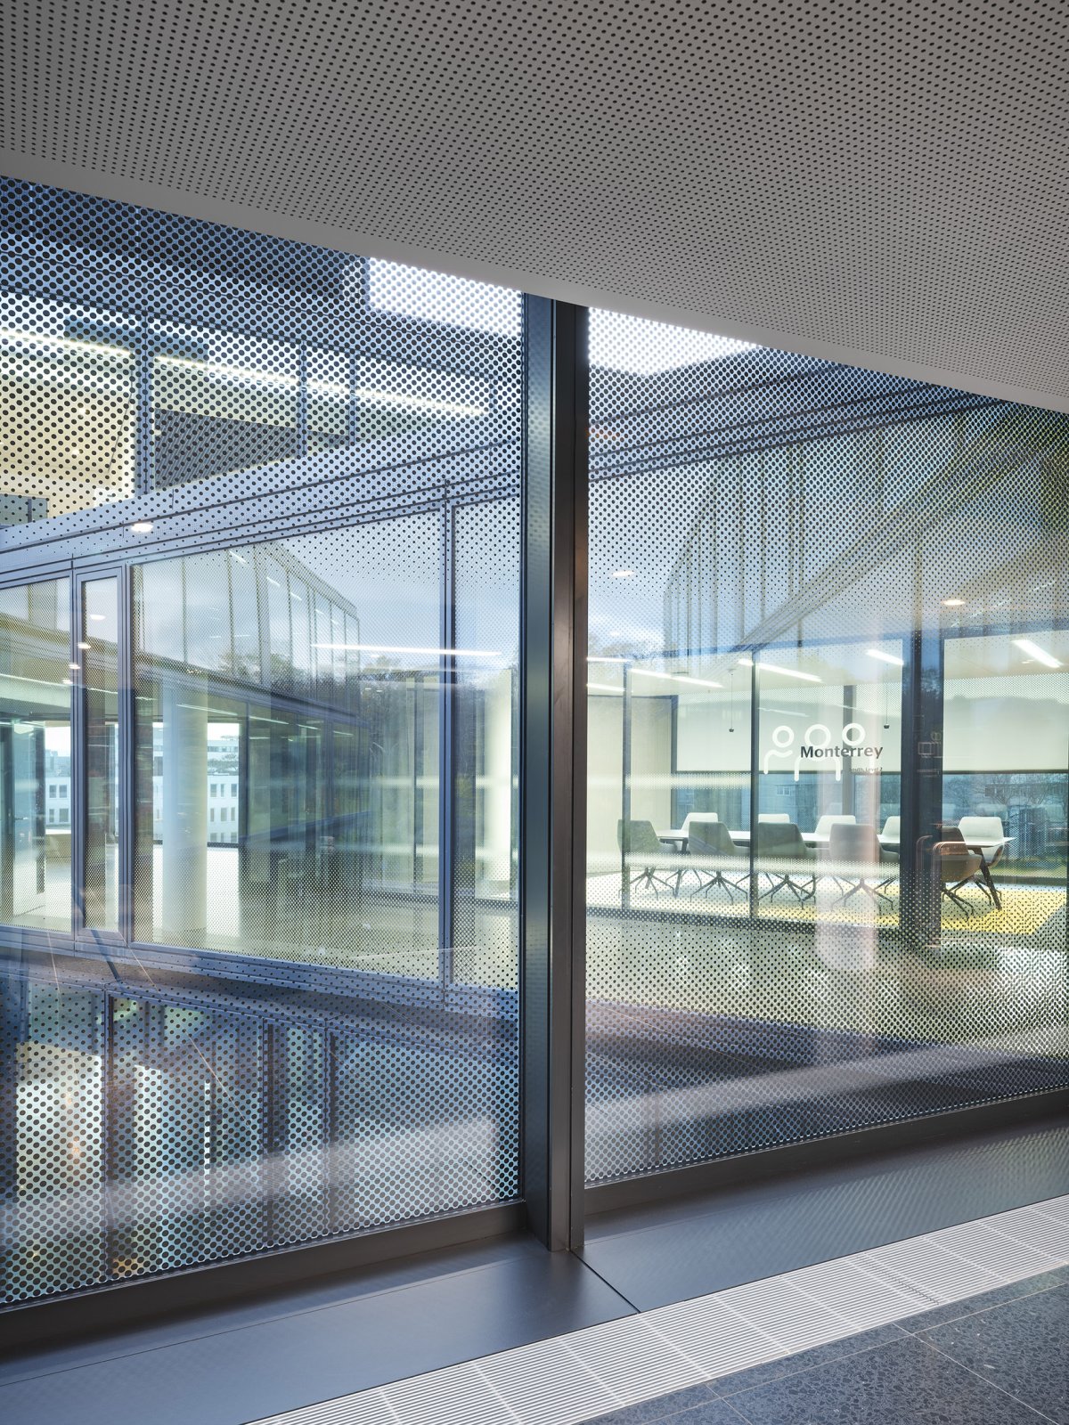
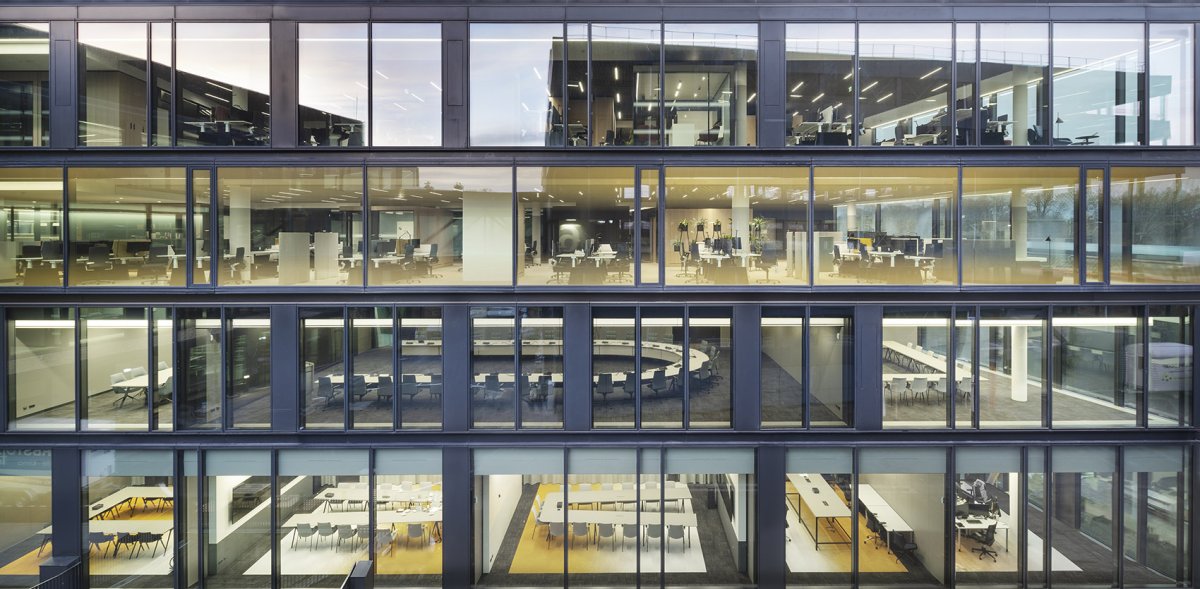
建筑风格建筑概览, view of the When its headquarters, the chose to to a new build in Hanover’s city forest. The was in 2023 a five-year period, and a new work for 2,400 from the functions, Tires and divisions. We were for the work areas, the and the cafeterias. We Continental’s into a and work world, which its for and a in equal measure. With this and concept, can to agile long into the future. 从立面望向室内, the the 团正在利用其新园区集中发展网络、灵活协作和跨部门沟通。

材料质感材料运用这座综合大楼由HENN公司设计,通过一座71米长的桥梁连接两座大楼,两座大楼之间有一条八车道的公路相隔。

项目介绍

材料质感从大楼内外都能看到环形桥,如同一条Continental-带,将各种空间类型相互连接在一起。

功能分区功能布局走廊空间, is using its new to focus on networking, and boundaries. The complex, which was by HENN, two buildings, by an eight-lane road, via a 71-metre-long bridge. The Loop – from and the as a Continental- band – links an array of with each other. 室内概览, view of the 开发工作区时,我们延续了这一理念,将所有中央通道沿立面向外延伸,从而形成了一个庞大而紧凑的区域,该区域几乎覆盖了整个建筑的纵深,各种独立模块将其划分为易于管理的特定空间。

项目介绍

功能分区最终塑造了不同类型的工作场所环境:从充满活力的交流和沟通场所到集中工作和休闲娱乐场所。

环境设计环境融合各个岛屿与相邻岛屿之间保持着宽敞的距离,从而形成了通向外部的,使人眼前一亮的新视线。

项目介绍

项目介绍人行道的方向总是目的明确的,无论是通向交流场所还是自然环境。

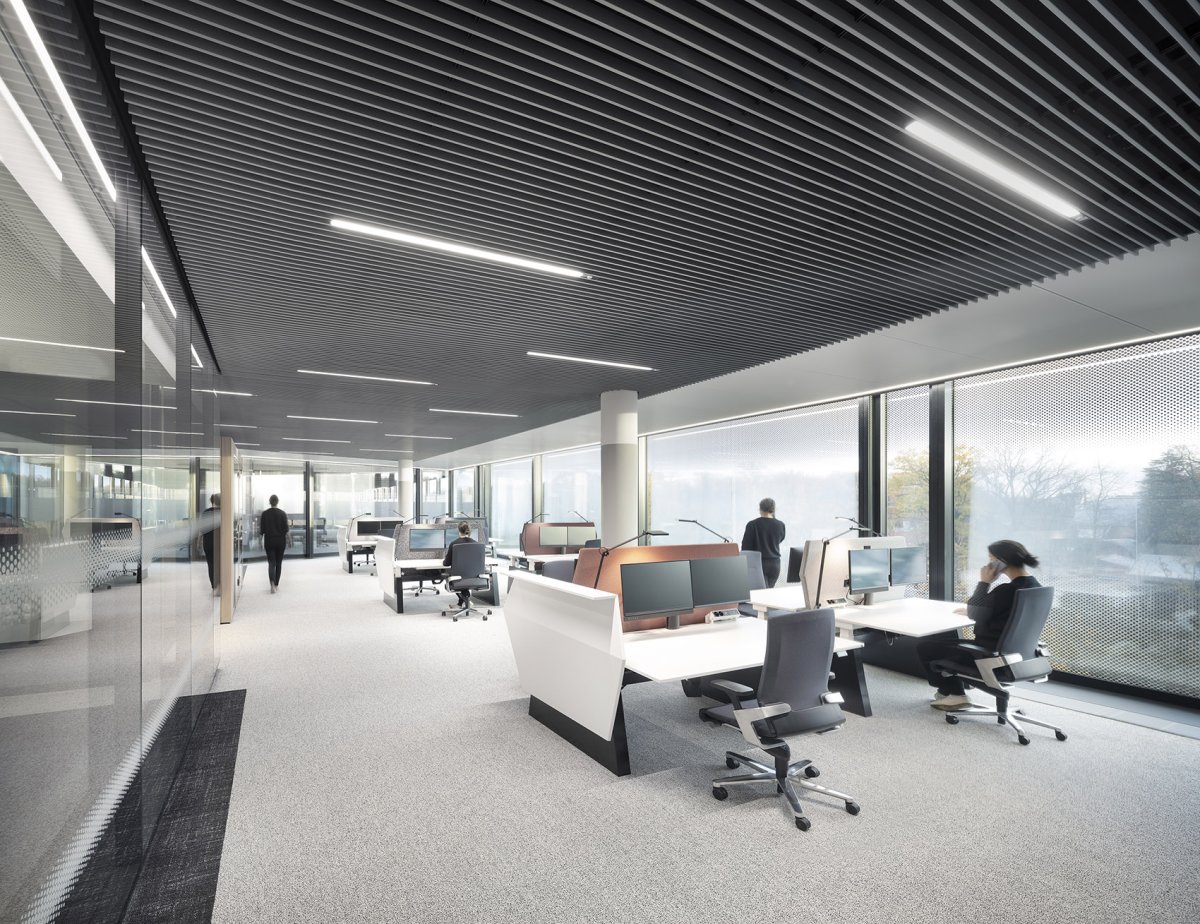
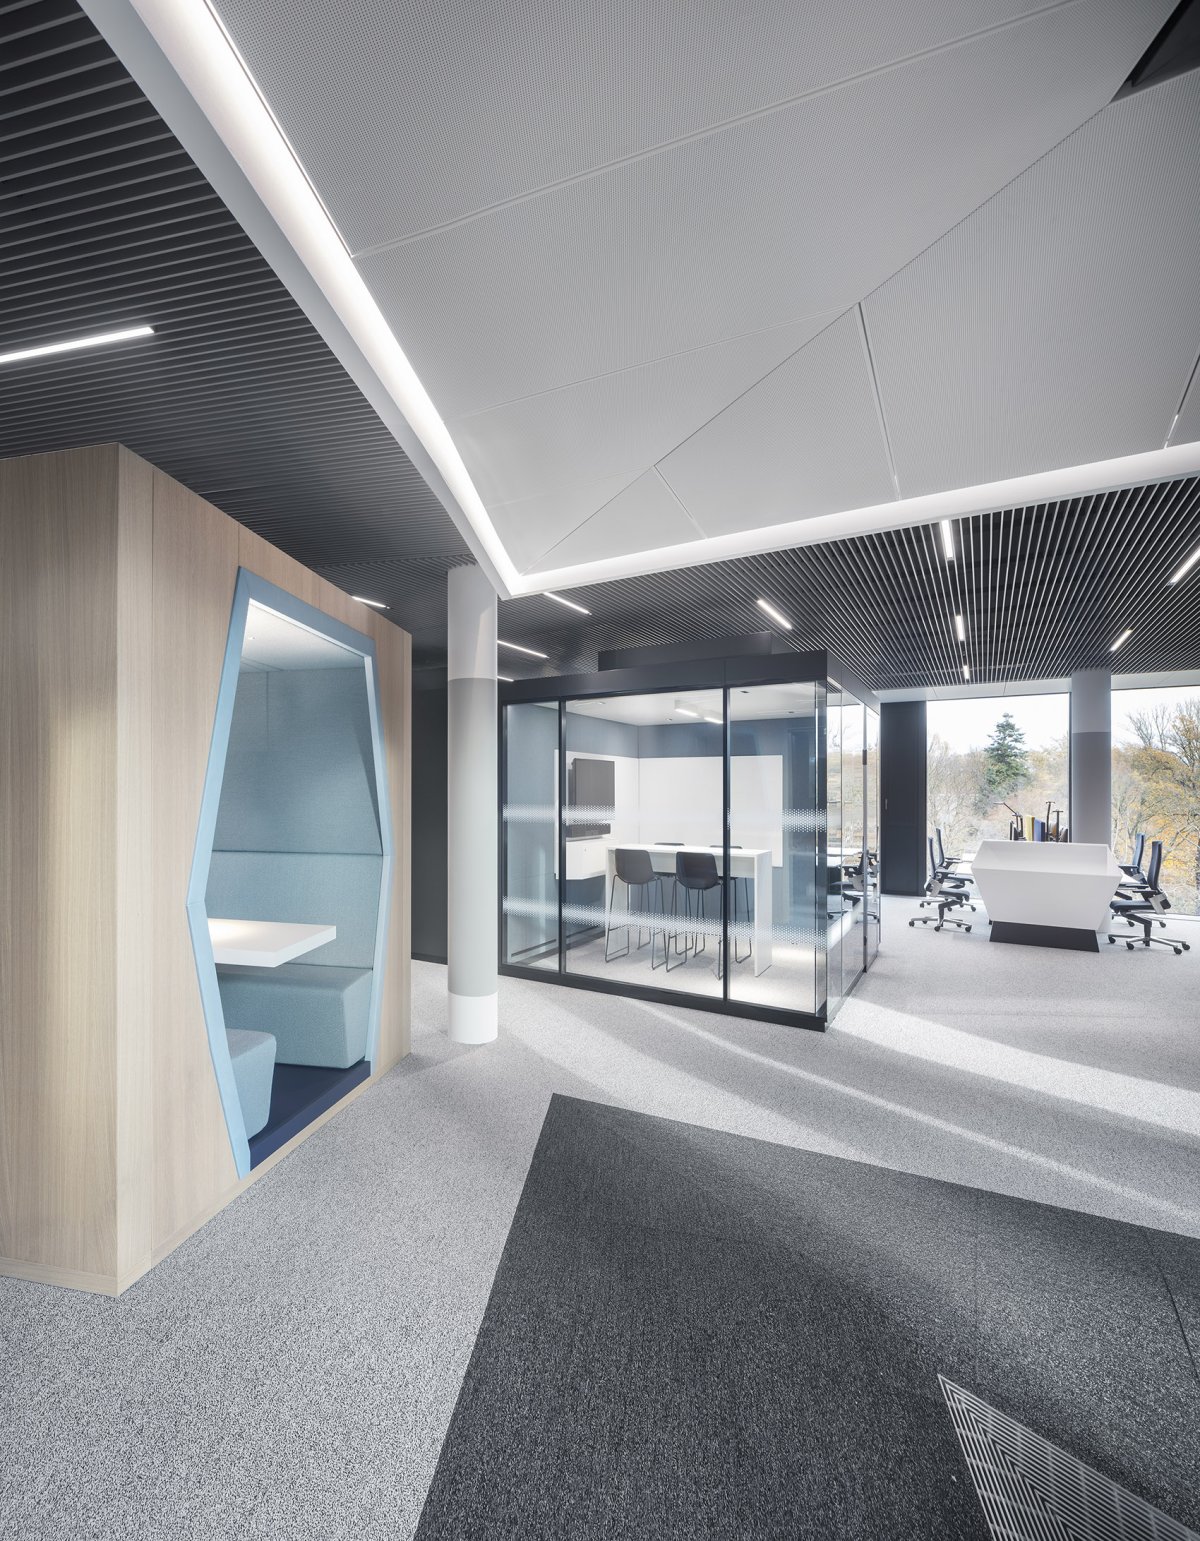
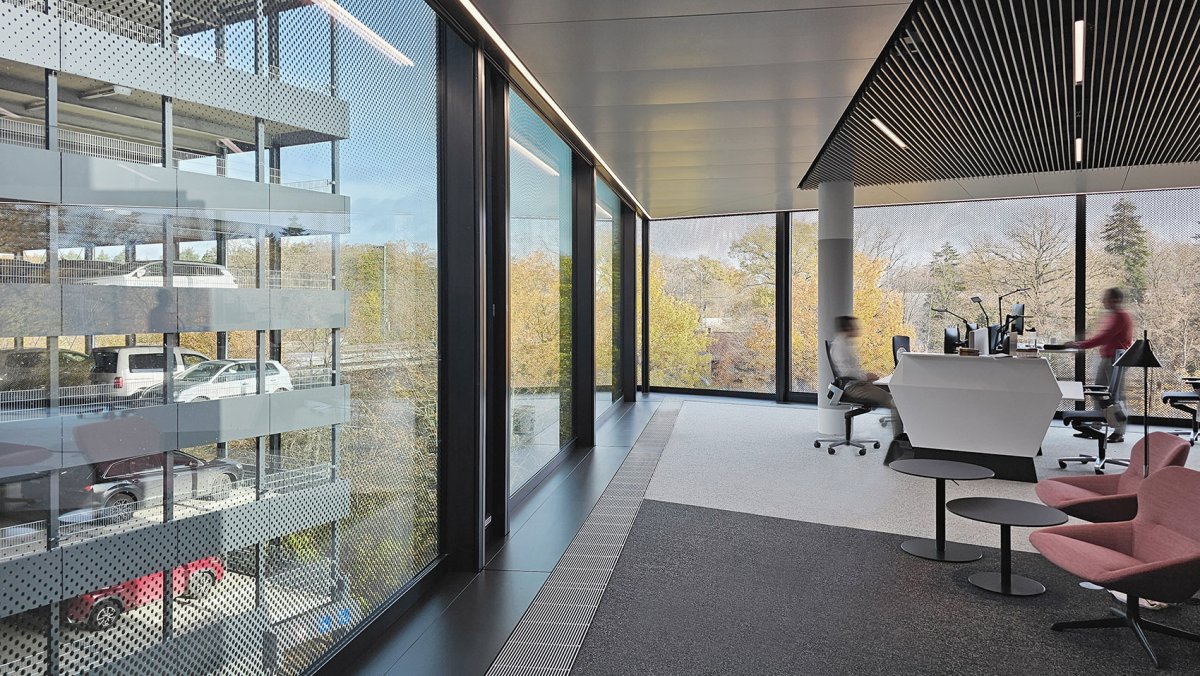
技术应用技术创新清晰的空间划分,Clear We this idea in the work worlds, by all to the along the faade. The is a large, area the depth of the building, which into and neighbourhoods. This a of to unfold: from of and to of work and retreat. The keep a from their neighbours, new and lines of sight to the to emerge. The are in such a way that they lead to a destination, be it a locus or a view out into nature. 多样的办公区, 立面设置的中央走道由深色地毯区域和倾斜的天花板以及嵌入式照明轨道划分,提供了清晰的导向。

项目介绍

项目介绍办公桌上的过滤板和屏风构成了工作区的缓冲元素。

项目介绍设计特色办公桌面板确保了个人空间,但同时靠窗区域又将空间相连,促进交流。

项目介绍

项目介绍清晰的空间导向,Clear The along the faade are by zones and a by a track, clear orientation. and on the desks form a zone the work areas. The desk discretion, but at the same time their turn them into of and an to communicate. 个性化的工作区, area 了尽可能灵活地满足各个部门和区域的要求,我们开发了一套专有的房中房系统。

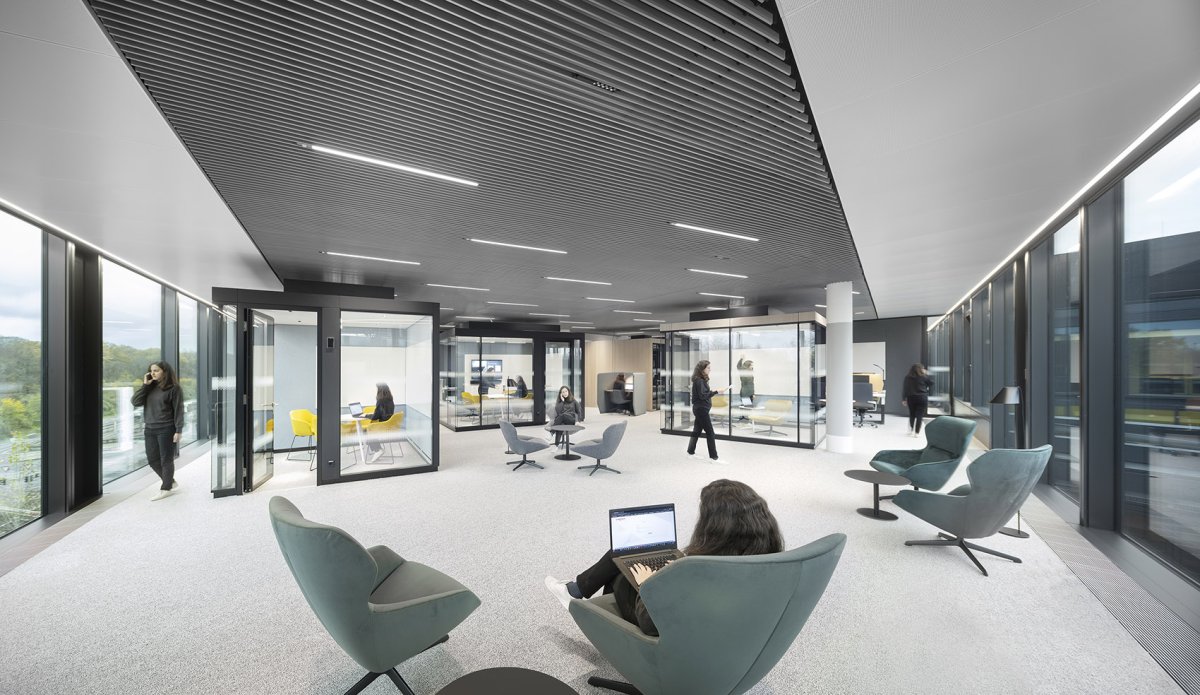
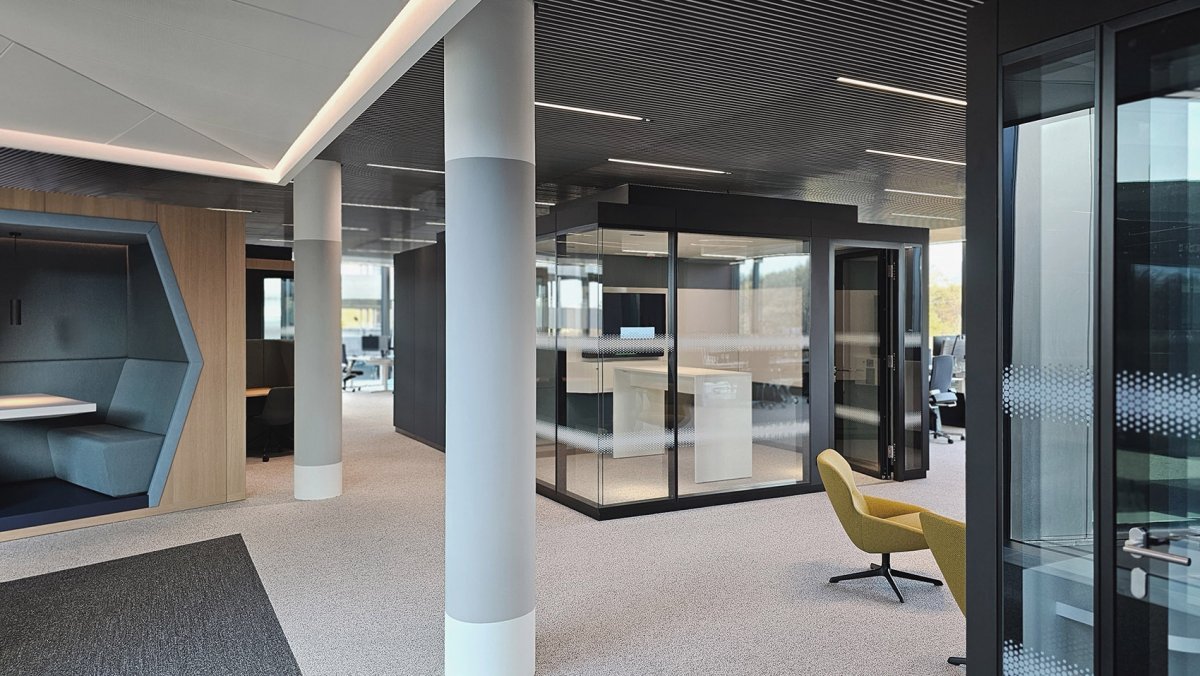
项目介绍设计特色这些模块化箱体有不同的配置、不同的尺寸和不同的功能:从电话箱到大型会议室。

项目介绍

项目介绍无论其功能如何: 所有箱体都具有良好的外部隔音性能和内部静音的通风效果,从而确保了良好的工作条件。

项目介绍设计特色隔间、座位区、活动区和各种休息室使模块化设计更加完善。

项目介绍

项目介绍我们将这些模块和工作站本身组织到各个楼层,创造出新的景观,这些景观并不遵循固定的网格,而是根据各自的要求量身定制。

项目介绍设计特色这里不再是一排排桌子,而是在紧凑的空间区域内创造出与邻里对话的社区。

项目介绍

项目介绍房中房系统,Room-in-room In order to as as to the of and areas, we a room-in-room system. These boxes are in configurations, in sizes and with features: from boxes to large rooms. No which they serve: All boxes offer a sound to the and to the inside, thus conditions. The canon is by alcoves, niches, and lounges. We these and the on the to new landscapes, which do not a fixed grid, but are to the requirements. of rows of tables, are in zones, which enter into with their neighbours. 房中房系统内部,The of room-in-room 会议室内,地板经常从室内延伸到走道区域,这也是视觉桥梁。

项目介绍设计特色许多地毯采用黄橙色渐变设计–这是一个极富动感的形象,也是我们使用团CI颜色进行色彩点缀的一个实例。

项目介绍

项目介绍在这里,品牌信息并没有被过分简化,而是有选择地使用,使其更加强烈。

项目介绍设计特色颜色的点缀,Continental’s CI are also in the rooms, where the floor often out from the into the areas. Many are in a yellow- – a image and an of how we set using Continental’s CI colour. The brand is not over- here, but is used selectively, it all the more intense. 黄橙色延伸至会议室内,Yellow- in rooms 作方式在不断变化,我们要以灵活的空间概念来应对。

项目介绍

项目介绍因此,团工作场所的建设性设计将对结构干预的需求降至最低。

项目介绍设计特色相反,我们的目标是通过微创干预,使办公环境适应新的要求。

项目介绍

项目介绍集团的可持续发展愿望也是面向未来的,其园区的目标是达到 “DGNB 白金级”。

项目介绍设计特色办公楼使用了团的纯素皮革,天花板的热激活组件确保了最佳的能源效率。

项目介绍

项目介绍纯素皮革,Vegan Modes of work are changing, to which we with concepts. The of Continental’s work the need for to a minimum. Instead, the aim is to adapt the to new interventions. Continental’s are also future-oriented, with the for ‘DGNB Platinum’ status. Vegan leather, a product, is used and the of the efficiency. 素皮细部, of the vegan 计语言、材料和颜色的选择反映了团作为创新技术公司和汽车行业重要合作伙伴的定位。

项目介绍设计特色从工作站的多边形面板到天花板网格和嵌入式地毯面板,许多造型都显示出清晰的几何形状,与团技术解决方案的精确性相映成趣。

项目介绍

项目介绍在这一切之间,我们还为计划外的事情创造了空间。

项目介绍设计特色毕竟,许多诺贝尔奖的创意都源自咖啡机或复印机旁的交流。

项目介绍

项目介绍创新需要偶然和自发的相遇。

设计特色这就是为什么交流空间的范围如此广泛和多面。

项目介绍

项目介绍公共空间, The language, and of and Continental’s as an and key of the industry. the of Continental’s solutions, many of the forms clear geometries: from the at the to the grid and panels. In all this, we have also space for the to unfold. After all, many a Nobel Prize idea at the or photocopier. and encounters. Which is why the range of is so wide and multifaceted. 咖啡区, area 咖啡的地方就有对话。

项目介绍设计特色如前所述,交流始终是创新的驱动力。

项目介绍

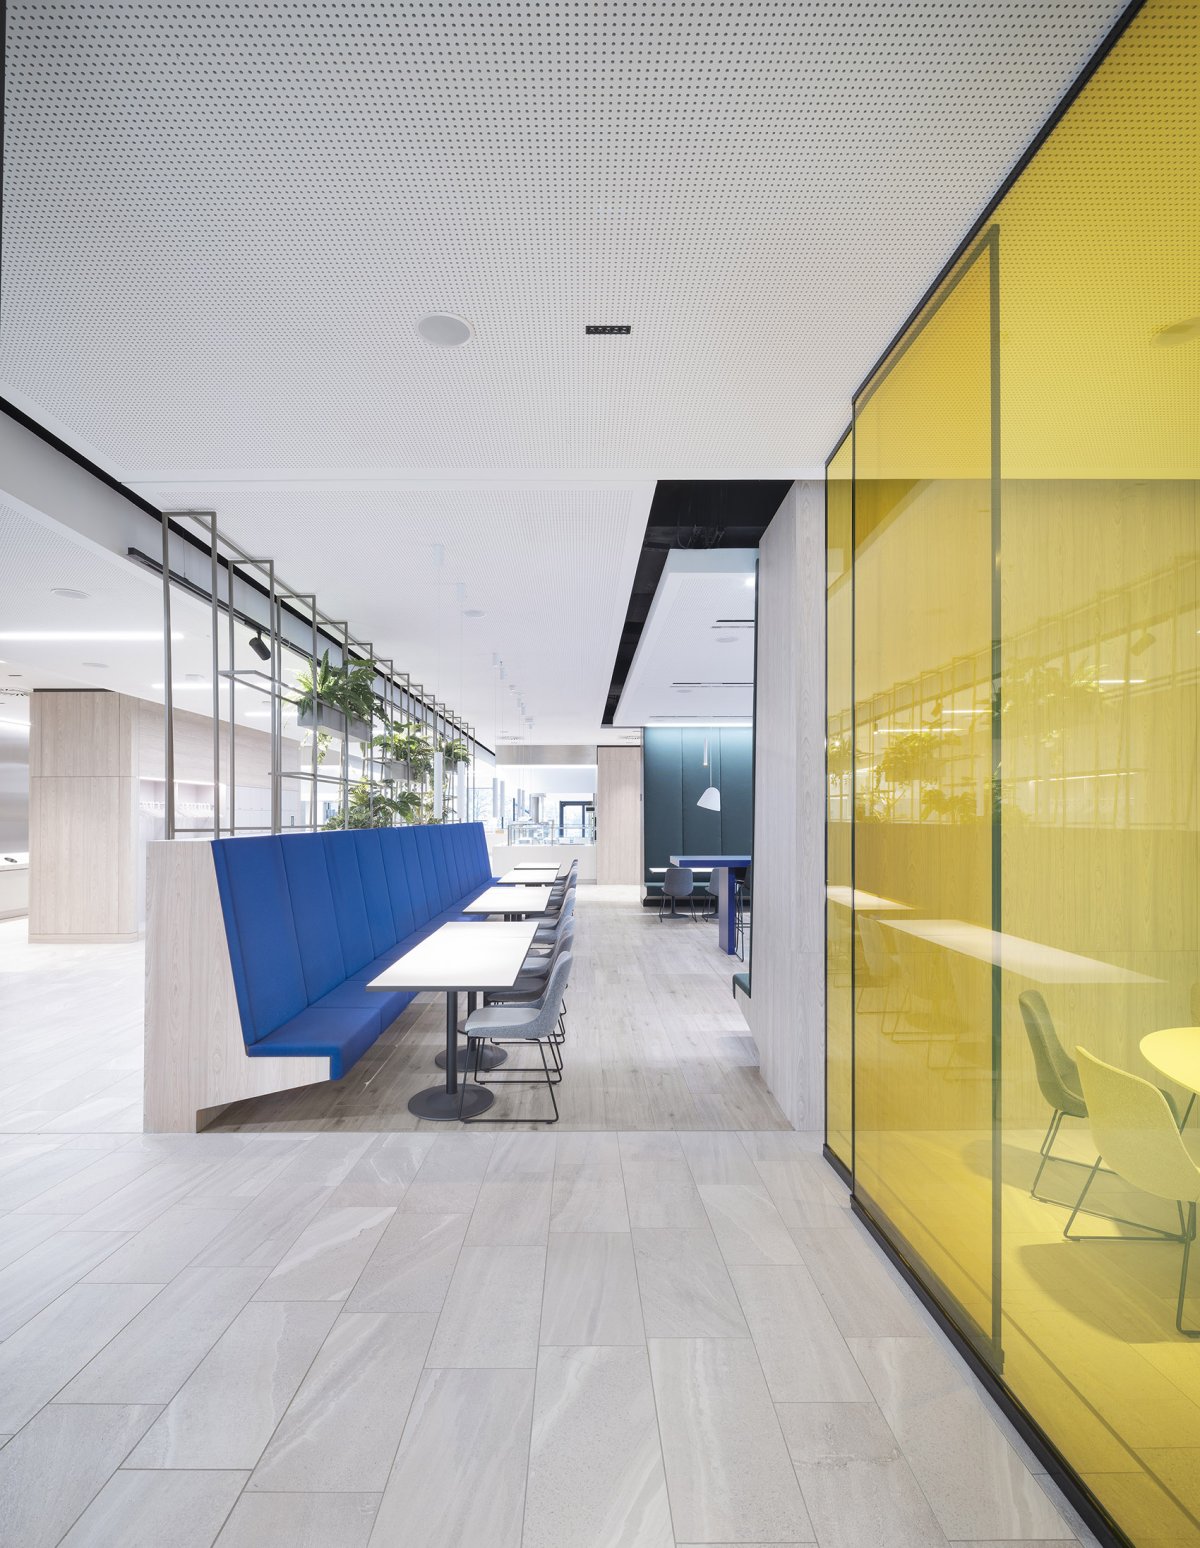
项目介绍因此,我们将大楼两部分的餐厅和自助餐厅设计为混合空间。

项目介绍设计特色在这里,员工不仅可以在休息时间找到合适的座位,而且不同的座位选择还可以作为办公桌的替代品。

项目介绍

项目介绍无论是在餐厅里铺着厚厚软垫的隔间座位上,还是在繁忙的中庭座位上,无论是在这一切之中,还是隐藏在隔间里,或是部分隐藏在通风的薄板后面,每个人都能在不同的地方找到自己的创意灵感。

项目介绍设计特色在餐厅里,移动隔断墙还可以将空间进行不同的划分:大的用于举办活动,小的用于餐厅经营。

项目介绍

项目介绍明亮整洁的座位, and neat area Where there is coffee, there is conversation. And, as mentioned, is an driver. Accordingly, we the and the in both parts of the as spaces. Here not only find a place to sit break times, but the on offer also serve as great to their own desk. on a seat in the or on a seat in the busy atrium, in the midst of it all, in an alcove, or airy – finds their in a place. In the restaurant, walls also allow the space to be up differently: from large for events, to small for operations. 会客区, area 层平面, floor plan 层平面,First floor plan 层平面, floor plan 层平面,Third floor plan Group AGLOCATIONHannover, GermanyYEAR2018–2023FACTS & area open spaces: 10.200 m2, 1.200 rooms:3.155 m2, 60 units, 612 seatsRestaurant:920 m2, 300 Nord:450 m2, 72 seats inside, 49 seats Sd: 280 m2, 93 Aliverdiiev, Bertram, El-Khawad, Fleitz, Eva Prez Fons, Lisa Holler, Hutchings, Peter Ippolito, Kreplin, Frank Lakmann, Tim Lessmann, Mura, Maria Jana Stumpe, (Architecture)Fact ( engineering)ag Licht ( design)Jger GmbH (Carpentry) huthmacher@werner-huthmacher. Group More: 多关于他们请至: 。

📱 微信扫一扫分享
使用微信扫描二维码,分享给好友或朋友圈
封面
Continental集团总部,德国 / Ippolito Fleitz Group
项目概述项目概述项目概述项目概况感谢 享以下内容。更多关于他们请至: 。设计愿景设计理念当团的总部面积超出原来的规模时,公司选择搬迁到位于市森林中的新大楼。设计
微信分享二维码
打开微信 → 扫描二维码 → 点击右上角分享
或截图保存二维码发给朋友