🏛️ 设计团队
项目介绍
建筑项目概况
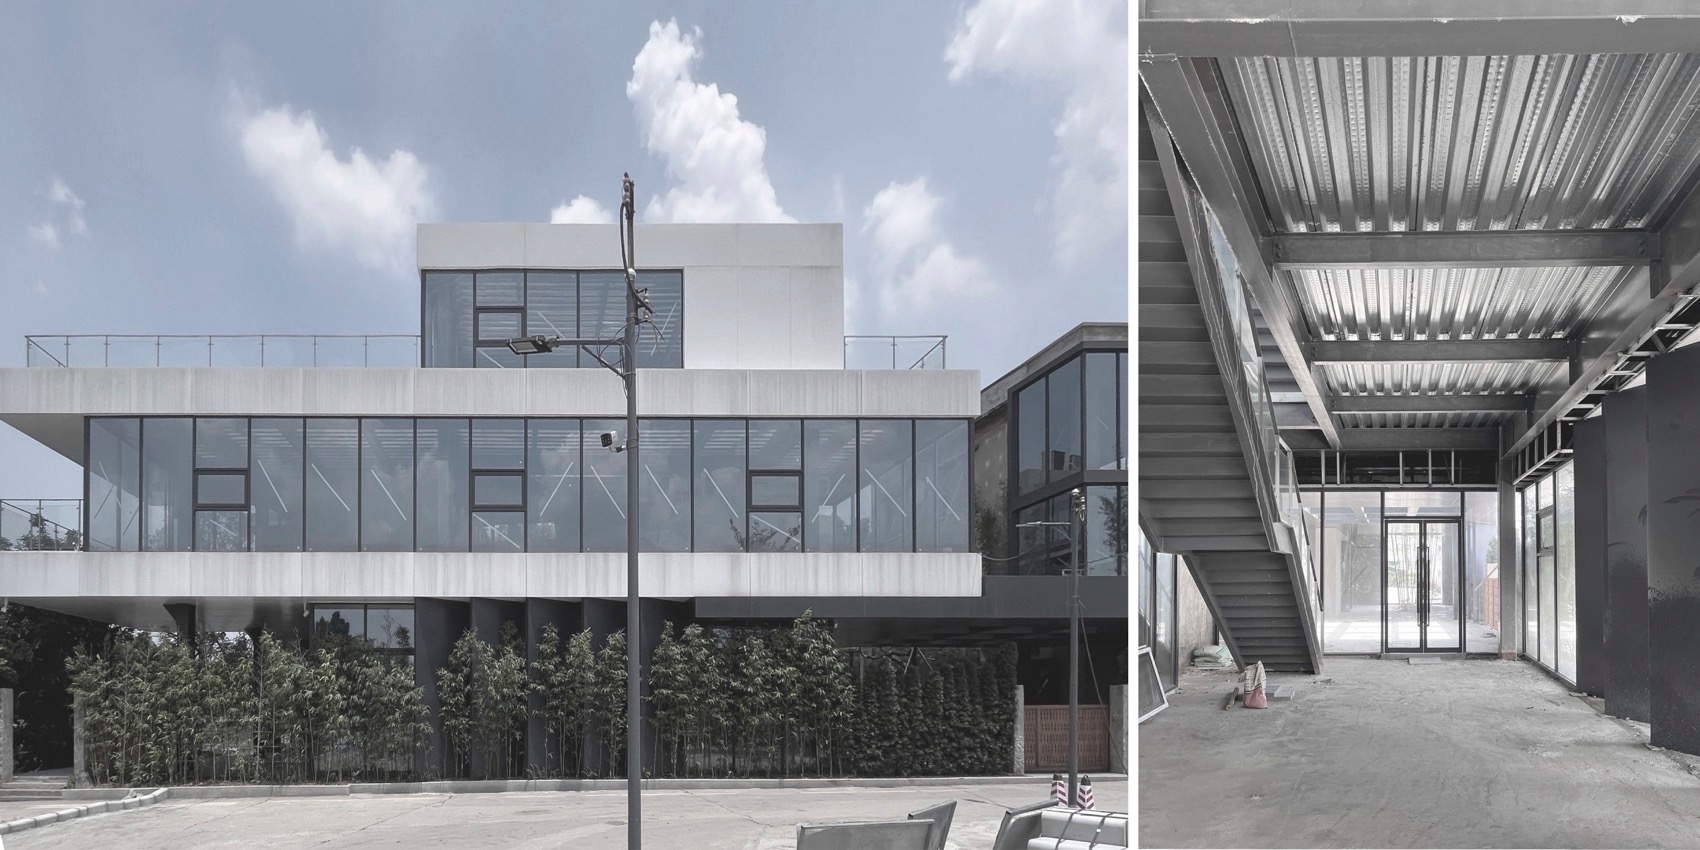
建筑概况项目简介项目概况更多关于他们,请至:NEME : 项目位于上世纪80年代顺德县筹建的粮仓,而身旁宽约70m的河道,是顺德伦教大涌,这一直是龙舟赛事的举办地,时常可以看到龙舟队员在河道穿梭。

设计理念而设计场地则是经改造后加建的长条玻璃盒子(长宽20x6m),虽然位于建筑入口,但外立面被植被遮盖,内部昏暗;而室内通往二层的楼梯(其他租户)占据了空间2/3,导致室内最窄处只宽3m,与楼层4.2m高形成了过道感,同时带来了压抑感与大面积的梯底空间 。

设计理念
建筑设计设计思路如何提供舒适与完整的服务空间的同时,结合所在场地特质,为FEI法甜、顾客、经过的人们带来此时此地的美好感觉,是我们所关注的。
空间特色视频,video The is in a built by in the 1980s. Next to the 70m wide river is the Dachong, which has been the venue for boat races, and boat crews can often be seen the river. The site is a long glass box (20x6m in and width) that was added after the renovation. it is at the of the building, the is by and the is dim; while the to the first floor (for other tenants) takes up 2/3 of the space, in the being only 3m wide at the point, and at the same time, at a floor of 4.2m, the space at the of the a sense of and is to use. Our aim was to a and space, while at the same time the of the site with a sense of being here and now for the FEI, and passers-by. 改造前室内外, – and 民居走到河边会经过一片野草地,小径上没有遮挡,而顺德漫长的夏季,阳光猛烈,暴雨常至,潮湿且闷热,在这里我们希望到达FEI法甜的人们,能有遮荫与凉风的照顾,留得一处闲适与自在。

空间特色
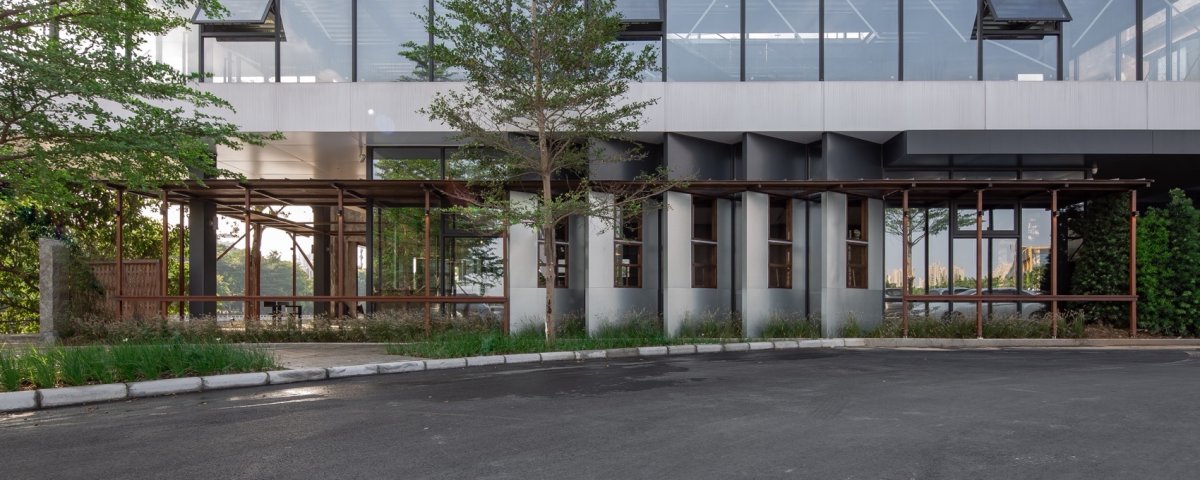
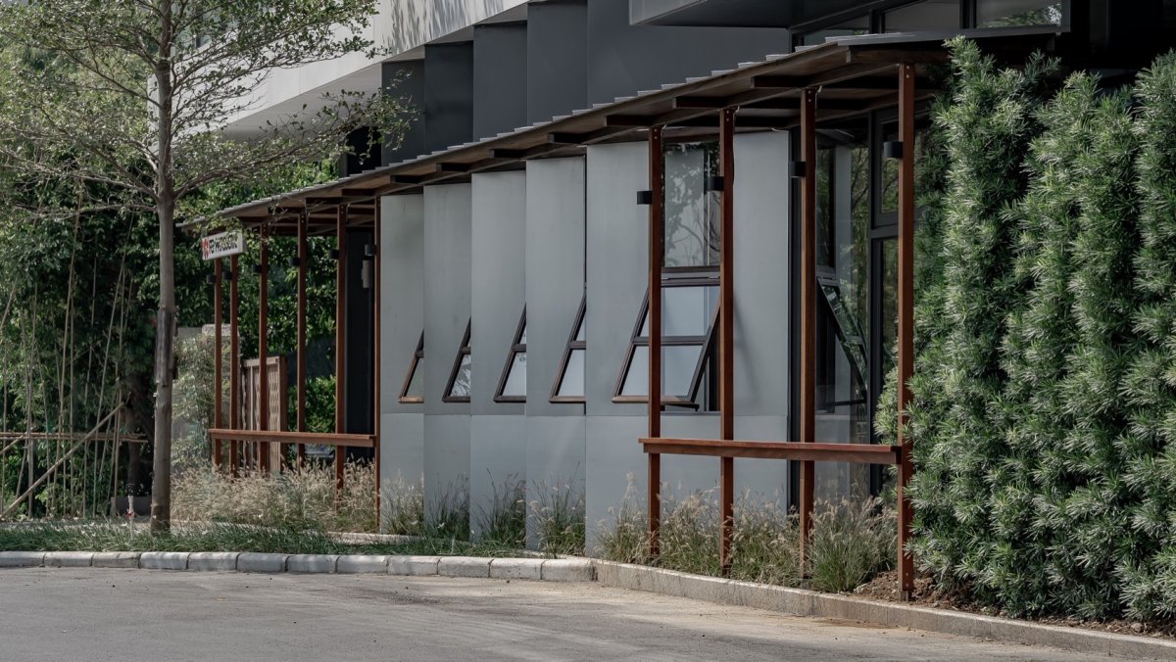
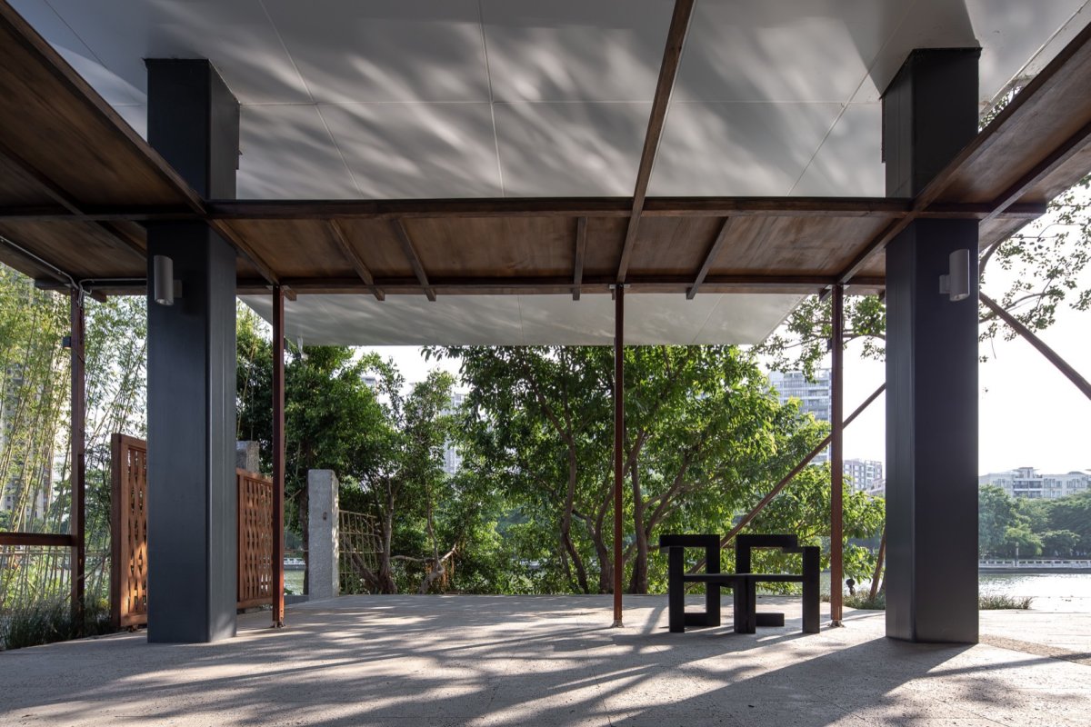
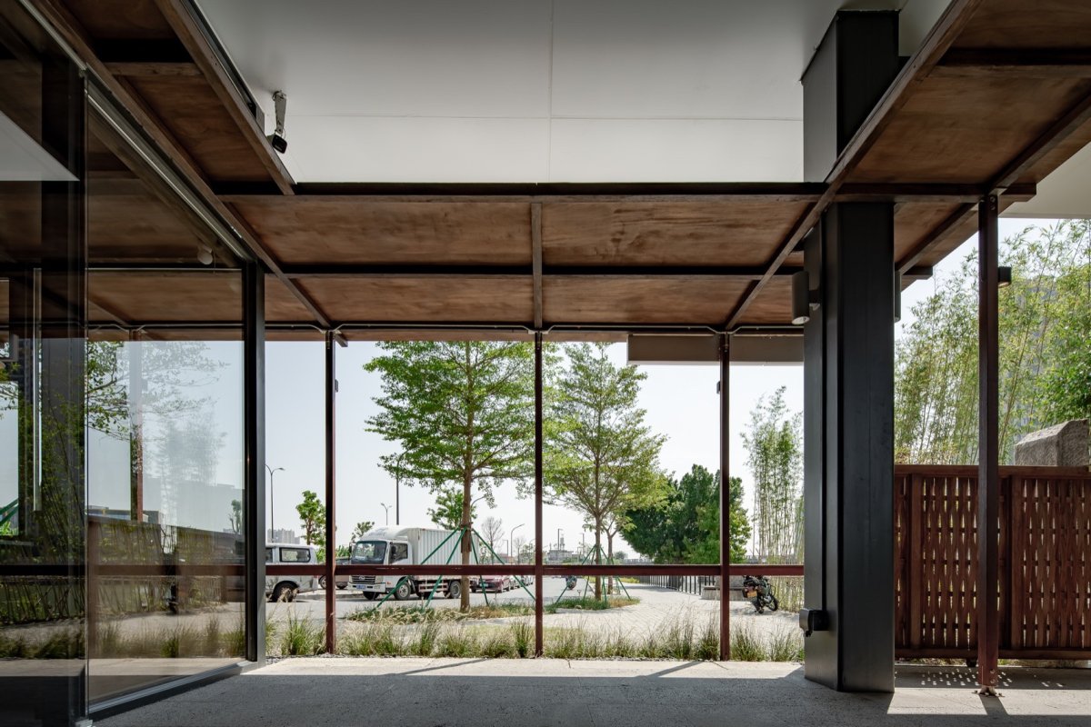
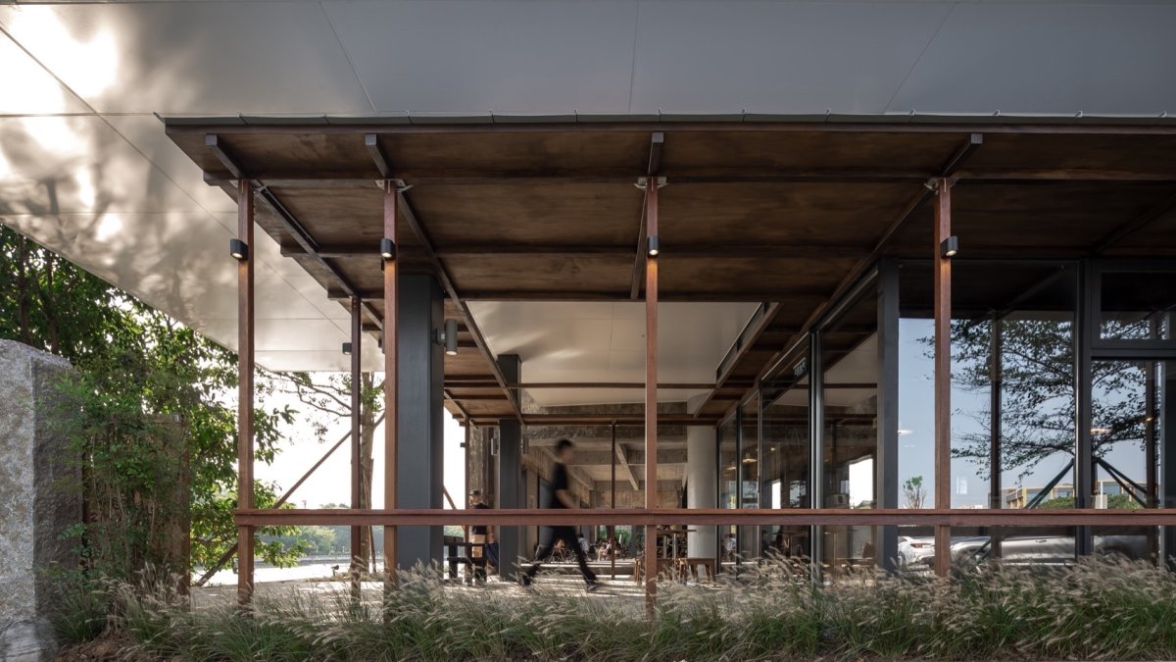
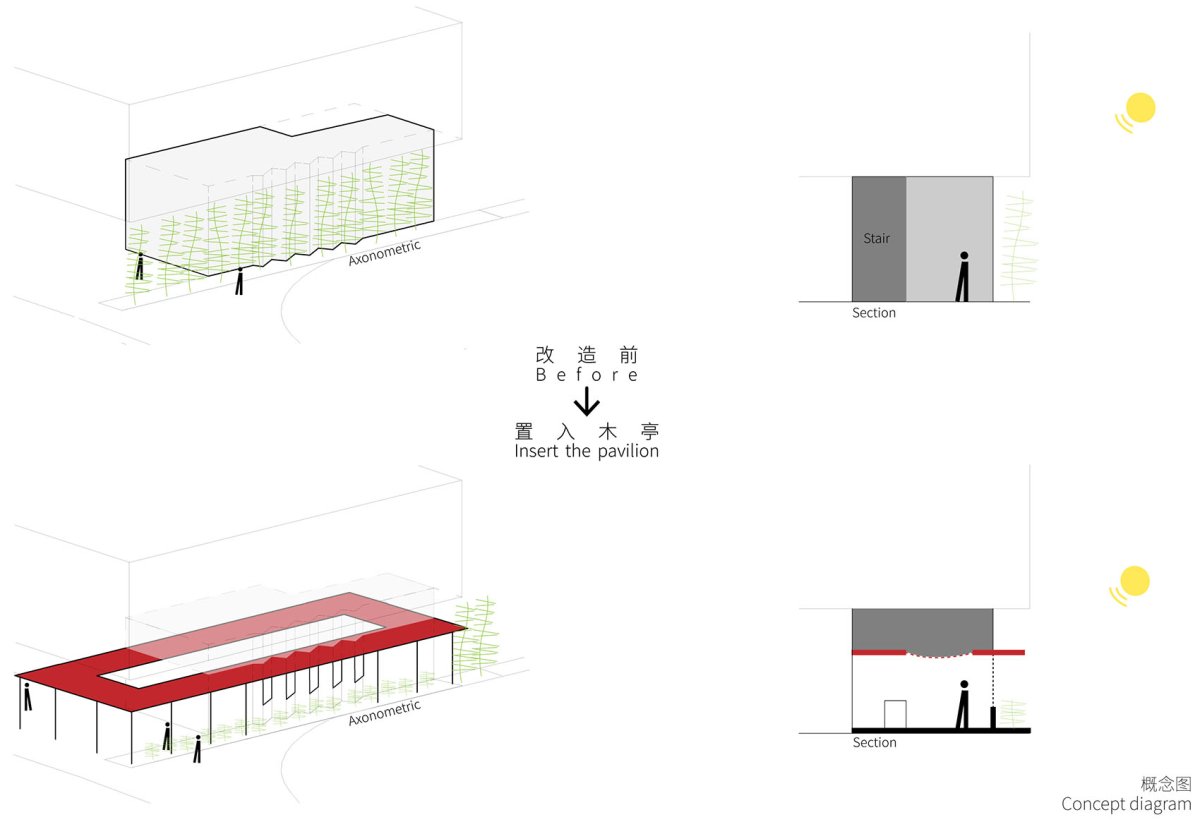
建筑特色空间营造设计上,我们在原有的玻璃盒子与户外之间置入了木长亭。
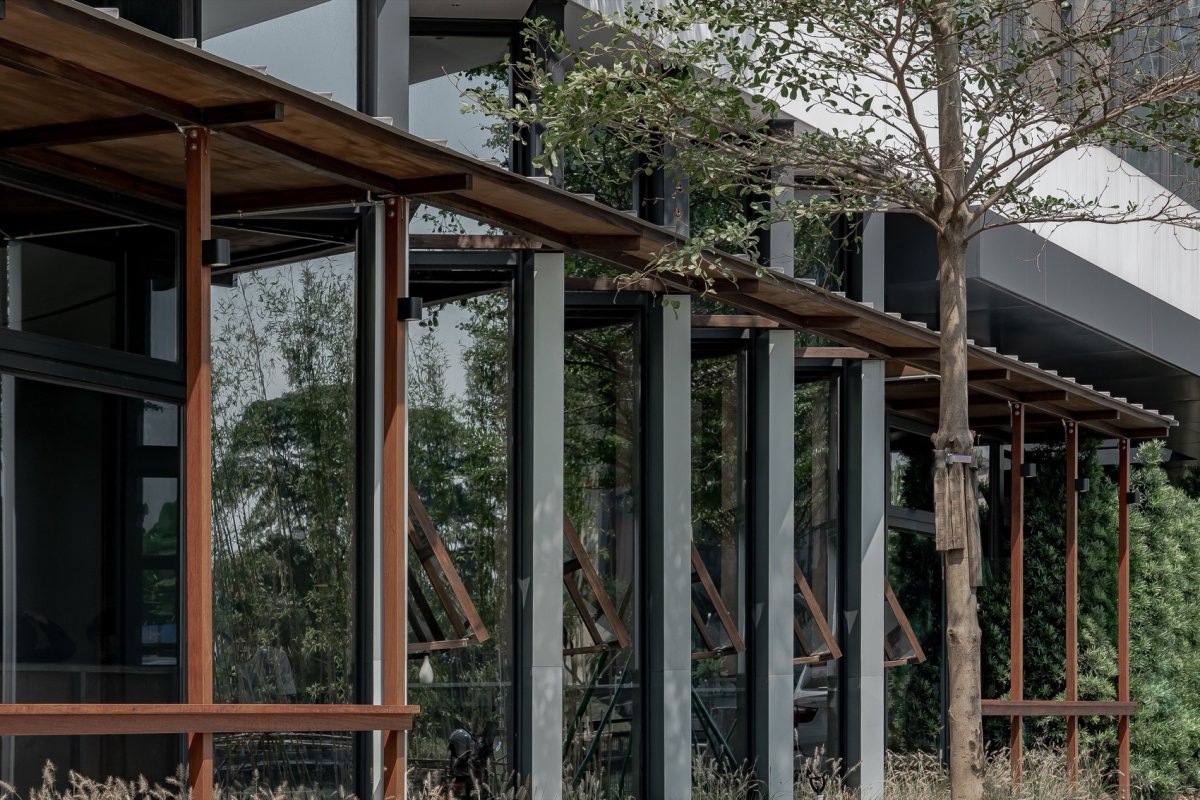
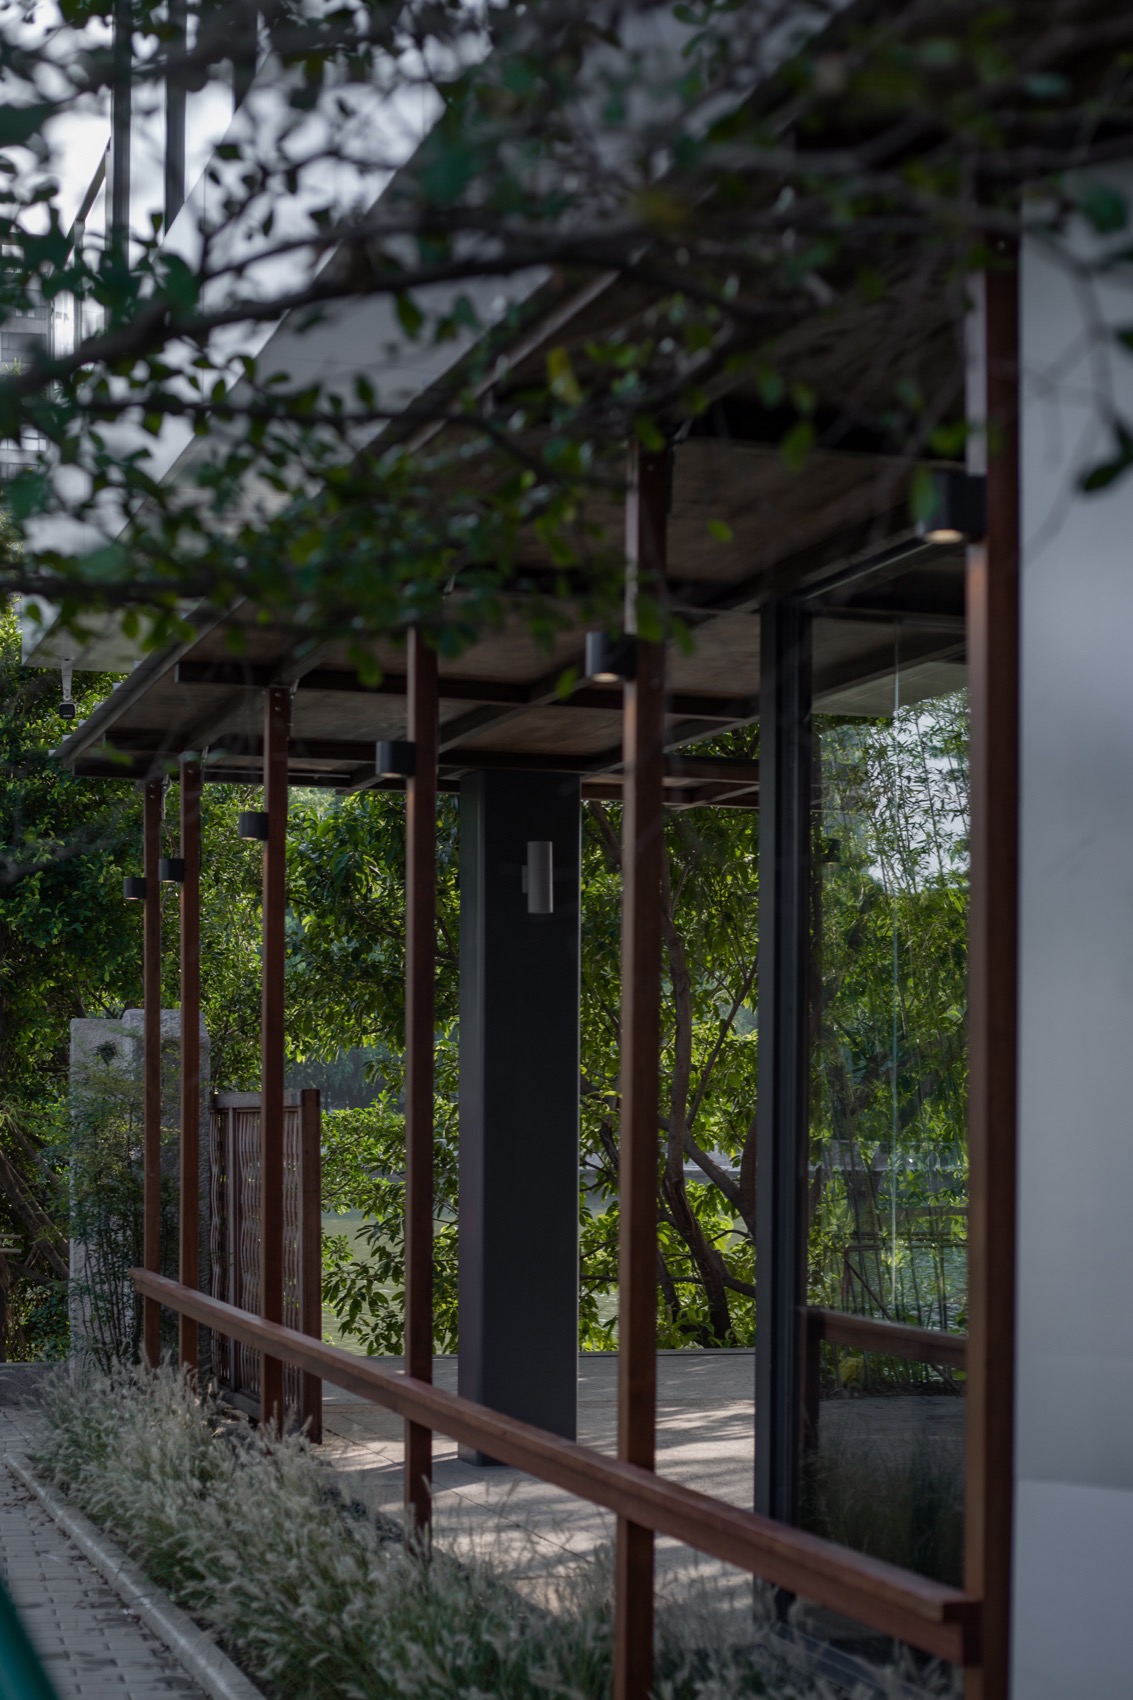
建筑形态概念分析图, from the area to the riverside, you pass a field of weeds, there is no shade along the way, and Shunde’s long summer, the sun is fierce, often rainstorms, in and sultriness, where we hope that at the FEI can be taken care of with shade and cool breeze, a place of and comfortable. In terms of design, we a the glass box and the area. 河畔木亭外立面, 面细部, 畔木亭与植物关系, and 畔木亭下,under the 增的长亭把高而狭窄的空间转换成更宜人尺度的同时,为不同使用人群提供遮荫与依靠;亭顶把视线压低至2.6m,外扩的木柱延伸了室内空间感,也为户外歇息的人们提供适度的围合感,整体深色调过滤了许多浮躁的信息,让人与自然风景的距离拉近了。

项目介绍
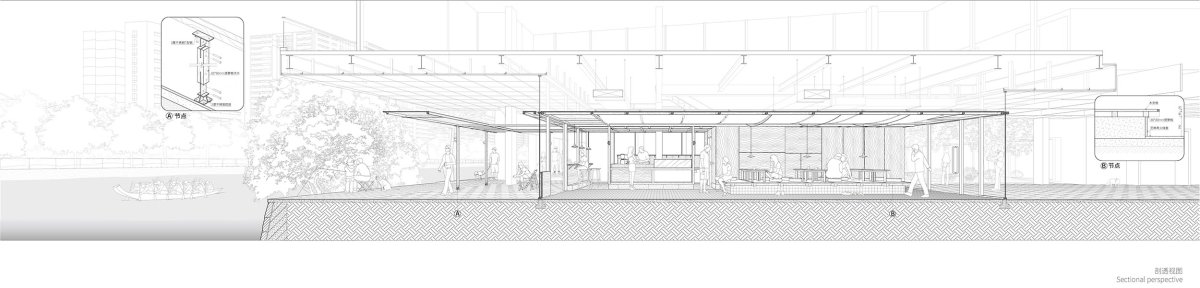
建筑理念建筑建筑造型剖透视图(室内至河边), ( to riverside) The the high and space into a more scale, while shade and for people; the new roof the line of sight to 2.6m, and the the sense of space, as well as a sense of for outdoors, and the dark out a lot of noisy information, to get to and the landscape; 置入的木长亭,调和了中间尺度, a to the 亭下室内外状态, and under the 亭下空间, space under 亲人尺度,我们大面积使用了实木方与木板,地面与踢脚使用糙面麻石,它们会随着时间的推移、频繁的使用慢慢变化,而材料真实的质感也更好反衬出法甜的精致,温润的陶瓷灯与布幔为规则的空间带来一点放松气息。
材料运用借用这些方式,减弱镀锌钢、玻璃铝幕墙带来的工业与商业精确感,让法甜融入自然背景。

项目介绍
项目背景材料选择室内概览, 窗座位, by the 合场地特点,我们为内外不同位置设计了桌子,部分利用了木头余料制作:与室外植物对坐、与河对坐的窗边桌,与人对坐的榻榻米与方桌,户外能依靠或者使用的有宽度的栏杆扶手。
用剩余木料设计与制作桌子, and make the table to the into the of the site, we for and outdoors, some of which were made from wood: for with the and the river, mats and for with people, and for outdoors, and so on. 用木余料制作的桌子 , made from wood 日早晨,阳光透过新开的木窗进入室内,打在石头地面、榻榻米或者木墙面上 ;午后,室外植物被照得发亮,一片片青绿映射到逐渐变暗的室内;而到了夕阳西下,长木亭内泛着河水的粼粼波光。


作品图片
共 9 张