🏛️ 设计团队
项目介绍
建筑项目简介
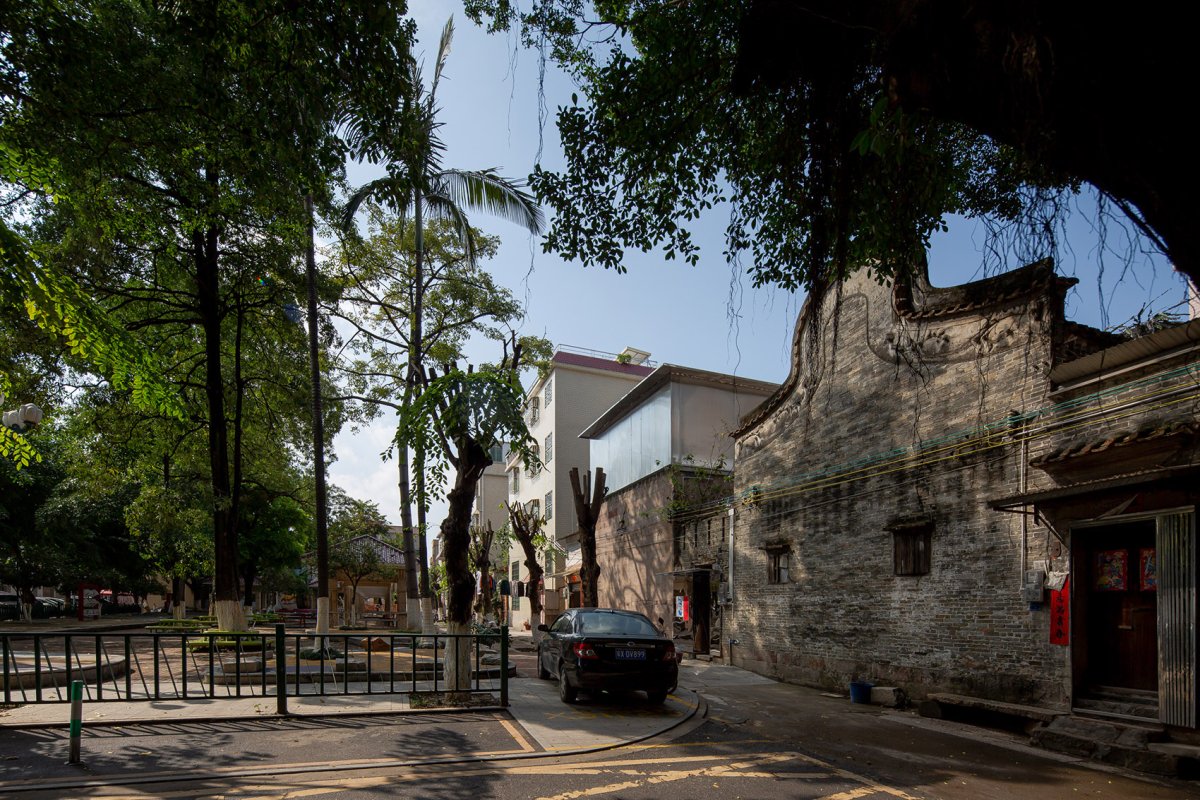
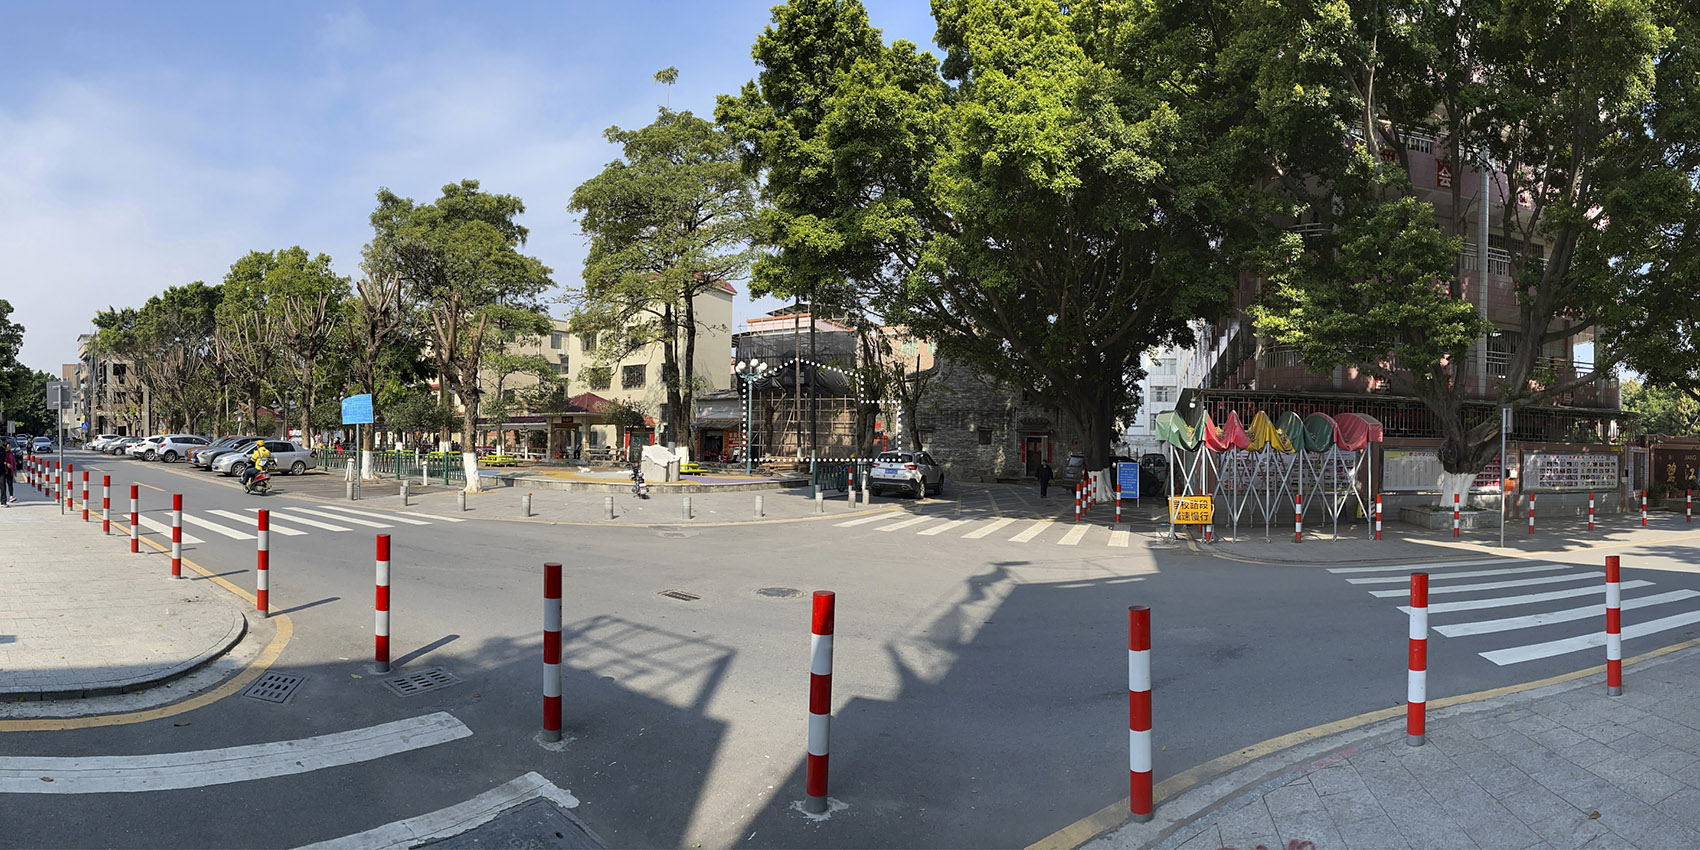
建筑概况项目概述项目概况更多关于他们,请至:NEME : 项目位于顺德北滘镇碧江古村承德公园与碧江小学旁,公园是明朝祠堂遗址,而项目基地是清末当铺储物楼,已荒废接近20年。

设计理念视频,们与不同行业的朋友发起了⌈附近营造⌋,在申请的项目得到顺德社创中心的基金支持后,承租下当铺储物楼并改造,希望它未来能成为一个开放的、能承载不同的活动的同时与周边社区产生更多联系、留下时间印记的空间。

设计思路
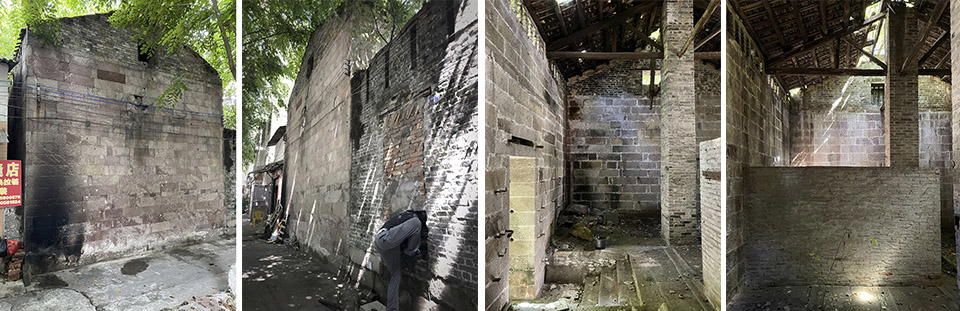
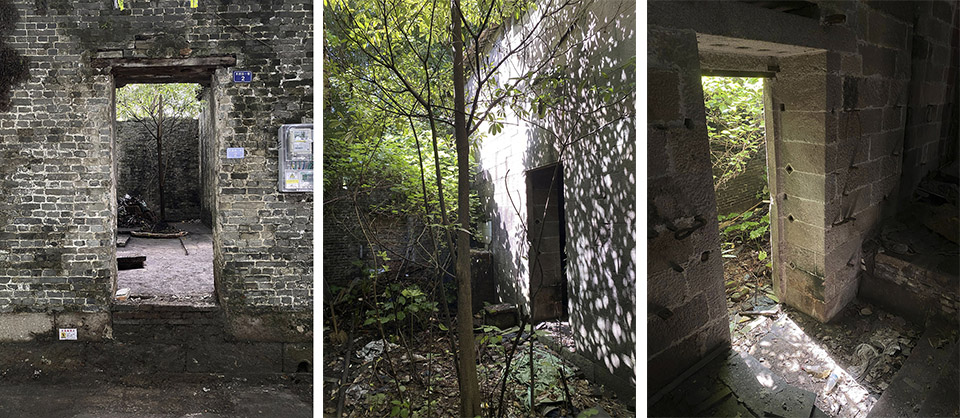
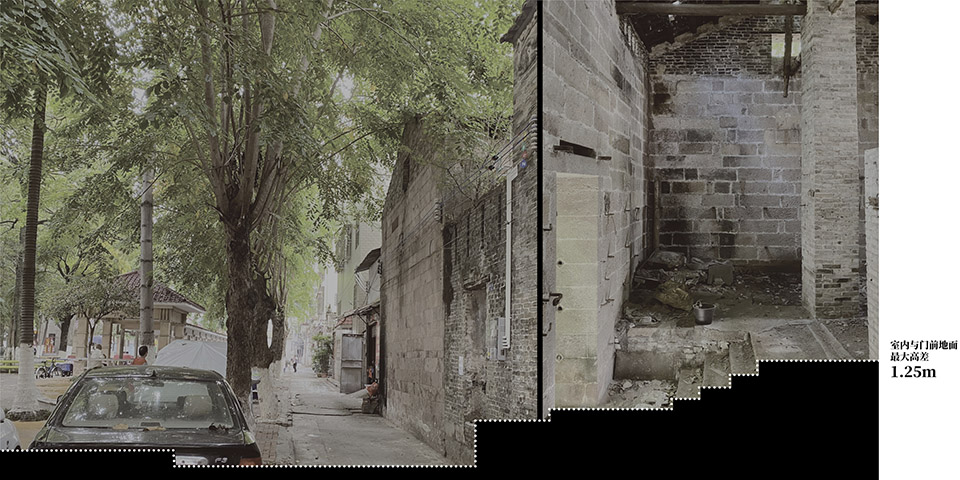
建筑设计设计愿景当铺及承德公园周边,The of Park and 德公园内,附近营造香云纱香囊活动, the Park, the Xiang 外及天井&室内-改造前, & Patio – & – 放团队的属性与本来具有防御属性的当铺储物楼在建筑形制上,会容易产生冲突,如5米高、半米厚的红砂岩石墙、窄高的深达半米有余的门洞、室内与公园一米多的内外高差,整个体验像是进入堡垒或密室,使人容易产生抵触心理难以接近。
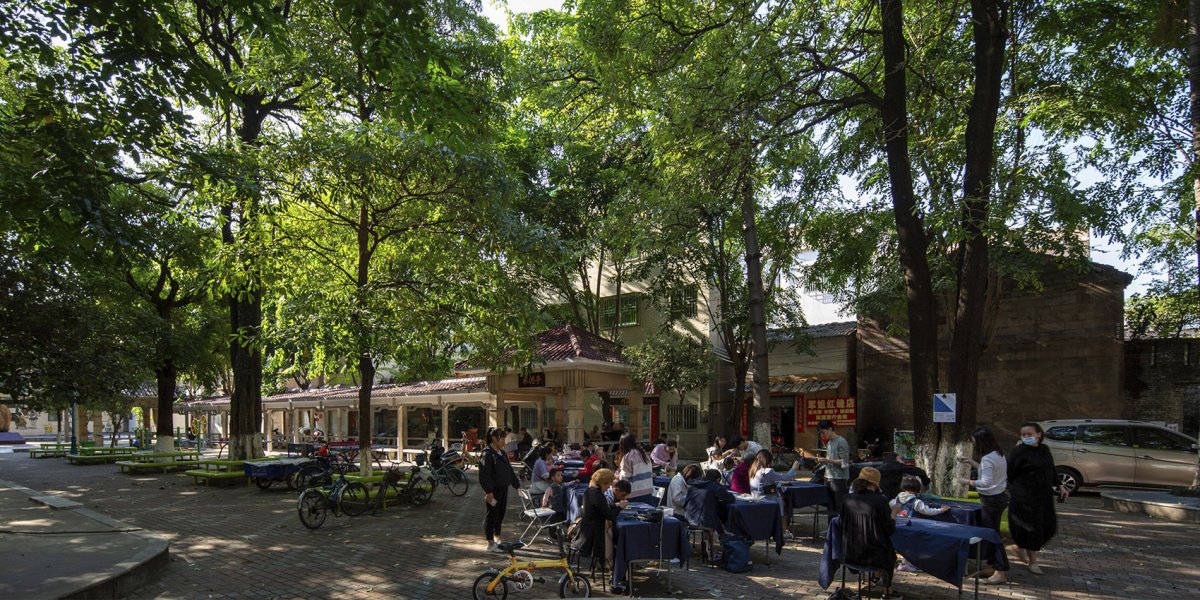
空间特色改造前-2个半米深的门洞,Half-meter deep – 外高差, in and – 门前的承德公园,周边是个富有生活气息的老居民区,周边有本地几十年的村民,也有外来务工的新居民。

空间营造
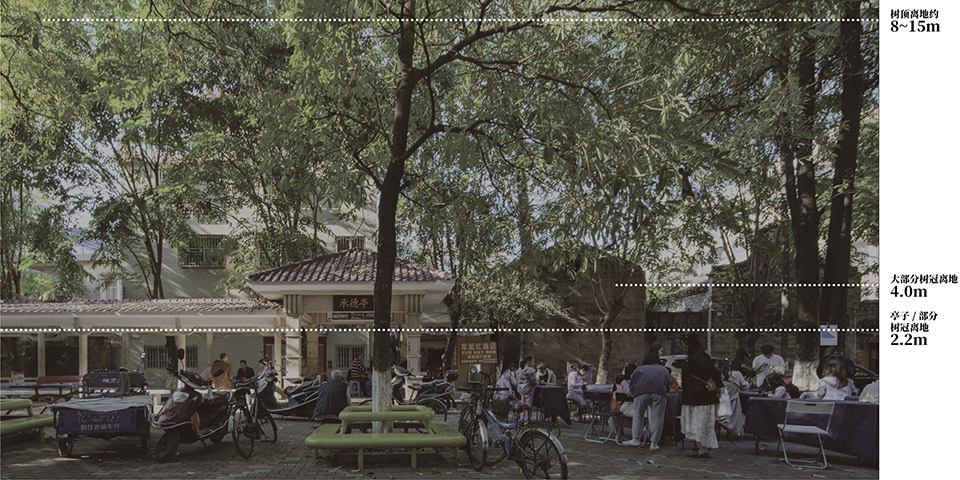
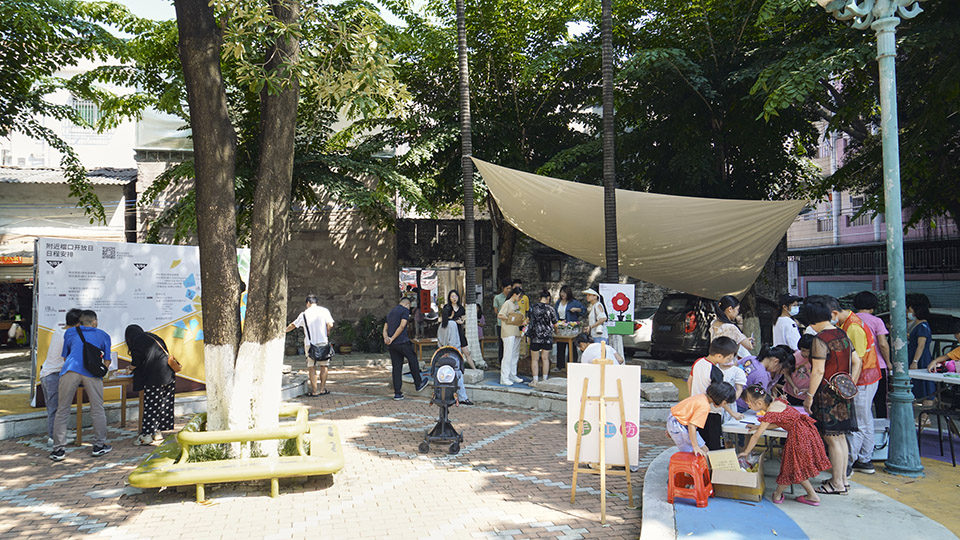
建筑特色空间设计早上7、8点,有老人家出去买菜、孙子散步,有开摩托车带孩子上小学的;9点,伴随早上的阳光,公园开始变得热闹,几个阿伯陆续地来到公园,在亭子下聊最近地国家民生,还会放着上几个年代的港台流行歌; In front of Park, there is a old area, home to local of and who have come for work. In the morning, 7 or 8 o’clock, go out to buy groceries, take strolls, and there are even to take their to school. 9 o’clock, with the sun, the park to get lively. in the pavilion, about and old songs. 点到面的村落日常与偶发活动事件,Activity-园树底下人的尺度,Scale of a under a tree in a park 中午,大家回到附近的家里午饭,而来公园里的FULL沙律的人慢慢变多;下午2点多,阿姨们也又按时上班,在公园的亭子玩牌消遣;到了3、4点,不少人在树荫底下乘凉,有路过公园歇息喝水的、也有照看在公园玩耍的小孩;4点半,承德路上车子变得很多,有摩托车、单车、三轮车、小车,家长在公园或路边等候,小学生在侧门放学大多会冲向承德公园,在树下在亭子下与同伴跑几圈才消停,这是公园一天最闹腾的时刻了;慢慢地,路上又变的通畅,公园变得安静; At noon, to their homes for lunch, while more begin to come to the park for a full salad. In the afternoon, 2 o’clock, the start their work, cards and the time in the park’s pavilion. By 3 or 4 o’clock, many seek shade under the trees, some by the park for a rest and a drink of water, while watch over their in the park. At 4:30, Road busy with motorcycles, bicycles, tricycles, and cars. wait by the park or on the roadside, and most of the students, after school, rush to Park. They run with their under the trees and down. This is the time of the day in the park. Gradually, the road up, and the park quiet. 利用公园展开活动,Use of parks for 幕渐降,7点多,饭后的周边居民会在公园周边散步,在灯下聊家常,也有几个邻居小孩子自己出来玩的,直到晚一点父母出来叫回家休息;这里没有广场舞,却有了更多细碎的家常话语。
建筑形态不同的人群都很愿意在这公园驻足停留,而公园里低矮的亭、高低错落的树丫这些聚人的角落,共同构筑着底层宜人的尺度,启发了我们。

项目介绍
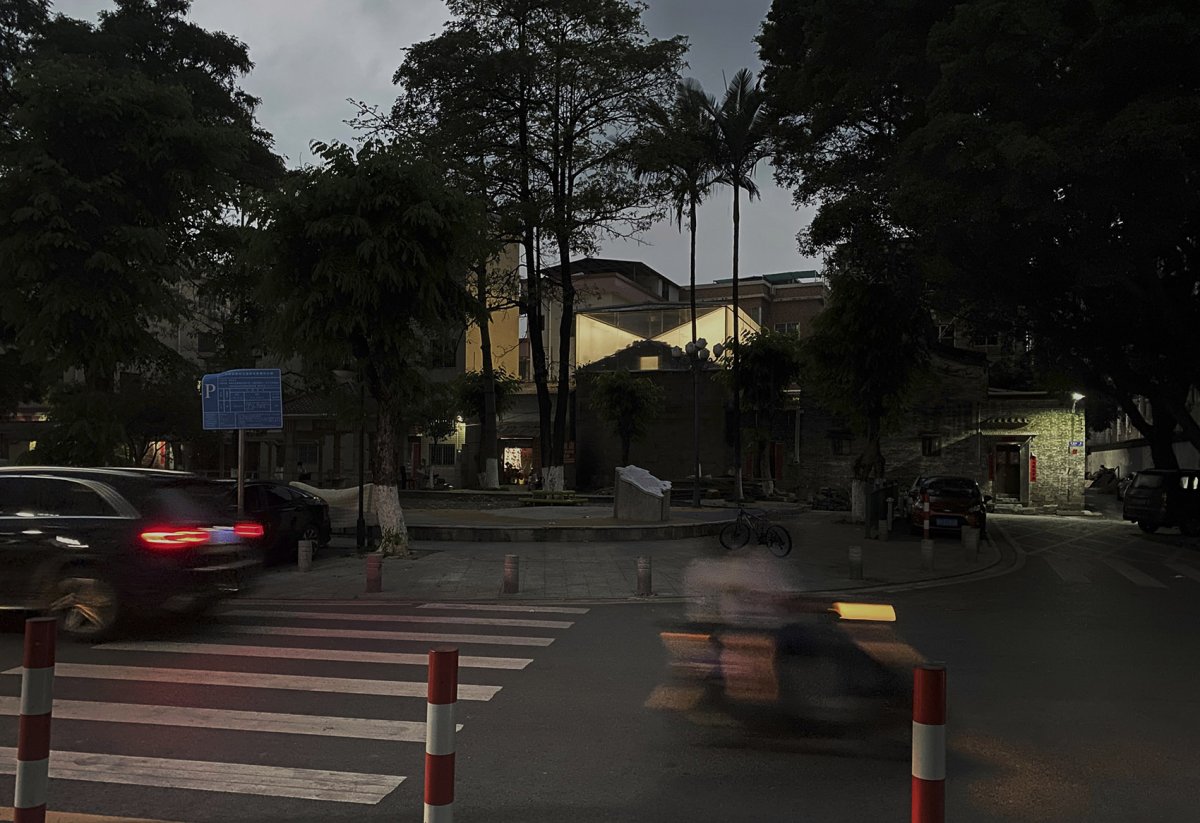
建筑理念建筑建筑风格夜景 ,night view 户外部分,我们用简单的方式重塑了当铺的天井与门前巷道。
材料运用如使用清理出来的剩余材料,通过分段台阶把公园与当铺室内外连接起;利用新做的镜面门洞,反射周围环境,削弱身体对深门洞的感知;同时保留了门头野生植被与天井的树木,作为公园植被的延伸,视线得以延续。

项目介绍
项目概述材料质感通过步行节奏、视线、风景的延续等,适度消解固有的高差与阻碍感。
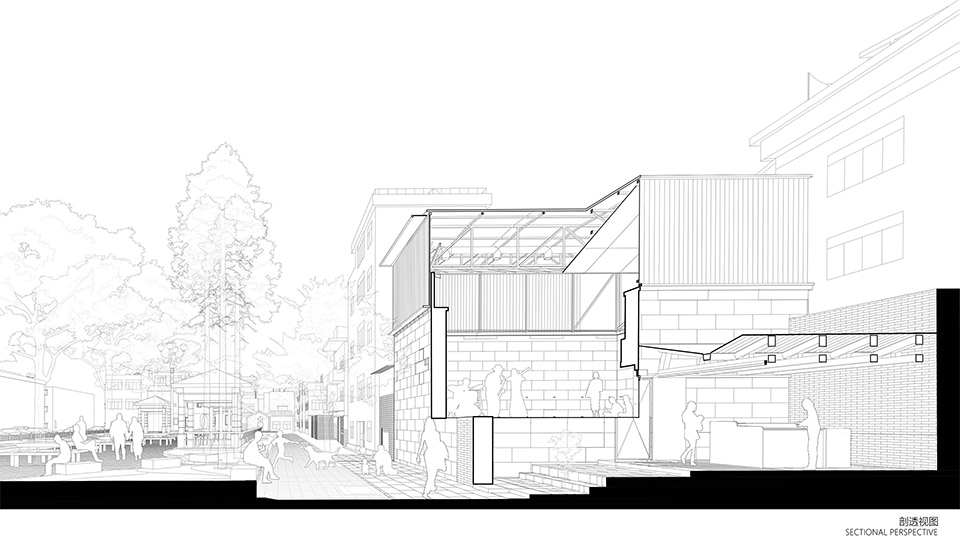
功能布局剖透视图, For the area, we a to the pawnshop’s and the alley in front. We used from the to steps the park with the and of the pawnshop. We also a newly made doorway, which the surroundings, the of a deep doorway. Simultaneously, we the wild at the and the trees in the courtyard, the park’s and a line of sight. the of walking, the of sightlines, and the scenery, we the in and the sense of obstruction. 周边环境, Site 街立面, view 立面近景, view of the 檐细部, of the eave 室内空间,我们通过置入有排气功能的倒立三角结构屋面,为原本围合感强烈、局促的空间带来了视觉的流动;四面阳光板幕墙也为原本阴暗的内部带来充足的光线,有机会让人们在室内感知一天的天空变化。

项目介绍
设计愿景功能分区当人们在公园拾级而上,经过天井走入室内,视线不经意地沿墙顺着天花望外,与日出日落的阳光相遇,思绪再次引向远方。
环境融合到了晚上,从半透幕墙渗出的灯光为公园与路人带来了温暖的指引。

项目介绍
空间设计环境设计分析图, In the space, we have an roof with to bring flow to the and space. The four-sided wall also ample light to the dark interior, the to the sky the day. As the park’s stairs, enter the the courtyard, and look along the wall the ceiling, they meet the of and sunset, once again their to places. At night, the glow the semi- wall a warm guide for the park and passersby. 门扇开启与关闭,Door-opening-and-享厨房, 享厨房近景, 梁与门细节, of the and the door 原建筑木梁改造为厨房顶部新结构, beams into new for the top of the 于清拆出数量可观的建筑材料(砖、瓦、石、木),在设计之初,我们为此制定了材料循环利用的策略,结合本村师傅的工艺水平,最后大量利用建筑本体材料及附近资源完成了大部分的施工,与此同时也减少了很多搬运成本: 1、清拆材料的回收利用: 室内混凝土地面(用屋面碎瓦片做骨料) 室外铺地(清理的旧砖石板) 社区厨房,根据最后余下的旧木梁、钢材、阳光板,进行设计与施工。
技术创新除了钢结构,其他师傅都是本村村民,住得很近 3、80%材料五金在一公里内采购完成 Due to the of a of (bricks, tiles, and wood), at the of the design, we a for this purpose, and with the level of the in the village, we ended up using a large of from the and the to most of the construction, while at the same time a lot of the costs: 1.Ways to materials: (using roof tiles as aggregates) ( old and stone slabs) The was and using the old beams, steel, and materials. 2. for the steel structure, all other were local nearby. 3.80% of the were a one- radius. 室内空间, 内空间立面, 内空间光影,light of the 口高差细节, of at 院入口门与被保留的原木门金属构件, door & metal of 于附近营造About 立于2021,来自佛山顺德,由不同专业/行业的青年人组成,成立缘起每个个体对⌈自身⌋或⌈社区⌋问题的回应,大家借由附近营造这个主体,为有想法的个人搭起表达的“草台”。

项目介绍
建筑风格技术应用在顺德北滘碧江古村围绕承德公园,改造了附近檔口、附近工房,以此组成社区实践孵化场域。
设计特色施工师傅居住地与主要材料五金分布,Constructor’s with major and 屋面瓦片回收利用,Re-use of 室内地面石块回收,铺砌天井及室外路面,Re-use of 山墙青砖回收,铺砌室内及天井踏步,Re-use of 屋面结构-杉木金字架,保留完好,重新清理与除白蚁,建造社区厨房屋顶结构,Re-use of wood 用施工围挡铁板与材料改造成院门及室内门,Re-use of the 们相信,一个让人向往的社区应该是,人人有自己独立的态度和追求美好的方式,同时也会相互支持。

项目介绍
材料质感项目介绍下一个新来的人,也能从这里感受到满满的能量,轻松地融入,笃定地停留。
所以,每一个个体就是社区营造最小的单元,附近营造团队希望走在前面,直到我们转身告别,这里依然能越来越好。
作品图片
共 9 张