🏛️ 设计团队
项目介绍
空间项目概况
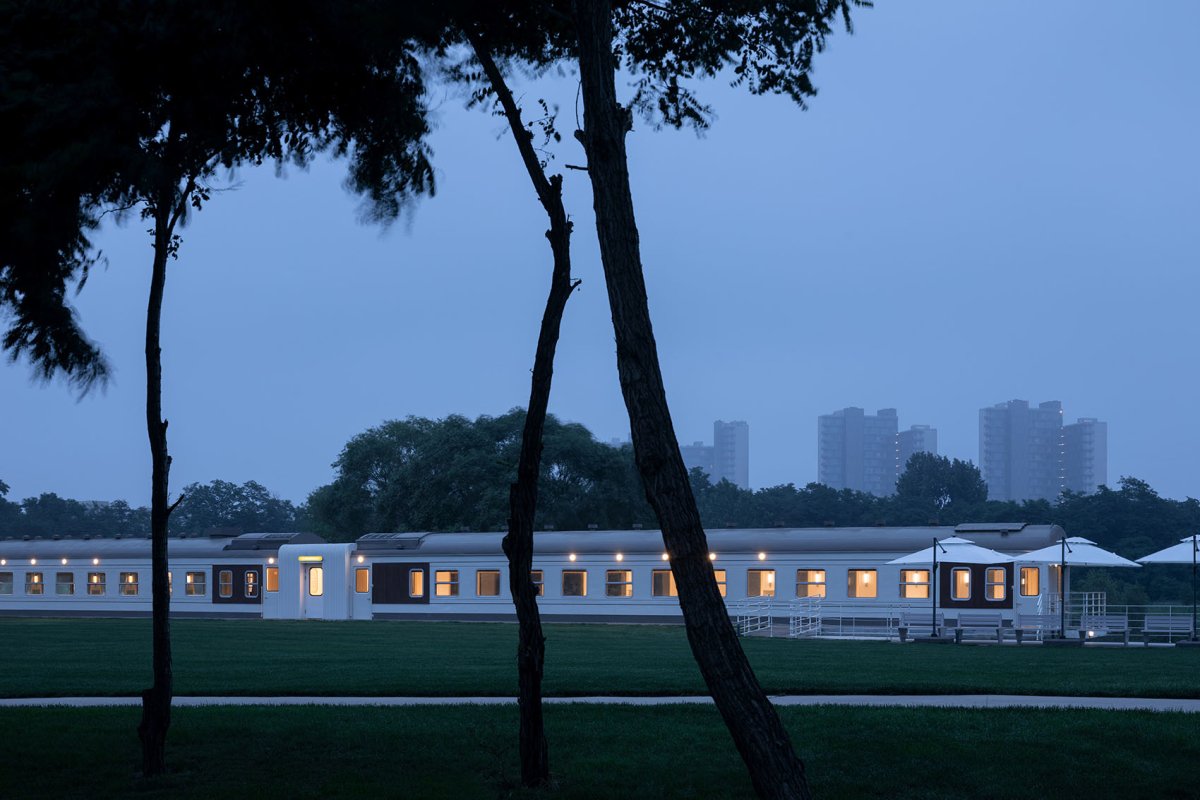
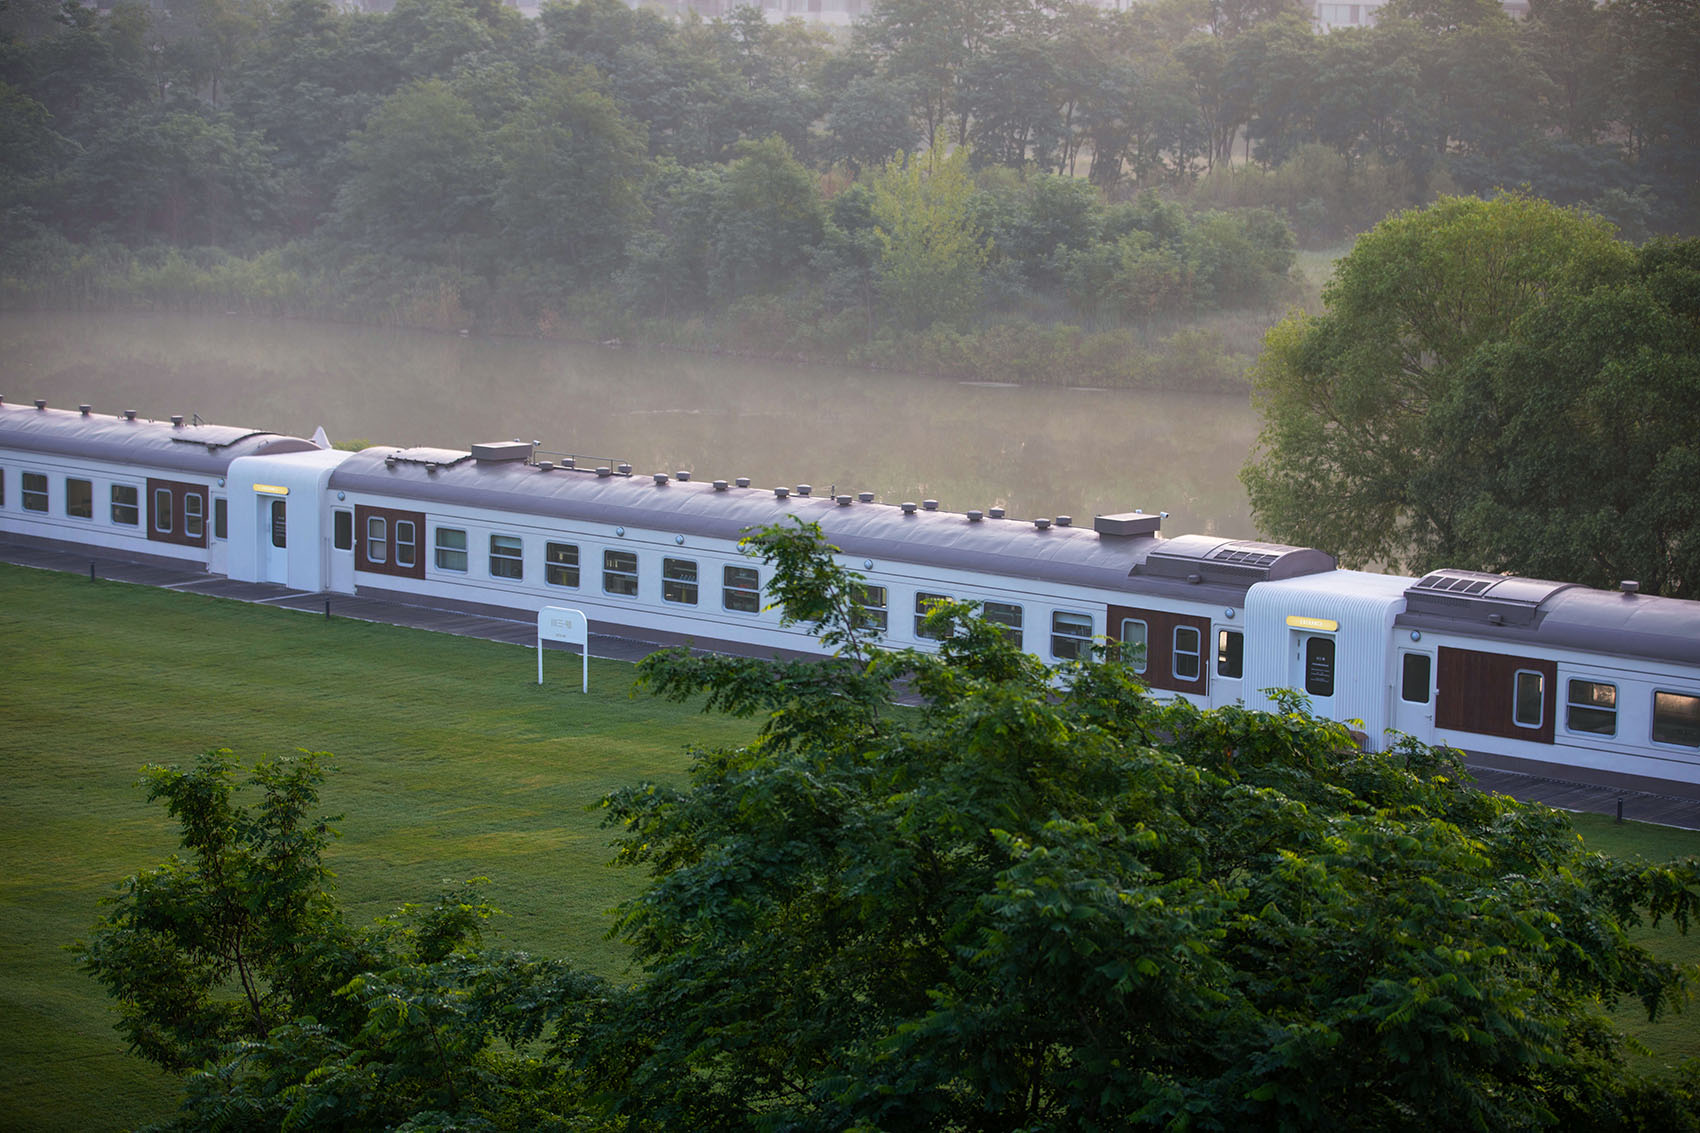
空间概况项目背景项目概况更多关于他们,请至:Y : 这是一间用真正的绿皮火车车厢改造的火锅餐厅,它现在坐落在阿那亚D3片区的湿地公园里。

设计理念项目概览, view 1/4 軌道 TRACK、月台 PLATFORM、視线 节车厢到达现场之前,火车轨道就需要铺好了,我们安排它沿着湿地的水岸方向,平行安放,这样东边的每扇车窗,都可以看见湿地风景;火车的西面是一大片草坪,非常开阔,我们把月台的高度和火车轨道的高度做了一个错层,就像现代化的高铁月台一样,车厢内地平面和月台是平的,这样火车的尺度宜人,更方便客人的上下及餐厅的后勤工作的出入。

设计理念
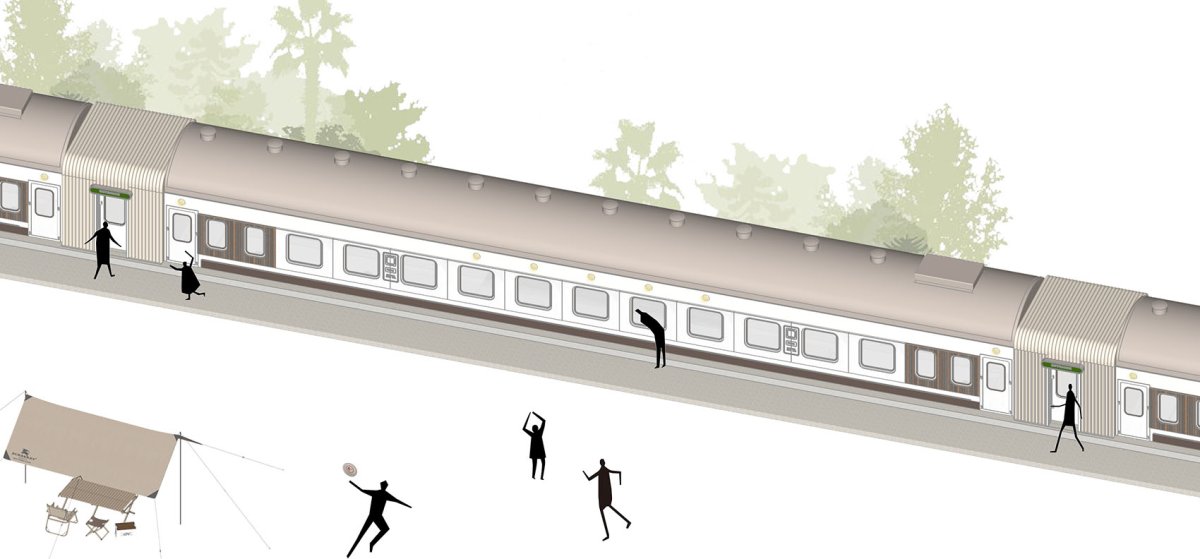
空间设计设计策略轴测图, Practically, the rails are to be laid the three cars on site and they are in along the waterfront. In this way, every car on the east side, can see the scenery; on the west side of the train, there is a large lawn which is very open. Moreover, we make a level the of the and the of the rails, which is just like the high-speed rail platforms.there are plat inner of the cars and so that the are more in size and it is more for to go up and down and the restaurant’s staff to enter and exit accordingly. 餐厅近景,Close view of the 厅外部空间, space 2/4 加建結构 间的一节车厢作为厨房来使用,南边的一节为散客座位车厢,北边的是包厢车厢。
空间特色把厨房放在中间的车厢就解决了运营方服务动线过长的问题。

空间特色
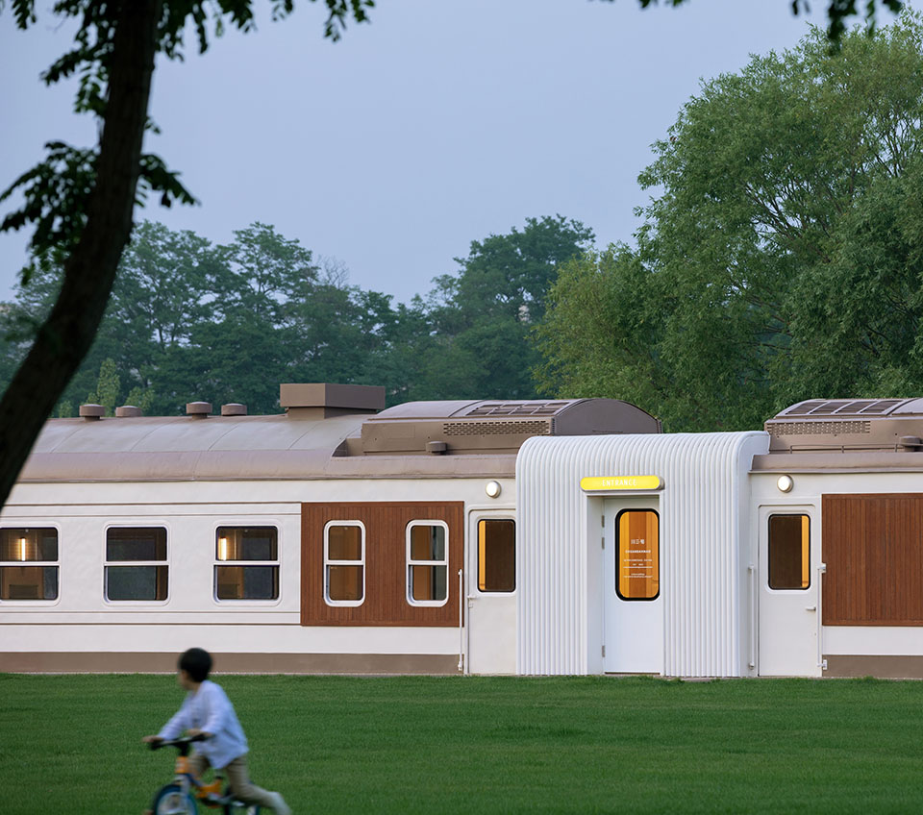
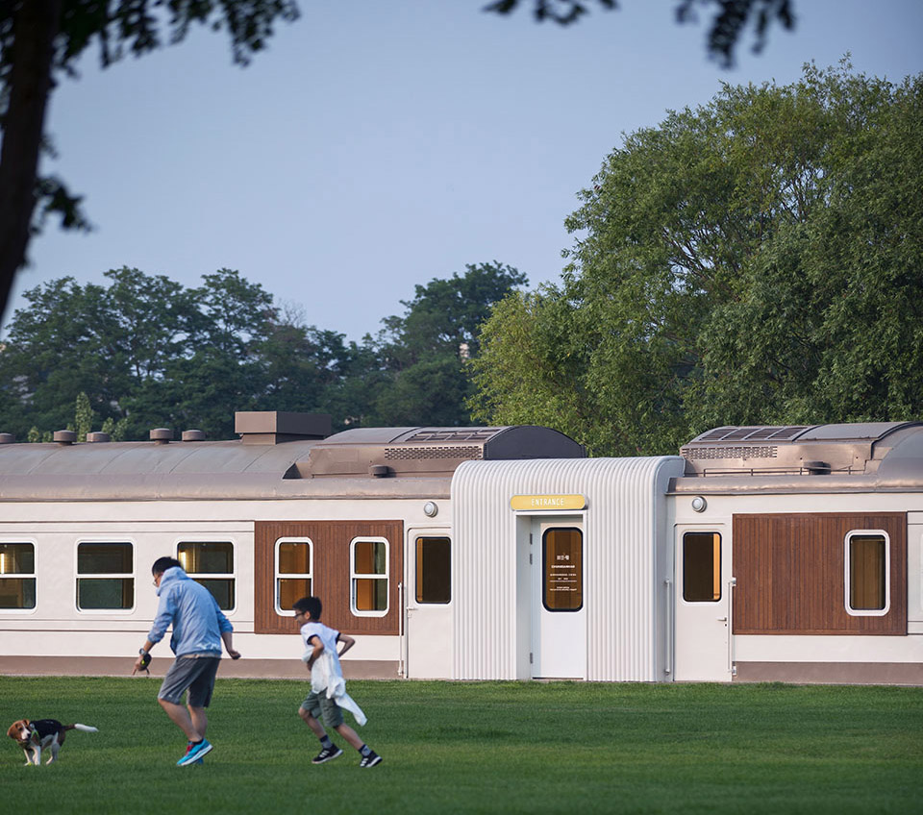
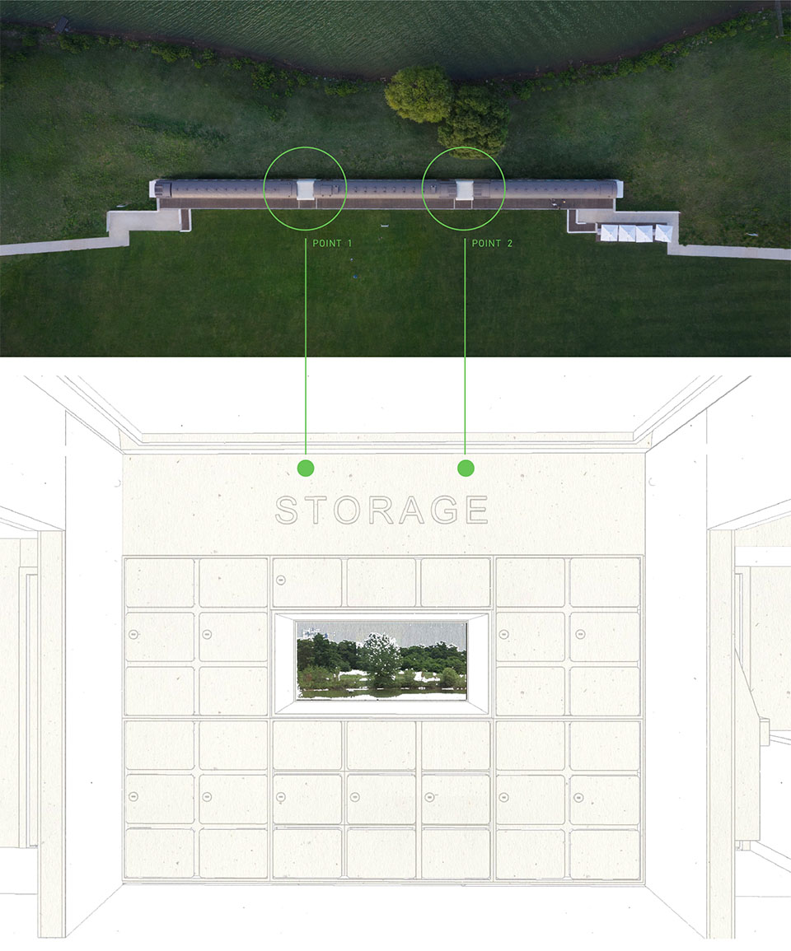
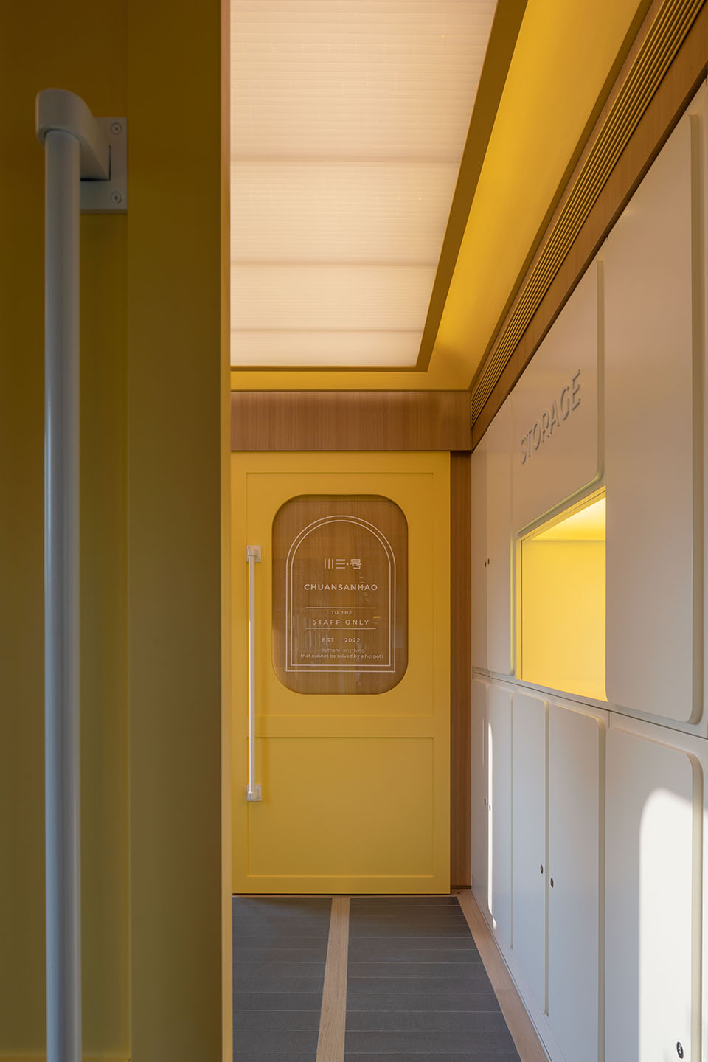
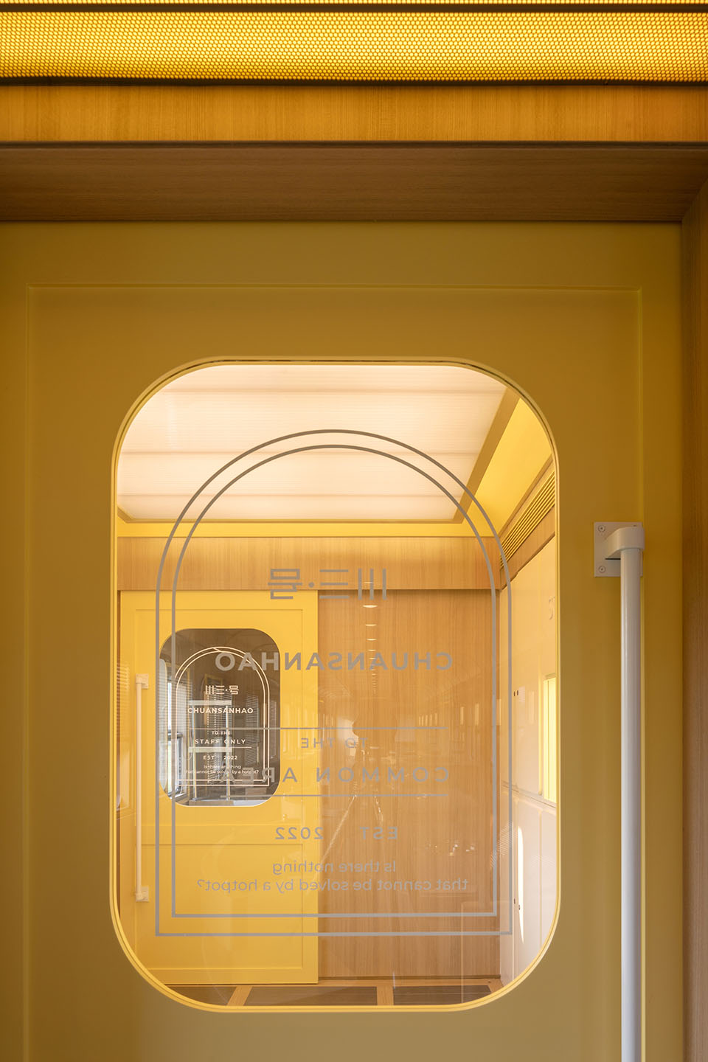
空间特色空间空间体验三节车厢中间的两个链接点都做了加建的空间,原因有四:1首先,我们观察到,阿那亚是一个旅游社区,一般的游客基本上以三天两夜为逗留时间,但是在寒冷的冬天,客人们来阿那亚基本只穿一件厚外套,但如果吃了川味火锅,那意味着未来2天都要穿着火锅味道很重的外衣,那旅行体验必然打折,所以我们在加建区域做了储物间,加大了两倍的排风,来保证衣物不被火锅的味道沾染;2其次,湿地公园的夏天炎热潮湿,蚊虫非常的多,客人从加建区域进入车厢,有效的防止或减少了蚊虫的进入;3另外,北方冬冷夏热加建区域作为门斗保证了车厢内部的平均温度;4最后,加建的区域还分割了备餐间和就餐区,使火车本身就拥挤的就餐环境功能区域分明,互不干扰。
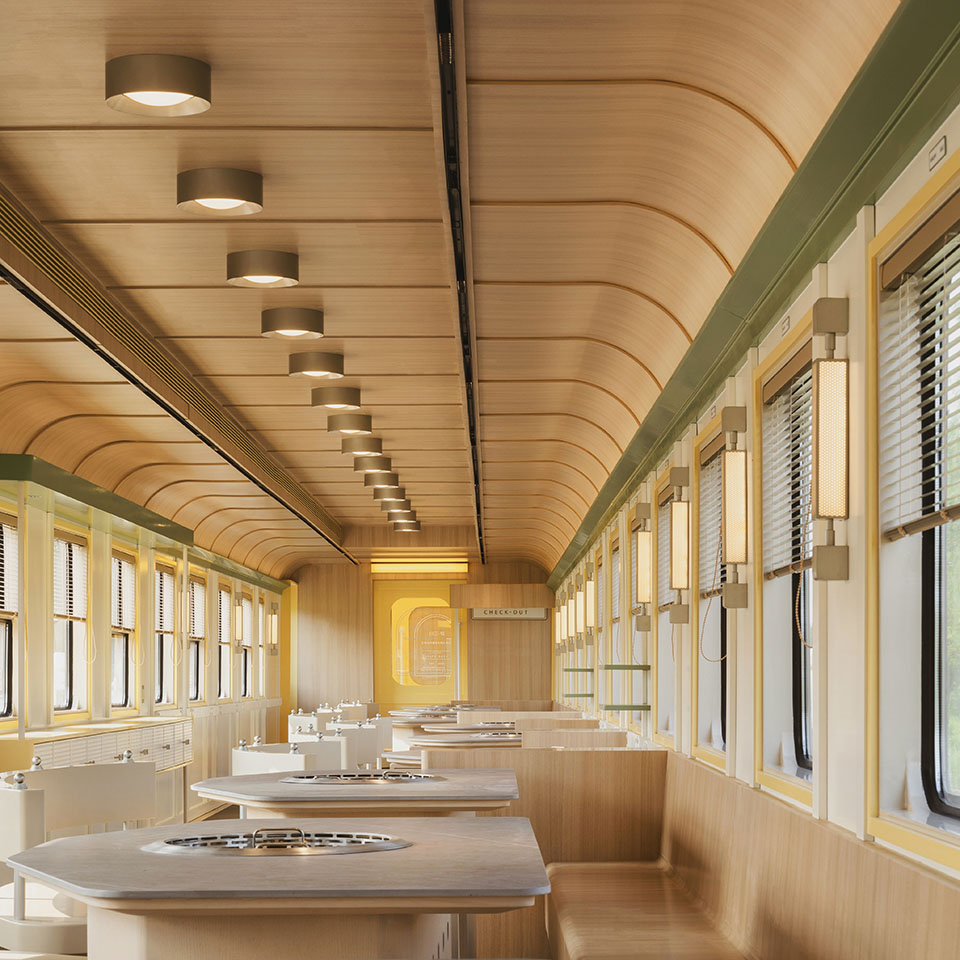
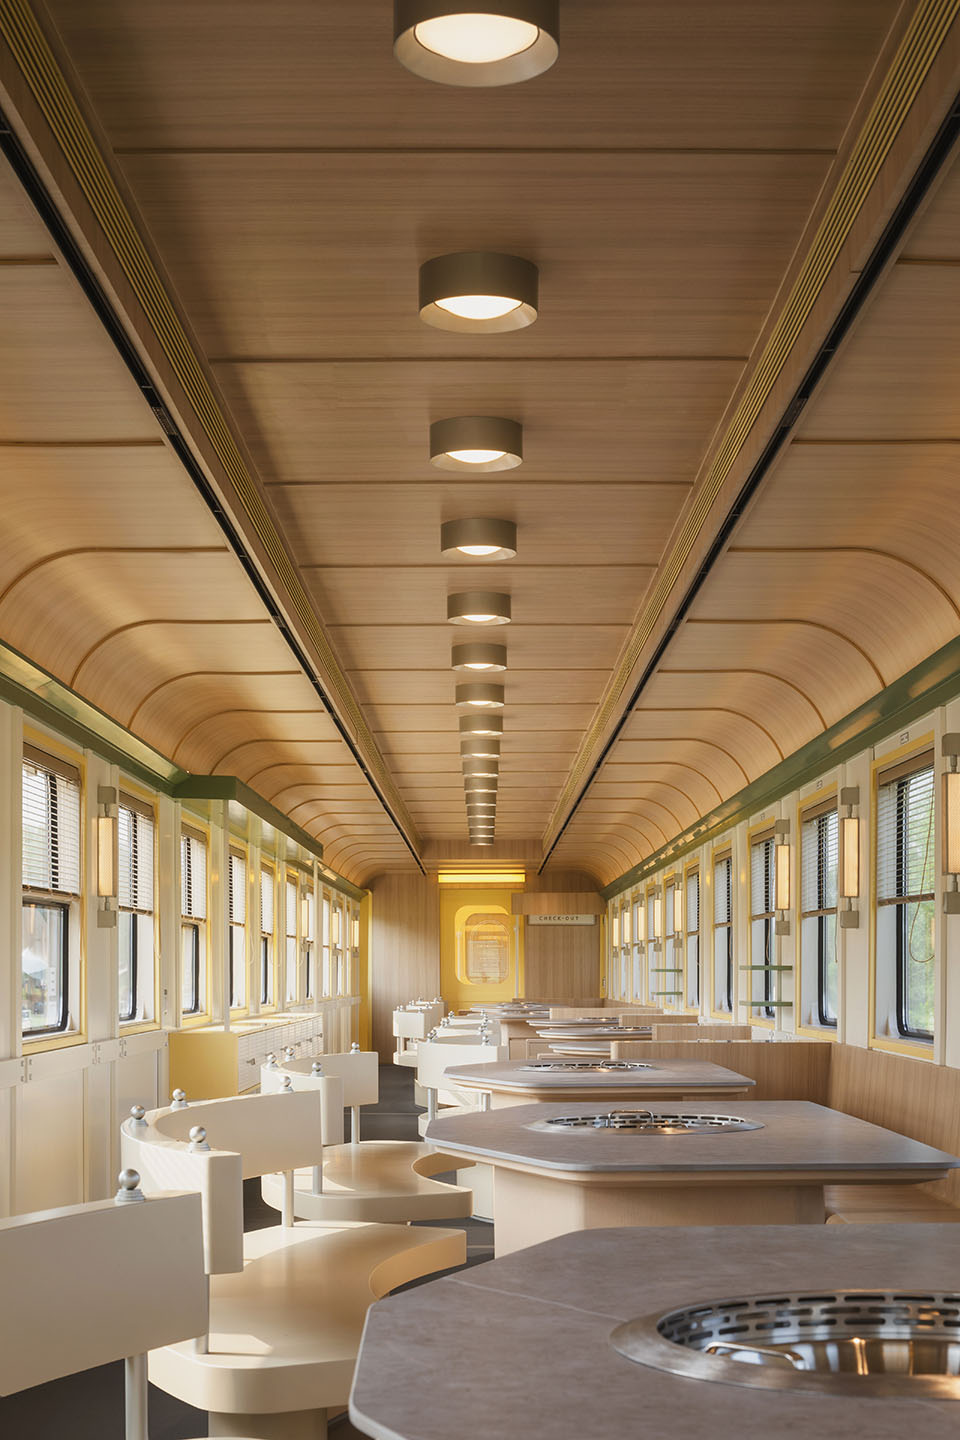
建筑形态加建结构示意图, space The car is used as a with the south being for bulk seats and the north being for car. By the in the car, the the of long lines. The two links in the of the three cars are made space for four reasons: firstly, we have that is a and the stay for three days and two nights, but in the cold winter, they come to only a thick coat. If they eat hot pot, it means that for the next two days, they have to wear a coat with a very smell. In this way, the will be unpleasing, so we make a room in the area and the fans twice to that the are not by the smell of hot pot; secondly, the park in the are hot and humid with of mosquitoes. If the enter from the space, it will or from into the cars; additionally, in the north, it is very cold in and very hot in summer. The space will as door to that the of the car is comfortable; that, the space also the meal room and area so that the cars which are have clear areas with each other. 加建空间, space 3/4 散客車廂 BULK 客车厢内部的座位,是顺着火车的方向排列的,这跟我们平时看到的餐车逻辑不一样。

项目介绍
空间理念建筑特色我们希望面对湿地车窗的客人可以看到平行角度的美景,并且给对面爱的人拍照的角度,也是平行视角,极易出好片。
火车本身尺度较小,火锅餐桌的尺度要求远远大于正常的餐桌,这样也能让顾客的就餐空间富裕舒适。


作品图片
共 9 张