🏛️ 设计团队
项目介绍
项目概述
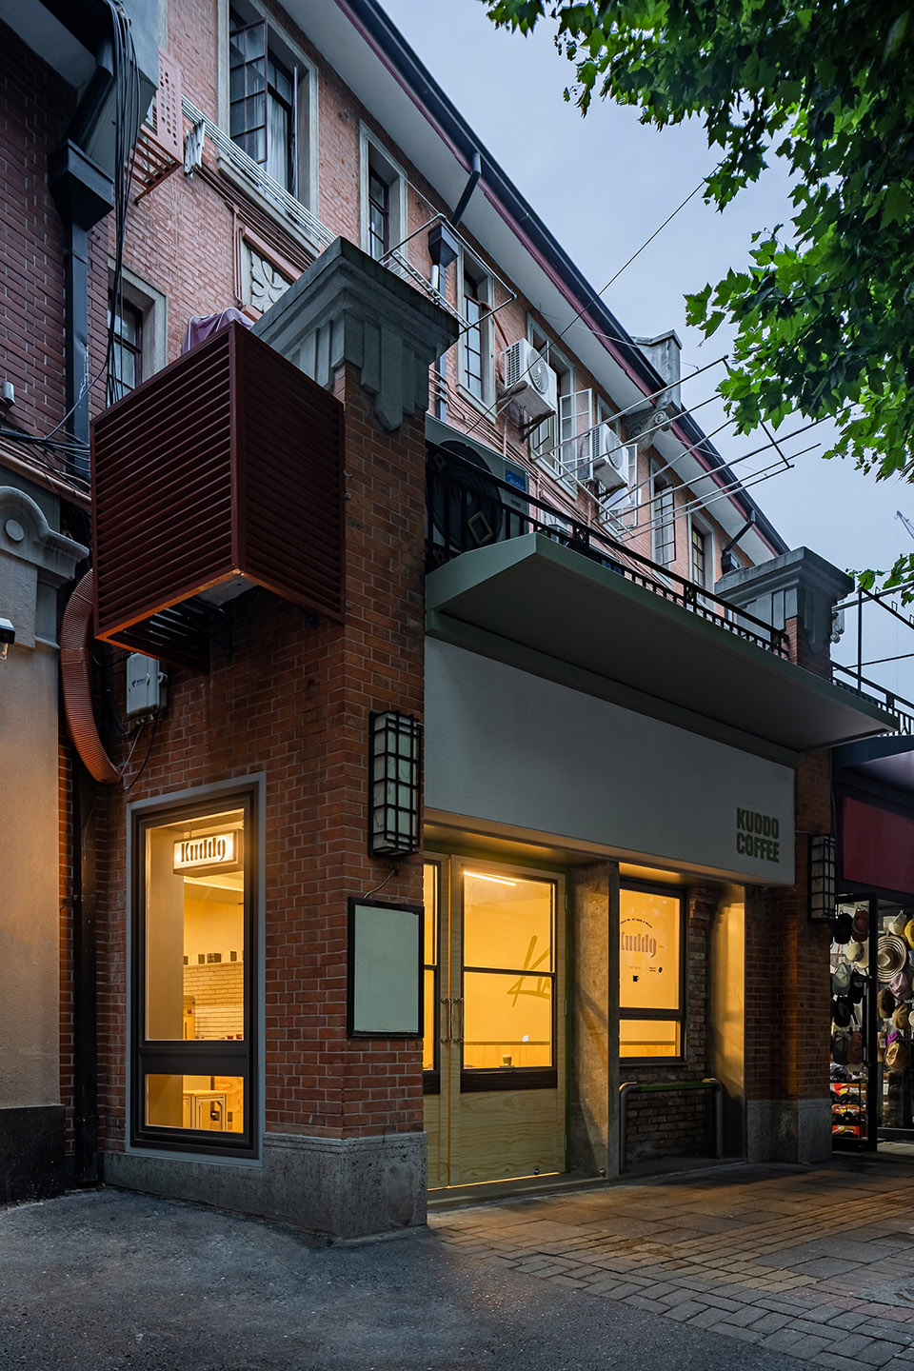
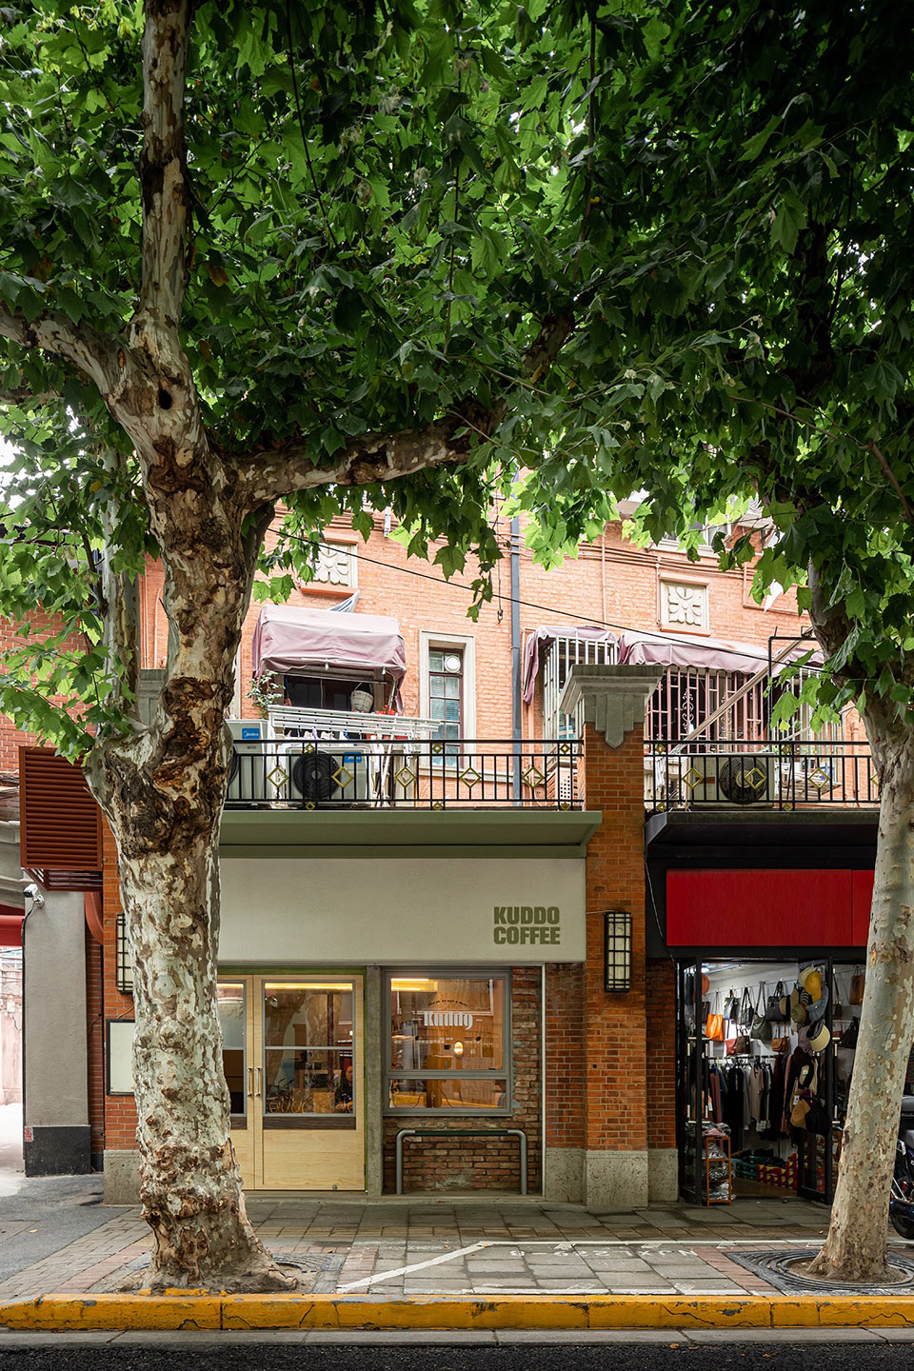
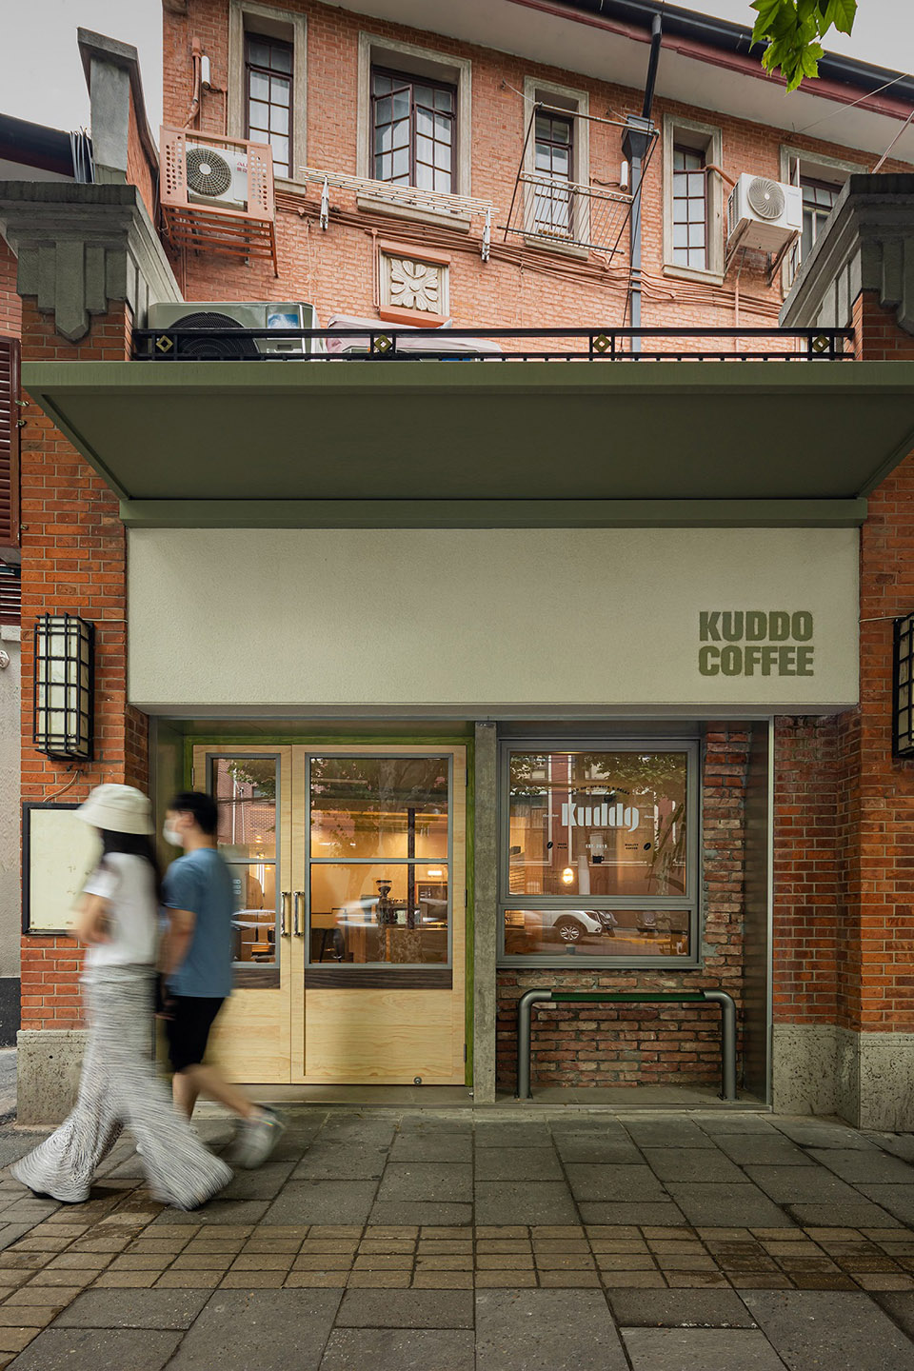
项目概况项目简介项目概况 : 场地 site 项目择址位于1932年竣工的威海路静安别墅底层,迄今为止,静安别墅仍然是上海最大的新式里弄住宅群,是上海民居的时代缩影。

设计理念本次空间改造希望以“解构的老房子”作为设计切入点,将新旧建筑的元素进行拼贴与并置,让老房子在熙来攘往的威海路上自由的变化生长。

设计愿景
设计理念设计思路街景, view 门店立面,The door 砖木结构 brick and wood 始场地结构为砖木结构,厚重的老砖墙已经包含着岁月更迭与商铺兴替留下的痕迹,木梁与二层木质楼板使得居民与商户之间没有良好的声源隔绝,我们在天花与侧墙中加入了隔音层作为缓冲,并在室内外使用了与之呼应的砖木材料,在新旧建筑之间创造出一个微妙而轻柔的空间过渡。
空间特色对于设计师来说,新的门店设计应该是建筑的生命的延续,为日趋冰冷的城市带来温度,称颂着老房子中平淡无奇的日子与门前梧桐树下的绿荫。

空间设计
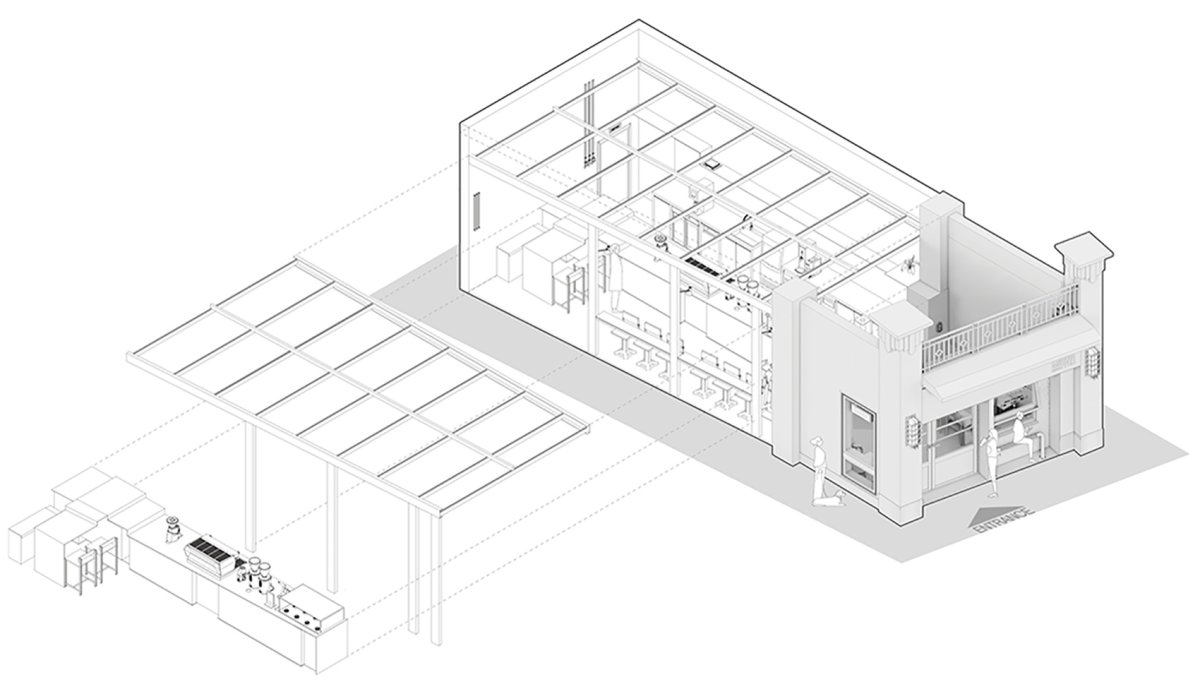
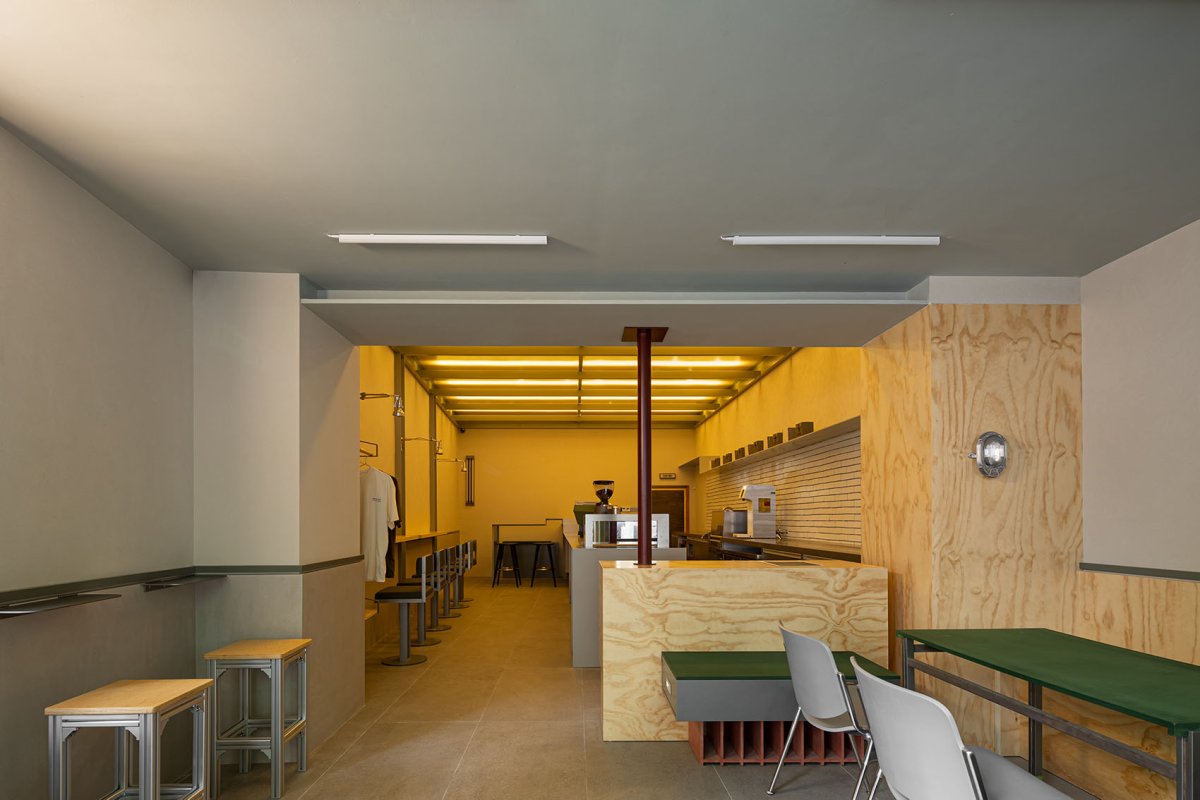
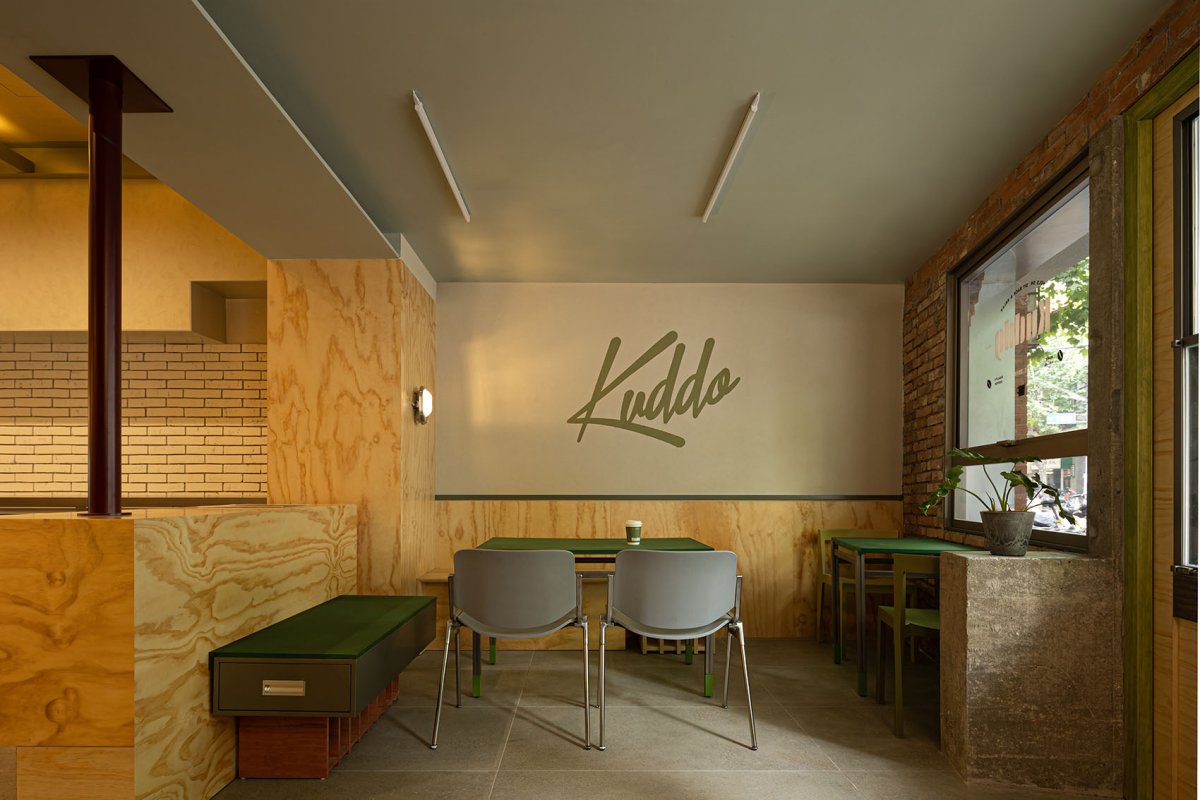
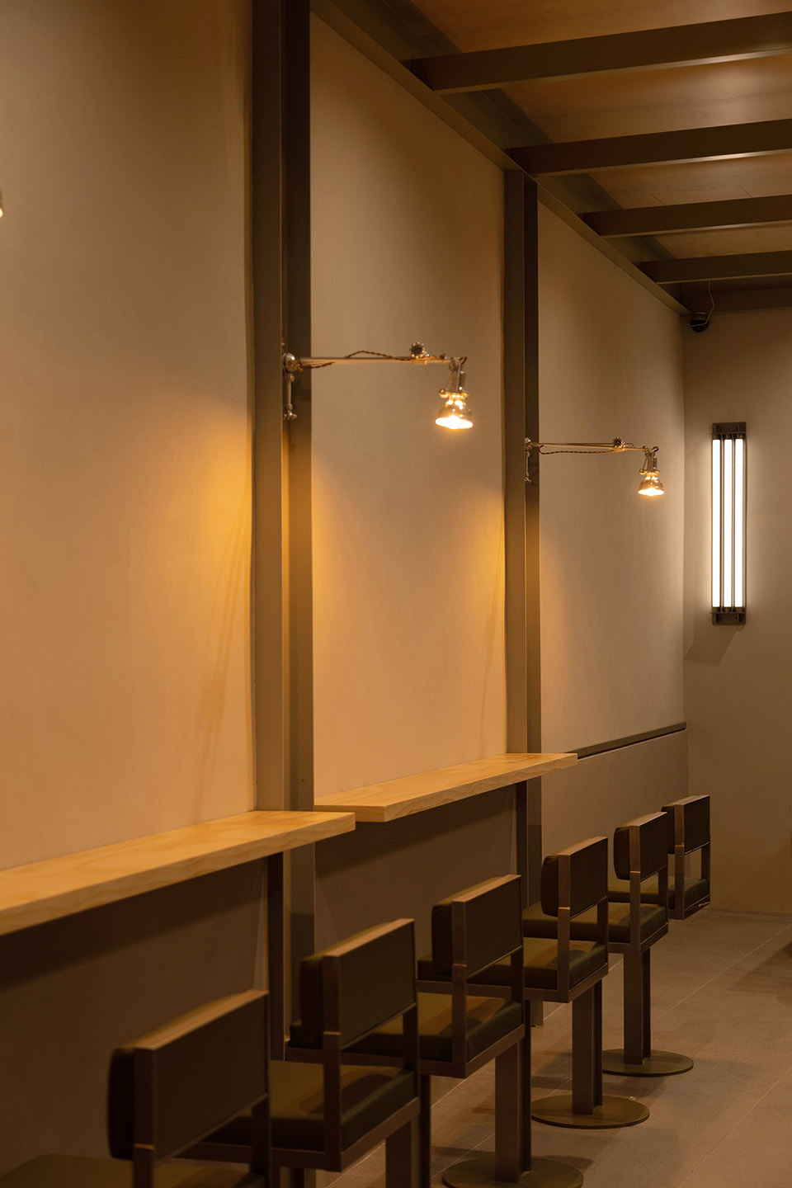
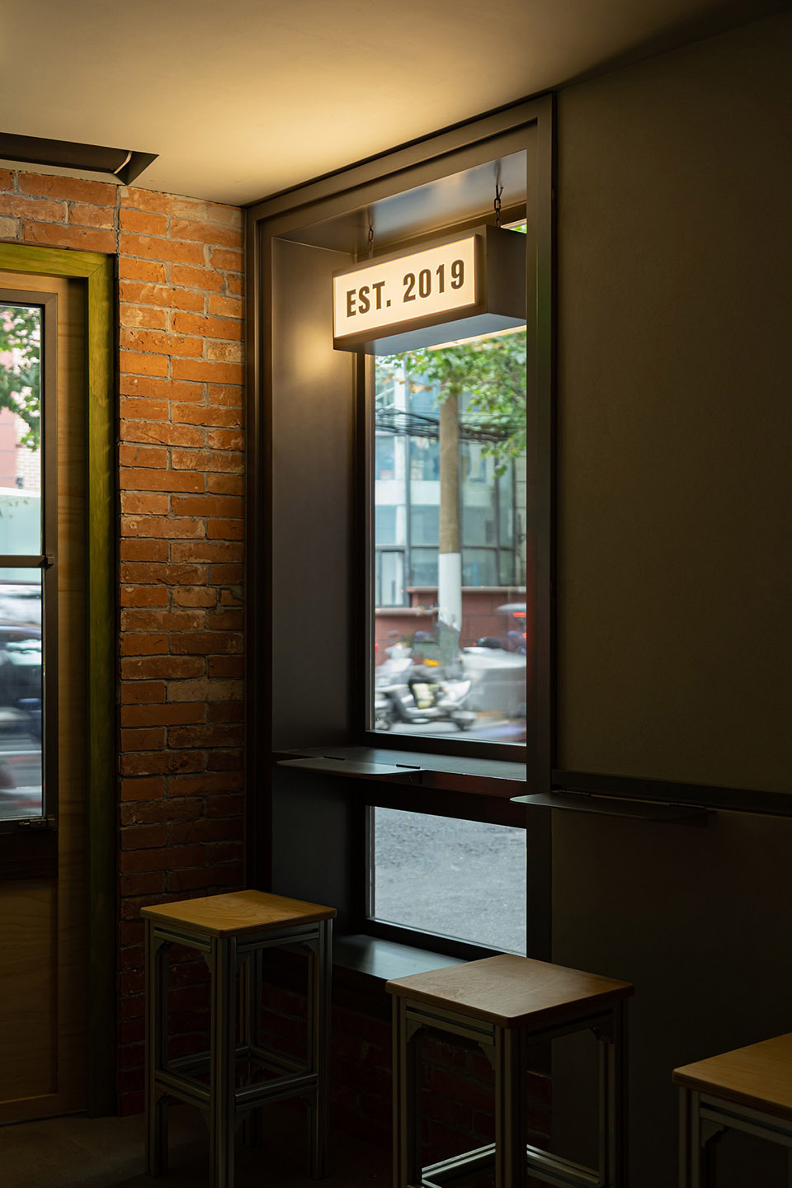
空间特色空间营造轴测分析图, The site was made of brick and wood, and the thick old brick walls of time and the rise and fall of shops. The beams and floor a good sound and merchants. We added a sound layer to the and side walls as a buffer, and used brick and wood and outdoors, a and new and old buildings. For the designer, the new store be a of the life of the building, to the cold city, and the bland days of the old house and the green shade under the tree in front of the door. 室内概览, view of 口客座区,Seats at the 计中使用的老式红砖、木质吊顶,粗糙的混凝土都在刻画老房子的符号,局部跳色的门框增加了空间的趣味性。
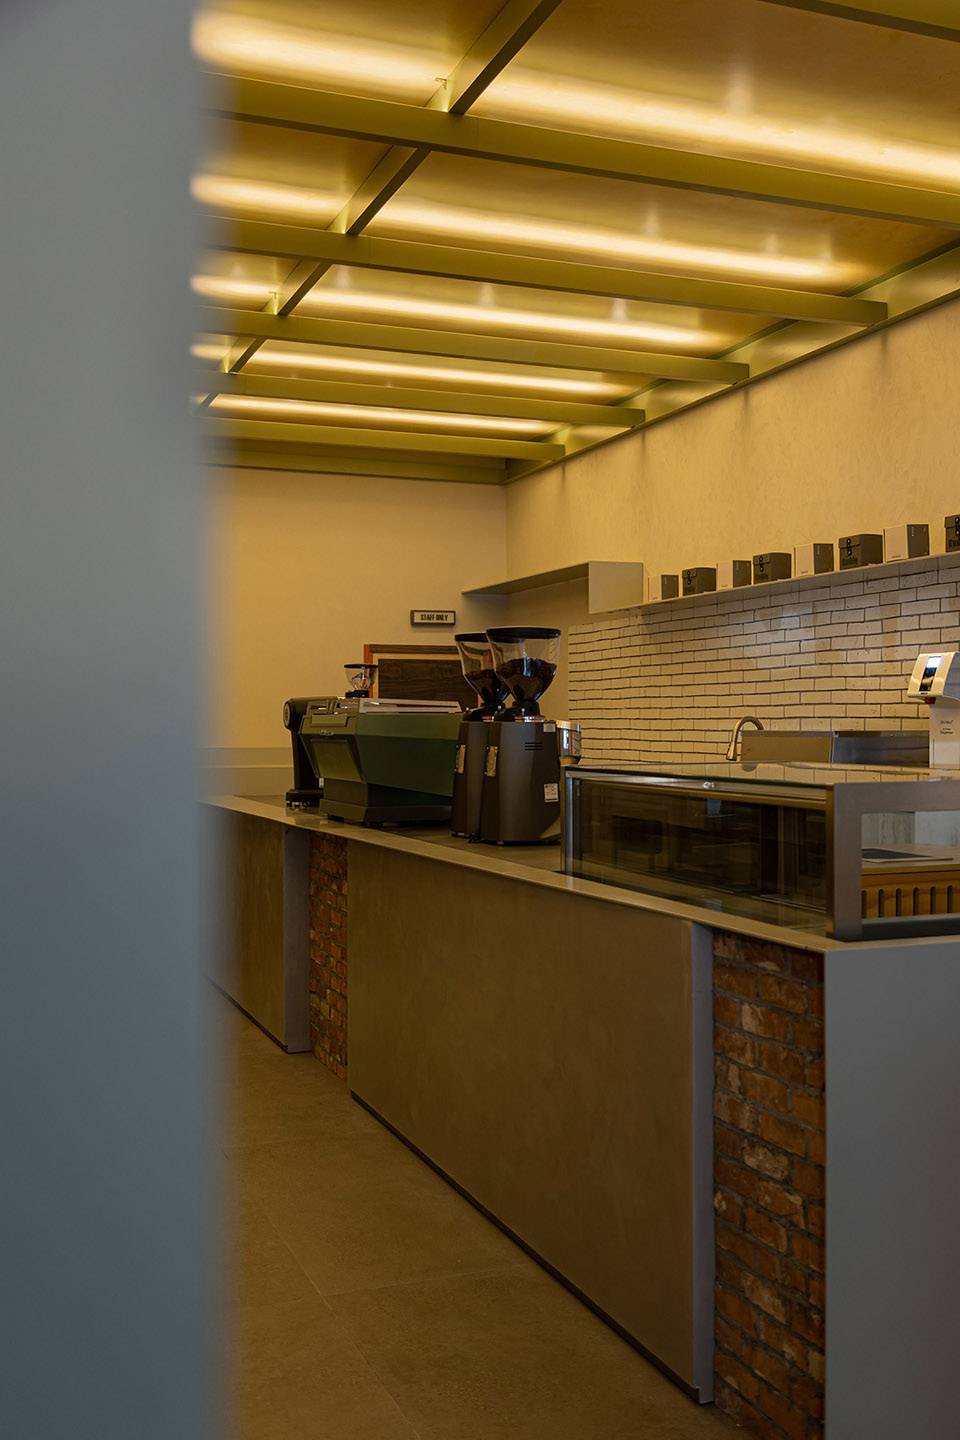
建筑形态在412M的狭长空间中,我们将吧台部分的功能体块的形态与材质进行拆解与重建,从视觉上延续建筑的语言。

项目介绍
建筑形态建筑造型为减少原始建筑木梁的荷载,门店的吊顶由新增的竖向槽钢承接重量 The old- red bricks, ceilings, and rough used in the the of the old house, while the door the fun of the space. At 4 In a space of 12M, we have and the form and of the of the bar counter, the of the building. To the load on the beams of the building, the of the store is by newly added steel. 室内吧台,The bar 室内客座,Guest 件与空间 and 海近几年的冬季绵长又阴冷,我们在中心位置布置了一个暖炉,呼应了老房子原本的用途——家的精神文化。
材料运用暖炉是家的中心,是湿冷天气中,用温度形成的空间凝聚力。

项目介绍
材料运用材料选择值得一提的是,威海路在当年因紧靠上海的跑马厅而分散着许多马厩,于是门店的大门也借鉴了马厩门的设计,门上的推拉窗曾是喂马的用途,现在用于递送一杯咖啡。
窗边客座,Guest seats by the 户细节, of the 景,Night view 一千个人的心中就有一千个不同的上海,我们希望人们在繁忙生活节奏的空隙中来到这片老房子时,能够从沉淀着时间印记的绿树红墙中得到优雅的舒展,在新旧空间的碰撞融合中,找到属于自己独特的上海记忆。


作品图片
共 8 张