🏛️ 设计团队
项目介绍
项目概述
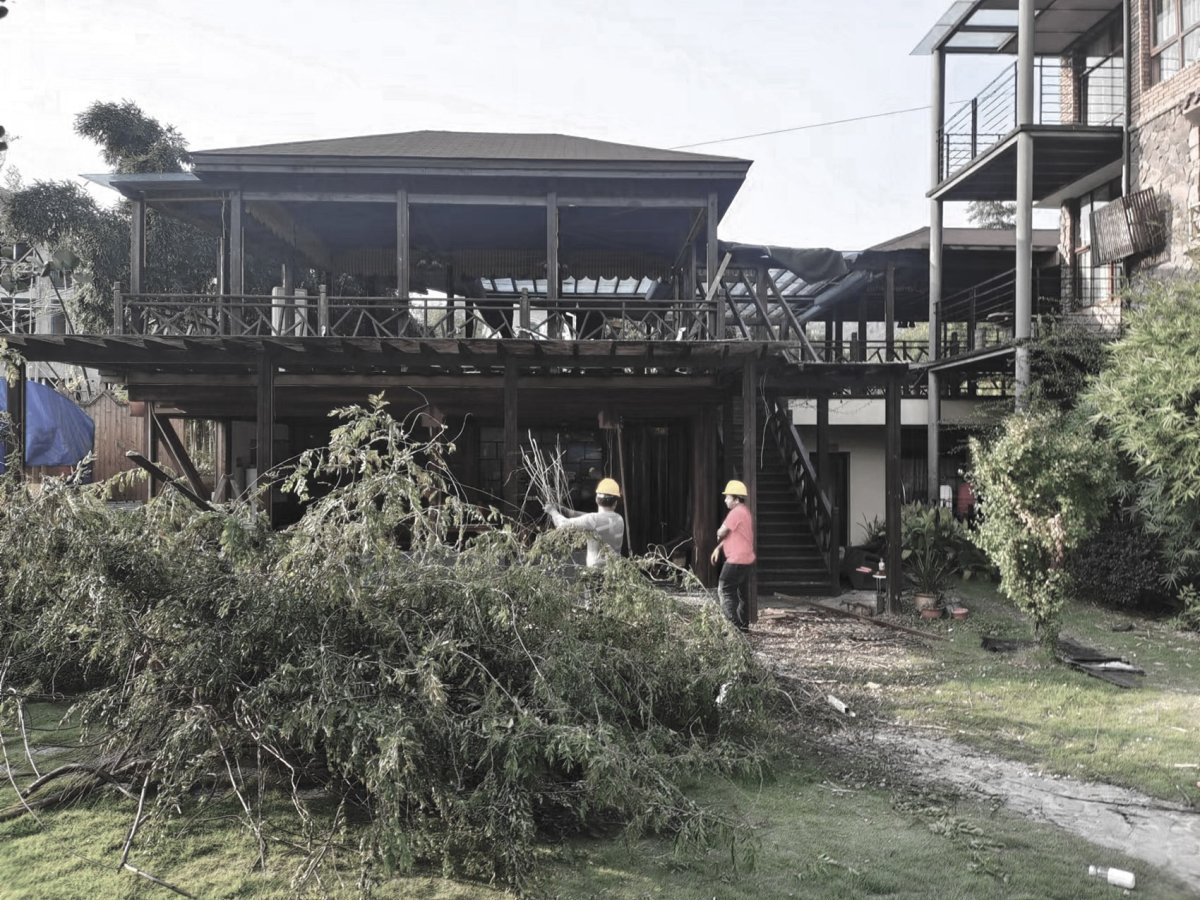
项目概况项目概况项目概况 : 项目位于莫干山景区,建筑主体是一座钢木混搭的老楼,此次受委托对其进行改造设计,这也是“入云”作为当地一家20年餐饮老店的重新出发。

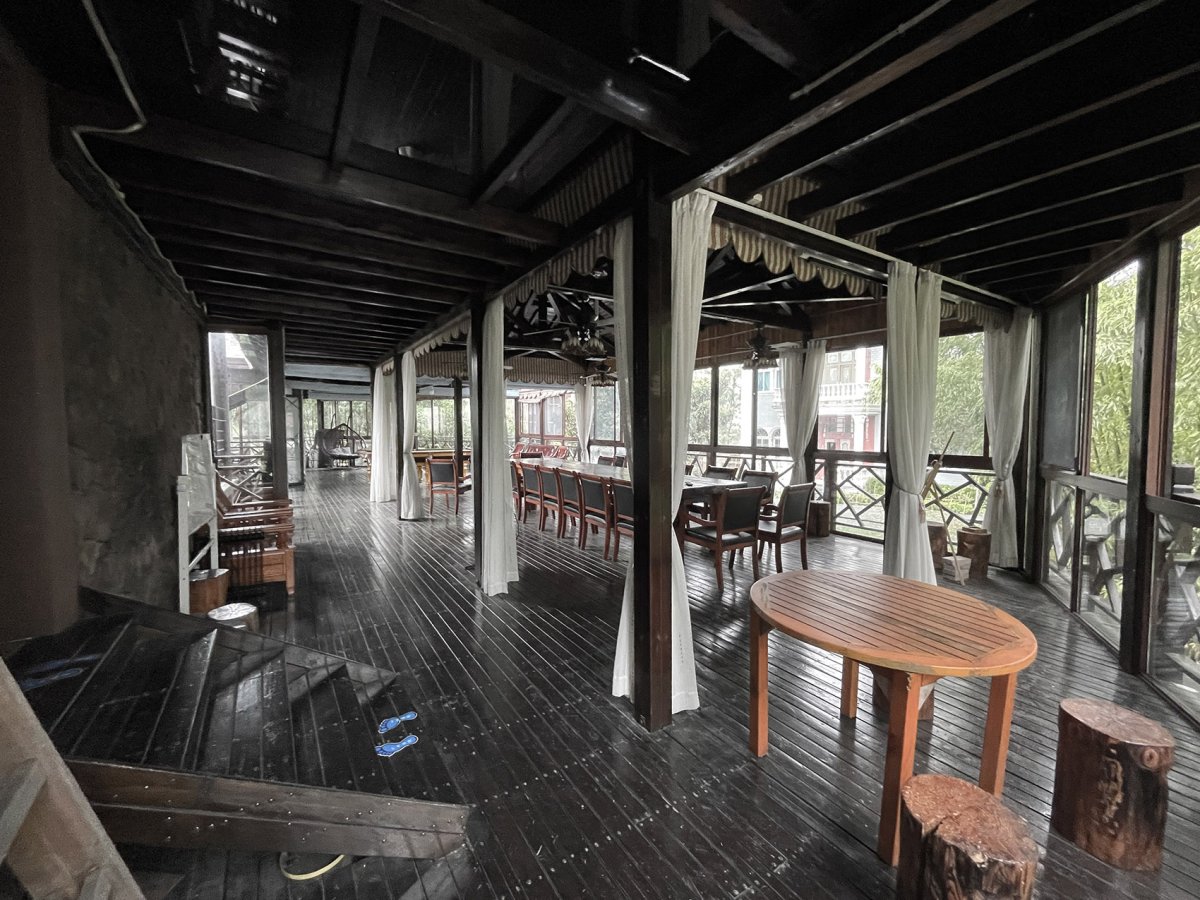
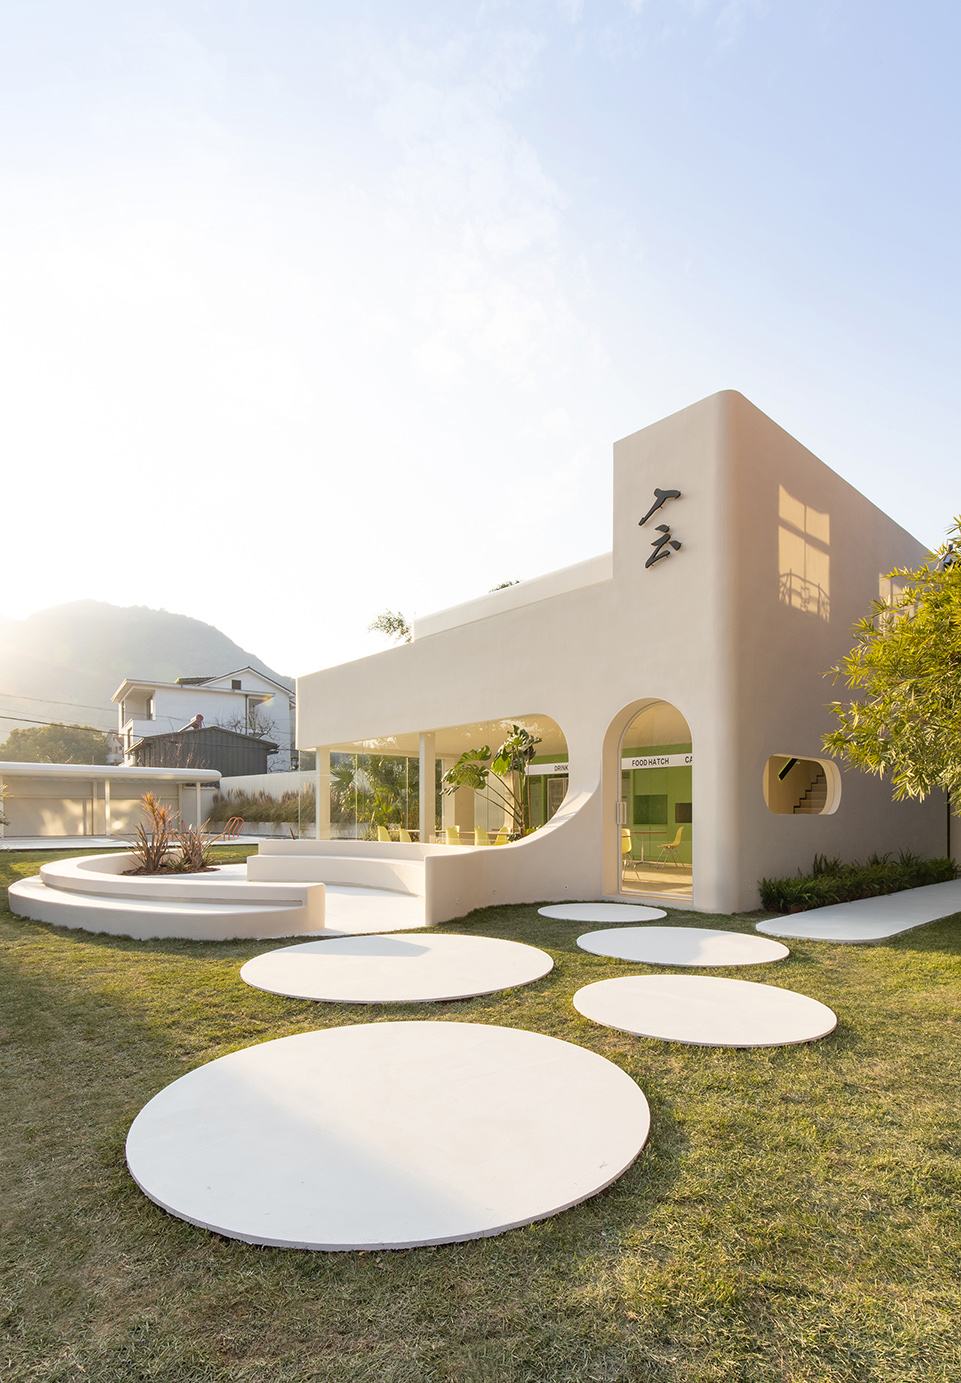
设计理念项目外观, view 原建筑所在的场地东侧紧挨着居民楼,西侧视野开阔,北面是大片竹林,南面则是内部的草坪,主体内部木梁、柱子、栏杆、门窗等错中复杂,所以建筑主体有效地回应场地和内部结构的梳理是本次设计的切入点。

设计愿景
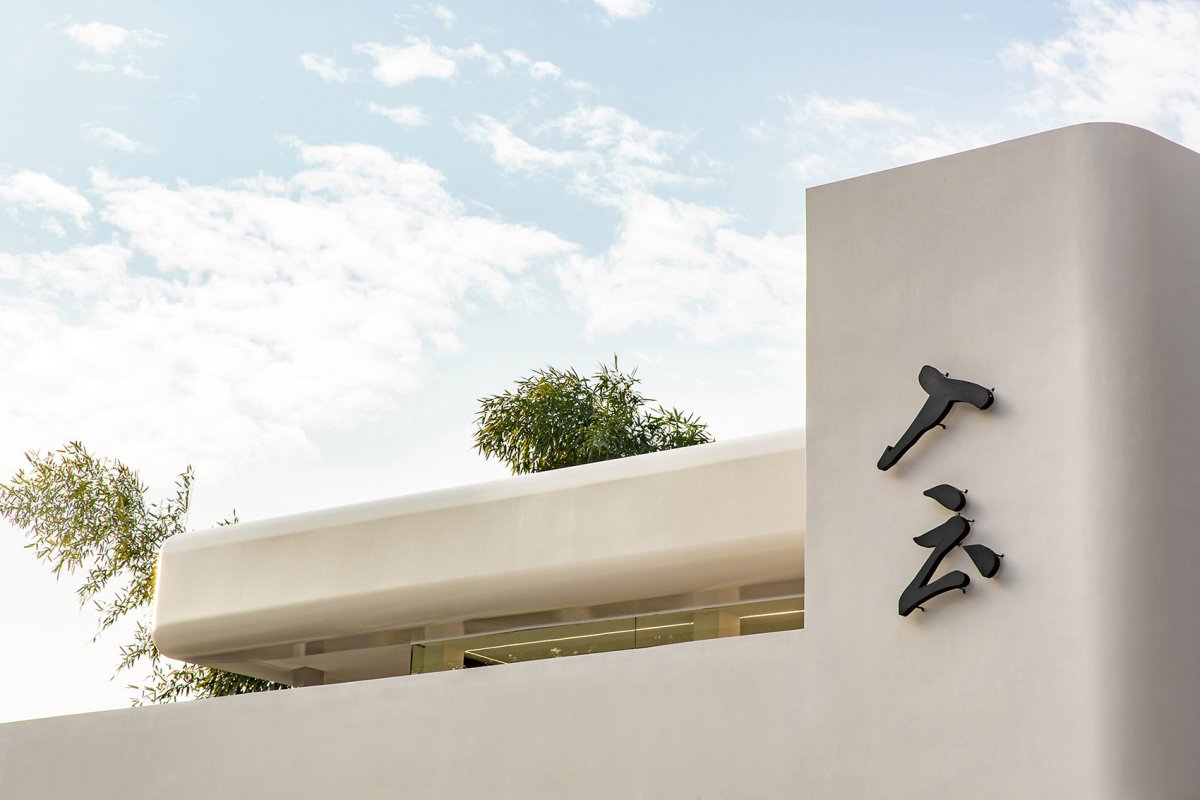
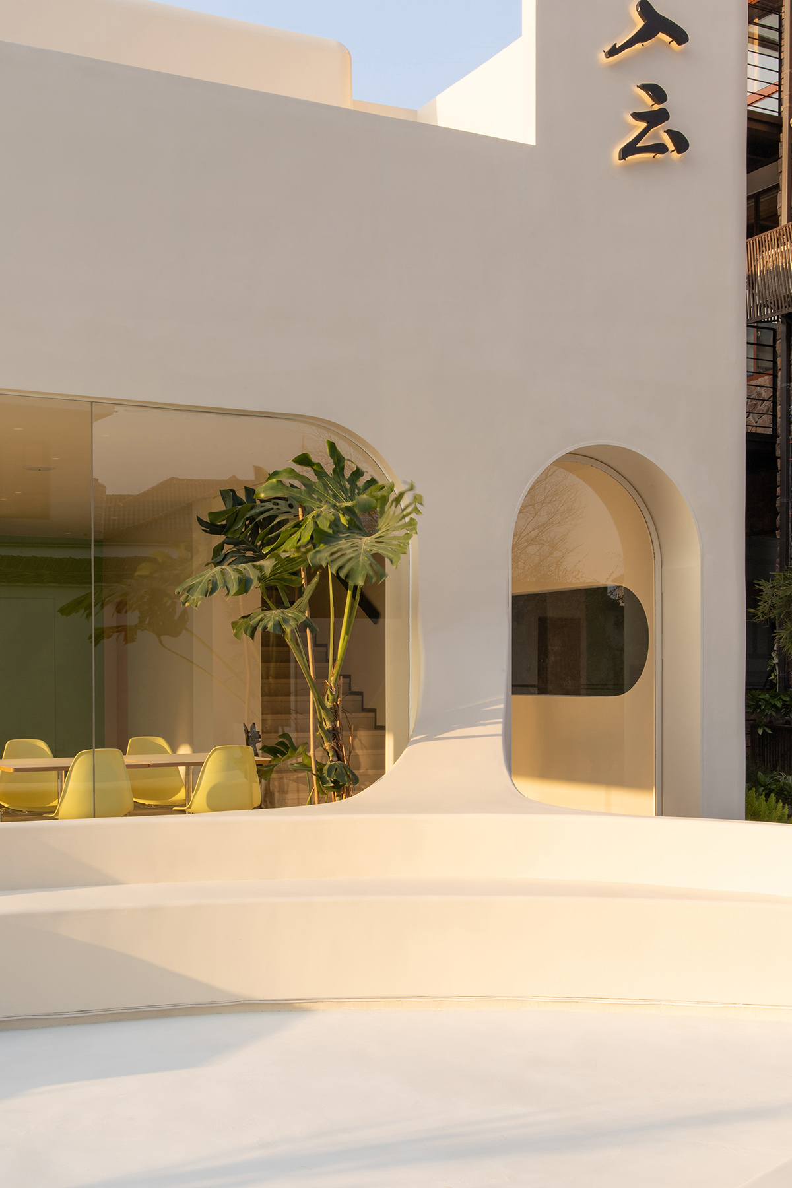
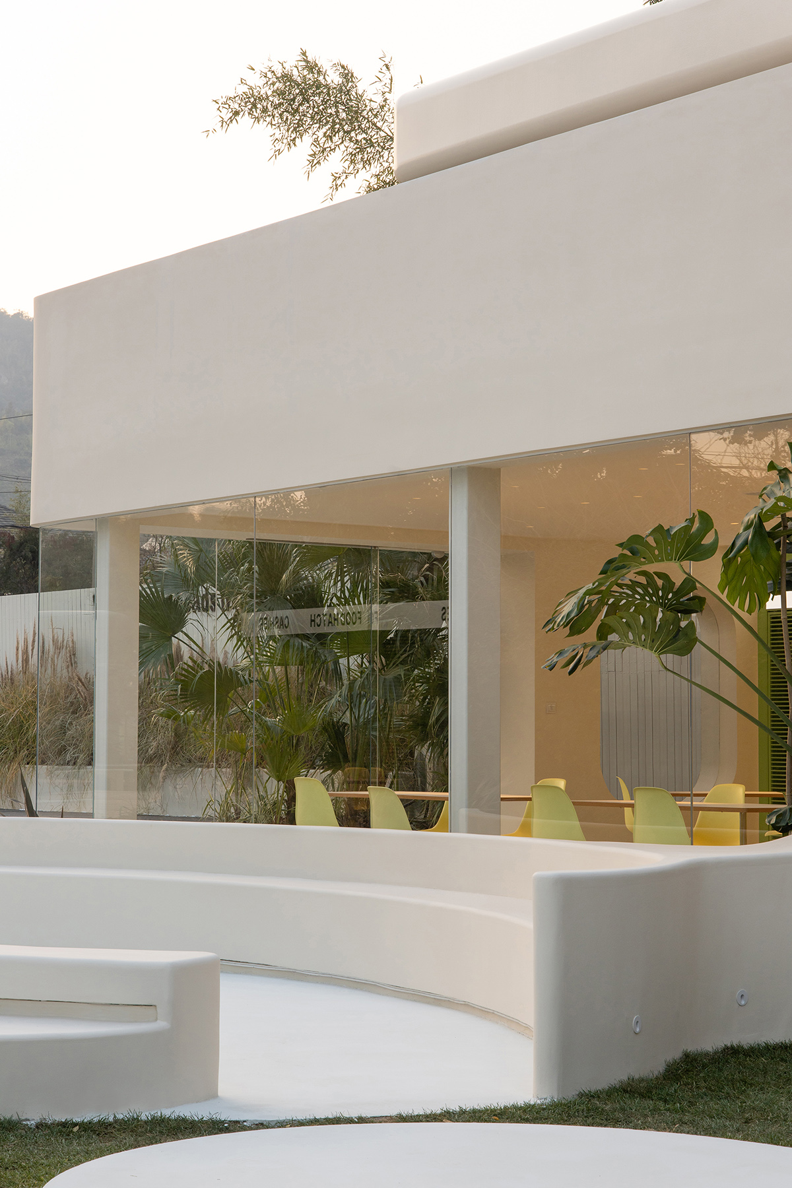
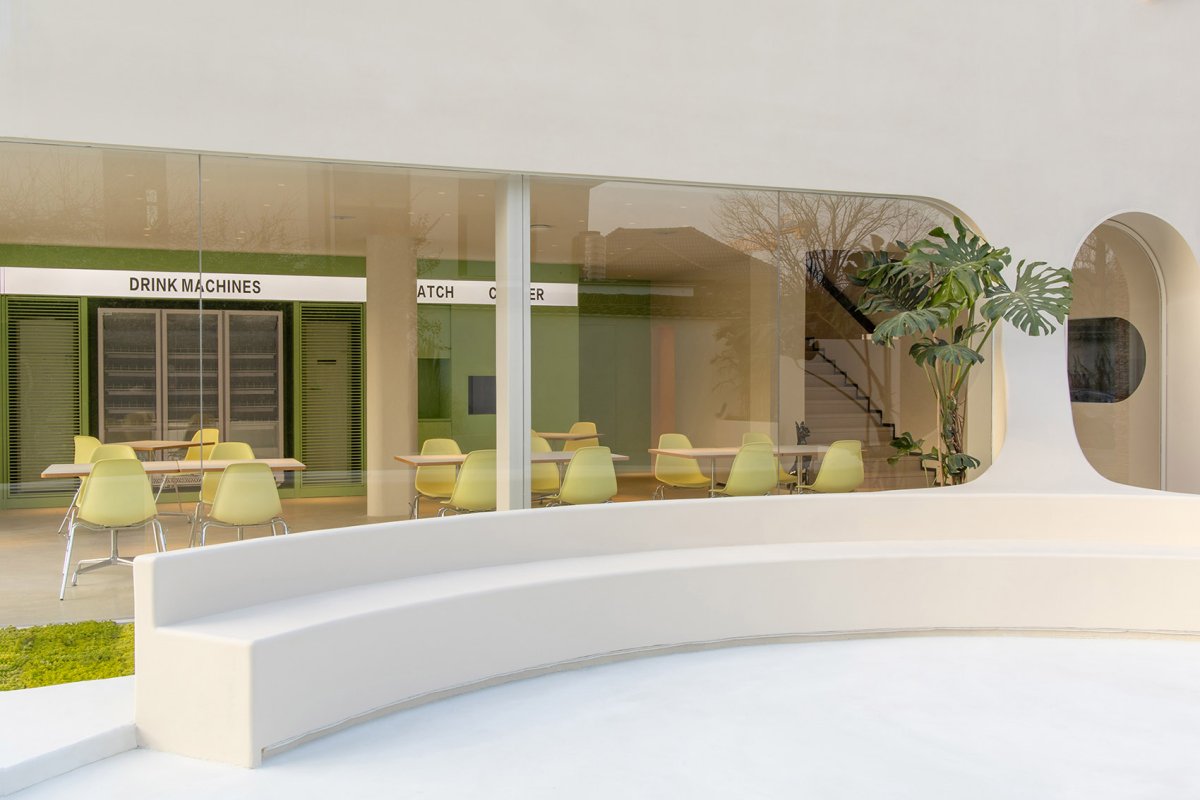
设计理念设计理念原建筑照片,The The east side of site where the is is close to the building, with a wide view in the west, a large in the north and an lawn in the south. The wood beams, columns, railings, doors and in the main body are complicated, so the of the main body to the site and the of the is the point of this design. 改造后建筑近景,Close-up view to the after 不改动原建筑主体和高效改建的要求下,将其套上一层“外衣”,东侧高墙封闭,保证了餐厅内部的私密性,而面对西南面,则通过大面积玻璃与室外连接。
空间特色屋顶檐沟外包结构与建筑外立面形成统一语言。

空间设计
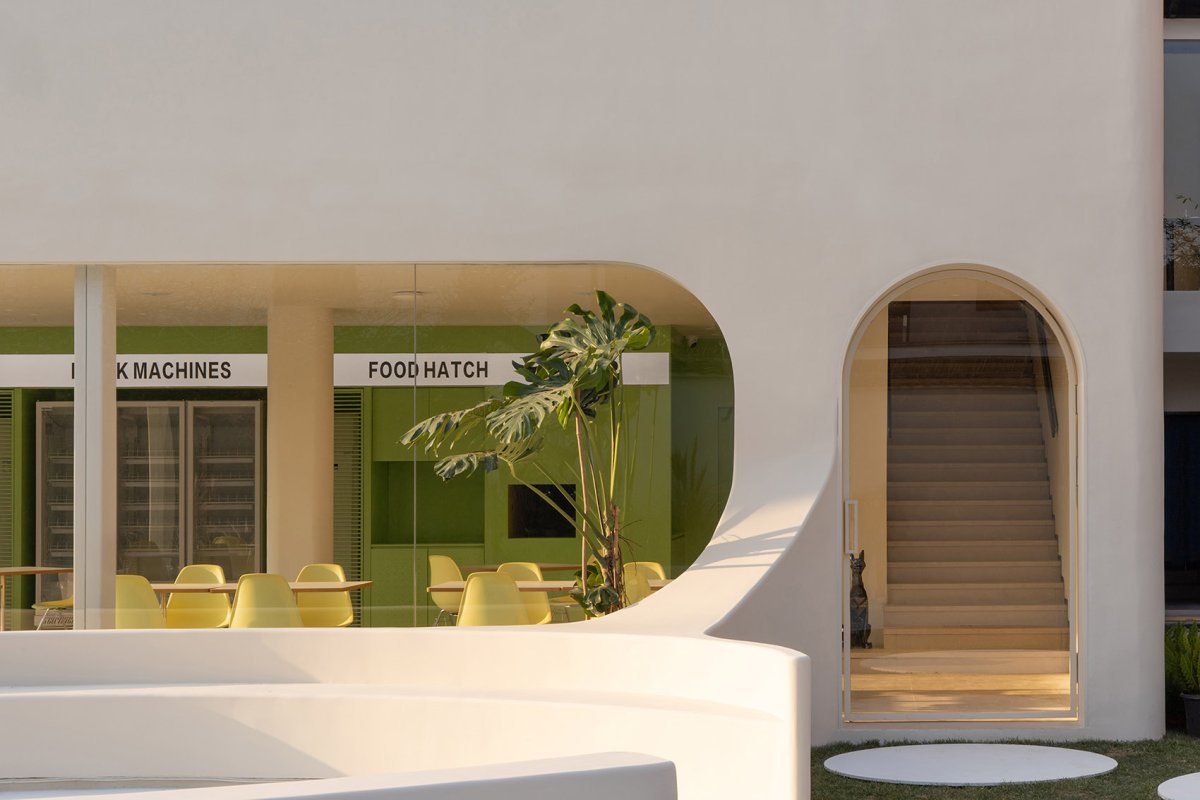
空间特色空间特色因为建筑可建的空间有限,所以通过户外结构与主楼连接的方式来增加建筑的视觉张力,室内外又能形成互动。
建筑形态入云”的状态应该是柔软的,通过适度的弧线处理和白色搭配来实现进入空间的这种柔软的感受。

项目介绍
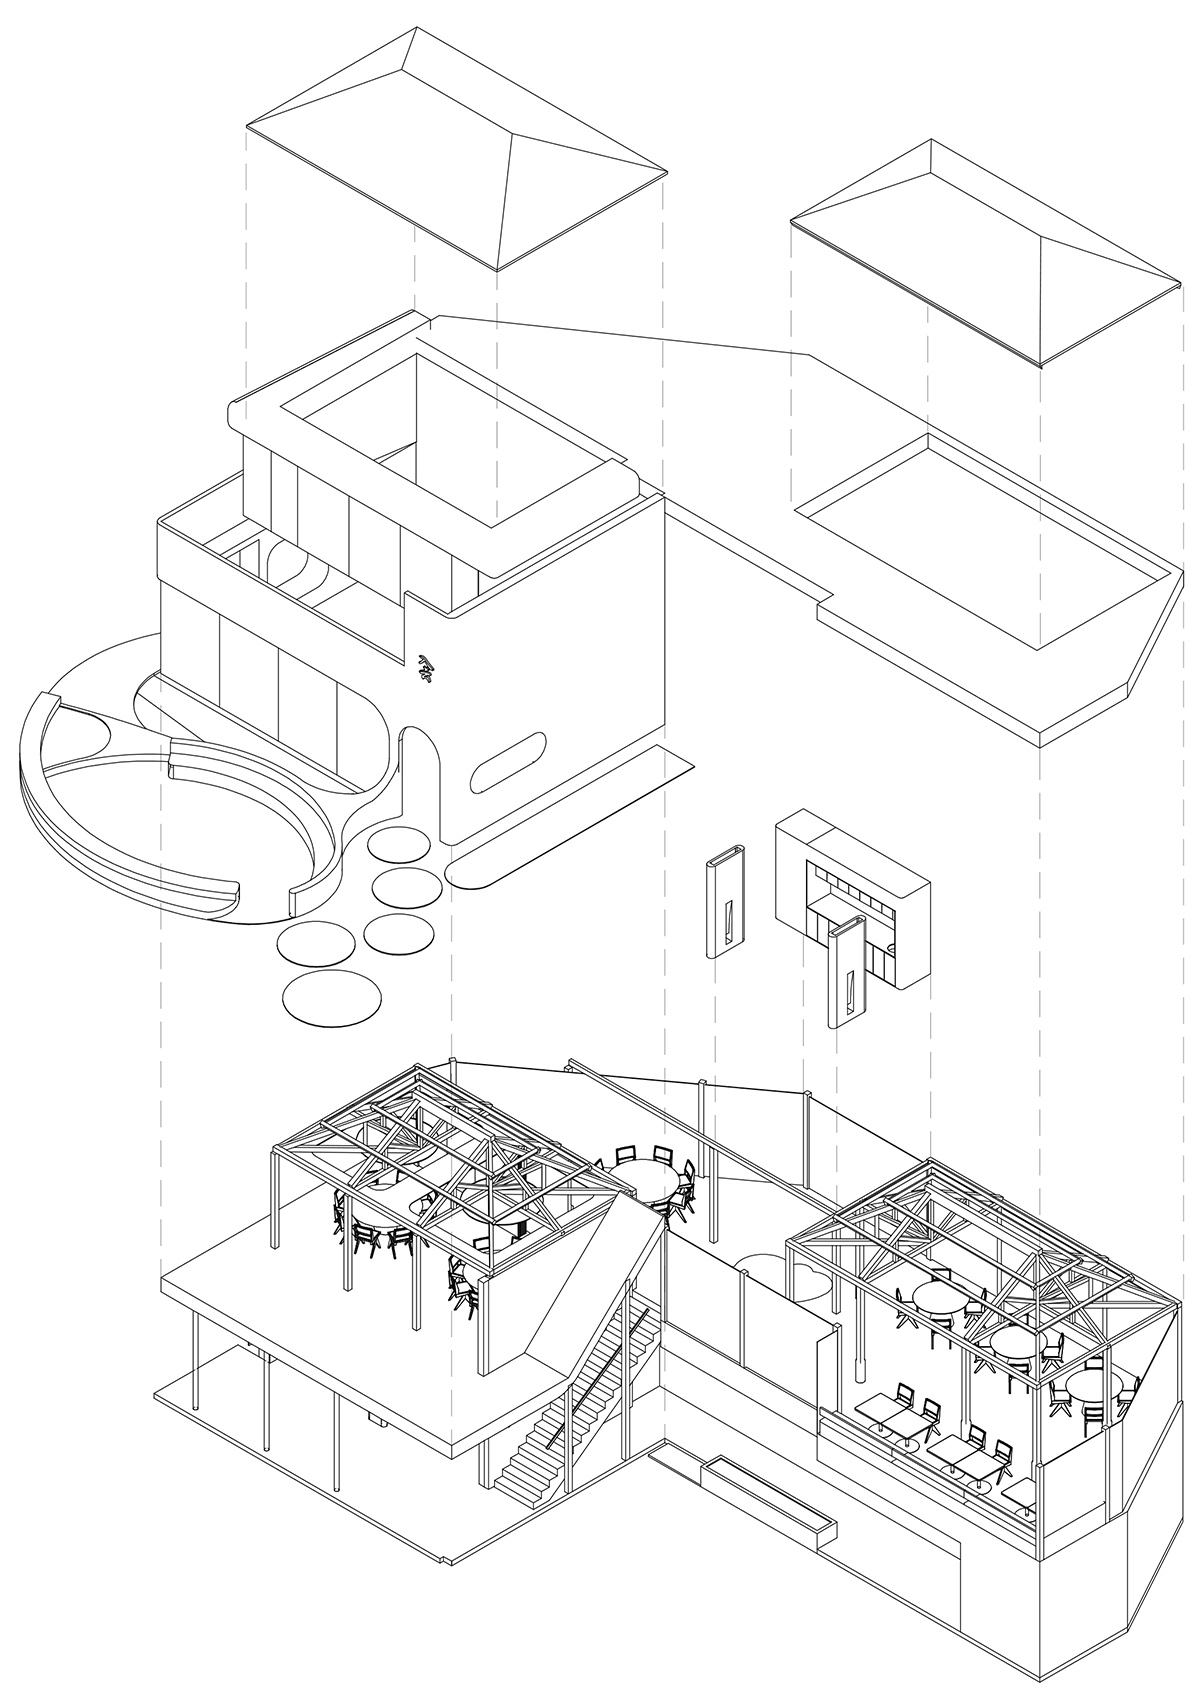
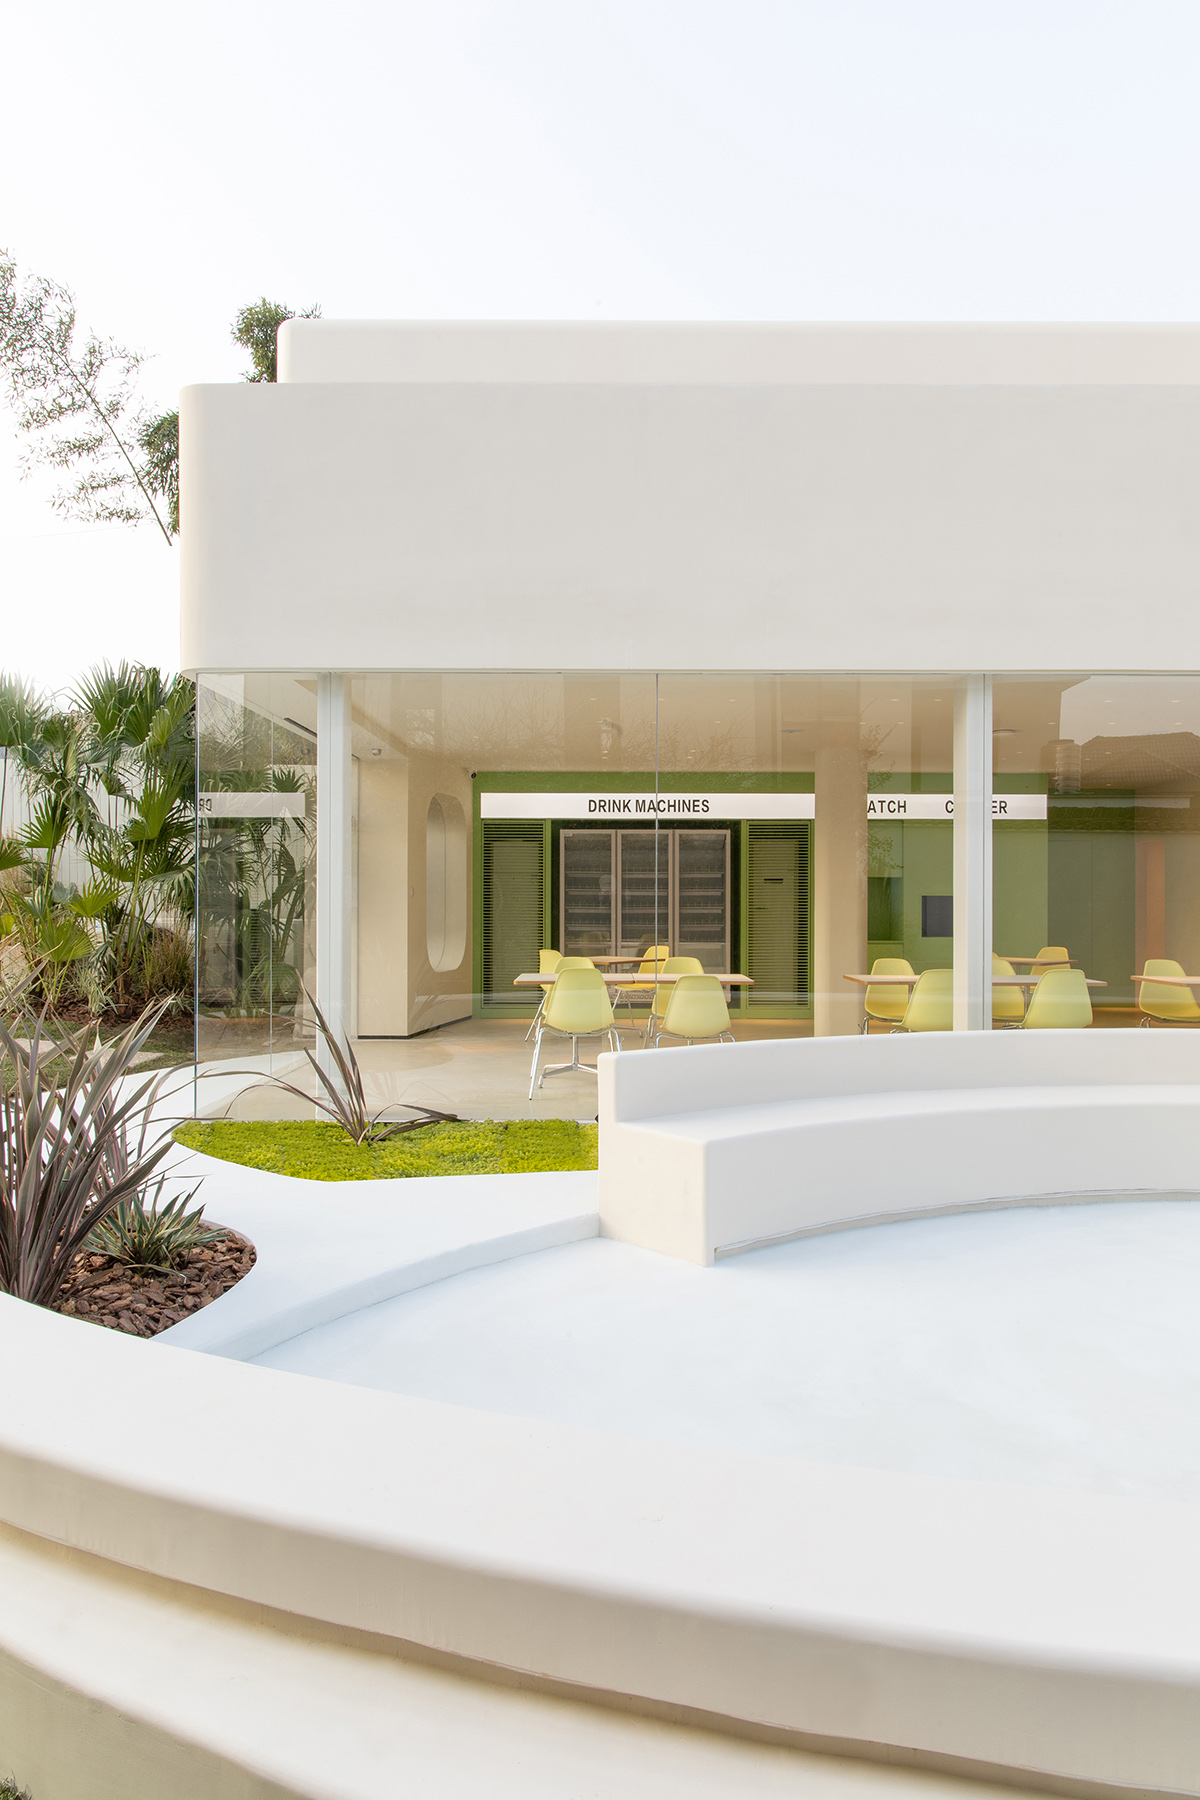
建筑形态建筑形态轴测图,Axon the main body of the and the of reconstruction, it is with a layer of “coat”, and the high wall on the east side is to the the restaurant, and the southwest, it is to the large area of glass. The of the roof and the form a language. of the space for building, the of the can be by the with the main building, and then the and can be formed. The state of “Ruyun” be soft, and the soft of the space can be arc and white matching. 建筑立面,厅内部通过大面积玻璃与室外连接,The space is to the large area of 户外水池望向餐厅空间 View to the area from the pool 一楼用餐区与厨房的隔墙设置了一整面绿色的功能性墙面,将饮料柜、空调、备餐台、传菜窗、收银台等统一收纳的同时又是一楼和户外的视觉焦点。
材料运用一层用餐区, area on the first 色功能性墙面,The green wall 二楼全部木质结构刷白色,与建筑统一的同时改善了内部采光。

项目介绍
材料运用材料运用北侧将原有的栏杆和铝合金门窗拆除,替换成大面积落地玻璃,将竹林引入室内。
功能布局通过局部吊顶和立面结构增加,有效地梳理了复杂的木梁和柱子,形成以功能分区为目的的自身逻辑。

项目介绍
功能布局功能布局二层用餐区, area on the 部木质结构刷白色,All the on the floor are 内细节,餐空间, area 引入竹林景致, aview 餐区家具细节, 案在有限的建设成本、时间和场地条件下,挖掘建筑和场地的优势,通过梳理形成统一的语言和自己独特的秩序,并且发挥它的商业价值。
露台用餐区, area 开阔的绿色窗景,An open view to the 厅夜间外观, view by 层平面图,Plan 1F 二层平面图,Plan 2F 项目名称;入云餐厅 设计单位:Z.H.D.I 设计内容:室内设计、建筑改造设计、景观设计 完成年份:2023.1 主创设计:周恒 项目摄影:周恒 项目地址:浙江省莫干山风景区 建筑面积:300平方米 主要材料:微水泥、木饰面、石材 联系邮箱:zhdesigninstitute@163.com More:Z.H.D.I(联系邮箱:zhdesigninstitute@163.com)。


作品图片
共 9 张