菜单
🏠首页 🏛️作品 👥建筑师 🏢建筑机构 📰新闻动态

台山市广旭实验学校 / 象外营造工作室

项目地点 未知
建造年份 未知
浏览次数
👁️ 16563

🏛️ 设计团队

👤 设计团队(1人)

项目介绍

项目背景

项目简介项目概述项目概况 : 广东省江门市的台山市素有“第一侨乡”之誉,“侨乡特色”也自然成为此次校园设计过程中被提及频率最高的语汇。

设计理念以笔者一个外来者的眼光看来,侨乡独具特色的聚落空间模式,存乎于内、外两个面向。

设计策略

设计思路设计愿景一方面,绵延不绝的岭南丘壑和亚热带气候环境,孕育了独特且复杂的社会环境,进而催生了先民们以小尺度、防御性的聚居单元同宏观山水和社会环境进行互动的聚落营建模式。

空间特色另一方面,在同异域文化发生碰撞的过程中,属于特定历史时期的、丰富的“摩登”元素,造就了侨乡建筑不拘一格的多元风貌,传达出先民们开眼看世界的雄心。

空间体验

空间营造空间设计谓之“特色”,在于对地理、气候、和社会环境的适应性,以及对于“新”和“现代性”的追求。

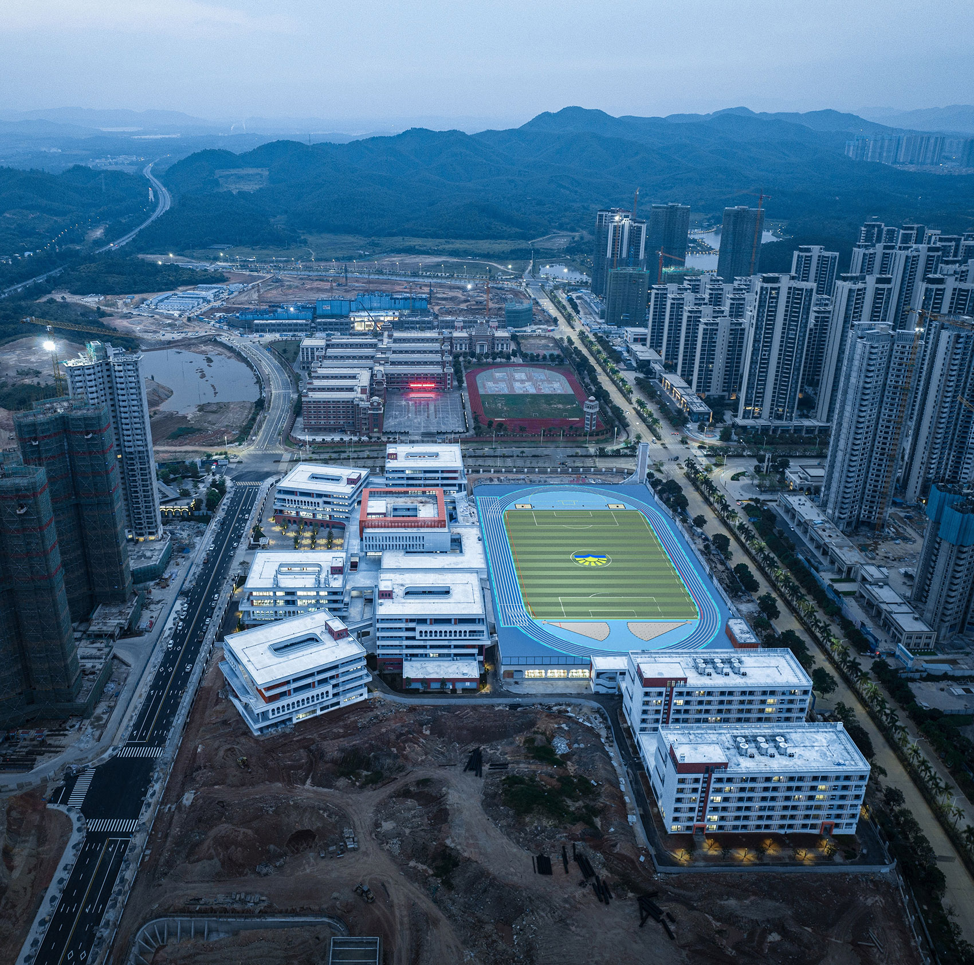
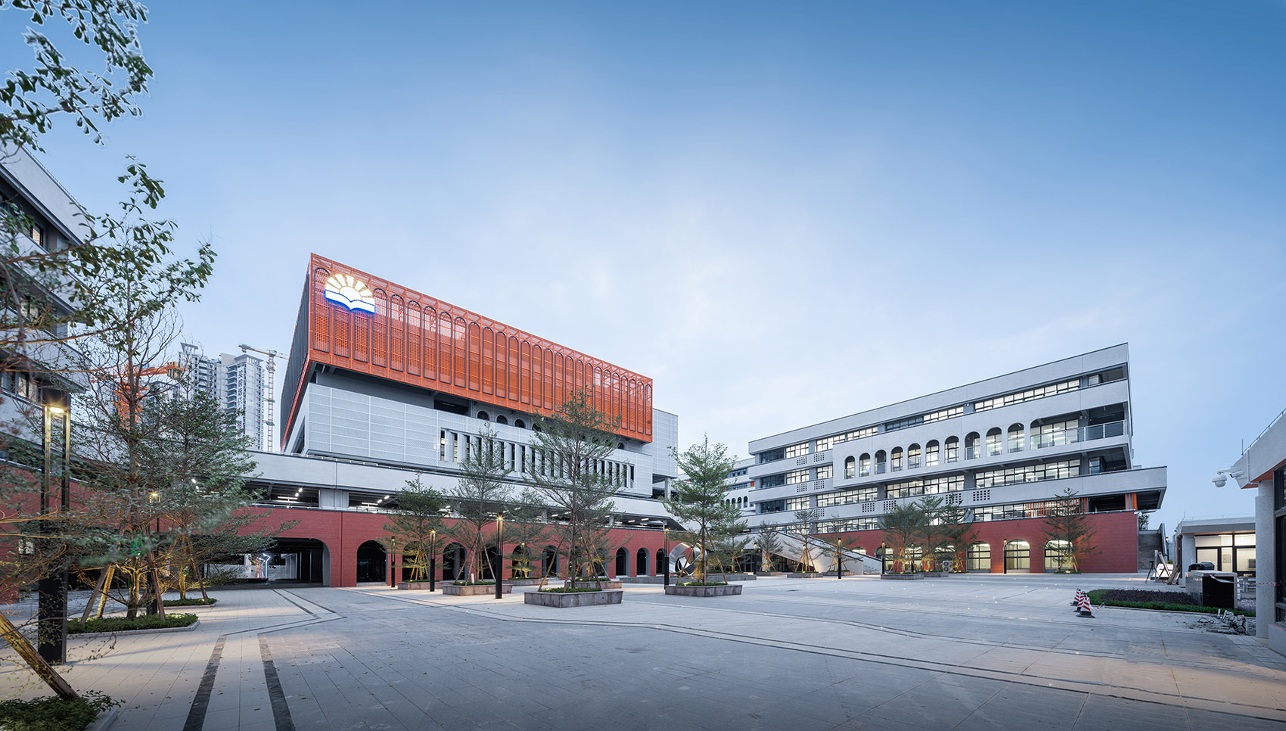
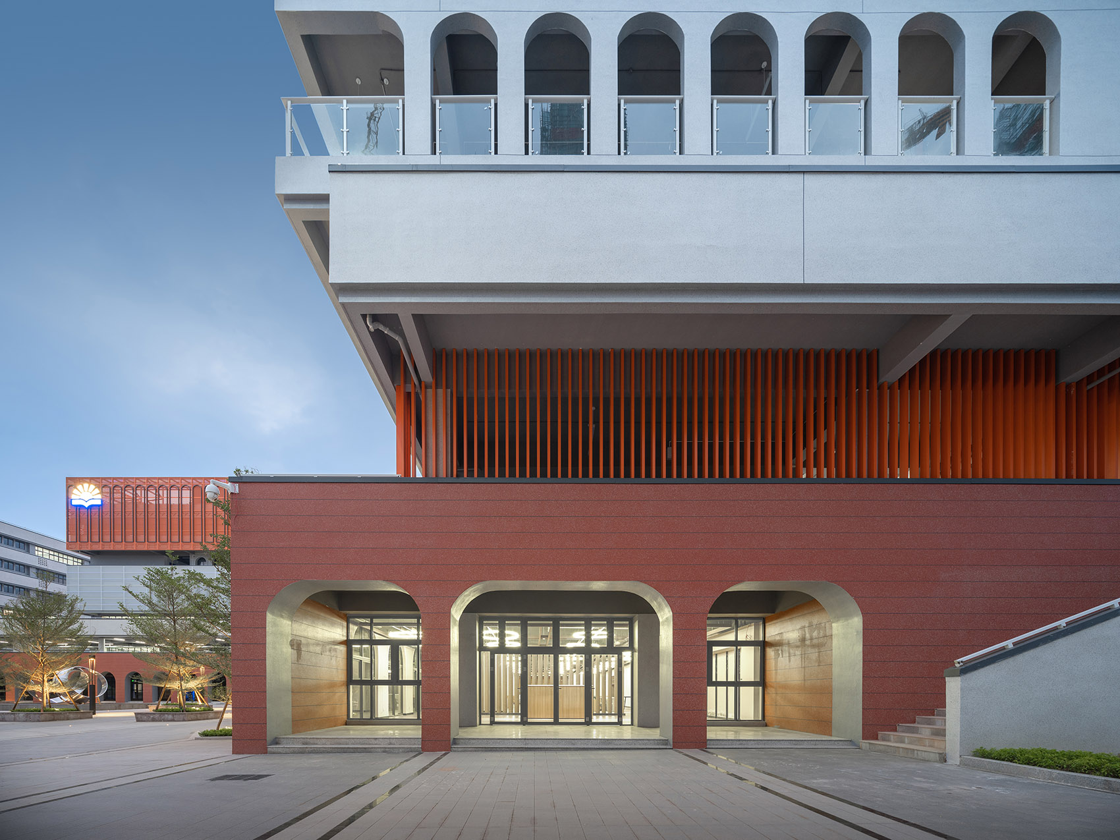
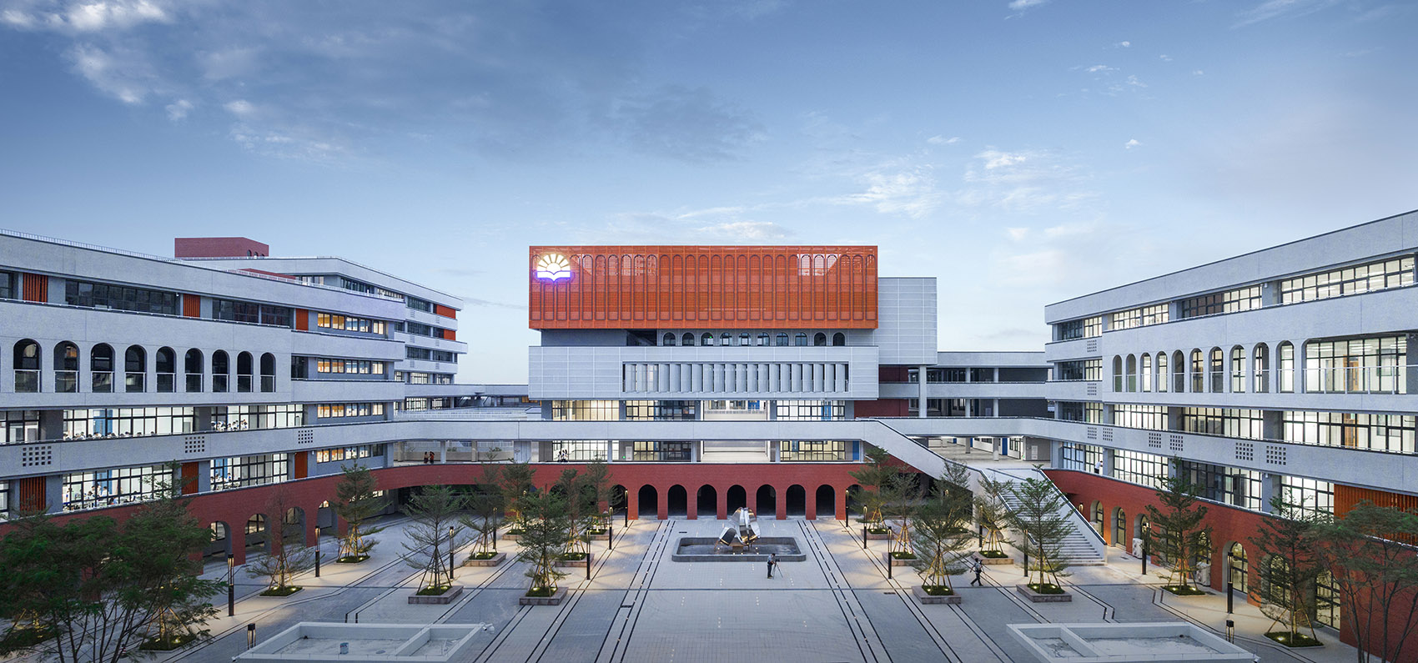
建筑形态中学部主入口,Main of the 差影像 As the city of in Jiangmen, Province, is known as the ‘first town’, ‘ character’ was the most term in this process. From an outsider’s point of view, the of in the has both and aspects. On the one hand, the hills and of the and the have given rise to a and environment, which in turn has given rise to a of in which the with the macro and in small-scale, units. On the other hand, in the of with cultures, the of the ‘modern’ to a an and style of in the diaspora, the of the to open their eyes to the world. The so- ‘character’ lies in the to the geographical, and environment, as well as in the of ‘newness’ and ‘modernity’. 场地原貌,The site 校园选址于台山市南新区边缘,西侧是平整后大尺度的现代化城市新区网格,东侧是城市开拓边界以外的自然丘陵环境。

项目介绍

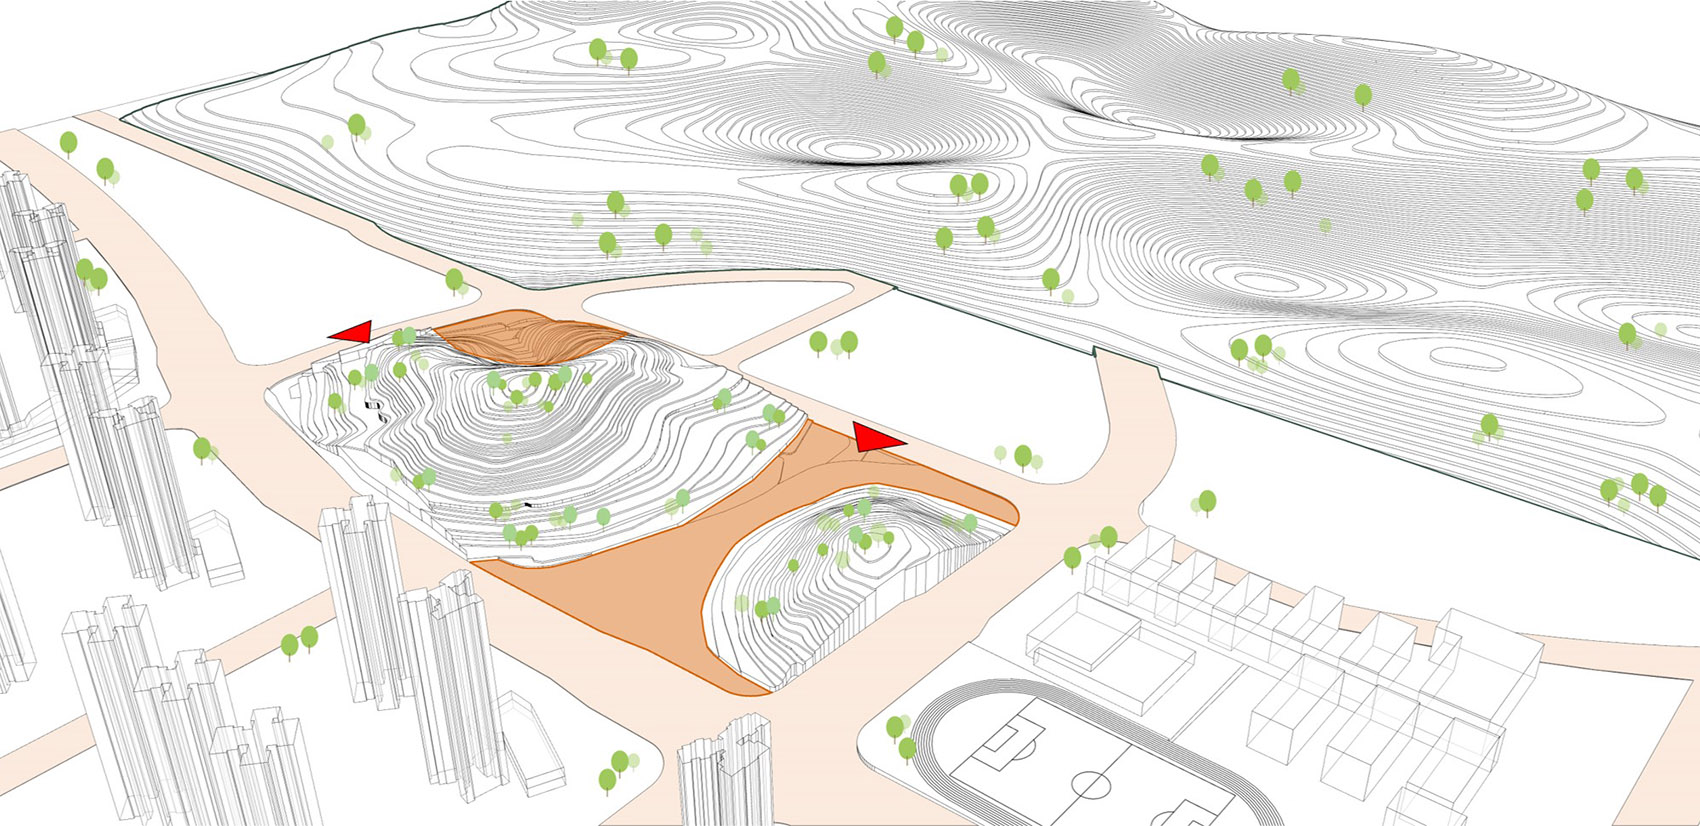
建筑造型建筑风格场地内部,南、北两座小山占据了校园用地的86%,竖向极差约63M。

材料运用场地南侧的山体与平坦的城市道路之间接近20M高的断崖护坡,彰显着城市开拓的雄心和强大的环境改造能力,却也多少倾诉着一丝遗憾:沧海桑田之后,倘或初生的孩子们不再能够体验到,或者至少看到先民们为之奋斗过的环境基质,谓之“文化传承”,则难免显得苍白无力。

项目介绍

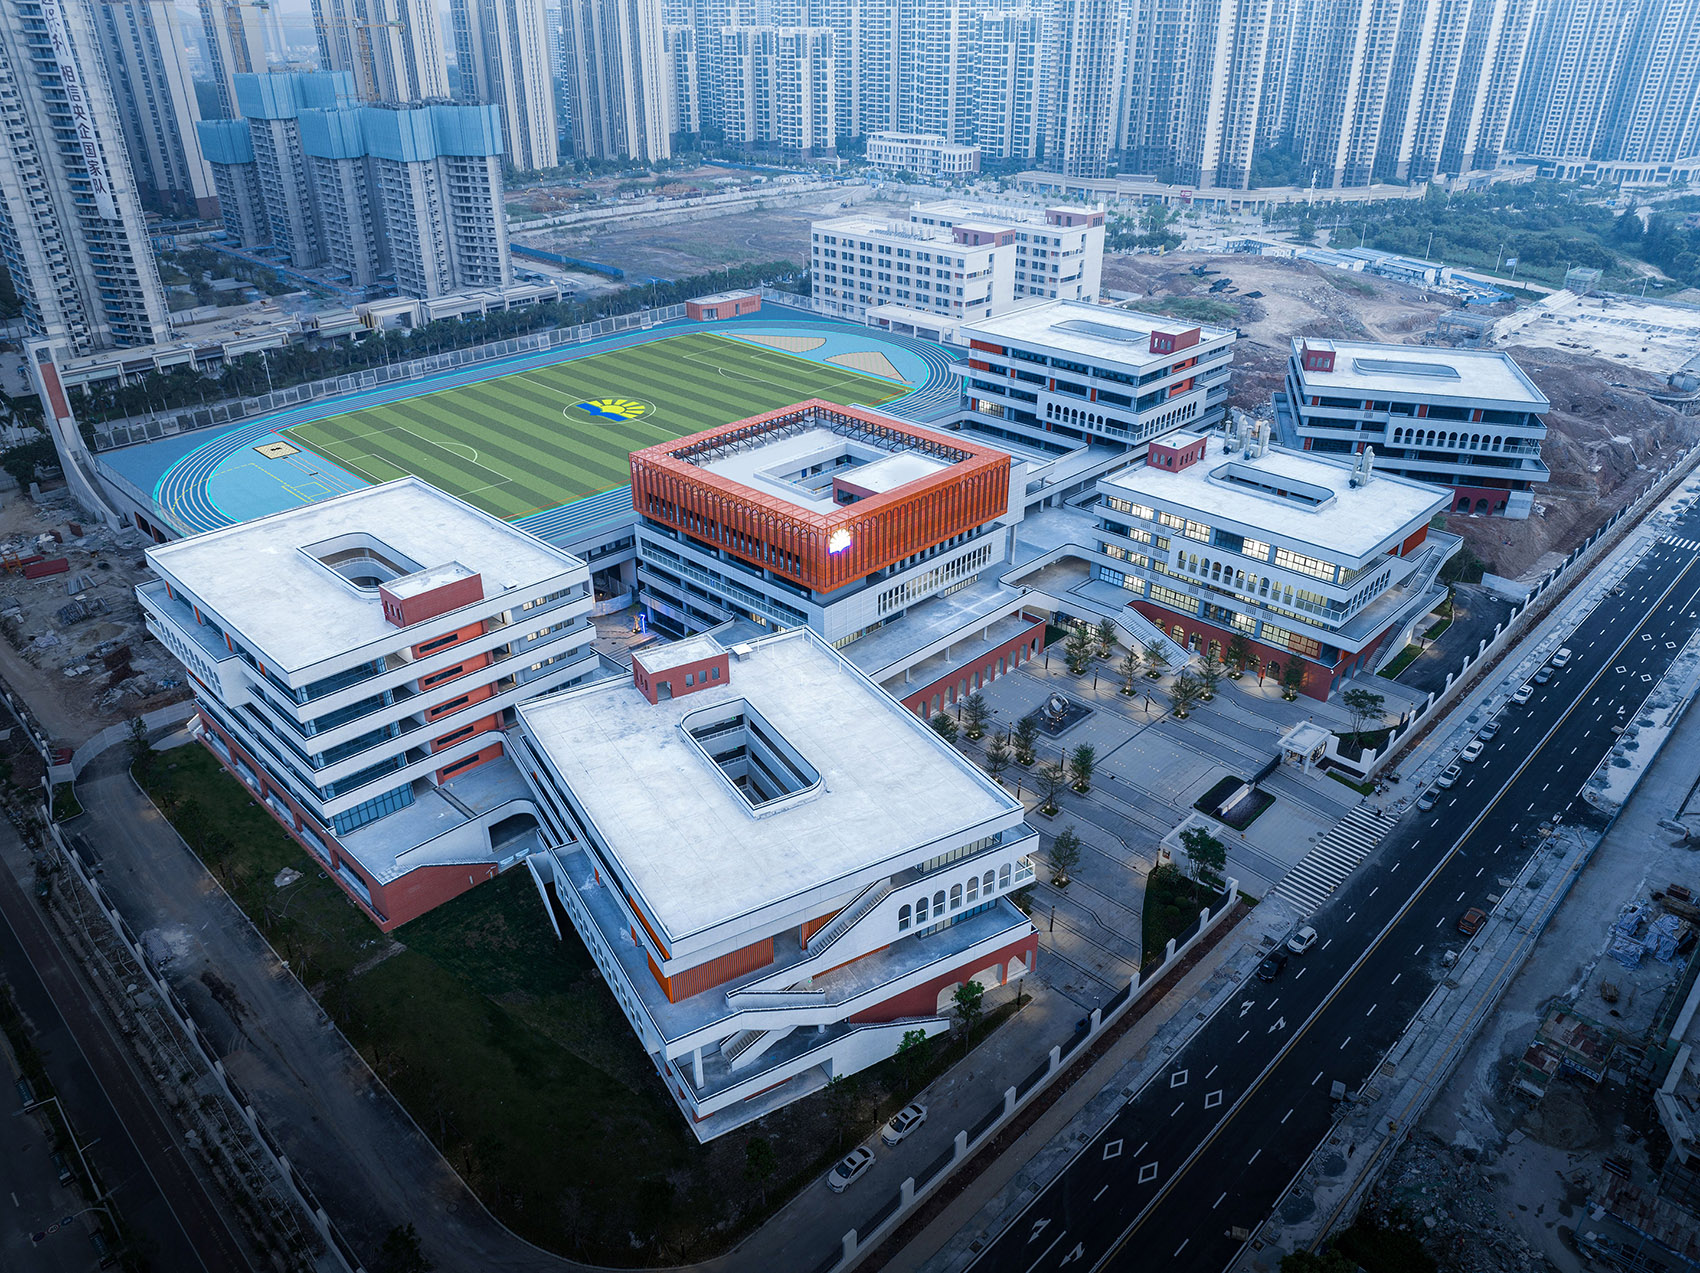
材料选择材料质感中学部鸟瞰,Bird’s eye view of the 差影像 建设中的校园, under 差影像 The is sited on the edge of the new area of City, with a large scale urban new area grid after to the west and a hilly the urban to the east. The two hills to the north and south of the site 86% of the site, with a of 63 M. The 20M high cliff berm the hills on the south side of the site and the flat urban road the of the city and its to the environment, but also of that after the of the sea, will no be able to experience, or at least see, the for which their fought. The so- “ inheritance” is pale. 校园空间生成, space 园北部的山体被相对完整的保留了下来,构成校园空间体系的核心,作为1~6年级和7~12年级两个学部之间的天然过渡,隔而不隔,界而未界。

功能布局我们在山上设计了一条蜿蜒的小径,穿过满山的植物将生活区与教学区连接在一起。

项目介绍

功能组织功能分区山顶同时也是整个场地的制高点,我们在这里设置了一方小小的书院,穿过离离疏影,听闻潇潇秋声,孩子们可以在这安静的一隅寻觅世间万物,眺望远山丘壑。

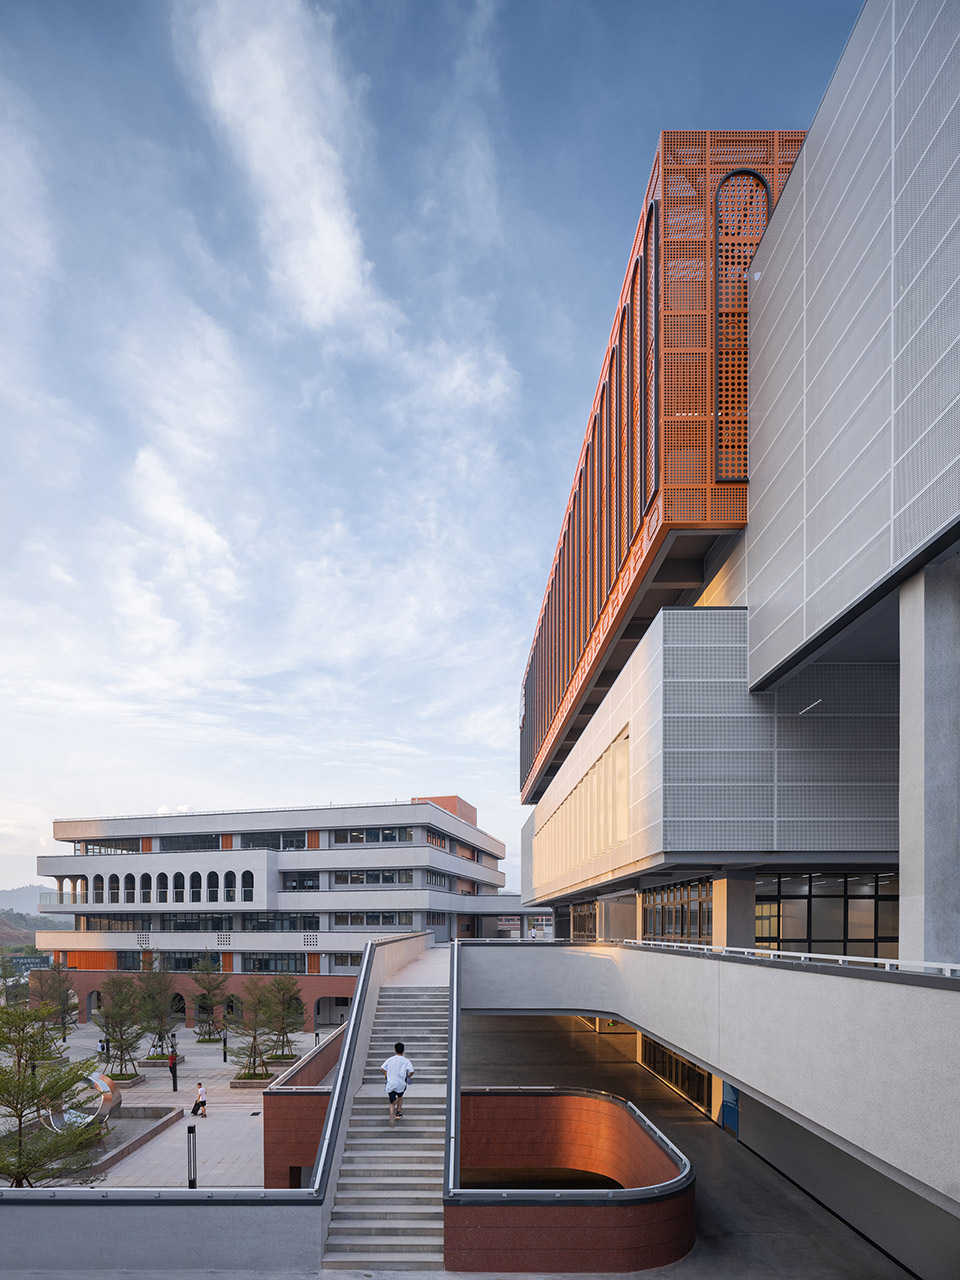
环境融合中学部教学区, area 时差影像 室外楼梯与平台 and 差影像 小尺度的单元式建筑体量在多层次的非正式学习空间和交通关联之下,构成教学聚落和生活组团,适应于复杂的场地标高环境,与传统侨乡聚落同山体的共生策略同构,也同学院制的教学管理模式之间形成极高的默契。

项目介绍

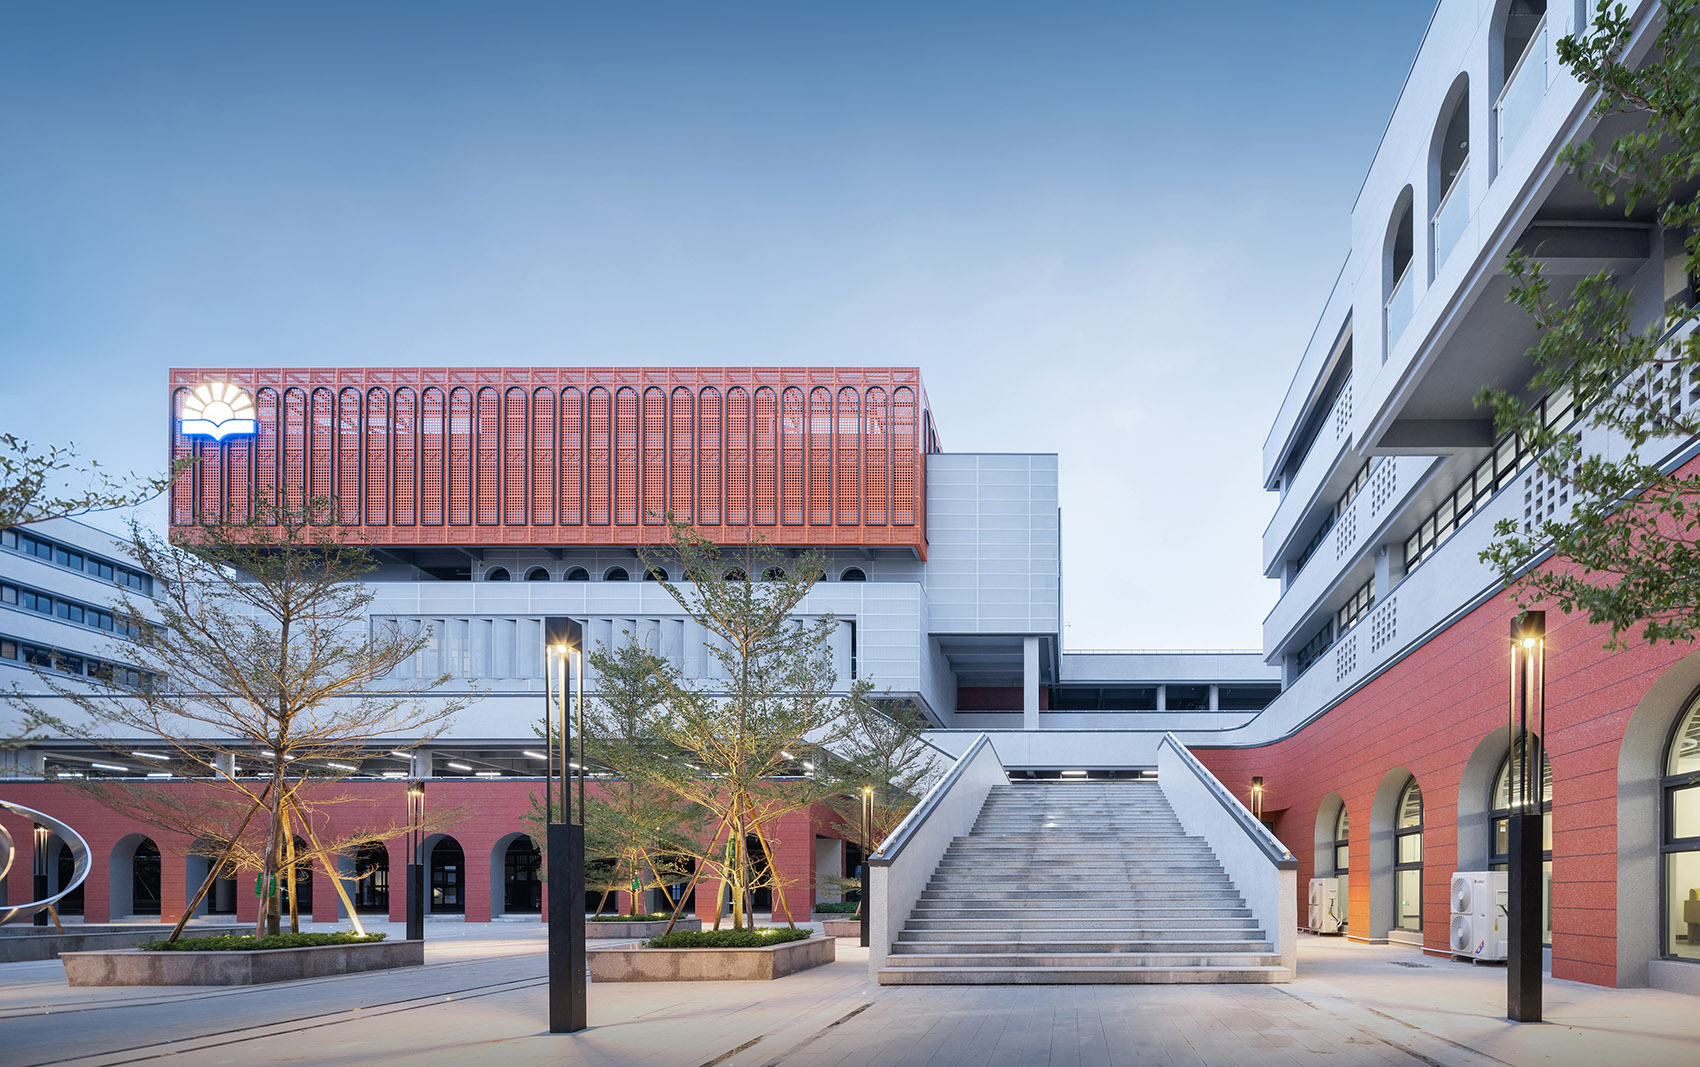
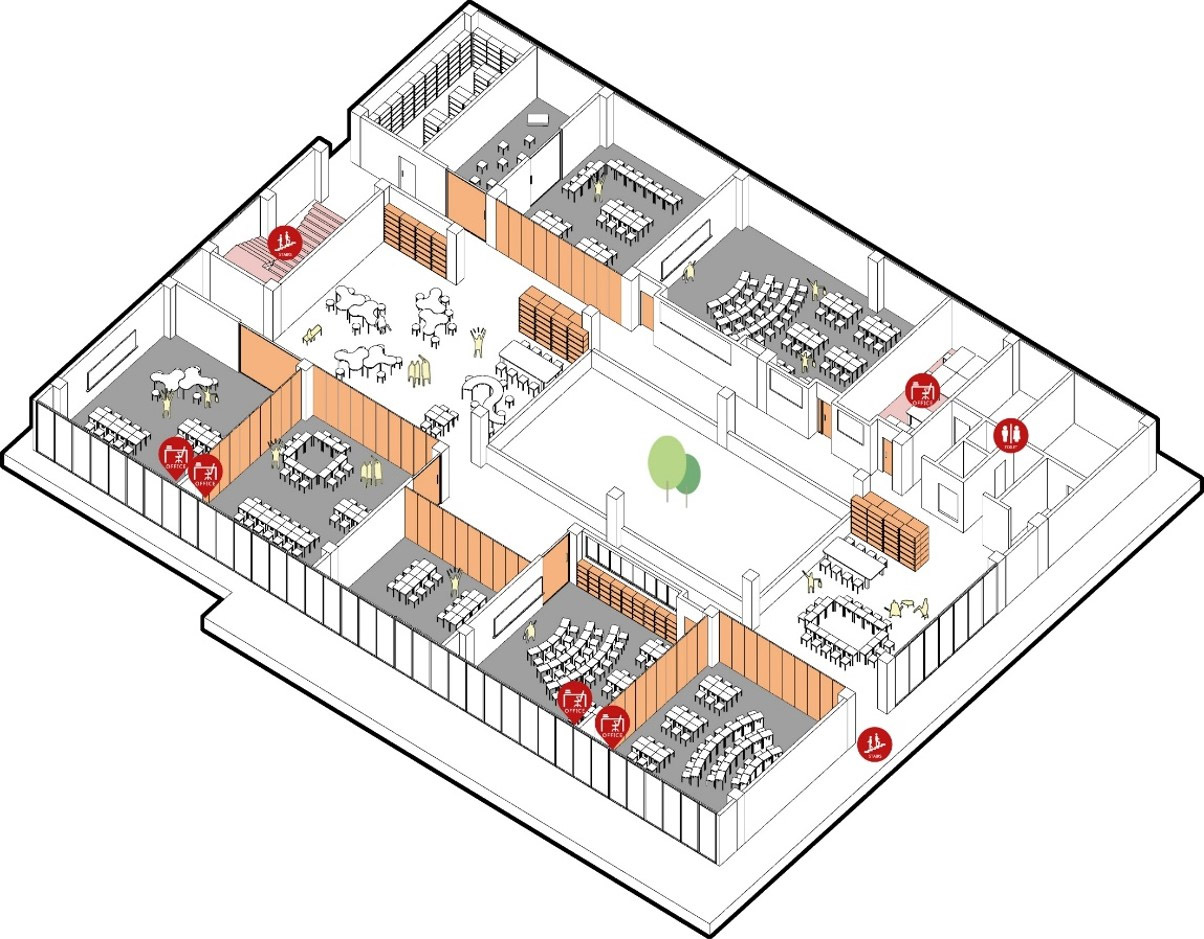
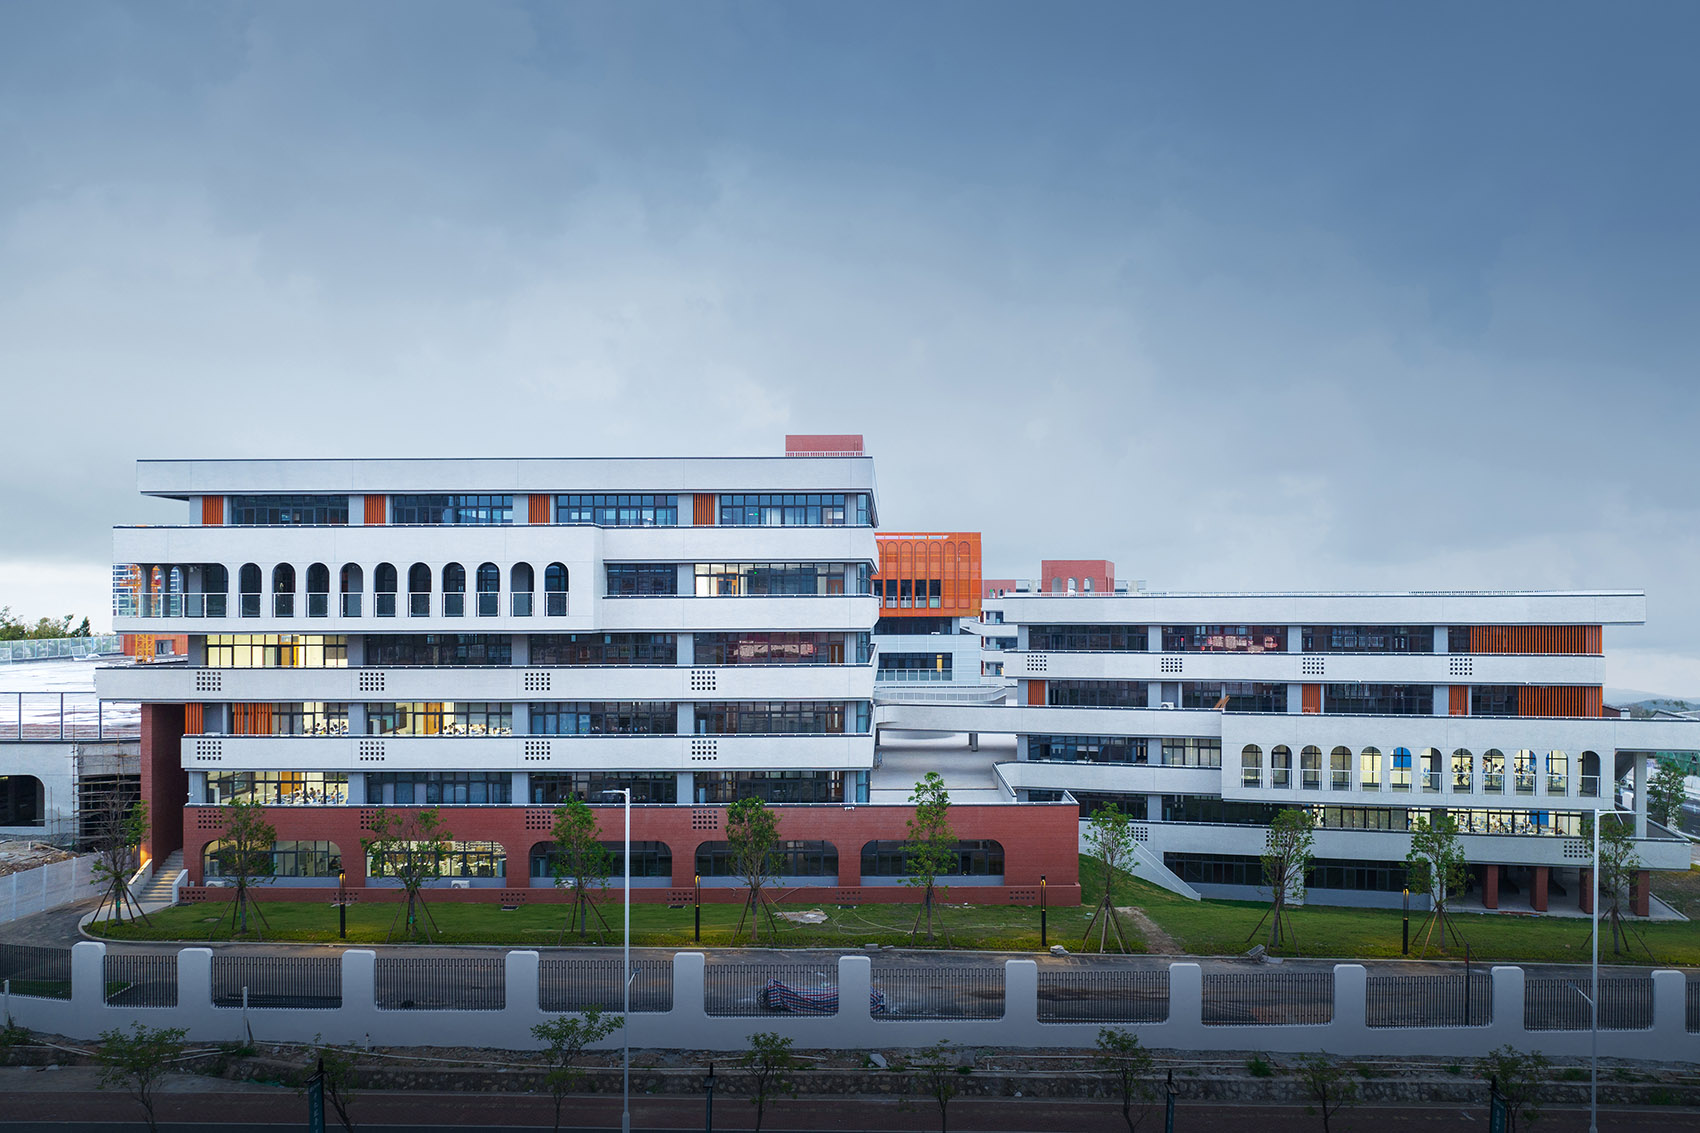
项目介绍环境设计标准教学单元空间构成 unit space With multi-level space and association, the small-scale unit and groups, which are to the site and are to the of in and mountains, and form a high tacit with the mode of system. 教学楼立面, of the 差影像 单元式教学空间,Unit 差影像 资源中心, 差影像 从室外走廊看向资源中心,View to the from the 差影像 从庭院看向资源中心,View to the from the 差影像 400M运动场被置于场地内稀有的平坦区域——南北两座小山之间的谷地。

技术创新为了尽可能提升谷地区域的场地利用效率,运动场标高被整体抬升,下部架空空间植入了文体活动、餐厅、车库和接送站等内容。

项目介绍

项目介绍技术应用相应地,校园的整体日常活动面也被抬升至一个相对合理的标高,以避免过大的校园场地极差对孩子们的日常活动造成不便。

设计特色东北角相对平坦的区域也采用类似的策略,设置了小学部使用的200M运动场以及活动和机动车通学空间。

项目介绍

项目介绍项目介绍土方工程分析计算, and 动场下空间利用,Space under field The 400M field is on a rare flat area of the site – a two hills to the north and south. In order to the of the use of the area, the whole of the field has been in and the lower space has been built in for and activities, a restaurant, a and a pick-up station. Accordingly, the daily of the has been to a to avoid to the children’s daily due to the in the grounds. A was for the flat area in the north-east corner, with a 200M field for the and space for and motor passage. 下部架空空间 Lower 差影像 依地形变化形成层次丰富的室外活动空间, to the of terrain, it forms a rich 差影像 上层平台,Upper 差影像 从平台看向丰富的建筑空间 View to the from the 差影像 自然造化的山体骨架被相对完整地保留下来,让每一栋建筑的展开有据可依。

设计特色建筑形体依山形扭转、生长、叠落,每一个院落都有一方天地,每一扇窗外都有一帘山色。

项目介绍

项目介绍项目介绍行走其间,或于教室中安静诵读,或三五结伴在廊间庭中嬉戏,或携手于屋顶平台憧憬属于自己的诗和远方。

设计特色剖面视线分析, line of sight The of the has been intact, each to with a sense of purpose. The forms twist, grow and fall in with the shape of the mountains, with each a piece of and earth, and each a of scenery. the campus, you can read in the classrooms, or play in the and in groups, or join hands on the roof to your own and the distance. 教学区庭院, area 差影像 面向庭院的立面 the 差影像 教学楼外的草坪,Lawn the 差影像 标准教学单元中庭, unit 差影像 立面细节,The 差影像 从立面的弧形开洞看向入口广场,View to the plaza the on the 差影像 原本用于开山和场地平整的大量预算,被转而落实在孩子们触手可及的丰富体验上,对于建设而各方而言,都是更为理想且乐于接受的处理方式。

项目介绍

项目介绍项目介绍笔者想起初读类型学的时候,先生每每用“有法无式”作为告诫,让笔者去阅读背后的“元”。

设计特色诚如顾炎武先生所论:“渔父不必有其人,杏坛不必有其地”。

项目介绍

项目介绍项目介绍谓之地域特色、文化传统,自有其形外之“元”,大可不必非得套上一个甚至根本不是本土原生的符号来标榜自身的“正统性”,以及脱离了环境基质支撑的形而上的“传承”。

📱 微信扫一扫分享
使用微信扫描二维码,分享给好友或朋友圈
封面
台山市广旭实验学校 / 象外营造工作室
项目背景项目简介项目概述项目概况 : 广东省江门市的台山市素有“第一侨乡”之誉,“侨乡特色”也自然成为此次校园设计过程中被提及频率最高的语汇。设计理念以笔者一个
微信分享二维码
打开微信 → 扫描二维码 → 点击右上角分享
或截图保存二维码发给朋友