菜单
🏠首页 🏛️作品 👥建筑师 🏢建筑机构 📰新闻动态

琴台美术馆,武汉 / 大舍建筑

项目地点 未知
建造年份 未知
浏览次数
👁️ 22776

🏛️ 设计团队

项目介绍

建筑项目概况

建筑概况项目简介项目概况更多关于他们: : 琴台美术馆位于武汉市汉阳区的月湖湖畔,南面隔湖相望是梅子山。

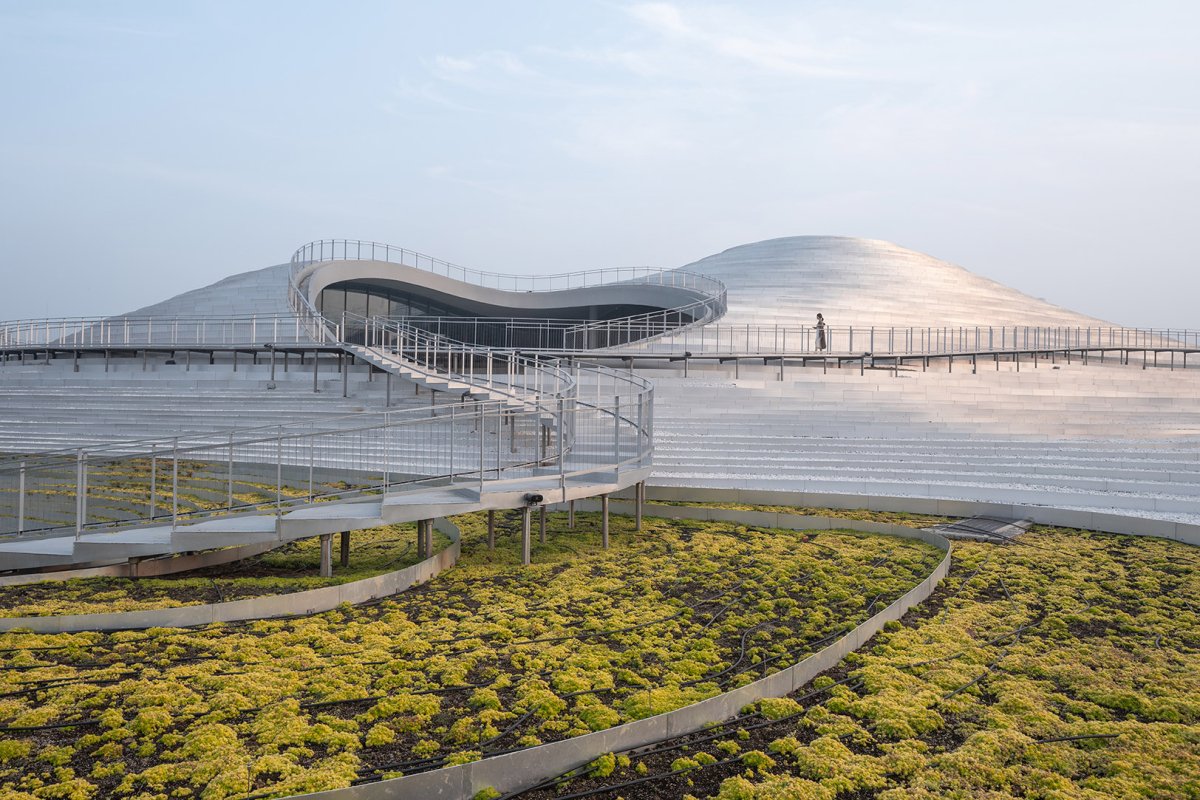
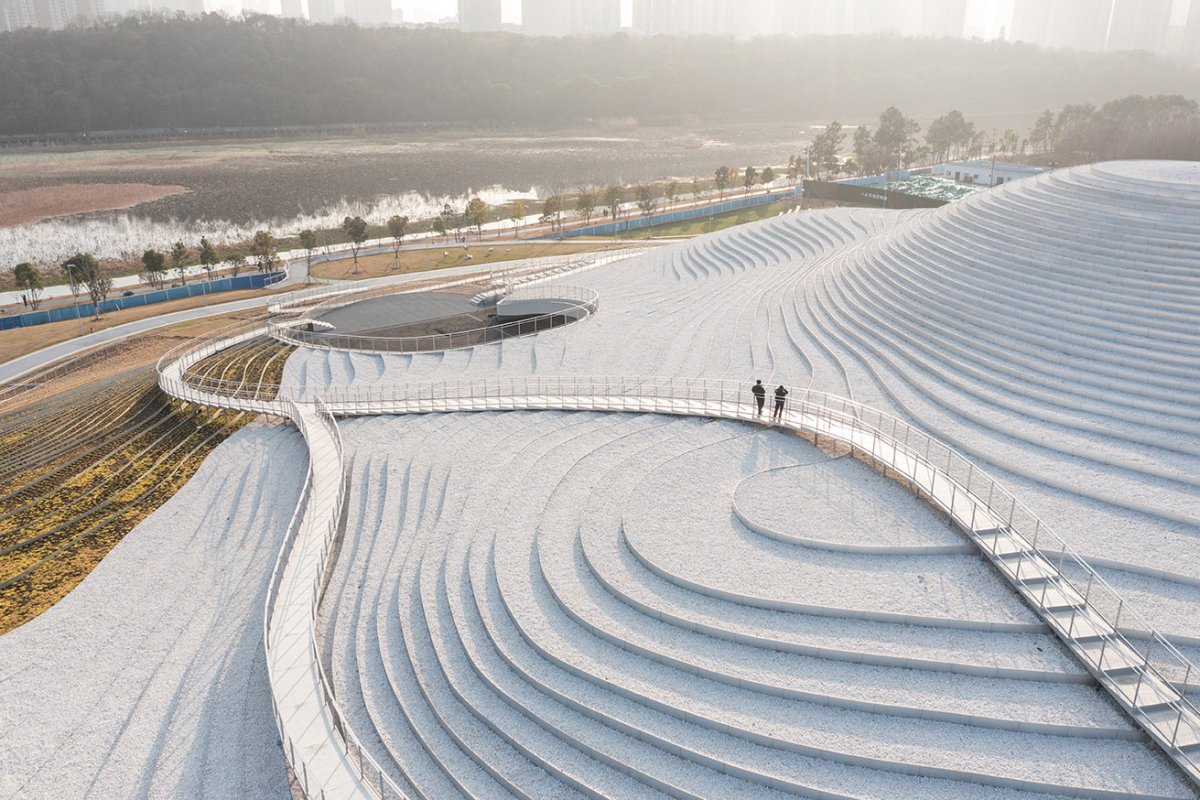
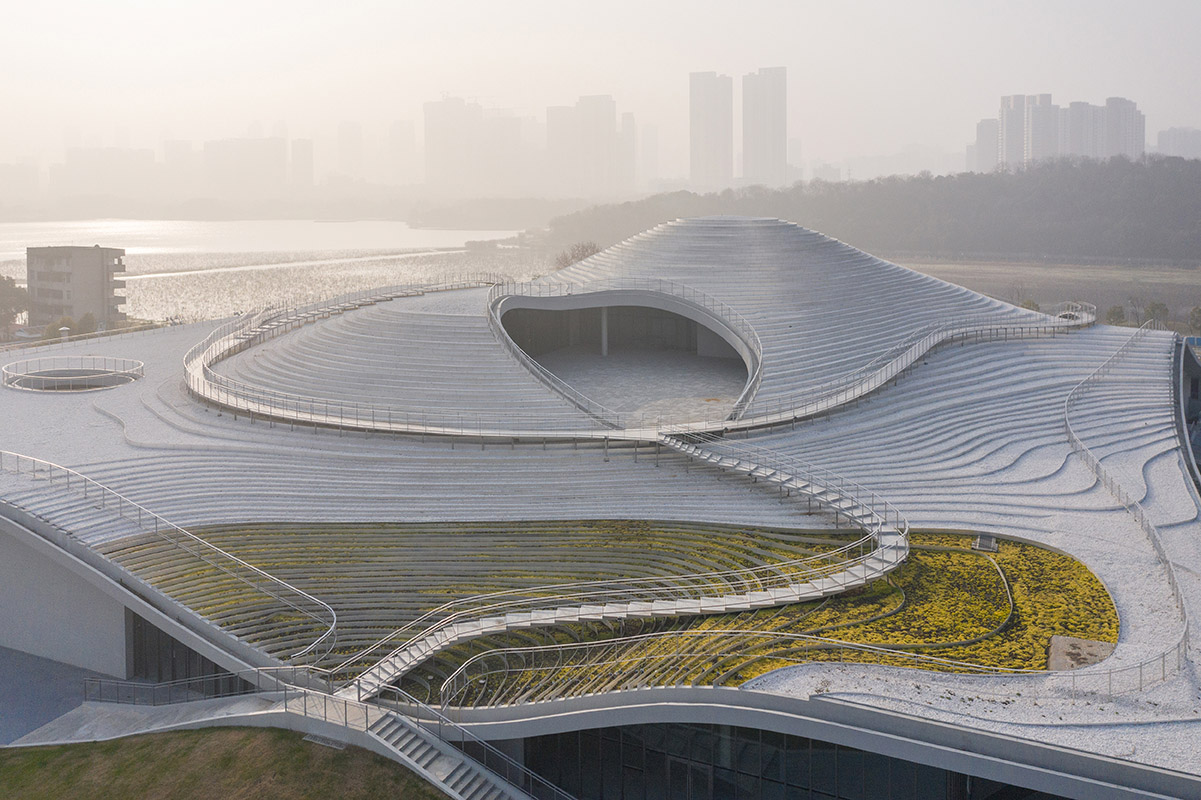
为了减轻建筑体量对自然湖面的压迫,向湖的方向采用了起伏的自然地形造型,同时将部分展览空间压入地下,既充分利用地下空间,又减小了地面建筑体量。

设计理念

建筑设计设计思路设计理念而面对城市道路这一侧则仍以垂直的建筑立面建立了建筑的城市性。

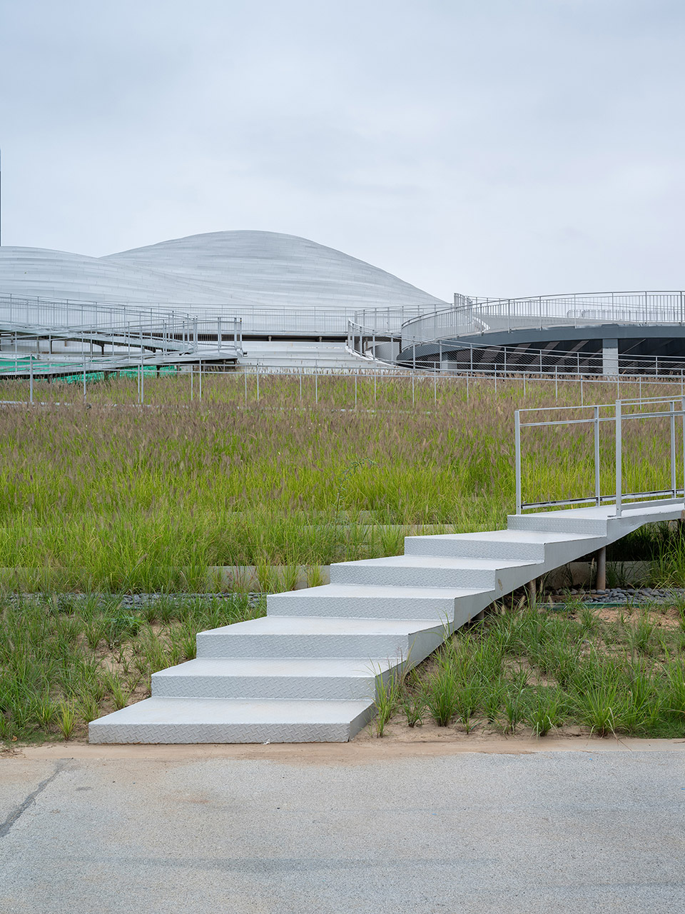
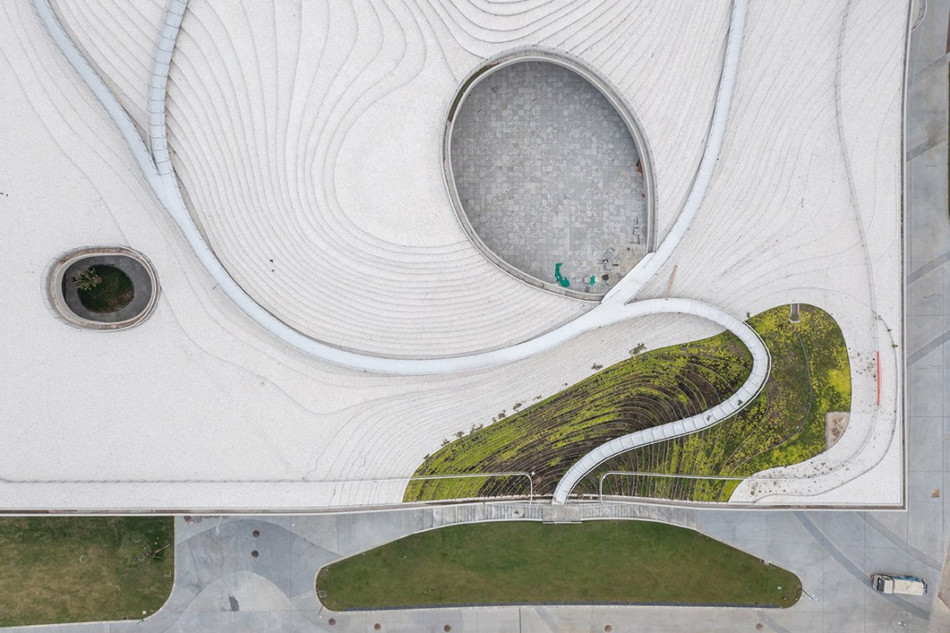
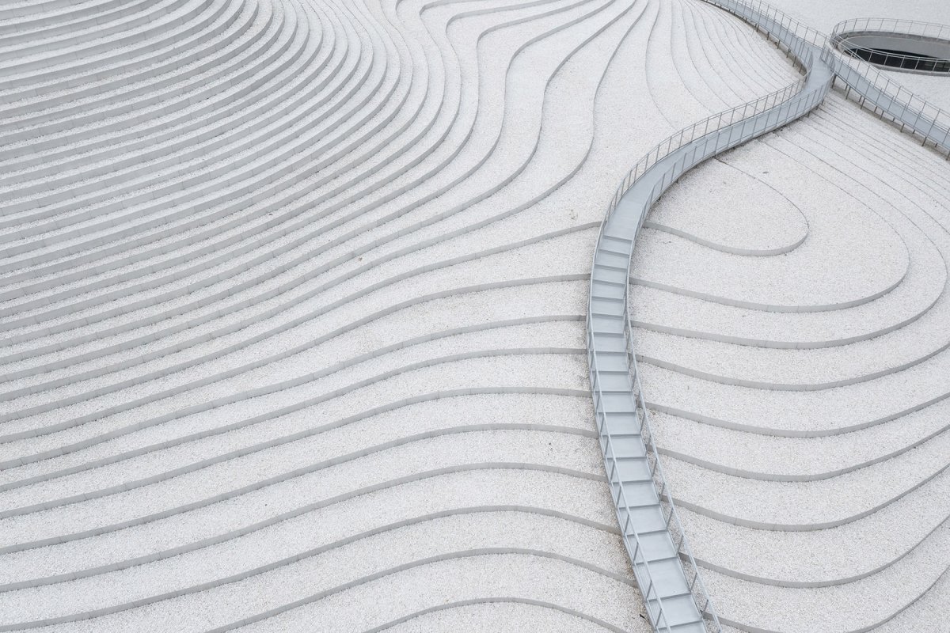
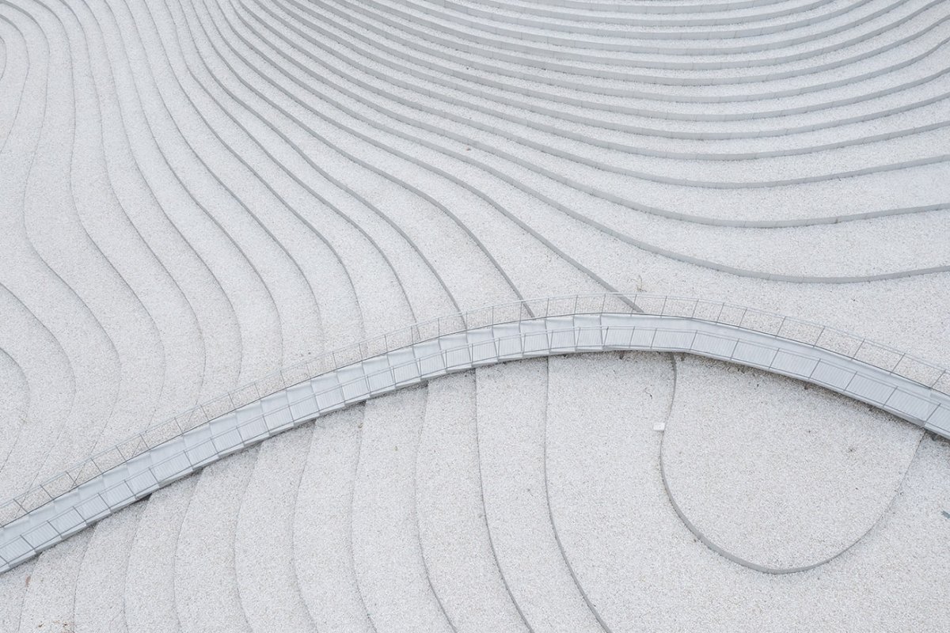
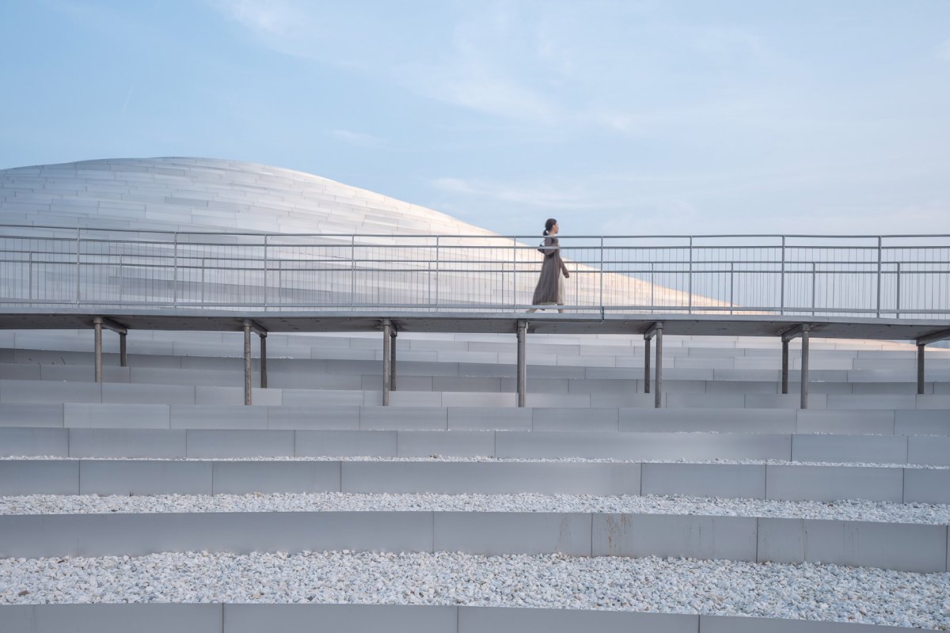
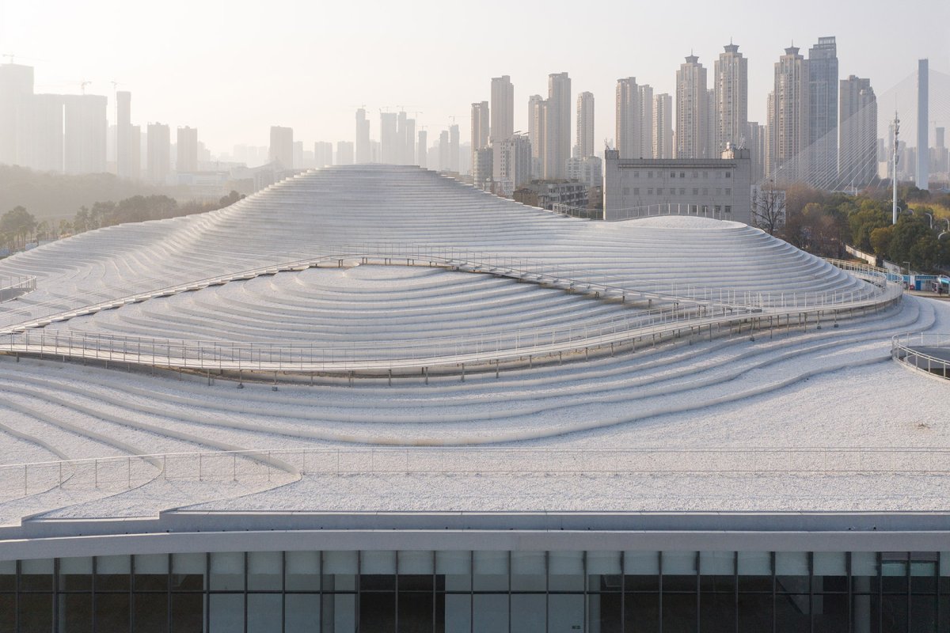
建筑鸟瞰, view of the Art is on the of the Moon Lake in Wuhan’s district, the Meizi Hill the lake to the south. In order to the of the mass on the of the lake, the form of an is used in the of the lake, while part of the underground. This both uses the space, and also the on the ground. On the side the city road, on the other hand, a to architecture’s urbanity. 向湖的起伏造型, shape the lake 部分展览空间压入地下 part of the areas 伏的屋面以略显抽象的等高线阶梯状造型完成, 阶梯的侧面是银色的金属表面,顶面则为白色的石子和低矮的绿植,有蜿蜒曲折的屋面栈道穿行。

空间特色

建筑特色空间营造空间特色屋顶栈道是完全对公众开放的,它联系了月湖公园,也串联了美术馆的展厅出口、公共教育空间、艺术品商店、咖啡厅等不同的公共空间,从而形成了独立于美术馆展览空间之外的公共空间系统,人们的活动也成为了建筑表面的一部分。

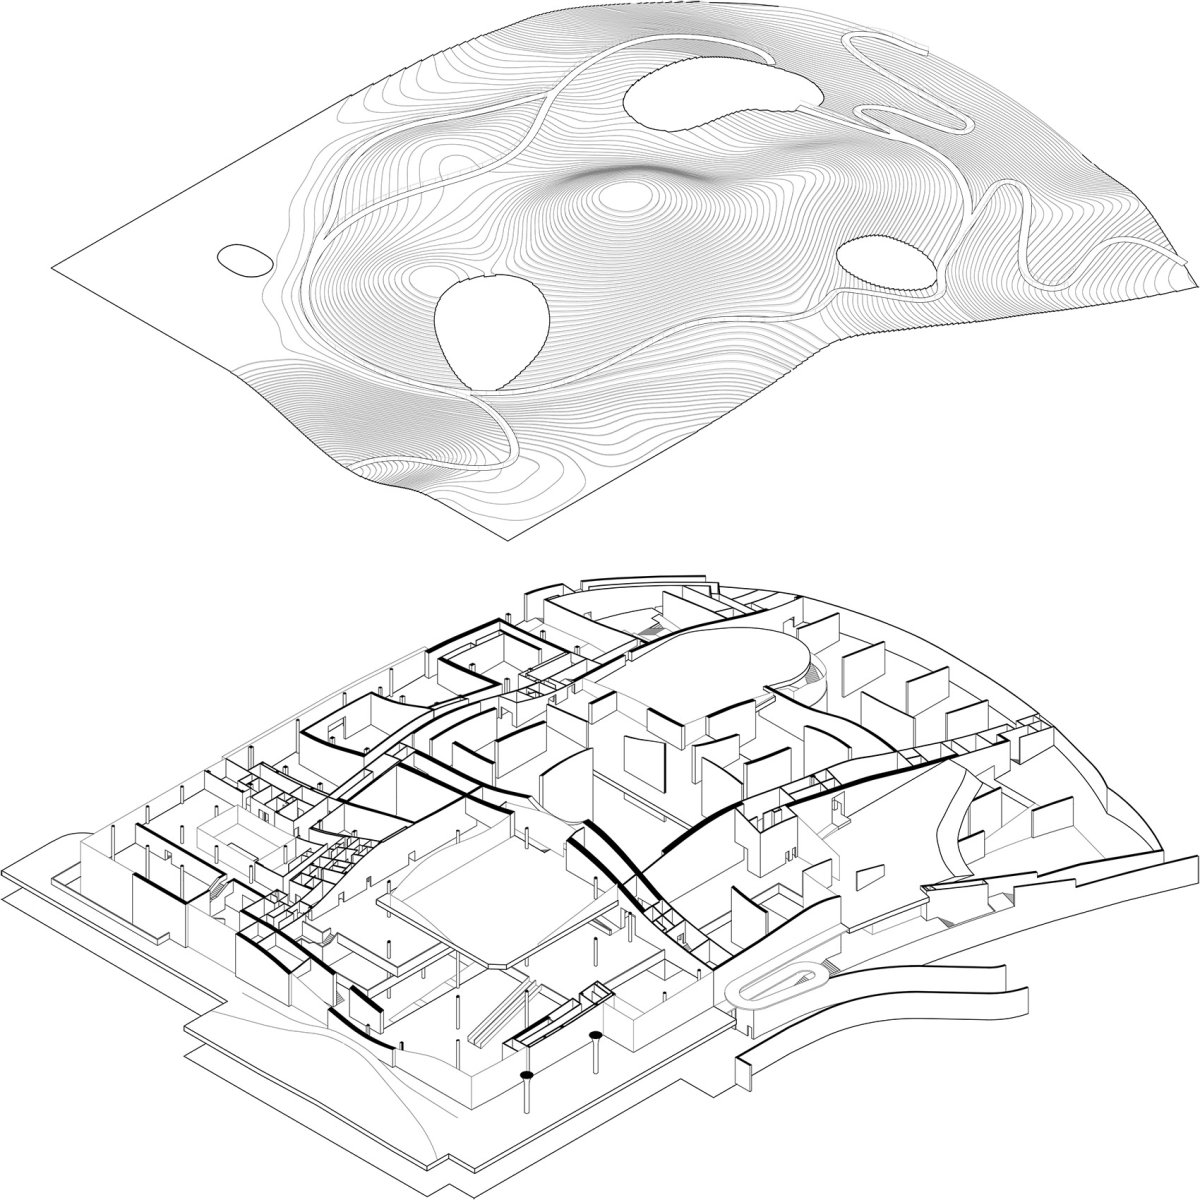
分解轴测图, The roof is by an contours. The of the steps are lined using surface, while the are with white and low vegetation, by paths. These paths are open to the public, to the Moon Lake, as well as the exits of the spaces, the space for education, the art shop, the caf, and the other spaces. Thus, they form a space from the of the museum. The of the are part of the surface. 起伏的屋顶鸟瞰, view of the roof 曲折的栈道在屋面上穿行,roof by walk 色屋顶上的蜿蜒步道, walk paths on the white roof 步道与建筑,walk path and the 面近景,铺设白色石子, view to the roof paved by white 道上方景色,view on the walk 术馆建筑的介入重新定义了月湖南岸的城市空间,建筑西侧预留城市广场,未来与规划中的武汉图书馆和戏剧中心相呼应,建筑的主入口以及文创空间等公共性强的功能都被设置在这一侧,这一侧建筑立面呈微微的内凹曲线与广场呈围合之势,从广场上有坡道直接联系二层的咖啡厅与屋顶庭院,建立了能在美术馆闭馆后继续营业部分空间的公共流线,在运营的层面加强了美术馆的开放性和建筑的城市性。

项目介绍

建筑理念建筑建筑造型建筑形态模型,建筑西立面,model, west of the The art as has the urban space on the south bank of Moon Lake. To the west of the the space is for an urban plaza, in the with the Wuhan and Drama under planning. The main to the museum, as well as the with the Spaces, are all on this side, where a inwardly- faade with the place a sense of enclosure. From the plaza there are paths to the floor caf and terrace, a that could still after the closes. Operationally, this the of the and the of the architecture. 北立面,西侧预留城市广场,north facade, space for an urban plaza on the west 大厅的空间和起伏的屋顶造型结合,塑造了独一无二的展览空间。

当代展厅的空间采用了漫游式的展墙布局,不再是单一的观展路线,展墙既是展览的墙面也是起伏屋顶的支撑结构。

项目介绍

项目背景材料选择美术馆内的当代艺术展厅、现代艺术展厅、古代艺术展厅以及特展展厅在观展流线上均可各自独立,亦可连续串联,具有非常好的功能灵活性。

📱 微信扫一扫分享
使用微信扫描二维码,分享给好友或朋友圈
封面
琴台美术馆,武汉 / 大舍建筑
建筑项目概况建筑概况项目简介项目概况更多关于他们: : 琴台美术馆位于武汉市汉阳区的月湖湖畔,南面隔湖相望是梅子山。为了减轻建筑体量对自然湖面的压迫,向湖的方向
微信分享二维码
打开微信 → 扫描二维码 → 点击右上角分享
或截图保存二维码发给朋友