🏛️ 设计团队
项目介绍
项目概况
项目概述项目介绍项目概况感谢LIN 享以下内容。

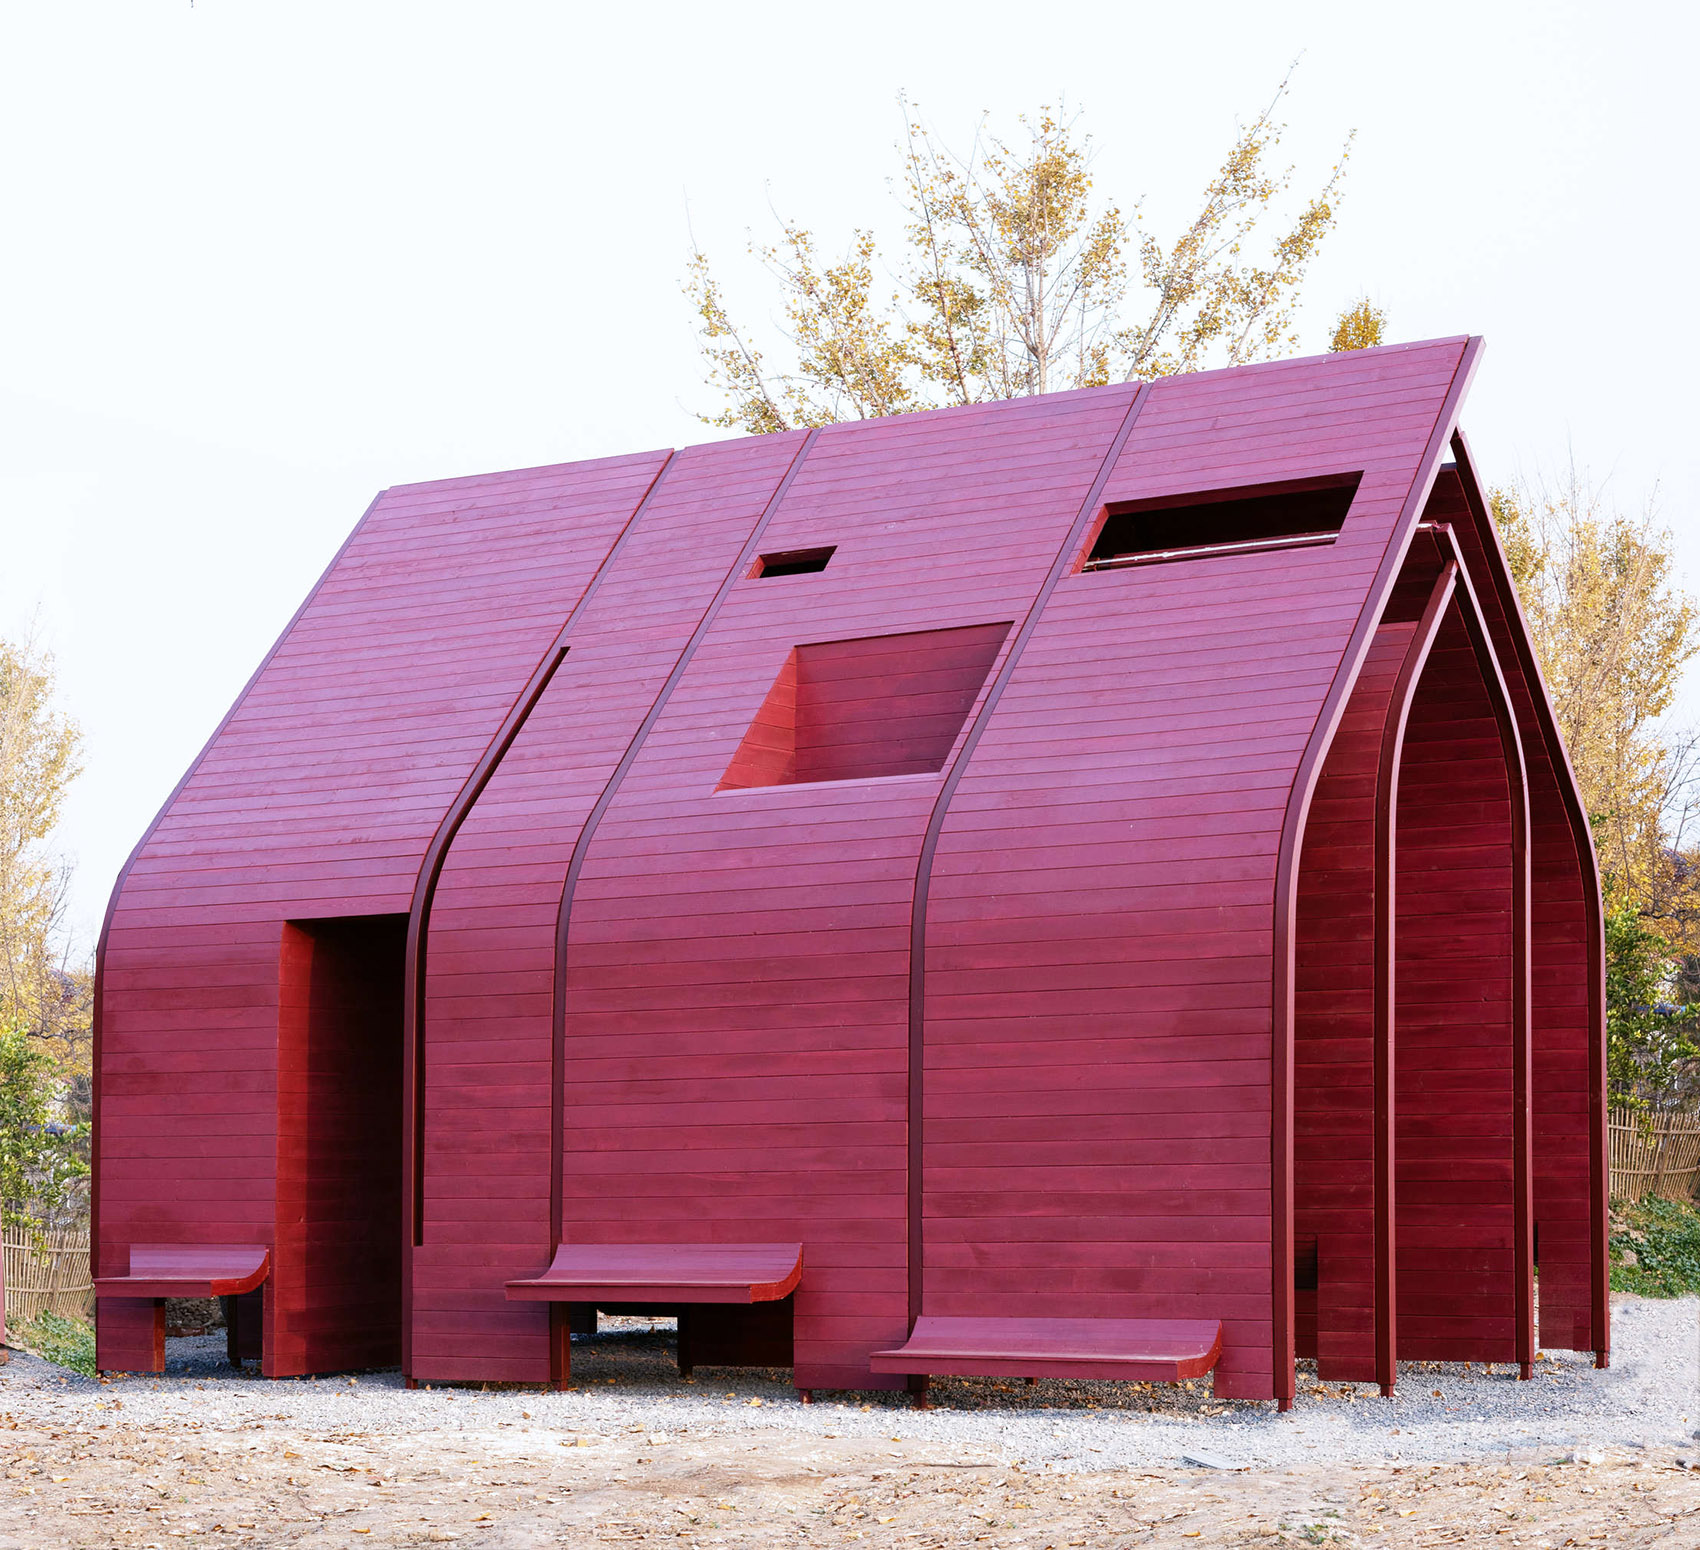
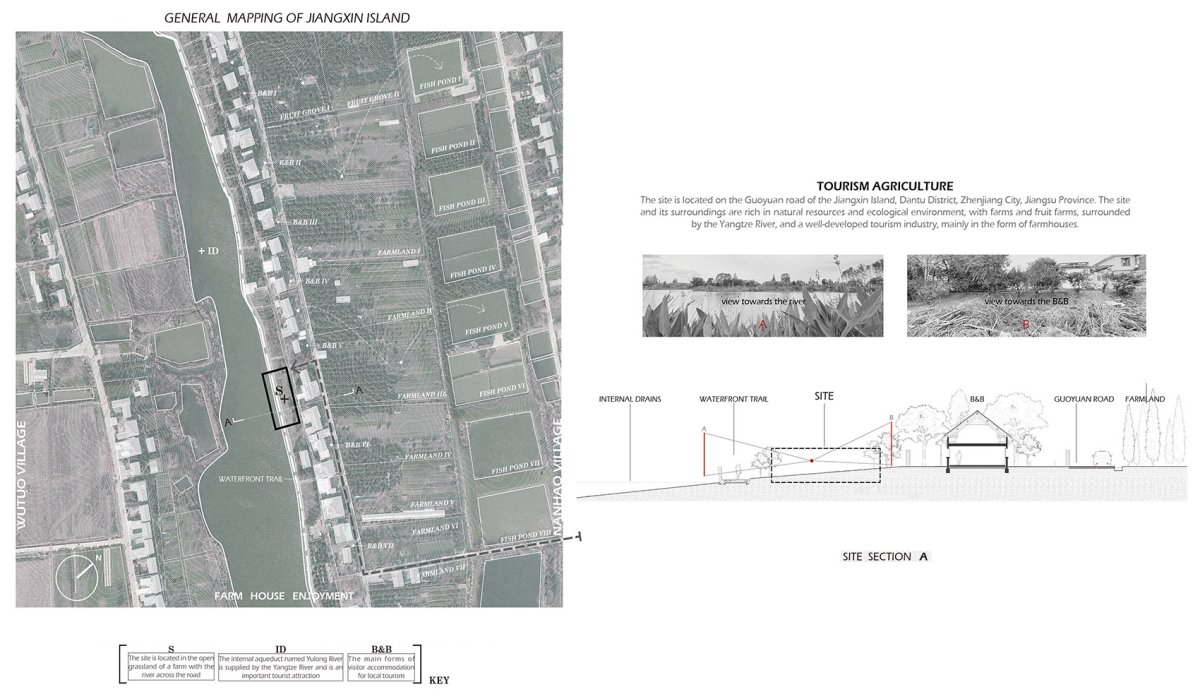
更多关于他们,请至:LIN : 场地的环境 of the site 本次空间实验是木屋1号的姊妹设计,场地仍然位于江苏镇江江心岛的旅游区的临河边,作为能够为村民和游客提供休息的场所的社交发生器,我们依然从非功能的角度入手考虑设计。

设计理念
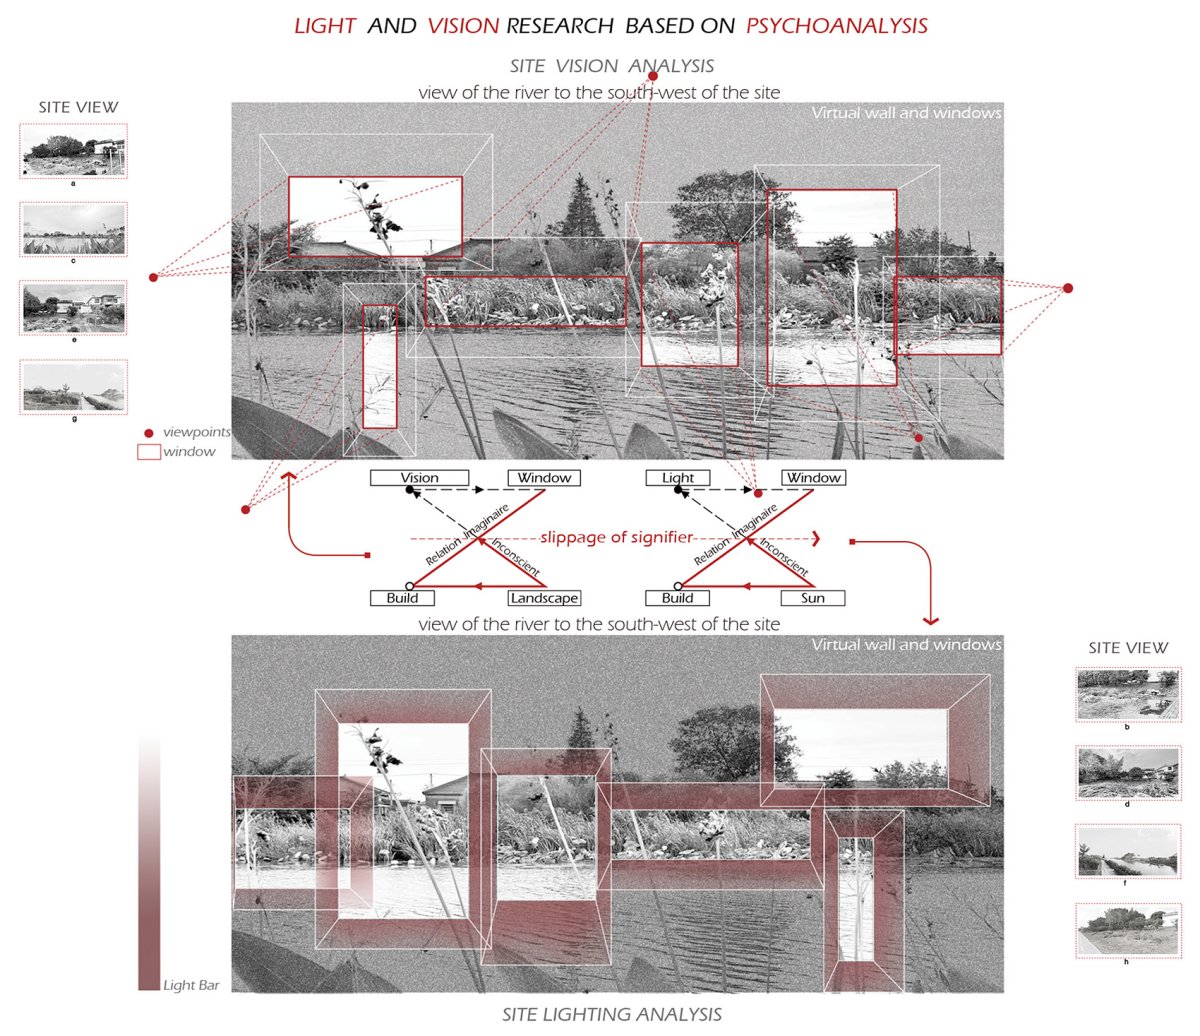
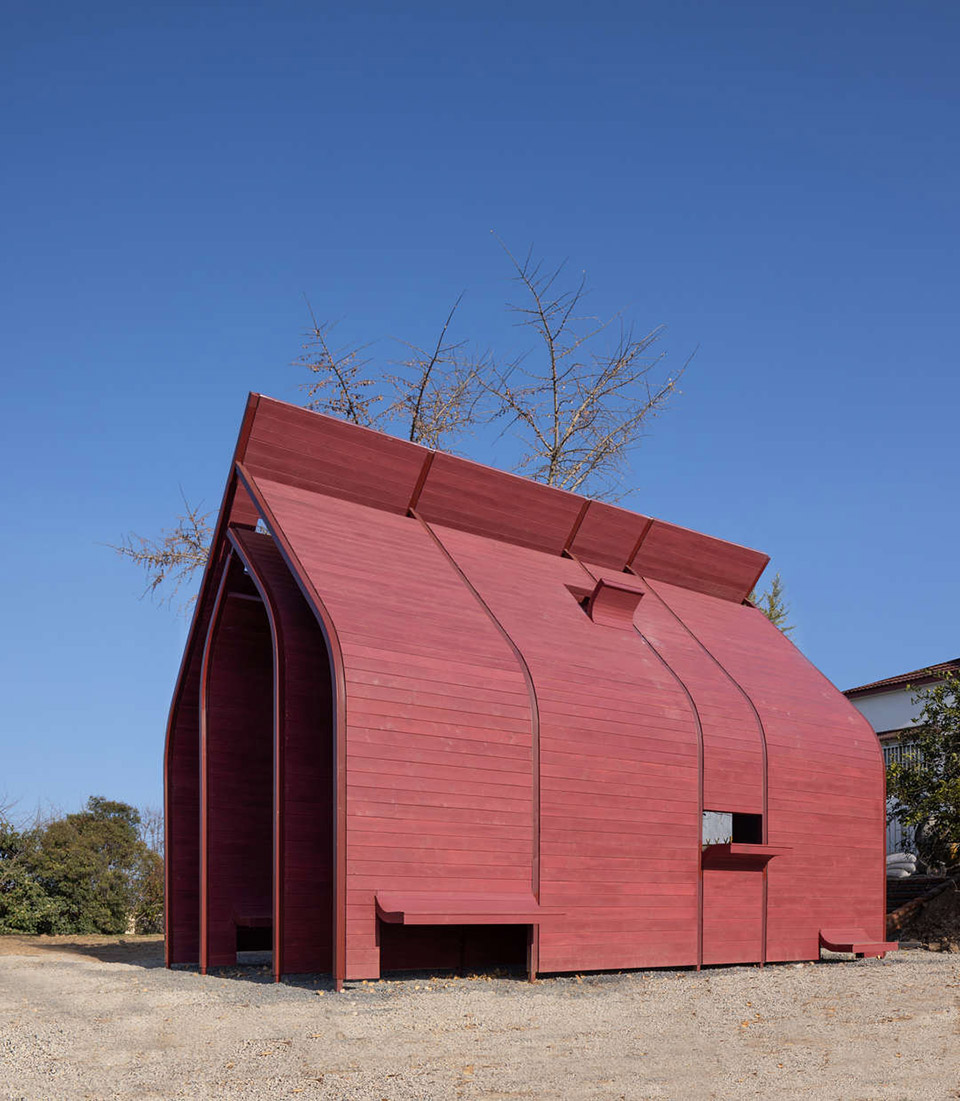
设计愿景设计理念项目外观, This is a of House No. 1. The site is still near the river in the area of in Zhenjiang, Province. As a that can for and tourists, we still the from a non- point of view. 场地现状,Site 于心理分析的光线和视野研究 light and based on 态的空间关系学:关系与空间Proxemics: and 何用临时性的微型建筑激发场地中的活动,项目的设计研究者们回归的建筑的空间诉求,从宏观场地环境和微观的人体活动行为进行理论探讨。
设计理念正如凯文林奇之节点,在小的尺度上增加人与人的社交可能性,再在宏观的角度上激活社区的活力。

空间特色
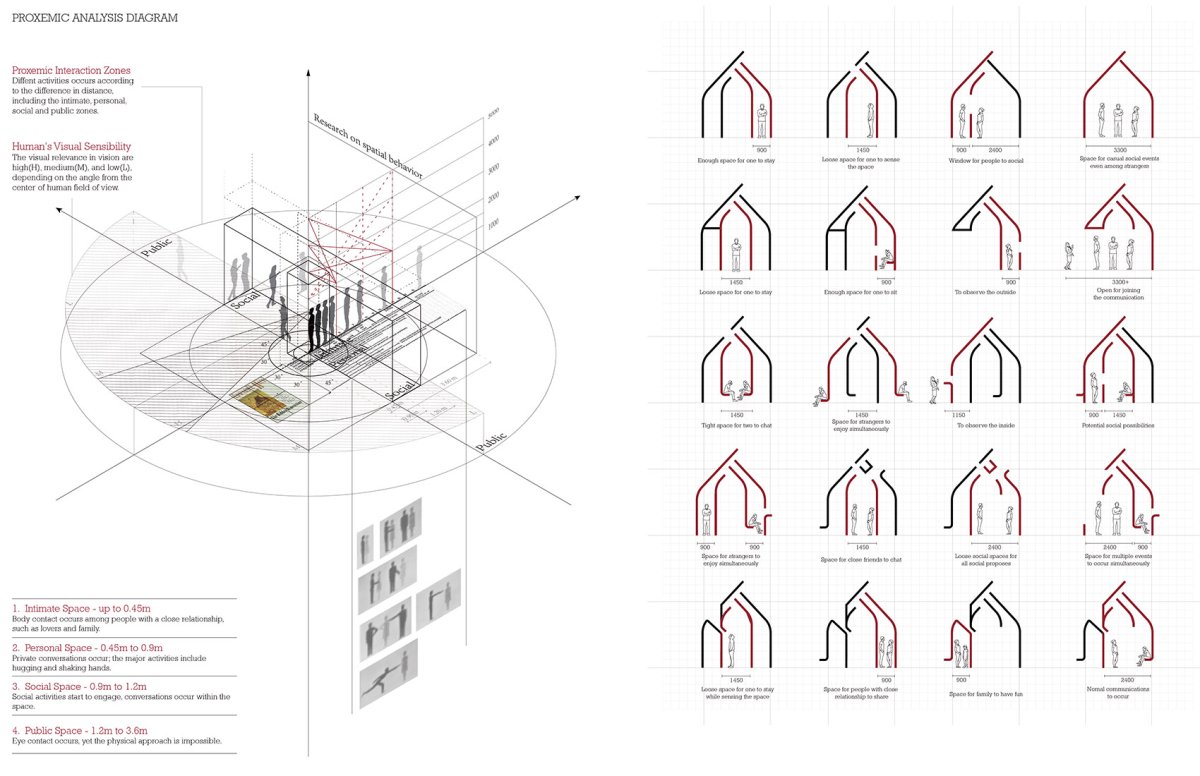
空间设计空间特色环境、空间和人的关系, space and human The is a on using small- to the site. The comes from the aspirations, and them from macro and micro perspectives. The of the based on demands, and the basis its property: from the hut that the basic needs of human living, to the that holds the faith and the spaces; the space has to the of life of users, to meet the needs. This a new in architecture, to find the urban and to them by means of architecture. On a small scale, it the of people, and the of the at a macro level. 开阔与封闭的交互,The and 然与人造之对话,The the and the man-made 《隐秘的维度》一书中,爱德华霍顿用距离来丈量微观尺度上人的亲密关系,进而用类型学的分类总结出了人类的空间关系学。
空间艺术从近到远,几种社交关系可以被分类为:亲密(0到18英寸)、私人(18英寸到4英尺)、社交(4到10英尺)、公共(10英尺以上);交流者之间的社会关系影响着社交距离的生成。

项目介绍
建筑风格建筑形态换言之,通过设定人与人之间的社交距离,可以相对应地致使其使用者在空间中的生成特定的感觉及行为。
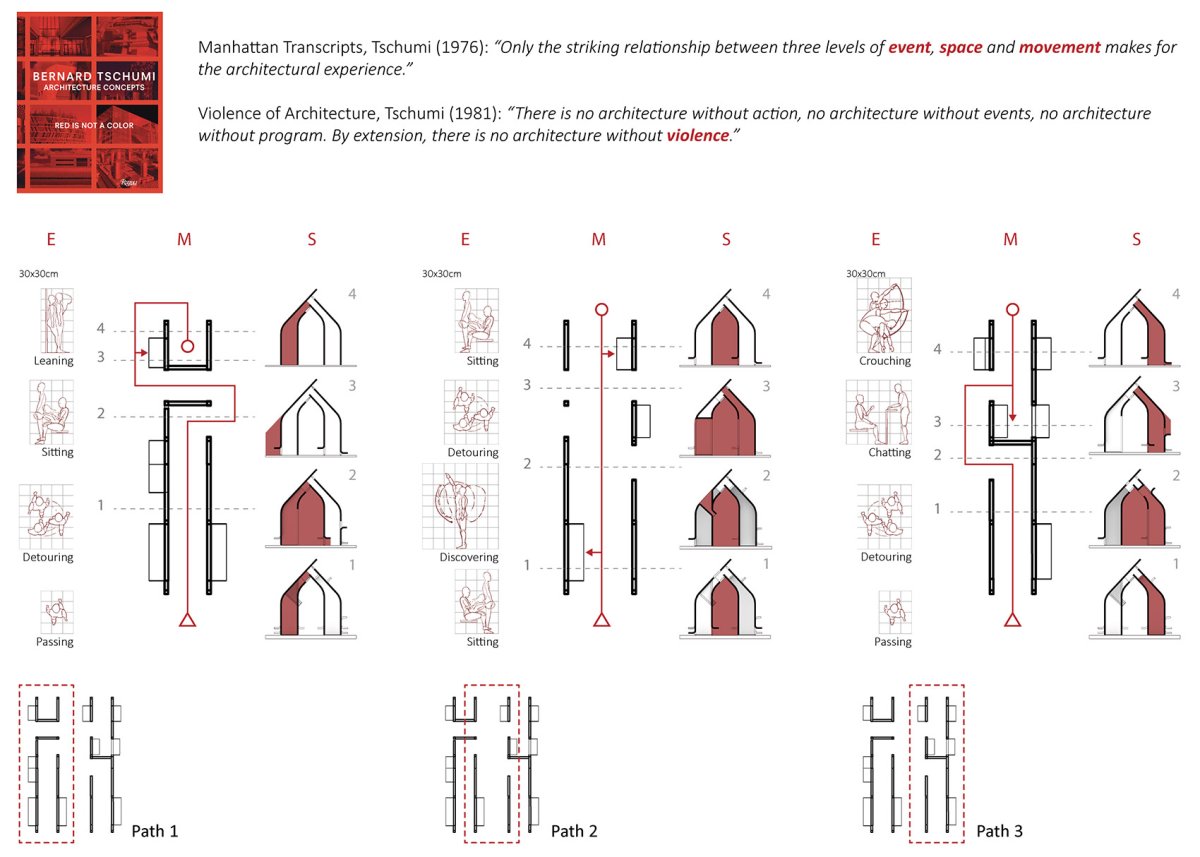
建筑形态空间的事件 event and In The Dimension, used to human on a scale, which the behaviorology. to the distance, can be as: (0 to 18 inches), (18 to 4 feet), (4 to 10 feet), and (more than 10 feet); the the of and relationships. In other words, by the people, it can cause its users to and in the space. 水平与垂直的瞭望窗,The and 与外的交流,The the Inner and Outer 于以上的研究,“堂”基于人体尺度,用“切片”的概念,设定不同空间指引人和人的交往模式。

项目介绍
材料质感材料运用从具体的设计而言,“堂”的设计方针先是从人的尺度出发;再结合空间关系学、人类行为学与人体工学,进一步设定游览者在空间中的具体路径及行为。
材料工艺故而人在不同的切片尺度中进行多样的社交活动,并与西面河流的自然环境与东面村落的人文环境相和谐。

项目介绍
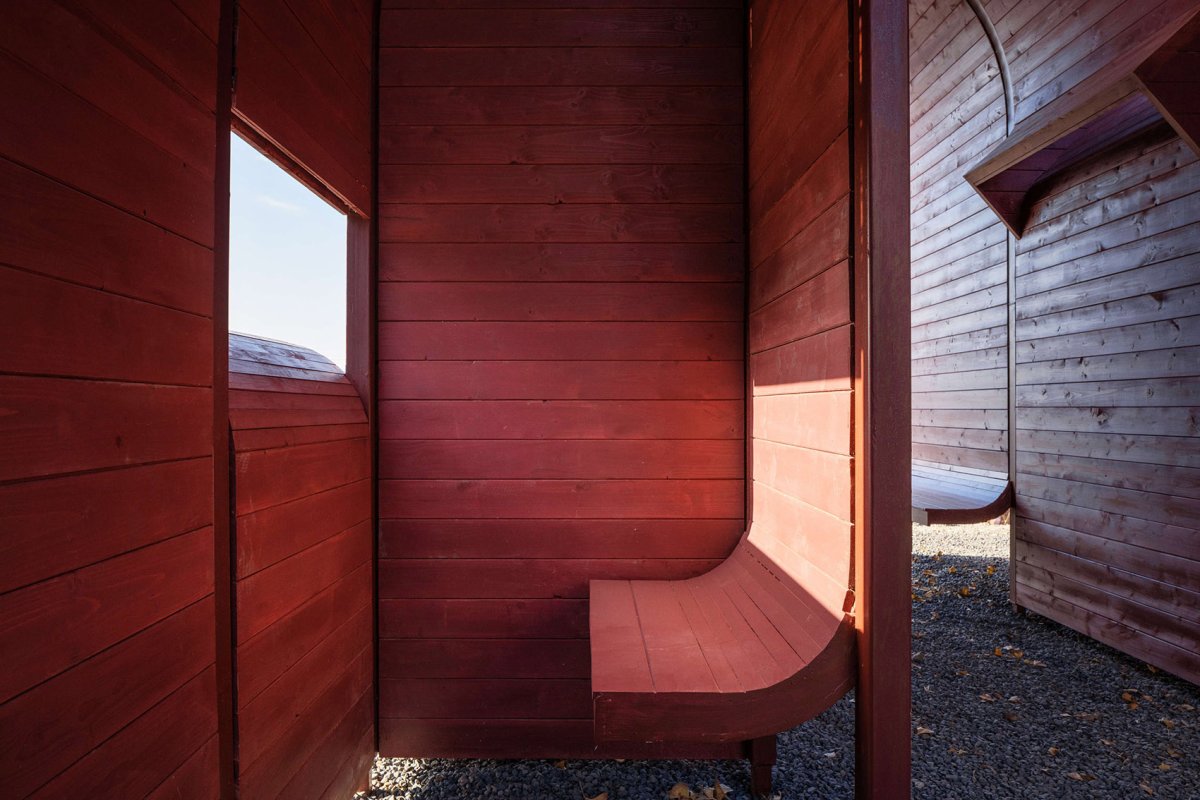
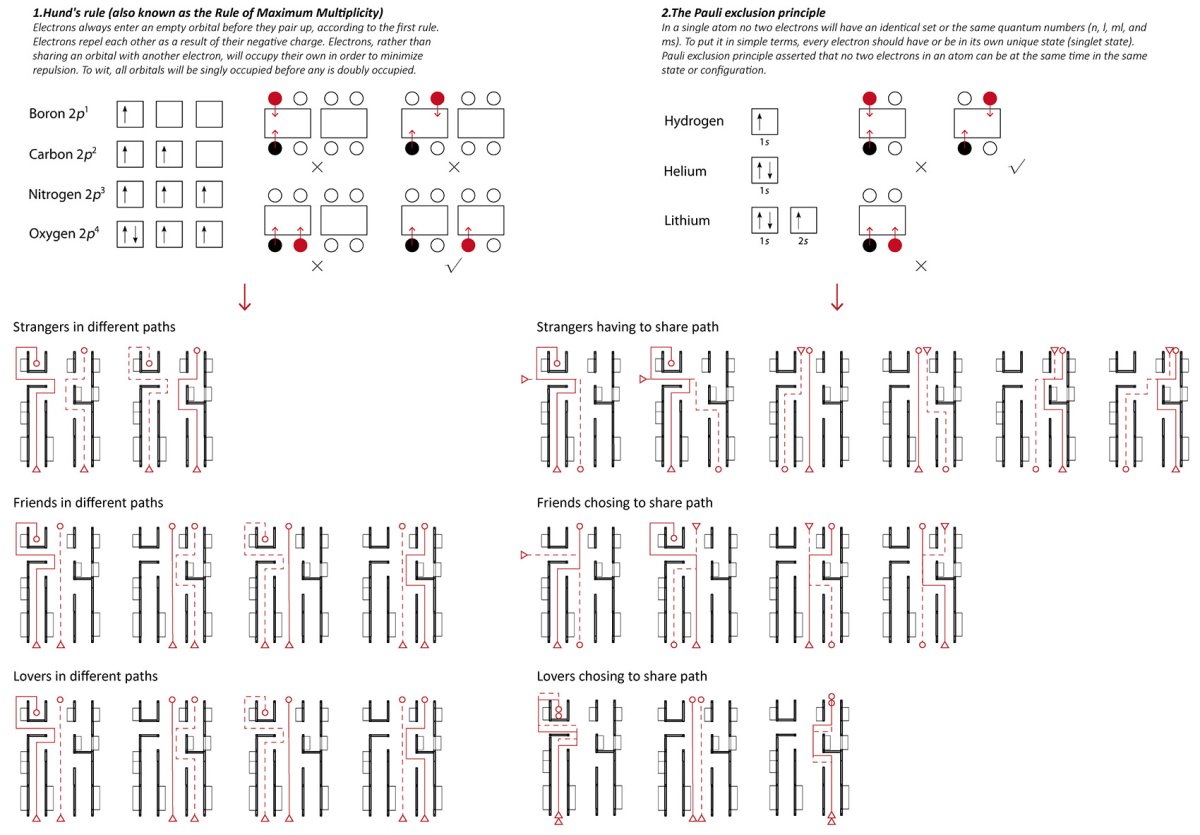
功能分区功能布局行为的社会性,Hund’s rule&Pauli Based on the researches, #2 is a of the and practice: based on human scale, each of the is used to set to guide and their patterns. In terms of the process, the of #2 from the human scale; then proxemics, behaviorology, and to set up the path and of in the space. Therefore, carry out in the of the pavilion, and enjoy the of the river in the west and the of the in the east. 体块的交错, of 个停留腔体,stand by 聊的角落, 前,周边村子中长期缺少宜人实用的公共空间。
功能配置而此建筑不仅与村落传统建筑形式产生对话,也为村民服务。

项目介绍
项目介绍环境融合闲暇之余,村民们在此进行公共性社交,享受体验建筑空间与周边自然环境之间融洽和谐的关系。
自然融合空间与人社交关系的理论性,在村民们的实际使用得到了注解,成为激发周边社区活力的重要公共空间节点。

项目介绍
项目介绍技术创新并且,“堂”也成为了游客们打卡的必经之地,作为乡村经济重要组成部分的乡村旅游,也因为“堂”项目的建成而受益。
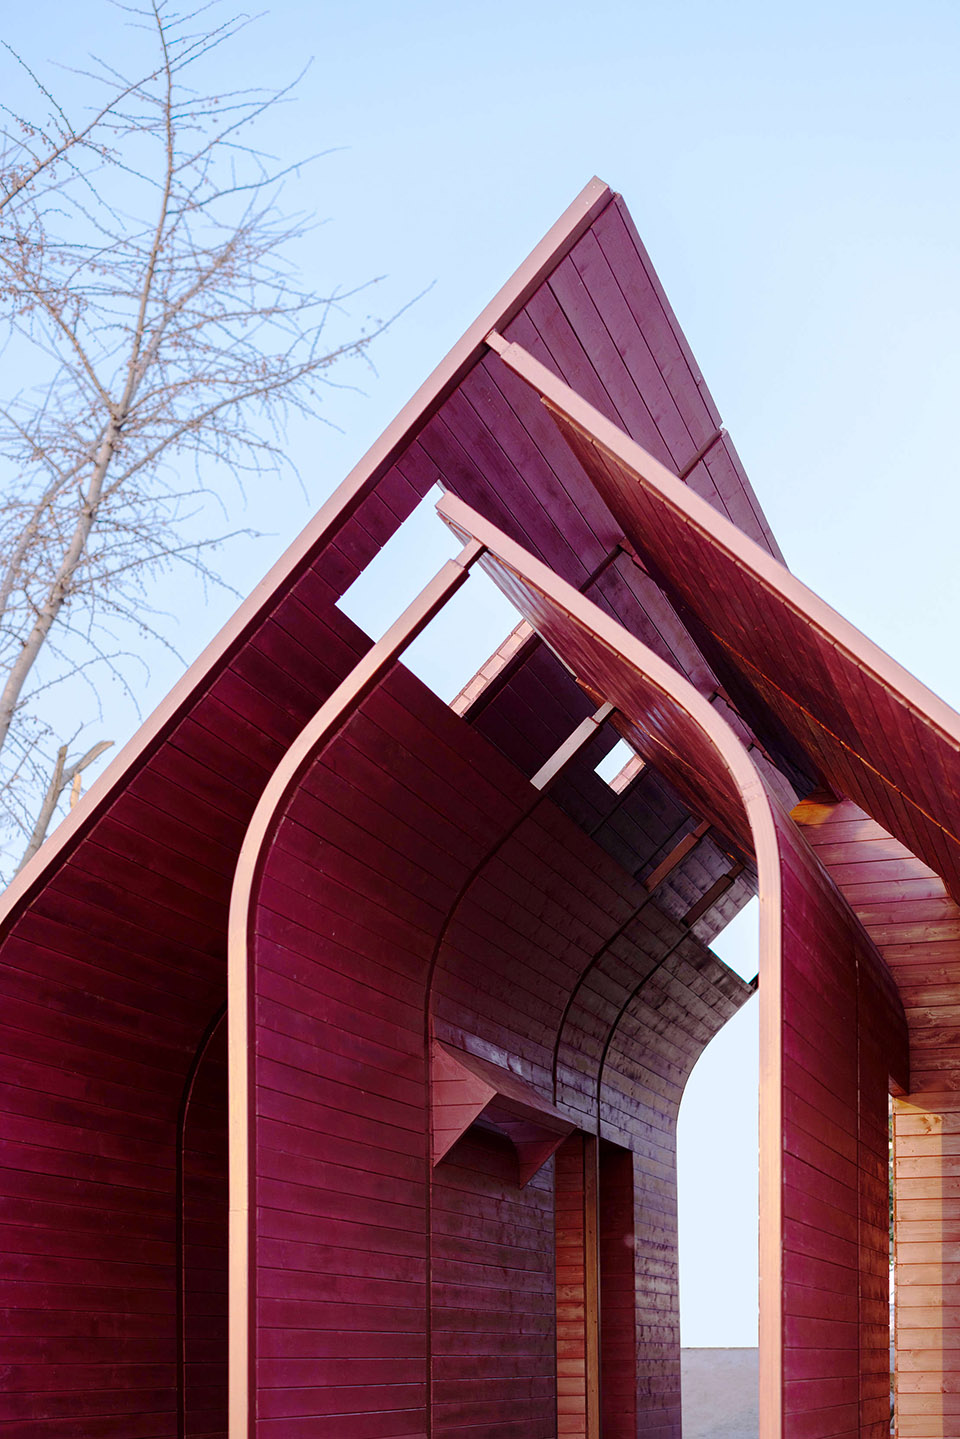
科技创新空间的采光通道 light wells Previously, there was a long- lack of and in the villages. #2 not only a with the forms of the village, but also the local residents. In their time, they can and to enjoy the the space and the nature. The of the space and is by the villagers’ use of the building, which an space node to the of the community. In addition, #2 has a must-see for tourists, acts as an part of the rural economy. 小尺度之雄伟, at a small scale 窗,sky 料与结构 and 克威格利在“故事时间”Mark Wigley, “Story-Time”(1995)一篇文章中描述到,“那么建筑物就矗立在那里,与走过的人交谈,将建筑师的信息传递给世界。

项目介绍
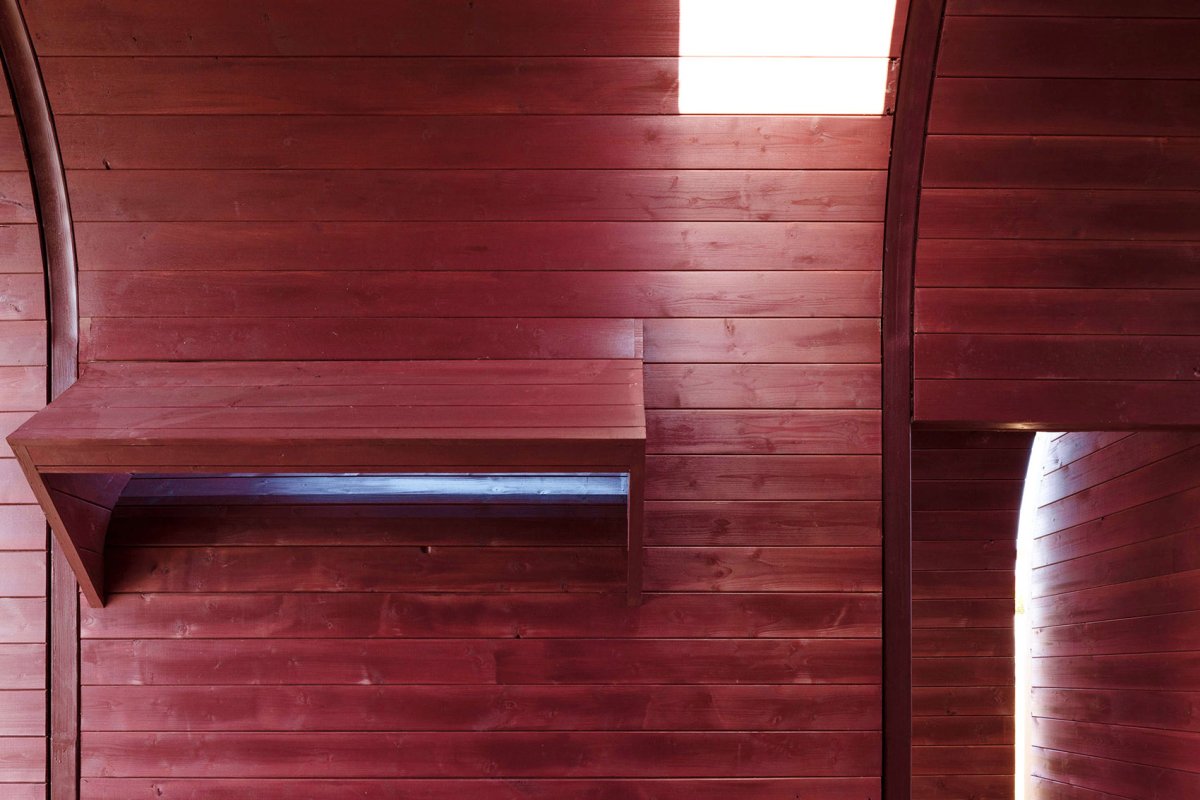
项目介绍建筑师是腹语者。建筑中真正的工艺是制作一个好故事,这取决于一个关于某种工艺、某种组装建筑材料的方式、谈话的先前故事“ 作为项目的材料,木材是非常好的对话要素,木材的肌理和特性与周边环境要素互动,产生新的痕迹。
作品图片
共 9 张