🏛️ 设计团队
项目介绍
项目概况
项目概况项目概况项目概况感谢拾院工作室(联系邮箱:12299245@qq.com)对分享。

建筑师笔记 (by HP)Architect’s Notes By Ren 出于建筑师职业习惯,做一个内向型的小空间、大隐于市的院子,也会首先考虑项目区位。

设计理念
设计理念设计理念设计理念这个院子在两个古建寺庙群落之间,一个是一街之隔的故宫博物院东北角楼,另一个是半条巷子以北的智珠寺。
前者是北京古都的文化名片,而后者在比利时人温守诺及团队的改造后几年里,初步呈现出复原庭院空间的新鲜活力。

空间特色
空间特色空间特色空间特色项目概览:庭院分为两端,西侧下沉庭院对应西房的生活区 Preview:The has two parts in elevation. A yard is to the west area 北京胡同的院子,本身即是私宅,又是交流场所,从来如是。
我们中国人从什么时候开始住在公寓盒子里呢?

项目介绍
建筑形态建筑形态建筑形态但凡善于敏锐观察的人,都会发现我们所处的这个速食时代的建筑文化积累,与长期的院子的居住记忆比起来,可以说微不足道。
我们当然不会忘记。即使漫步在意大利或西班牙的某些街巷,我们也会联想到熟悉的北京。

项目介绍
材料运用材料运用材料运用我在北京出生,在北京生活。
景山,北海,五四大街,美术馆,南锣…… 熙熙攘攘的游客,上下学的孩子,密集多样的街巷,有朴素平凡的,也有豪门宅院。

项目介绍
功能布局功能布局功能布局历史的迷宫盘根错节,在每个时期不断的衍生,不断的擦去,又留下痕迹。
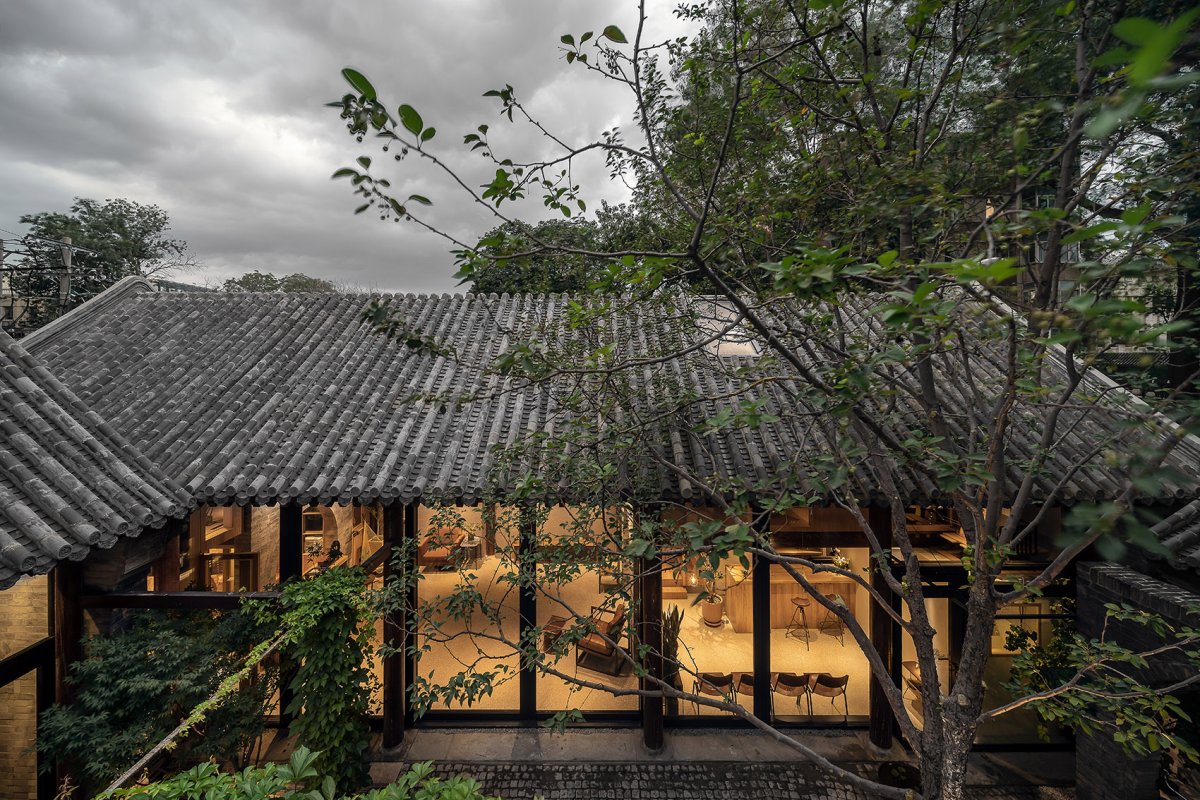
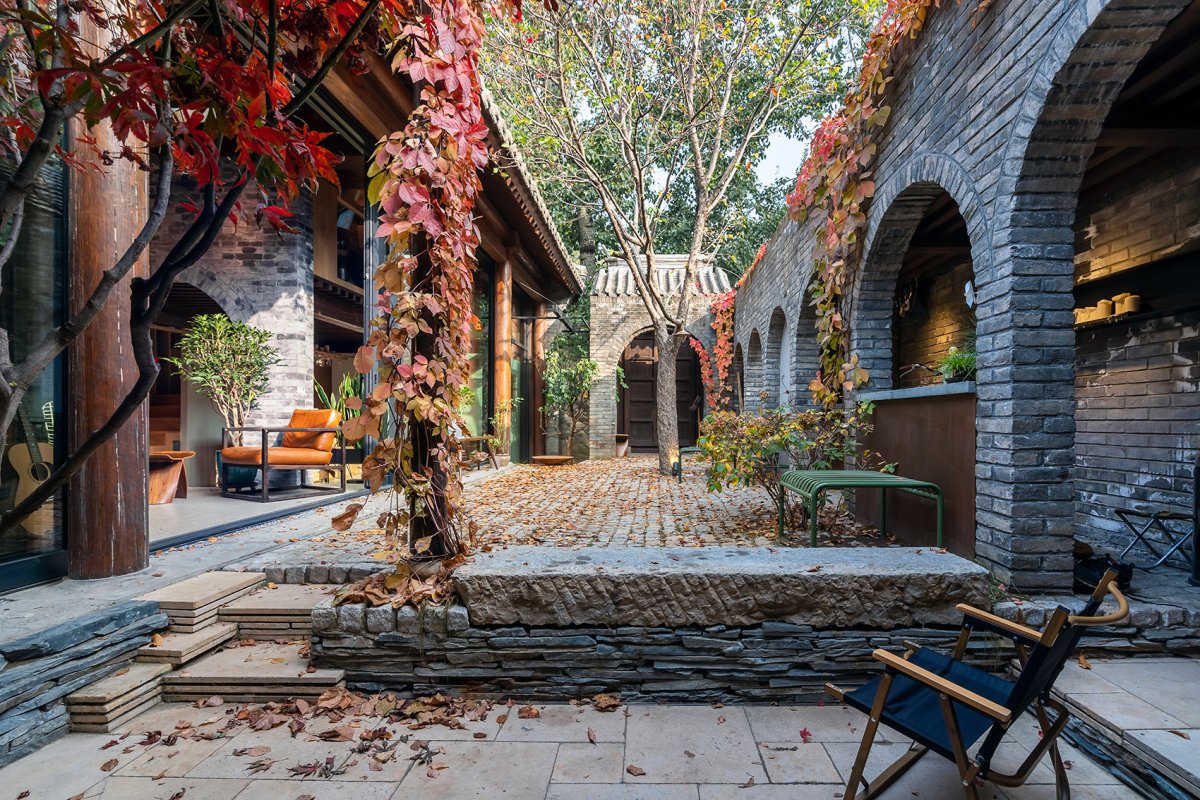
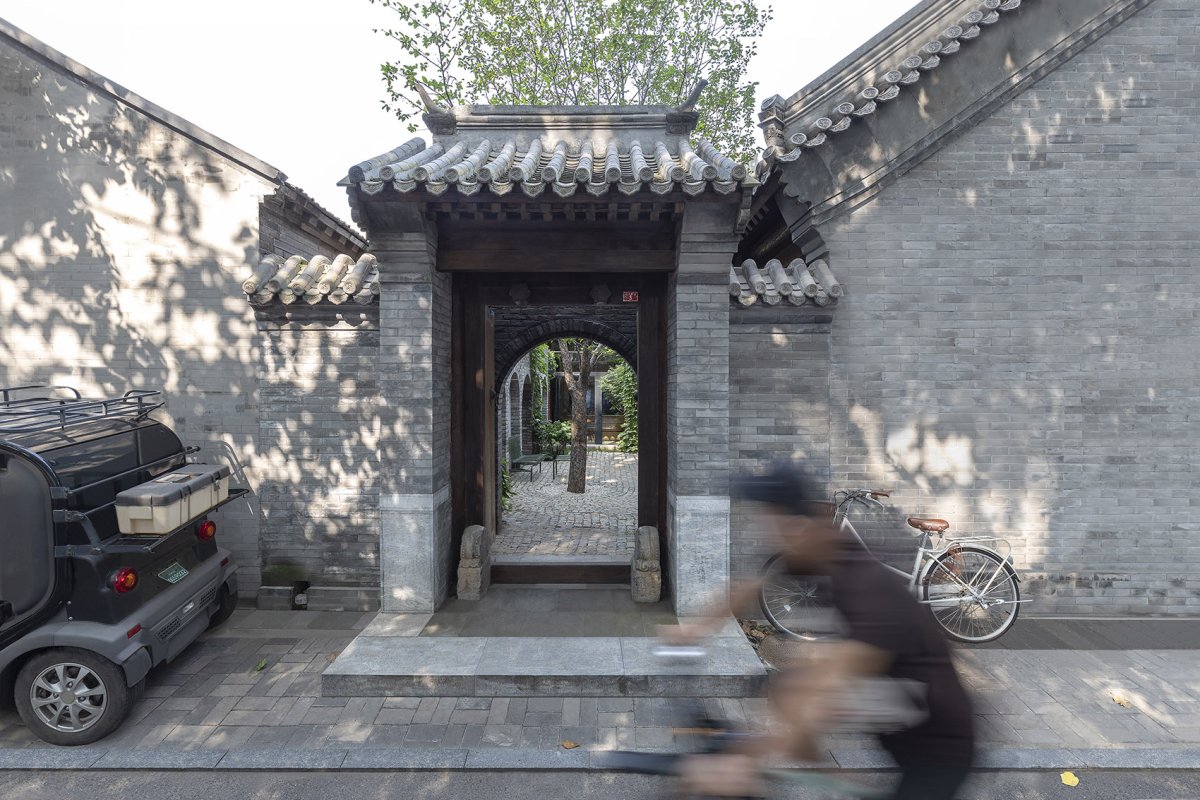
那么摆在我面前的课题,有多条线索需要去整理、回答、解决: A in Beijing’s or alley is in a as well as a place: it has been so. When did we start to live in box-like apartments? Sharp and eyes will that, in with the of life, in the fast-food era of the present, the piling-up in seems pale and insignificant. Even in along some in Italy or Spain, we can bring to mind our too. I was born in Beijing–and live in Beijing. Jingshan, Beihai, Wusi Dajie (in of the May Movement), the Art Gallery, South Luogu (Lane) … to and fro; going to or home; and alleys, dense and diverse; and courtyards, and ordinary, are with the rich and powerful. The maze of history, with its deep roots and branches, all times, uninterrupted, with some no discernible, yet behind. This being so, I face a task of and composition, with an of to and unravel, to and resolve: 沿街东立面;庭院内的海棠树为后种,从街道上可见高于传统屋瓦的树冠, Entry east in a near the City. The cherry-apple tree was renovation, from over the 01. 平衡处理邻里关系、街道规划与改建的构筑性 Architectonics: of Relationship; and 建筑的构件破损严重,且构造形式不符合北方的抬梁式古建,北墙、西墙均没有立柱,已经不适宜居住使用。

项目介绍
项目介绍环境融合环境融合南边邻居有四面窗户直接开到院子里,现状用铁板隔开,是非常浪费空间的,邻里关系也比较被动。
院落所处位置于沙滩北街与东高房胡同的转角处,北面临街有条件采光,但要注意避免”拆墙打洞”等规划雷区。

项目介绍
项目介绍技术创新技术创新院子东面和西面有两座居民楼高层建筑,要考虑院子里的日照采光影响,同时要考虑视线上的屏蔽。
院子本身呈L型,需要在仅有的北房和西房的布局基础上,通过设计,形成新的“合院”格局,充分利用空间,分析场所资源,利用有限的条件进行创作,形成新的有人文精神的场所。

项目介绍
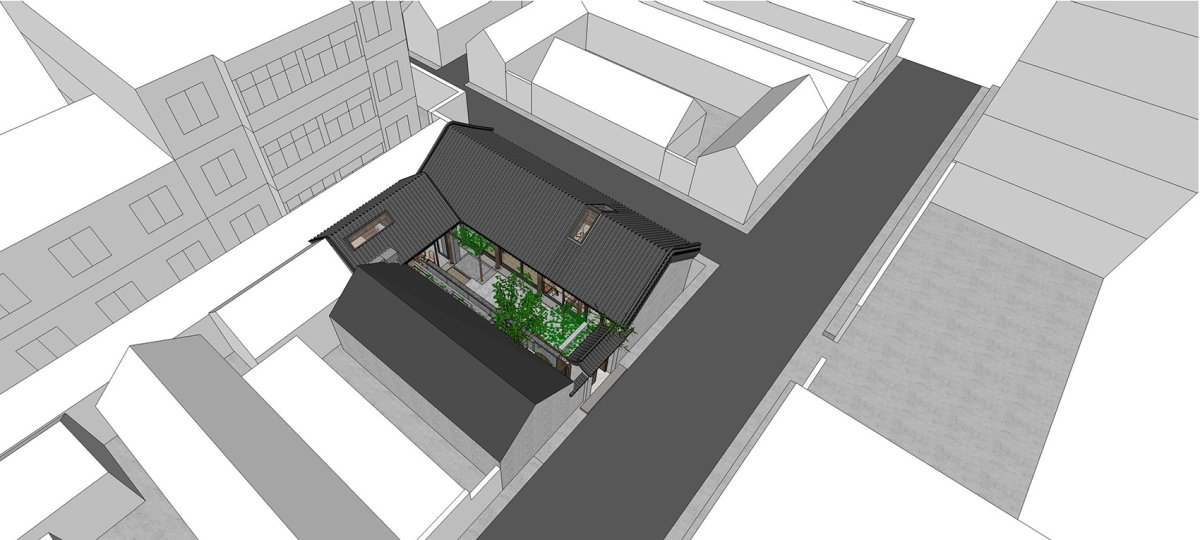
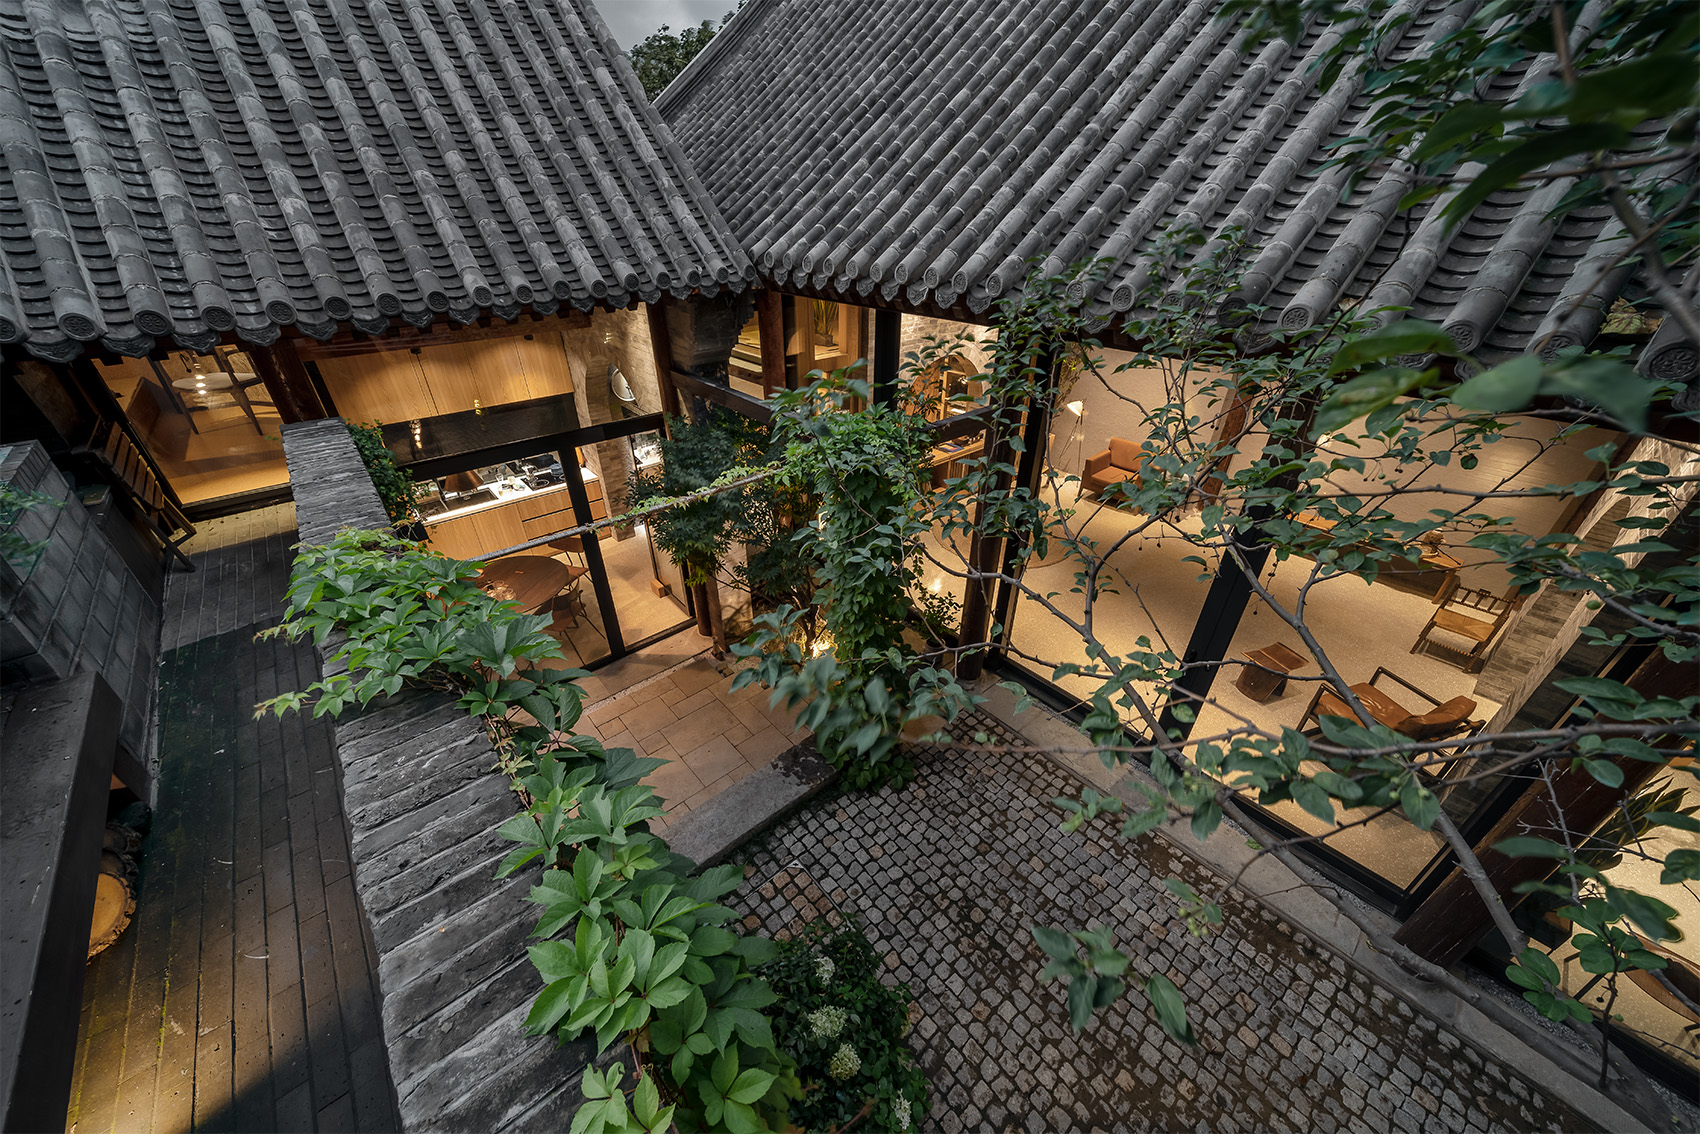
项目介绍项目介绍设计特色方案图纸 – 环境鸟瞰, – Bird’s Eye View in the were damaged; the the code of the post and in north China. Both for the north and west walls were missing, the space unlivable. To the south, a has four into our yard, yet it would be quite a use of space to block those windows, as with an iron plate, for or partition, which could the of a and neighborhood. This is at the of ( North Street) and Dong (East Alley). the on the north side, it’s to daylighting, yet being for “landmines” or in and designing, such as “ open a wall” or “ a hole”. To the east and west, there are two high-rises, which means we need to its on in the yard as well as the of views. Our yard in was L-shaped, which design, based on the of the north and west rooms, to make come as a and whole: fully space, site resources, to and shape a and new place. 从露台望向北房,从前厅的“桥”空间到正厅的“剧场”空间。
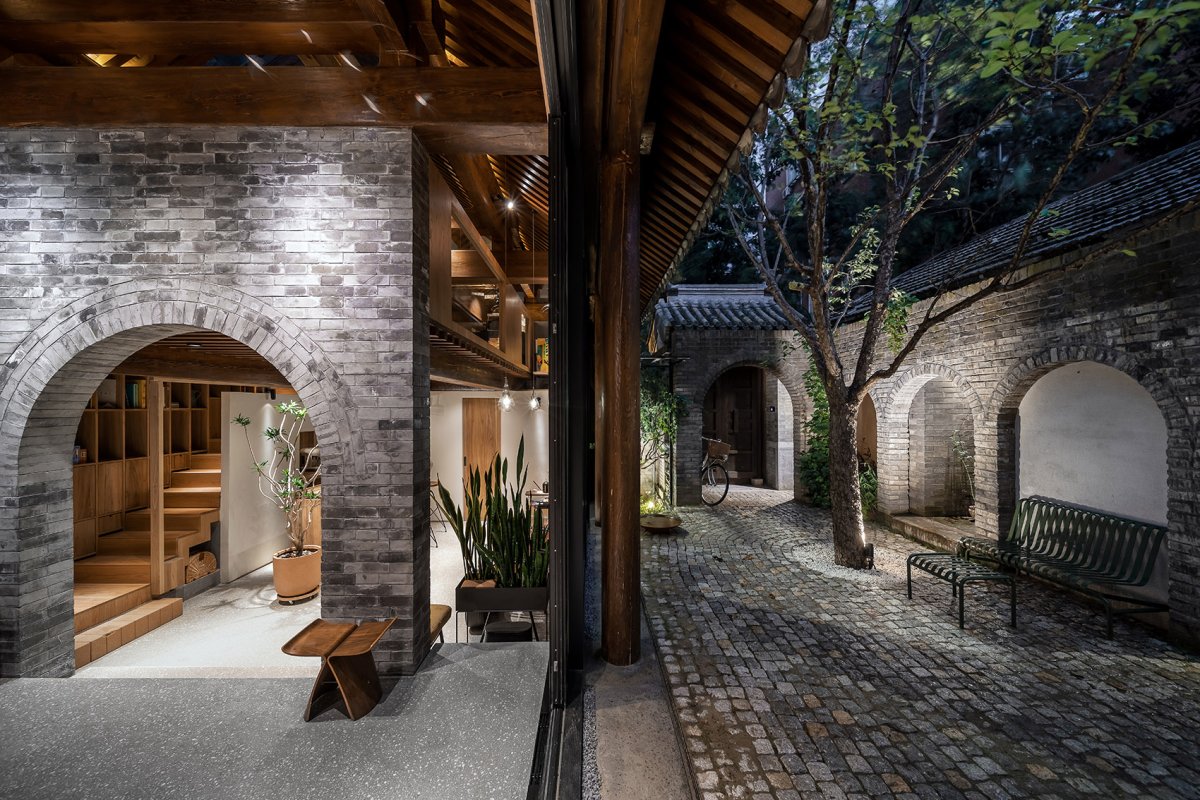
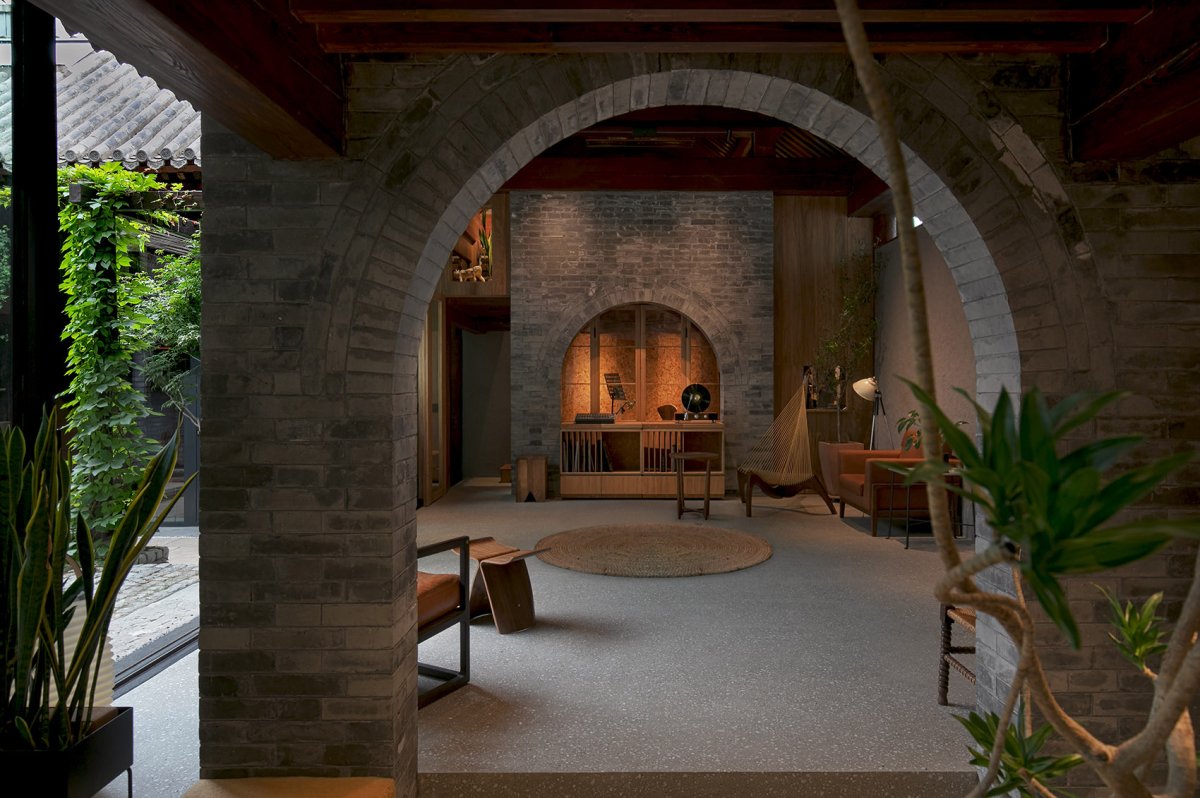
空间的大小逻辑产生A-B-A-B-A的节奏并暗示出功能使用,View from the terrace. The pre- space (“the Bridge”) and the main hall (“the Theatre) has a expression. A-B-A-B-A is based on the size and level of space and its 东看,室内外清晰、蕴含温度的建筑构成逻辑,古建与现代元素融合一体, to the east entry, the new and the old has come to form a clear, layered, warm, and inter- from to 02. 传统中式构造与现代机器的共生关系Co- the and 接手这个院子的改造的时候,实际上我们有不少的古建案例可以遵循。
项目介绍
项目介绍项目介绍设计特色园林设计、当代空间设计手法、新颖的材料运用等,这些年我们看到不少案例与相关经验。
在这里我们提出的问题是,如何让回归四合院以后的生活更加宜居?
项目介绍
项目介绍项目介绍设计特色有什么样的技术标准可以参照?
从室内温度、湿度、二氧化碳浓度、新鲜空气获取、水资源、电路与网络、排水排污、噪音控制…… 这一些列的控制参数,我们必然要把房屋设计成适宜居住的“机器”,不再只是一个古建的外壳,或者只是植入当代建筑里的某些形式游戏。
项目介绍
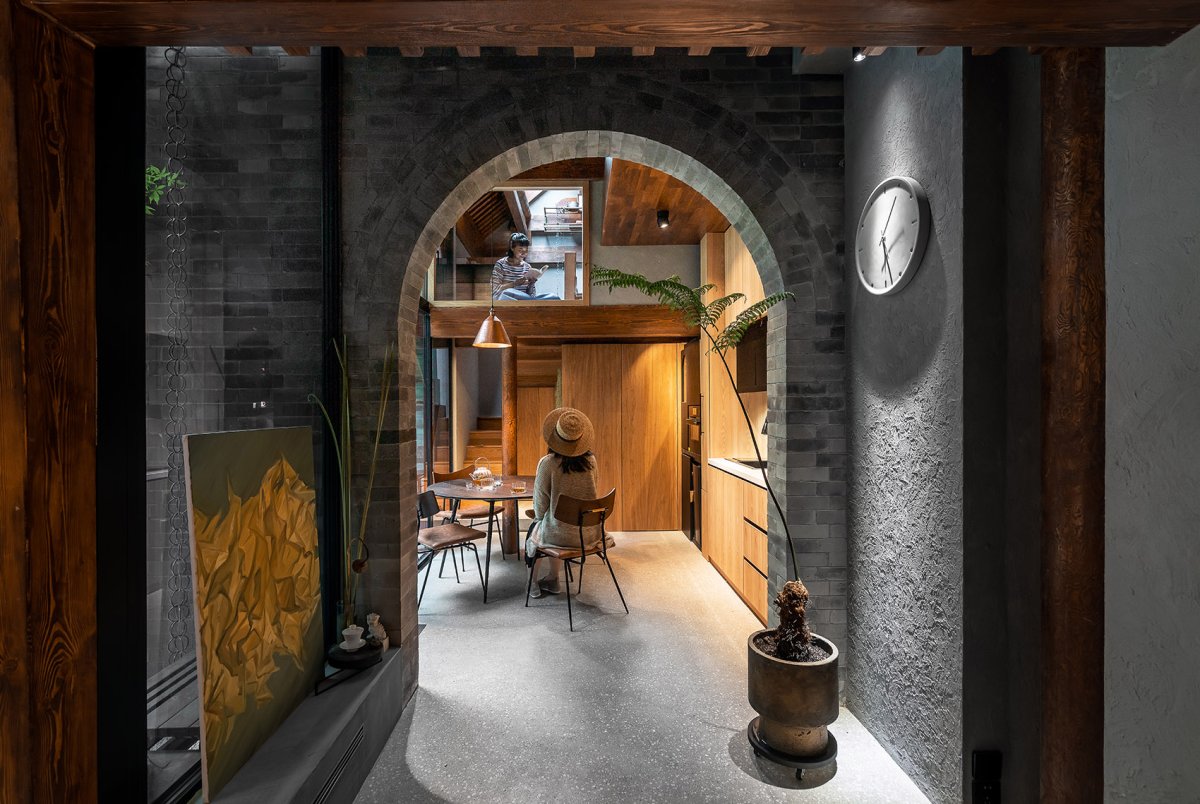
项目介绍项目介绍设计特色望向西房,室内整体浇筑水磨石,室外手工花岗岩小石块。
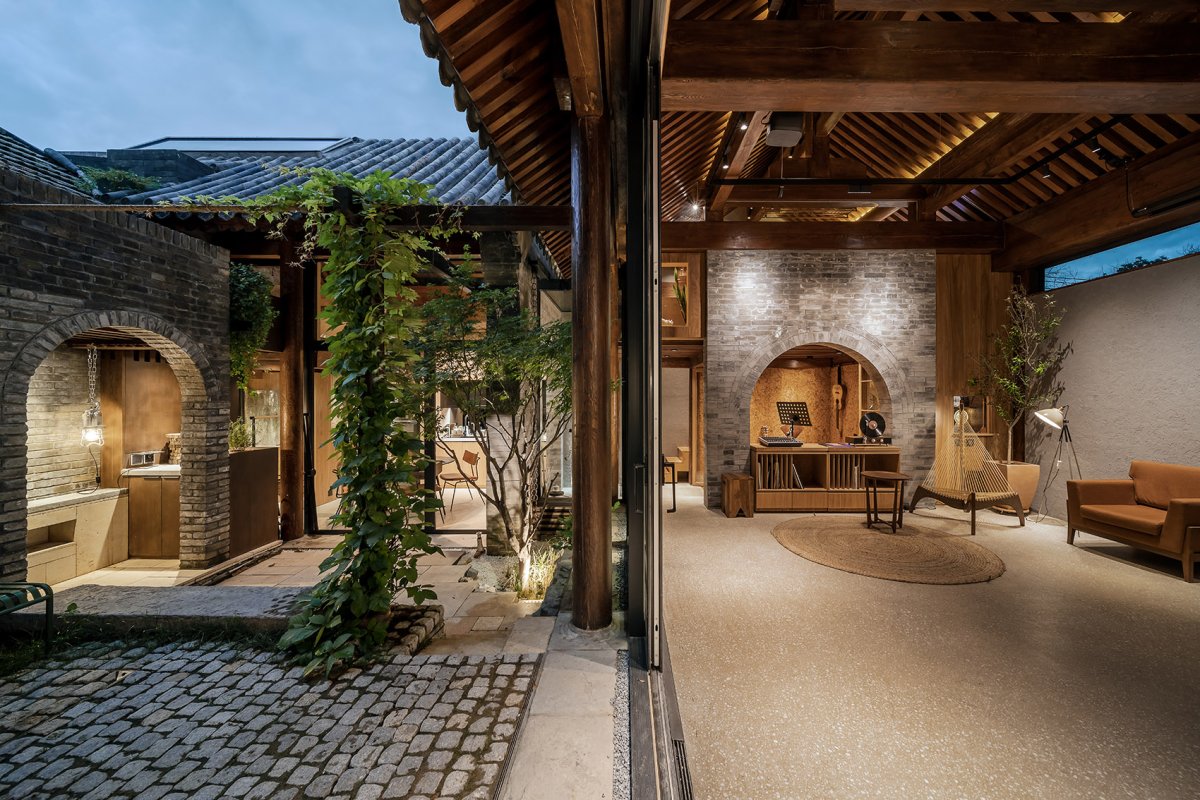
保温气密材料全部藏起,新风的送风口和回风口做隐蔽式设计处理,View to the west house. floor is cast in one piece, with the worn-out stones, and soil layer will allow three kinds of to grow. All House and are from the view 而,传统建筑元素如何与现代美学共生?
项目介绍
项目介绍项目介绍设计特色在拾院改造这个项目里,建筑师更多思索的是解决这些问题,从大的概念到小的细节,去融合中式构造与当代营造。
这里我们采用了低能耗的建筑标准,即源于德国的被动房技术,并通过PHI设计认证。
项目介绍
项目介绍项目介绍同时,我们采用了主动房的设计标准参照(见后文),在设计过程中积极的把这个小院子赋予多种空间用途,以期激活它更长久的生命周期。
作品图片
共 9 张