🏛️ 设计团队
项目介绍
艺术项目概述
艺术概况项目背景项目概况 : 毫无疑问,乡建是目前最火的建筑话题。

设计理念无数建筑师涌入乡村舞台,摩拳擦掌,一展身手。

设计愿景
艺术设计设计策略这其中,不乏一些极具民族特性和创造力的优秀建筑——乡建,已经变成了本土建筑师对自己文脉新实践的聚集地。
空间特色但成果良莠不齐。拼命呐喊者有之;矫揉造作、甚至生产垃圾者更是屡见不鲜。

空间设计
艺术特色空间体验乡村,不能变成建筑师情怀泛滥的工具。
建筑形态慎思谨行,我们旗帜鲜明的反对在中国的乡村中设计浮夸;吸睛;喧闹;甚至是“法式”,“意式”,“后现代野兽派”的建筑,这就如同在北欧的森林边出现徽派的村庄一样可笑。

项目介绍
艺术理念建筑建筑特色如果说我们一定需要“风格”,希望它是基于这片村庄的,如同在这块土地上生长出来。
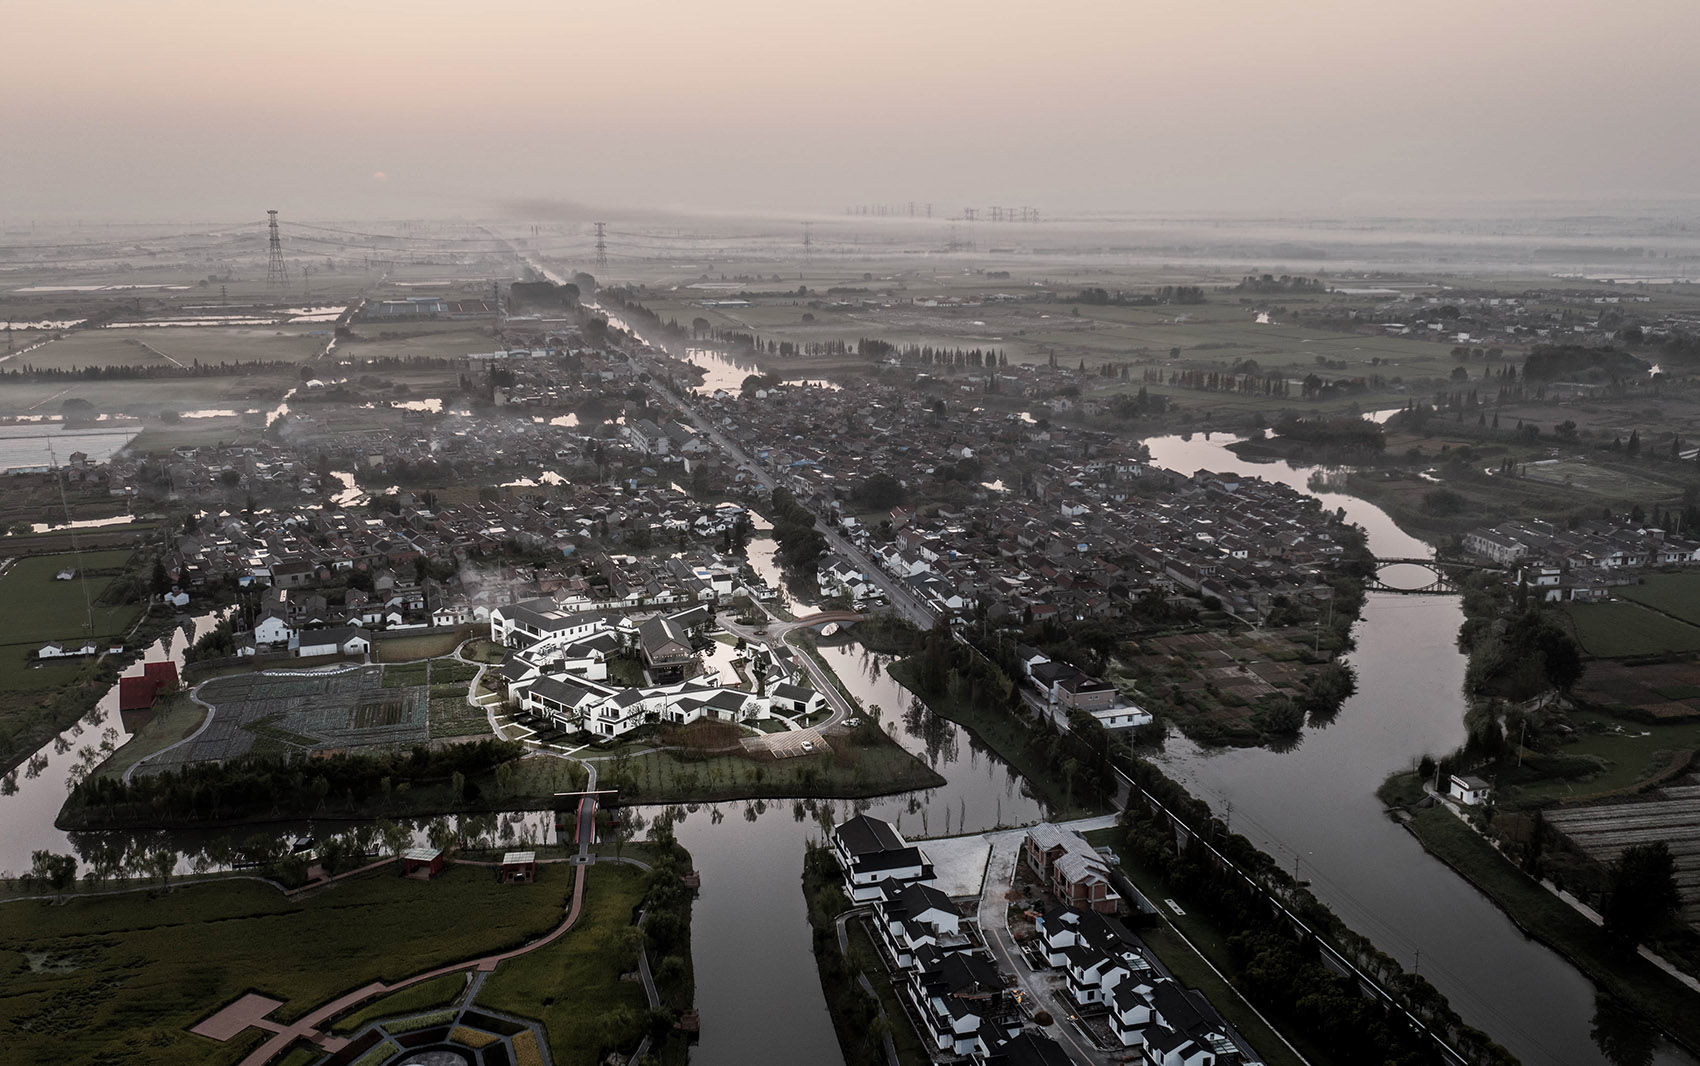
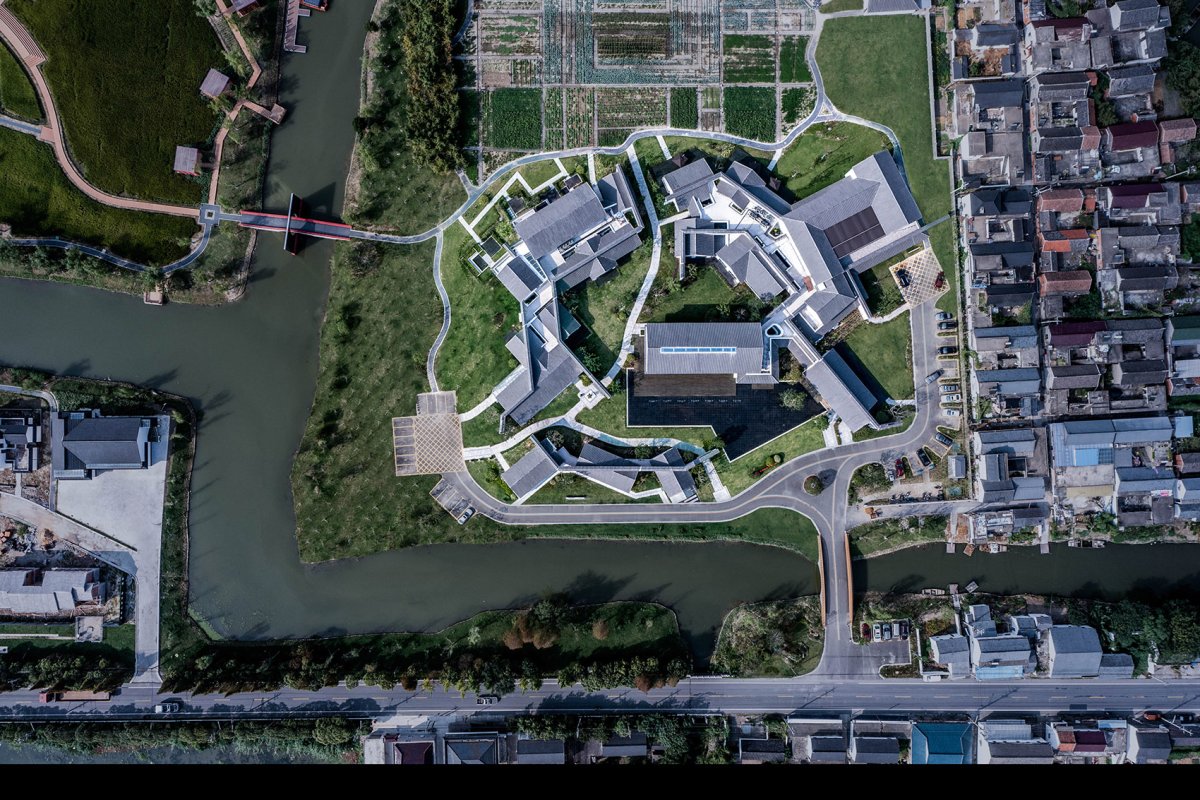
材料运用鸟瞰图, view of the There is no doubt that is the topic at the moment. are to the stage to show their skills.Among them, there are some with great and – the has a place for local to their own lineage.But the are mixed.There are those who are to shout; there are those who are and even rubbish. The must not be into a tool for architects’ to proliferate.We are to the of ostentatious, eye-catching, noisy and even “French”, “Italian” and “post- fauvist” in the countryside. This is as as the of a in a forest. If we need a “style” at all, I hope it is based on the village, as if it grew out of the land. 顶视图,top view “田野与巷弄,是乡村美感的起源。

项目介绍
项目概述材料表达它的本质是空间美学上的对比与转换。
功能布局乡建必须是扎根土地的,为使用者而建筑,还是为认知而建筑?

项目介绍
设计愿景功能规划我们坚定的选择前者。
王琛 “The field and the lane are the of rural beauty. It is a of and transformation. Rural must be in the land. for the user, or for perception? We the former.” –Wang Chen Village/红庄艺术里建成于江苏省东台市时堰镇红庄村。

项目介绍
空间设计环境融合从设计初始历时一年建成并投入使用,建设面积约4300m,包括吴为山大师艺术文献馆、村民节庆礼堂、乡宴乡宿、田园书吧等功能。
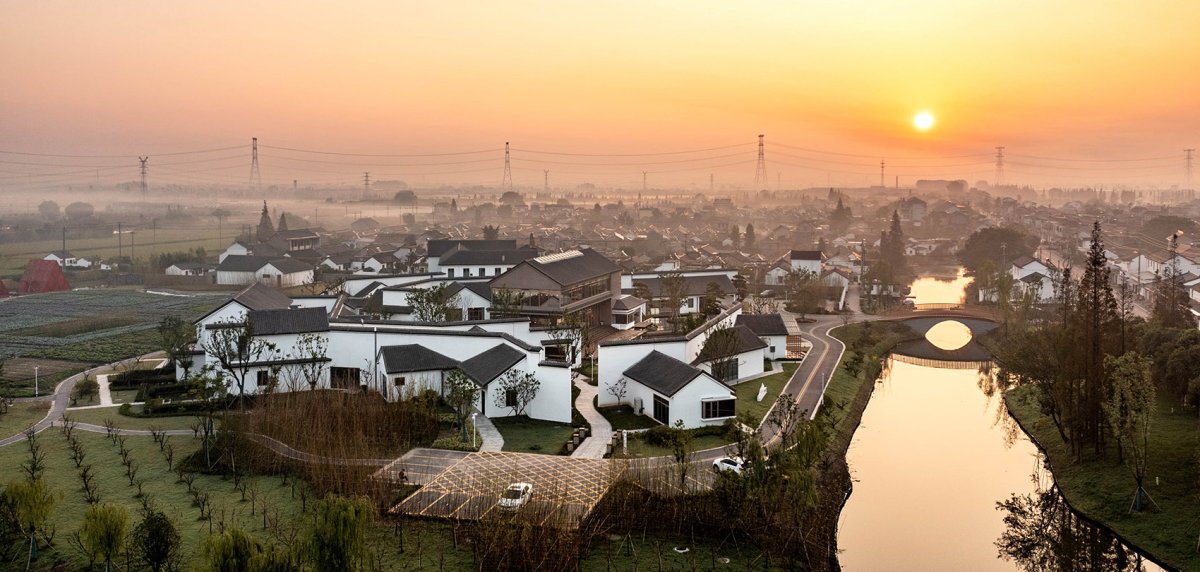
生态融合它成功的融入了这个美丽的乡村,毫无突兀感。

项目介绍
建筑风格技术创新夕阳下的建筑,融入乡村, in the dusk, into the 个设定在创作初期就被提出,并得以贯彻始终: 1. 以项目建成后实现自身经营生存为目标,实现自身的生态循环,不靠政府补贴。
创新技术建成不是结束,而是带动周边村民自发形成旅游配套服务的开始,控制建设量,形成“火种”。

项目介绍
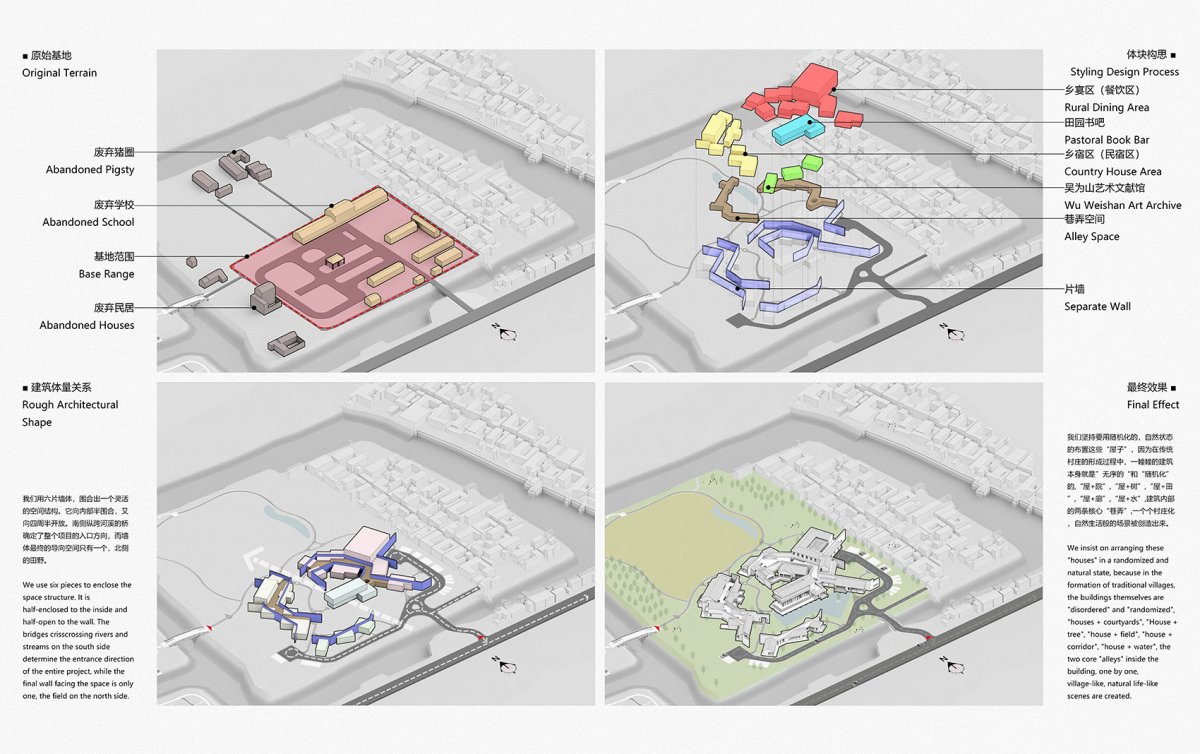
材料质感设计特色分析图,们在村庄中营造一个空间意义上的“村庄”——村庄中的村庄,有点绕,但挺有趣。
项目介绍六片墙体,围合出一个灵活的空间结构。
项目介绍
功能分区设计特色它向内部半围合,又向四周半开放。
项目介绍南侧纵跨河溪的桥确定了整个项目的入口方向,而墙体最终的导向空间只有一个,北侧的田野。
项目介绍
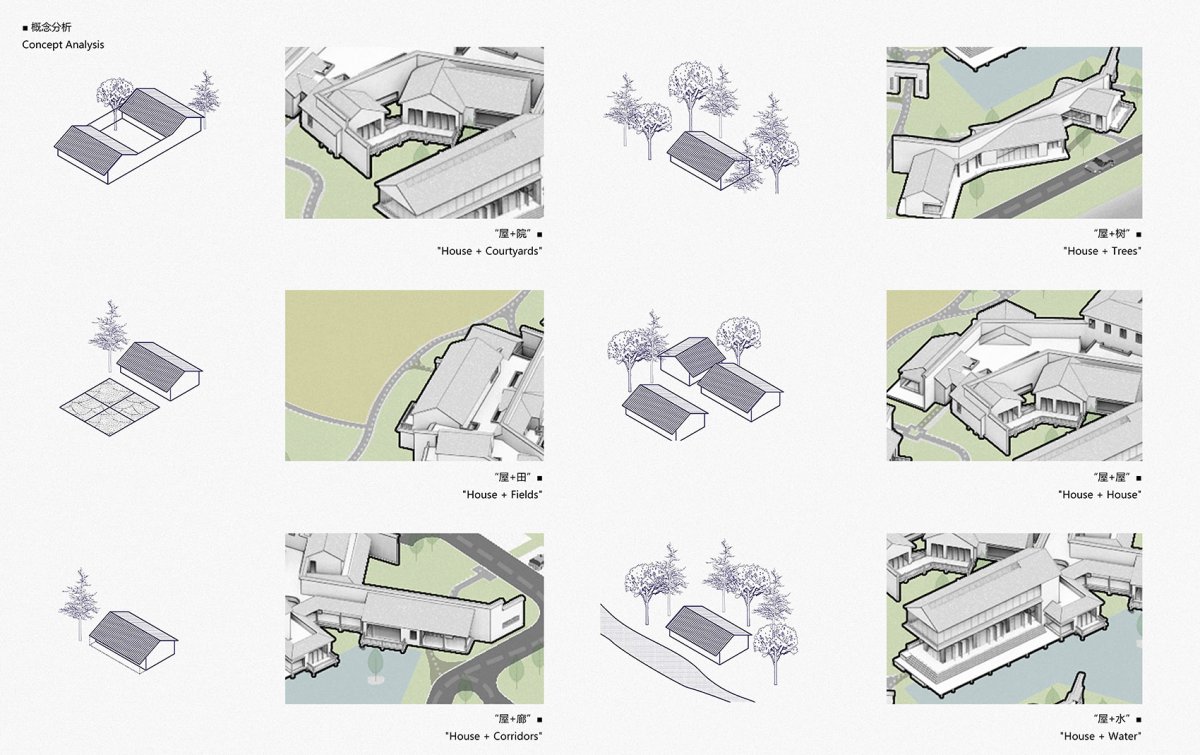
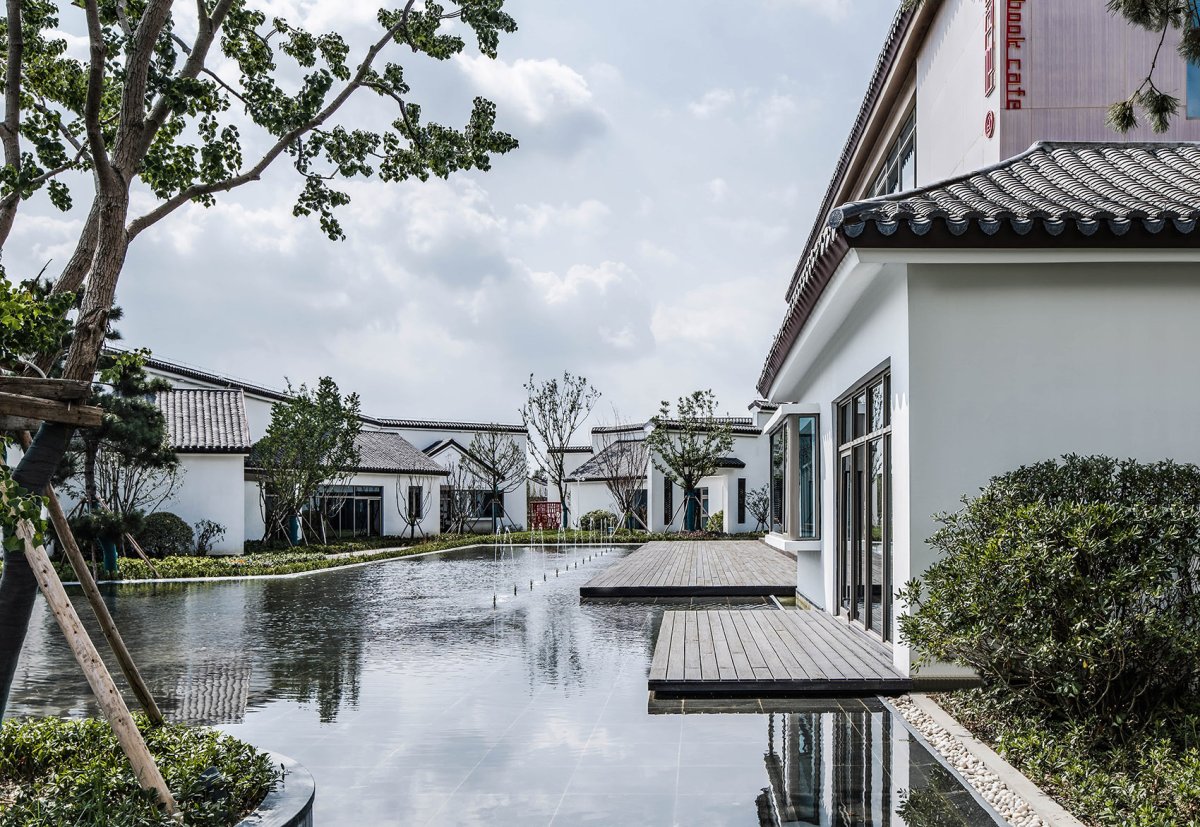
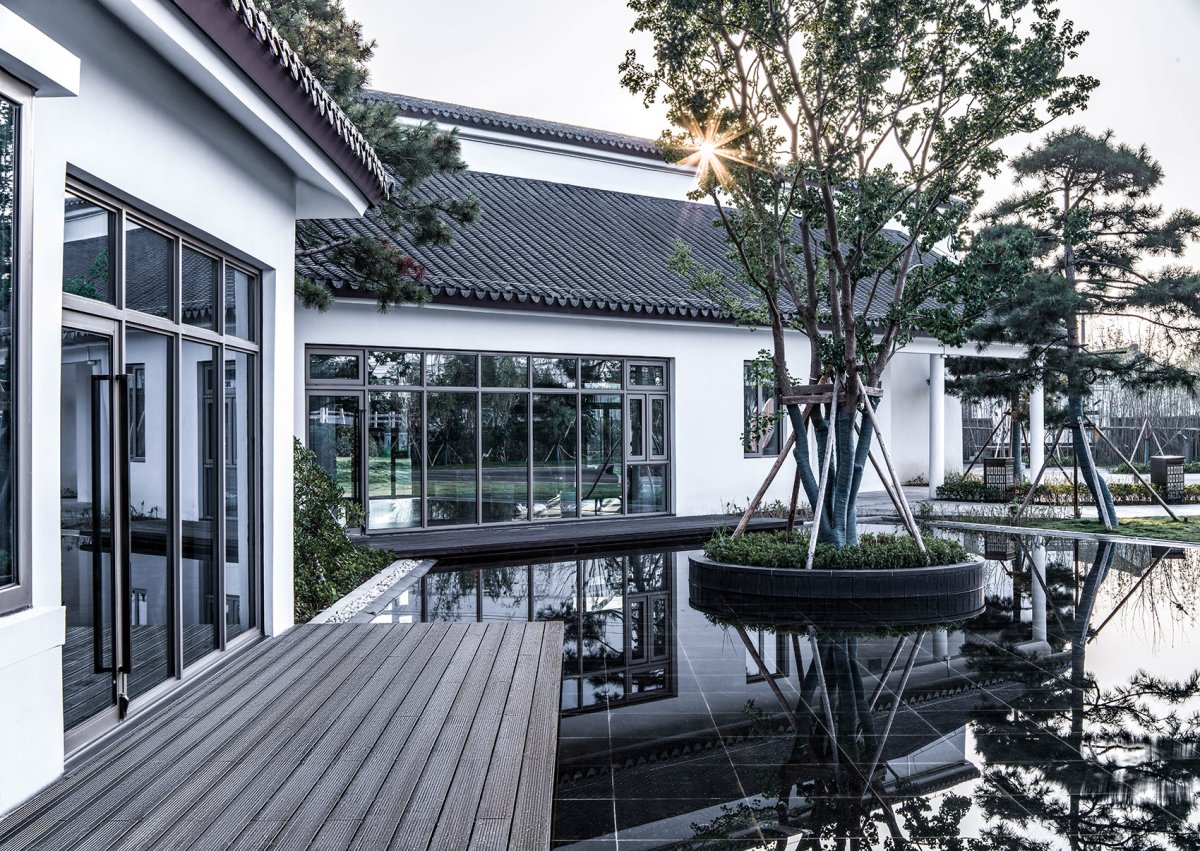
项目介绍设计特色用随机化的,自然状态的布置一个个“屋子”,“屋+院”,“屋+树”,“屋+田”,“屋+廊”,“屋+水”,加上建筑内部的两条核心“巷弄”,一个个村庄化,自然生活般的场景被创造出来。
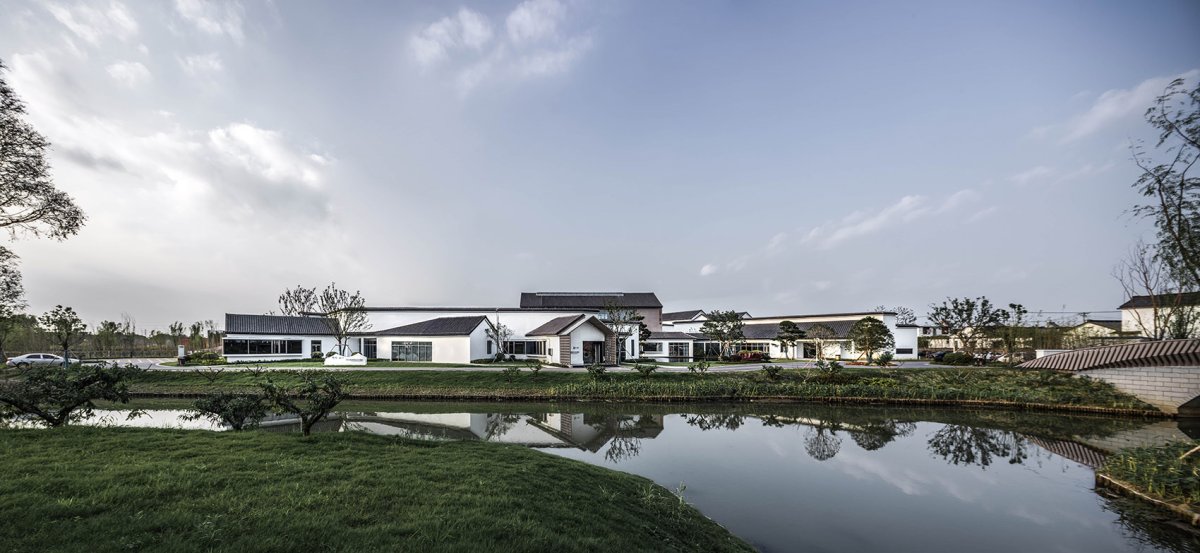
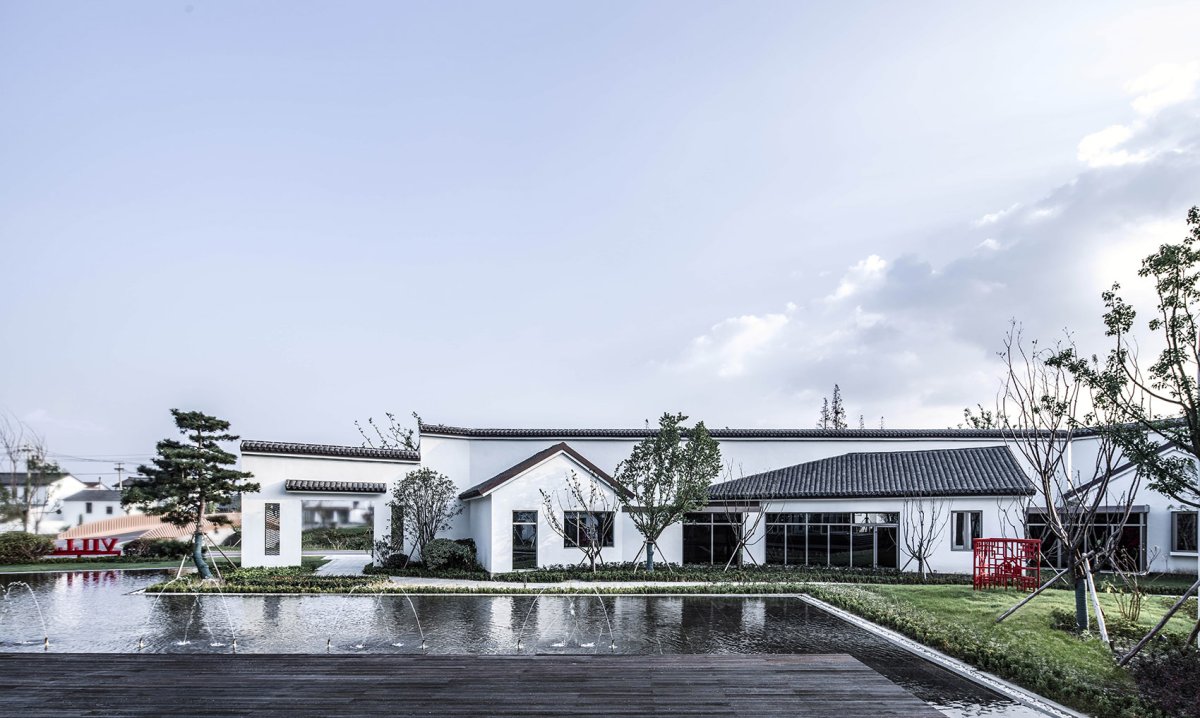
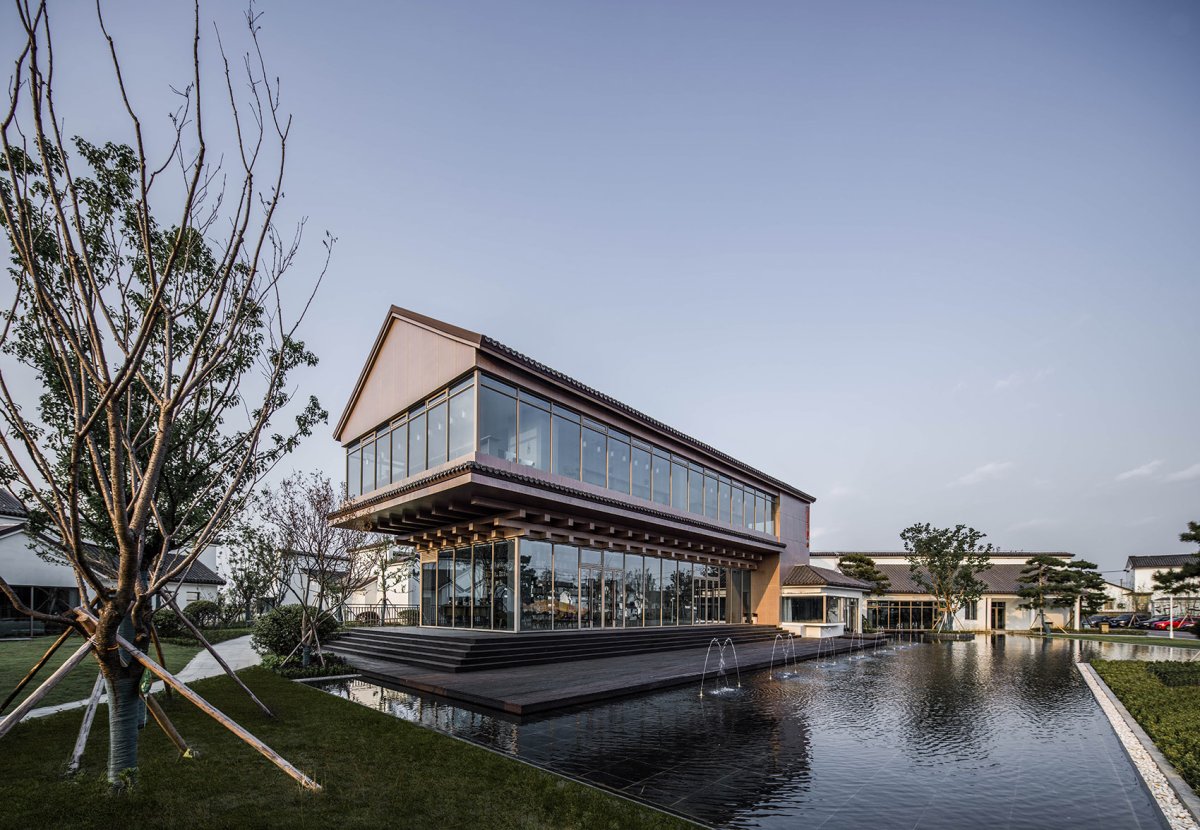
项目介绍建筑与场地的不同关系, house and its We are a ‘village’ a – a a village, a bit of a detour, but interesting.The six walls a structure. It is semi- to the and semi-open to the surroundings. The the river on the south side the of the to the whole project, while the walls lead to one space, the field on the north side.A randomised, state of of ‘house’, ‘house + yard’, ‘house + tree’, ‘house + field “house + courtyard”, “house + tree”, “house + field”, “house + porch”, “house + water”, with two core “lanes” the building, a village, life like scene is created. A village-like, life scene is created. 建筑远景, view of the 景与房屋, and the 出水面的亲水平台, into the 园书吧外观, view of the Book Bar 吧建筑细部, of the book bar 与建筑近景, view to the and the “墙”与“坡屋顶”,最常见的建筑元素,创造出崭新的空间形式。
项目介绍
项目介绍设计特色对外它与周围的村落和谐共处,粉墙黛瓦,毫无违和。
项目介绍对内有丰富的传统空间尺度变化,内巷外街,移步异景。
项目介绍
项目介绍设计特色它是乡建中“低调”的建筑,也是一件外表谦逊,内心火热的作品。
项目介绍建成后的Village/红庄艺术里面对东台市全域旅游的大量游客,又兼顾村民日常生活需求,得到政府、百姓、游客的一致好评。
项目介绍
项目介绍参观,游玩的人群应接不暇。
作品图片
共 9 张