🏛️ 设计团队
项目介绍
项目简介
项目概况项目介绍项目概况感谢Yalin 享以下内容。

更多关于他们,请至:Yalin : 人们在土耳其现了大量洞窟,它们种类丰富,呈现出了洞窟形成过程中的不同样貌。

设计思路
设计理念设计理念设计理念这些洞窟遍布整个城镇,为当地居民以及外国游客、探险家和运动员提供了丰富的旅行选择。
洞窟游客中心的设计目标是让这一重要的潜在地形变得明显且容易进入。

空间营造
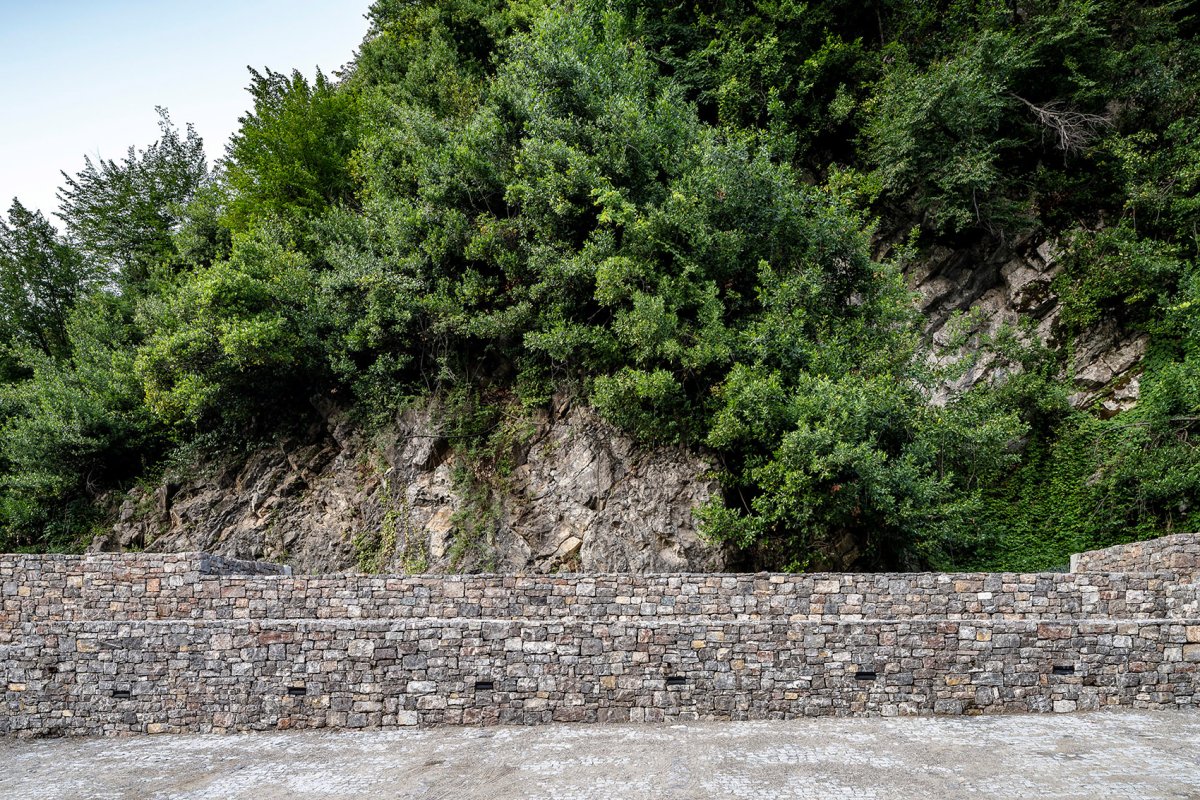
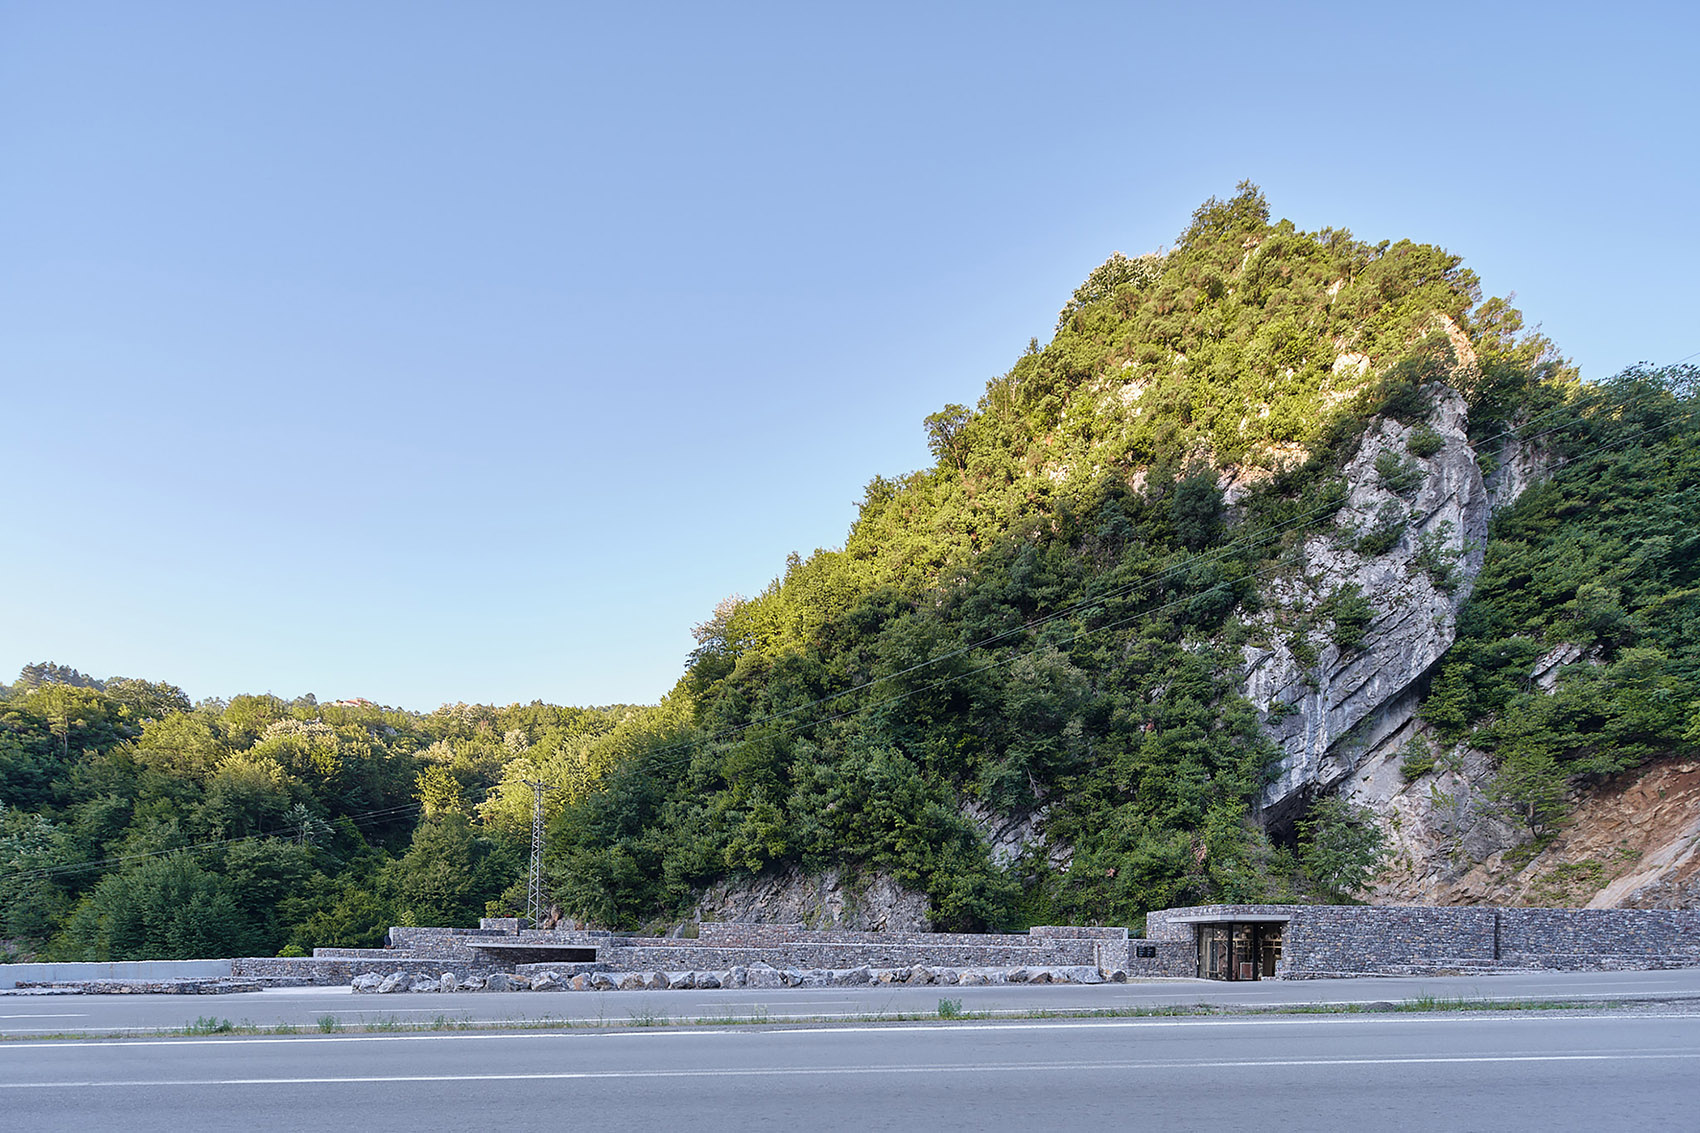
空间特色空间艺术空间特色建筑外观, view of the 窟位于南5千米处的Ercek 东坡上。
它是至整个土耳其最重要洞窟之一,游客在这里可以看到不同颜色、纹理和尺寸的钟乳石、石笋、石柱、石板以及石帘。

项目介绍
建筑形态建筑形态建筑形态随着南侧Zonguldak-速公路的开通,窟变得更加容易到达,可以为游客提供更好的参观体验,带来更多潜在利益。
业主希望通过游客中心的建造,为区其他等待被发现的洞窟创造一套先进的叙事,普及它们的信息。

项目介绍
材料运用材料工艺材料运用从项目的早期阶段开始,设计师就决定要让建筑尽可能与窟前部及其周边环境形成直接而独特的联系。
从建筑设计上来说,游客中心采用统一的建筑语言,与所处的自然环境相和谐,让人们可以将注意力放在经过上百万年时间自然形成的惊人地貌上。

项目介绍
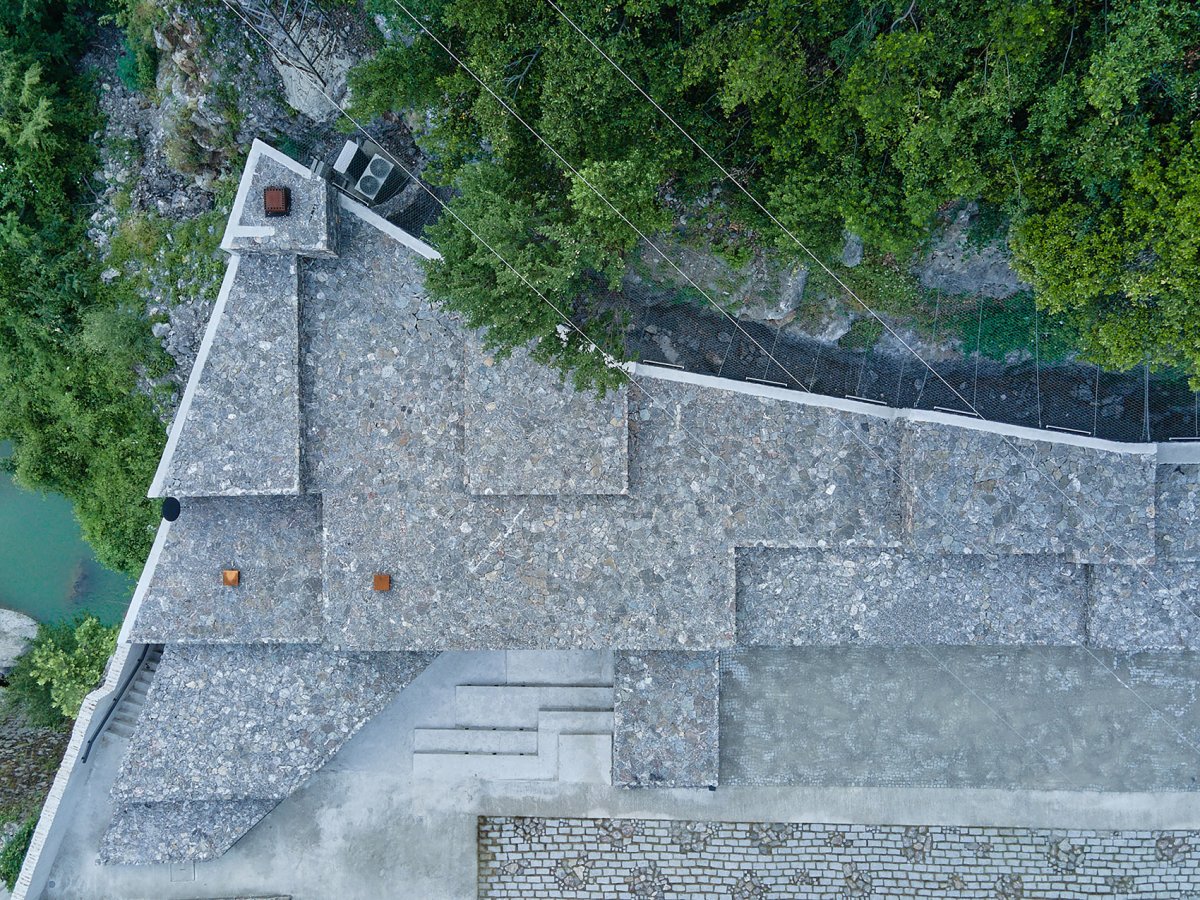
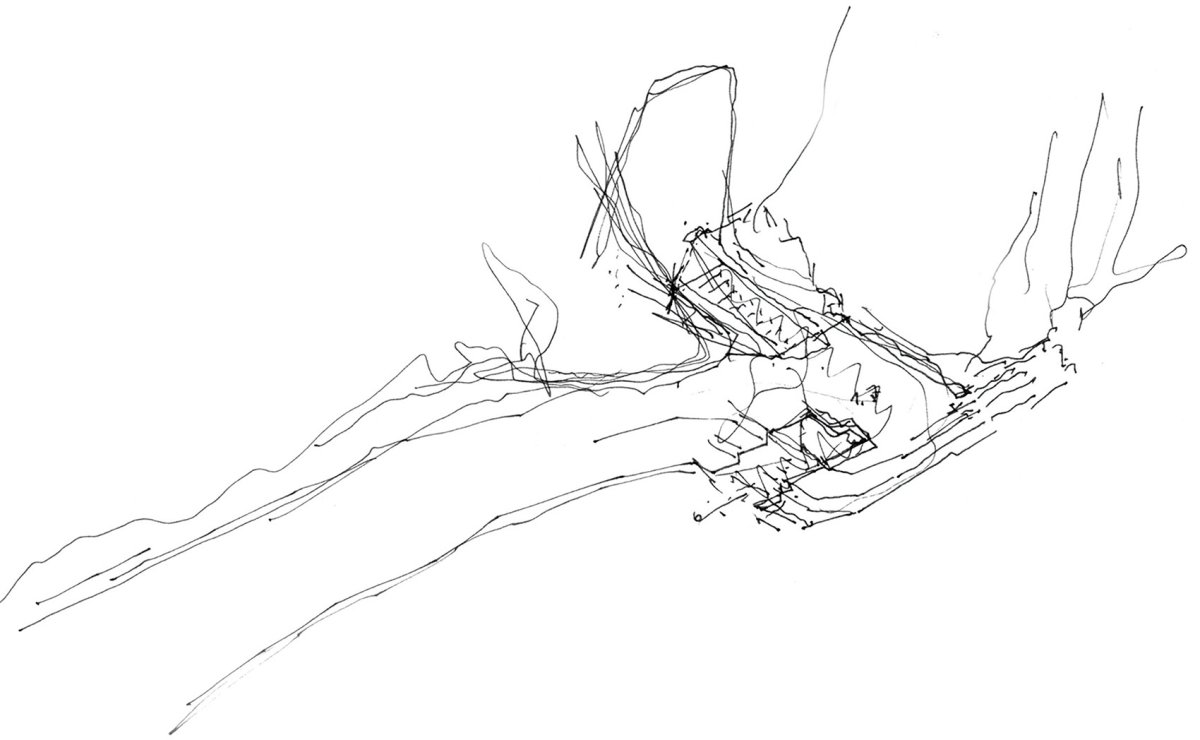
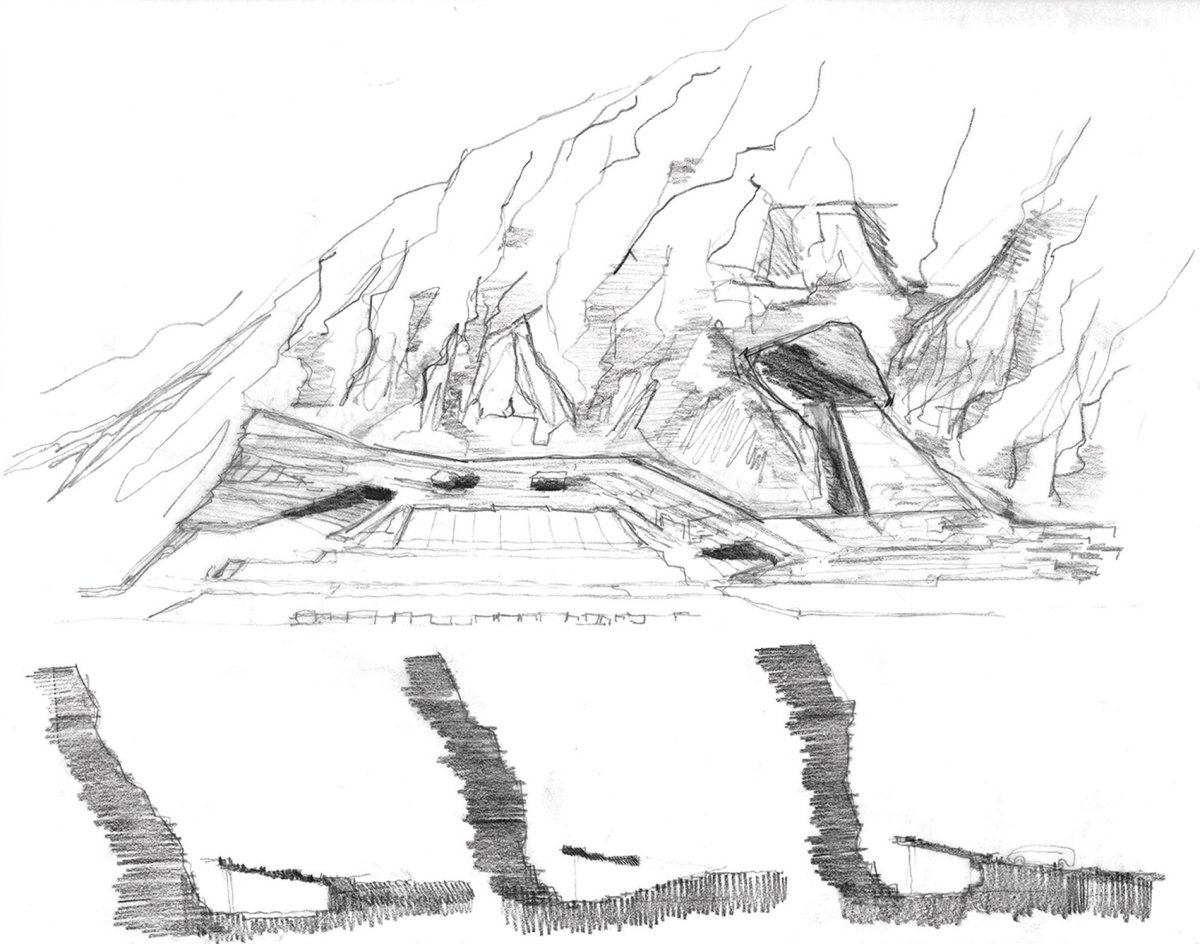
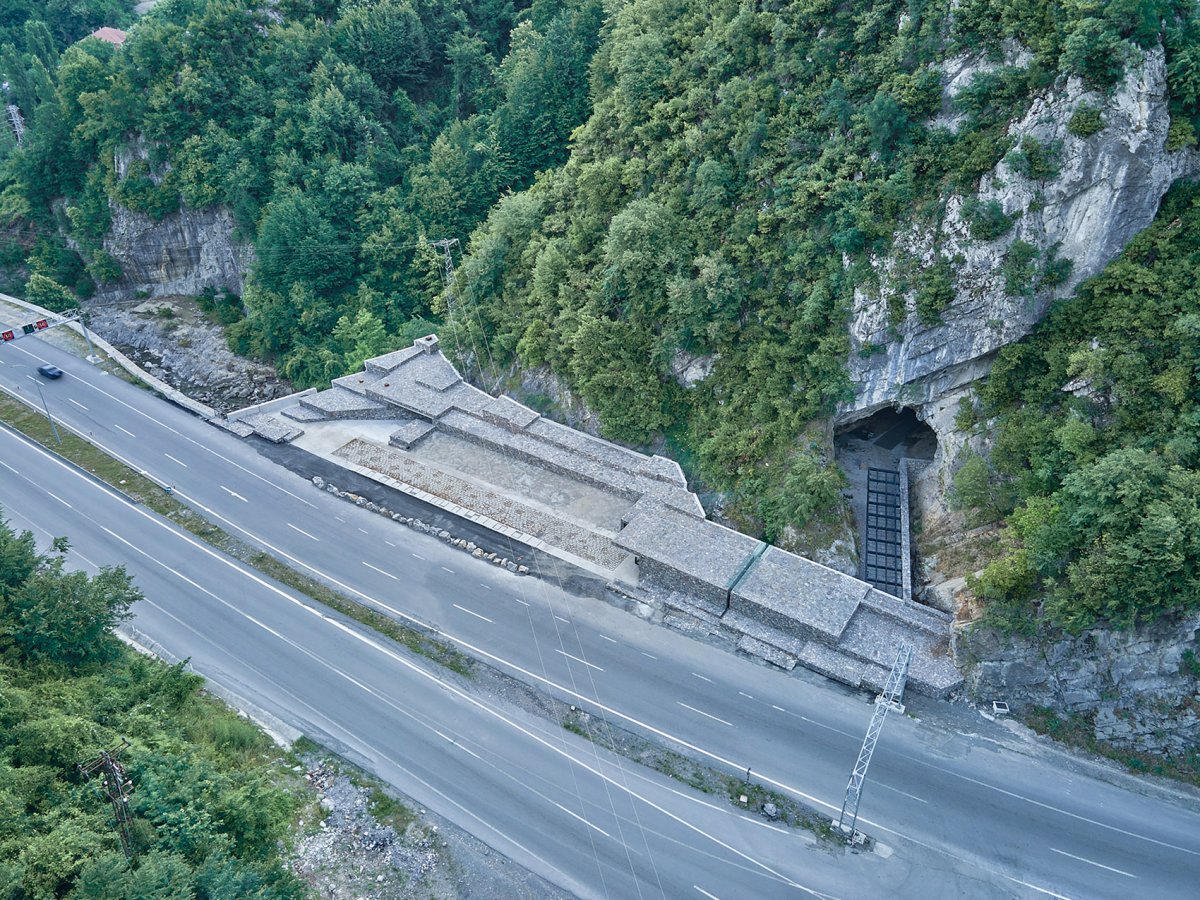
功能布局功能配置功能布局建筑鸟瞰, view of the 视图,建筑与环境相和谐,top view, the is with the Cave is on the slope of Ercek Stream, 5 km of Zonguldak. cave is one of the caves in and that can be with its of stalactites, stalagmites, columns, flags, and in colors, textures, and sizes. Cave, which has more with the of the Zonguldak- its south, aims to a to its with the of more than it has or may in the future. With the built, it is aimed to an narrative, information, and for other caves to be in geography. With the Caves Center, from the early of the process, we aimed to a and one-off site- as much as with the front of the Cave and its surroundings. center’s approach; is to a that can exist with the of the piece of that has taken its form after of years of processes. 设计草图, 计的概念可以被理解为在基地上建造一种隐蔽的结构。
然而,所谓隐蔽,并非是将这栋位于洞窟入口前的建筑完全隐藏起来。

项目介绍
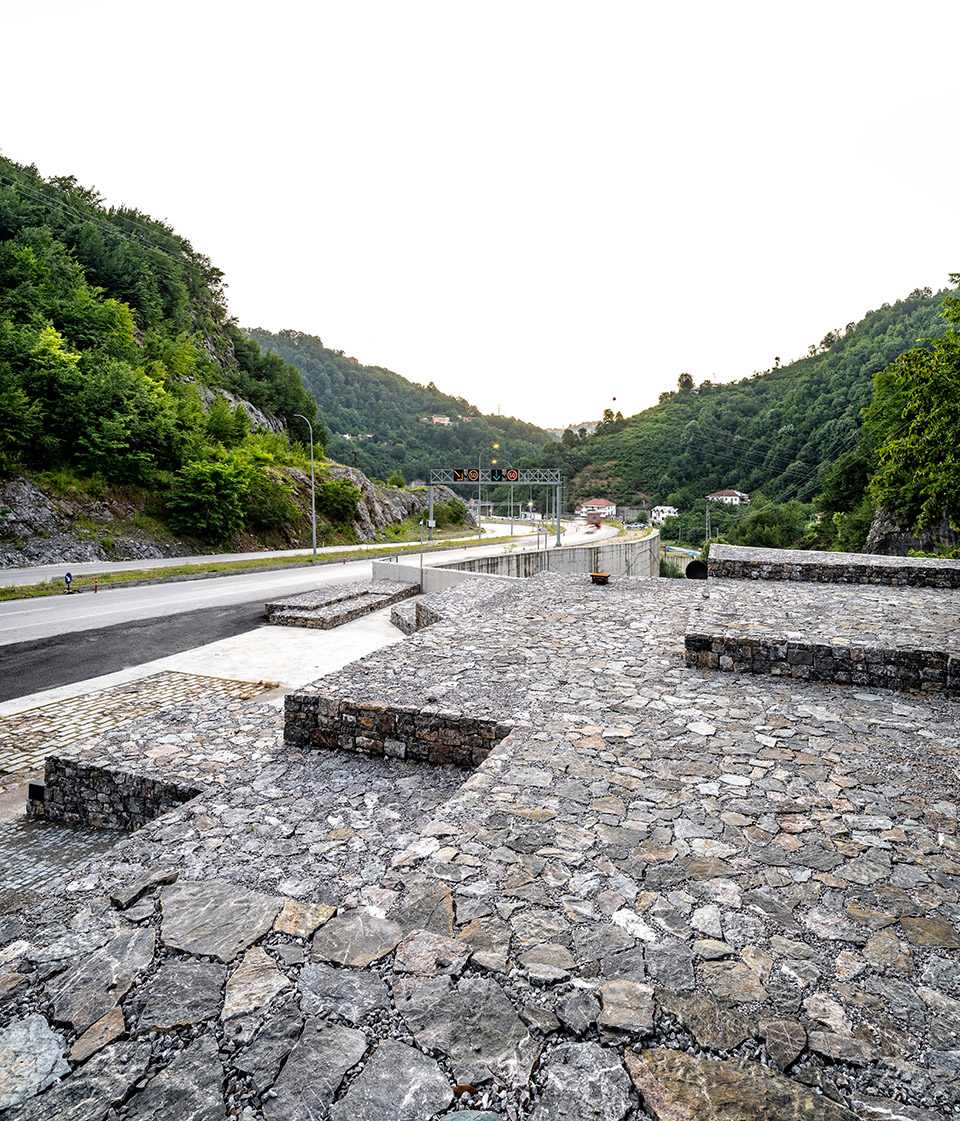
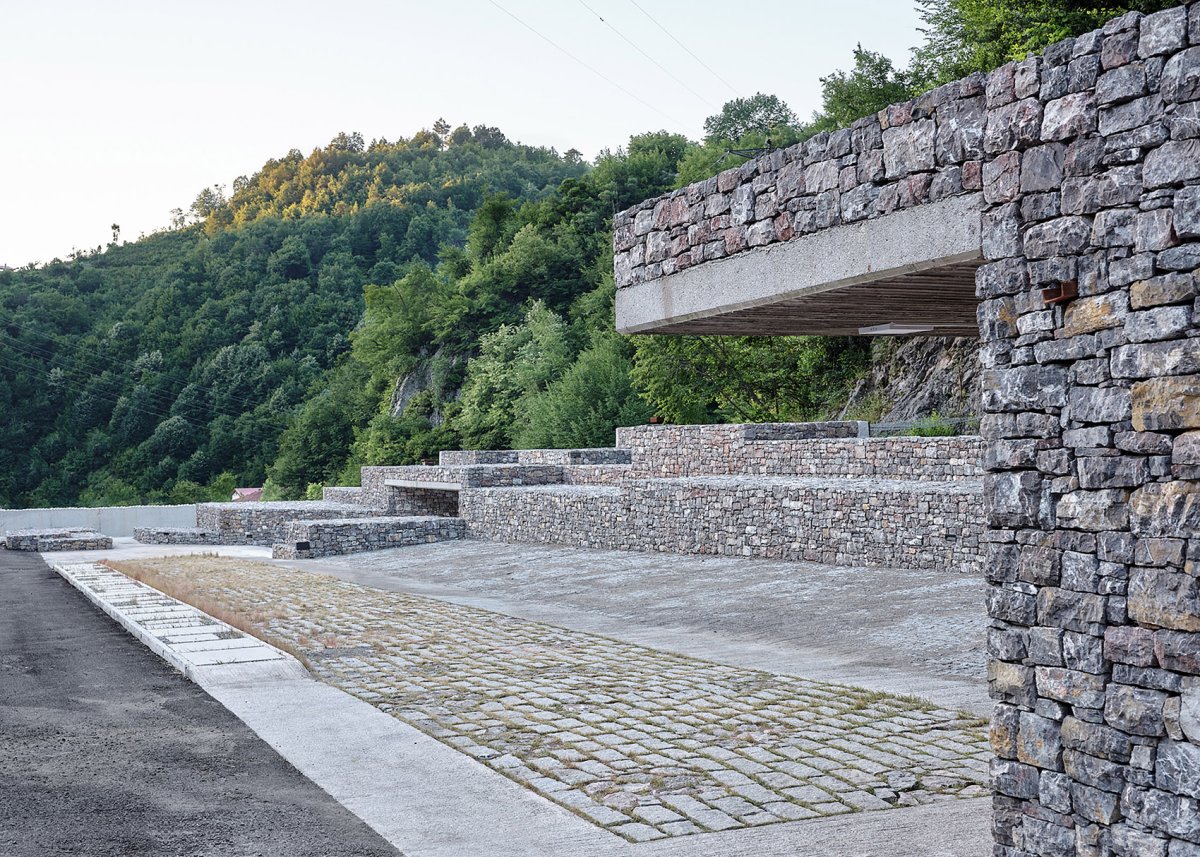
项目介绍自然融合环境融合建筑师让建筑轻轻地倚靠在山坡和洞窟上,柔和地展现其存在。
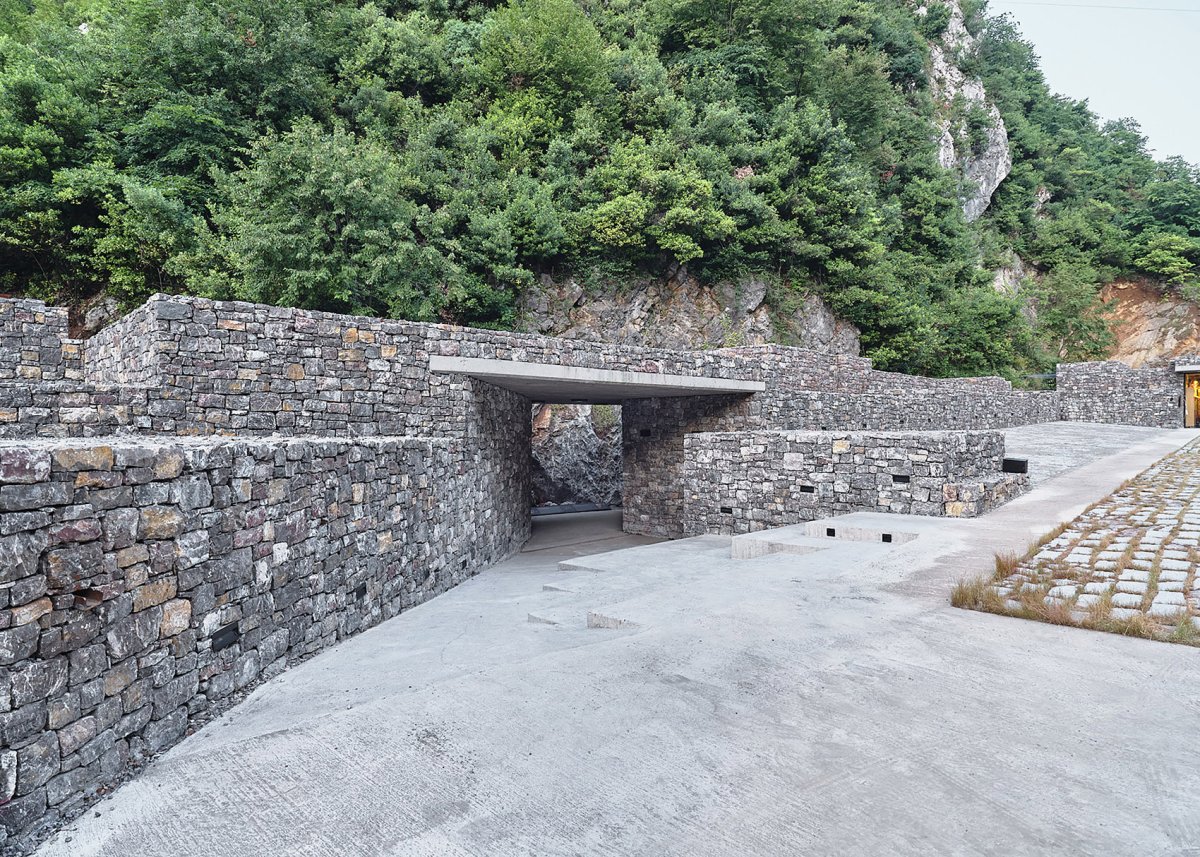
这是一种更加隐秘的方式,建筑的上表面如同一片从山麓延伸过来的景观,道路向内转向一座庭院,仿佛一条紧贴在山体岩石上的切口。

项目介绍
项目介绍科技创新技术创新道路与建筑顶部相连,the top of the is with the road 筑与山体融为一体, with the 口空间, space 一方面,这也是一个连续的设计,行人的动线从洞窟一直延伸到山的外沿,无缝衔接游客中心和外部空间。
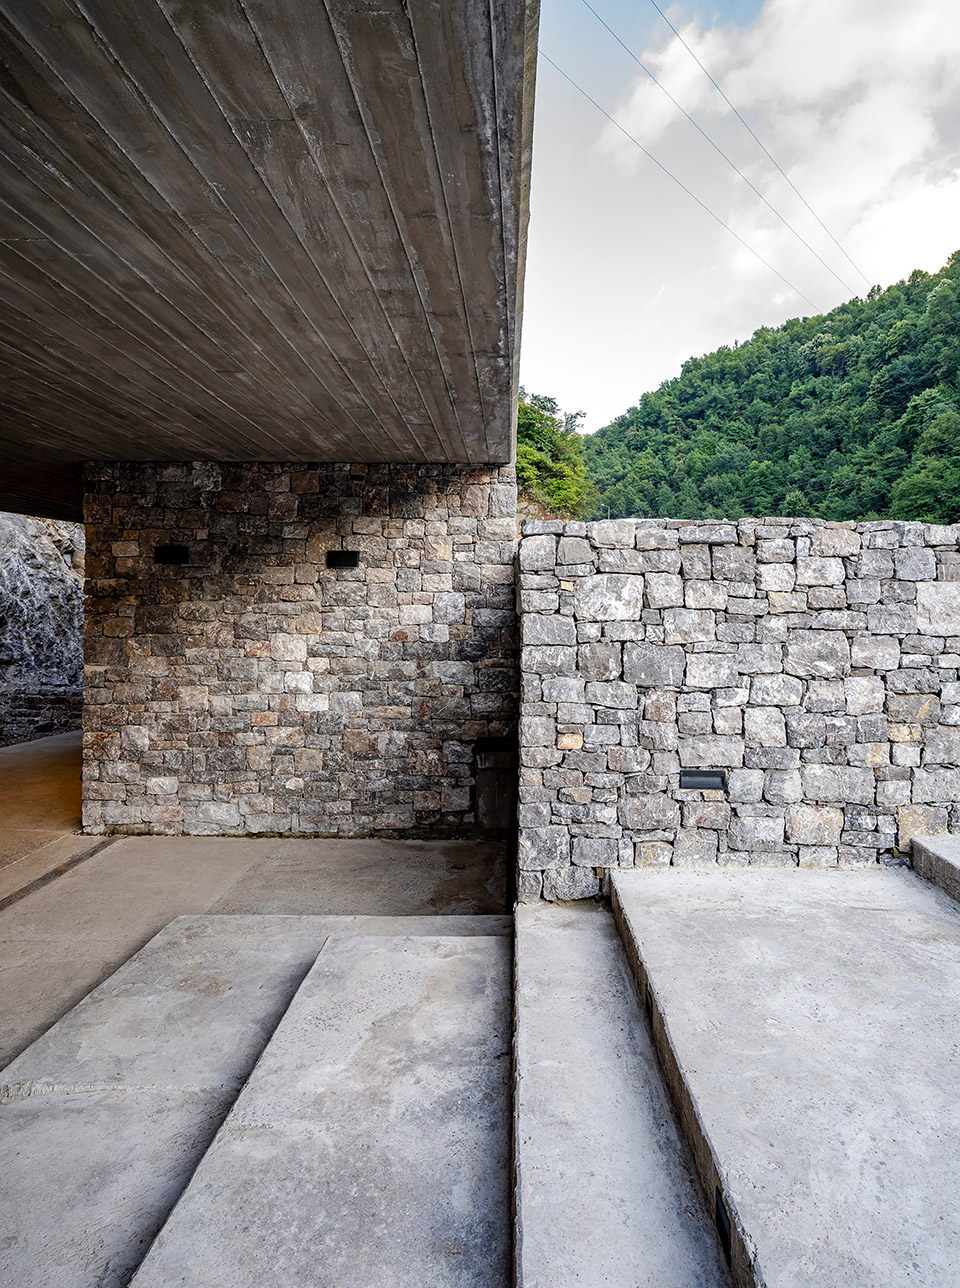
向下进入建筑,down into the 道,天花上设有开缝 passage, light in from the slit on the 自然结合的走道,path with the 续的内外空间, space from the to the 窟入口, to the cave 计希望创造一个基础设施空间,利用不同空间和创造空间内容的叙事,帮助游客做好心理上的准备,从而能够更好地体验这座拥有三百万年历史的洞窟。

项目介绍
项目介绍项目介绍入口大厅, hall 部走廊,inner 厅,与山体之间留有一条狭缝,hall, a cut from the 筑与山体之间的缝隙 slit the and the 过大面积玻璃看向山体,view to the body large area of glass 览内容, 平面图,site plan 面图,plan 顶平面图,roof plan 面图, 面图, 部, Name: Caves Name: Yalin Website: https:// Media Accounts:instagram; https:// https:// email: sbaz@yalin-mimarlik.com, atakan@yalin-mimarlik. Year: 2021Gross Built Area (m2/ ft2): 700 mLead Architects: mer Seluk e-mail: sbaz@yalin-mimarlik. Team: zdr, Koca,Fatma Sezgin, Ermiş,Pelin Yıldız Architects: Cey Designers: O2 Tasarı Engineers: & HVAC Consultants: Ente Engineers: Tasarım ProjeContractors: Yıldırım Yapı – H. Surveyors: Consultant: Cihan Consultant: Hamdi Consultants: Kivi Consultants: Okan Designer: Ahmet ktem Arı Sanat Tasarım Photo Credits: Karakaya, Murat Photographer’s Website: Karakaya; http:// Germen; e-mail: Karakaya; egemen. Germen; link: More:Yalin Design。
作品图片
共 9 张