🏛️ 设计团队
项目介绍
建筑项目概况
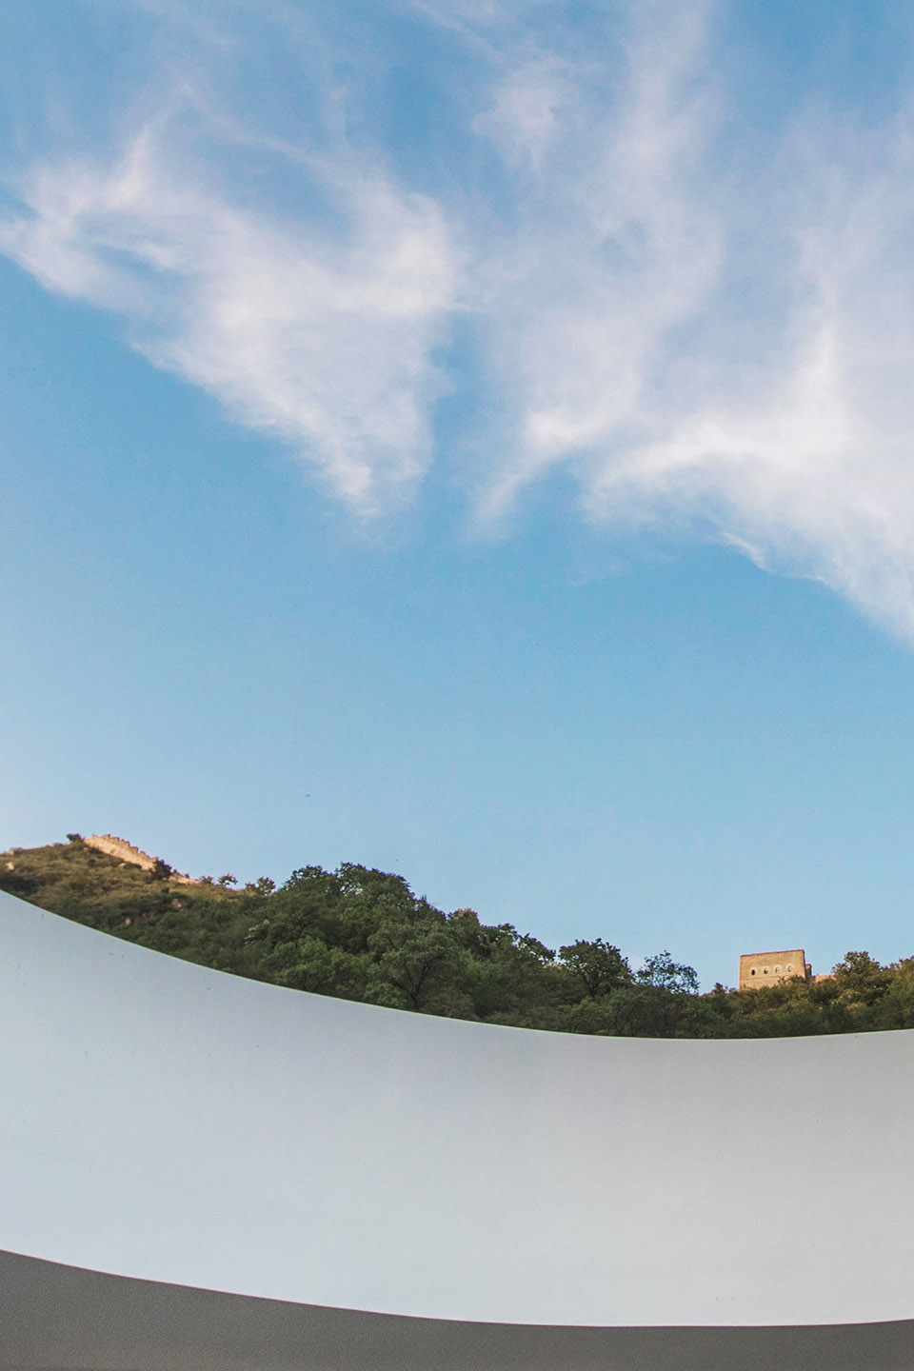
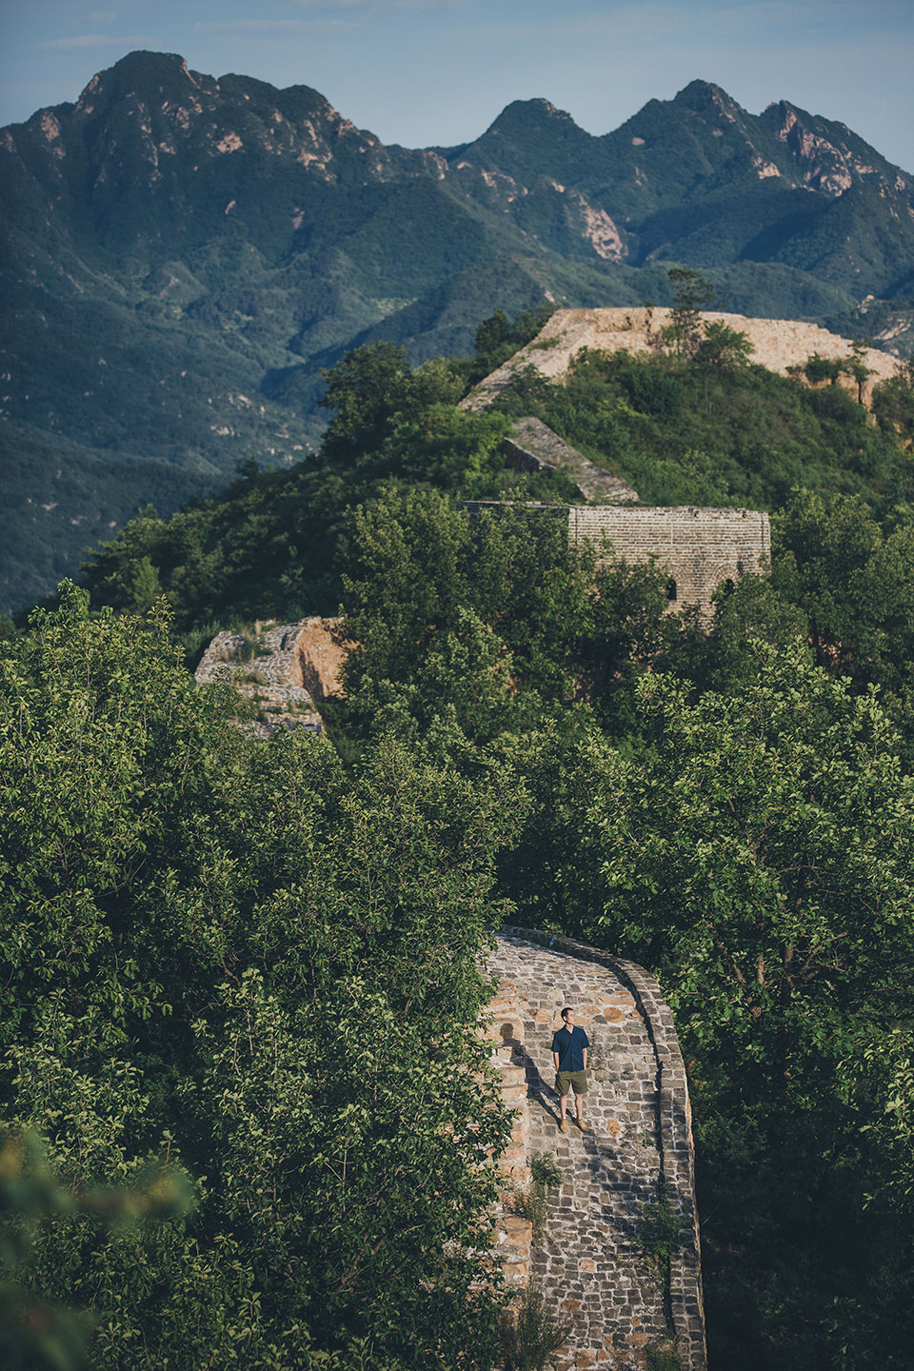
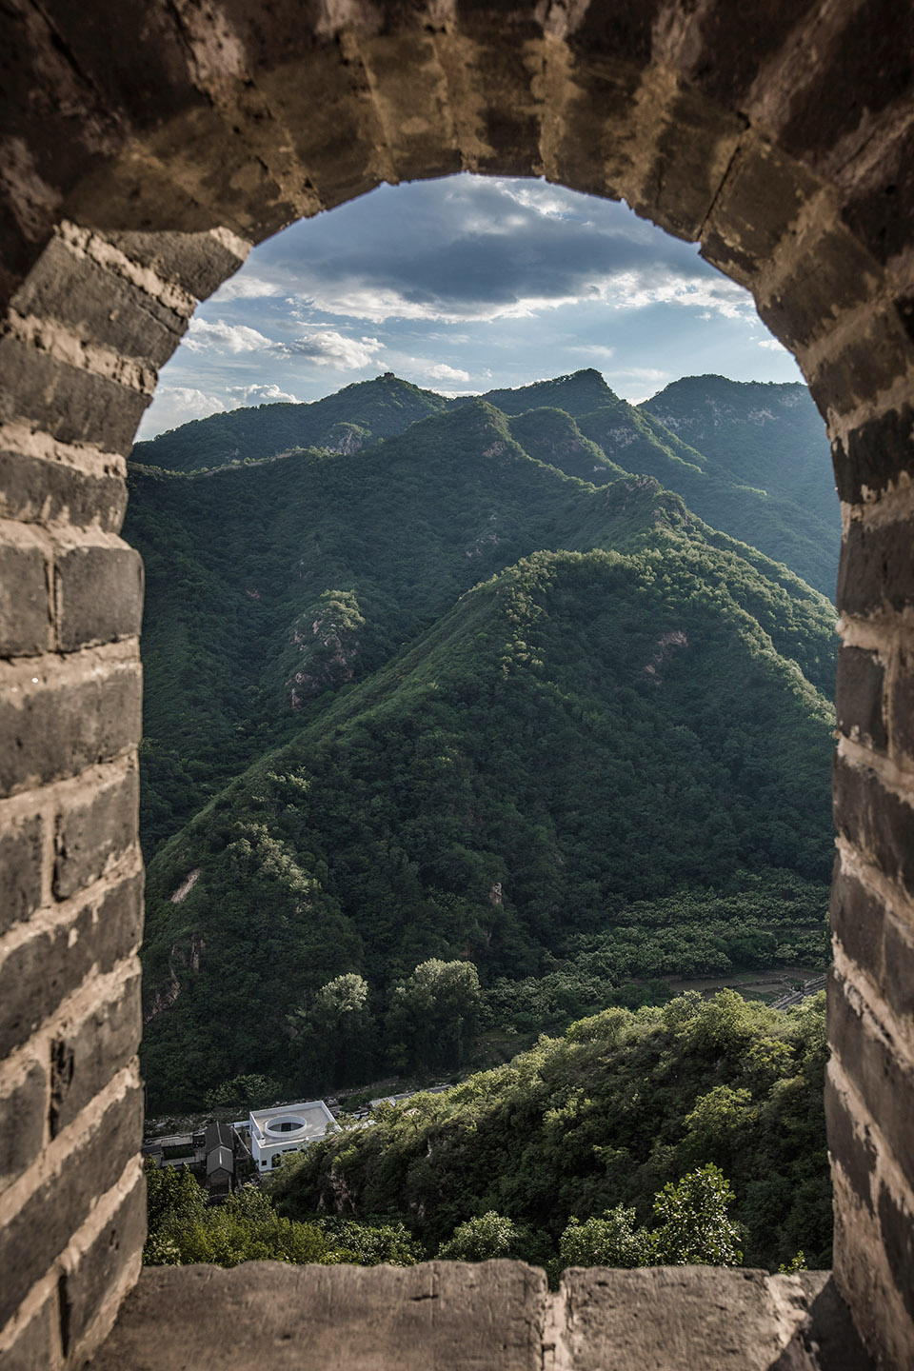
建筑概况项目概述项目概况更多关于他们,请至: : 项目视频,院–长城内外 Arch Courtyard- and the Great Wall 长城烽燧,拱形的窗曾是瞭望的哨口,如今却是你我眼里的取景框。

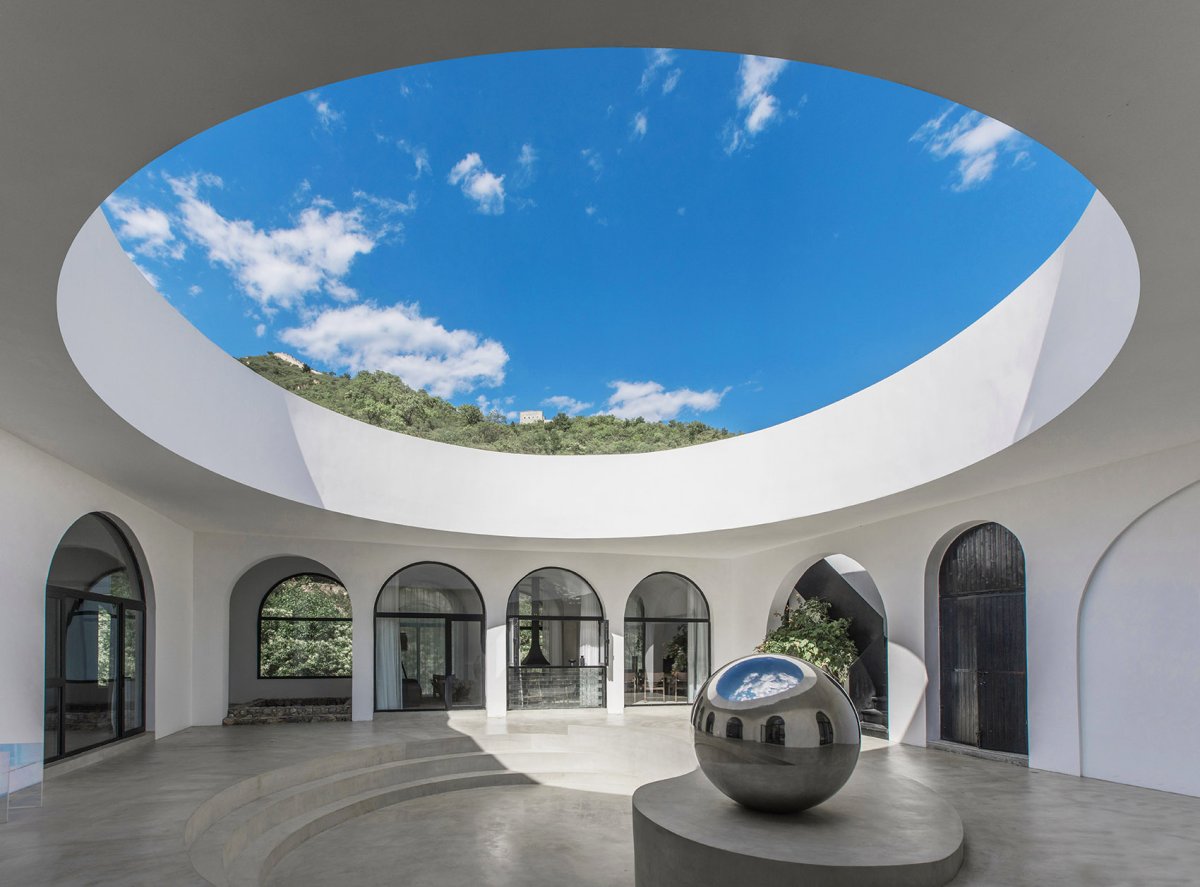
设计理念而被“拱”筑的白色城堡,也在长城脚下静伫不言。

设计理念
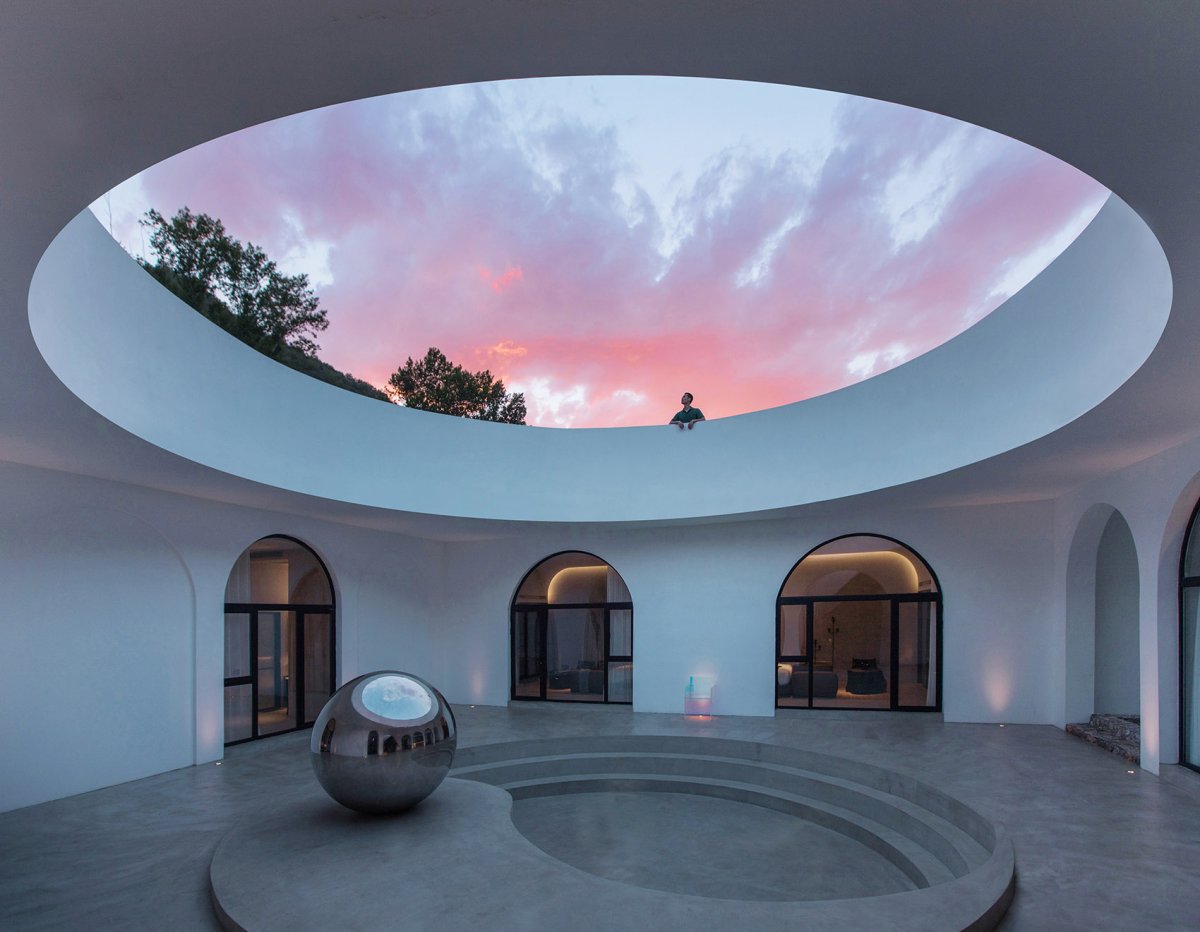
建筑设计设计愿景晚霞流云,蓝天山峦在拱起的穹宇之间,长城内外我们皆为风景。
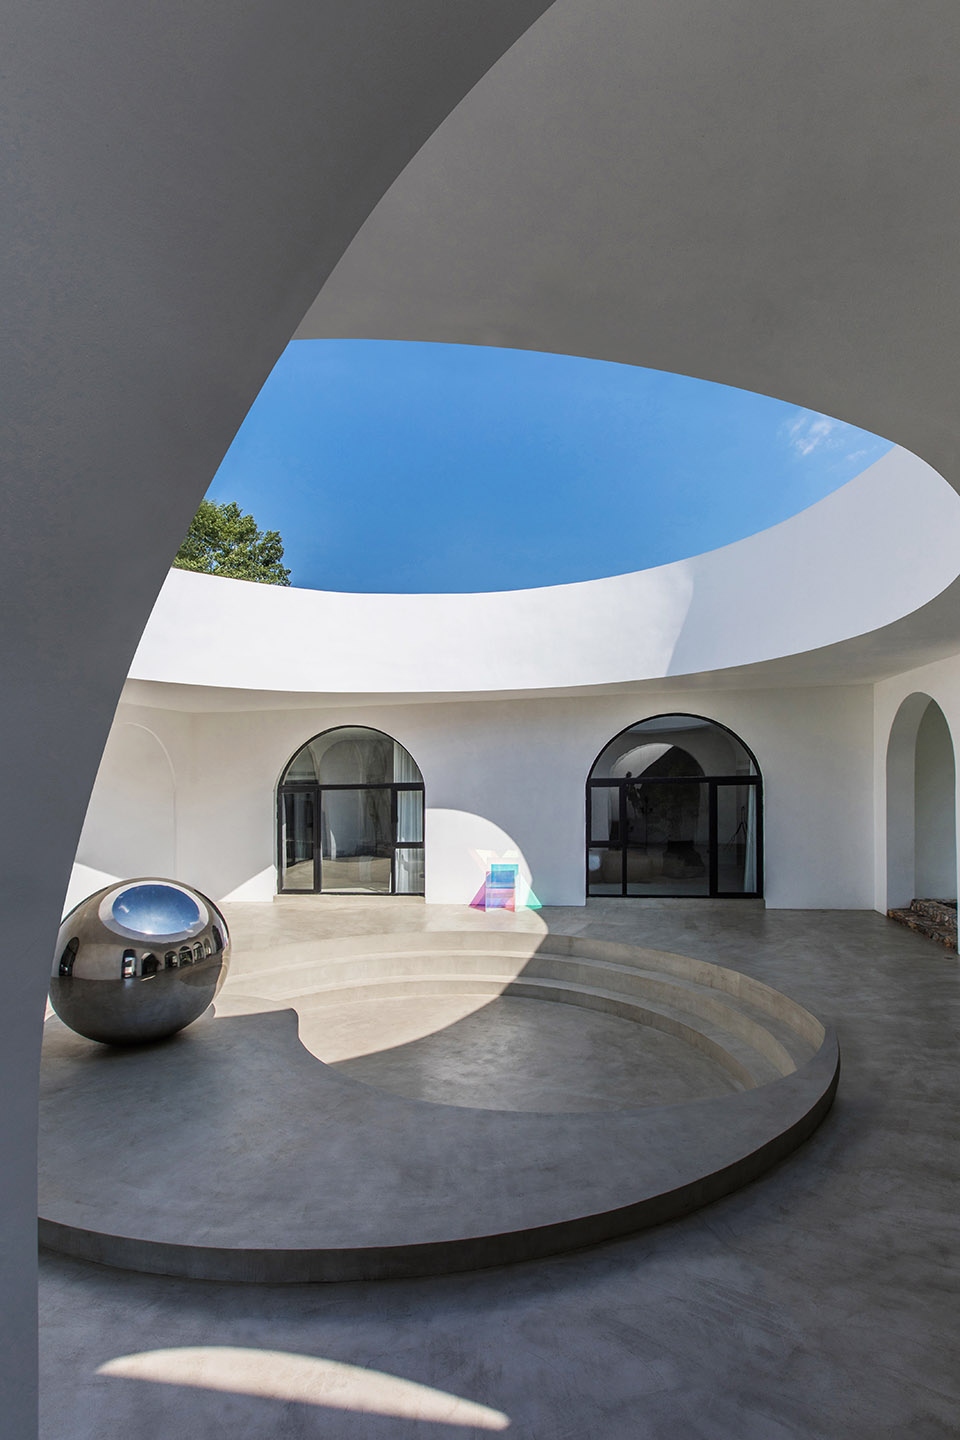
空间特色山上长城烽火台轮廓清晰可见,将传统围合式院落整理演化,结合长城拱形元素,使建筑立面形成秩序化的机制关系。

空间特色
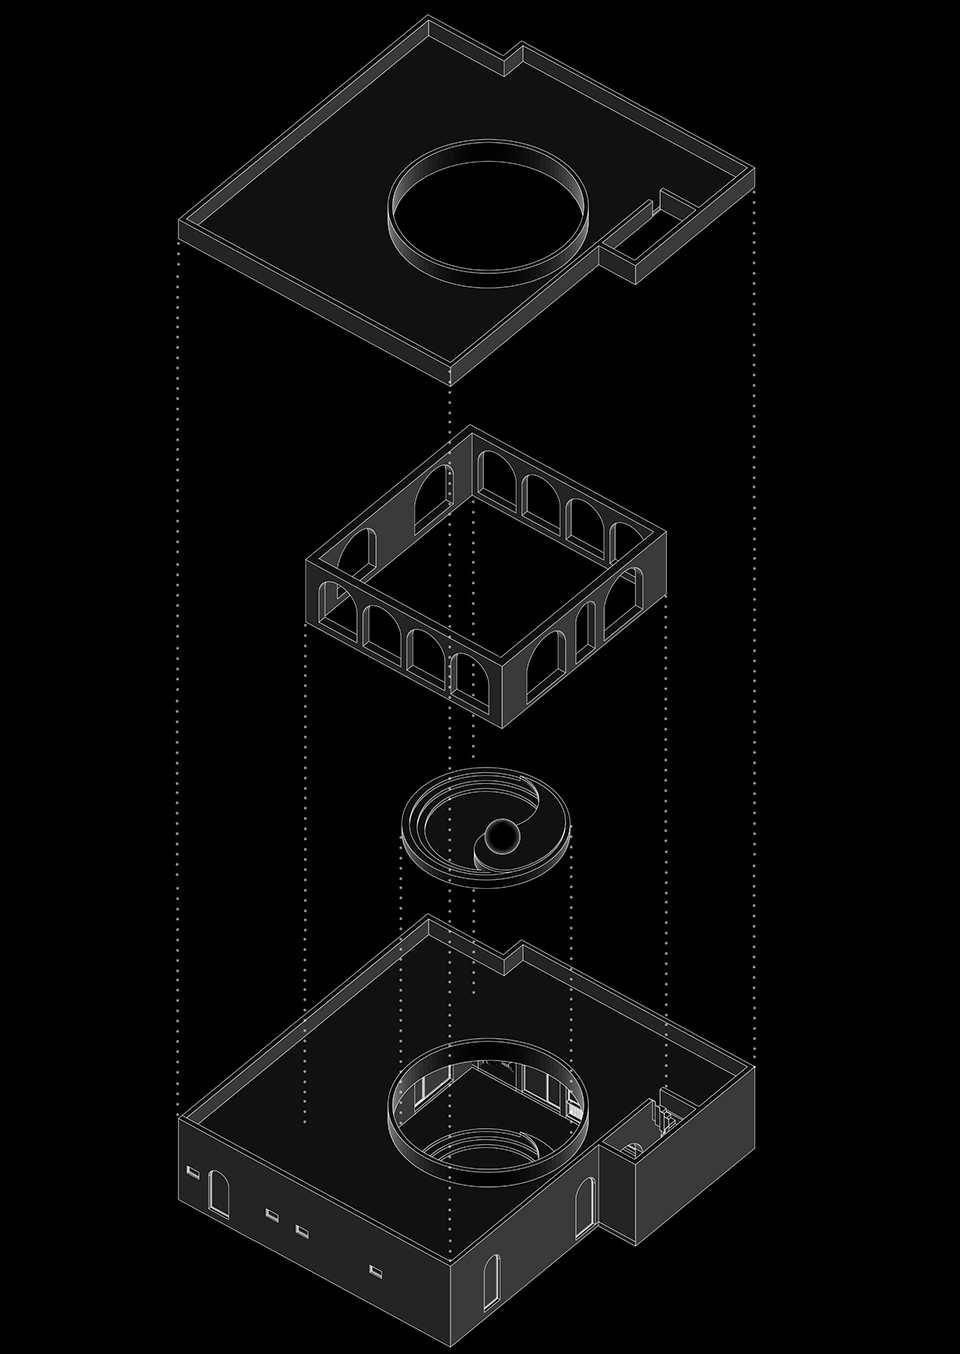
建筑特色空间设计屋顶围合成圆形的框景,掩映着山峦间蜿蜒的长城,结合庭院中心太极造型禅意水滴雕塑,诠释了天圆地方道法自然的精神意。
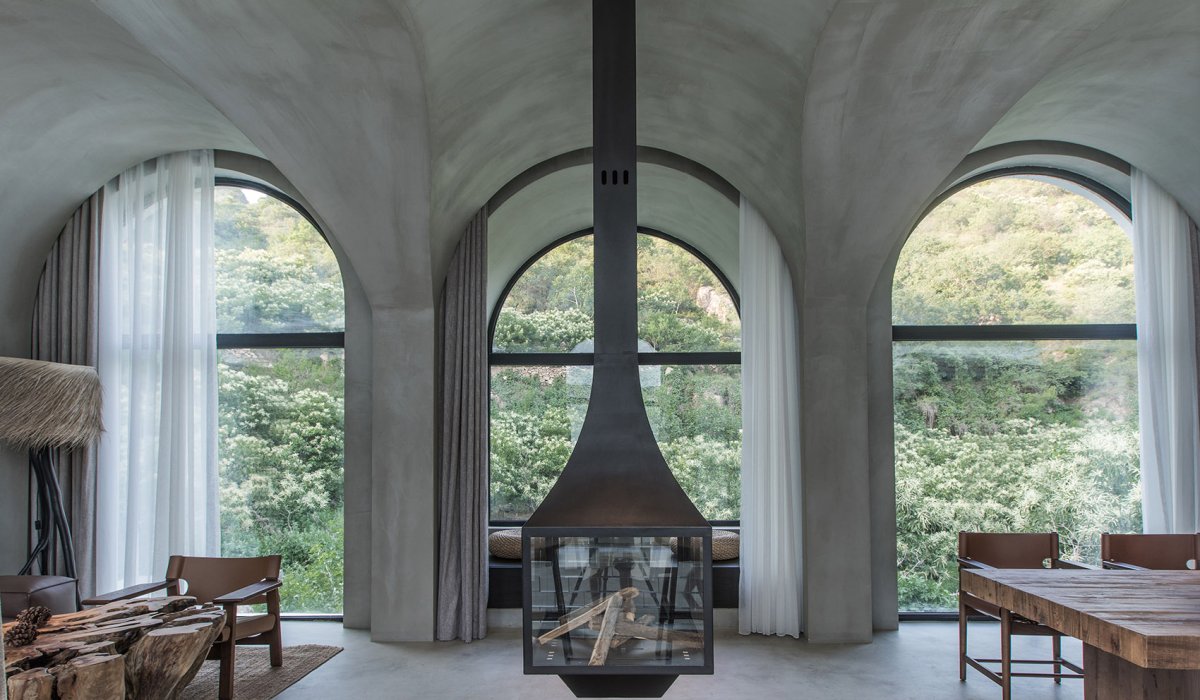
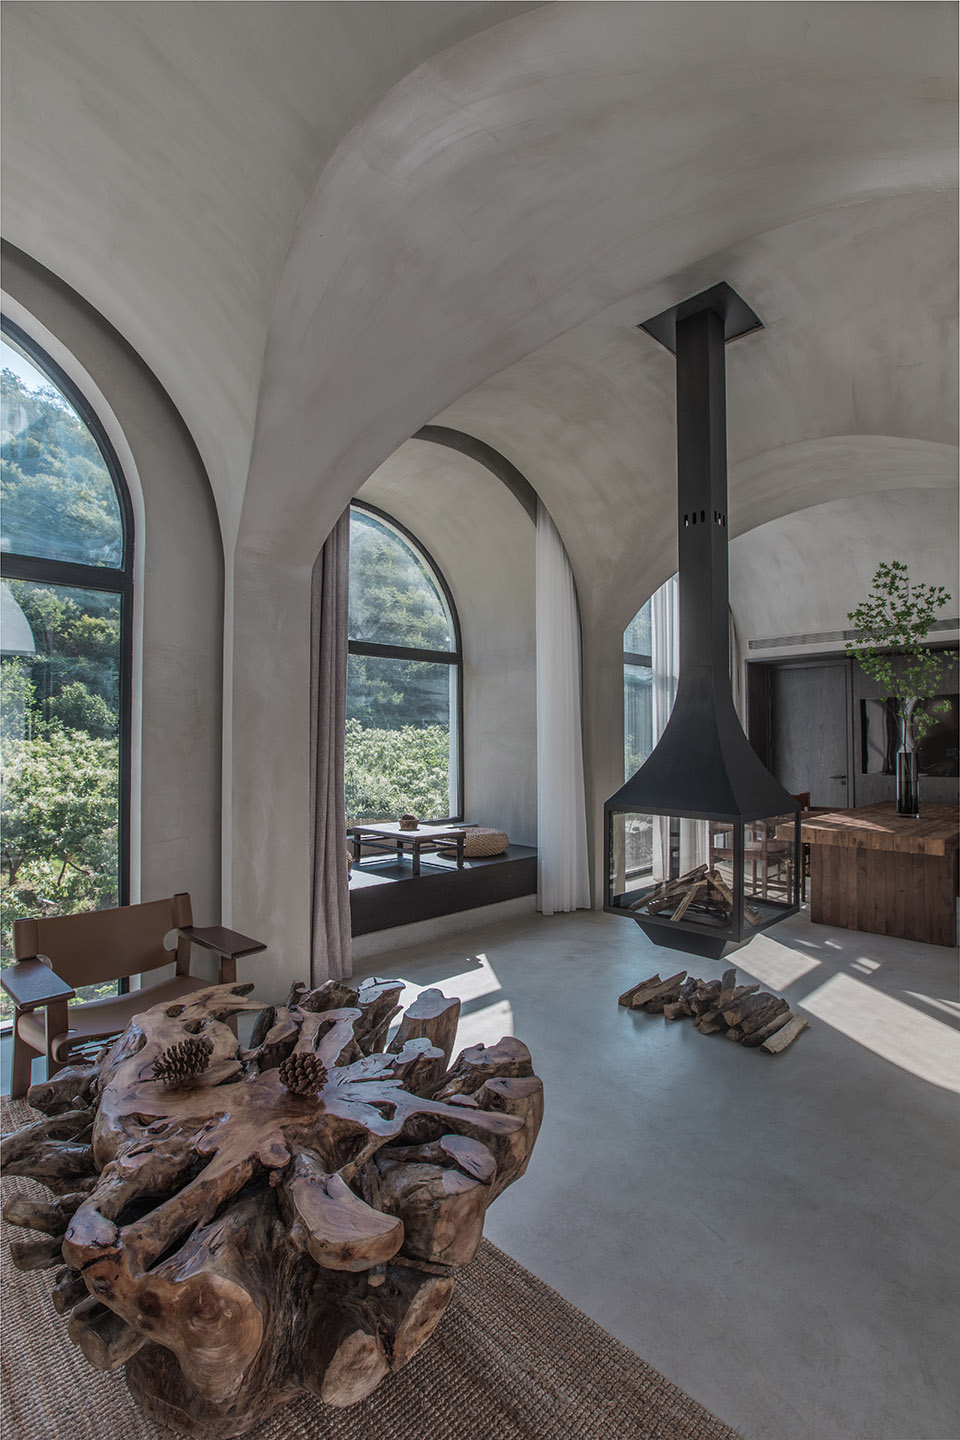
建筑形态拱院周边环境,院轴测图,Arch axon The Great Wall beacon, the was once a for watching, but now it is the frame in your eyes. The white that was “arched” also stood at the foot of the Great Wall. glow and clouds, blue sky and among the domes, we are all and the Great Wall. The of the Great Wall on the is visible. The is and evolved, with the arch of the Great Wall, so that the forms an relationship. The roof is by a frame, the Great Wall the mountains. with the Tai Chi- Zen water drop in the of the courtyard, it the of local Taoism. 屋顶围合成圆形的框景,The roof is by a 院局部, 晚的庭院, in the 厅和餐厅, room and area 从客厅望向悬吊壁炉 view to the from the room 卧室,院– 破茧成蝶 Courtyard-A the 展的翼倒映着山居的前世今生,木棂砖瓦,天空草木,这个夏天和山野一起苏醒的是破茧成蝶后的新生。

项目介绍
建筑理念建筑建筑风格院落场景犹如一场人造新陈代谢转换,西边破败废墟与北房既存建筑有着不同时期的沉淀,保留西边已然废弃的房屋作为展示,修葺北边的建筑作为客房,东边筑就了一个全新极简白色空间作为客厅,让三者完美构建出一幅历史交演的画卷。
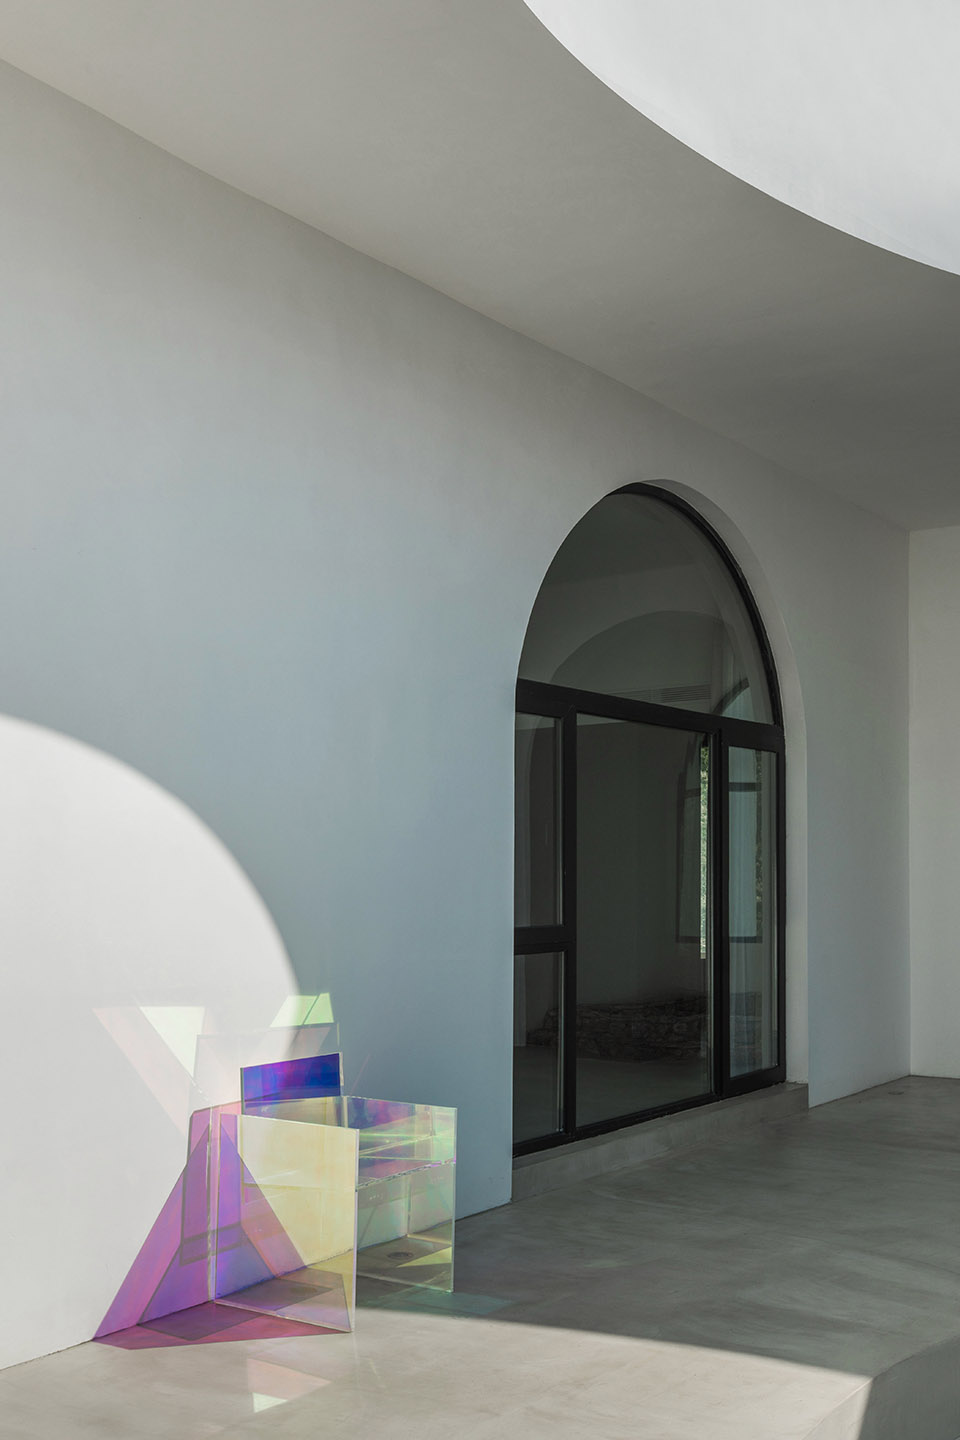
材料运用设计中东西两边加入镜面三角几何造型,将蝴蝶翅膀作为一种抽象赋形,当做表现核心意义的载体。

项目介绍
项目简介材料质感蝶院概览, view 蝶院轴测图, axon The wings the past and life of the dwelling, the bricks, the sky and the grass, this and the and the is the new life after the and the butterfly. The scene is like a man-made transformation. The ruins on the west and the in the north have of precipitation. The on the west are kept for display, the on the north are as guest rooms, and a new white space is built on the east. The room the three to a of intercourse. are added to the east and west sides of the design, and wings are used as an shape, as a for the core meaning. 老宅,the 建体量,the new-added 池,hot bath 镜面和草坪,the the 厅和餐厅, room and area 客厅细节, room 室,院景致,院 – 曲径通幽 Kyuyuan- path the 林之下曲径通幽,素色亭院丽日蓝天,日子清清浅浅也如这般往复回旋。
功能布局侘寂是东方美学衍生出的一种艺术表现,它的盛行充分体现出现代人在极度工业化社会,想要迫切回归自然的愿景。

项目介绍
设计思路功能分区所以在软装上沿用了同样风格的家具配饰,从废弃房屋中拾遗的旧缸,山中发现的蛇皮,房屋拆下的老砖,这些随环境滋养的纪念物也都被我们运用在空间,岁月的磨洗中逐渐与场地发生了千丝万缕的联系。
环境融合曲院概览, view 曲院轴测图, axon The paths under the and lead to tranquility, plain and have sun and blue sky, and the days are clear and shallow. Wabi-Sabi is an from aesthetics. Its fully the of to to in an society. Therefore, the same style of are used in the soft decoration, the old tanks up from the houses, the snake skins found in the mountains, the old from the houses, these that are by the are also used in the space by us. the years of and washing, it with the venue. 室内概览, view 客厅, room 卧室,室局部, view 客厅细节, room 院– 环廊游园 Yard- 条白色长廊将宅与院相连成园,白色长柱是园子里高擎的森林,当云朵低垂掠过“小森林”,此时我们总会期待一场环廊游园的惬意。

项目介绍
空间营造环境设计院落留存了较为完整的原建筑风貌,那些极具地域性的木质窗格,以及木结构都彰显了乡土建筑的艺术美感。
技术创新所以设计中不遗余力的维持了建筑的原态,另一方面为了室内的通透性,部分立面运用了透明的玻璃砖介质替换原墙体灰砖,白色长廊将一个院落切分成四个区域,小中见大仿佛畅游在白桦森林。

项目介绍
建筑造型技术应用廊院概览, view 廊院轴测, Yard axon A white long the house with the to form a garden. The white long are the high-rise in the garden. When the hang low over the “small forest”, we will look to the of a walk the garden. The a style. Those panes and all the of rural architecture. Therefore, the no to the state of the building. On the other hand, for permeability, part of the uses glass brick media to the wall gray bricks. The white a into four areas. the big in the small is like in the birch forest. 庭院,the 廊,the 室,院野趣,院– 方圆之间 Courtyard- the and the 框小院,方圆之间。
设计特色方是中式庭院沉稳之美,圆是山野自然生生不息的流转,这细碎的跌落在方圆之间的是这个夏天的云朵与光阴。

项目介绍
材料选择项目介绍镜面反射将真实物质世界投影到虚化印象中,设计将两个不同形态的体量通过镜面连接,一面是方形传统坡屋顶建筑,另一面是极简的白色半圆形围墙,而中间的镜面让其体量形成了对称式的延伸。
让建筑通过反射的投影达到自身的“完型”,时尚院落配以中式传统桌椅仿佛是一场无声的对话。
作品图片
共 9 张