菜单
🏠首页 🏛️作品 👥建筑师 🏢建筑机构 📰新闻动态

成都大学排球训练馆 / 中国建筑西南设计研究院有限公司

项目地点 未知
建造年份 未知
浏览次数
👁️ 20612

项目介绍

建筑项目概况

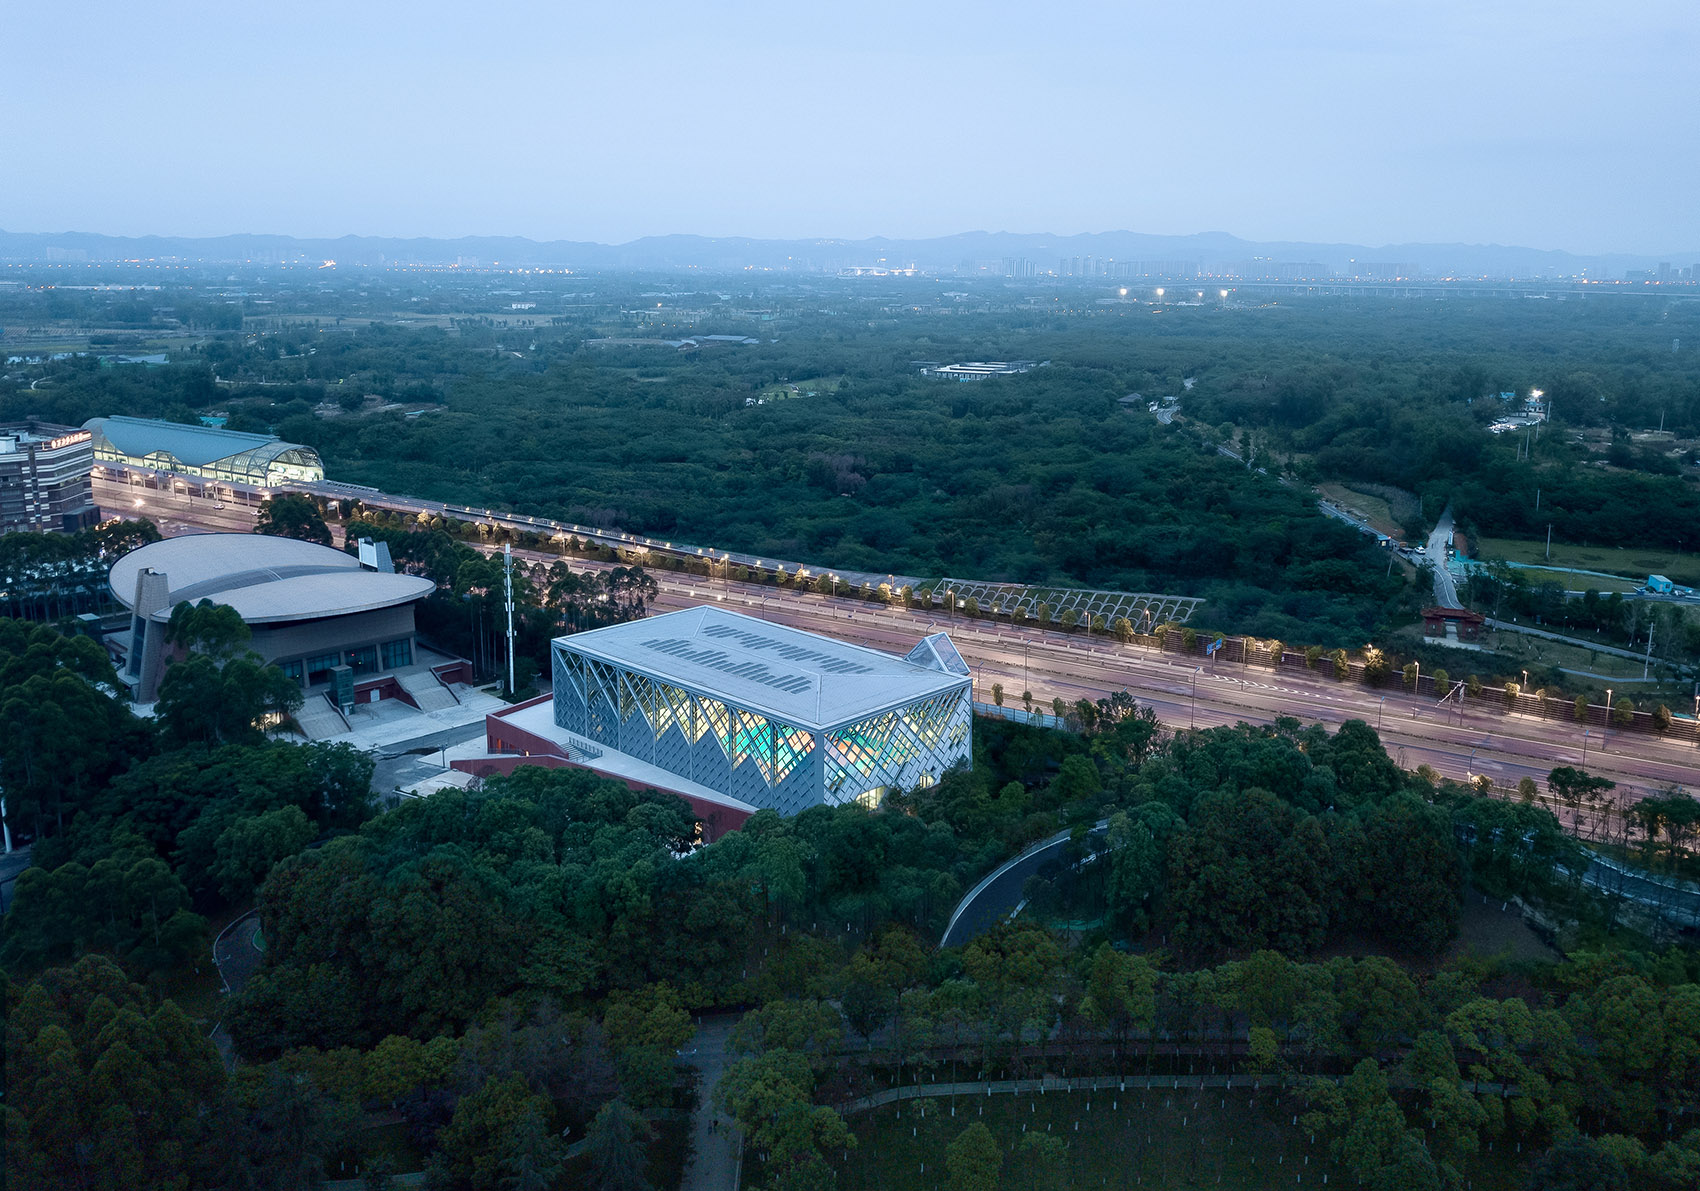
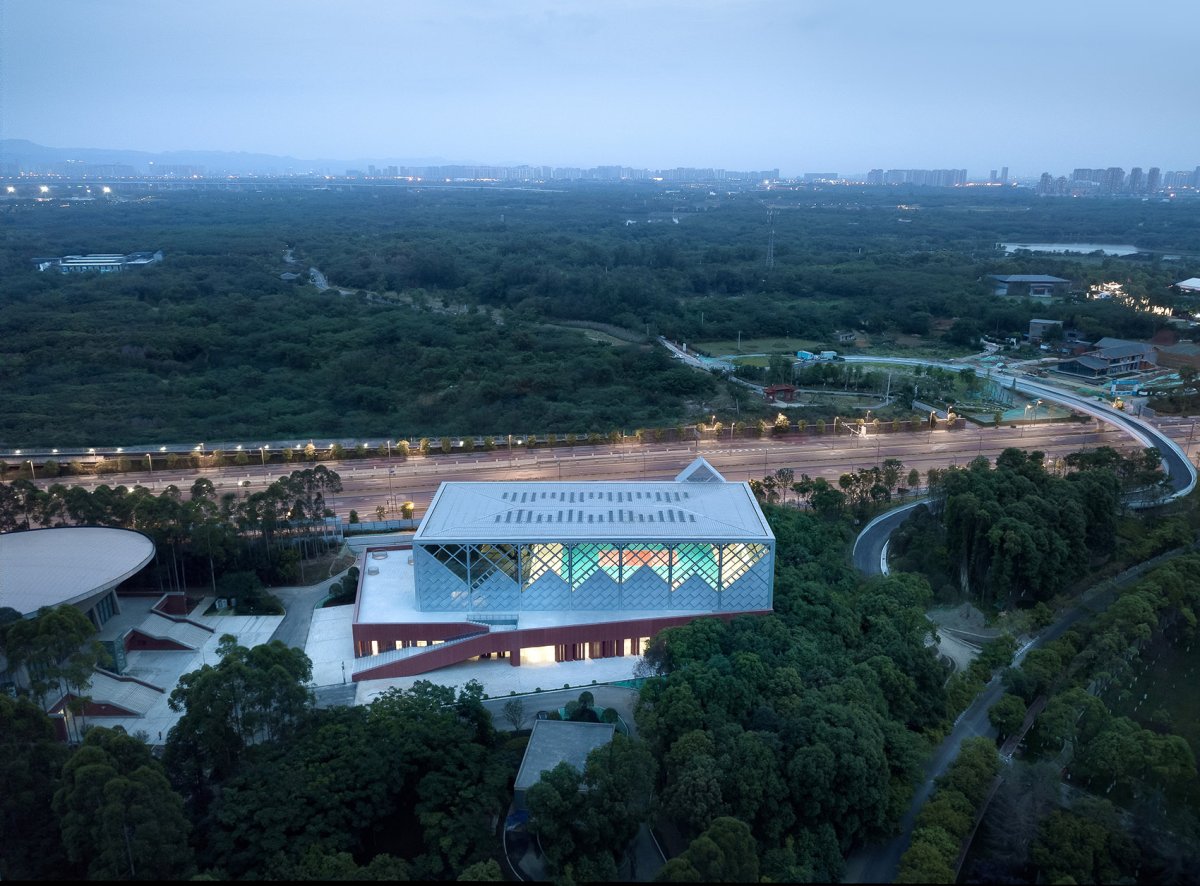
建筑概况项目概述项目概况 : 成都大学排球训练馆选址于既有体育馆前一片空地,这里曾是1970年代成都近郊广泛种植桉树的一片人工林地。

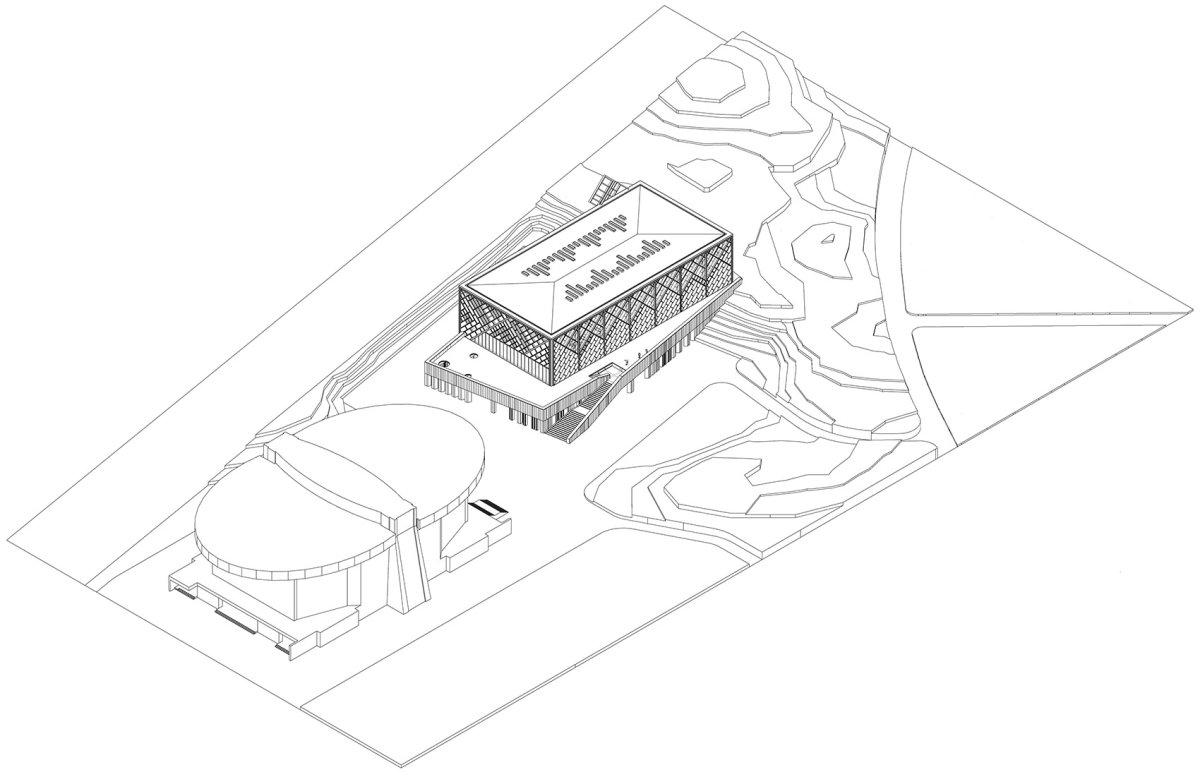
设计理念为减少对用地西侧桉树林和小山坡的破坏,新馆最大限度的贴近于老馆并在建筑尾部嵌入山坡。

设计理念

建筑设计设计愿景建筑紧邻成洛大道布置,基座部分与校外的道路平行,而建筑上部训练大厅则与成都大学校园轴向同构,形成上部主体与基座10度的偏转。

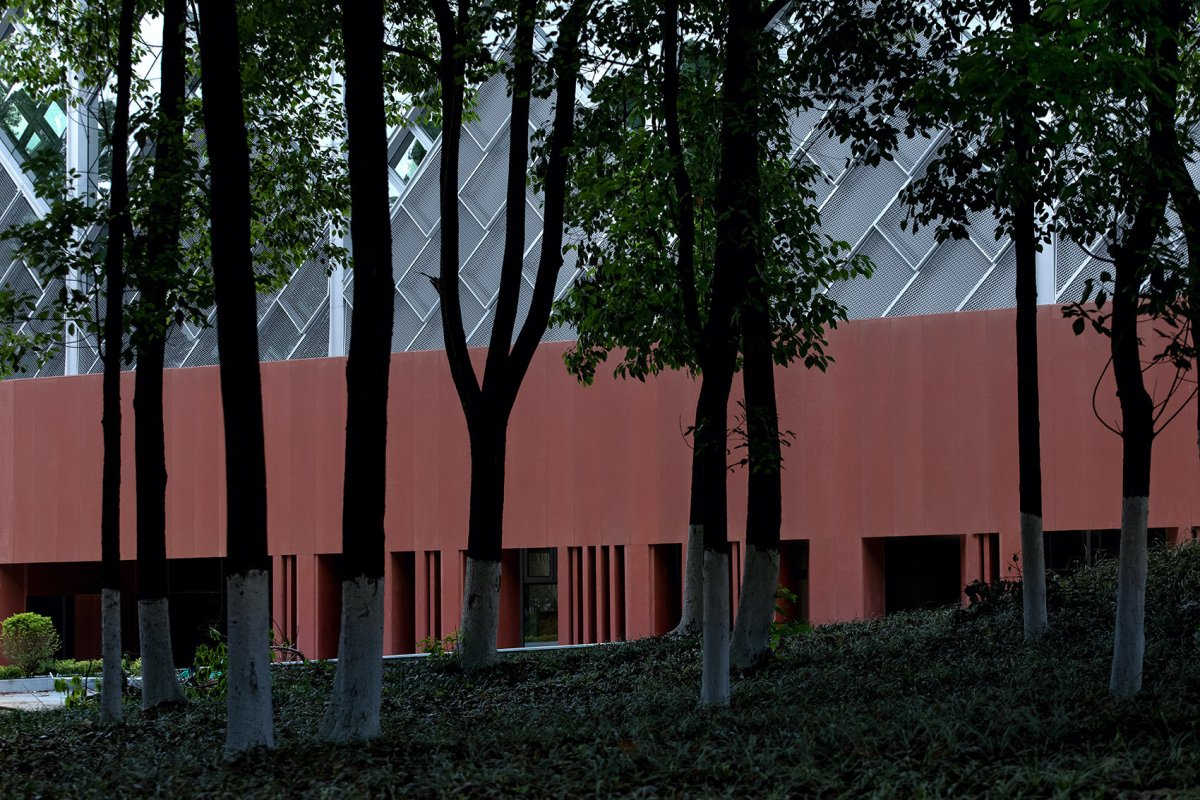
空间特色上下两部的设计在建构逻辑上将建筑划分为基座(the earthwork)和屋架(the framework),你可以认为基座是山坡的延续,而训练厅的钢柱则是树林的衍生,我们希望新建的训练厅并不能脱离场地自我完形,建筑的存在是起因于环境、依存于环境的。

空间特色

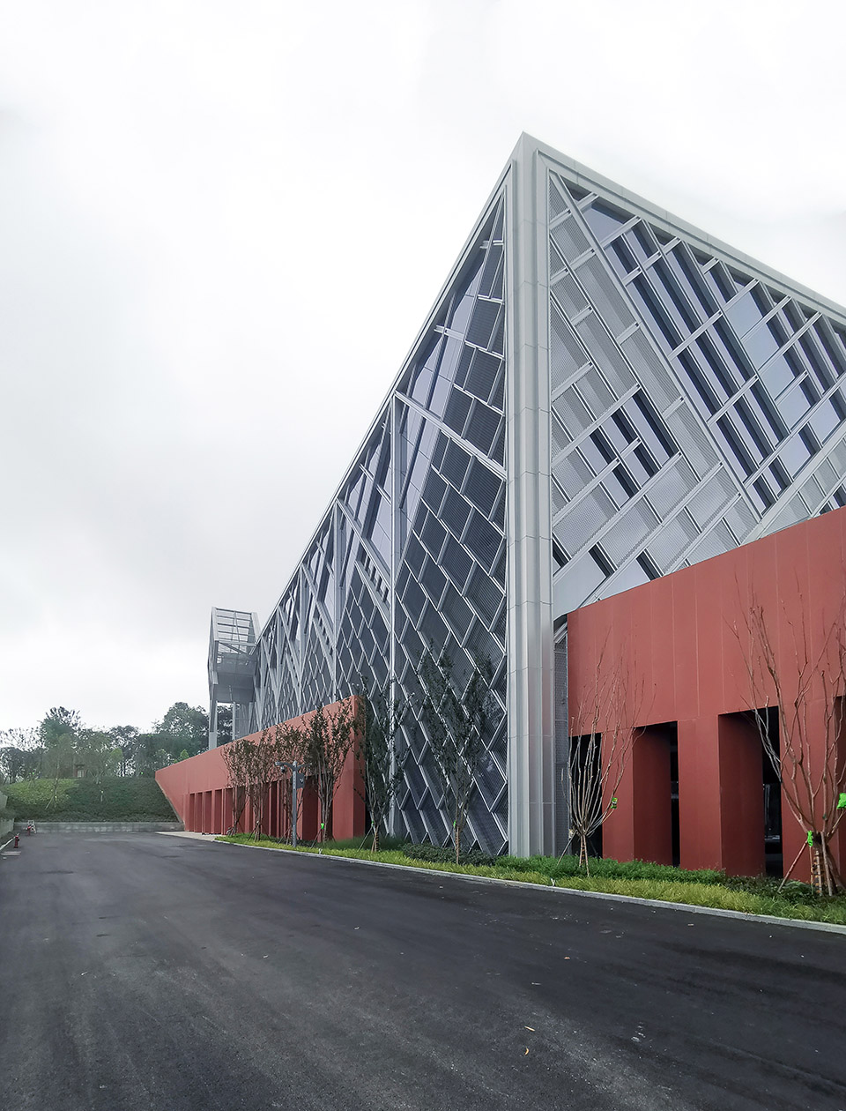
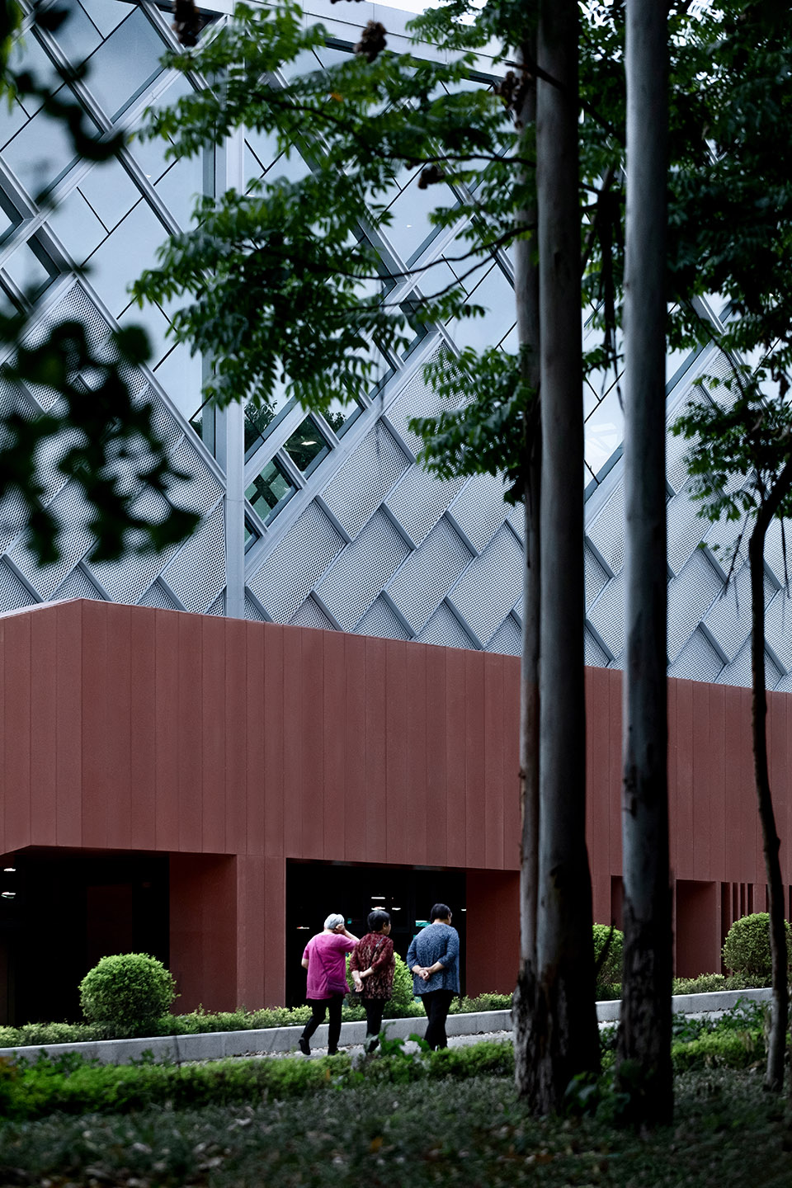
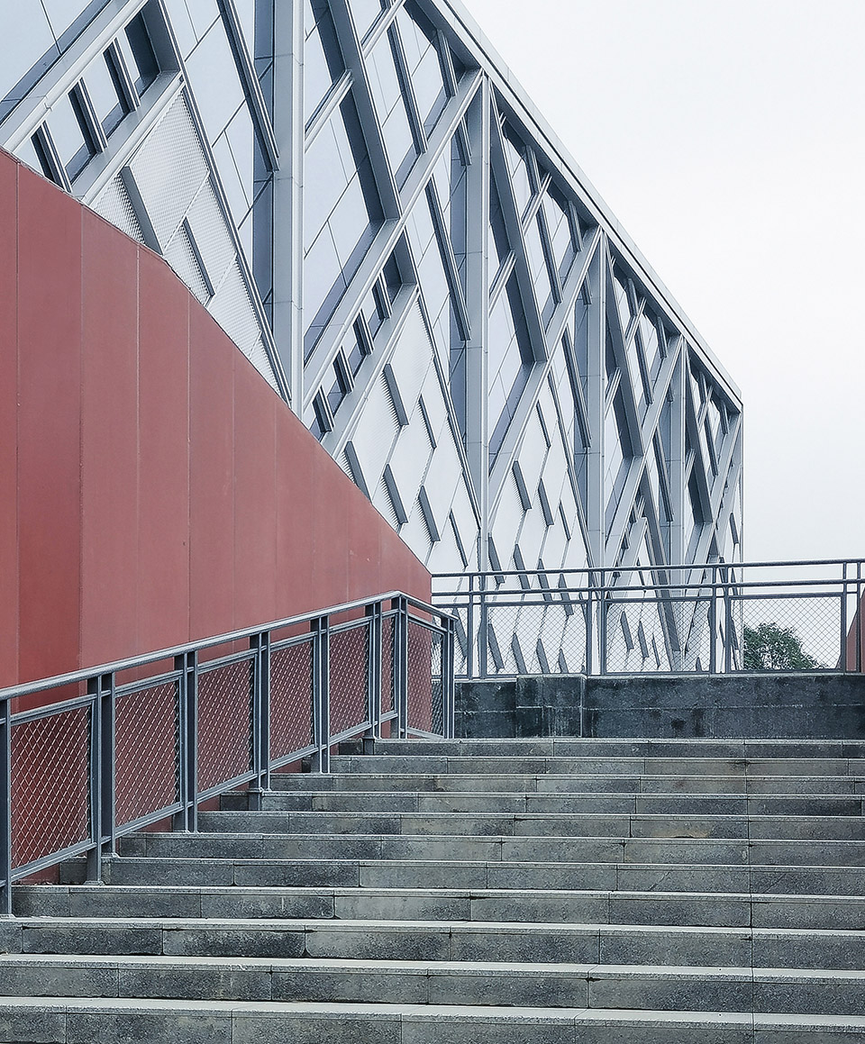
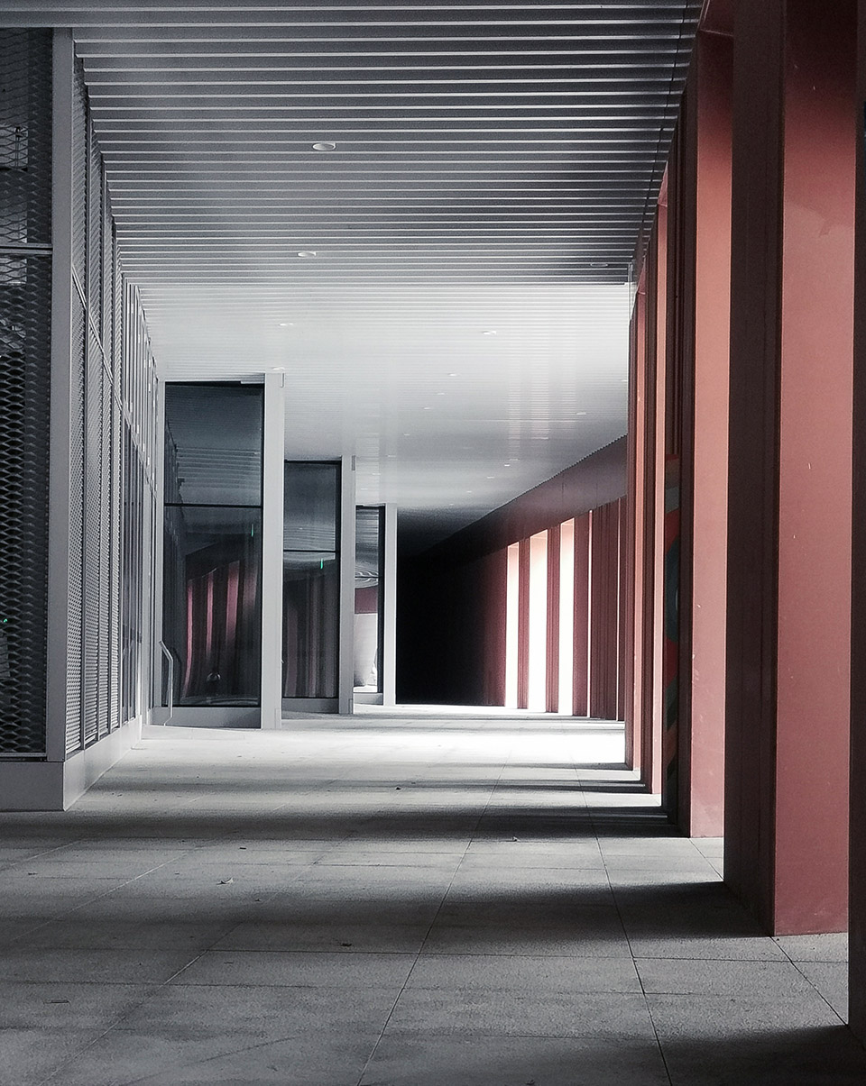
建筑特色空间设计建筑鸟瞰, view of the The University’s Hall is in an open space in front of the gymnasium, which was once an with trees in the of in the 1970s. In order to the to the and on the west side of the site, one end of the new is to be in the hillside, while the whole piece is as close to the old as possible. The is next to Avenue. The base part is to the road the campus, and the upper hall of the has the same as the axis, a 10- the upper main body and the base. The of the upper and lower parts the into the and the framework. You can think that the as a of the hillside, while the steel of the hall are the of the forest. We do not that the newly-built hall can be self- away from the site, the of the be by and on the environment. 轴测图,筑外观,由基座和屋架组成 view of the of the and the 筑底座采用的红色挤出水泥挂板(ECP)与成都大学校园的红砖墙形成呼应,错动的拼板方式是规整几何体型中留存的自由和随机。

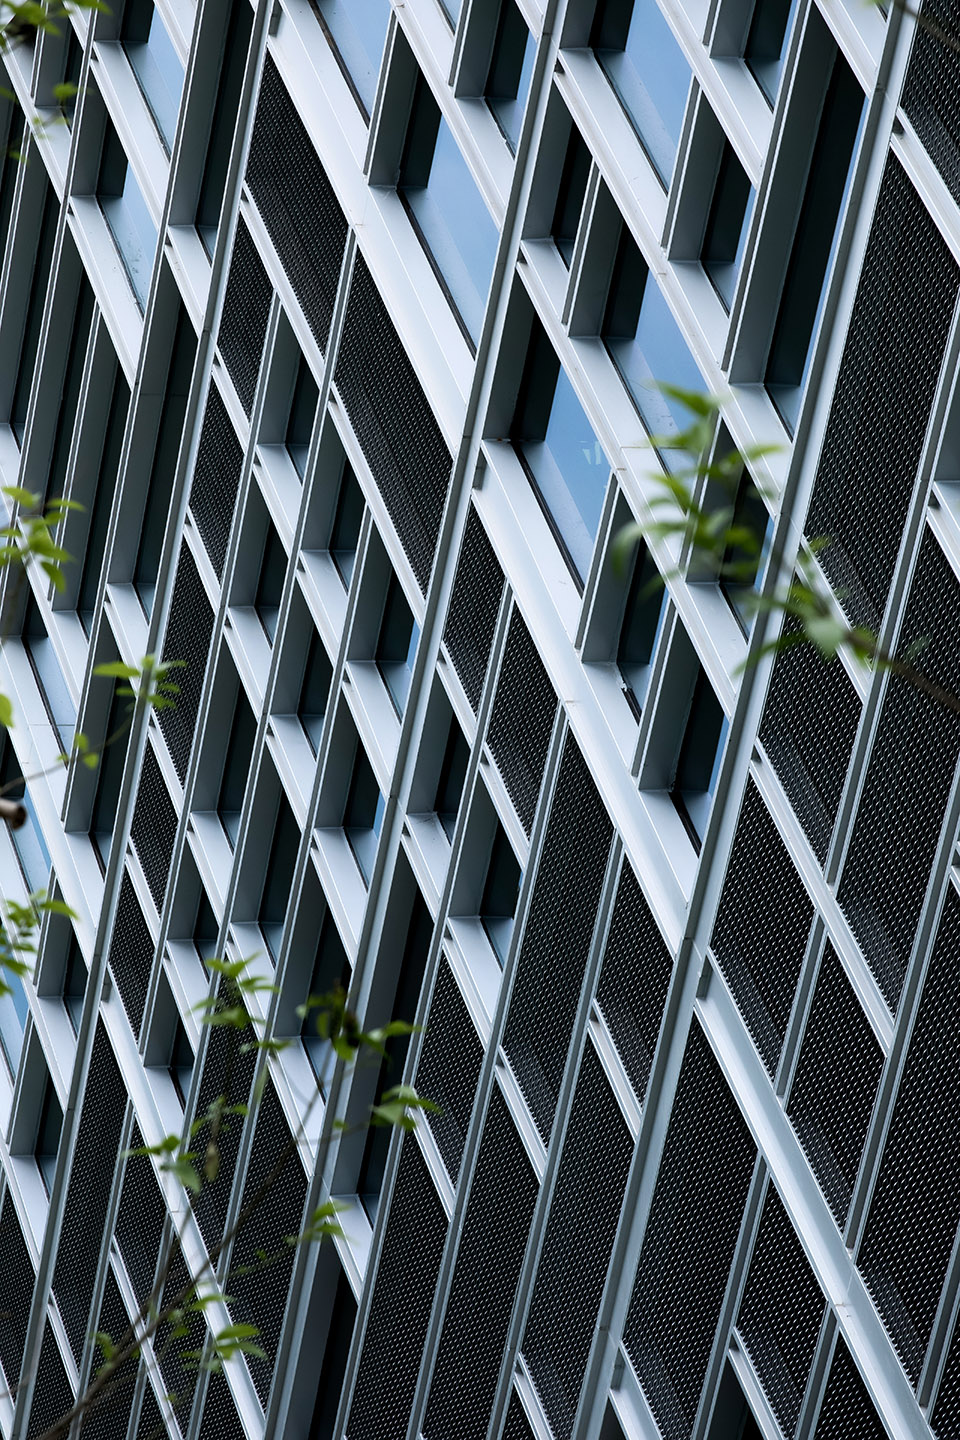
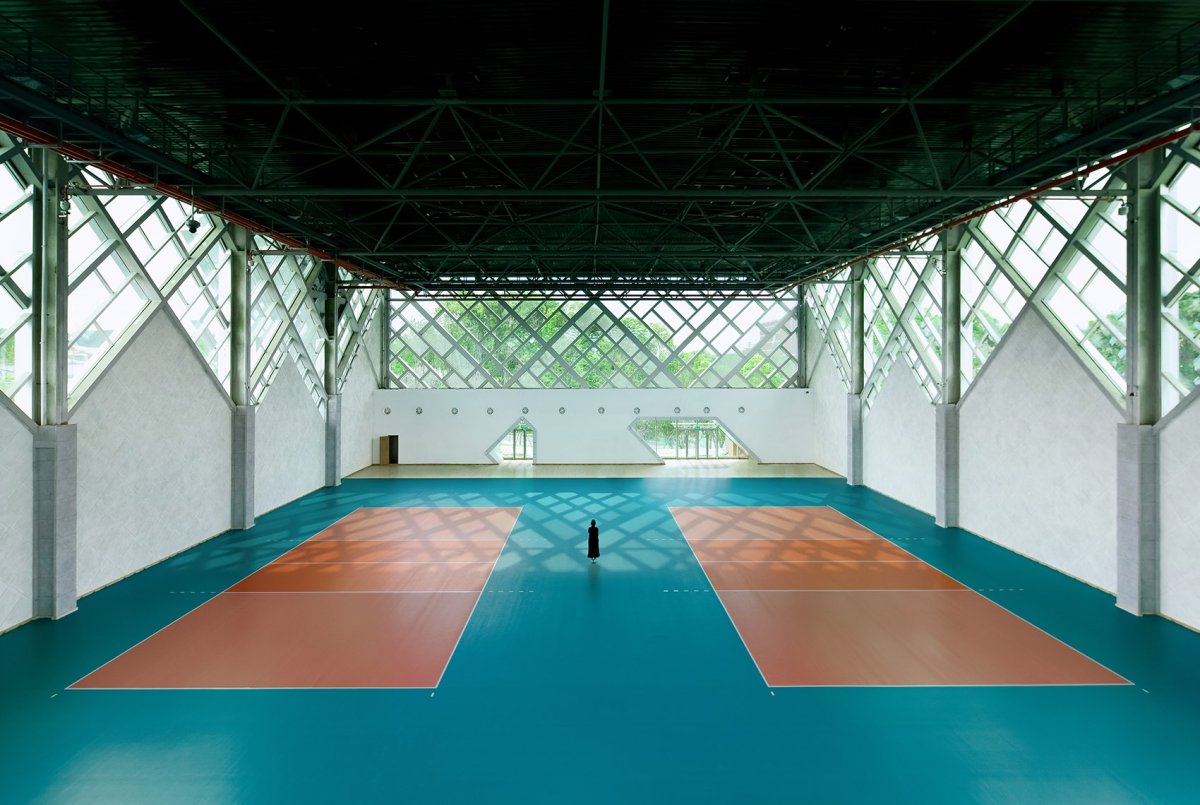
建筑形态训练大厅裸露在墙体外侧的钢结构突显为建筑特征,树状结构与斜撑杆件交织叠加形成了场馆侧高窗,为训练和教学提供了良好的自然照度和通风。

项目介绍

建筑理念建筑建筑风格阳光下,我们希望洒入室内的疏影与这片场地固有的林间斑驳产生某种对话,让桉树林的故事继续下去。

📱 微信扫一扫分享
使用微信扫描二维码,分享给好友或朋友圈
封面
成都大学排球训练馆 / 中国建筑西南设计研究院有限公司
建筑项目概况建筑概况项目概述项目概况 : 成都大学排球训练馆选址于既有体育馆前一片空地,这里曾是1970年代成都近郊广泛种植桉树的一片人工林地。设计理念为减少对
微信分享二维码
打开微信 → 扫描二维码 → 点击右上角分享
或截图保存二维码发给朋友