🏛️ 设计团队
项目介绍
项目概况
项目概况项目简介项目概况感谢 Tezzo Architects+Jun Aoki & 享以下内容。

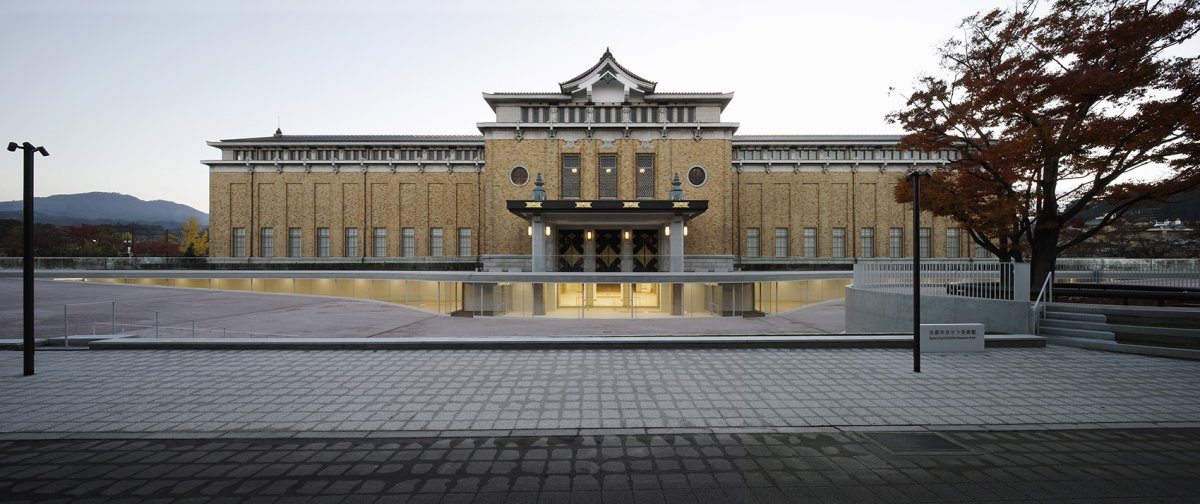
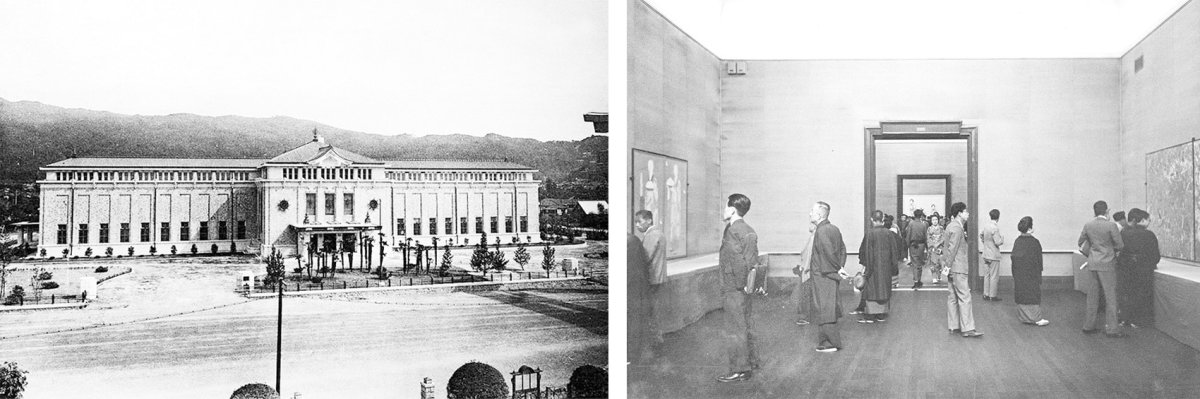
京都市美术馆(现更名为京都市京瓷美术馆)是日本历史最悠久的公共美术馆,它代表着当时被称为“帝冠样式”的新兴风格,融合了日本传统的建筑元素和西方建筑特色。

设计理念
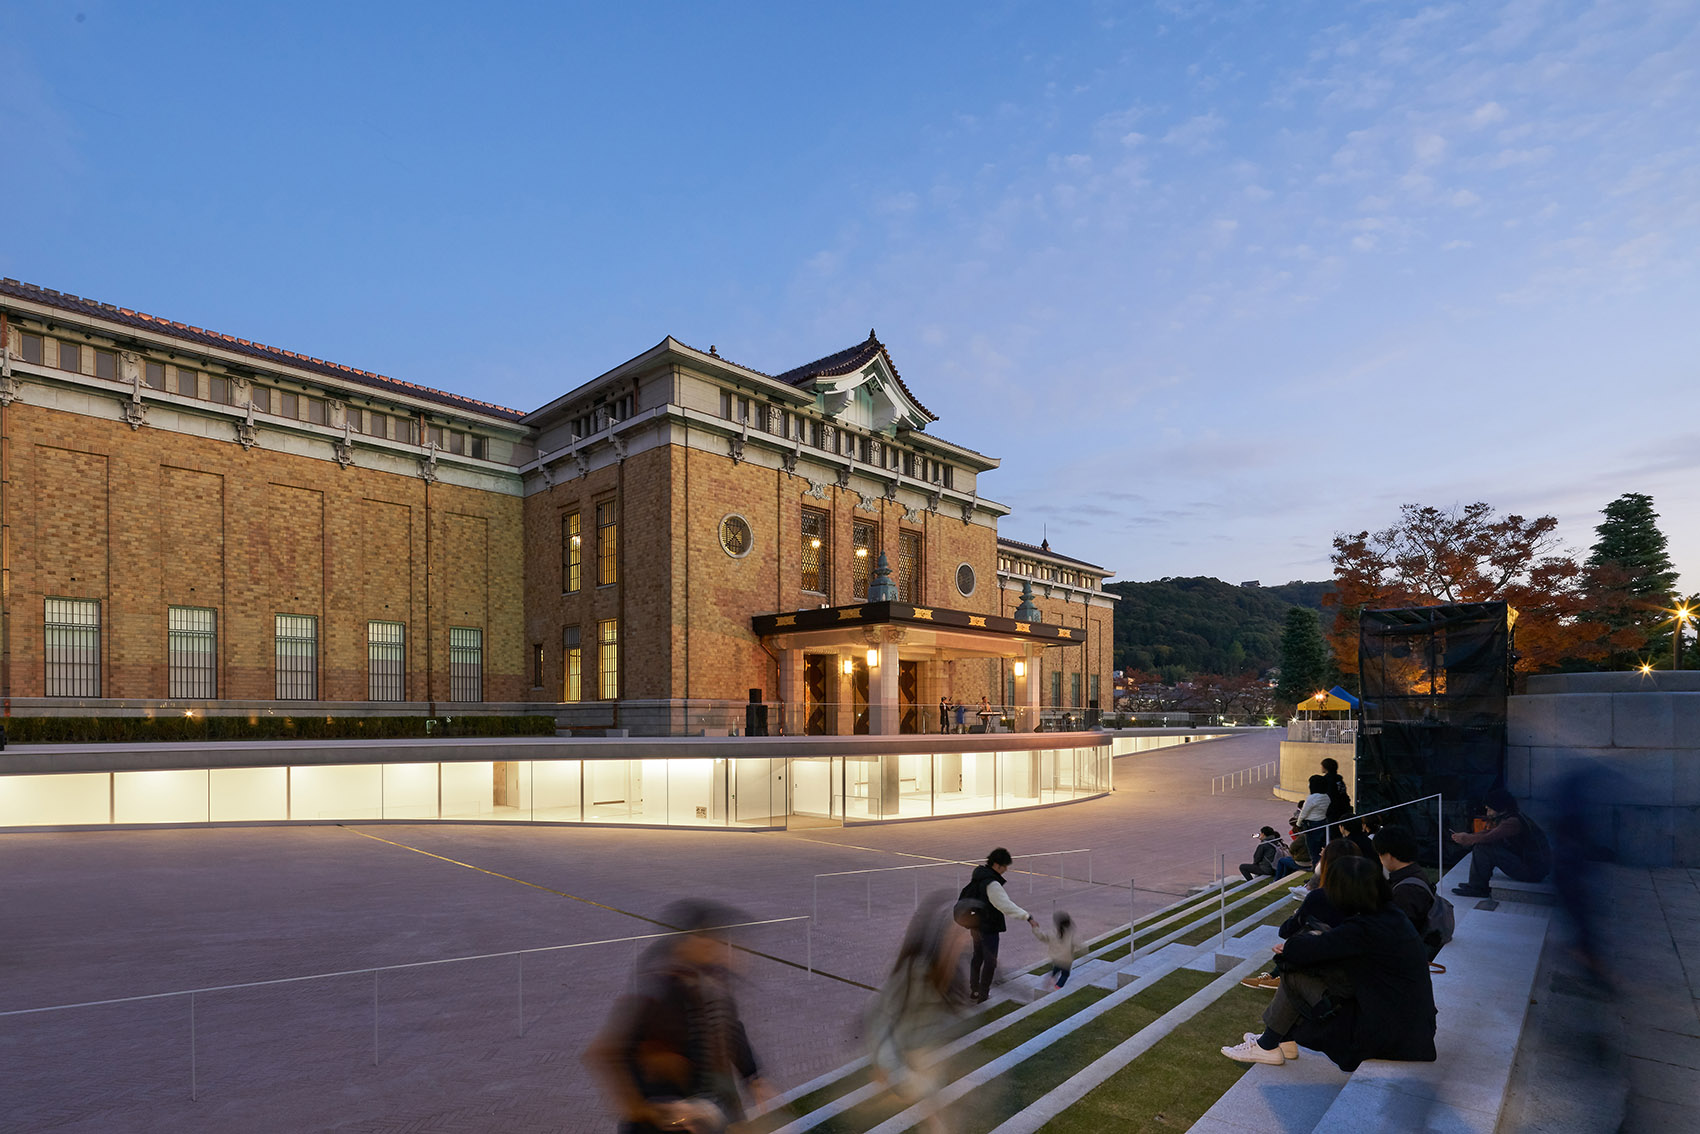
设计理念设计思路设计理念从神宫道的楼梯长椅望向主楼和“玻璃缎带”, the main and Glass from the stair on Jingu-michi ANO 这座深受京都内外民众喜爱的美术馆于1933年开业,距今已有近90年的时间,既有的设施也越来越难满足当代的使用需求。
具体来说,拥挤的大厅、售票处、咨询台、投币储物柜和洗手间等基本的功能早已不够用,同时展览区域也无法容纳需要灵活空间的大型当代艺术作品。

空间特色
空间特色空间营造空间特色基于这一状况,美术馆改造的目标也就顺理成章地确定下来:兼顾保护和利用,即一方面保留美术馆最真实的面貌,另一方则要使其回应现代需求。
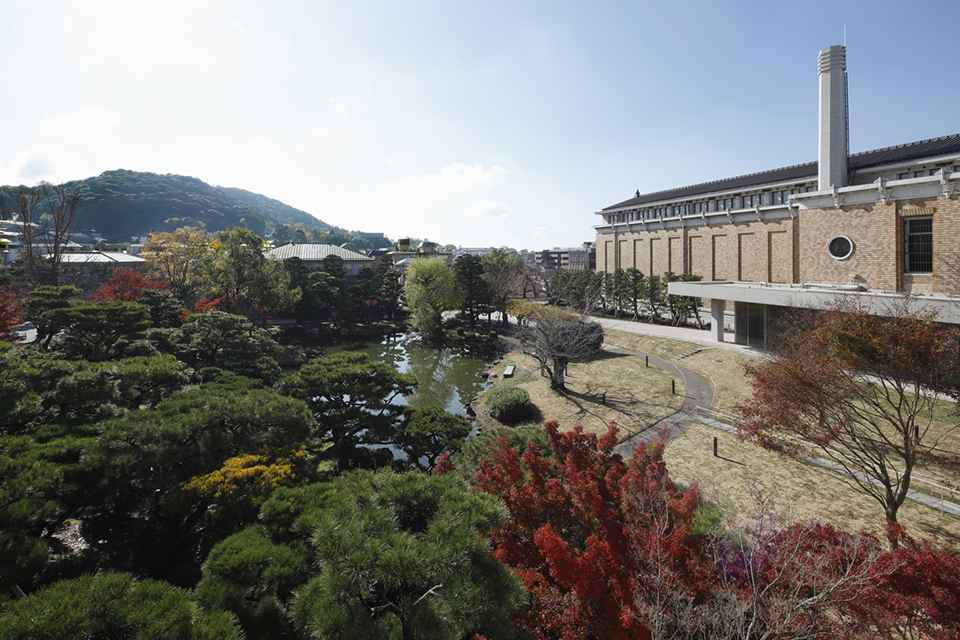
左:1933年竣工时的建筑外观;右:旧时的二层展厅,Left: in 1933; Right: floor The by the of and of Kyoto since its in in 1933 does not to the needs that have for over 80 years. Specifically, its lobby, and desks, coin lockers, and other basic were no sufficient, as well as the areas not able to large-scale arts that flexibility.The goal has been set naturally: and utilization. Two ends of the are what to by the museum’s most and to the requirements. 主立面,main 屋顶花园望向日式庭园,View to from the 馆的砖瓦(中间)和新馆的玻璃纤维增强水泥(右)立面从远处看时仿佛有着相同的色调,在靠近后则展现出截然不同的纹理。

项目介绍
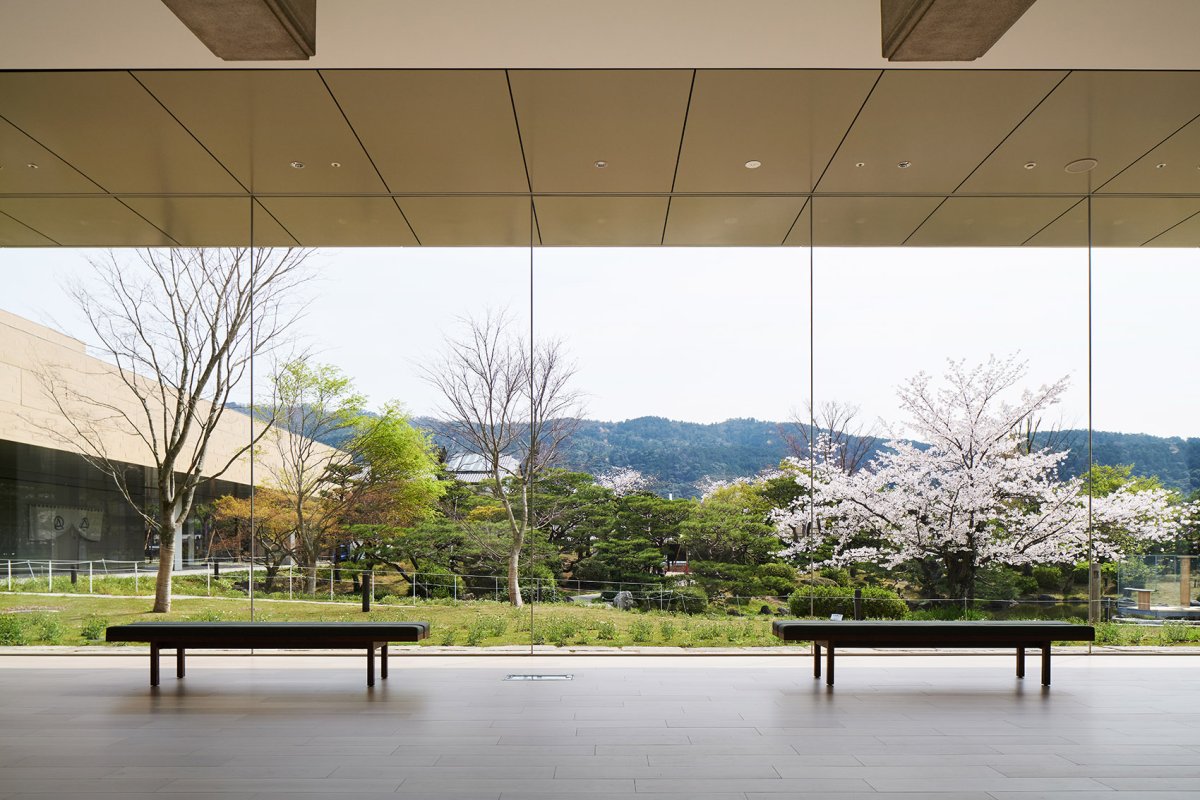
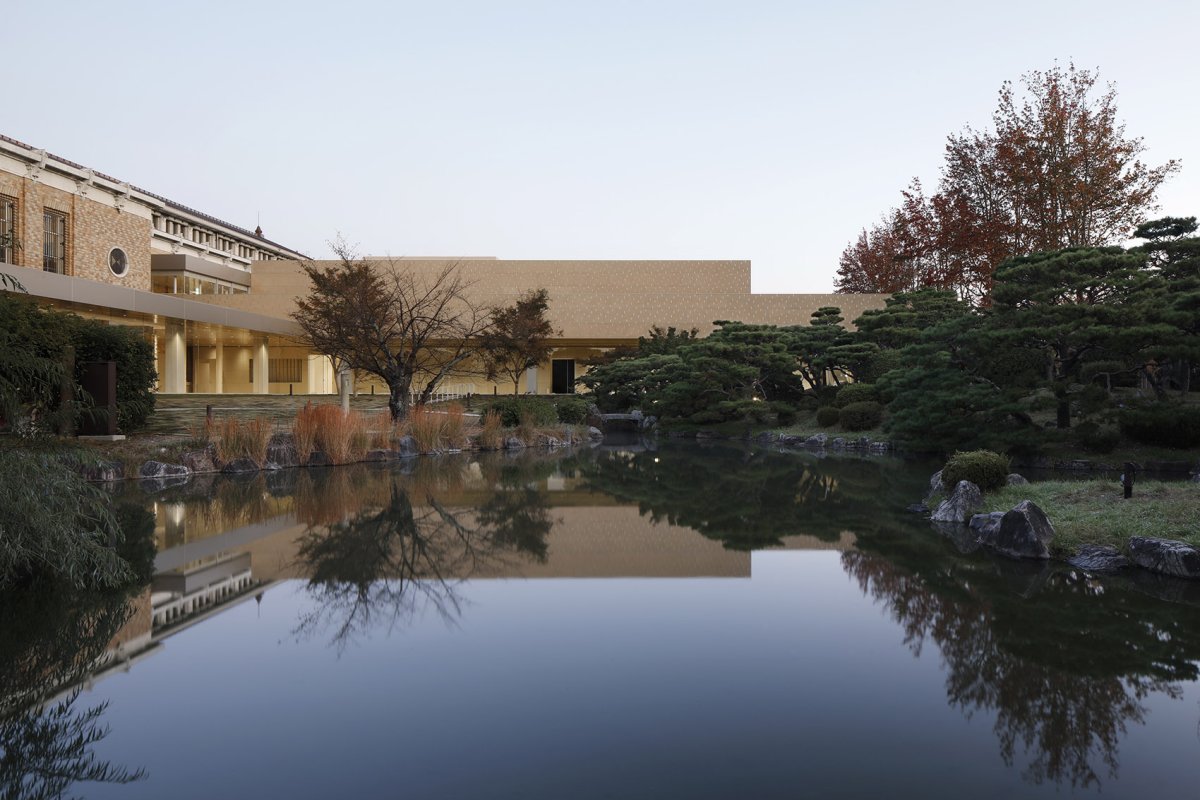
建筑形态建筑造型建筑形态新馆的大厅敞开于日式庭园,View to right after the lobby of Annex ANO 从日式庭园望向主馆和新馆,Main and Annex from 体设计的核心在于贯通主楼由西至东的交通动线。
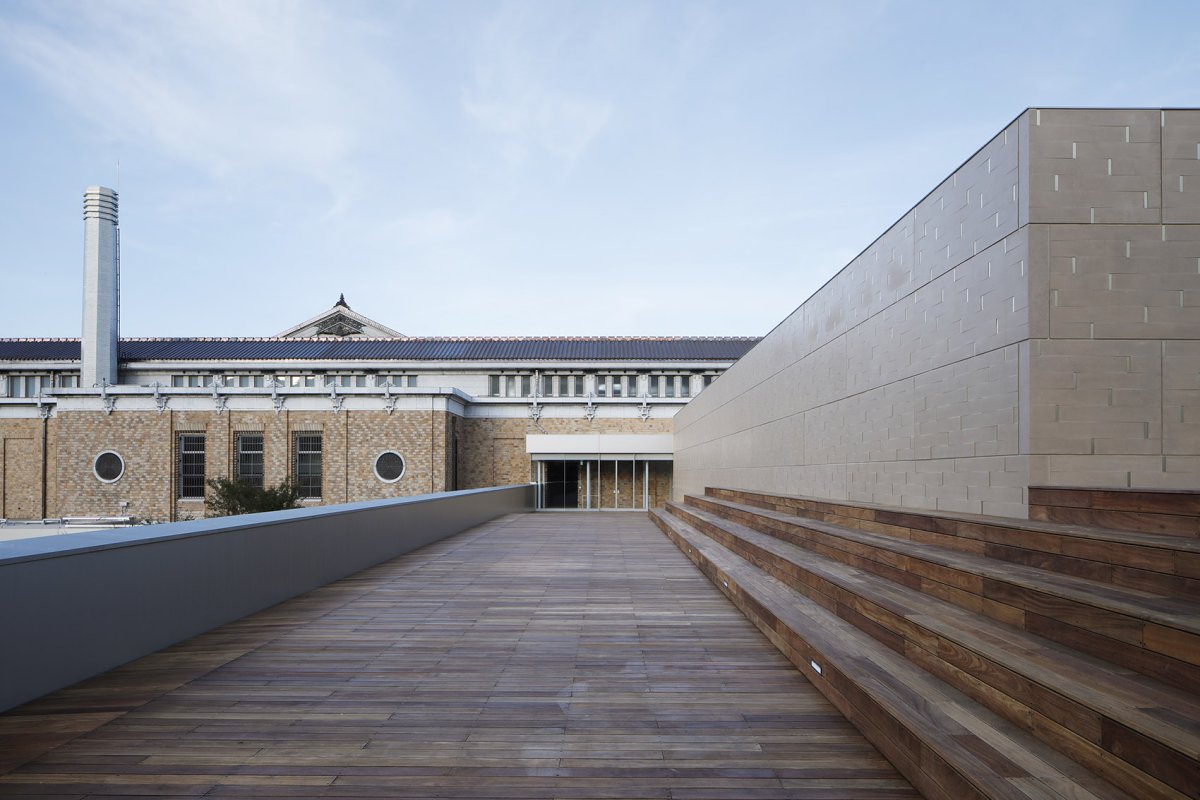
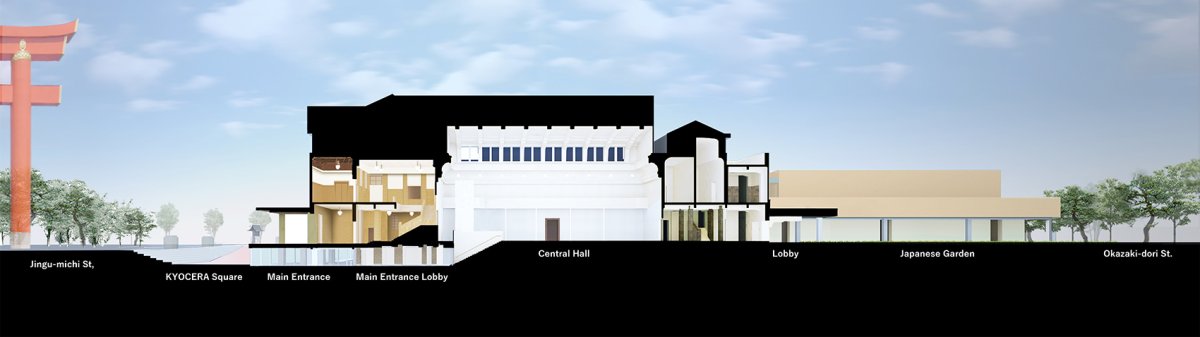
西立面前方引入了通往建筑中心的坡道,一直延伸至位于地下的新主入口(原先是衣帽间)。

项目介绍
材料运用材料选择材料运用游客将沿着楼梯进入中央大厅(原先是主展厅),并穿过位于东侧的日式庭园。
建筑的其他增建部分包括能够满足当代艺术展览的宽敞空间、储藏室、无障碍设备、重新修复的内庭院以及咖啡馆和美术馆商店等。

项目介绍
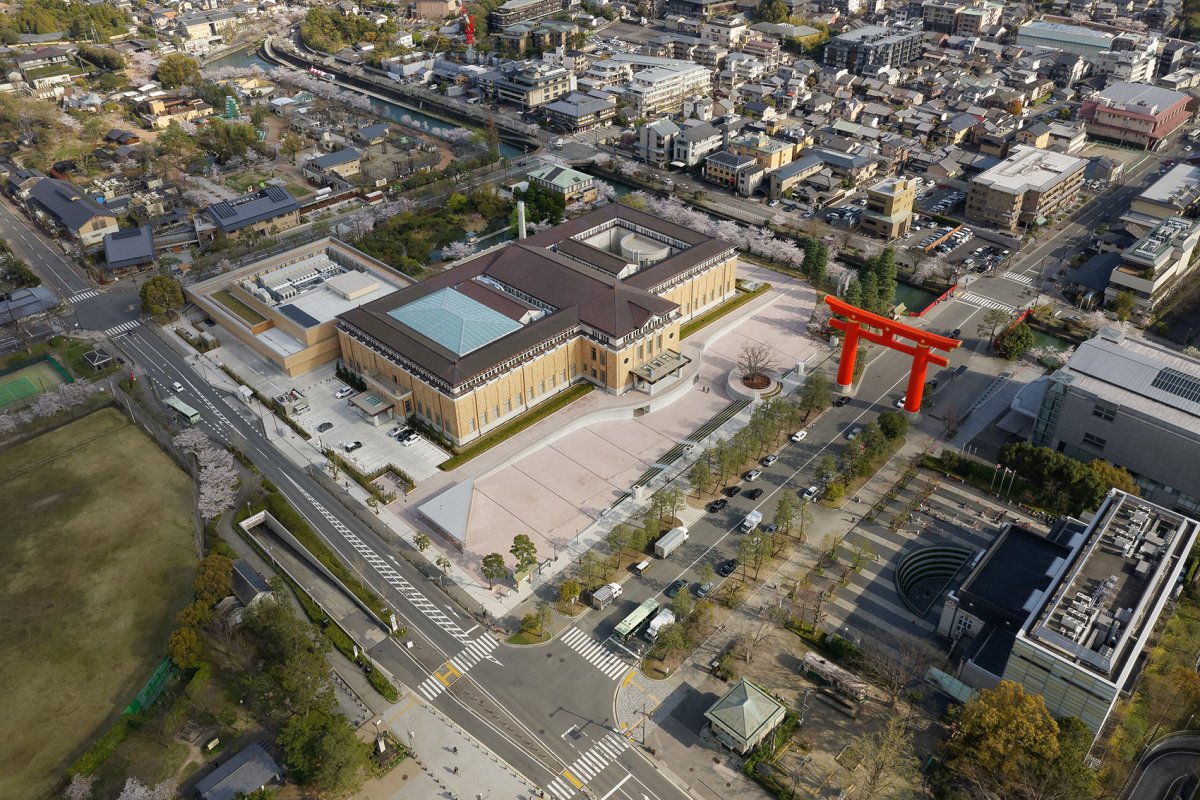
功能布局功能组织功能布局街道剖面图, 面图, the from West to East of the main is the of the design. In front of the West faade, the that go down the of the are and they lead to the new Main that is from the cloakroom. walk the up to the Hall ( Main Gallery) and to the on the East side. Other to the are the newly built to the art exhibitions, storages, barrier-free equipment, inner court yards, caf and shops. 倾斜广场鸟瞰,Bird-view of the Plaza ANO 从平安神宫的交叉路口到倾斜广场的空间序列, from the Heian-Jingu to the Plaza ANO 广场延伸至南侧的樱花树林,可以俯瞰到下方的琵琶湖水道,Plaza to the South side’s trees over the Lake Biwa canal ANO “玻璃缎带”和倾斜广场,Glass and the Plaza 接3米高差的平缓坡道,Slope the 3 ANO 从咖啡厅望向倾斜广场, at the Plaza from Caf ANO 通过拆除连接西厅和地下层的楼梯,在主入口处创建了新的中庭 New over the Main Entrance, by the from West Hall to the ANO 中央大厅的旋转楼梯和连接地下层的主入口楼梯, and the from the Main one floor below in Hall ANO 中央大厅新建了垂直交通和阳台走廊,其结构与原建筑分离 ANO and are newly built in Hall, which are from the 央大厅的旋转楼梯与地下入口楼梯并置, Hall the and the from the 地下入口通向中央大厅的楼梯, from the to Hall 厅保留了旧建筑的典雅氛围, from the building’s in West Hall ANO 西厅尽可能地保留了原先的设计细节 in West Hall ANO 西厅窗户的挡墙被拆除以连接至二层的阳台走廊 the wall of the West Hall to to the second-floor ANO 谨慎的修复使得建筑能够在需要的时候满足可逆性以及新功能的大胆置入。
这些建筑层面的改进也激活了美术馆周围区域的人流。

项目介绍
项目介绍景观融合环境融合地下展厅与西北入口相接并面向广场,主要用于展示年轻艺术家的作品 is to to Plaza. on young ANO 采光大厅(原北院)的玻璃天花板和阳台走廊。
新旧结构之间设有伸缩接缝,可以满足展览的多种需求。

项目介绍
项目介绍技术亮点技术创新天空庭院(原南院)在拆除空调设备后作为室外展览空间使用,Sky ( South Courtyard) area after air- 新后的南翼一层展厅,其框架和护壁板采用了相同的材料和形状 Same and are for frame and in the first floor South Wing after ANO 新馆提供了展示当代艺术的抽象空间,配备以高功能性的天花板,便于安装照明设备和临时性的墙板,Annex the level of to arts, with a high- to ideal and walls ANO 虽然美术馆自成立以来已进行过多次修复,但本案首次对整个修复过程和规划进行了记录。
若建筑在未来再次进行翻新,本次的规划将被作为一个重要的历史参照点。

项目介绍
项目介绍项目介绍设计特色西侧入口在改造之前是主入口,在拆除雨伞架和临时售票处之后恢复了其原始状态。
主馆装饰细节, in Main 馆室内楼梯, in Main 以同时看见东山和日式庭园的房间 Room with a view to both and 侧地下室被翻新为多功能厅 North side to multi- room 宾室保留了原始的内部装潢 the Royal Suite’s on site 宾室的大门保留了原有的装饰, on the door in Royal Suite 于地下一层的主入口大厅,既有的瓷砖得到了重新利用 Main lobby on the first floor underground. the tiles ANO 叠加在空间之上的层层思考造就了历史,它体现着京都市美术馆丰富且历久弥新的发展。
作品图片
共 9 张