🏛️ 设计团队
项目介绍
住宅项目简介
住宅概况项目简介项目概况感谢 Kathpalia(联系邮箱:)予享以下内容。

更多关于他们,请至: : 项目位于印度Sanand,是一栋为七口之家设计的住宅。

设计思路
住宅设计设计思路设计理念业主要求建筑与其所处的景观环境相适应。
为了实现这个目的,建筑师对业主现在居住的典型城市住宅进行了分解,改变了一侧是花园另一侧是建筑的传统布局。

空间营造
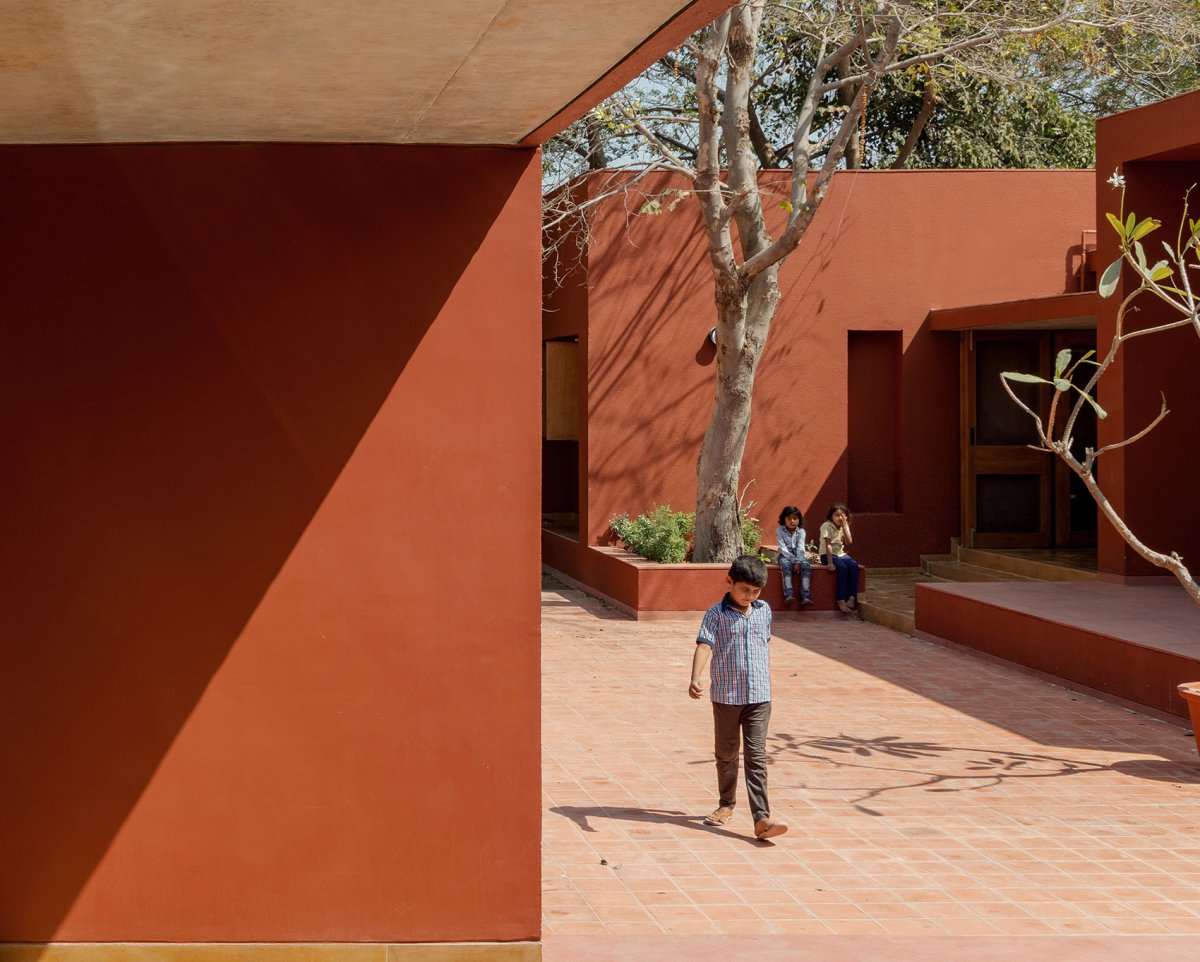
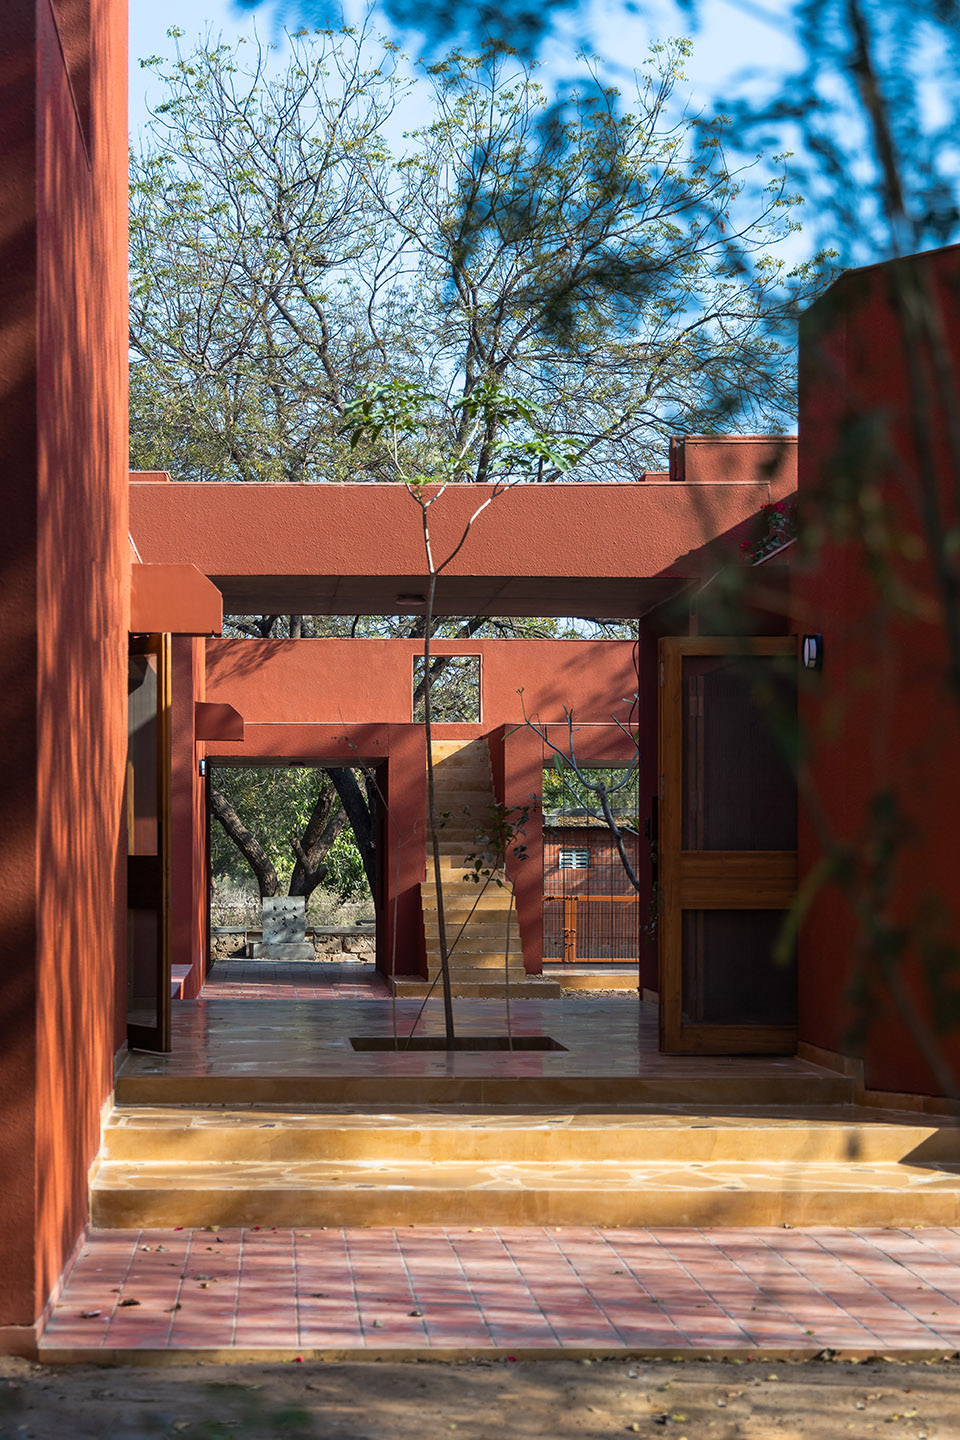
住宅特色空间营造空间特色该项目参考了印度干旱地区常见的乡村住宅,许多小房子聚集在一起,共同围合出一片室外空间。
在这样的设置下,家是景观环境的呈现,而不再是一栋单一的建筑。

项目介绍
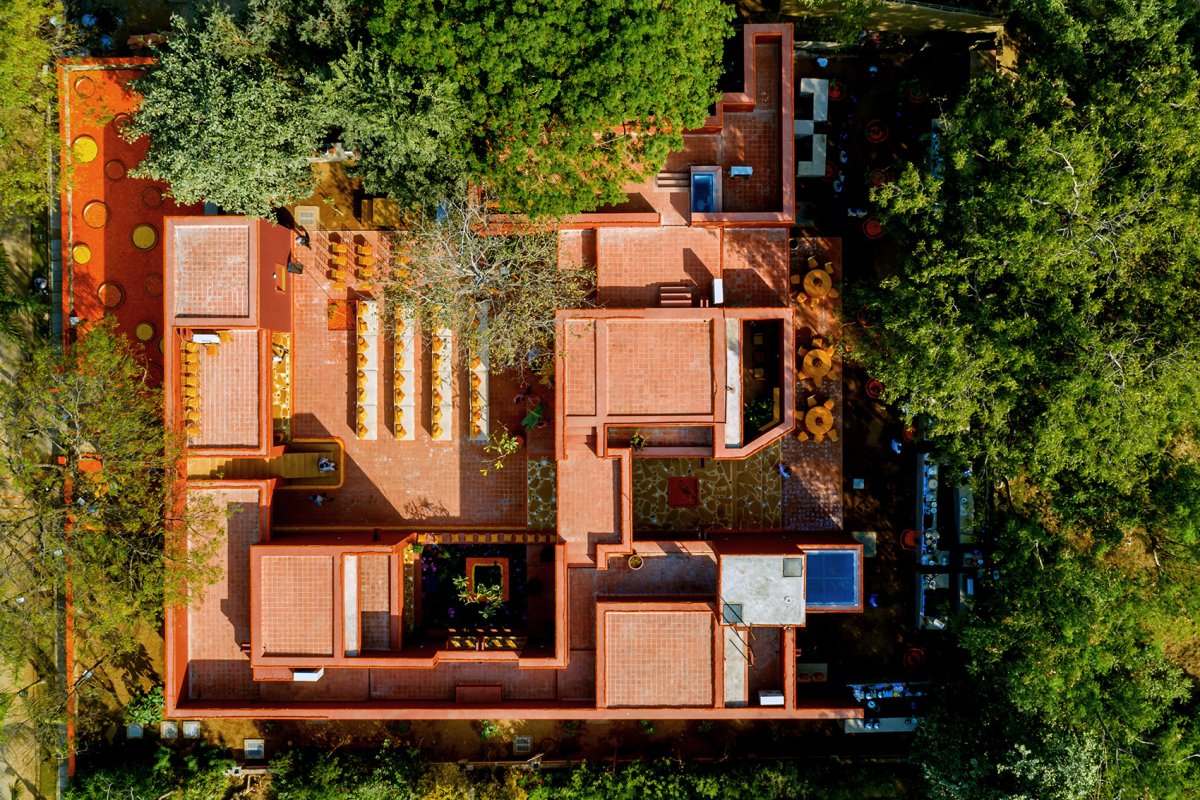
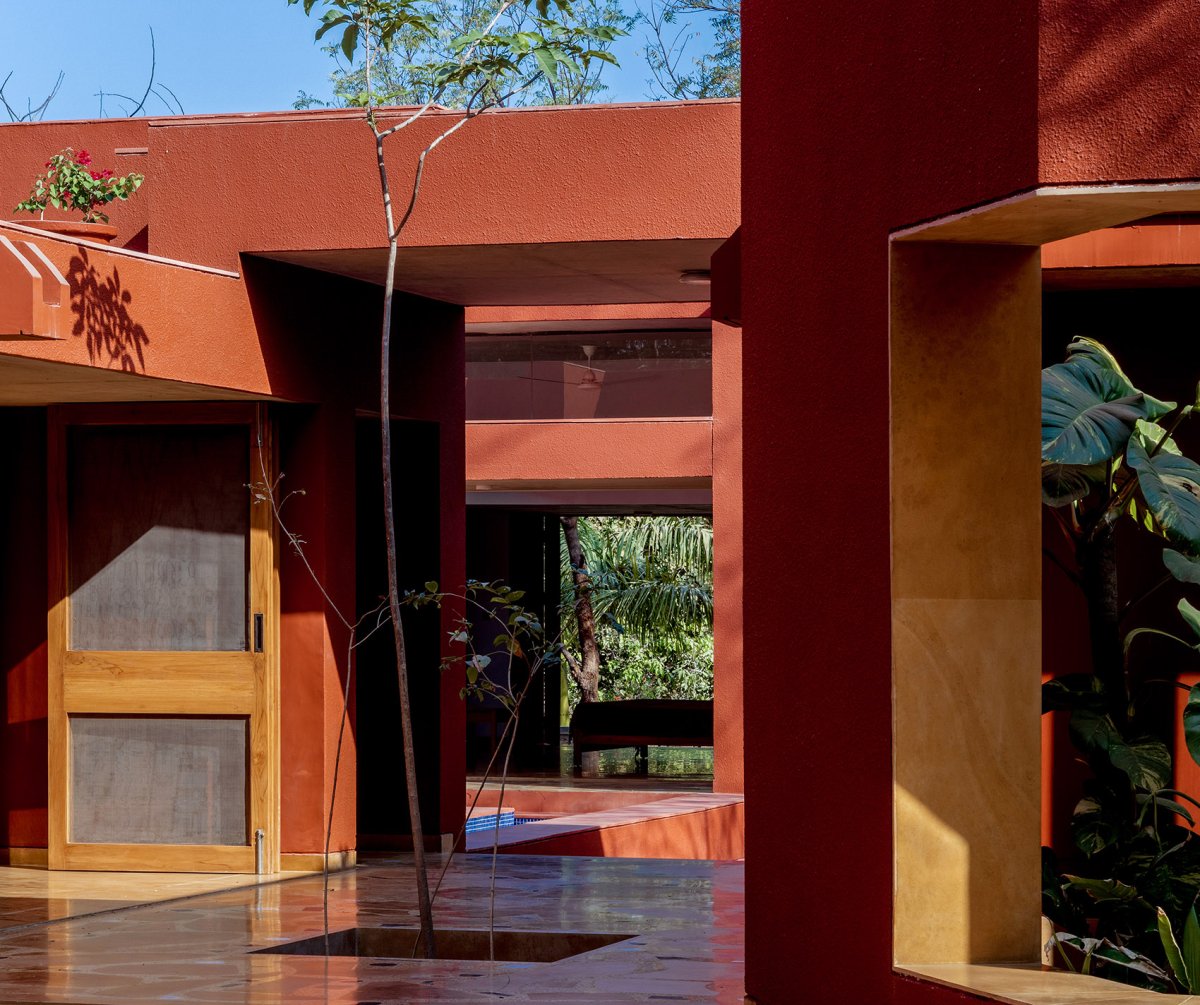
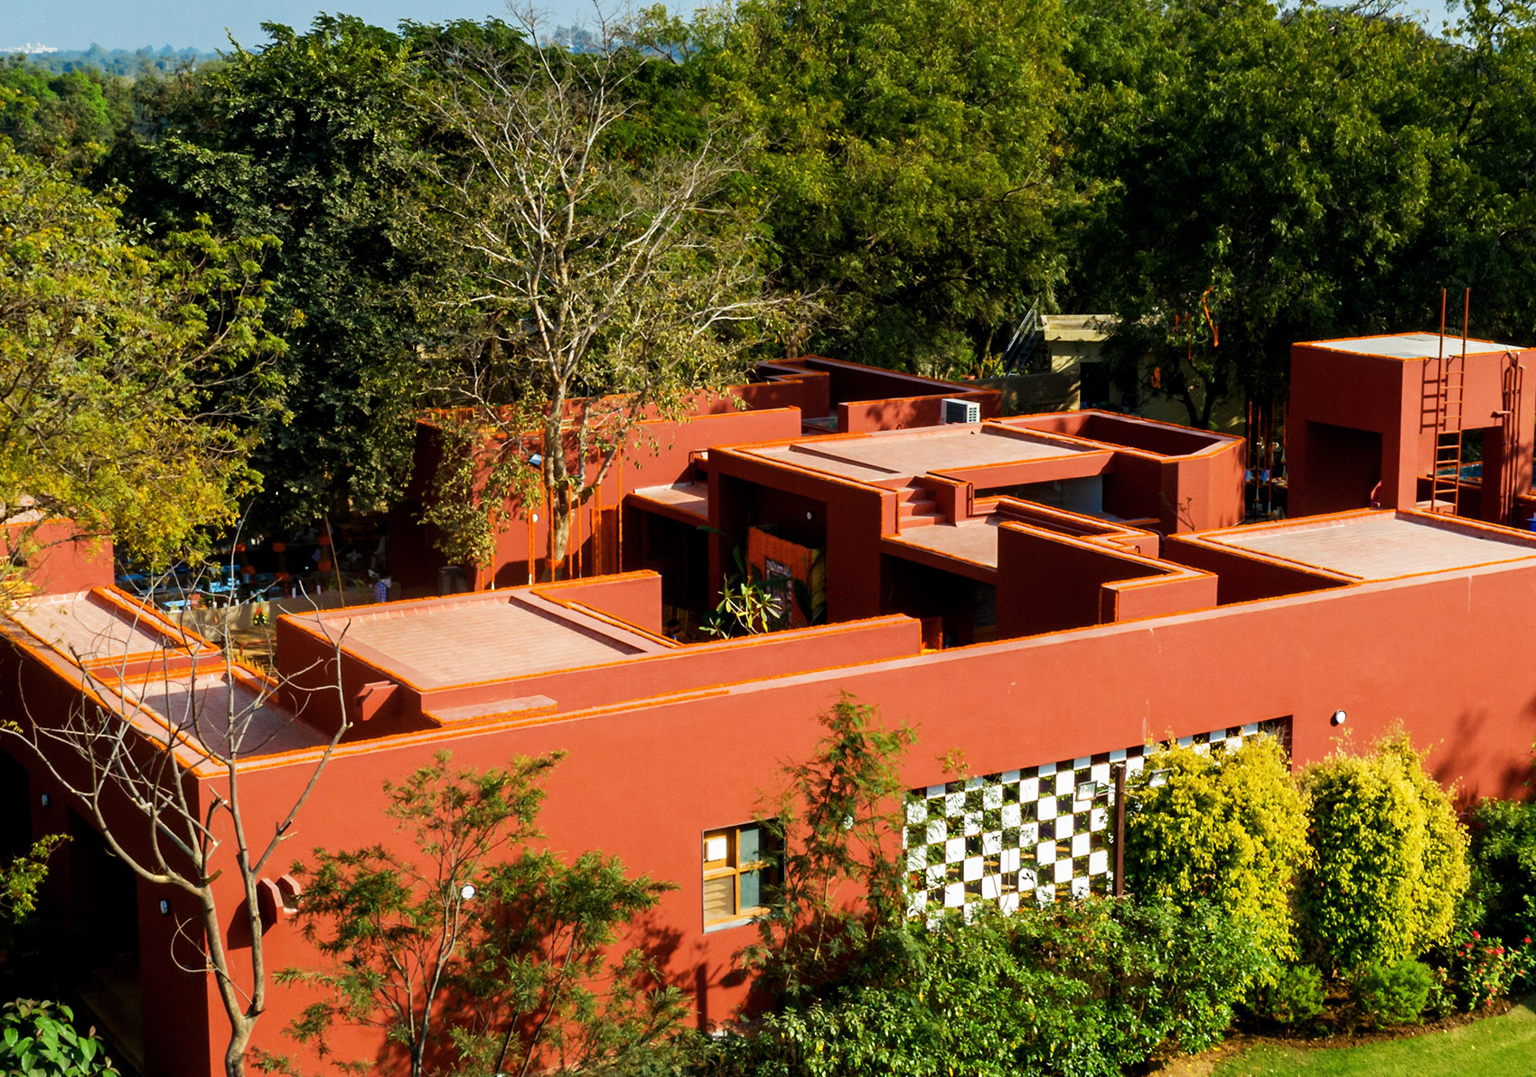
住宅理念建筑造型建筑形态项目鸟瞰, view of the This is a home for a of 7 and it is in Sanand, Gujarat. The home has been an into what it means to in a landscape. To the land and it. This home has been an in a of the urban home, the kind the occupy, with a to one side and the to the other. This the rural home the kind one finds in arid of India, a home is a a of many small that with the space they is then as a home. The home is a of the and not one building. 走廊房间分析,study of as room-like 样的设计让人们可以在家的庇护下感受到与世界的紧密关联。
这种亲密感和业主渴望改变与外界环境关系的诉求成为了项目的核心理念。

项目介绍
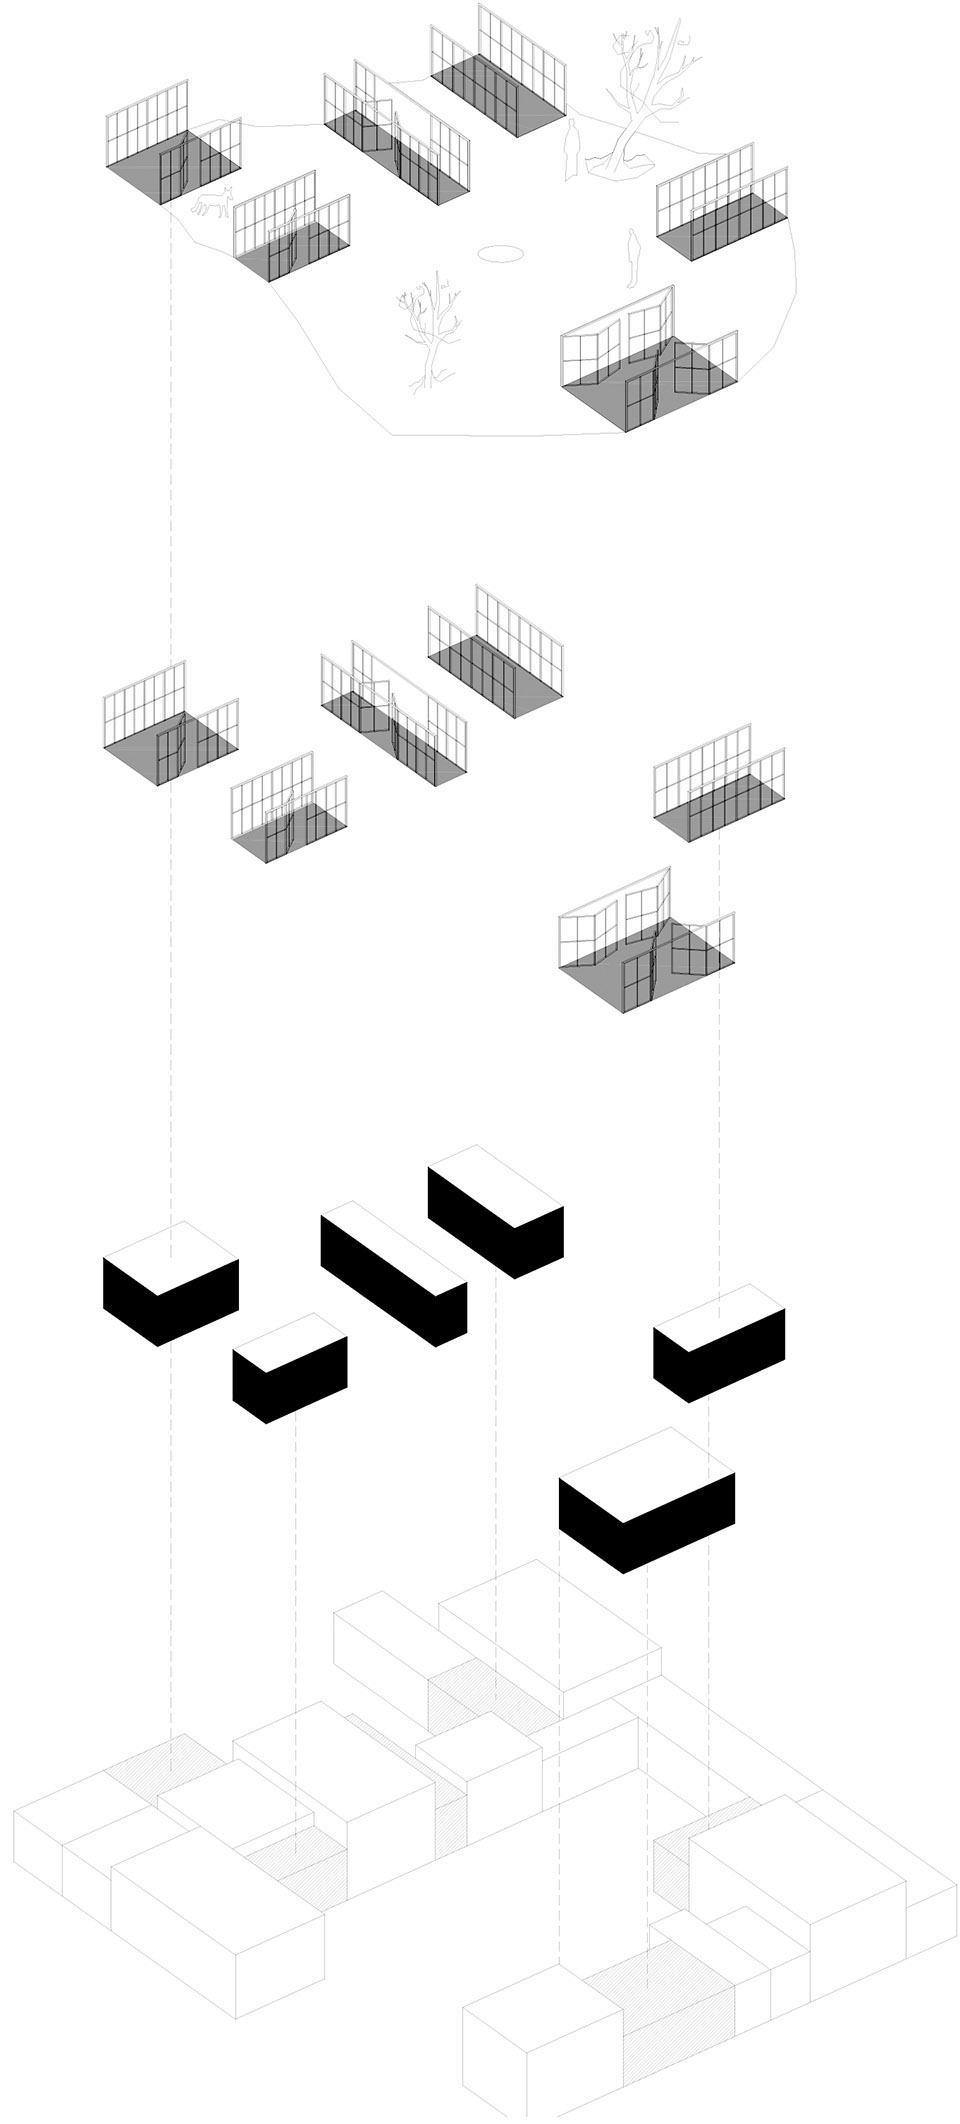
项目概述材料选择材料运用设计将城市住宅拆解成多个体块分散布置在基地中,体块之间形成的空间主要有两个作用。
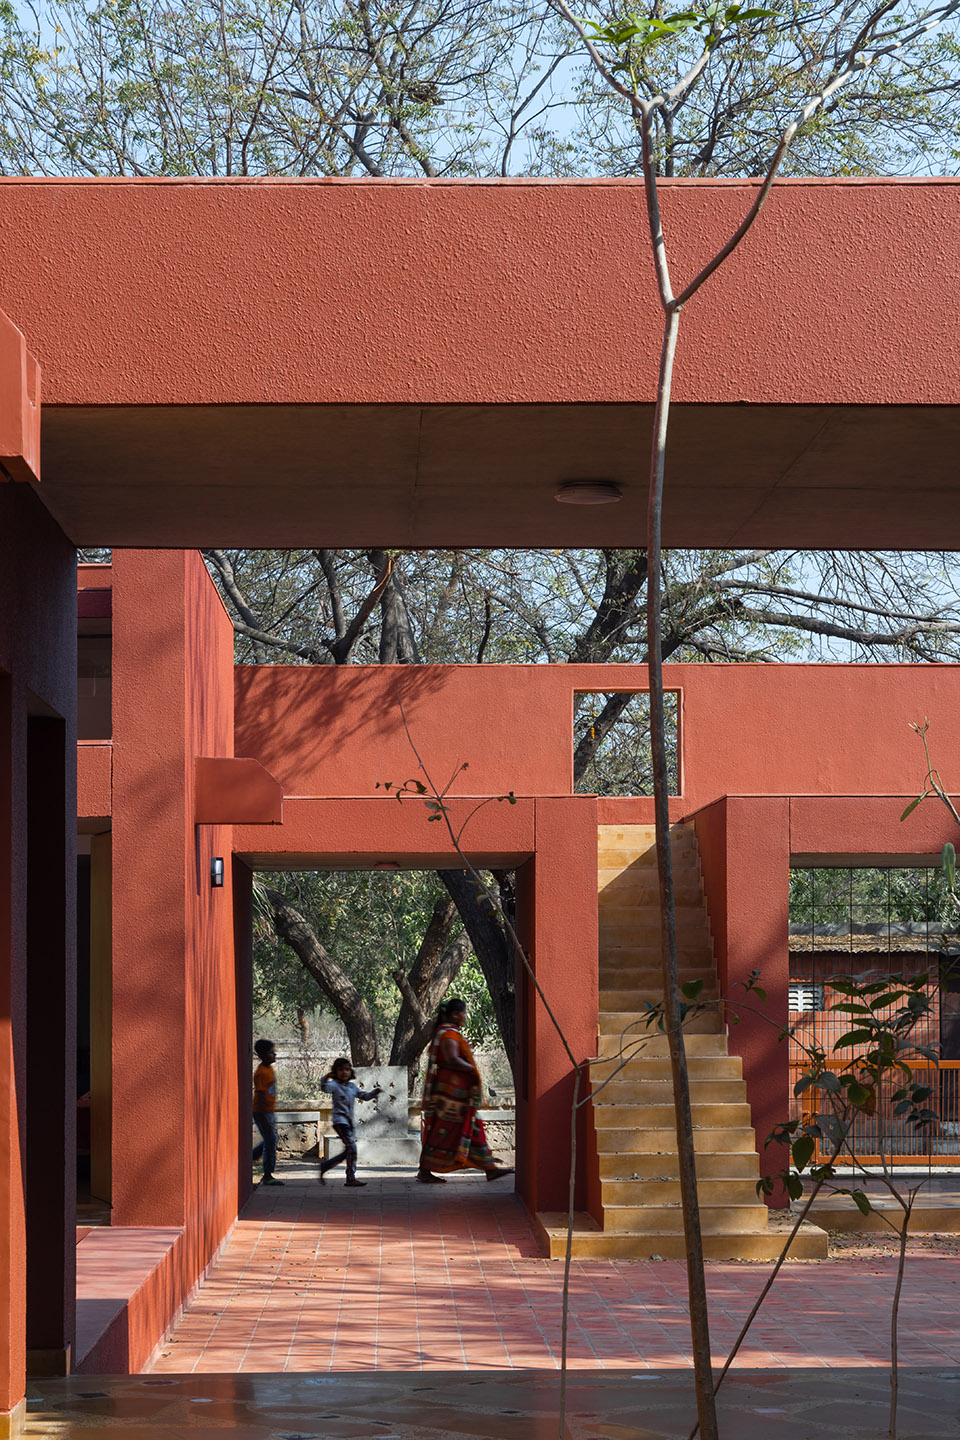
顶视图,项目由分散的体块和庭院构成,stop view, of and 个作用是创造树木和水体的空间,让生命在这里成长,缓慢变化;另一个作用是在体块之间隔出距离,让人们可以从房屋看到景观再看到房屋,形成连续的视野。

项目介绍
设计愿景功能组织功能布局一片景观建成后,使用者如何在其中探索就成为了一个十分重要的考量因素。
建筑之间的关系和基地上已有元素的配置会影响人们对于空间的使用方式。

项目介绍
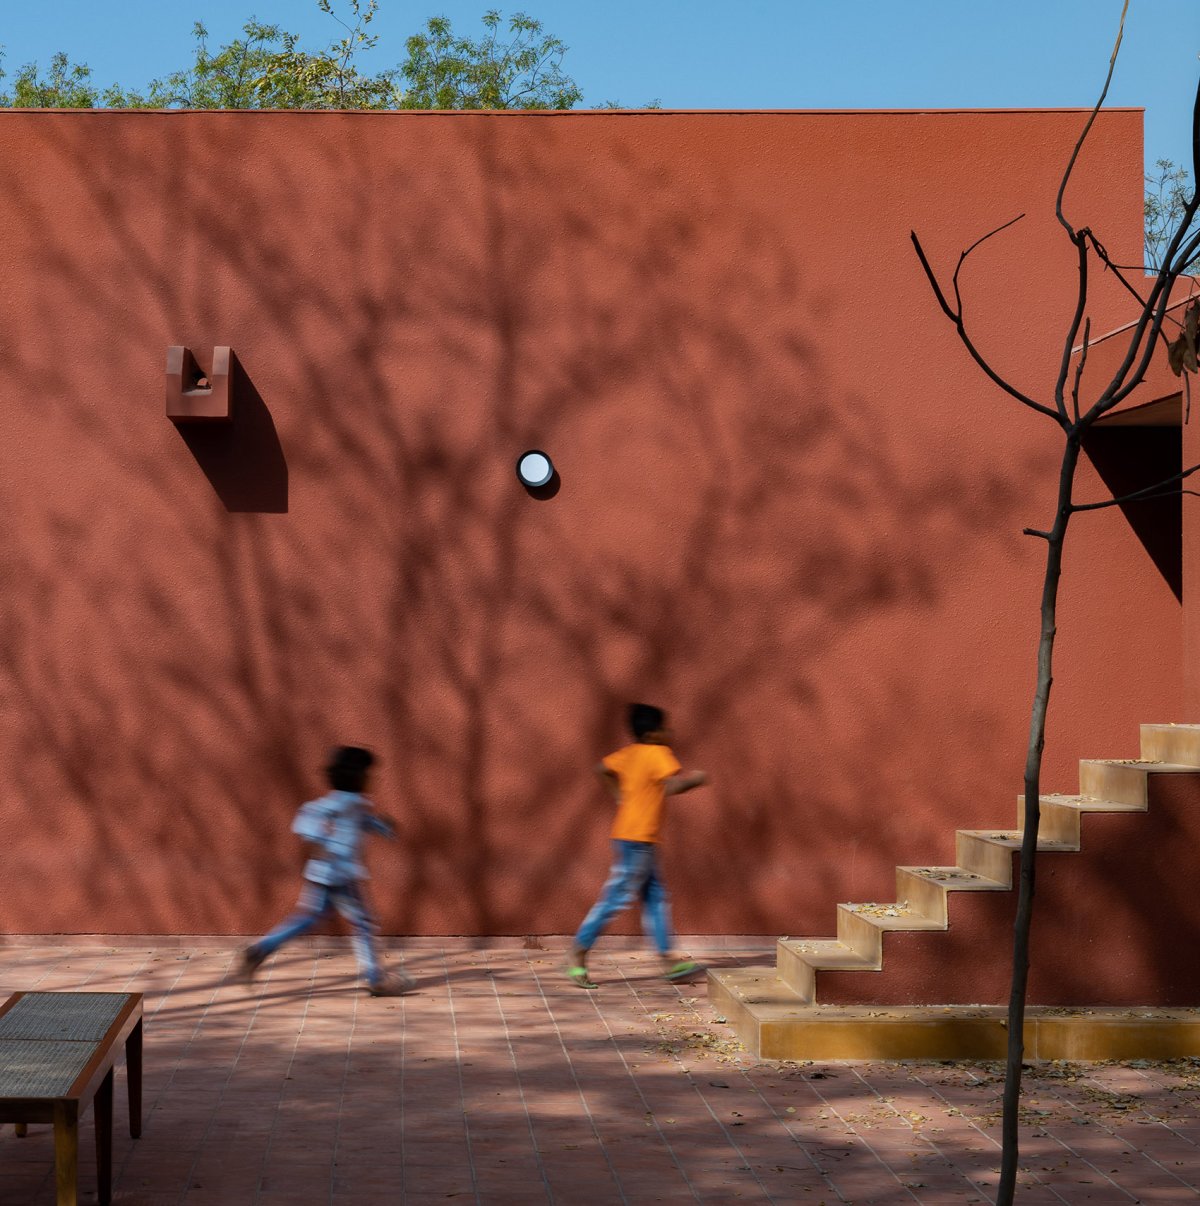
空间设计景观融合环境融合一片土地,人们可以自由自在地在其中穿行,或者在树荫下消磨时间。
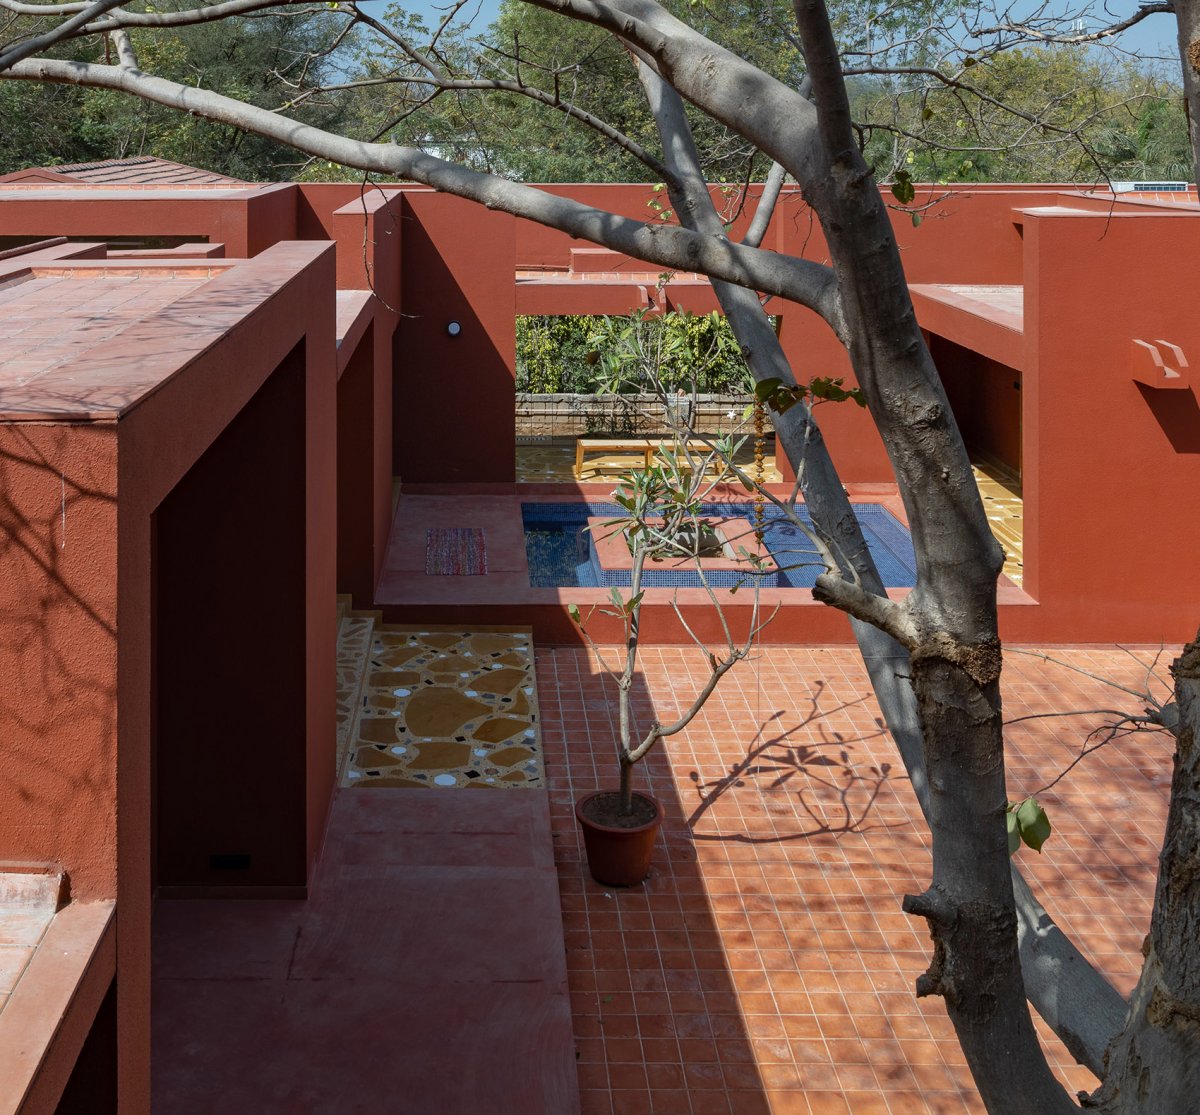
设计希望保留这种特质 One was to space for trees and water bodies, that slow and are alive in some capacity. And the other was to so that one could see the house and over the and again the house in glances. It was very to how one would the same piece of once it had been built upon. The the act of building, or would of the site and how that would the way in which one on that piece of land. A piece of land one had over before, one’s time under the shade of the trees. We to that. 设有树木和水池的庭院, with trees and water body space company/Karan 续的景观视野, and space company/Karan 富的空间体验,rich space space company/Karan 以自由穿行的空间, over the space space company/Karan 筑前的树木已经起到了一定的遮阳作用。

项目介绍
建筑风格技术亮点技术创新它们的树冠是第一层屋顶,也是景观的第一层围护。
撇开其他品质,一棵树本身也或多或少是一片水平景观,在基地上形成了一层水平的景观层。

项目介绍
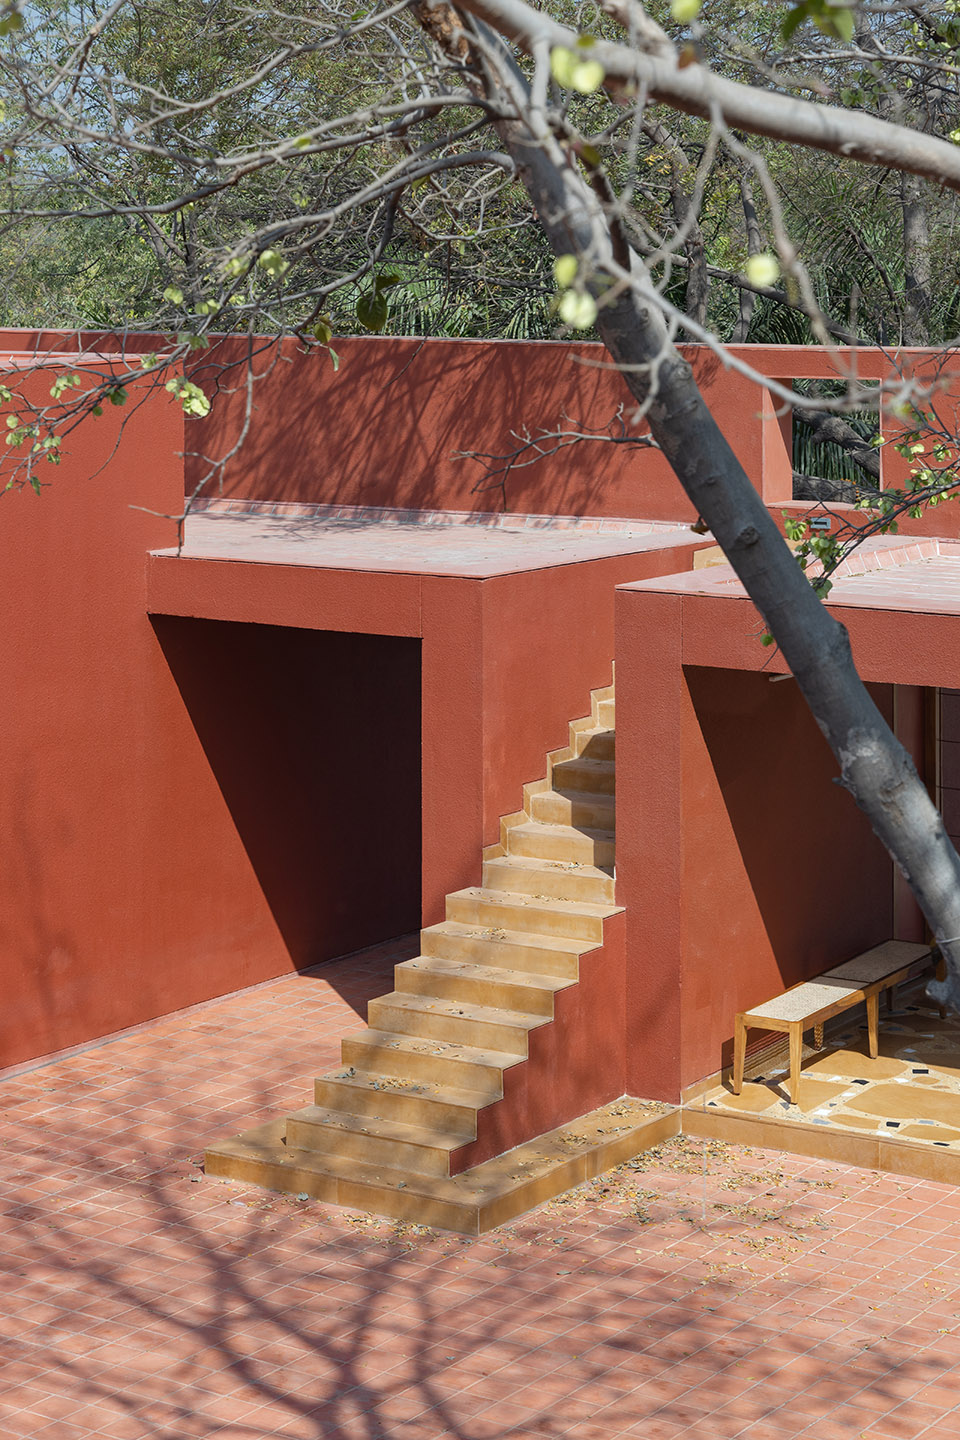
材料质感项目介绍设计特色在观察到这一点后,设计师将屋顶设计成了一系列平板,创造出了一片屋顶空间。
通向屋顶的楼梯, to the roof space company/Karan 顶活动空间, space on the roof space company/Karan 面上设计采用了简单的折板形式。
项目介绍
功能分区项目介绍设计特色从平面上看,松散的折墙共同形成了类似房屋的空间。
剖面也是由折叠的墙面组成的。
项目介绍
项目介绍项目介绍建筑师试图通过景观的围合,如魔术一般创建出家的环境。
作品图片
共 9 张